
New Construction
Address
Lot 3j White Pine Lane, Boyce, VA
Price
$ 555,500
Property Attributes
- MLS#VACL2006548
- TypeSingle Family
- Listing Status ACTIVE
- CountyCLARKE
- CityBoyce
- NeighborhoodCarefree Acres
- Zip22620
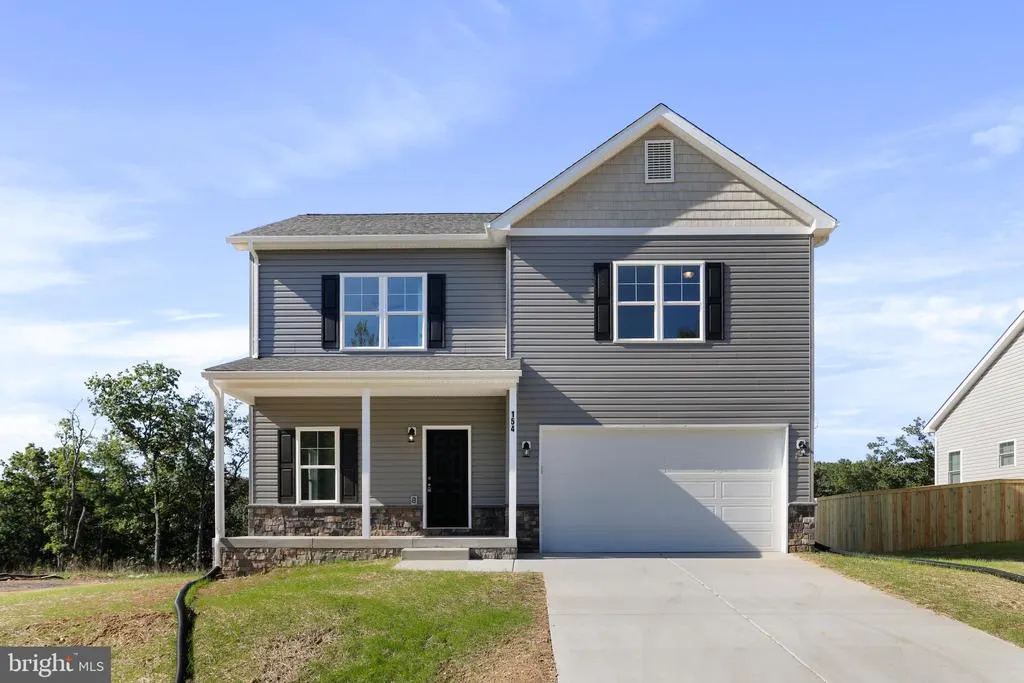
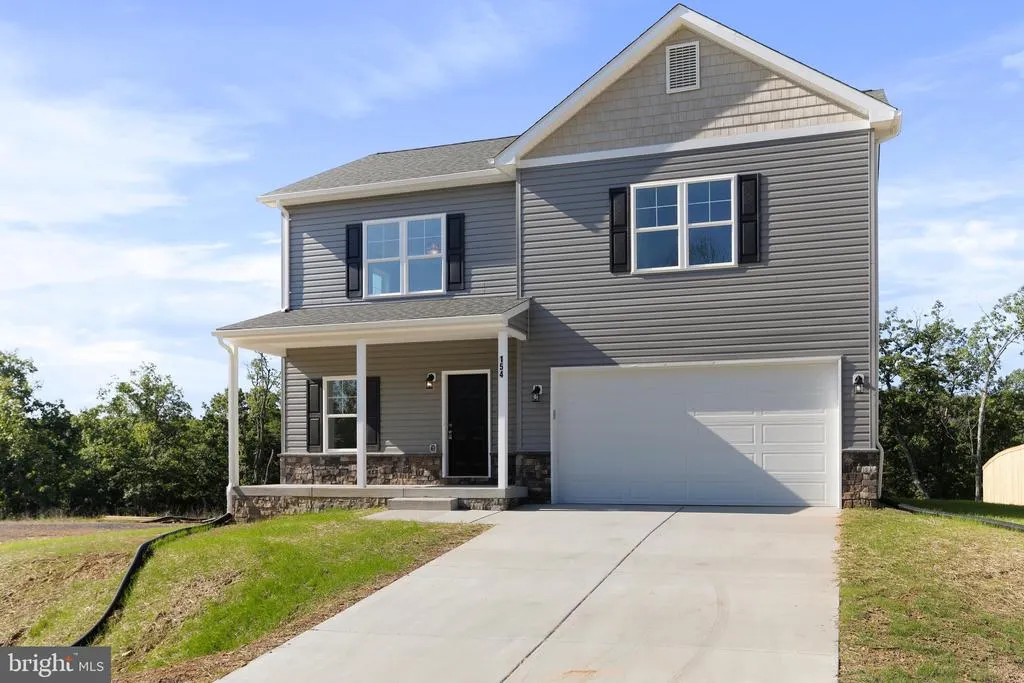
- StyleCraftsman
- Price$ 555,500
- Bedrooms4
- Full Bathrooms2
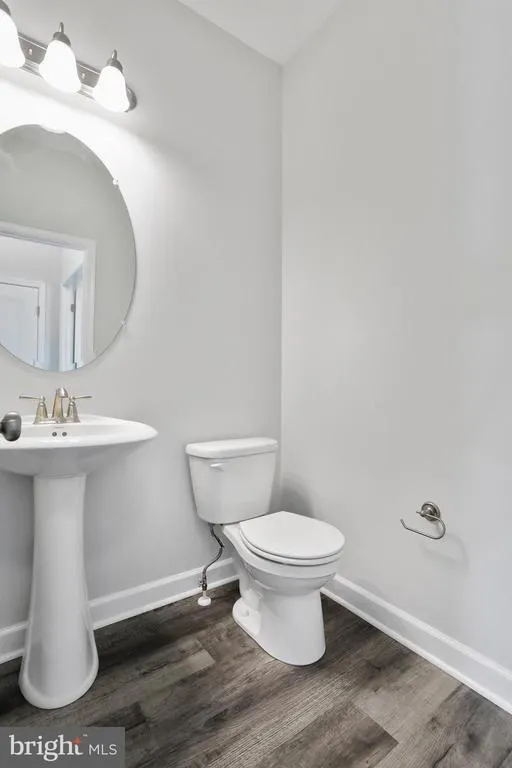
- Half Bathrooms1
- Sqr Footage1927
- Lot Size5.02 Acres
Data Source:
Bright MLS
Property Description
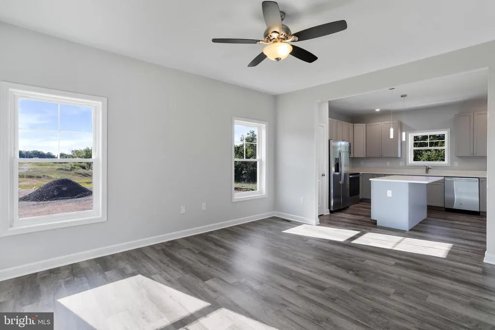
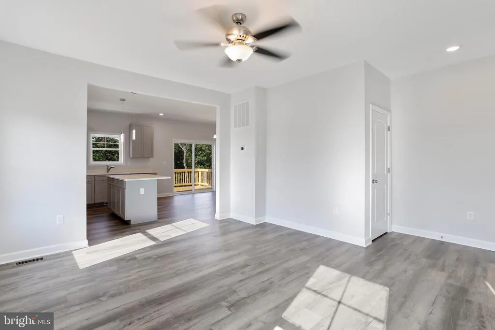
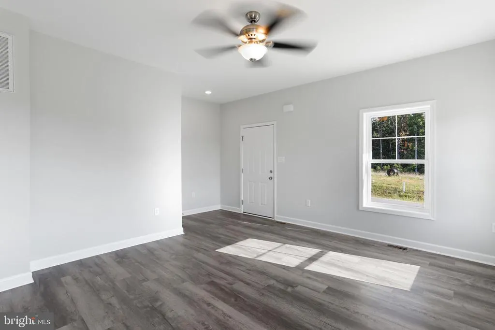
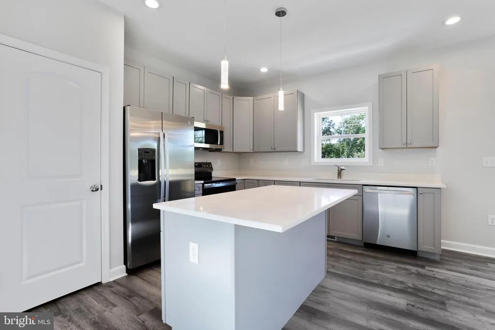
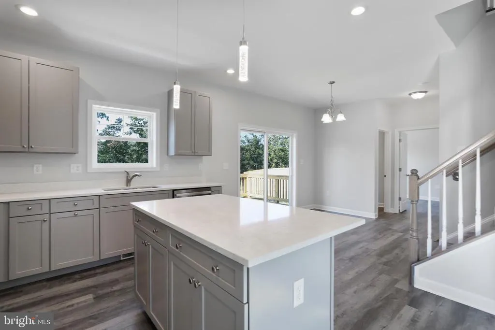
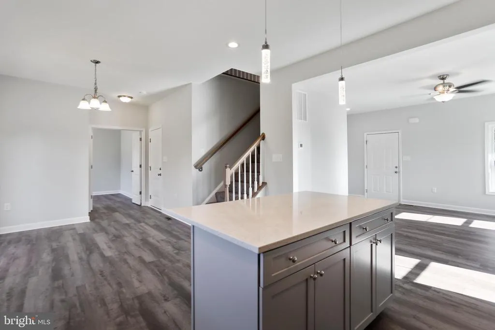
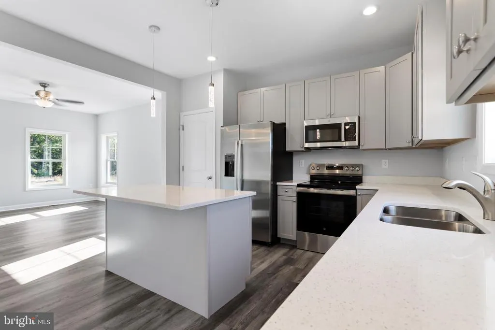
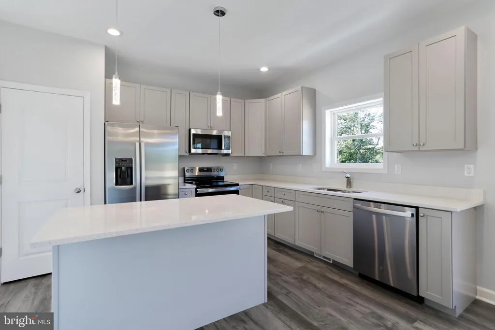
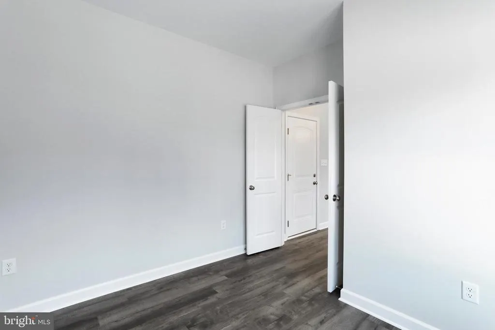
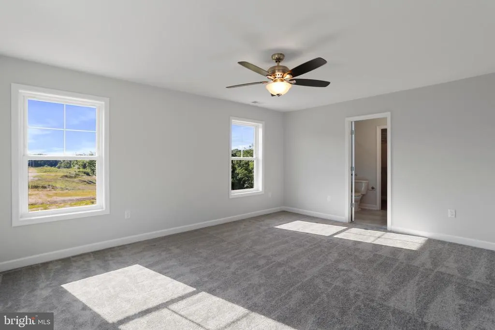
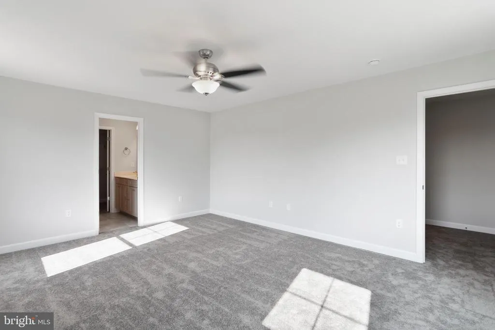
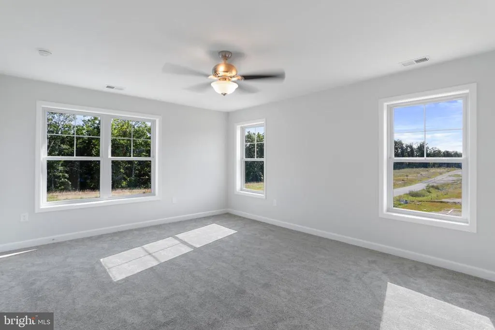
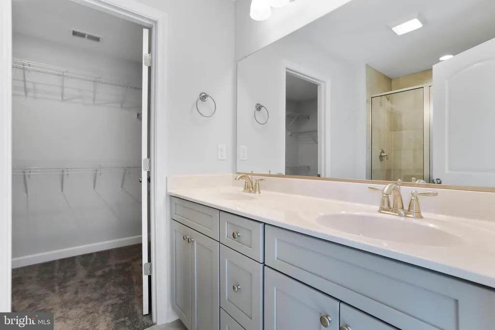
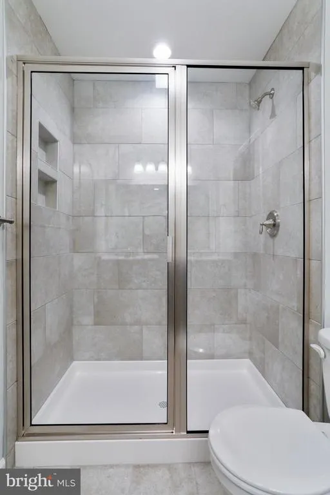
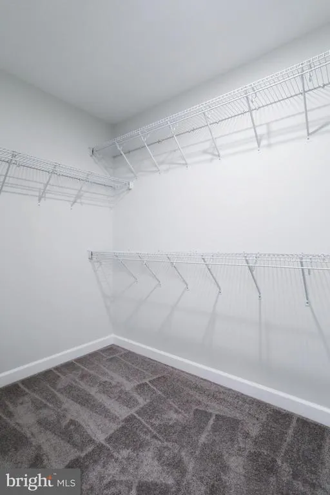
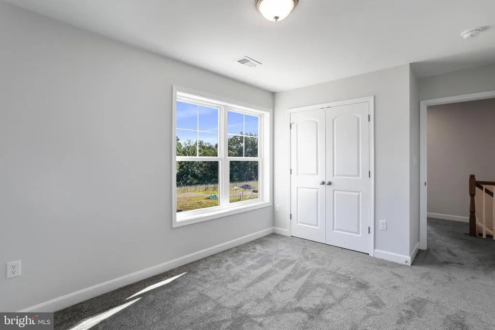
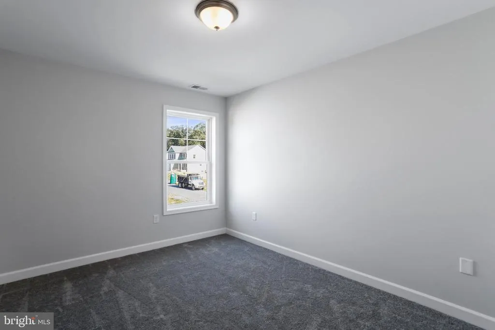
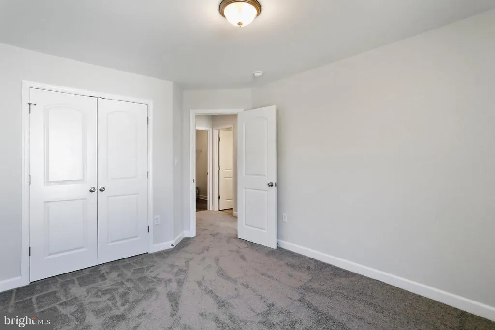
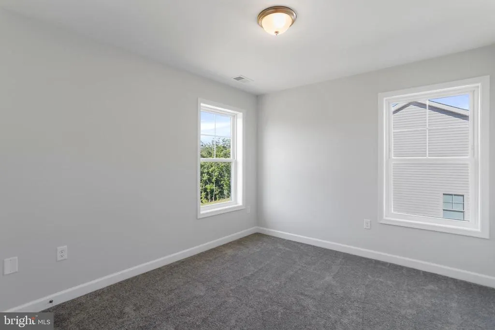
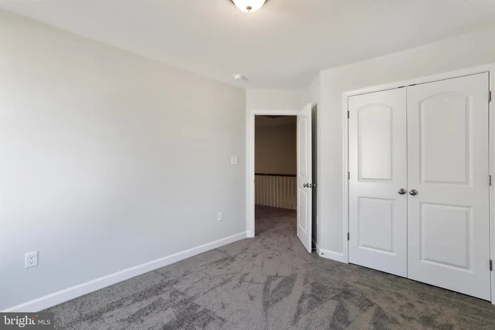
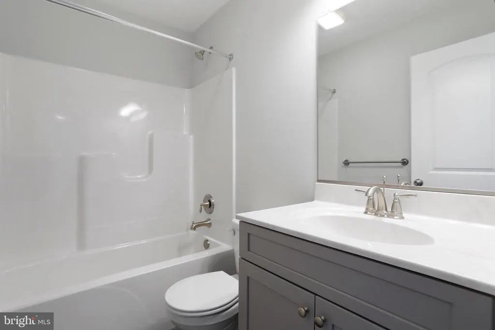
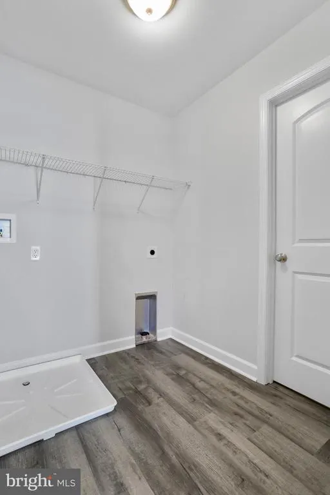
Warfield Homes Inc. has been building custom homes in the Northern Shenandoah Valley for over 30 years. You'll love the openness of the floor plan, the 9' ceilings & the luxury vinyl plank flooring. The kitchen is beautifully finished with soft close cabinets, stainless steel appliances & upgraded countertops. There is a convenient office space on the main level. The spacious owners suite features a stunning tile shower, dual sinks & a walk-in closet. The laundry room is located on the bedroom level. Enjoy morning coffee on the covered front porch. The completion time frame is approximately 6 months from the issuance of the county building permit.
| Middle School | High School |
|---|---|
| Johnson-Williams Middle School | Clarke County High School |
| Price History | |
|---|---|
| 2/27/2026 | Listed $555,500 |
General Features
| Living Area | 1927 |
|---|---|
| Sewer | Septic = # of BR |
| Heating | Heat Pump(s) |
| Cooling | Ceiling Fan(s),Central A/C |
| Possession | Settlement |
| Appliances | Built-In Microwave,Dishwasher,Icemaker,Oven/Range - Electric,Refrigerator |
| Zoning | 101 |
| HOA Fee | 300.00 |
| Garage Spaces | 2.00 |
| Association Fee Includes | Common Area Maintenance,Road Maintenance,Snow Removal |
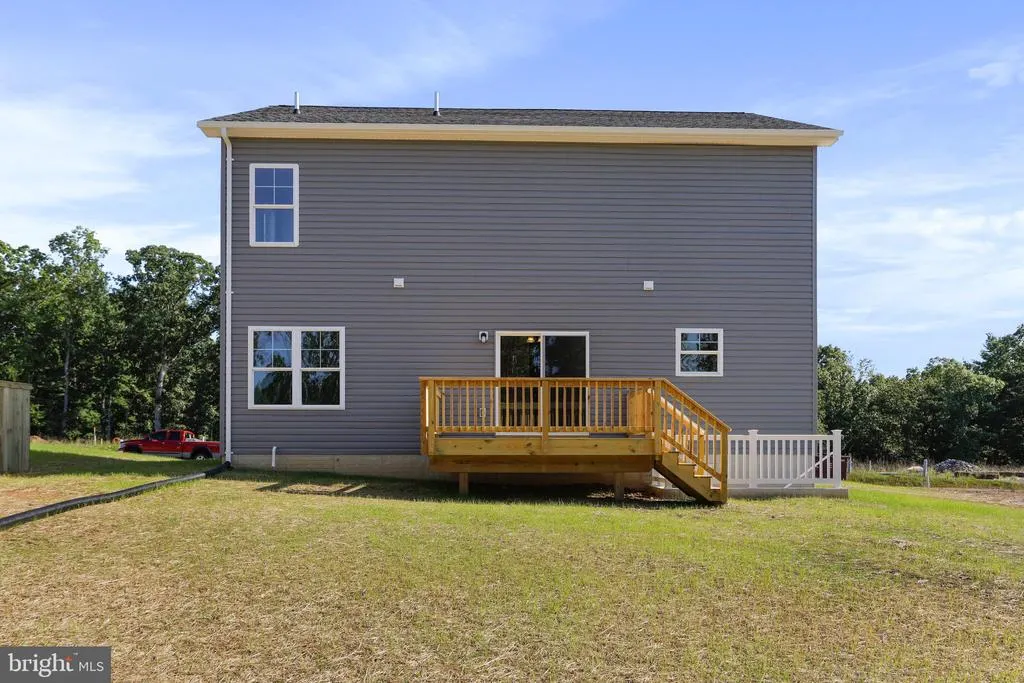
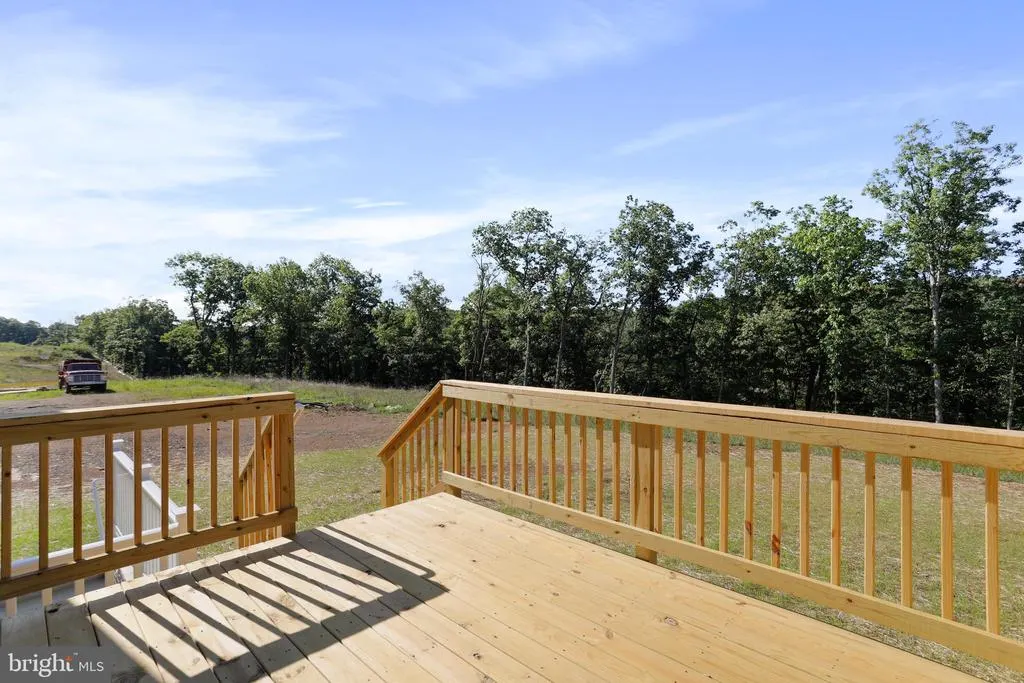
| Patio/Porch Features | Deck(s) |
| Architectural Style | Craftsman |
| Construction Materials | Vinyl Siding |
| School District | CLARKE COUNTY PUBLIC SCHOOLS |
| Levels | 3 |
| Tax Year | 2026 |
| Ownership | Fee Simple |
| Cool Fuel | Electric |
| Accessibility | Level Entry - Main |
| Assoc Fee Paid Per | Semi-Annually |
| County | CLARKE |
| New Construction | Yes |
| Property Type | Residential |
| HOA | Yes |
| Subdivision Name | CAREFREE ACRES |
| Garage Y/N | Yes |
| Water Access Y/N | No |
| Other Structures | Above Grade |
| Full Baths | 2 |
| Status | ACTIVE |
| Directions | From Shenandoah River Bridge go east on Rt. 50 to right on Wildcat Hollow Rd then right on Shady Ford Lane to right on Solitude Lane to left on White Pine Lane and follow to end. |
| City | BOYCE |
| Senior Community Y/N | No |
| Lot Size Units | Square Feet |
| Lot Size Square Feet | 218671.20 |
| Tax Assessed Value | 0.0 |
| Tax Annual Amount | 0.0 |
| Property Condition | Excellent |
| Structure Type | Detached |
| Condo/Coop Association fee Y/N | No |
| Bathrooms Count Main Level | 1.00 |
| Price Per Sq Ft Total AG | 288.27 |
| Construction Completed Y/N | No |
| Vacation Rental Y/N | No |
| Virtual Tour | https://youtu.be/b2oLAheVPJY |
| Total SQFT | 2692 |
| Builder Name | Warfield Homes Inc. |
| Standard Status | Active |
Interior Features
| Interior Amenities | Attic,Carpet,Ceiling Fan(s),Combination Kitchen/Dining,Entry Level Bedroom,Floor Plan - Open,Kitchen - Island,Pantry,Recessed Lighting,Upgraded Countertops,Walk-in Closet(s) |
|---|---|
| Heating Fuel | Electric |
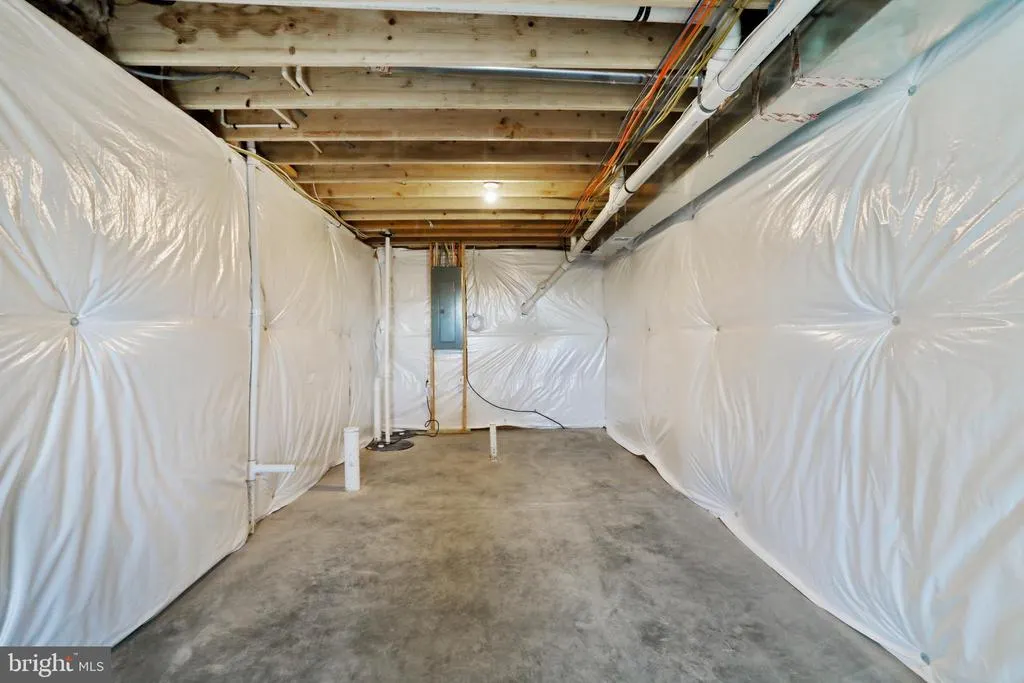
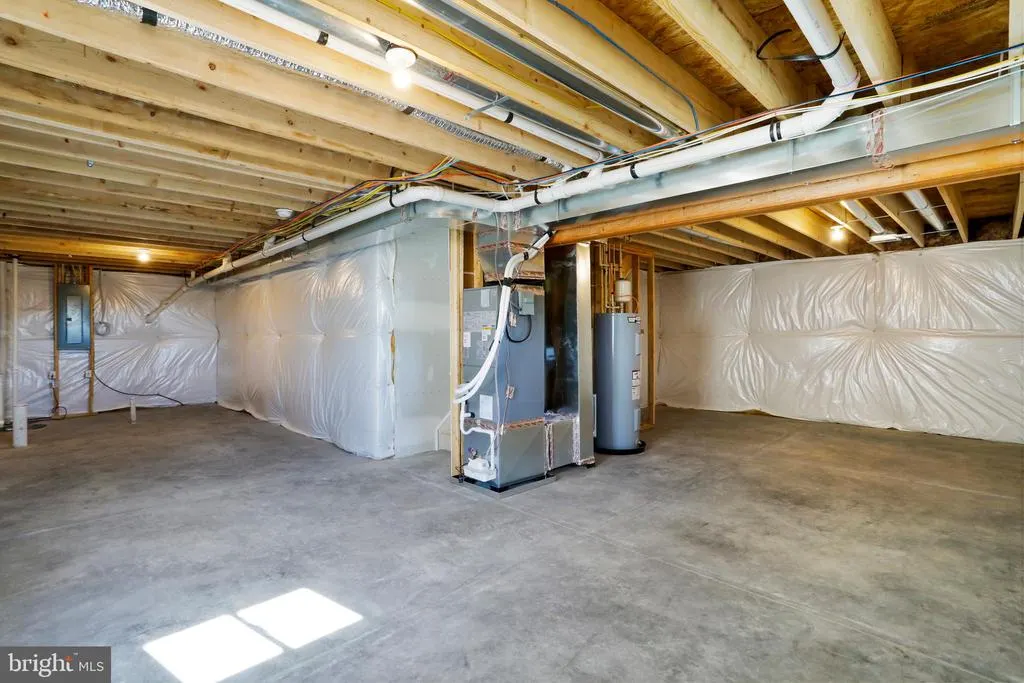
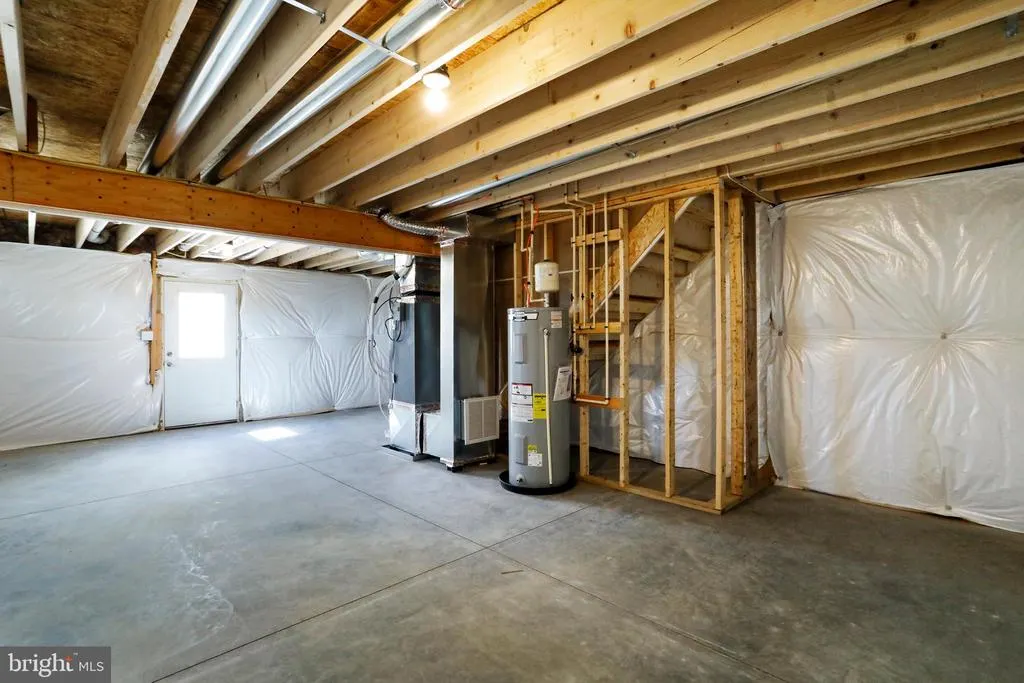
| Basement | Rear Entrance,Rough Bath Plumb,Unfinished |
| Flooring | Luxury Vinyl Plank,Carpet,Ceramic Tile |
| Hot Water | Electric |
| Basement (Y/N) | Yes |
| Heating Y/N | Yes |
| Fireplace Y/N | No |
| Above Grade Finished Area | 1927 |
| Half Baths | 1 |
| Central Air Y/N | Yes |
| Total Bedrooms | 4 |
| Room Type | Living Room,Dining Room,Primary Bedroom,Bedroom 2,Bedroom 3,Bedroom 4,Kitchen,Foyer,Laundry,Office,Utility Room,Bathroom 2,Primary Bathroom,Half Bath |
| LivingAreaSource | Estimated |
| Laundry Type | Upper Floor |
| Below Grade Unfin Area Units | Square Feet |
| Below Grade Unfin SQFT | 765 |
| Below Grade Unfin SQFT Source | Estimated |
| Bedrooms Count All Upper Levels | 4 |
| Bedrooms Count Upper Level 1 | 4 |
| Bathrooms Half Main Level | 1 |
| Bathrooms Full Upper Level 1 | 2 |
| Bathrooms Full All Upper Levels | 2 |
| Bathrooms Count Upper Level 1 | 2.00 |
| Bathrooms Count All Upper Levels | 2 |
| Above Grade Finished Area Source | Estimated |
| Above Grade Finished Area Unit Type | Square Feet |
| Total Baths | 3 |
Exterior Features
| Pool | No Pool |
|---|---|
| Water Source | Well |
| Total Parking Spaces | 2 |
| Garage Features | Garage - Front Entry,Garage Door Opener |
| Type of Parking | Attached Garage |
| Foundation Details | Concrete Perimeter |
| Water View Y/N | No |
| Lot Size Acres | 5.02 |
| Lot Size Source | Estimated |
| Waterfront Y/N | No |
| Builder Model | 1927 Colonial A |
| Navigable Water Y/N | No |
| Water Oriented Y/N | No |
| # of Attached Garage Spaces | 2 |
Room Details
| Room | Dimensions | Level | Flooring | Details |
|---|---|---|---|---|
| Bathroom 2 | Upper 1 | |||
| Bedroom 2 | Upper 1 | |||
| Bedroom 3 | Upper 1 | |||
| Bedroom 4 | Upper 1 | |||
| Dining Room | Main | |||
| Foyer | Main | |||
| Half Bath | Main | |||
| Kitchen | Main | |||
| Laundry | Upper 1 | |||
| Living Room | Main | |||
| Office | Main | |||
| Primary Bathroom | Upper 1 | |||
| Primary Bedroom | Upper 1 | |||
| Utility Room | Upper 1 |
Amenities
- Foreclosure
- Views
- Short Sale
- New Construction
- Adult 55+
- Lease To Own
- No HOA Fees
- Furnished
- Primary On Main
- Air Conditioning
- Seller Finance
- Green
- Fixer Upper
- Horse
- Golf
- Fireplace
- Deck
- Garage
- Basement
- Pool
Property vs Single Family Average in 22620
Price
Visits
 © BRIGHT, All Rights Reserved
