
Views
Address
294 Milton Valley Lane, Berryville, VA
Price
$ 4,250,000
Property Attributes
- MLS#VACL2006754
- TypeSingle Family
- Listing Status ACTIVE
- CountyCLARKE
- CityBerryville
- Zip22611
- StyleFederal
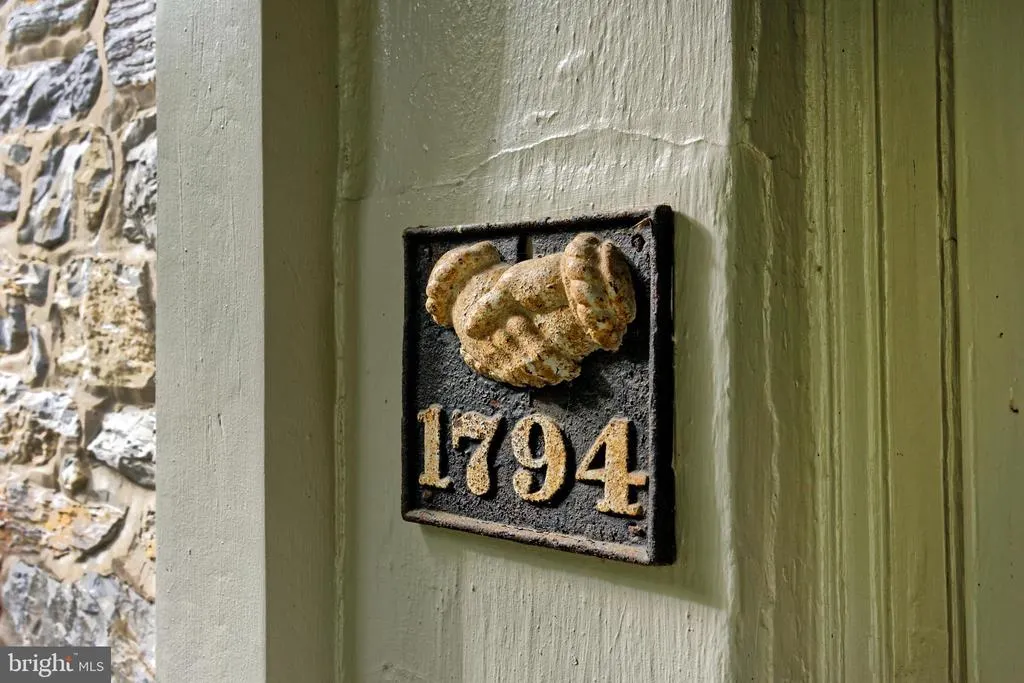
- Year Built1782
- Taxes$ 5791
- Price$ 4,250,000
- Bedrooms4
- Full Bathrooms3
- Half Bathrooms2
- Sqr Footage5059
- Lot Size139.32 Acres
Data Source:
Bright MLS
Property Description
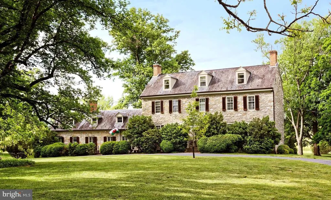
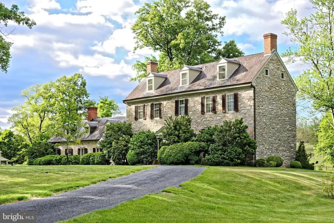
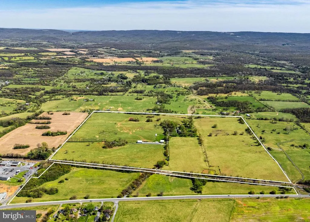
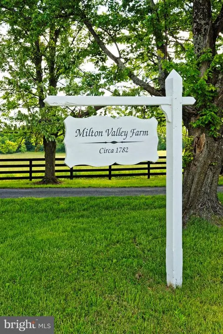
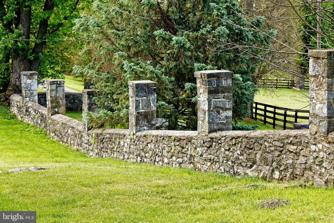
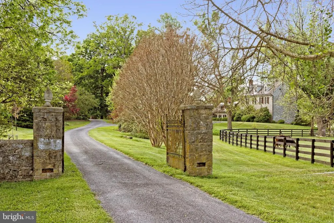
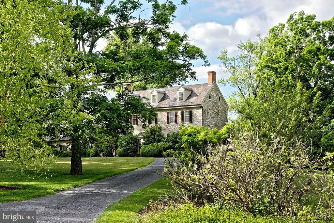
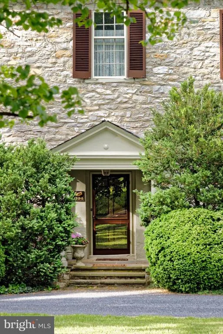
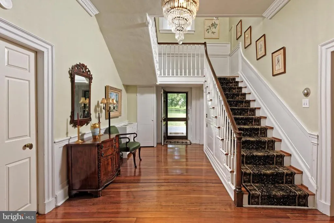
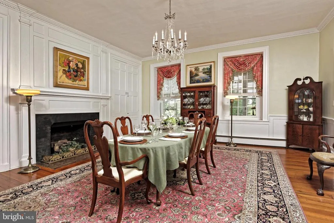
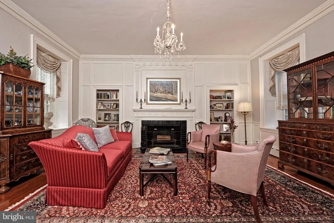
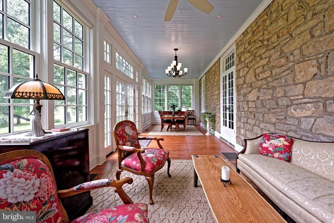
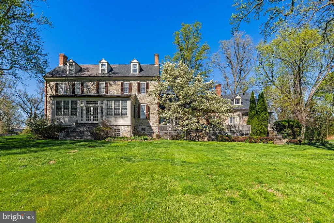
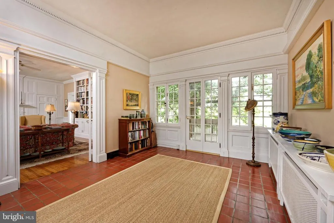
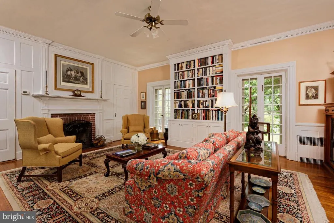
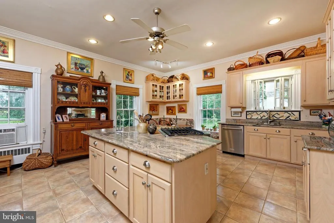
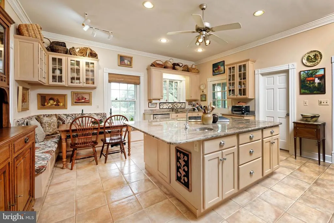
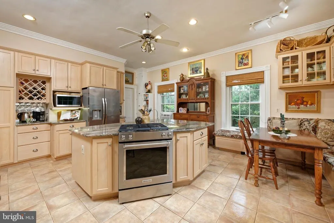
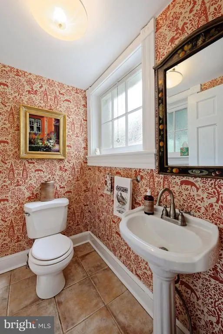
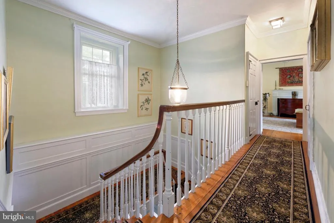
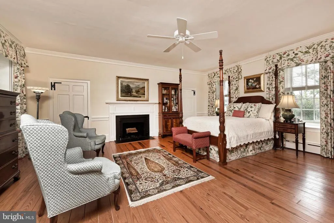
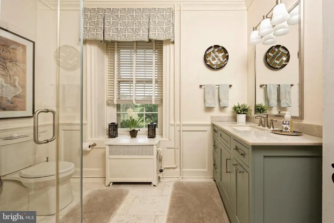
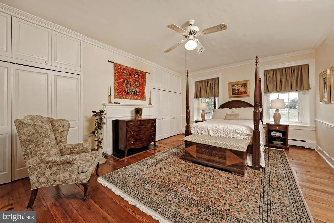
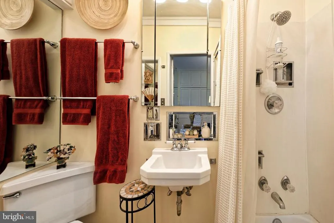
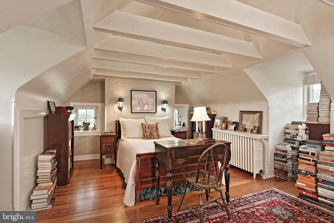
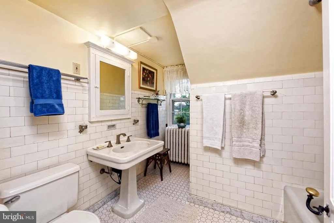
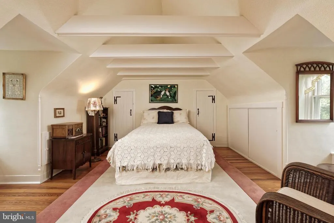
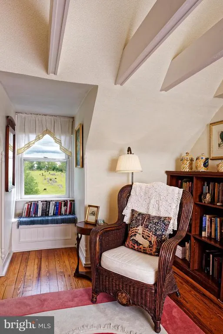
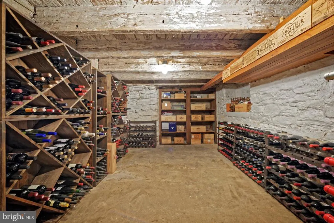
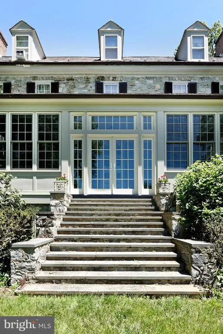
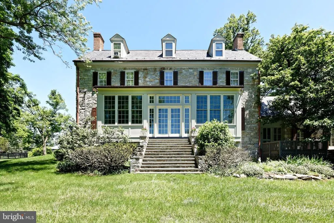
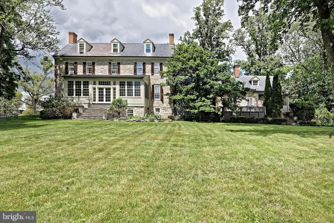
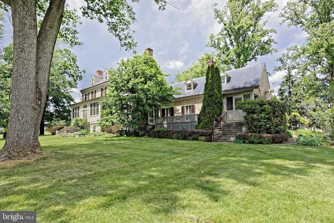
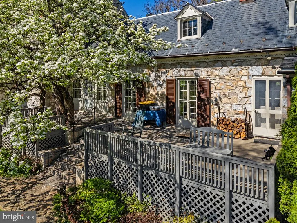
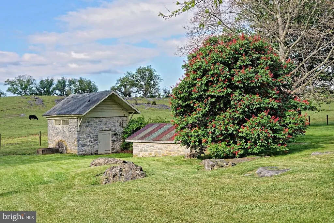
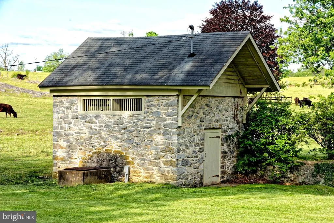
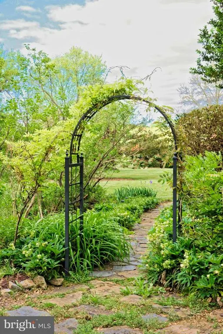
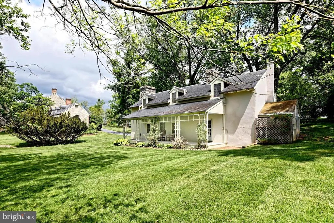
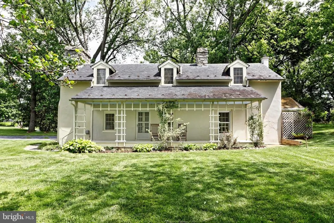
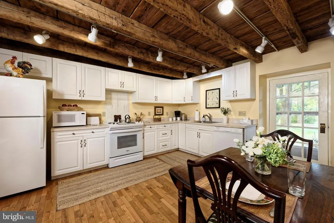
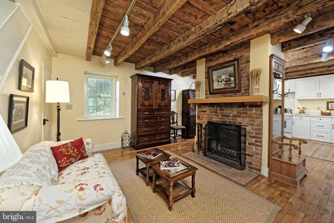
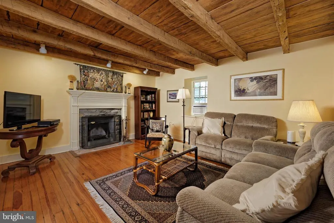
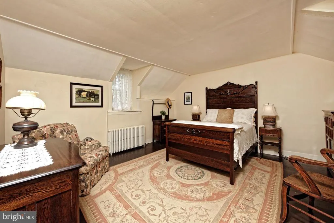
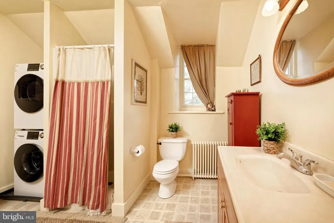
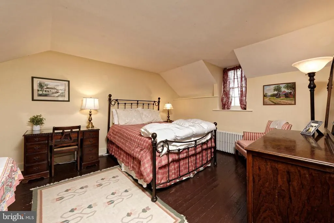
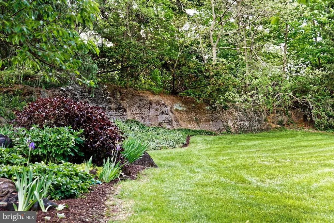
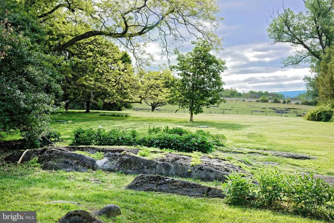
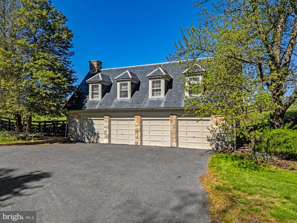
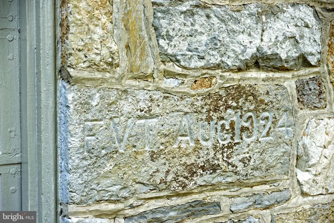
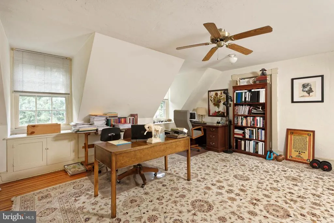
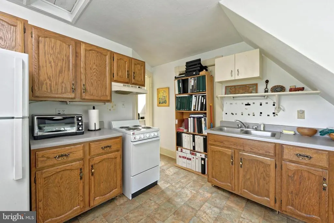
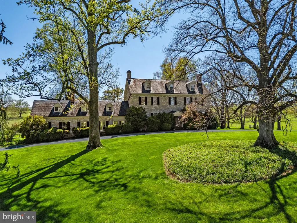
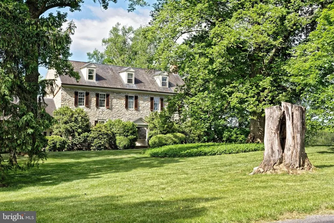
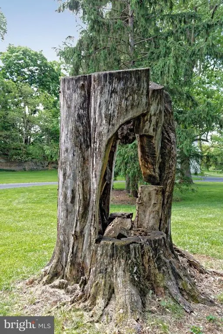
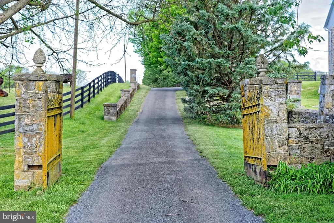

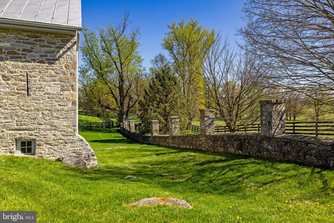
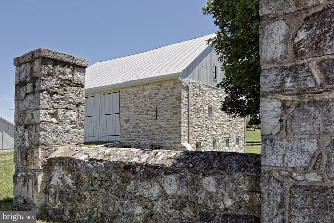
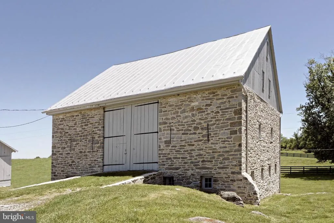
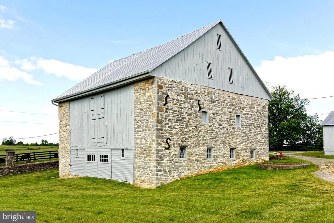
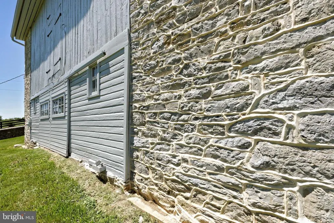
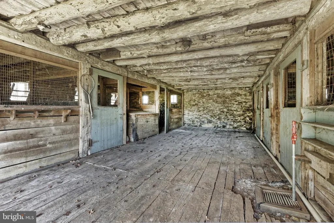
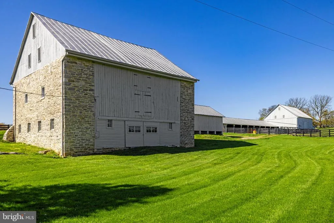
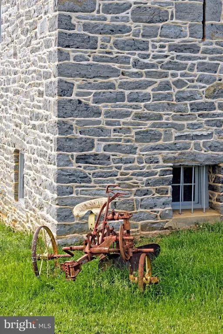
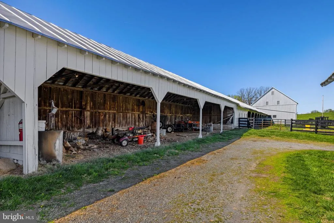
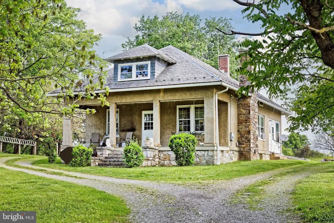
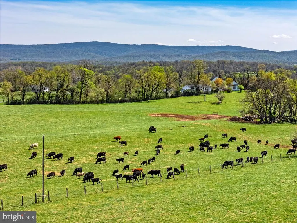
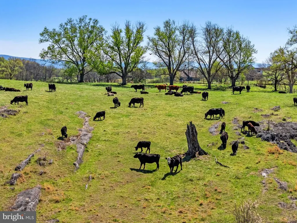
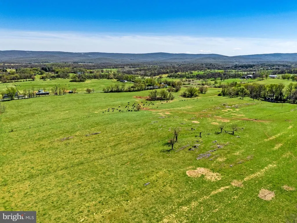
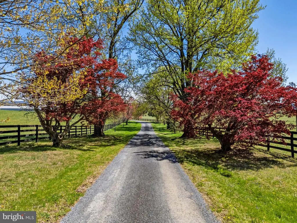
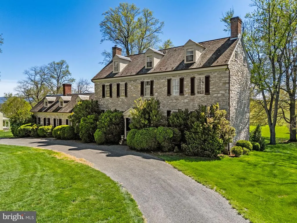
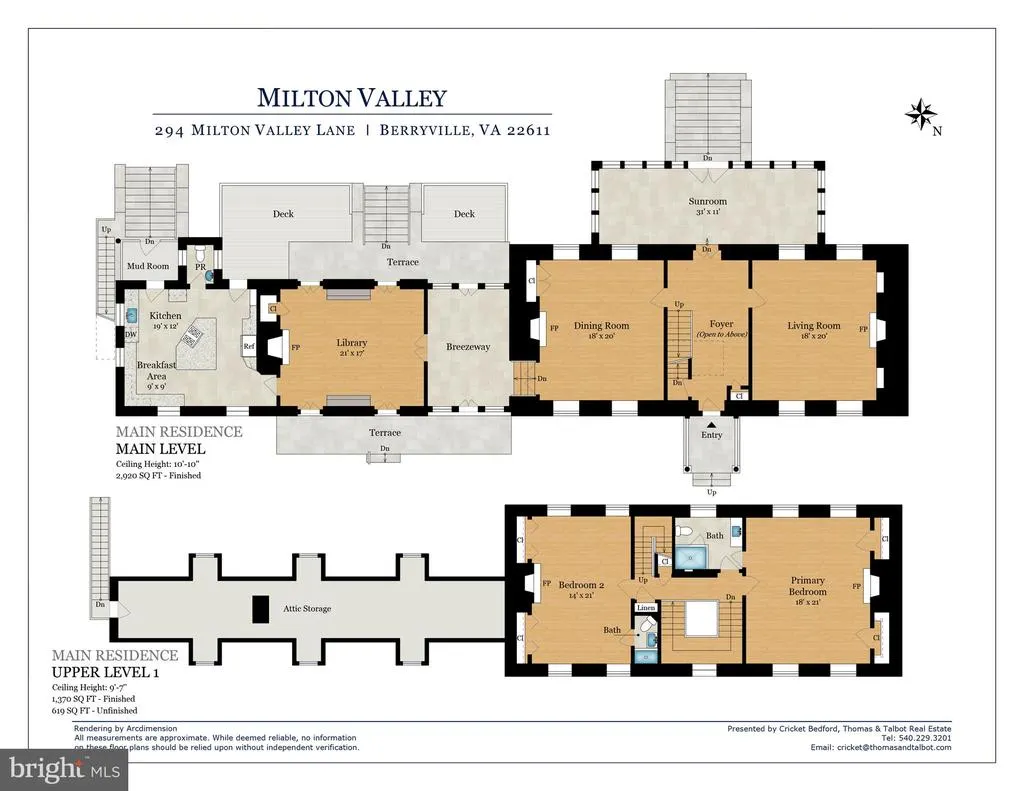
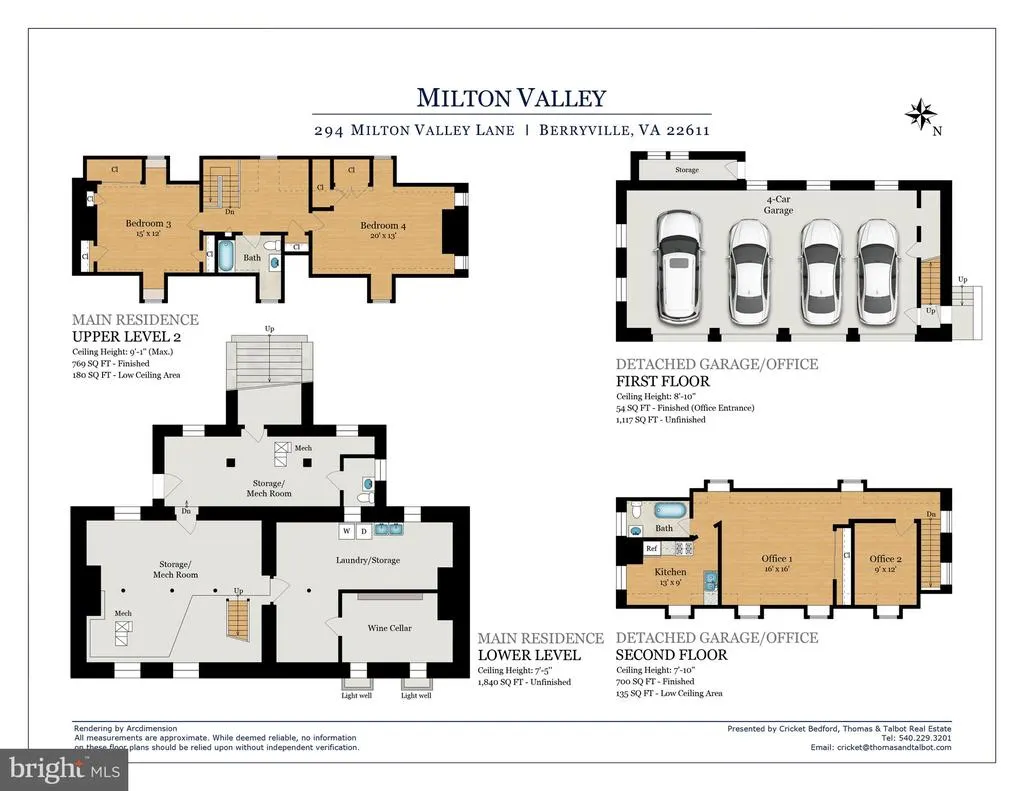
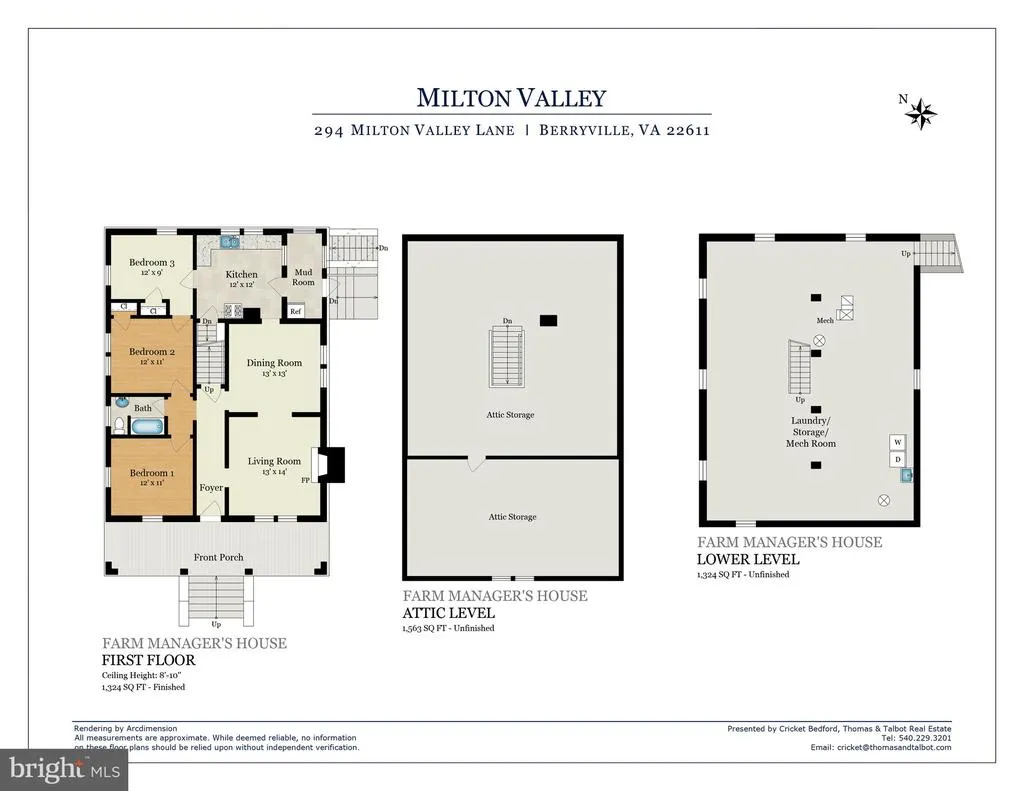
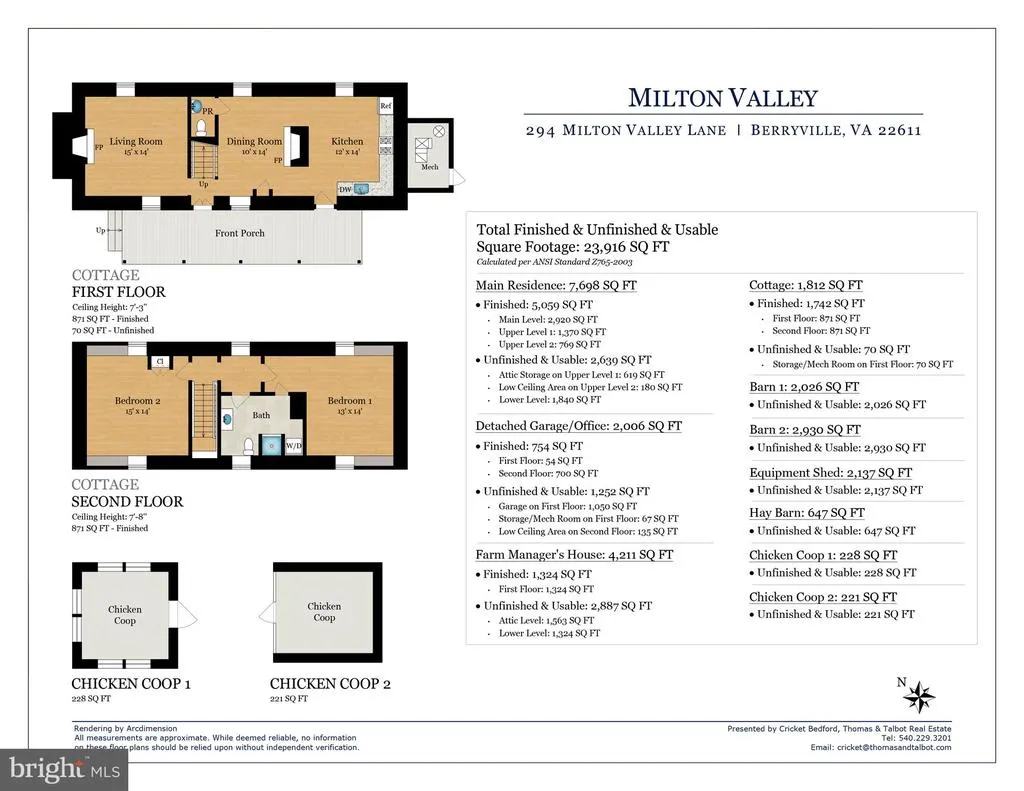
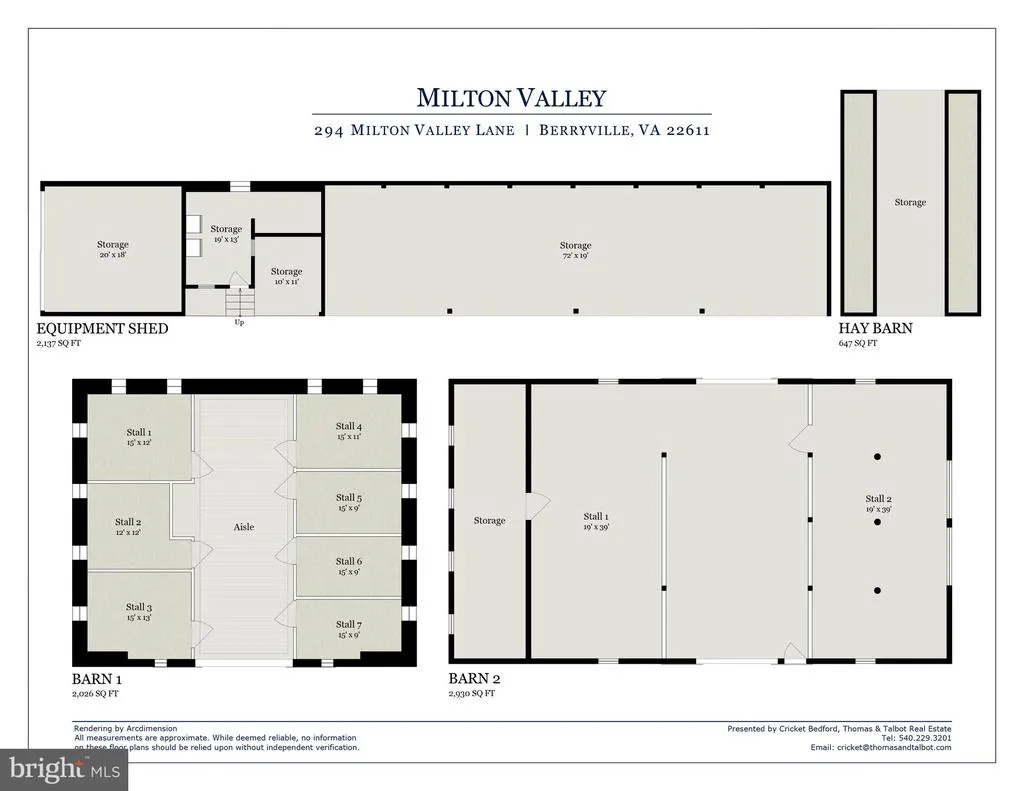
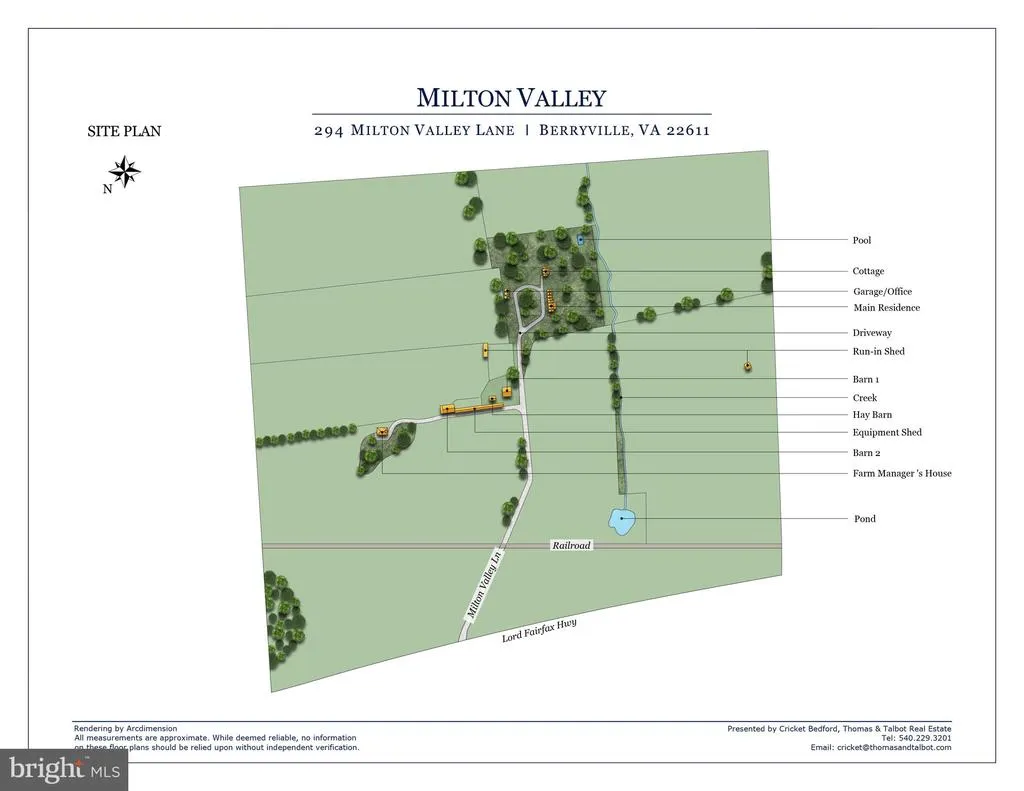
Milton Valley is an elegant manor house of historical significance, located in an area of Clarke County known for its fine estate properties. A private lane brings visitors to the residence's lush grounds, filled with tall, stately trees and mature landscaping. Built in 1782 in the Federal style, the house is limestone with beautifully proportioned rooms and expansive views of farmland and the Blue Ridge mountains to the east. The lofty ceilings, eighteen inch thick walls, decorative moldings, original heart pine flooring, and fireplaces with period mantels in the formal rooms, a living room/music room and grand dining room, convey an air of prosperity in this rural setting. Up the inviting staircase in the center entry hall are two lovely large bedrooms, each with a full bath and ample closet space. The third floor has two bedrooms, a sitting room, and a full bath, with views of the countryside from dormer windows on both sides. A wide porch facing south on the main level has been recently enclosed and offers a sun porch conditioned for year-round use, providing breezes or air conditioning in the warm months and heat in the winter. In 1924 a new wing was added, seamlessly matching the stone and the slate roof of the original house. It boasts a beautiful library and a modern kitchen. The library, sure to please the most avid bibliophile, has floor to ceiling bookcases, a wood-burning fireplace, and 4 sets of French doors. The spacious country kitchen, with powder room attached, has a tile floor, a large island and ample room for a table with a banquette on one side and chairs on the other. Joining the addition to the main house is an enclosed breezeway with tile floor, and entrance to the spacious back deck and outdoors. The home also features a serious wine cellar in the basement. The property includes three other separate dwellings. Close to the main house, with a lilac hedge between, is a two-bedroom one and a half bath cottage with two working fireplaces, a full kitchen, and a full-length porch on the front. It makes an adorable guest house and has recently been used very successfully as an Airbnb. Across the lawn is a four bay garage, built in 1924, with a one bedroom apartment/office, bathroom, and kitchen above. The third dwelling is a three bedroom one bath Craftsman style farm manager's house near the barns. Milton Valley, at 139 acres, has always been a working farm. The farm buildings include a beautiful stone barn c.1800 with seven horse stalls, and buildings for equipment, hay and cattle or sheep. The fences are in excellent shape. Water features include a spring, stone springhouse and pump house, a stream (Lewis Run), that crosses one field, and a farm pond. The land is in VOF easement with two sub-dividable 2.5 acre lots in the northeast corner, accessible from Smallwood Lane. Clarke County, one of the smallest counties in Virginia, is unique among its neighbors in that it has resisted rampant development and protected its farmland and open spaces. It is bordered by the Shenandoah River and Blue Ridge Mountains, and is home to Blandy State Arboretum, two historic mills, historic Long Branch Farm and Mansion, a thriving arts center, the Clarke County Fair, a Farmers Market, restaurants, shopping, and antique stores. Just an hour from Dulles, half an hour from Middleburg, twenty minutes from Winchester, Milton Valley offers the distinctive pleasure of modern country living in the beautiful Shenandoah Valley.
| High School |
|---|
| Clarke County High School |
| Price History | |
|---|---|
| 5/22/2026 | Listed $4,250,000 |
General Features
| Living Area | 5059 |
|---|---|
| Sewer | Gravity Sept Fld,Septic Exists |
| Heating | Hot Water,Radiator |
| Cooling | Ceiling Fan(s),Window Unit(s) |
| Utilities | Electric Available,Propane |
| Possession | 61-90 Days CD,Seller Rent Back,Subject to Home Choice |
| Roof | Slate |
| Appliances | Dishwasher,Disposal,Refrigerator,Washer,Dryer,Oven/Range - Gas,Stainless Steel Appliances,Water Heater - Tankless,Instant Hot Water |
| Zoning | AOC |
| Garage Spaces | 4.00 |
| Patio/Porch Features | Deck(s),Porch(es),Screened |
| Architectural Style | Federal |
| Pool Features | In Ground |
| Construction Materials | Stone |
| School District | CLARKE COUNTY PUBLIC SCHOOLS |
| Exclusions | Window treatments in dining room,living room,and primary suite do not convey. |
| Year Built | 1782 |
| View | Mountain,Pasture,Scenic Vista,Trees/Woods |
| Levels | 4 |
| Tax Year | 2000 |
| Ownership | Fee Simple |
| Cool Fuel | None |
| Accessibility | None |
| County | CLARKE |
| New Construction | No |
| Property Type | Residential |
| HOA | No |
| Subdivision Name | NONE AVAILABLE |
| Facing Direction | East |
| Garage Y/N | Yes |
| Water Access Y/N | No |
| Other Structures | Above Grade |
| Full Baths | 3 |
| Status | ACTIVE |
| Directions | From Middleburg go West on John Mosby Hwy (Rte 50) for 21 miles until stop light at Lord Fairfax Hwy (Rte 340). Go right for 6+ miles until Milton Valley Lane on right. From Leesburg go West on Harry |
| City | BERRYVILLE |
| Disclosures | Buried Fuel Tanks,Division potential,Historic Property,Land Preservation Easement,Lead Based Paint - Federal,Prop Disclosure |
| Senior Community Y/N | No |
| Lot Size Units | Square Feet |
| Lot Size Square Feet | 6068692.00 |
| Tax Assessed Value | 964900.0 |
| Tax Annual Amount | 5791.7 |
| Home Warranty Y/N | No |
| Property Condition | Very Good |
| Structure Type | Detached |
| Condo/Coop Association fee Y/N | No |
| Bathrooms Count Main Level | 1.00 |
| Above Grade Unfin SQFT | 799 |
| Price Per Sq Ft Total AG | 840.09 |
| Acceptable Financing | Negotiable |
| Additional Parcels Y/N | No |
| Lease Considered Y/N | No |
| Vacation Rental Y/N | No |
| Virtual Tour | https://listings.upwardstudio.com/videos/019e4fab-3567-7042-ac51-24c2a8256bdd?v=313 |
| Total SQFT | 7698 |
| Standard Status | Active |
| Year Built Source | Estimated |
| Tax Lot | 19 |
| Association Recreation Fee | No |
Interior Features
| Interior Amenities | Wood Floors,Floor Plan - Traditional,Bathroom - Walk-In Shower,Bathroom - Tub Shower,Ceiling Fan(s),Chair Railings,Crown Moldings,Formal/Separate Dining Room,Kitchen - Eat-In,Kitchen - Gourmet,Kitche |
|---|---|
| Heating Fuel | Oil |
| Basement | Outside Entrance,Side Entrance,Partial,Unfinished,Walkout Level |
| Flooring | Hardwood,Tile/Brick,Ceramic Tile |
| Total Fireplaces | 5 |
| Fireplace Features | Mantel(s),Wood,Insert |
| Hot Water | Electric,Instant Hot Water,Tankless |
| Basement (Y/N) | Yes |
| Heating Y/N | Yes |
| Window Features | Screens,Storm,Double Hung,Wood Frame |
| Fireplace Y/N | Yes |
| Above Grade Finished Area | 5059 |
| Half Baths | 2 |
| Central Air Y/N | No |
| Total Bedrooms | 4 |
| Room Type | Living Room,Dining Room,Primary Bedroom,Sitting Room,Bedroom 2,Bedroom 3,Bedroom 4,Kitchen,Library,Foyer,Sun/Florida Room,Laundry,Utility Room,Bathroom 1,Bathroom 3,Primary Bathroom,Half Bath |
| LivingAreaSource | Estimated |
| Laundry Type | Basement |
| Below Grade Unfin Area Units | Square Feet |
| Below Grade Unfin SQFT | 1840 |
| Below Grade Unfin SQFT Source | Estimated |
| Bedrooms Count All Upper Levels | 4 |
| Bedrooms Count Upper Level 1 | 2 |
| Bedrooms Count Upper Level 2 | 2 |
| Bathrooms Half Main Level | 1 |
| Bathrooms Half Lower Level 1 | 1 |
| Bathrooms Half All Lower Levels | 1 |
| Bathrooms Full Upper Level 2 | 1 |
| Bathrooms Full Upper Level 1 | 2 |
| Bathrooms Full All Upper Levels | 3 |
| Bathrooms Count Upper Level 2 | 1.00 |
| Bathrooms Count Upper Level 1 | 2.00 |
| Bathrooms Count Lower Level 1 | 1.00 |
| Bathrooms Count All Upper Levels | 3 |
| Bathrooms Count All Lower Levels | 1 |
| Above Grade Unfin Area Units | Square Feet |
| Above Grade Unfin SQFT Source | Estimated |
| Above Grade Finished Area Source | Estimated |
| Above Grade Finished Area Unit Type | Square Feet |
| Total Baths | 5 |
Exterior Features
| Exterior Amenities | Outbuilding(s),Extensive Hardscape,Exterior Lighting |
|---|---|
| Pool | Yes - Personal |
| Fencing | Fully,Wire,Wood |
| Parking Features | Circular Driveway,Paved Driveway,Private |
| Lot Features | Pond,Stream/Creek,Landscaping,Open,Rural |
| Water Source | Conditioner,Filter,Well |
| Total Parking Spaces | 4 |
| Garage Features | Garage - Front Entry |
| Type of Parking | Detached Garage |
| Foundation Details | Stone |
| Spa | No |
| Water View Y/N | No |
| Lot Size Acres | 139.32 |
| Road Surface Type | Paved |
| Lot Size Source | Estimated |
| Waterfront Y/N | No |
| Door Features | French,Six Panel |
| Road Responsibility | State |
| Land Assessed Value | 511500.00 |
| Navigable Water Y/N | No |
| Water Oriented Y/N | No |
| # of Detached Garage Spaces | 4 |
Room Details
| Room | Dimensions | Level | Flooring | Details |
|---|---|---|---|---|
| Bathroom 1 | Upper 1 | |||
| Bathroom 3 | Upper 2 | Flooring - Solid Hardwood | ||
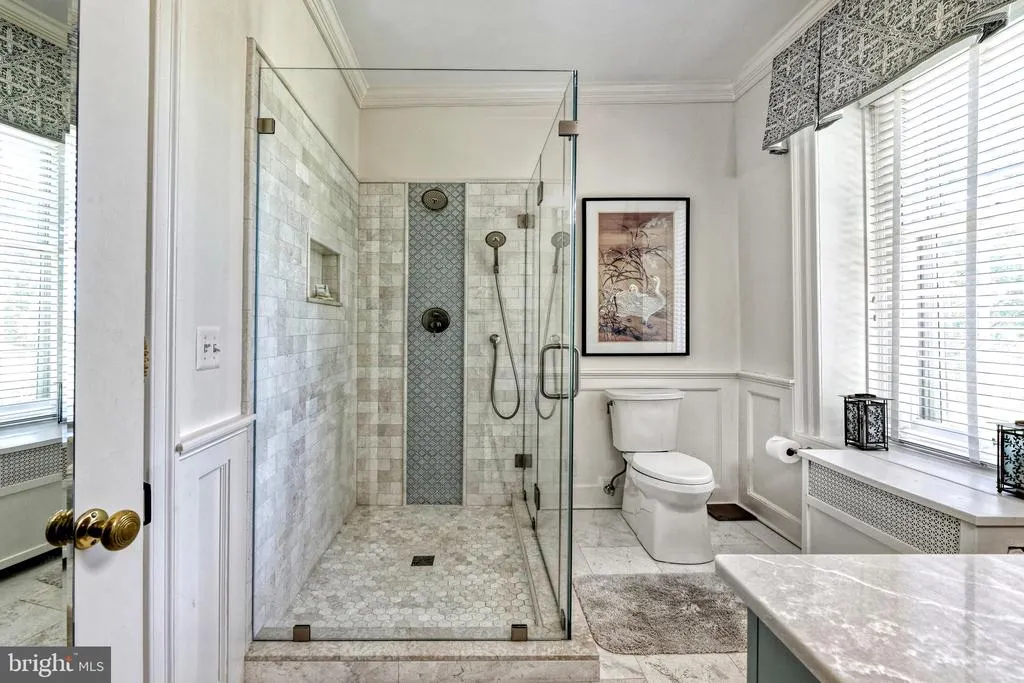
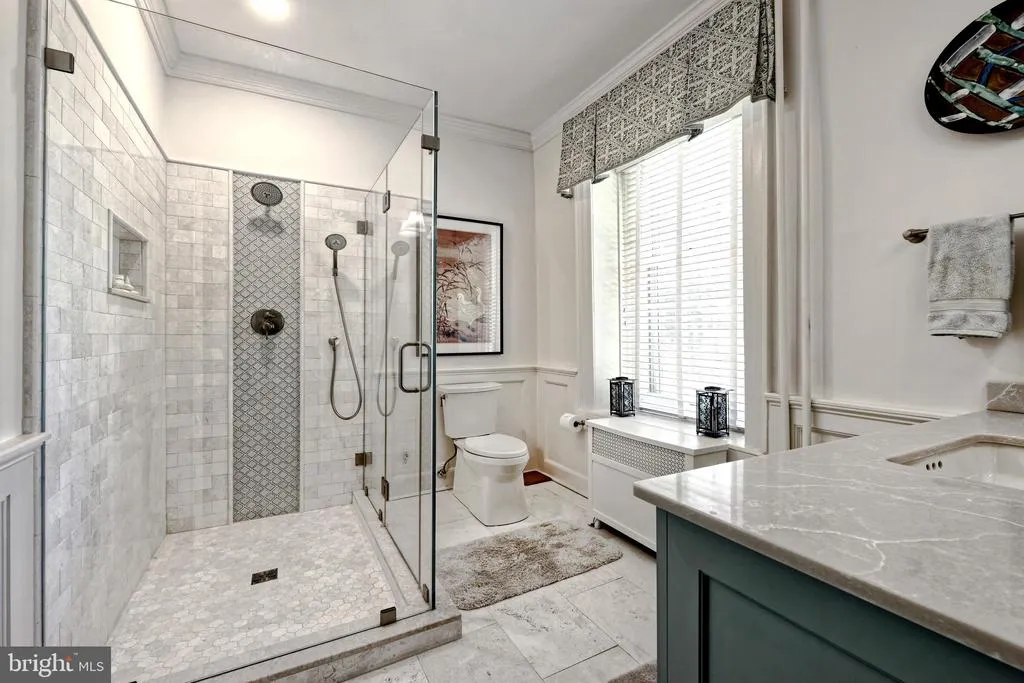
| Bedroom 2 | Upper 1 | Attached Bathroom,Bathroom - Stall Shower,Flooring - Solid Hardwood | ||
| Bedroom 3 | Upper 2 | |||
| Bedroom 4 | Upper 2 | Flooring - Solid Hardwood | ||
| Dining Room | 20 X 17 | Main | Fireplace - Gas,Built-Ins,Formal Dining Room,Flooring - Solid Hardwood | |
| Foyer | 20 X 11 | Main | Flooring - HardWood | |
| Half Bath | Main | |||
| Kitchen | Main | Countertop(s) - Granite,Built-Ins,Breakfast Nook,Ceiling Fan(s),Crown Molding,Flooring - Ceramic Tile,Kitchen - Gas Cooking,Kitchen - Eat-in,Lighting - Recessed | ||
| Laundry | Lower 1 | |||
| Library | Main | Built-Ins,Crown Molding,Fireplace - Wood Burning,Ceiling Fan(s),Flooring - Solid Hardwood | ||
| Living Room | 20 X 17 | Main | Fireplace - Wood Burning,Built-Ins,Flooring - Solid Hardwood | |
| Primary Bathroom | Upper 1 | |||
| Primary Bedroom | Upper 1 | Attached Bathroom,Bathroom - Walk-In Shower,Crown Molding,Fireplace - Wood Burning,Flooring - Solid Hardwood,Primary Bedroom - Sitting Area | ||
| Sitting Room | Upper 2 | |||
| Sun/Florida Room | Main | |||
| Utility Room | Lower 1 |
Amenities
- Foreclosure
- Views
- Short Sale
- New Construction
- Adult 55+
- Lease To Own
- No HOA Fees
- Furnished
- Primary On Main
- Air Conditioning
- Seller Finance
- Green
- Fixer Upper
- Horse
- Golf
- Fireplace
- Deck
- Garage
- Basement
- Pool
Property vs Single Family Average in 22611
Price
Taxes
Year Built
Visits
 © BRIGHT, All Rights Reserved
