
Views
Address
17034, 17030, 17046 Lee Highway, Amissville, VA
Price
$ 775,000
Property Attributes
- MLS#VACU2011098
- TypeSingle Family
- Listing Status ACTIVE
- CountyCULPEPER
- CityAmissville
- Zip20106
- StyleColonial
- Year Built2001
- Taxes$ 3626
- Price$ 775,000
- Bedrooms3
- Full Bathrooms3
- Half Bathrooms1
- Sqr Footage4050
- Lot Size8 Acres
Data Source:
Bright MLS
Property Description
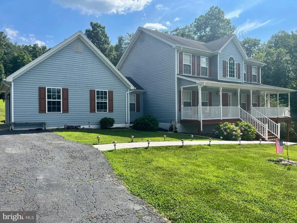
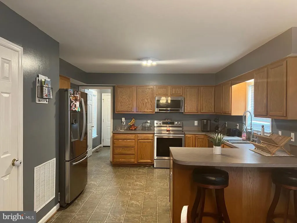
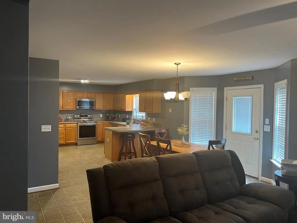
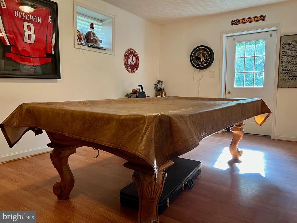
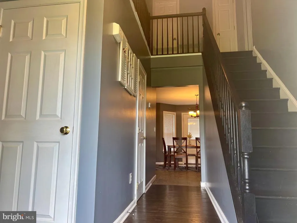
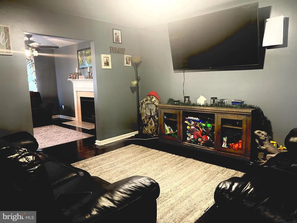
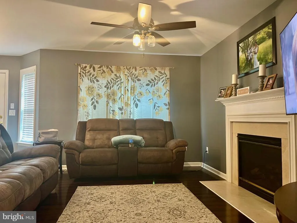
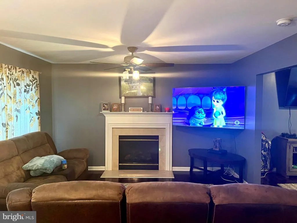
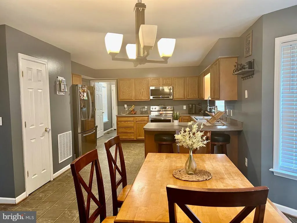
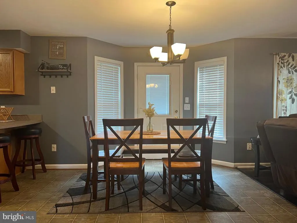
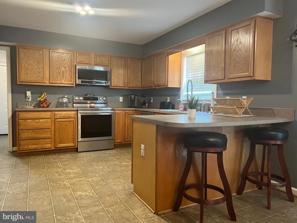
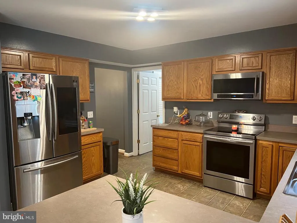
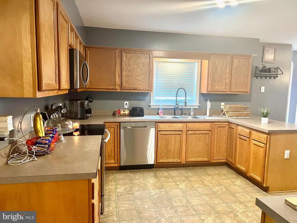
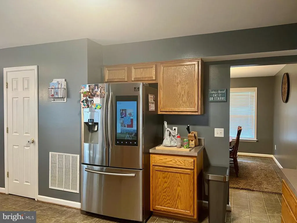
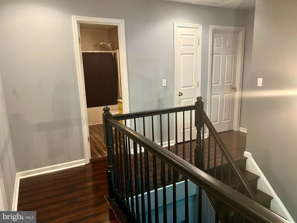
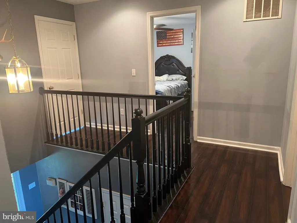
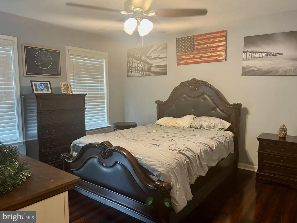
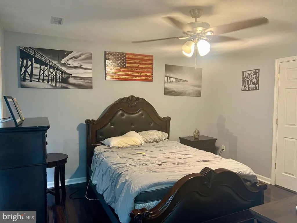
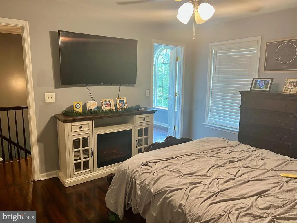
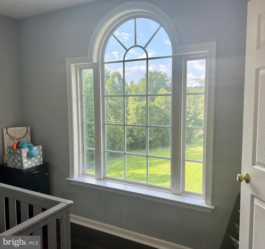
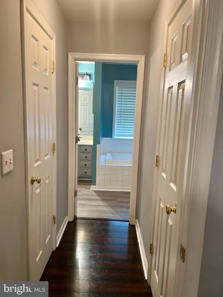
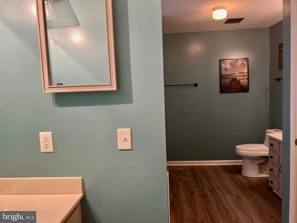
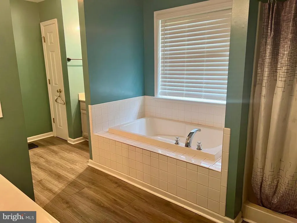
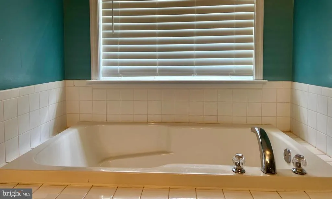
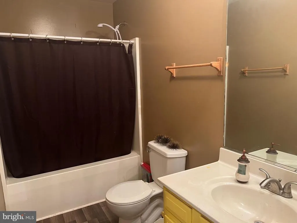
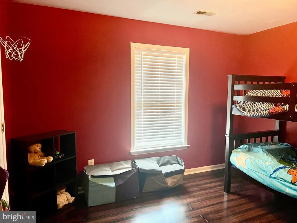
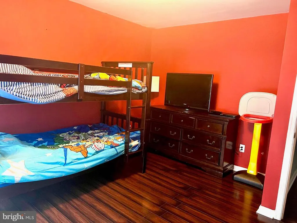
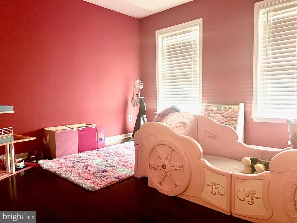
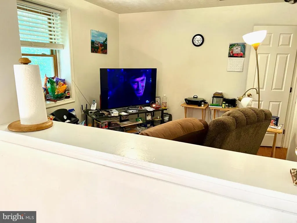
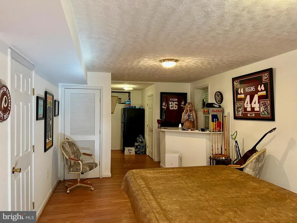
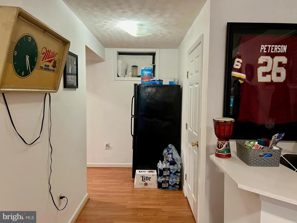
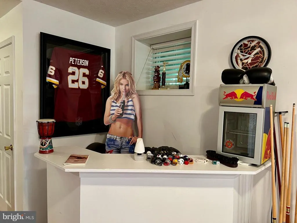
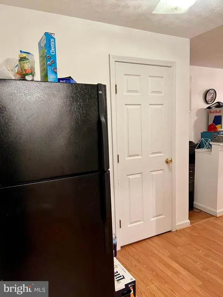
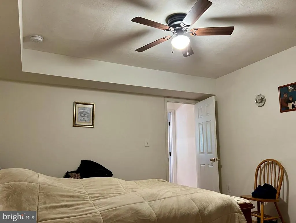
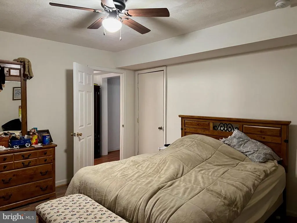
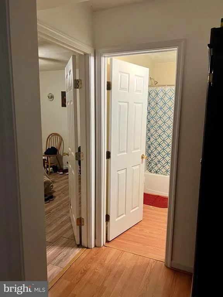
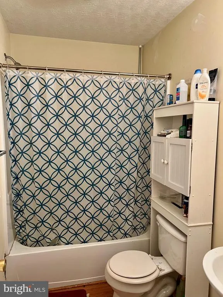
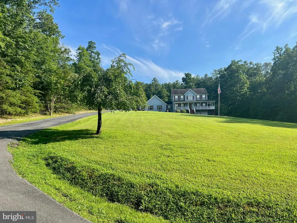
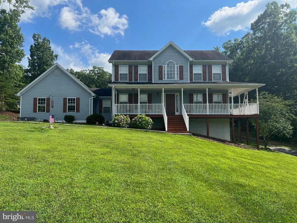
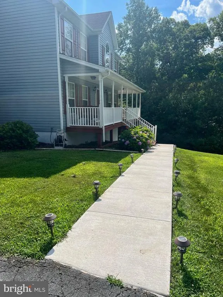
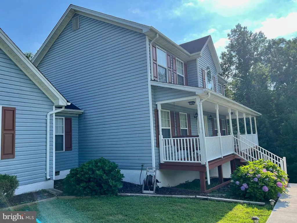
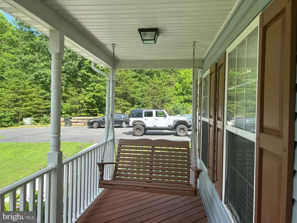
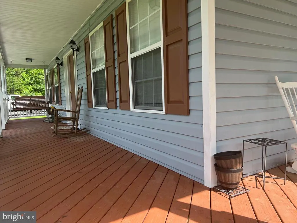
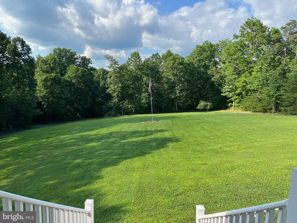
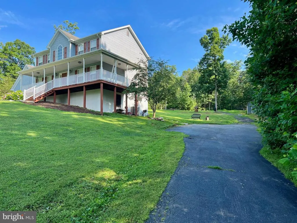
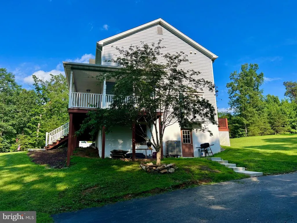
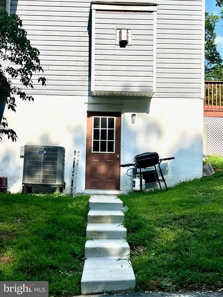
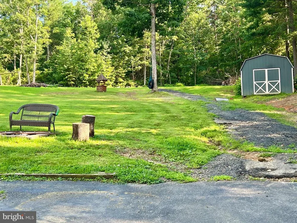
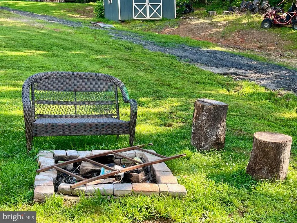
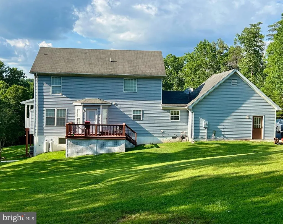
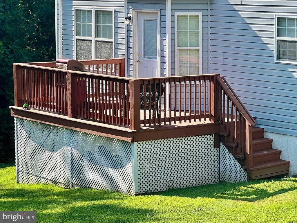
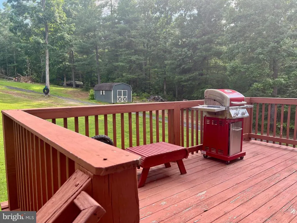
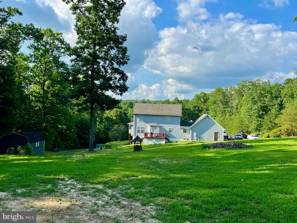
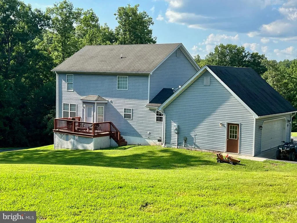
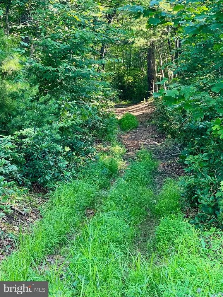
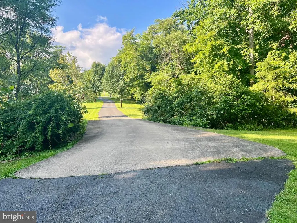
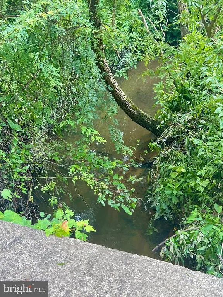
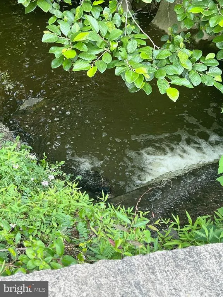
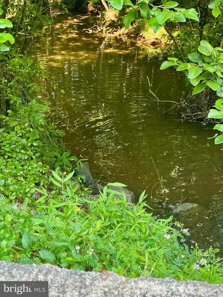
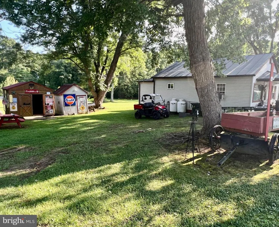
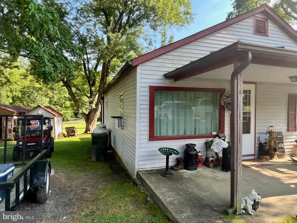
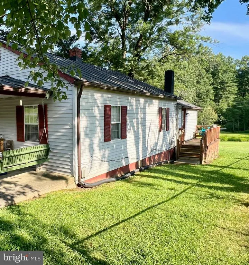
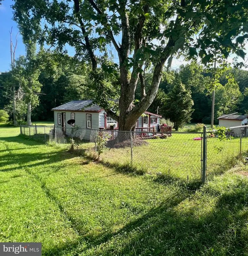
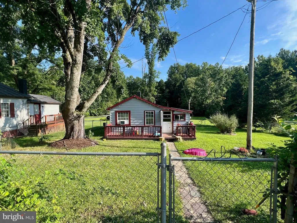
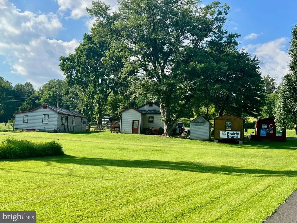
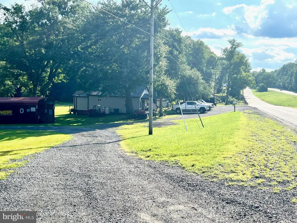
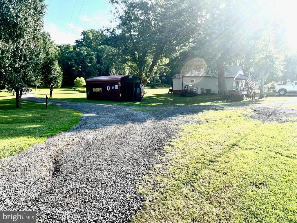
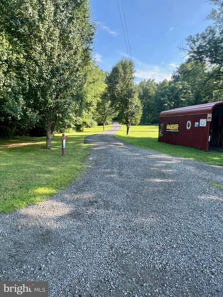
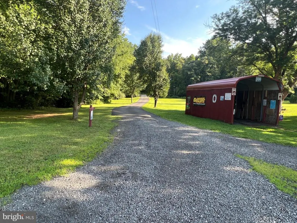
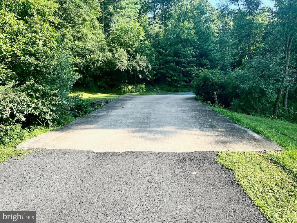
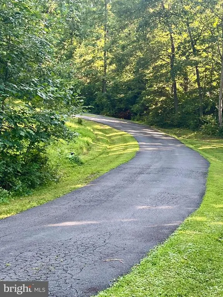
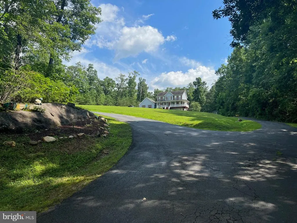
No HOA, 3 HOMES on 1 Tax Parcel, Investment Properties and live there too. 8 Acres with mostly Year-Round Stream/Creek, Wildlife, Hunting, Trails; HOME#1 is a Colonial (Newest Home), American Standard HVAC 3-Year old, Appliances 4 Years old, 3 Bedrooms Upstairs, Primary Bedroom has Sitting Room/Office/Nursery with Primary Bathroom having Split Sinks/Countertops, Shower and Soaking Tub to relax and enjoy after a busy day, Walk-Out Level Basement possibly may be utilized as an apartment with it's own walk-out entrance and Paved Driveway, Wrap-Around Front Porch to enjoy the Seasonal View of the Blue Ridge Mountains and Rear Deck with Steps to the spacious Back Yard, Sidewalk, Outside Faucet(s) and Outlet(s), Shed(s), Very Private; HOME#2 (Much Older and Dated Home) has Living Room, Dining Room, Kitchen with Refrigerator, Gas Stove, Double Sink, Full Bathroom, 2 Bedrooms, Laundry Room, Covered Front Porch, Basement/Cellar, Metal Roof; HOME#3 (Much Older and Dated Home) has Kitchen with Refrigerator, Newer Hot Water Heater (behind Refrigerator), Electric Flat-Burner Stove, Sink, Living Room, 2 very small rooms, Full Bathroom, Fenced Yard and Front Porch, Metal Roof. Tenants would like to stay and are good paying, on month to month and has been there many years. Trails in Woods, Nice Bridge crosses over a year-round Stream/Creek as you go up the Paved Drive to your new home. Information in the Listing is for the Main Home.
| Price History | |
|---|---|
| 8/18/2025 | Listed $799,000 |
| 10/3/2025 | 4$775,000 |
General Features
| Living Area | 4050 |
|---|---|
| Sewer | On Site Septic |
| Heating | Central,Heat Pump(s) |
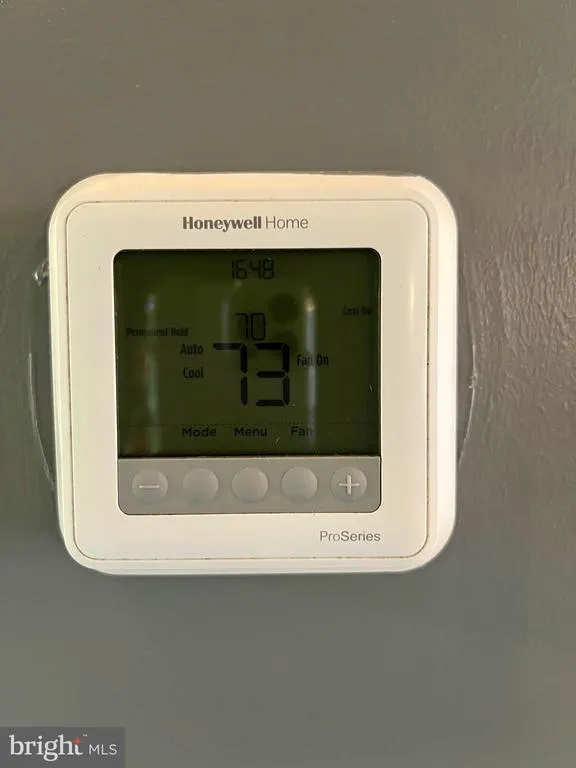
| Cooling | Central A/C,Ceiling Fan(s),Heat Pump(s) |
| Utilities | Electric Available,Propane,Sewer Available,Water Available |
| Possession | Settlement |
| Roof | Shingle |
| Appliances | Refrigerator,Oven/Range - Electric,Dishwasher,Built-In Microwave |
| Zoning | R1 |
| Garage Spaces | 2.00 |
| Patio/Porch Features | Deck(s),Porch(es),Wrap Around |
| Architectural Style | Colonial |
| Construction Materials | Vinyl Siding |
| School District | CULPEPER COUNTY PUBLIC SCHOOLS |
| Exclusions | Carport structure at Rental Unit does not Convey. |
| Year Built | 2001 |
| Levels | 3 |
| Tax Year | 2024 |
| Ownership | Fee Simple |
| Cool Fuel | Electric |
| Accessibility | None |
| County | CULPEPER |
| New Construction | No |
| Property Type | Residential |
| HOA | No |
| Subdivision Name | NONE AVAILABLE |
| Garage Y/N | Yes |
| Water Access Y/N | No |
| Other Structures | Above Grade,Below Grade |
| Full Baths | 3 |
| Status | ACTIVE |
| Directions | I 66,to Exit 43-A onto Rt. 29 S. toward Warrenton,Exit onto 1st Warrenton Exit Rt. 29 S. Business,turn Right onto Rt. 211 W. toward Luray,Pass Freeman Dr. on Right and make the next U-Turn,head East |
| City | AMISSVILLE |
| Senior Community Y/N | No |
| Lot Size Units | Square Feet |
| Lot Size Square Feet | 348480.00 |
| Tax Assessed Value | 771400.0 |
| Tax Annual Amount | 3626.0 |
| Structure Type | Detached |
| Condo/Coop Association fee Y/N | No |
| Bathrooms Count Main Level | 1.00 |
| Price Per Sq Ft Total AG | 283.88 |
| Additional Parcels Y/N | No |
| Lease Considered Y/N | No |
| Vacation Rental Y/N | No |
| Total SQFT | 4050 |
| Standard Status | Active |
| Year Built Source | Estimated |
| Association Recreation Fee | No |
Interior Features
| Interior Amenities | Attic,Carpet,Ceiling Fan(s),Dining Area,Family Room Off Kitchen,Floor Plan - Open,Floor Plan - Traditional,Formal/Separate Dining Room,Kitchen - Eat-In,Kitchen - Table Space,Pantry,Primary Bath(s),Ba |
|---|---|
| Heating Fuel | Electric |
| Basement | Connecting Stairway,Daylight,Partial,Full,Fully Finished,Heated,Improved,Interior Access,Outside Entrance,Side Entrance,Sump Pump,Walkout Level,Windows |
| Flooring | Laminate Plank,Carpet,Vinyl |

| Total Fireplaces | 1 |
| Fireplace Features | Gas/Propane,Mantel(s) |
| Hot Water | Electric |
| Basement (Y/N) | Yes |
| Heating Y/N | Yes |
| Fireplace Y/N | Yes |
| Above Grade Finished Area | 2730 |
| Half Baths | 1 |
| Central Air Y/N | Yes |
| Total Bedrooms | 3 |
| Below Grade Finished Area | 1320 |
| Room Type | Living Room,Dining Room,Primary Bedroom,Bedroom 2,Bedroom 3,Kitchen,Family Room,Foyer,Laundry,Recreation Room,Bathroom 2,Bonus Room,Primary Bathroom,Full Bath,Half Bath |
| Below Grade Finished Area Unit Type | Square Feet |
| LivingAreaSource | Estimated |
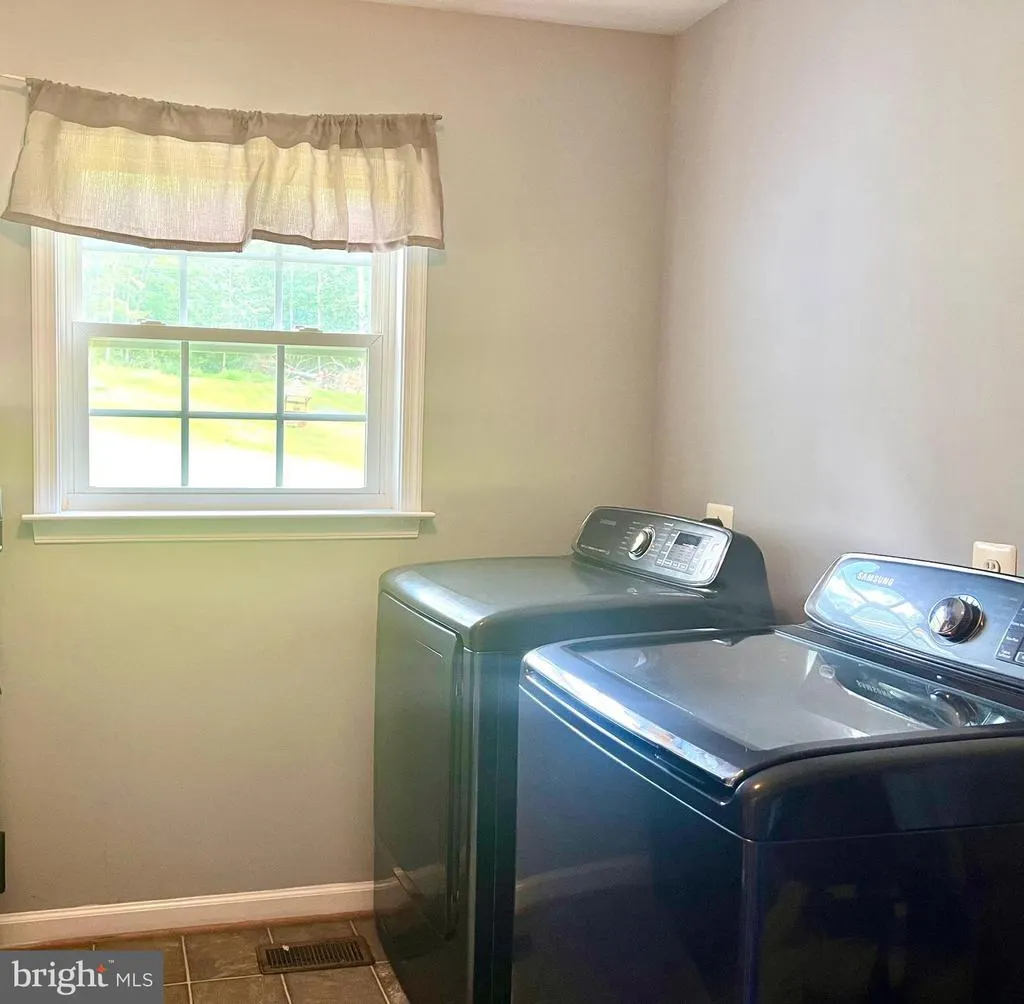
| Laundry Type | Main Floor |
| Below Grade Unfin Area Units | Square Feet |
| Below Grade Unfin SQFT Source | Assessor |
| Below Grade Finished Area Source | Estimated |
| Bedrooms Count All Upper Levels | 3 |
| Bedrooms Count Upper Level 1 | 3 |
| Bathrooms Half Main Level | 1 |
| Bathrooms Full Upper Level 1 | 2 |
| Bathrooms Full Lower Level 1 | 1 |
| Bathrooms Full All Upper Levels | 2 |
| Bathrooms Full All Lower Levels | 1 |
| Bathrooms Count Upper Level 1 | 2.00 |
| Bathrooms Count Lower Level 1 | 1.00 |
| Bathrooms Count All Upper Levels | 2 |
| Bathrooms Count All Lower Levels | 1 |
| Above Grade Finished Area Source | Estimated |
| Above Grade Finished Area Unit Type | Square Feet |
| Total Baths | 4 |
Exterior Features
| Exterior Amenities | Outbuilding(s),Sidewalks |
|---|---|
| Pool | No Pool |
| Parking Features | Paved Driveway,Gravel Driveway,Free |
| Lot Features | Backs to Trees,Cleared,Front Yard,Open,Partly Wooded,Private,Rear Yard,Road Frontage,Rural,Secluded,SideYard(s),Sloping,Stream/Creek |
| Water Source | Well |
| Total Parking Spaces | 2 |
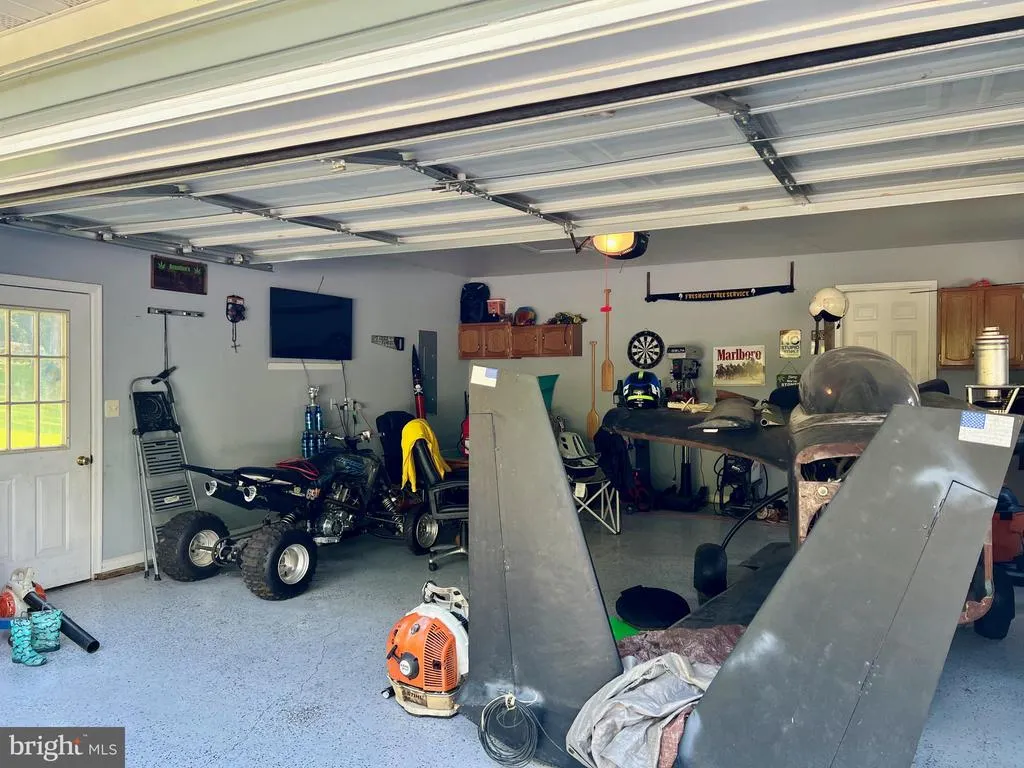
| Garage Features | Garage - Side Entry,Garage Door Opener,Inside Access |
| Type of Parking | Attached Garage,Driveway,Off Street |
| Foundation Details | Block |
| Spa | No |
| Water View Y/N | No |
| Lot Size Acres | 8.00 |
| Water Body Type | Creek |
| Lot Size Source | Assessor |
| Waterfront Y/N | No |
| Land Assessed Value | 207500.00 |
| Navigable Water Y/N | No |
| Water Oriented Y/N | Yes |
| # of Attached Garage Spaces | 2 |
Room Details
| Room | Dimensions | Level | Flooring | Details |
|---|---|---|---|---|
| Bathroom 2 | Upper 1 | |||
| Bedroom 2 | Upper 1 | Flooring - Laminated | ||
| Bedroom 3 | Upper 1 | Flooring - Laminated | ||
| Bonus Room | Lower 1 | Flooring - Laminated | ||
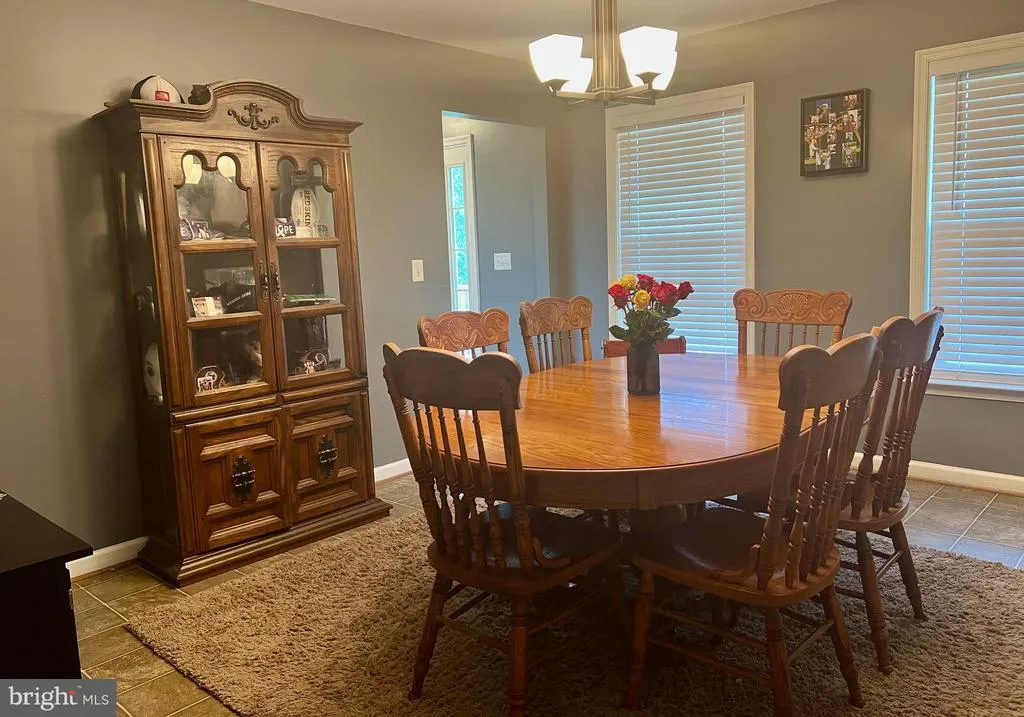
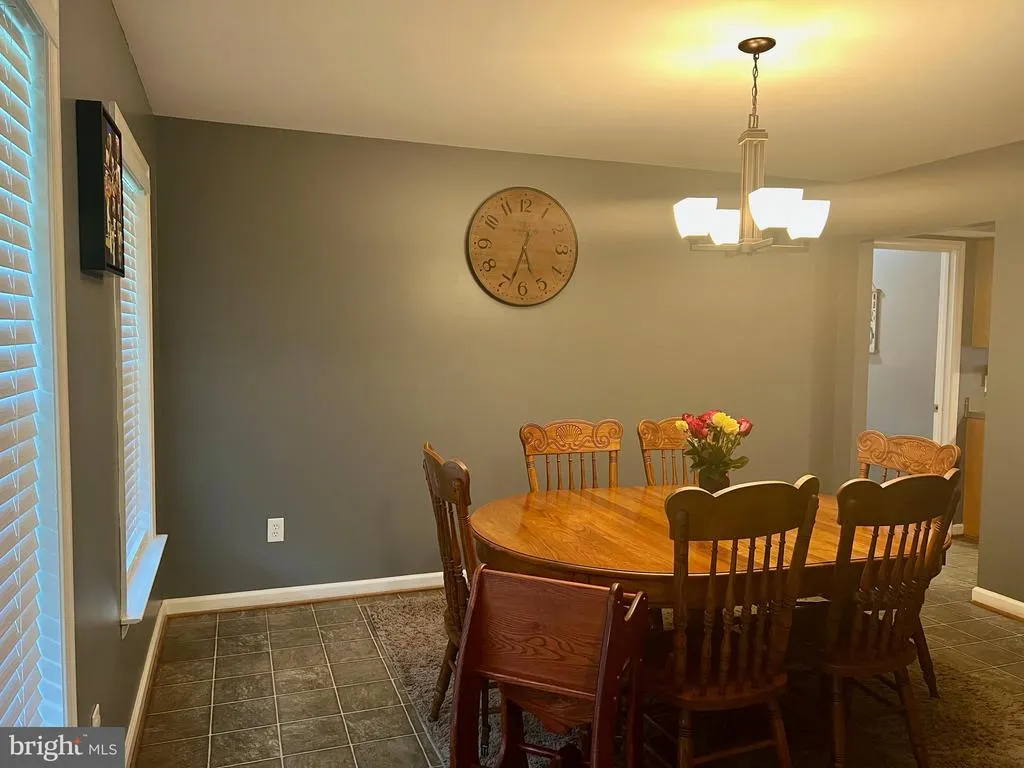
| Dining Room | Main | Formal Dining Room | ||
| Family Room | Main | Flooring - Laminated | ||
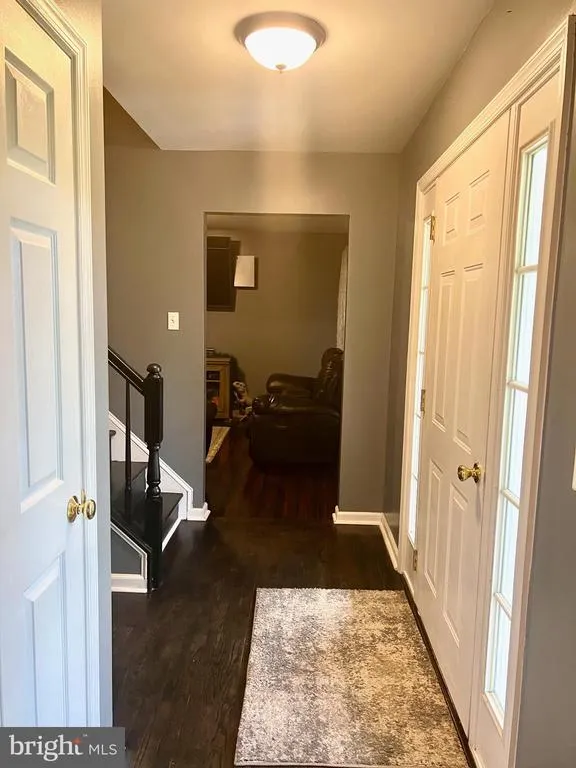
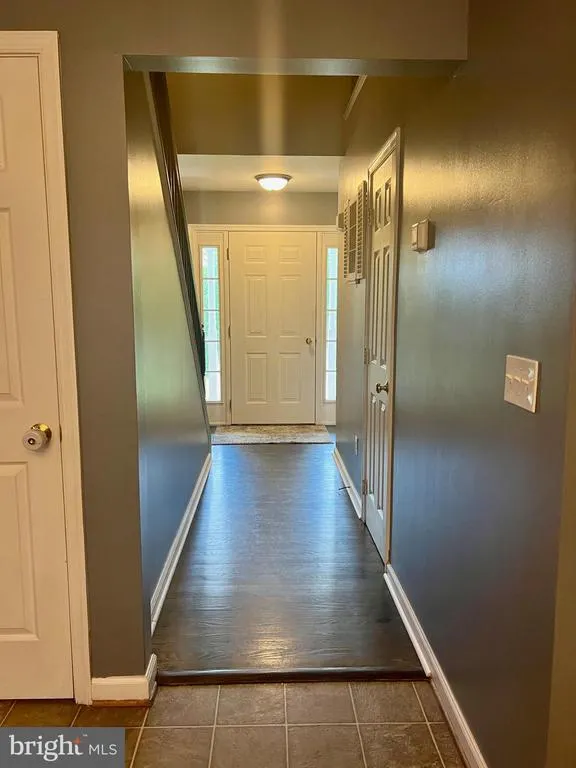
| Foyer | Main | Flooring - HardWood | ||
| Full Bath | Lower 1 | Flooring - Laminated | ||
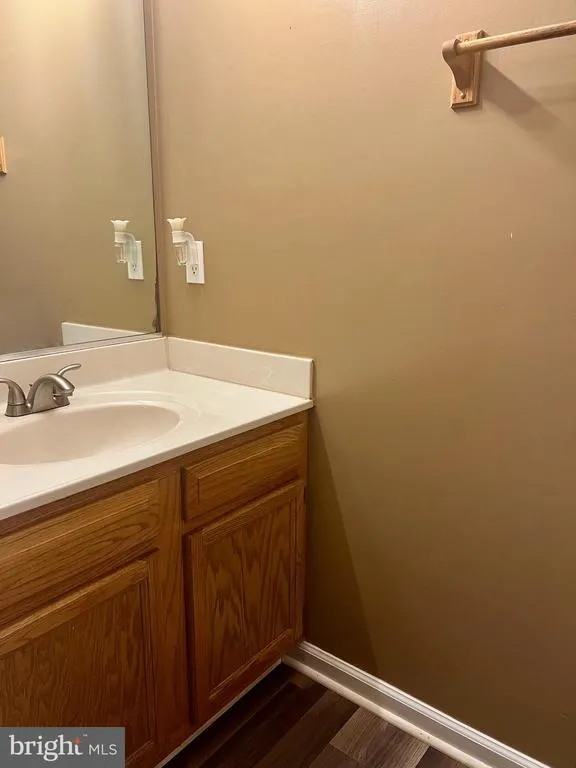
| Half Bath | Main | Flooring - Laminated | ||
| Kitchen | Main | Dining Area,Double Sink,Kitchen - Eat-in,Pantry | ||
| Laundry | Main | |||
| Living Room | Lower 1 | |||
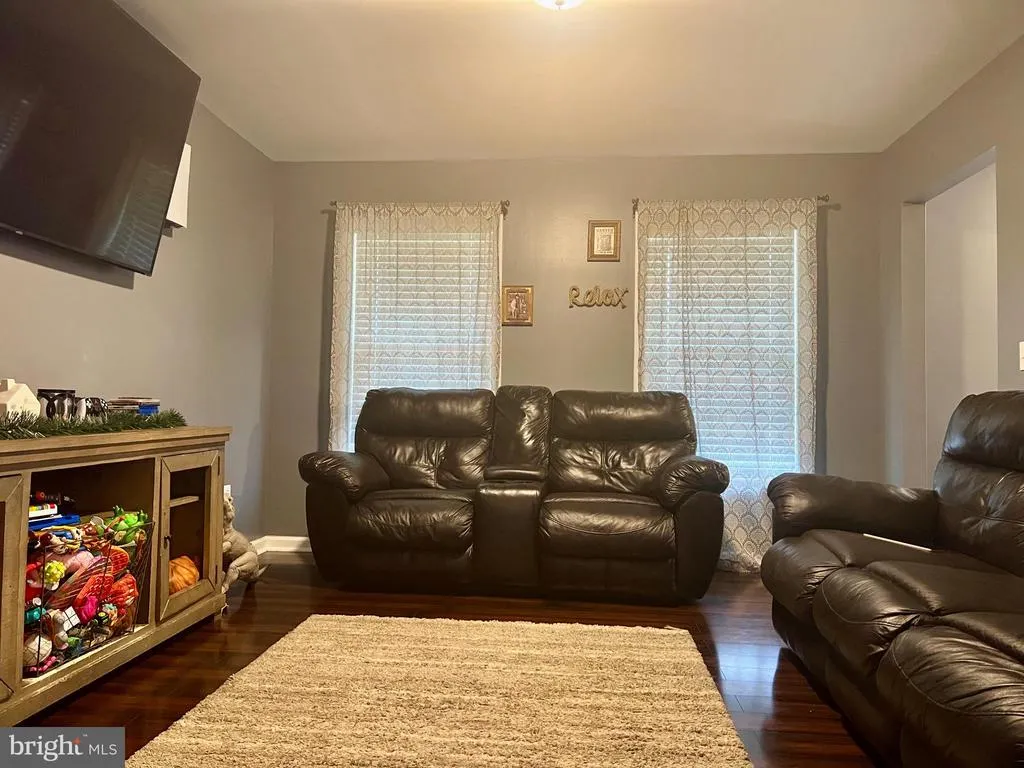
| Living Room | Main | Flooring - Laminated | ||
| Primary Bathroom | Upper 1 | Bathroom - Soaking Tub | ||
| Primary Bedroom | Upper 1 | Walk-In Closet(s),Primary Bedroom - Sitting Area,Flooring - Laminated | ||
| Recreation Room | Lower 1 | Flooring - Laminated |
Amenities
- Foreclosure
- Views
- Short Sale
- New Construction
- Adult 55+
- Lease To Own
- No HOA Fees
- Furnished
- Primary On Main
- Air Conditioning
- Seller Finance
- Green
- Fixer Upper
- Horse
- Golf
- Fireplace
- Deck
- Garage
- Basement
- Pool
Property vs Single Family Average in 20106
Price
Taxes
Year Built
Visits
 © BRIGHT, All Rights Reserved
