
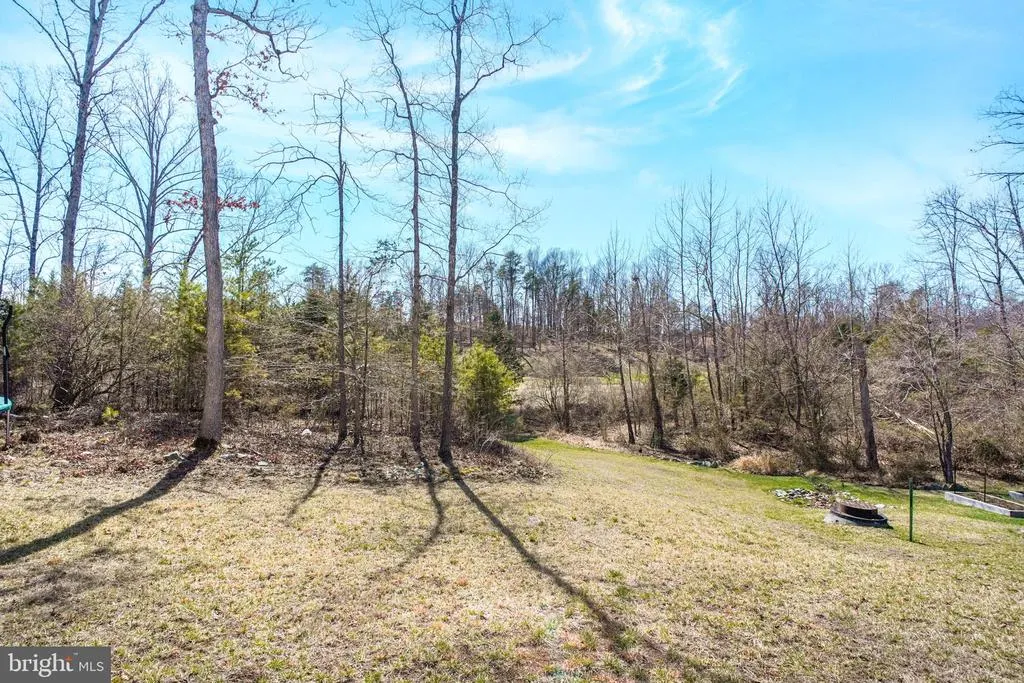
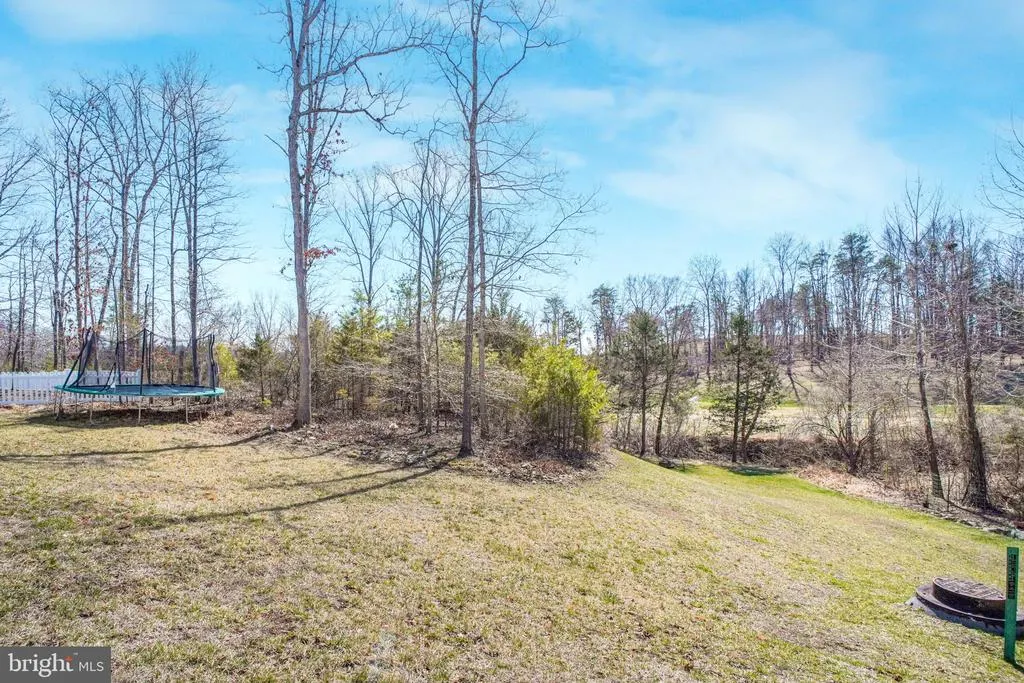
Price Reduction - Views
Address
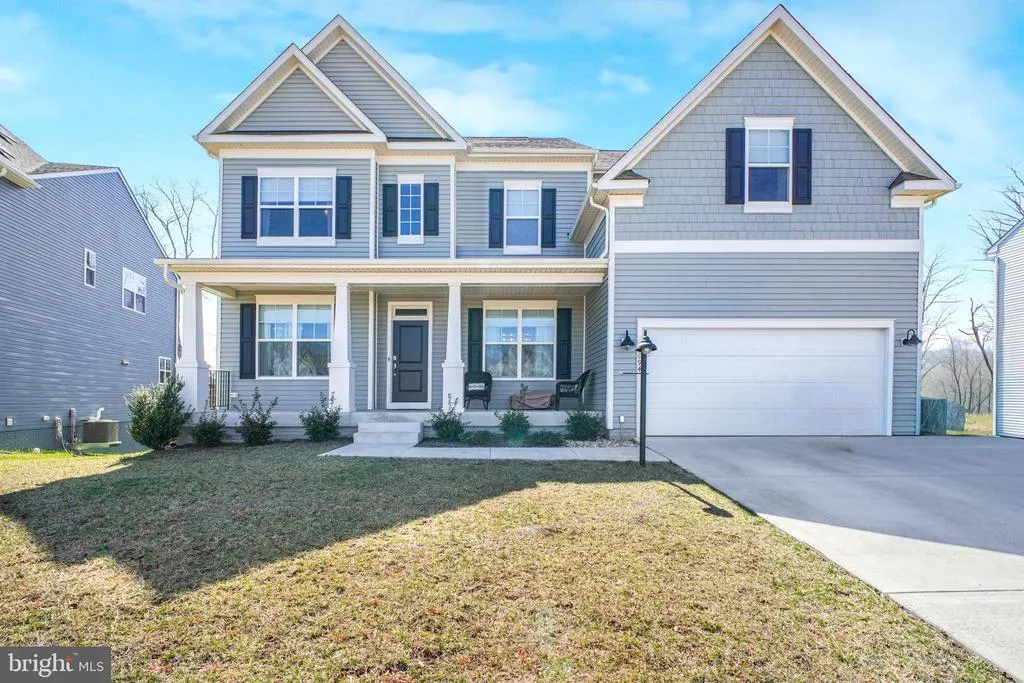
2094 Whithorn Hill, Jeffersonton, VA
Price
$ 775,000
Property Attributes
- MLS#VACU2012518
- TypeSingle Family
- Listing Status ACTIVE
- CountyCULPEPER
- CityJeffersonton
- Zip22724
- StyleColonial
- Year Built2023
- Price$ 775,000
- Bedrooms5
- Full Bathrooms4
- Half Bathrooms1
- Sqr Footage5127
- Lot Size0.21 Acres
Data Source:
Bright MLS
Property Description
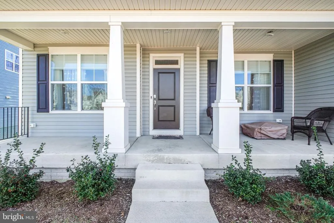
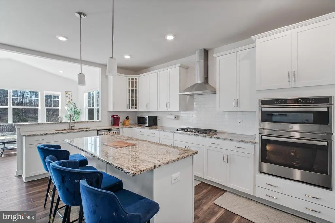
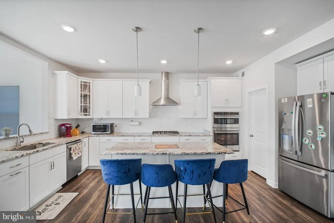
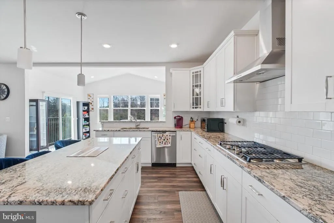
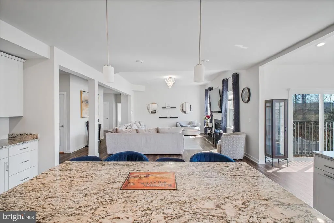
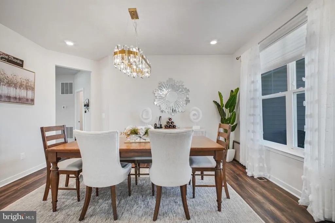
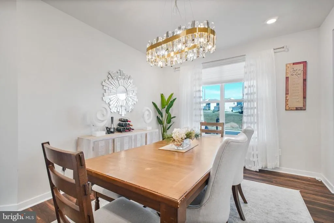
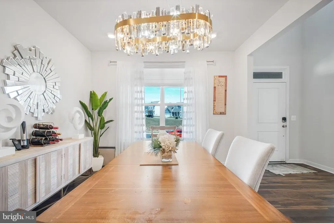
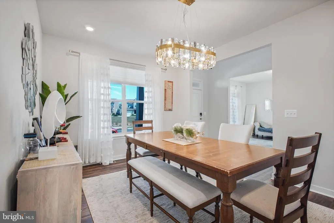
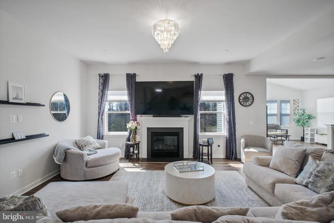
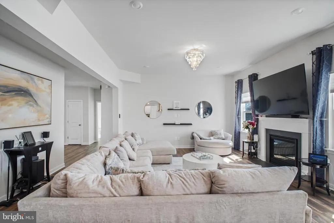
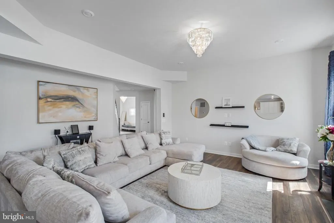
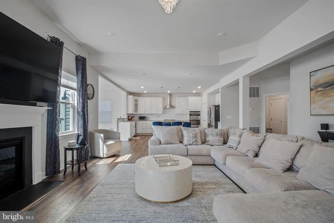
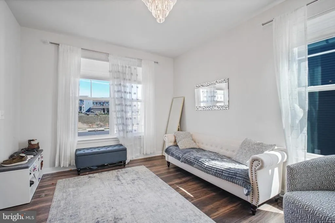
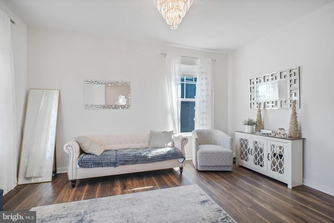
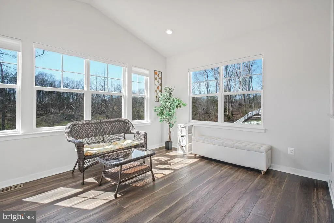
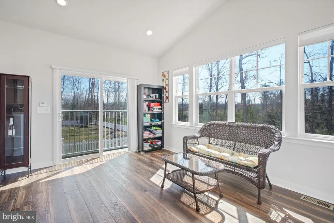
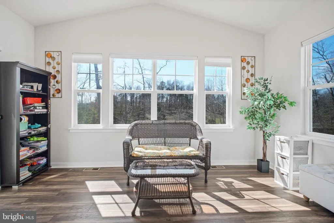
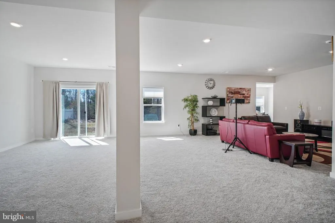
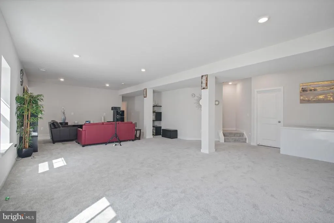
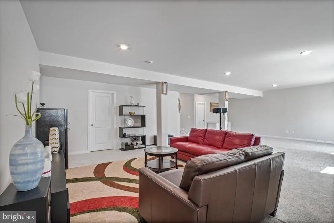
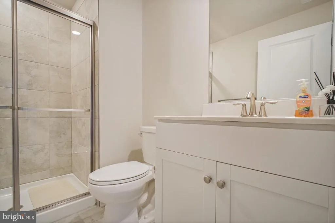
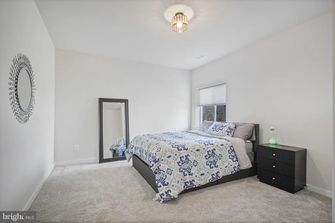
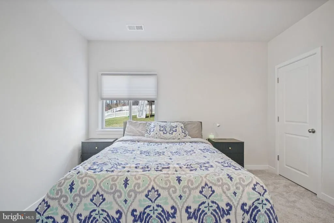

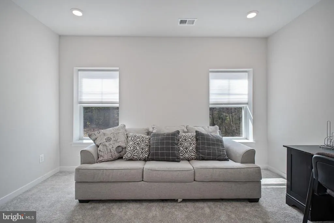
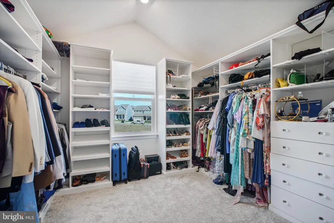
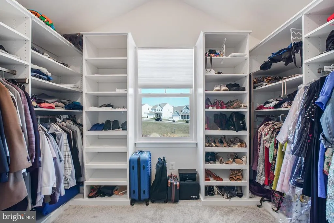
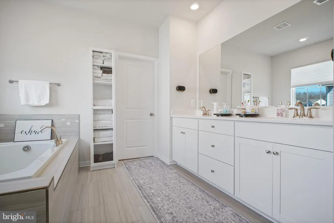
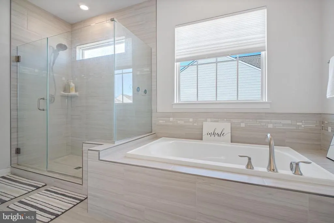
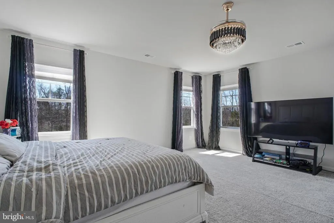
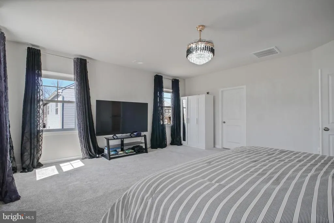
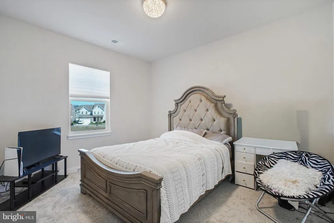
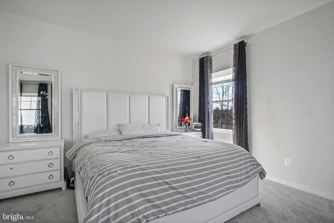
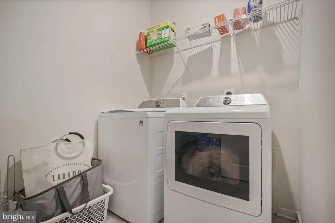
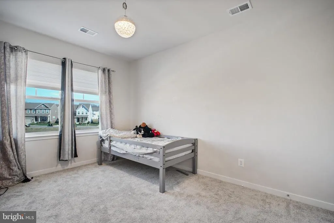
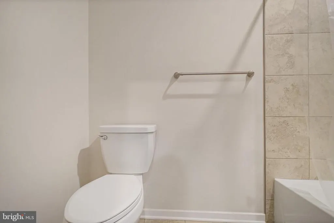
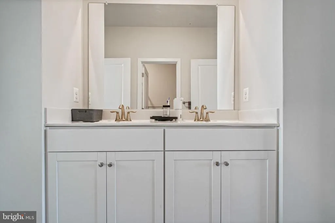
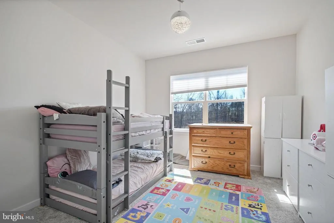
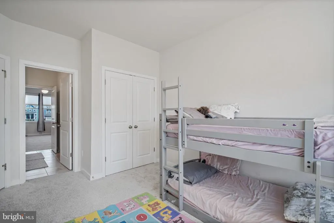
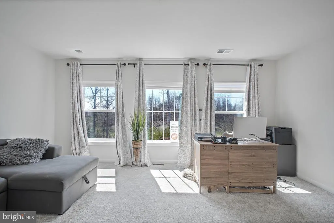
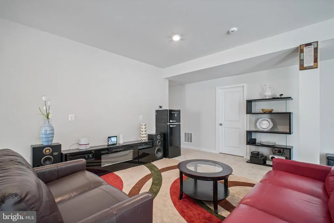
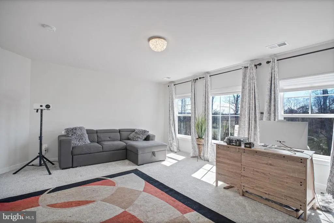
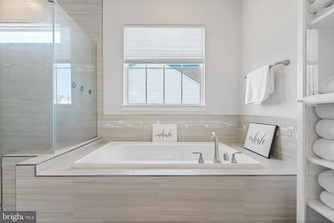
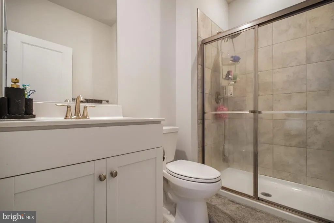
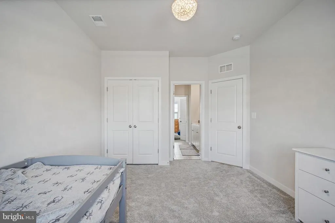
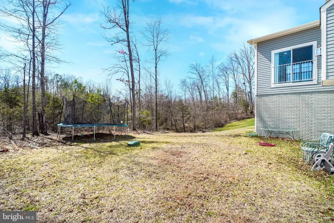
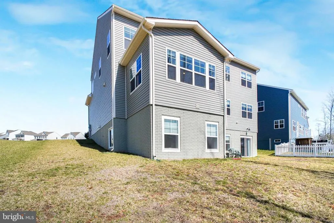
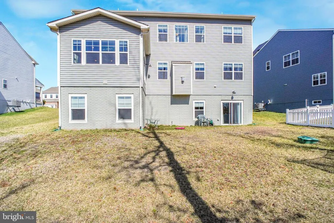
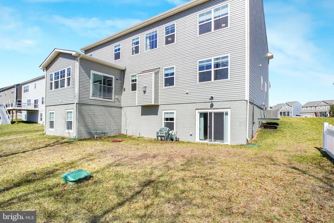
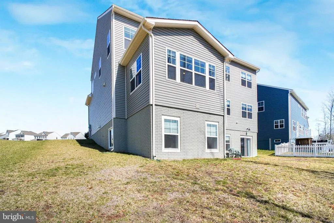
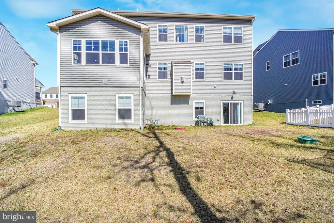
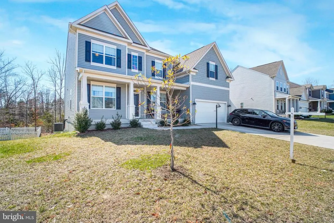
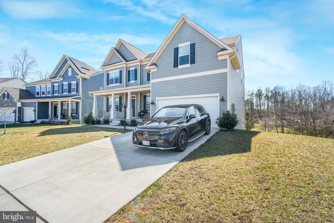
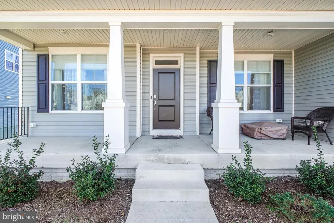
Tucked away in a peaceful setting with beautiful tree-lined views, this stunning three-level home offers the perfect mix of modern style and cozy living. Barely two years old, it features over $175,000 in premium builder upgrades, making it truly one of a kind. The open-concept kitchen is the heart of the homebright, inviting, and perfect for everything from casual meals to hosting friends. It flows seamlessly into a sunny, airy sunroom where you can relax with your morning coffee or take in the tranquil backyard views. Upstairs, the owners suite is a private retreat with a spa-like bath and plenty of closet space. Three additional bedrooms, a bonus room, and a conveniently located laundry room complete the second floor. The finished basement adds even more space with a fifth bedroom, a fourth bathroom, a rec room, and a walkout to the backyardideal for entertaining or unwinding. This isnt just a houseits a home designed for comfort, style, and connection to nature. Come see it for yourself, and lets make it yours!
| Price History | |
|---|---|
| 1/24/2026 | Listed $815,000 |
| 4/7/2026 | 1$809,990 |
| 5/9/2026 | 2$799,999 |
| 6/27/2026 | 1$799,990 |
| 8/20/2026 | 4$775,000 |
General Features
| Living Area | 5127 |
|---|---|
| Sewer | Public Sewer |
| Heating | Forced Air |
| Cooling | Central A/C |
| Possession | Settlement |
| Appliances | Built-In Microwave,Built-In Range,Dishwasher,Icemaker,Refrigerator |
| Zoning | RESIDENTIAL |
| HOA Fee | 75.00 |
| Garage Spaces | 2.00 |
| Association Fee Includes | Common Area Maintenance,Trash,Pool(s) |
| Architectural Style | Colonial |
| Construction Materials | Vinyl Siding |
| School District | CULPEPER COUNTY PUBLIC SCHOOLS |
| Year Built | 2023 |
| Levels | 3 |
| Tax Year | 2022 |
| Ownership | Fee Simple |
| Cool Fuel | Electric |
| Accessibility | None |
| Assoc Fee Paid Per | Monthly |
| County | CULPEPER |
| New Construction | No |
| Property Type | Residential |
| Association Amenities | Bike Trail,Club House,Tot Lots/Playground,Basketball Courts,Non-Lake Recreational Area,Swimming Pool,Tennis Courts,Volleyball Courts,Soccer Field,Baseball Field |
| HOA | Yes |
| Subdivision Name | NONE AVAILABLE |
| Garage Y/N | Yes |
| Water Access Y/N | No |
| Other Structures | Above Grade,Below Grade |
| Total Rooms | 21 |
| Full Baths | 4 |
| Status | ACTIVE |
| Directions | I95 Take the exit toward US-17 N/Warrenton Rd Slight right onto the ramp to US-17 N/Warrenton Rd Use any lane to turn right onto US-17 N/Warrenton Rd Continue on Opal Rd. Take Springs Rd and VA-229 |
| City | JEFFERSONTON |
| Senior Community Y/N | No |
| Lot Size Units | Square Feet |
| Lot Size Square Feet | 9147.60 |
| Tax Assessed Value | 0.0 |
| Tax Annual Amount | 0.0 |
| Structure Type | Detached |
| Condo/Coop Association fee Y/N | No |
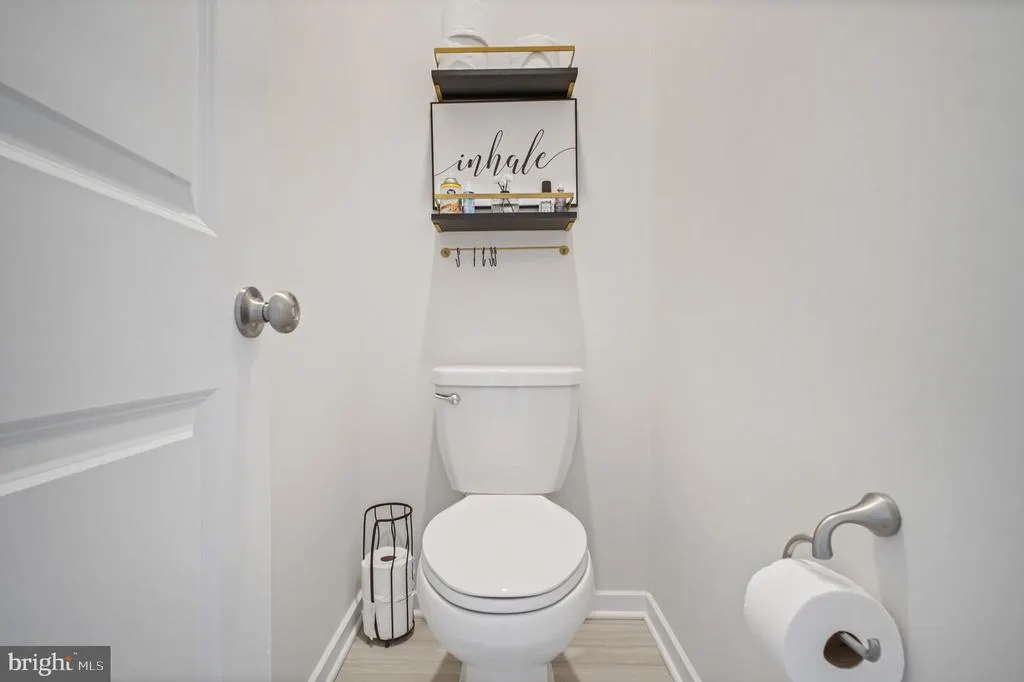
| Bathrooms Count Main Level | 1.00 |
| Price Per Sq Ft Total AG | 203.63 |
| Community Pool Features | In Ground |
| Vacation Rental Y/N | No |
| Total SQFT | 5127 |
| Builder Name | LENNAR |
| Standard Status | Active |
| Year Built Source | Estimated |
Interior Features
| Interior Amenities | Dining Area,Family Room Off Kitchen,Carpet,Walk-in Closet(s),Pantry,Breakfast Area,Floor Plan - Open,Formal/Separate Dining Room,Kitchen - Eat-In,Kitchen - Island,Recessed Lighting,Store/Office,Bathr |
|---|---|
| Heating Fuel | Propane - Owned |
| Basement | Fully Finished |
| Total Fireplaces | 1 |
| Hot Water | Electric |
| Basement (Y/N) | Yes |
| Heating Y/N | Yes |
| Fireplace Y/N | Yes |
| Above Grade Finished Area | 3806 |
| Half Baths | 1 |
| Central Air Y/N | Yes |
| Total Bedrooms | 5 |
| Below Grade Finished Area | 1321 |
| Room Type | Living Room,Dining Room,Primary Bedroom,Bedroom 2,Bedroom 3,Bedroom 4,Bedroom 5,Kitchen,Breakfast Room,Great Room,Laundry,Mud Room,Office,Recreation Room,Bathroom 2,Bathroom 3,Bonus Room,Primary Bath |
| Below Grade Finished Area Unit Type | Square Feet |
| LivingAreaSource | Estimated |
| Laundry Type | Upper Floor |
| Below Grade Finished Area Source | Estimated |
| Bedrooms Count All Lower Levels | 1 |
| Bedrooms Count All Upper Levels | 4 |
| Bedrooms Count Lower Level 1 | 1 |
| Bedrooms Count Upper Level 1 | 4 |
| Bathrooms Half Main Level | 1 |
| Bathrooms Full Upper Level 1 | 3 |
| Bathrooms Full Lower Level 1 | 1 |
| Bathrooms Full All Upper Levels | 3 |
| Bathrooms Full All Lower Levels | 1 |
| Bathrooms Count Upper Level 1 | 3.00 |
| Bathrooms Count Lower Level 1 | 1.00 |
| Bathrooms Count All Upper Levels | 3 |
| Bathrooms Count All Lower Levels | 1 |
| Above Grade Finished Area Source | Estimated |
| Above Grade Finished Area Unit Type | Square Feet |
| Total Baths | 5 |
Exterior Features
| Pool | Yes - Community |
|---|---|
| Water Source | Public |
| Total Parking Spaces | 2 |
| Garage Features | Garage Door Opener |
| Type of Parking | Attached Garage,Driveway |
| Foundation Details | Concrete Perimeter |
| Water View Y/N | No |
| Lot Size Acres | 0.21 |
| Lot Size Source | Estimated |
| Waterfront Y/N | No |
| Builder Model | Azalea |
| Navigable Water Y/N | No |
| Water Oriented Y/N | No |
| # of Attached Garage Spaces | 2 |
Room Details
| Room | Dimensions | Level | Flooring | Details |
|---|---|---|---|---|
| Bathroom 2 | Upper 1 | |||
| Bathroom 3 | Upper 1 | |||
| Bathroom 3 | Lower 1 | |||
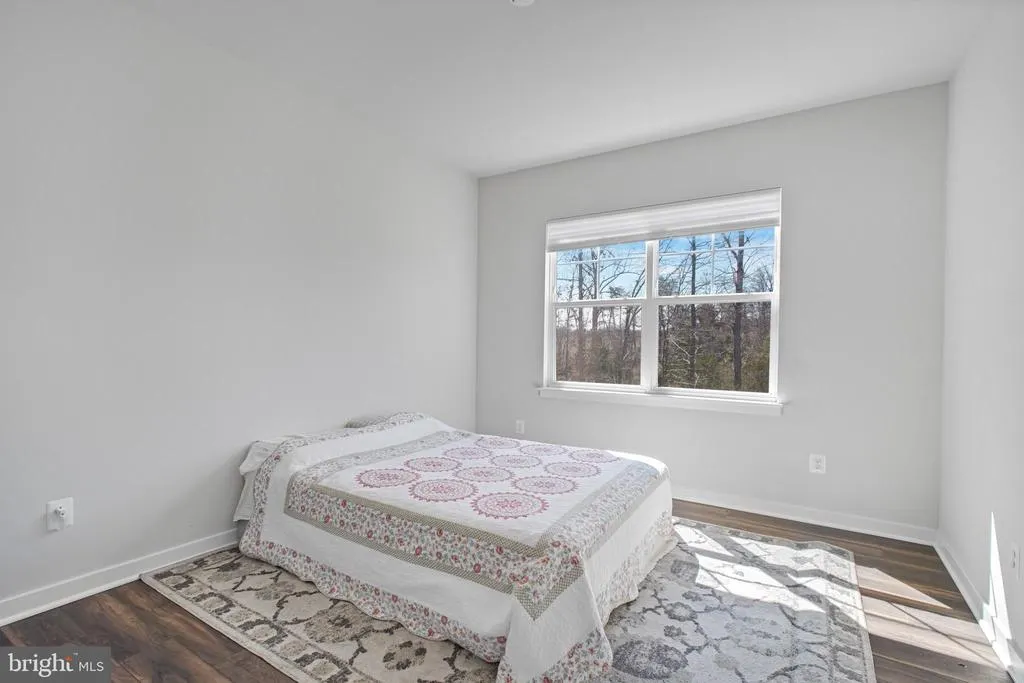
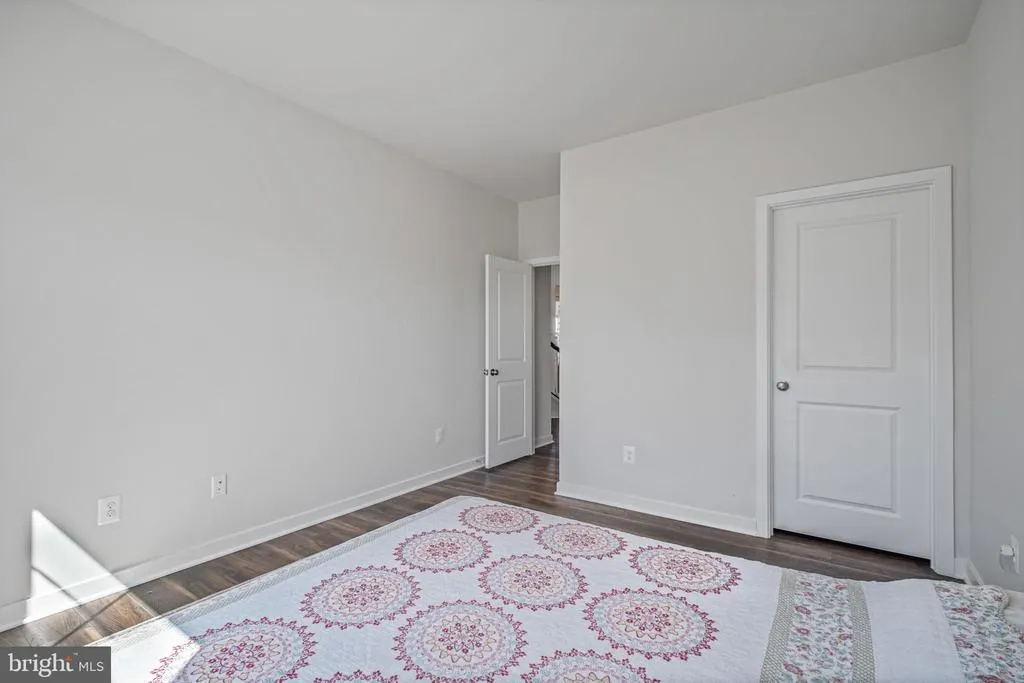
| Bedroom 2 | Upper 1 | |||
| Bedroom 3 | Upper 1 | |||
| Bedroom 4 | Upper 1 | |||
| Bedroom 5 | Lower 1 | |||
| Bonus Room | Upper 1 | |||
| Breakfast Room | Main | |||
| Breakfast Room | Lower 1 | |||
| Dining Room | Main | |||
| Great Room | Main | |||
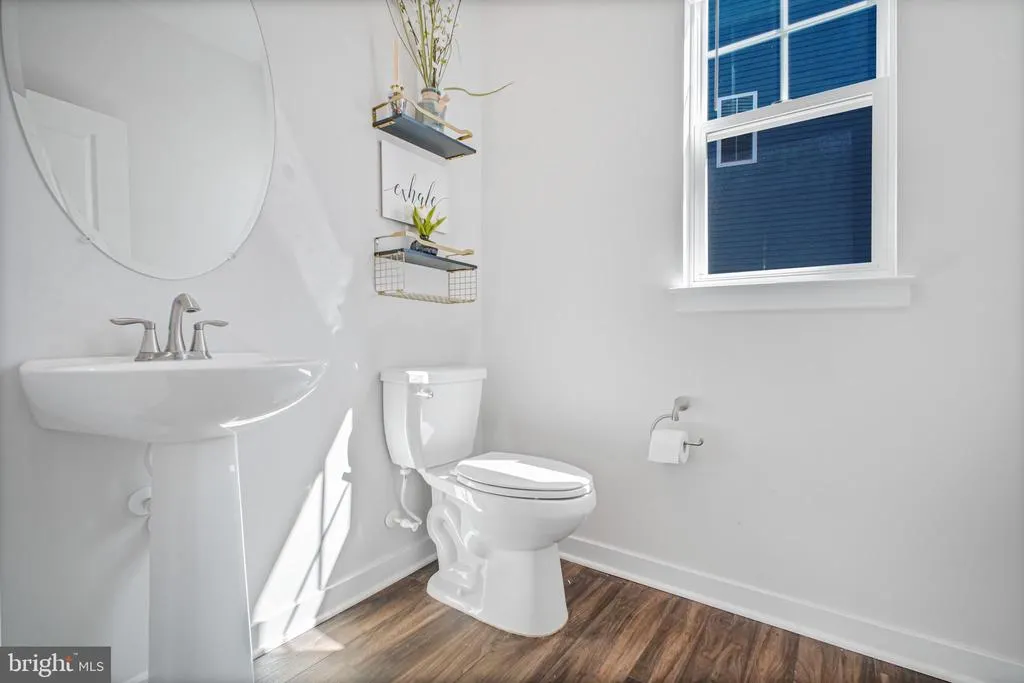
| Half Bath | Main | |||
| Kitchen | Main | |||
| Laundry | Upper 1 | |||
| Living Room | Main | |||
| Mud Room | Main | |||
| Office | Main | |||
| Primary Bathroom | Upper 1 | |||
| Primary Bedroom | Upper 1 | |||
| Recreation Room | Lower 1 |
Amenities
- Foreclosure
- Views
- Short Sale
- New Construction
- Adult 55+
- Lease To Own
- No HOA Fees
- Furnished
- Primary On Main
- Air Conditioning
- Seller Finance
- Green
- Fixer Upper
- Horse
- Golf
- Fireplace
- Deck
- Garage
- Basement
- Pool
Property vs Single Family Average in 22724
Price
Year Built
Visits
 © BRIGHT, All Rights Reserved
