
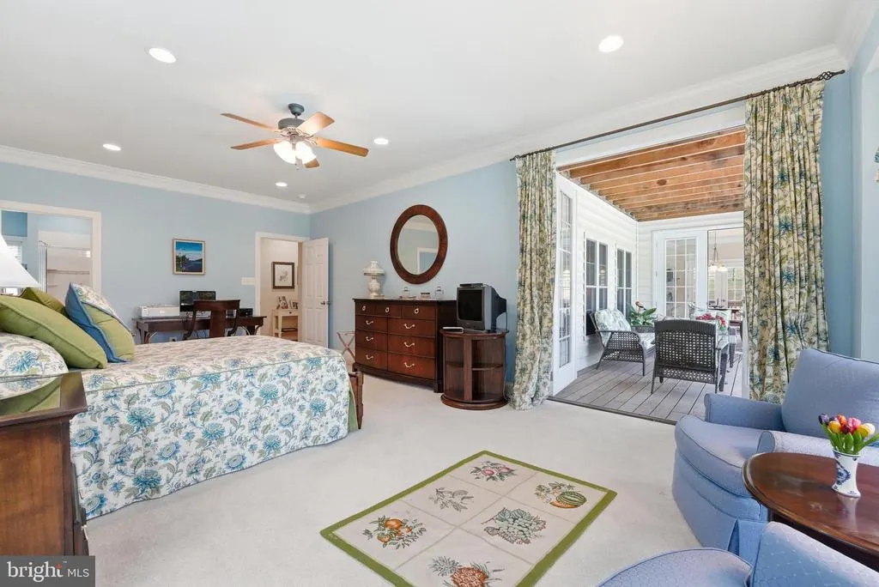
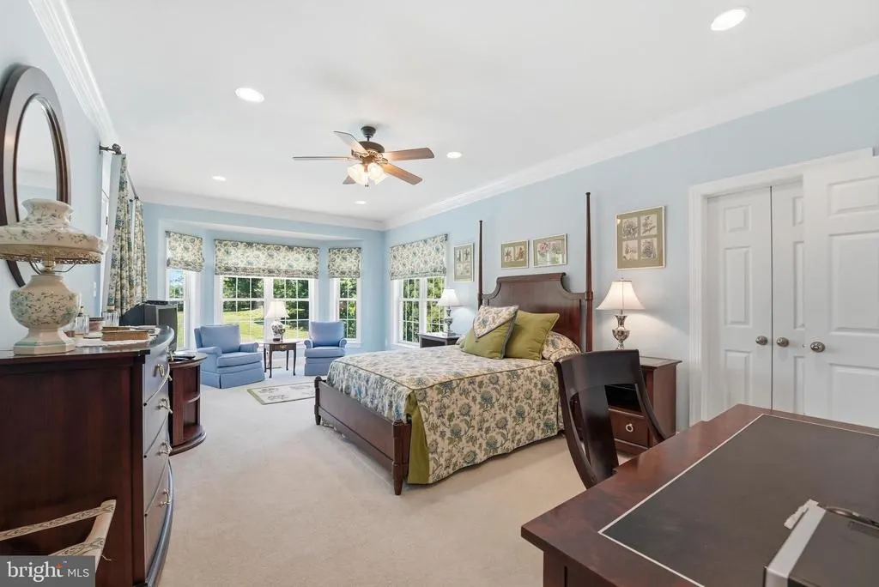
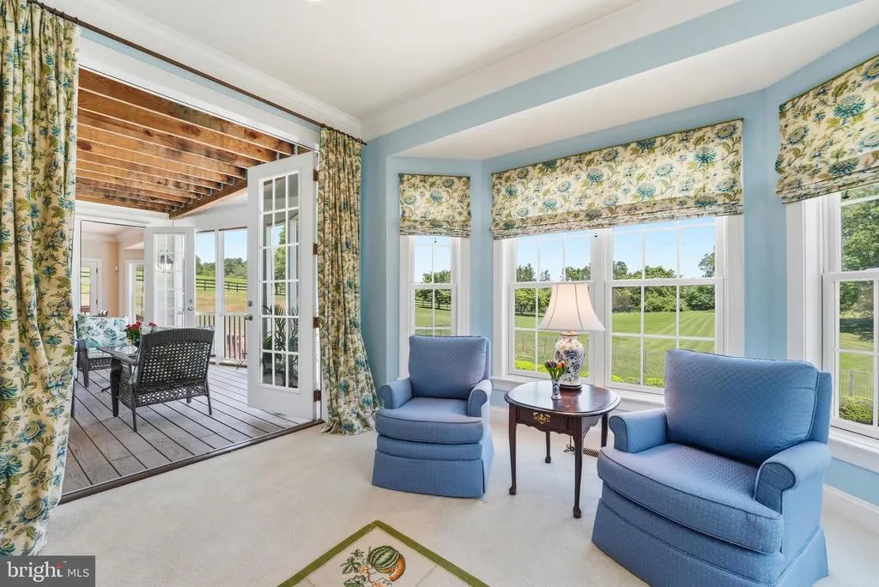
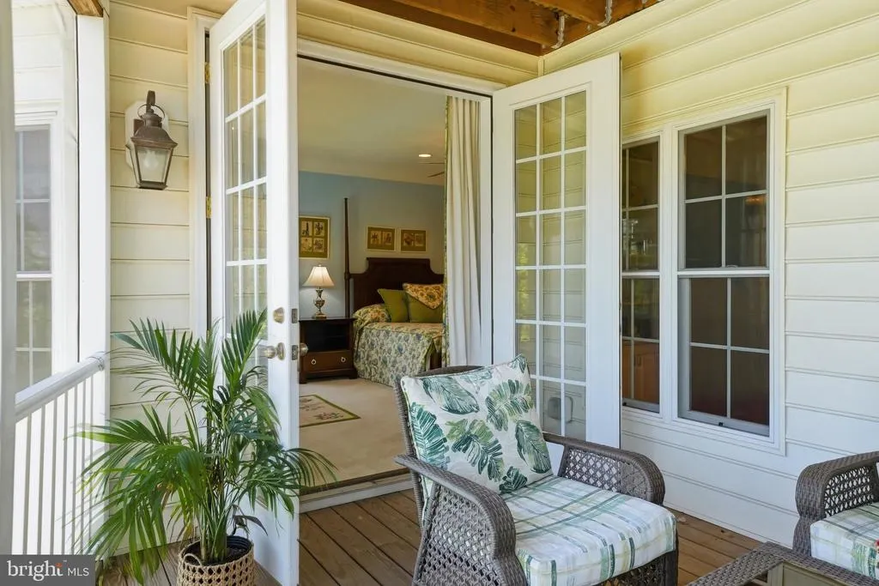
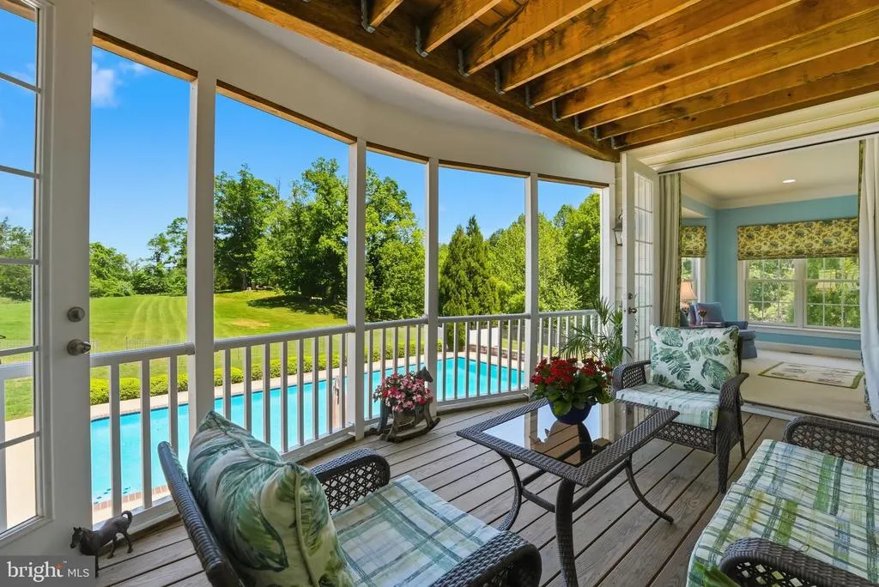
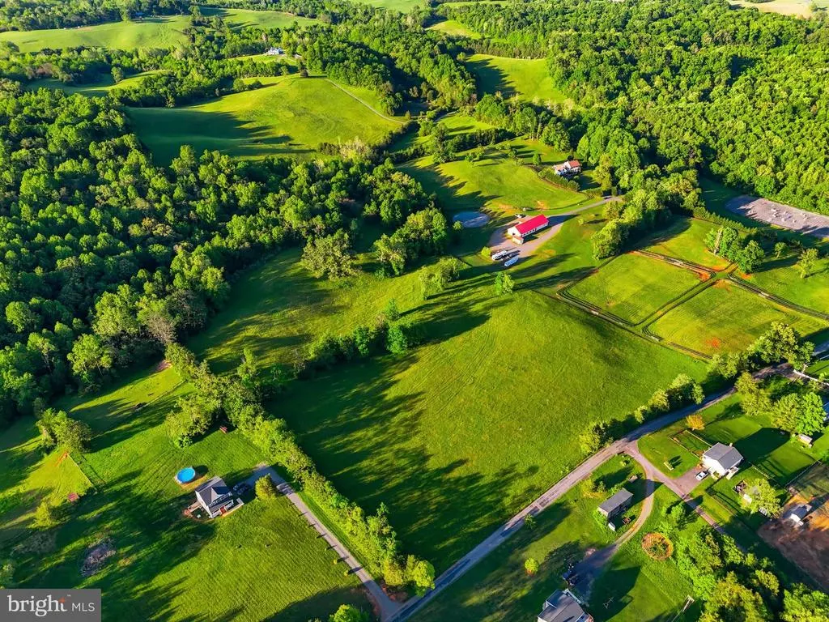
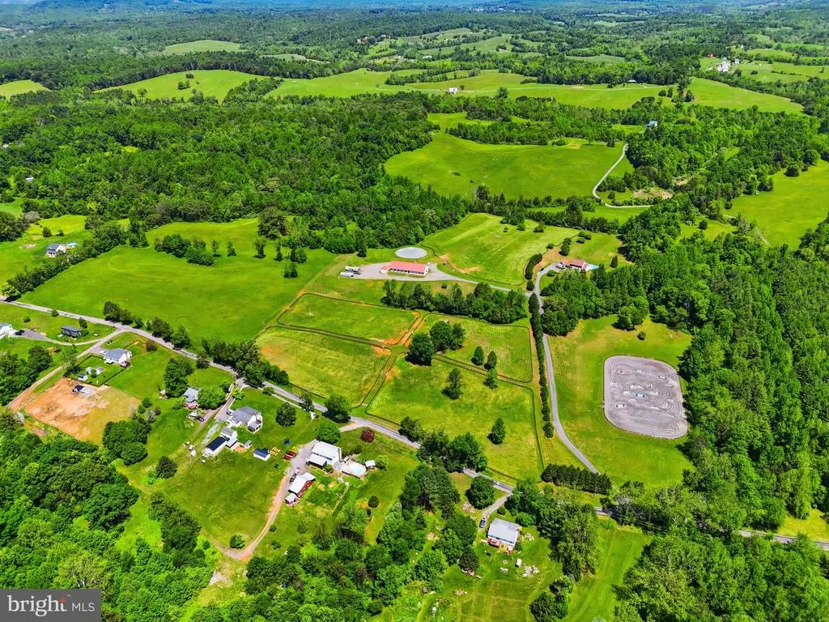
Views - Primary on Main
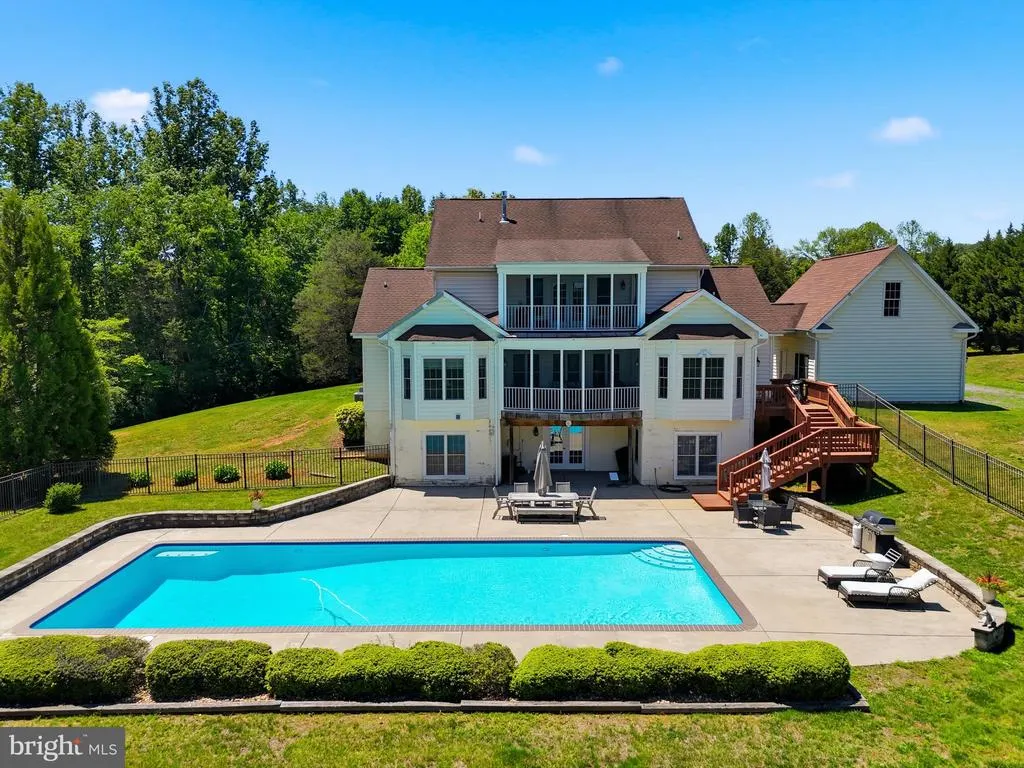
Address
6277 Griffinsburg Road, Boston, VA
Price
$ 2,500,000
Property Attributes
- MLS#VACU2013224
- TypeSingle Family
- Listing Status ACTIVE
- CountyCULPEPER
- CityBoston
- Zip22713
- StyleColonial
- Year Built2007
- Taxes$ 3860
- Price$ 2,500,000
- Bedrooms4
- Full Bathrooms4
- Half Bathrooms1
- Sqr Footage4154
- Lot Size58 Acres
Data Source:
Bright MLS
Property Description
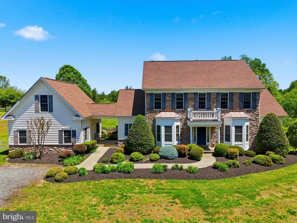
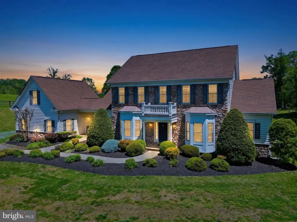
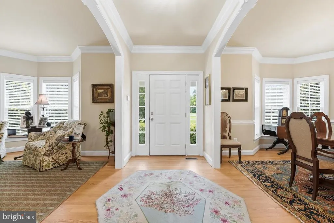
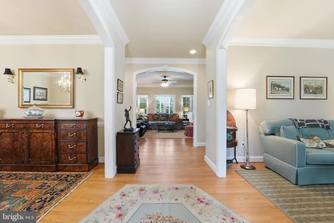
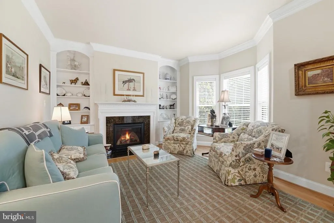
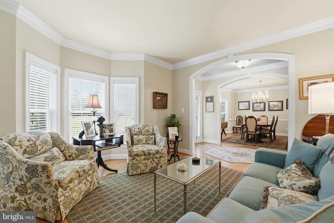
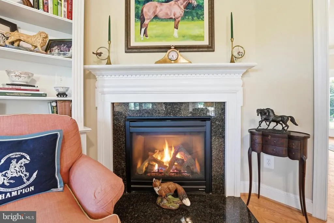
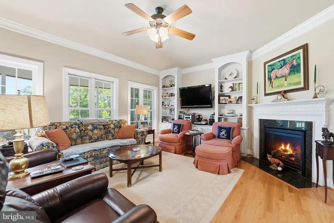
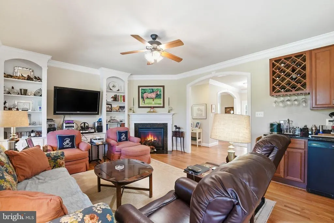
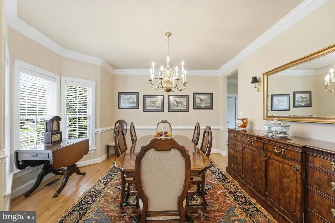
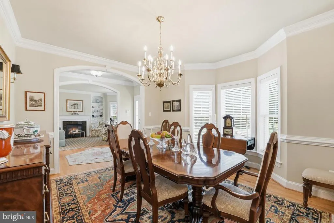
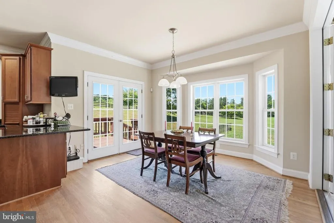
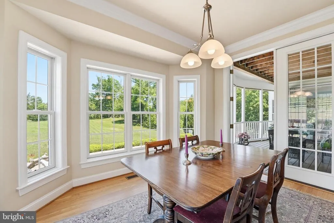
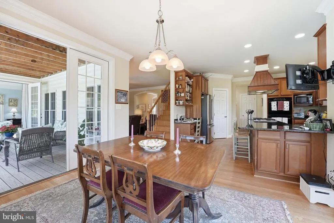
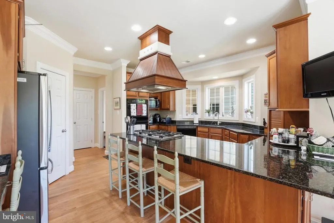
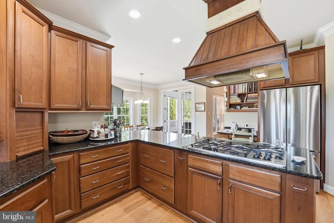
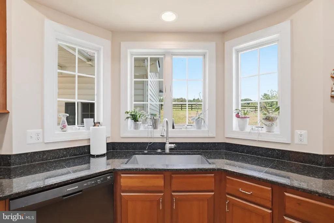
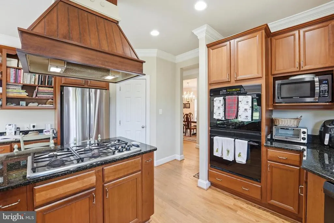
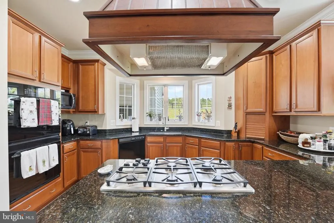
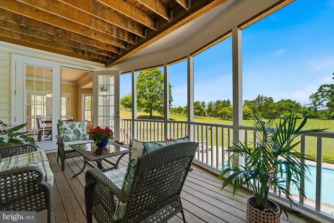
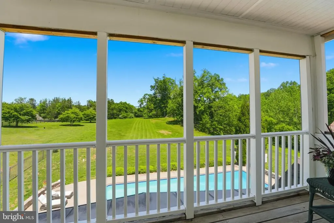
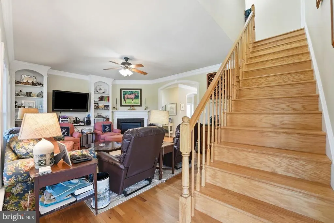
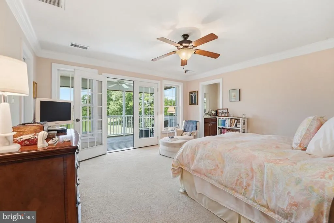
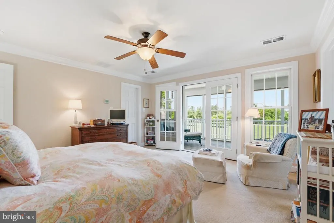
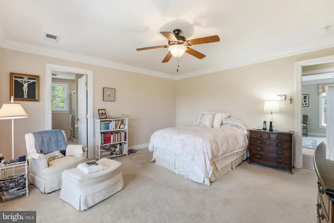
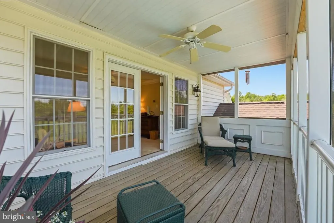
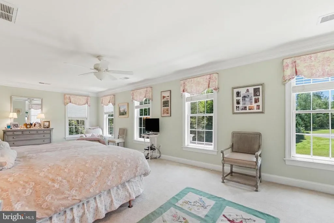
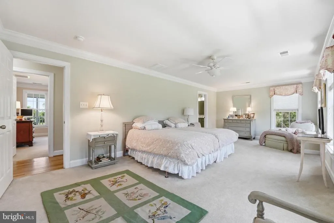
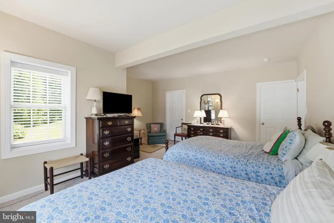
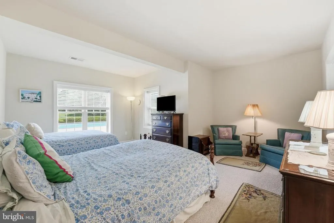
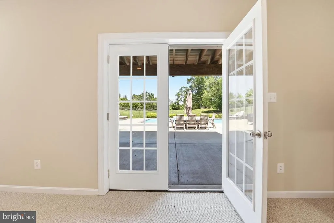
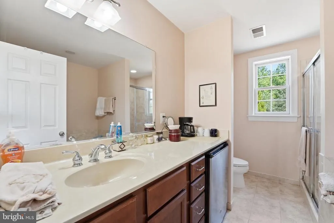
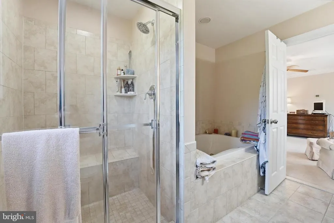
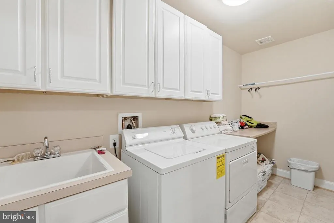
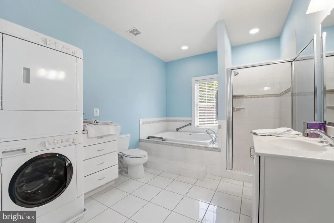
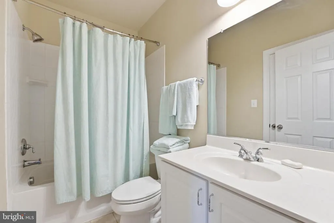
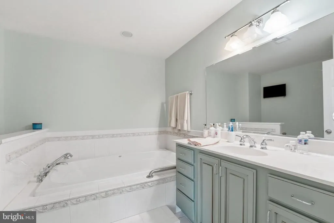
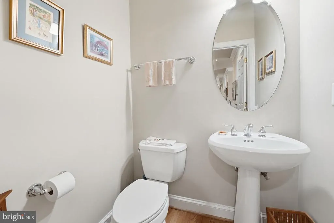
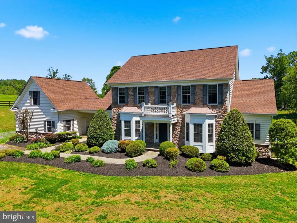
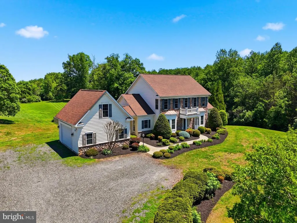
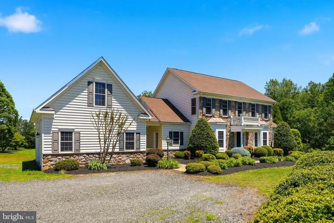
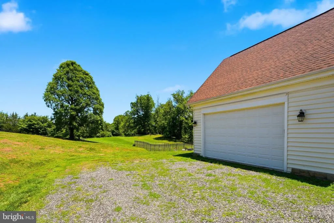
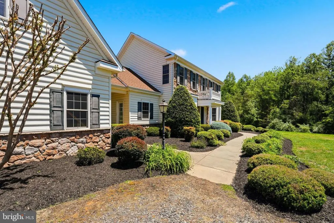
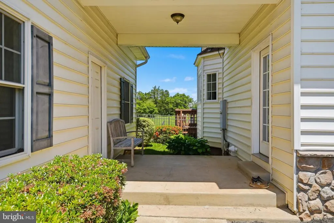
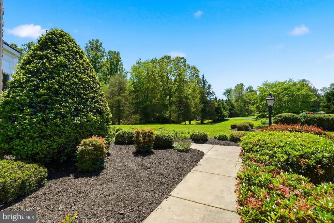
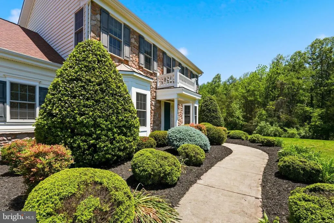
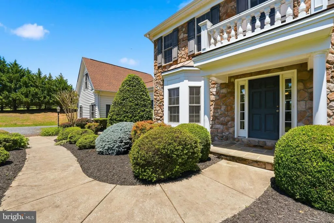
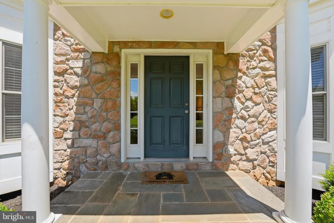
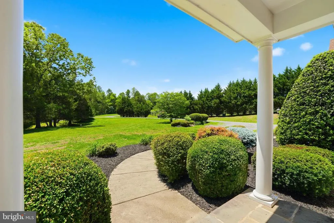
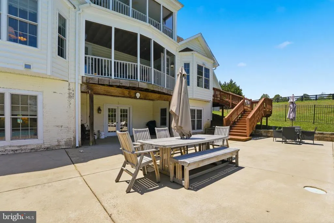
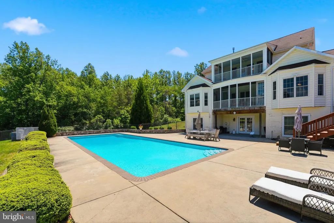
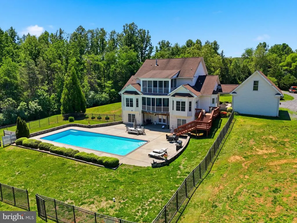
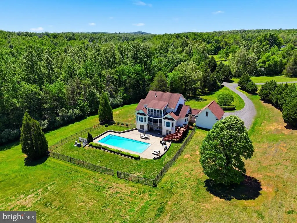
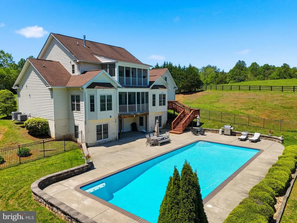
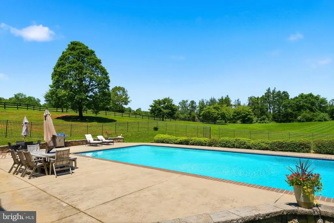
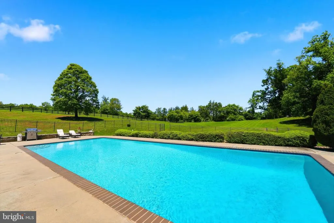
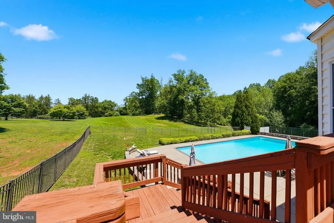
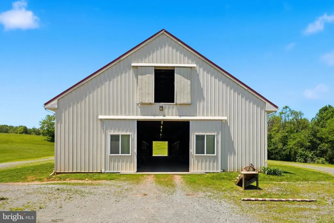
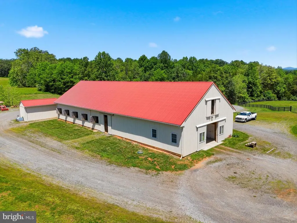
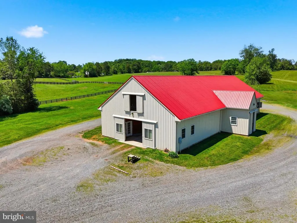
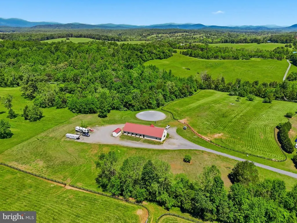
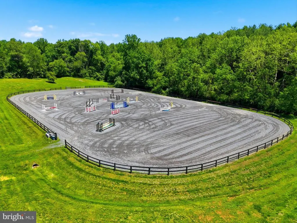
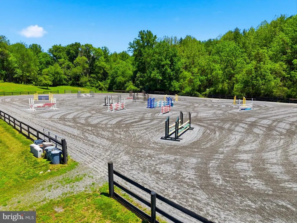
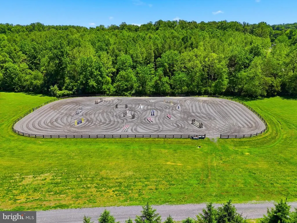
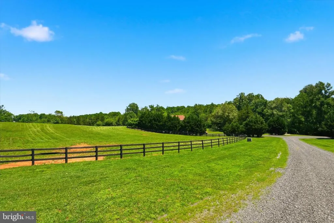
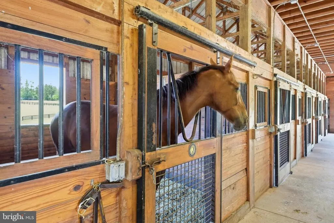
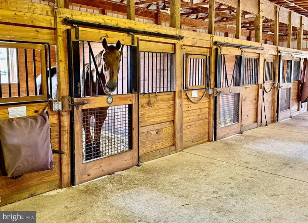
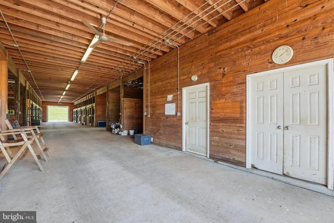
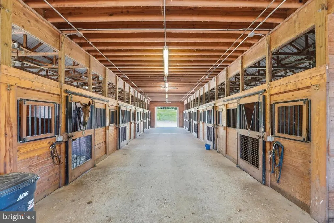
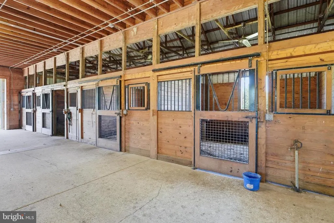
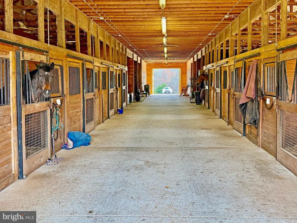
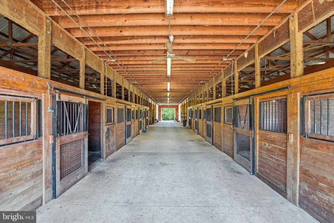
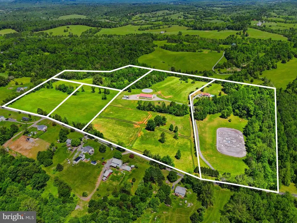
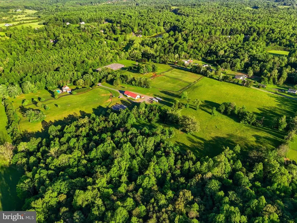
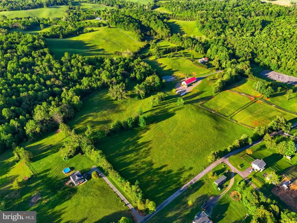
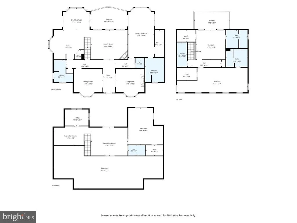
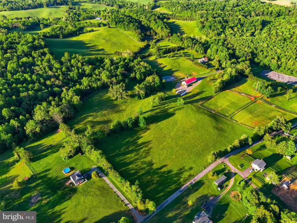
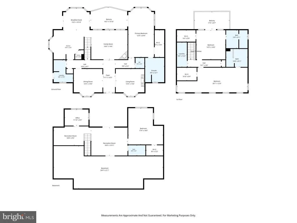
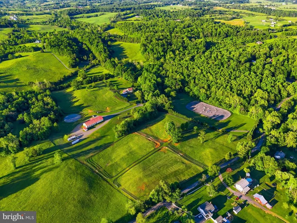
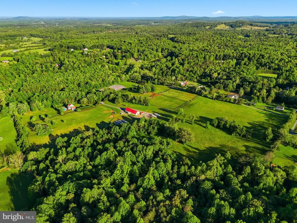
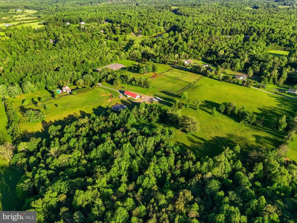
Situated on 58 acres in 5 parcels of rolling pastures and some woodland including a year-round bubbling stream this very comfortable, 4 bedroom country house can be found at the end of a very long, tree-lined drive to perfect privacy. It features tremendous charm such as 10 foot ceilings on the first floor, many archways between rooms, abundant light throughout, and 2 large, screened porches. There is a parlor with fireplace, large dining room, family room with fireplace, a deluxe, fully equipped kitchen and a bright breakfast caf that opens to a screened porch, and a half bath. Primary suites pick one: first floor with huge walk-in closet, private bath plus walk-in bay window; upstairs is a very large bedroom with a quiet, private nook for a desk, walk-in closet and full bath. Also upstairs, the other bedroom has a private bath, walk-in and best of all a large, screened porch with views of the 50 foot pool and gardens what a way to say goodnight to a moonlit countryside or greet your morning. On the lower level one finds a spacious recreation room with French doors to the patio and pool and a bedroom with walk-in and bath. There is plumbing roughed-in for a kitchen. Double garage with large storage attic. The stable has 2 wash racks, 2 grooming stalls, tack room, laundry and the extra-wide center aisle. There are five board fenced paddocks, a lunging ring and an outdoor arena 300 by 180 with stone dust footing. This listing incudes Culpeper County parcels 27-61, 27-61B, 27-61A, 27-61 A1 and 27-61A2. Property is in land use tax program. Verify dimensions and utilities.
| Price History | |
|---|---|
| 4/3/2026 | Listed $2,500,000 |
General Features
| Living Area | 4154 |
|---|---|
| Sewer | On Site Septic,Septic = # of BR |
| Heating | Heat Pump(s) |
| Cooling | Heat Pump(s),Central A/C |
| Utilities | Electric Available,Propane |
| Possession | Negotiable |
| Roof | Asphalt |
| Appliances | Dryer,Washer,Cooktop,Dishwasher,Icemaker,Refrigerator,Oven - Wall,Water Conditioner - Owned,Microwave |
| Zoning | RA |
| Garage Spaces | 2.00 |
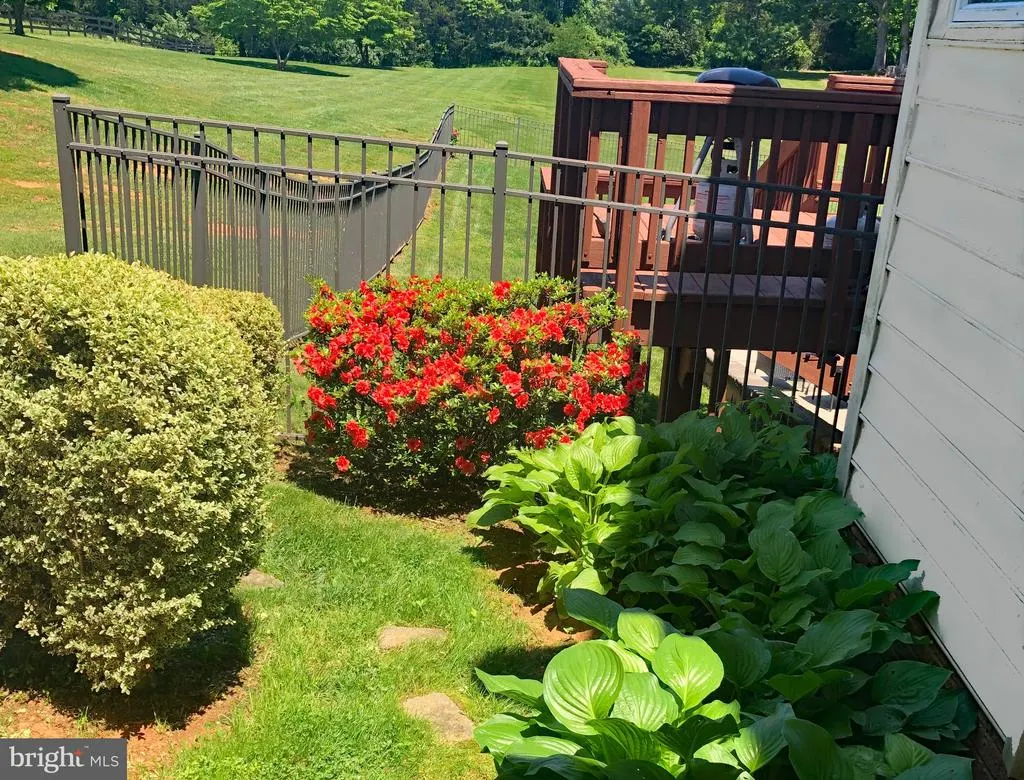
| Patio/Porch Features | Deck(s),Porch(es),Patio(s),Screened |
| Architectural Style | Colonial |
| Pool Features | Fenced |
| Security Features | Electric Alarm |
| Construction Materials | Vinyl Siding,Stone |
| School District | CULPEPER COUNTY PUBLIC SCHOOLS |
| Year Built | 2007 |
| View | Garden/Lawn,Pasture,Trees/Woods |
| Levels | 3 |
| Tax Year | 2025 |
| Ownership | Fee Simple |
| Cool Fuel | Electric |
| Accessibility | None |
| County | CULPEPER |
| New Construction | No |
| Property Type | Residential |
| HOA | No |
| Subdivision Name | NONE AVAILABLE |
| Facing Direction | Southwest |
| Garage Y/N | Yes |
| Water Access Y/N | No |
| Other Structures | Above Grade,Below Grade |
| Full Baths | 4 |
| Status | ACTIVE |
| Directions | From Warrenton,West on (Rte 211) Lee Hwy. approx. 8 miles,left (Rte. 229) Rixeyville Rd. approx. 14 miles,right (Rte. 694) Eggbornsville Rd. / Ira Hoffman Ln 2 miles,right (Rte 522) Sperryville Pike |
| City | BOSTON |
| Disclosures | Prop Disclosure,Buried Fuel Tanks |
| Senior Community Y/N | No |
| Lot Size Units | Square Feet |
| Lot Size Square Feet | 2526480.00 |
| Tax Assessed Value | 897600.0 |
| Tax Annual Amount | 3860.0 |
| Property Condition | Very Good |
| Structure Type | Detached |
| Condo/Coop Association fee Y/N | No |
| Bathrooms Full Main Level | 1 |
| Bathrooms Count Main Level | 2.00 |
| Price Per Sq Ft Total AG | 787.65 |
| Additional Parcels Y/N | No |
| Vacation Rental Y/N | No |
| Virtual Tour | https://youtu.be/2BtiozQwae4 |
| Total SQFT | 5134 |
| Location Type | Rural |
| Standard Status | Active |
| Year Built Source | Assessor |
Interior Features
| Interior Amenities | Entry Level Bedroom,Walk-in Closet(s),Window Treatments,Carpet,Ceiling Fan(s),Crown Moldings,Chair Railings,Built-Ins |
|---|---|
| Heating Fuel | Electric,Propane - Leased |
| Basement | Full,Partially Finished |
| Flooring | Carpet,Hardwood |
| Total Fireplaces | 2 |
| Fireplace Features | Gas/Propane,Screen |
| Hot Water | Propane |
| Basement (Y/N) | Yes |
| Heating Y/N | Yes |
| Window Features | Bay/Bow |
| Fireplace Y/N | Yes |
| Above Grade Finished Area | 3174 |
| Half Baths | 1 |
| Central Air Y/N | Yes |
| Total Bedrooms | 4 |
| Below Grade Finished Area | 980 |
| Room Type | Living Room,Dining Room,Primary Bedroom,Bedroom 2,Bedroom 3,Bedroom 4,Kitchen,Family Room,Foyer,Breakfast Room,Recreation Room,Storage Room |
| Main Level Bedrooms | 1 |
| Below Grade Finished Area Unit Type | Square Feet |
| LivingAreaSource | Estimated |
| Below Grade Unfin Area Units | Square Feet |
| Below Grade Unfin SQFT | 980 |
| Below Grade Unfin SQFT Source | Estimated |
| Below Grade Finished Area Source | Estimated |
| Bedrooms Count All Lower Levels | 1 |
| Bedrooms Count All Upper Levels | 2 |
| Bedrooms Count Lower Level 1 | 1 |
| Bedrooms Count Upper Level 1 | 2 |
| Bathrooms Half Main Level | 1 |
| Bathrooms Full Upper Level 1 | 2 |
| Bathrooms Full Lower Level 1 | 1 |
| Bathrooms Full All Upper Levels | 2 |
| Bathrooms Full All Lower Levels | 1 |
| Bathrooms Count Upper Level 1 | 2.00 |
| Bathrooms Count Lower Level 1 | 1.00 |
| Bathrooms Count All Upper Levels | 2 |
| Bathrooms Count All Lower Levels | 1 |
| Above Grade Finished Area Source | Assessor |
| Above Grade Finished Area Unit Type | Square Feet |
| Total Baths | 5 |
Exterior Features
| Exterior Amenities | Outbuilding(s),Satellite Dish |
|---|---|
| Pool | Yes - Personal |
| Fencing | Board |
| Lot Features | Stream/Creek,Landscaping,Backs to Trees,Front Yard,Partly Wooded,Road Frontage,Rural |
| Water Source | Well |
| Total Parking Spaces | 4 |
| Garage Features | Garage Door Opener |
| Type of Parking | Attached Garage,Driveway |
| Foundation Details | Concrete Perimeter |
| Water View Y/N | No |
| Lot Size Acres | 58.00 |
| Road Surface Type | Paved |
| Lot Size Source | Estimated |
| Waterfront Y/N | No |
| Door Features | French |
| Road Responsibility | State |
| Horse Y/N | Yes |
| Navigable Water Y/N | No |
| Water Oriented Y/N | No |
| # of Attached Garage Spaces | 2 |
Room Details
| Room | Dimensions | Level | Flooring | Details |
|---|---|---|---|---|
| Bedroom 2 | Upper 1 | Flooring - Carpet,Ceiling Fan(s),Crown Molding | ||
| Bedroom 3 | Upper 1 | Ceiling Fan(s),Crown Molding,Flooring - Carpet | ||
| Bedroom 4 | Lower 1 | |||
| Breakfast Room | Main | Flooring - HardWood | ||
| Dining Room | Main | Flooring - HardWood,Lighting - Pendants | ||
| Family Room | Main | Crown Molding,Flooring - HardWood,Fireplace - Gas | ||
| Foyer | Main | Flooring - HardWood | ||
| Kitchen | Main | Breakfast Bar,Flooring - HardWood | ||
| Living Room | Main | Ceiling Fan(s),Crown Molding,Flooring - HardWood,Fireplace - Gas | ||
| Primary Bedroom | Main | Ceiling Fan(s),Crown Molding,Flooring - Carpet | ||
| Recreation Room | Lower 1 | |||
| Storage Room | Lower 1 |
Amenities
- Foreclosure
- Views
- Short Sale
- New Construction
- Adult 55+
- Lease To Own
- No HOA Fees
- Furnished
- Primary On Main
- Air Conditioning
- Seller Finance
- Green
- Fixer Upper
- Horse
- Golf
- Fireplace
- Deck
- Garage
- Basement
- Pool
Property vs Single Family Average in 22713
Price
Taxes
Year Built
Visits
 © BRIGHT, All Rights Reserved
