
Primary on Main - Eco Friendly
Address
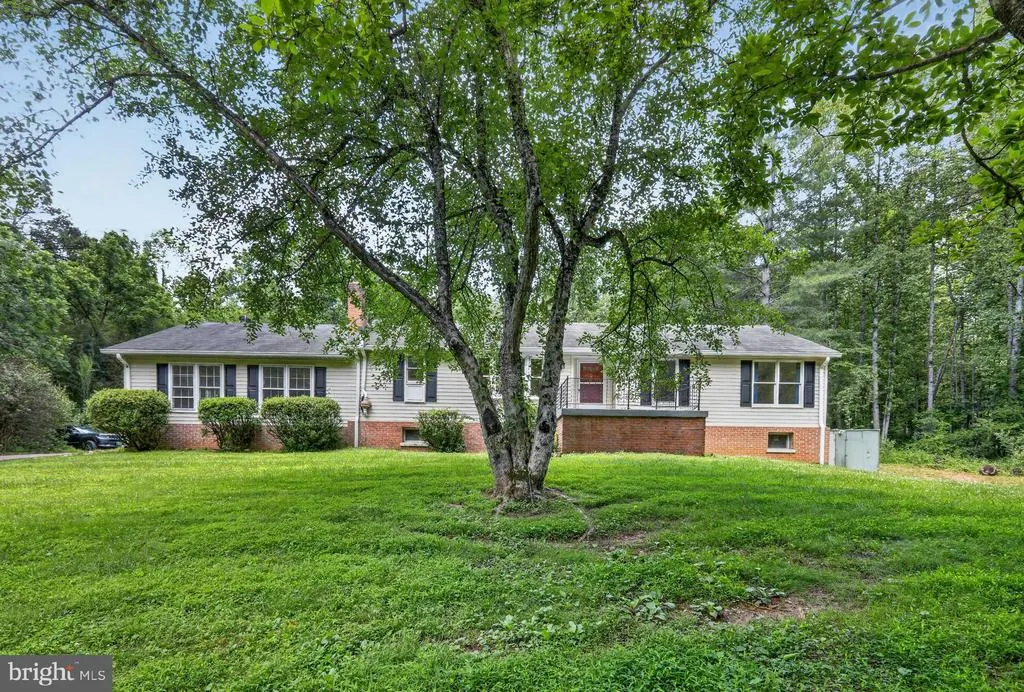
1308 Kristin Lane, Amissville, VA
Price
$ 500,000
Property Attributes
- MLS#VACU2013526
- TypeSingle Family
- Listing Status ACTIVE
- CountyCULPEPER
- CityAmissville
- NeighborhoodWaterloo Woods
- Zip20106
- StyleRanch/Rambler
- Year Built1985
- Taxes$ 1951
- Price$ 500,000
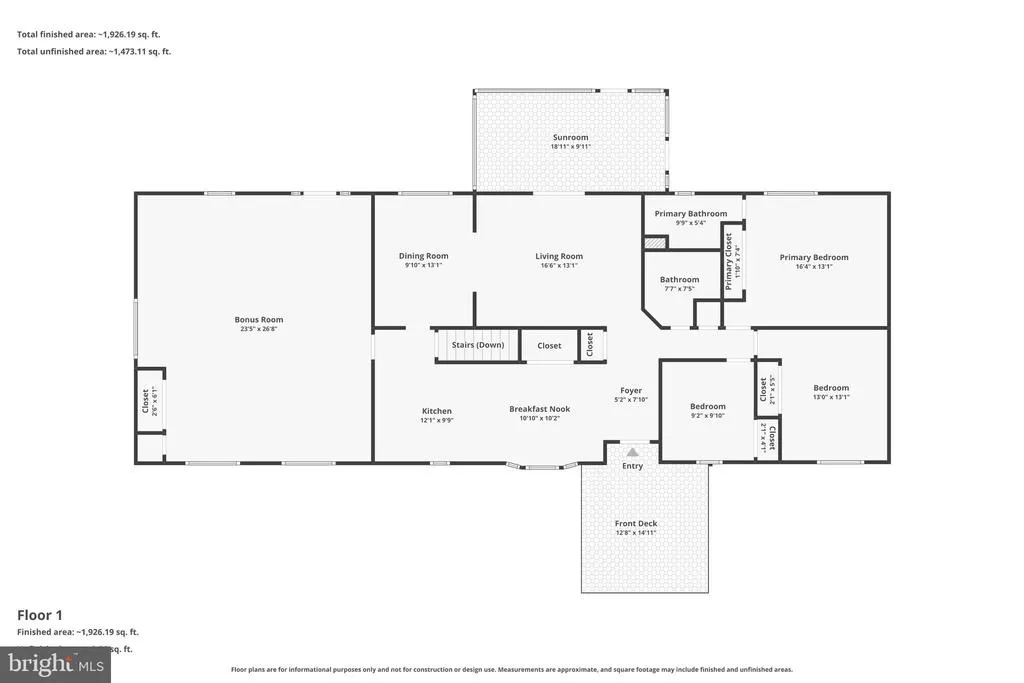
- Bedrooms3
- Full Bathrooms2
- Half Bathrooms0
- Sqr Footage1984
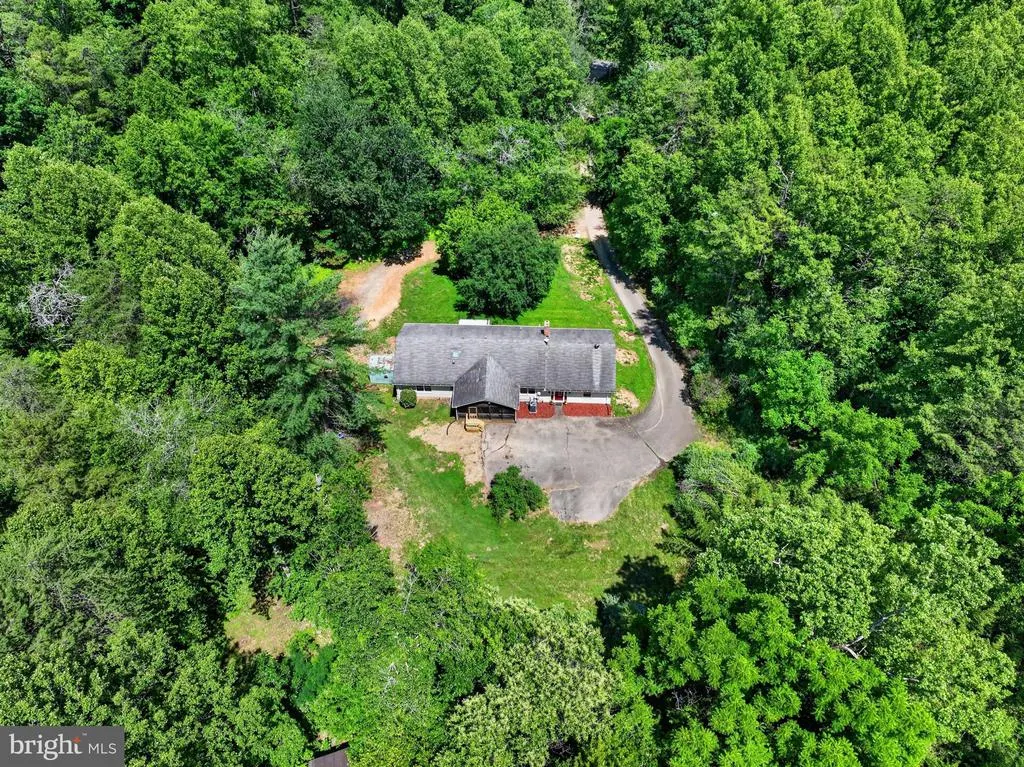
- Lot Size5.67 Acres
Data Source:
Bright MLS
Property Description
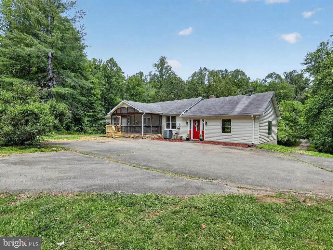
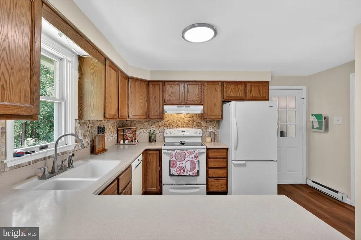
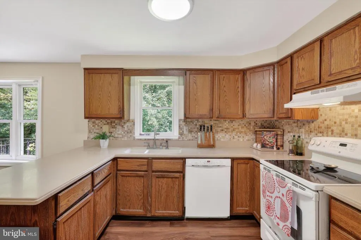
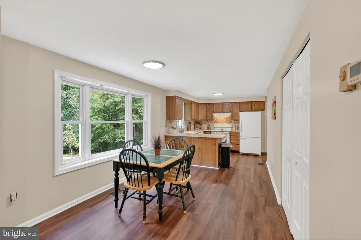
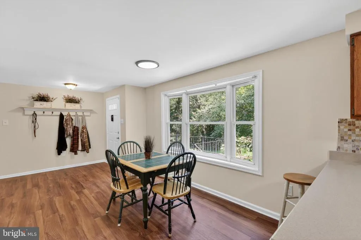
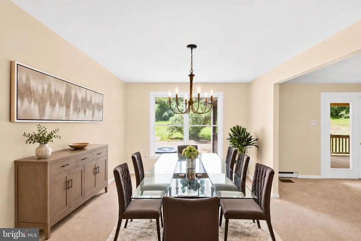
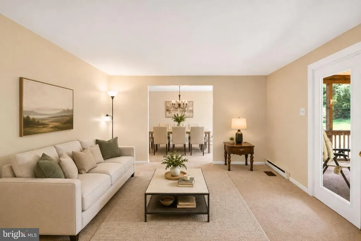
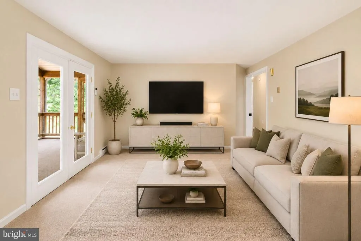
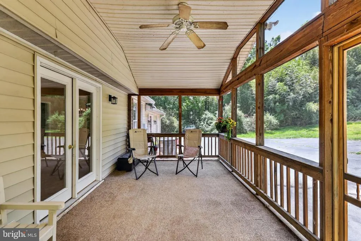
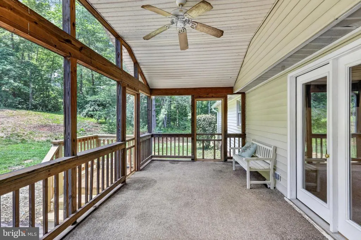
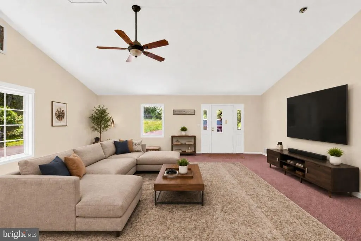
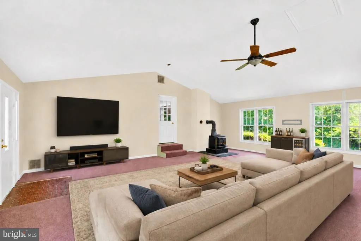
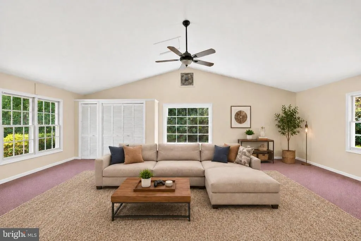
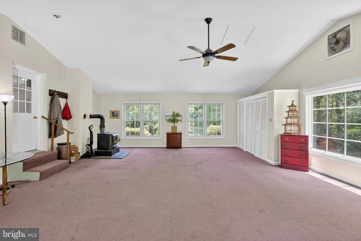
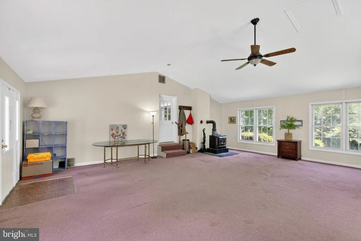
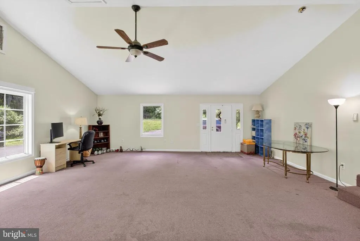
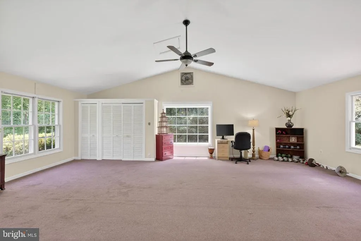
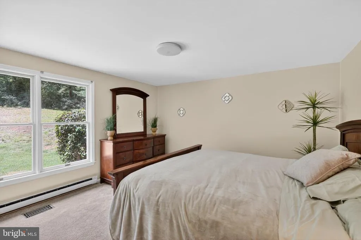
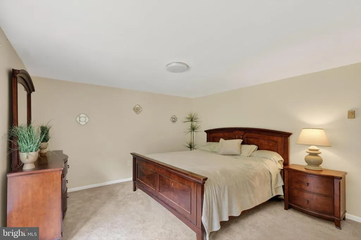
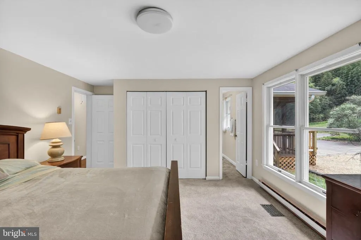
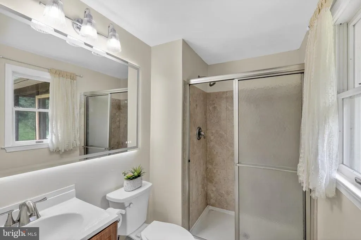
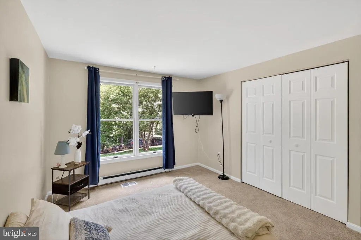
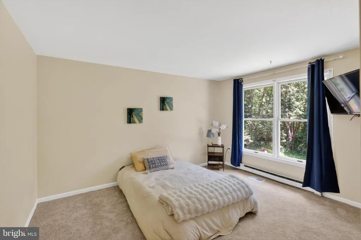
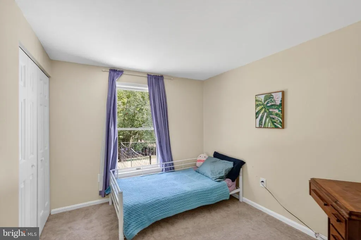
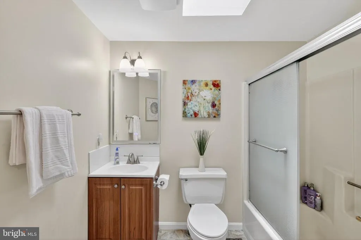
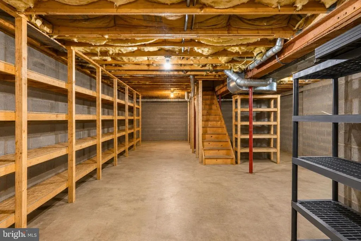
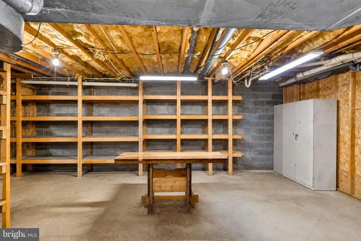
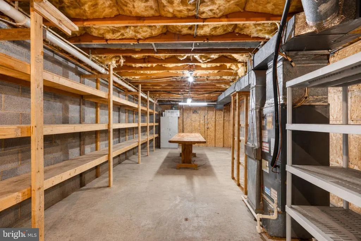
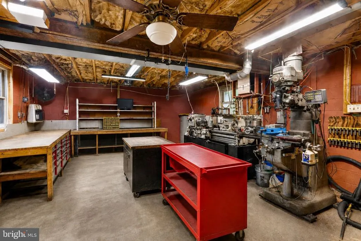
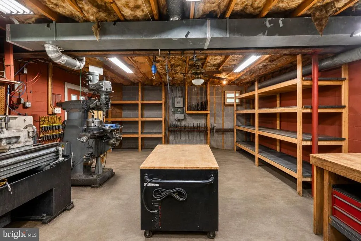
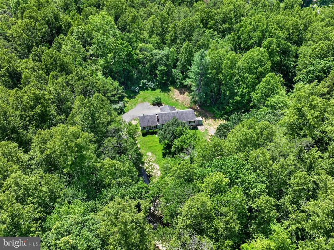
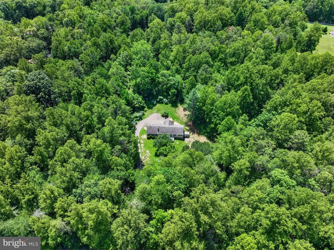
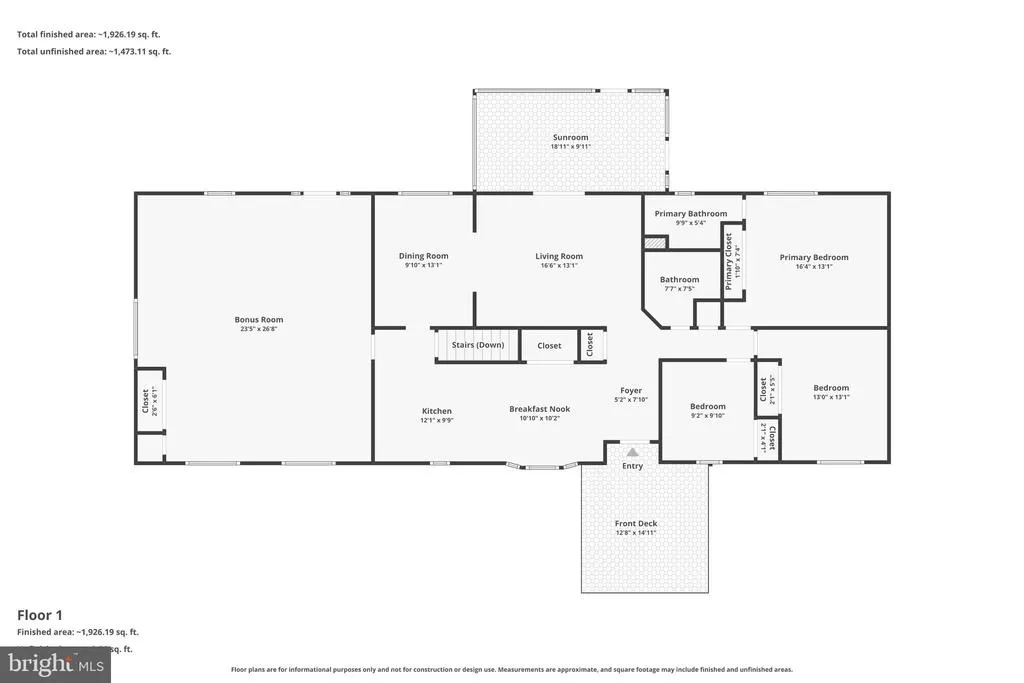
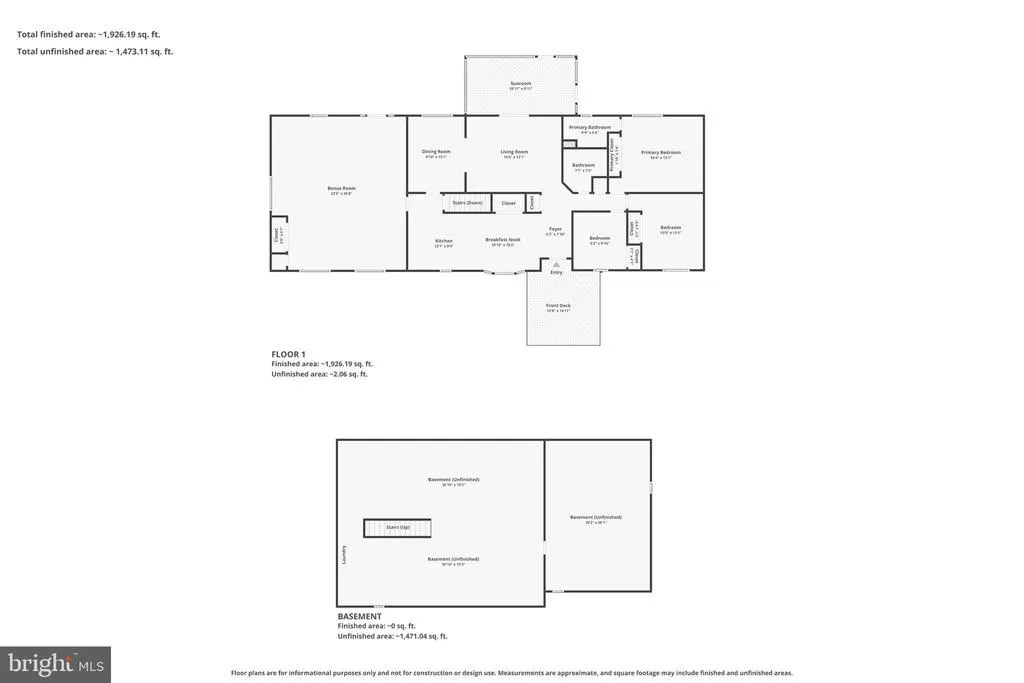
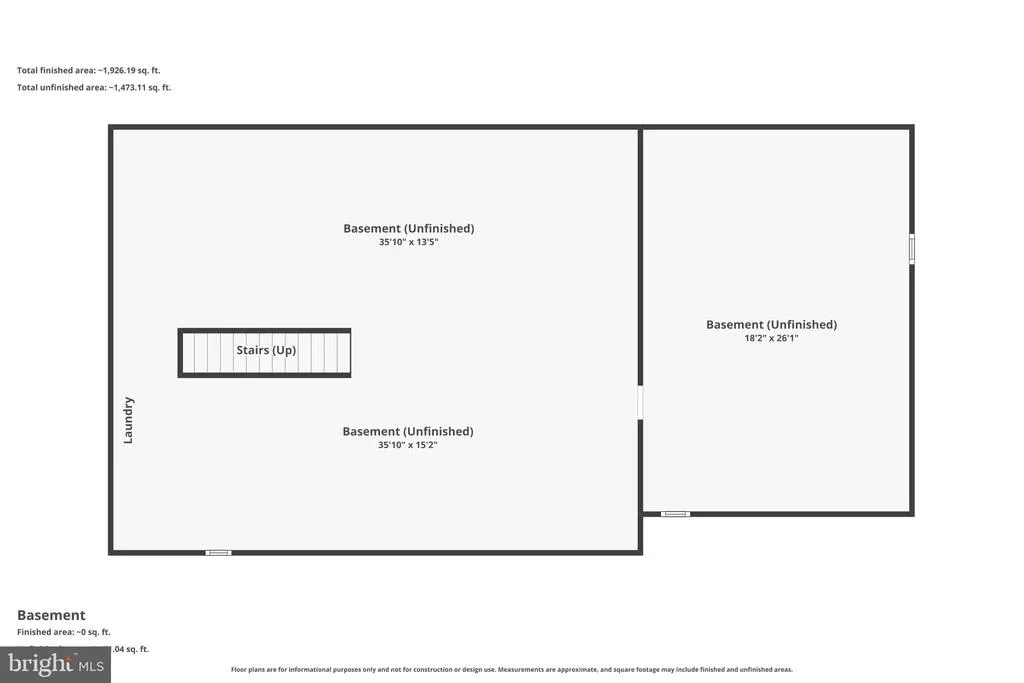
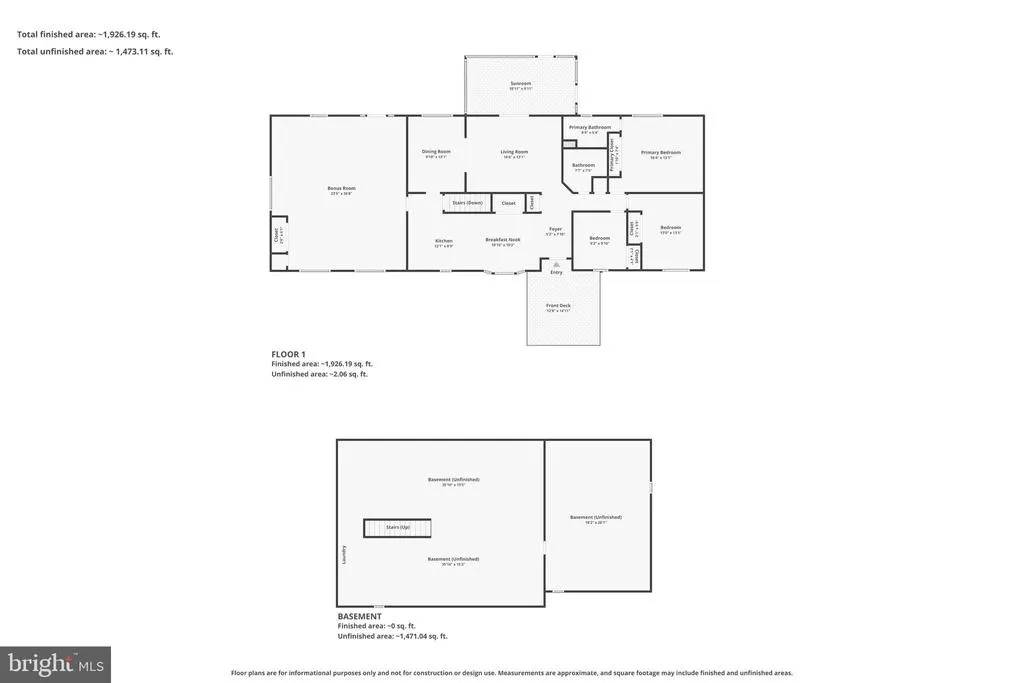
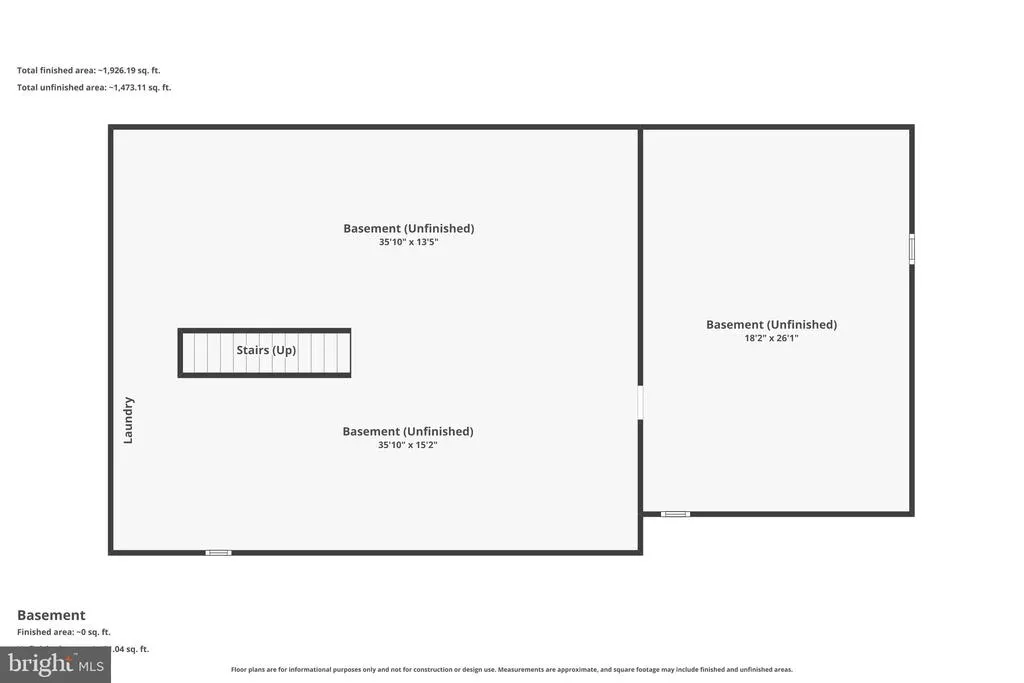
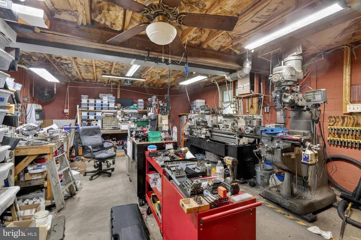
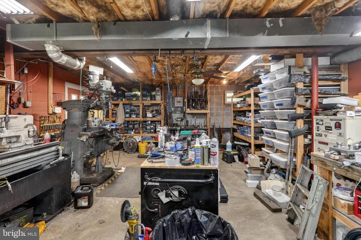
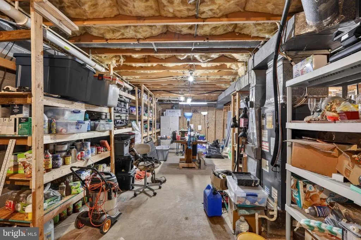
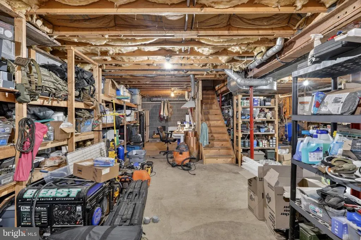
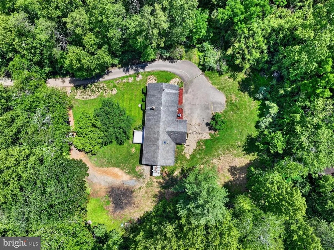
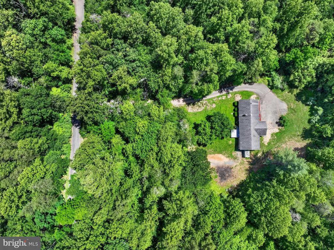
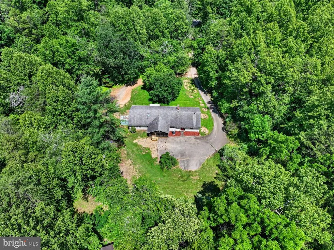
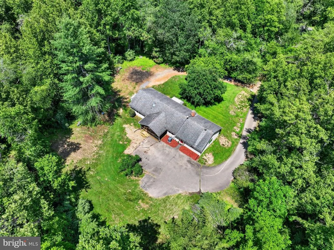
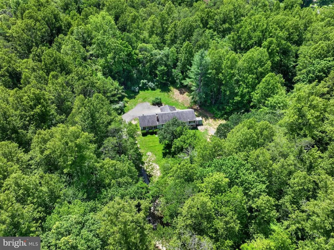
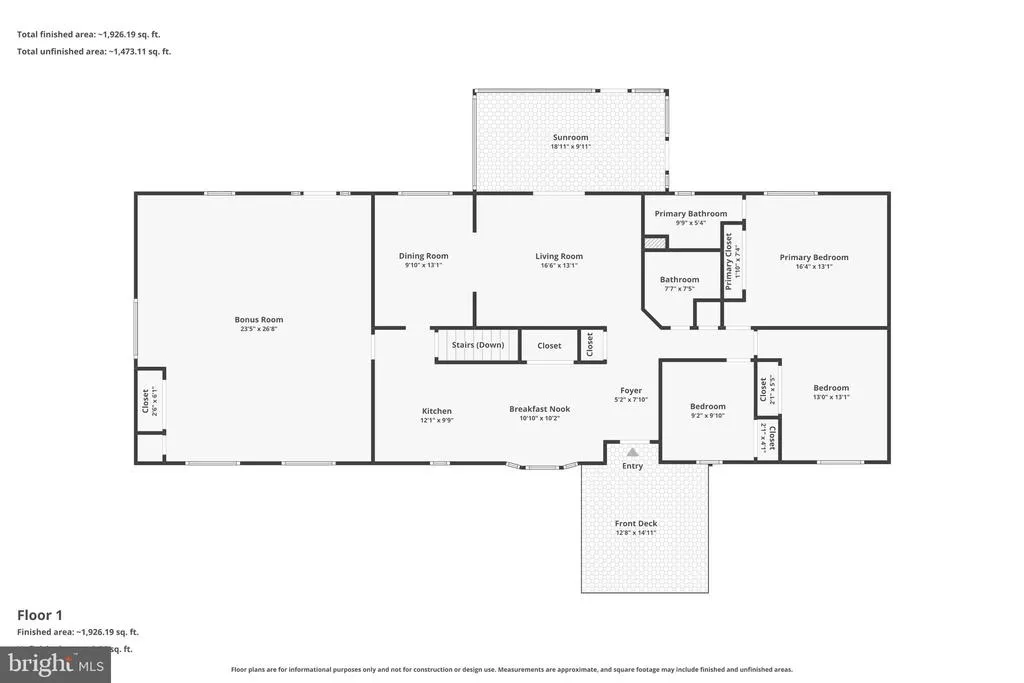
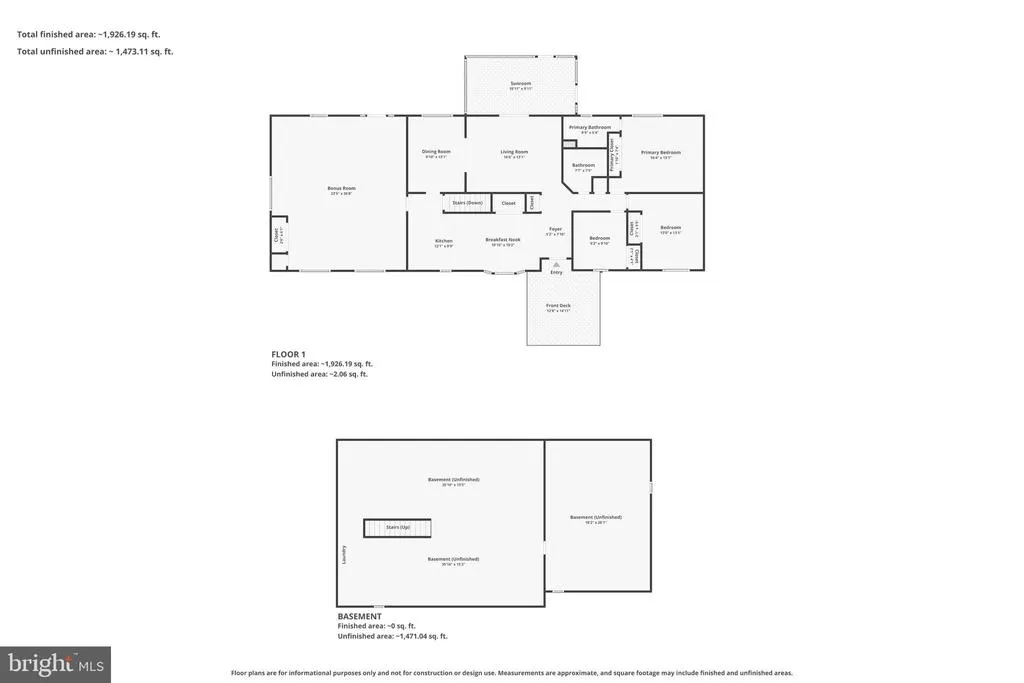
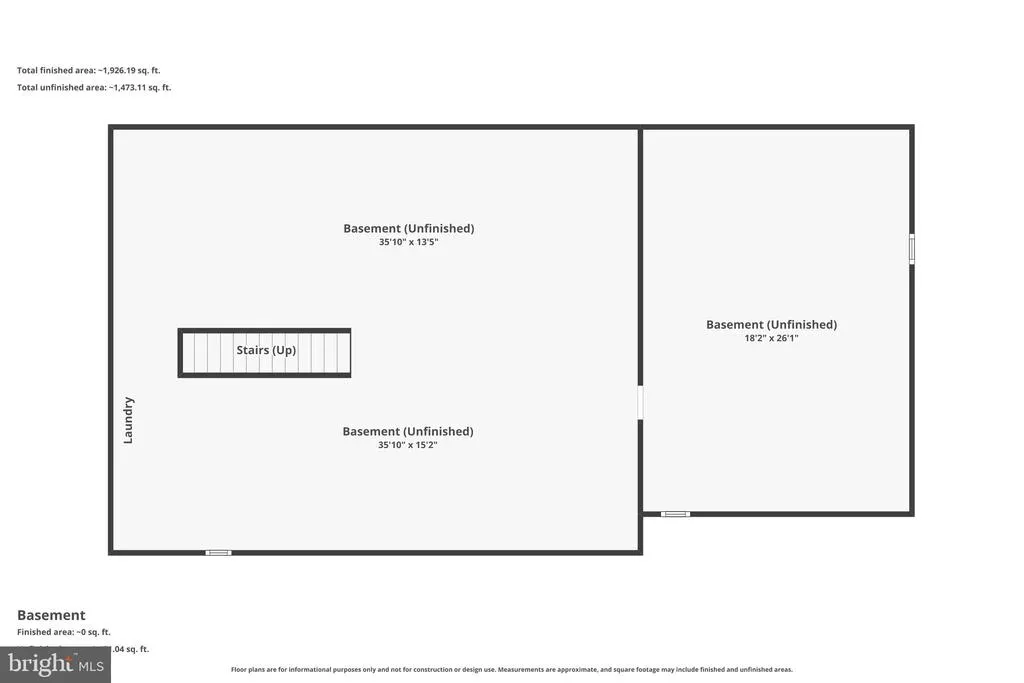
Back on the market! Septic inspection came back in excellent condition. Such an opportunity !!! Money does grow on the trees on this property. Plenty of workable land to clear cut and sell for even more usable space on just shy of 6 acres. Lots of opportunity to finish the basement with the potential to double the living area. Such amazing flex spaces with a freshly screened in porch, a layout and that gives you room to live your way with the freedom to shape the property around your lifestyle ! Step into a 3-bedroom, 2-bath layout that offers generous room sizes and ample opportunity to expand. Fresh paint, brand-new carpet, updated laminate flooring, and recent landscaping give you a solid starting point while still leaving room to personalize over time. There is a massive flex space with vaulted ceilings and tons of natural light and a charming screened in porch off the living room. The kitchen is set up for everyday use including an eat in bar and kitchen nook with a bay window to watch the deer pass by. The primary bedroom comes with space for a sitting area and ample closet storage. The other bedrooms are flexible for your guests, work-from-home needs, or hobbies. The walkout basement is another layer of opportunity that you can use for storage now or decide to finish it into an extra living space down the line. Relax and take in the surrounding landscape from the freshly screened in back porch. The home is just off Waterloo Road with quick access to Route 211, making it easy to head into Warrenton or Culpeper in minutes. Nearby conveniences and access points toward the Rappahannock River and the surrounding countryside give you both accessibility and a more rural setting at the same time. A chance to step into acreage, space, and a strong foundation while making it your own over time. If youve been looking for land, privacy, and a layout that gives you flexibility without sacrificing access to town, this is a property youll want to see in person. Some images may reflect virtual staging or digital editing, including removal of personal property, to help showcase the home. Brand new tankless hot water heater just installed before we listed, roof and hvac are just under 10 years. Radon remediation device already exists in the basement.
| Elementary School | Middle School | High School |
|---|---|---|
| Emerald Hill Elementary School | Culpeper Middle School | Culpeper County High School |
| Price History | |
|---|---|
| 5/6/2026 | Listed $500,000 |
General Features
| Living Area | 1984 |
|---|---|
| Sewer | On Site Septic |
| Heating | Heat Pump(s) |
| Cooling | Central A/C |
| Possession | Settlement |
| Roof | Asphalt |
| Appliances | Refrigerator,Oven/Range - Electric,Dishwasher,Washer,Dryer |
| Zoning | R1 |
| HOA Fee | 160.00 |
| Association Fee Includes | Road Maintenance |
| Patio/Porch Features | Porch(es),Screened |
| Architectural Style | Ranch/Rambler |
| Construction Materials | Combination,Brick,Vinyl Siding |
| School District | CULPEPER COUNTY PUBLIC SCHOOLS |
| Year Built | 1985 |
| Levels | 2 |
| Tax Year | 2025 |
| Ownership | Fee Simple |
| Cool Fuel | Electric |
| Section | 2 |
| Accessibility | None |
| Assoc Fee Paid Per | Annually |
| County | CULPEPER |
| New Construction | No |
| Property Type | Residential |
| HOA | Yes |
| Energy Efficient | Fireplace/Wood Stove |
| Subdivision Name | WATERLOO WOODS |
| Garage Y/N | No |
| Water Access Y/N | No |
| Other Structures | Above Grade,Below Grade |
| Full Baths | 2 |
| Status | ACTIVE |
| Directions | Start at U.S. Route 211 (West Lee Highway): Turn onto Freeman Drive (SR 620).Travel 1.0 mile: Continue on Freeman Drive. Turn Right onto Waterloo Road (SR 678): Drive for 0.4 miles. Turn Right onto K |
| City | AMISSVILLE |
| Senior Community Y/N | No |
| Lot Size Units | Square Feet |
| Lot Size Square Feet | 246985.00 |
| Tax Assessed Value | 453700.0 |
| Tax Annual Amount | 1951.0 |
| Structure Type | Detached |
| Condo/Coop Association fee Y/N | No |
| Bathrooms Full Main Level | 2 |
| Bathrooms Count Main Level | 2.00 |
| Above Grade Unfin SQFT | 1444 |
| Price Per Sq Ft Total AG | 252.02 |
| Vacation Rental Y/N | No |
| Virtual Tour | https://www.zillow.com/view-imx/7c377dc9-d1ee-415d-8ee9-7b8cce3e520b?initialViewType=pano&hidePhotos=true&setAttribution=mls&wl=true&utm_source=email&utm_medium=email&utm_campaign=emo-floorplancomple |
| Total SQFT | 3428 |
| Standard Status | Active |
| Year Built Source | Assessor |
| Tax Lot | 41 |
Interior Features
| Interior Amenities | Dining Area,Kitchen - Eat-In,Breakfast Area,Floor Plan - Traditional |
|---|---|
| Heating Fuel | Electric |
| Basement | Outside Entrance,Side Entrance,Full,Unfinished,Walkout Level |
| Hot Water | Electric |
| Basement (Y/N) | Yes |
| Heating Y/N | Yes |
| Window Features | Double Pane,Skylights |
| Fireplace Y/N | No |
| Above Grade Finished Area | 1984 |
| Central Air Y/N | Yes |
| Total Bedrooms | 3 |
| Room Type | Basement |
| Main Level Bedrooms | 3 |
| Below Grade Finished Area Unit Type | Square Feet |
| LivingAreaSource | Estimated |
| Below Grade Unfin Area Units | Square Feet |
| Below Grade Unfin SQFT Source | Assessor |
| Below Grade Finished Area Source | Assessor |
| Bathrooms Count Lower Level 1 | 0.00 |
| Above Grade Unfin Area Units | Square Feet |
| Above Grade Unfin SQFT Source | Estimated |
| Above Grade Finished Area Source | Estimated |
| Above Grade Finished Area Unit Type | Square Feet |
| Total Baths | 2 |
Exterior Features
| Pool | No Pool |
|---|---|
| Water Source | Well |
| Type of Parking | Off Street,Driveway |
| Foundation Details | Permanent |
| Water View Y/N | No |
| Lot Size Acres | 5.67 |
| Road Surface Type | Gravel |
| Lot Size Source | Assessor |
| Waterfront Y/N | No |
| Door Features | French,Six Panel |
| Road Responsibility | Private |
| Land Assessed Value | 159700.00 |
| Navigable Water Y/N | No |
| Water Oriented Y/N | No |
Room Details
| Room | Dimensions | Level | Flooring | Details |
|---|---|---|---|---|
| Basement | Lower 1 |
Amenities
- Foreclosure
- Views
- Short Sale
- New Construction
- Adult 55+
- Lease To Own
- No HOA Fees
- Furnished
- Primary On Main
- Air Conditioning
- Seller Finance
- Green
- Fixer Upper
- Horse
- Golf
- Fireplace
- Deck
- Garage
- Basement
- Pool
Property vs Single Family Average in 20106
Price
Taxes
Year Built
Visits
 © BRIGHT, All Rights Reserved
