
Price Reduction - Primary on Main
Address
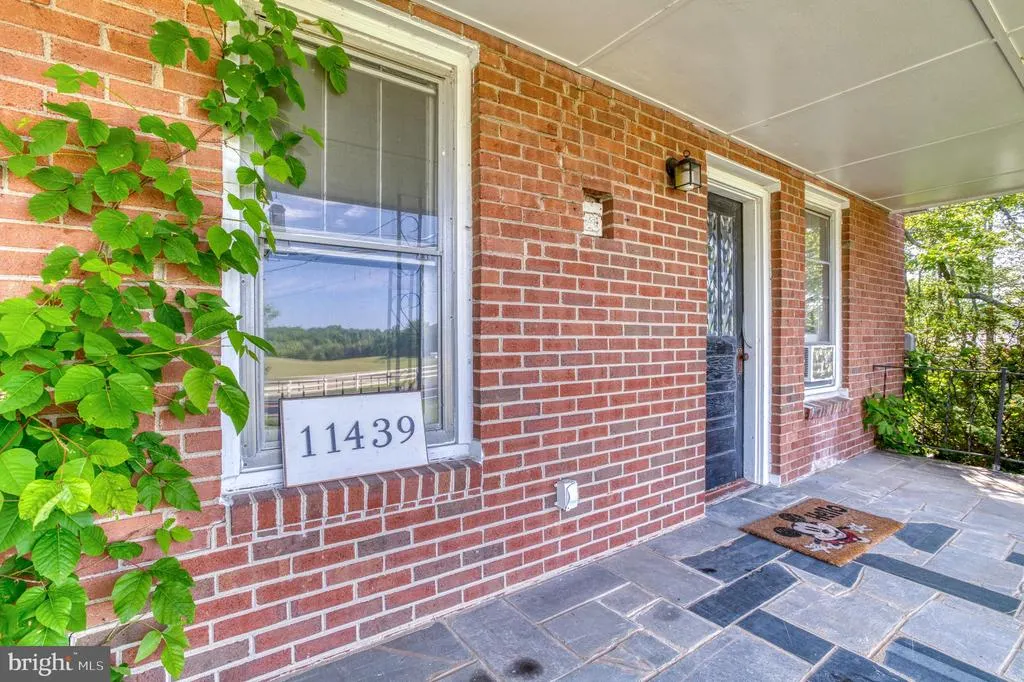
11439 Sperryville Pike, Culpeper, VA
Price
$ 299,000
Property Attributes
- MLS#VACU2013618
- TypeSingle Family
- Listing Status ACTIVE
- CountyCULPEPER
- CityCulpeper
- Zip22701
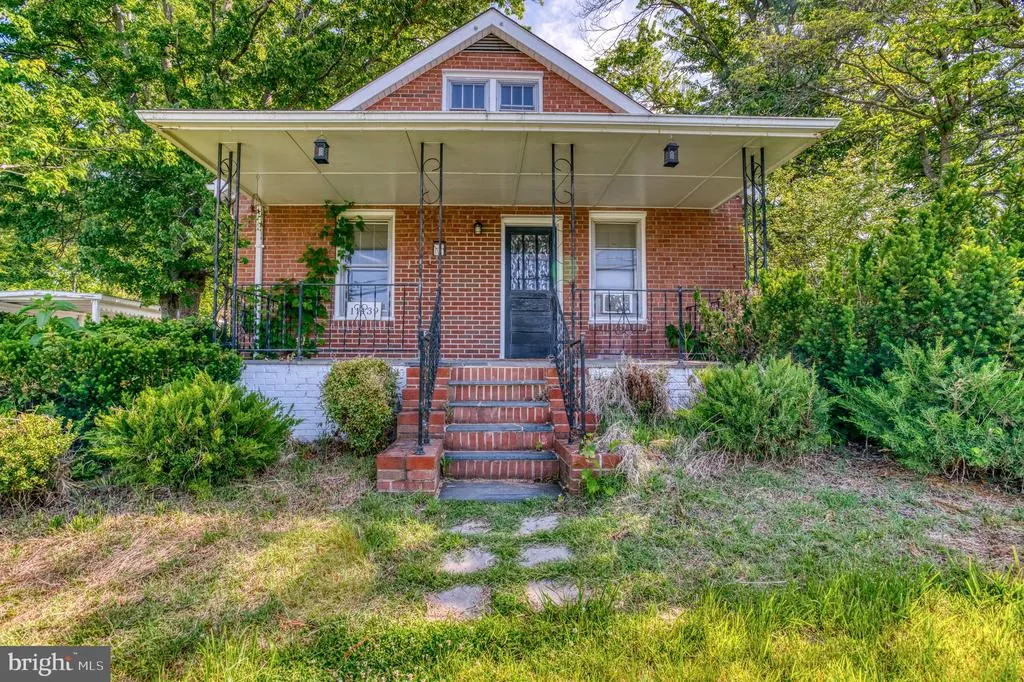
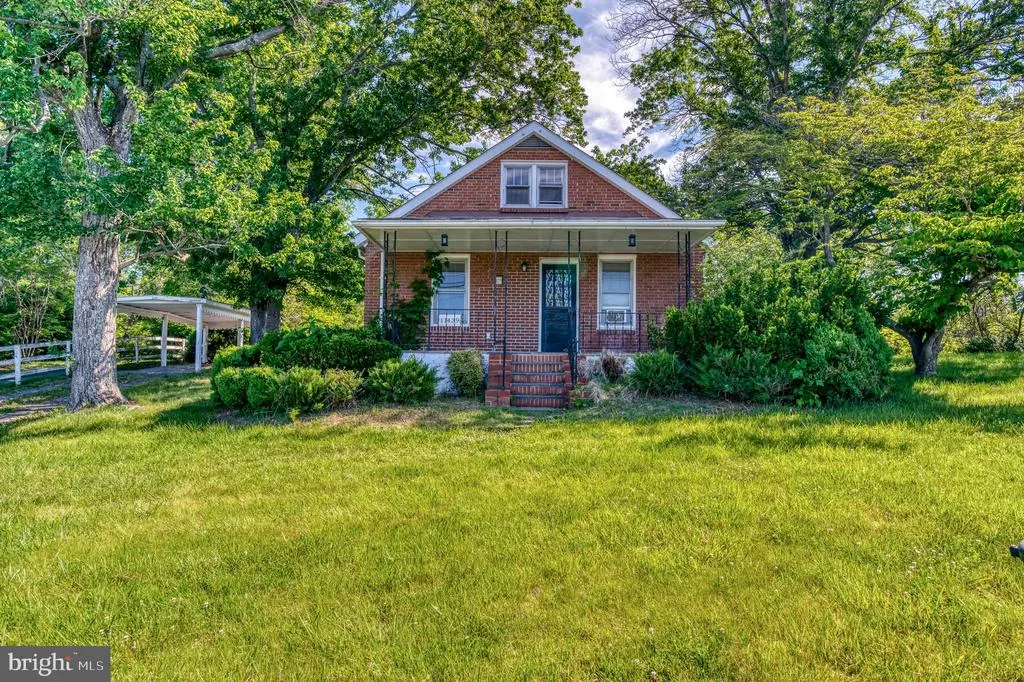
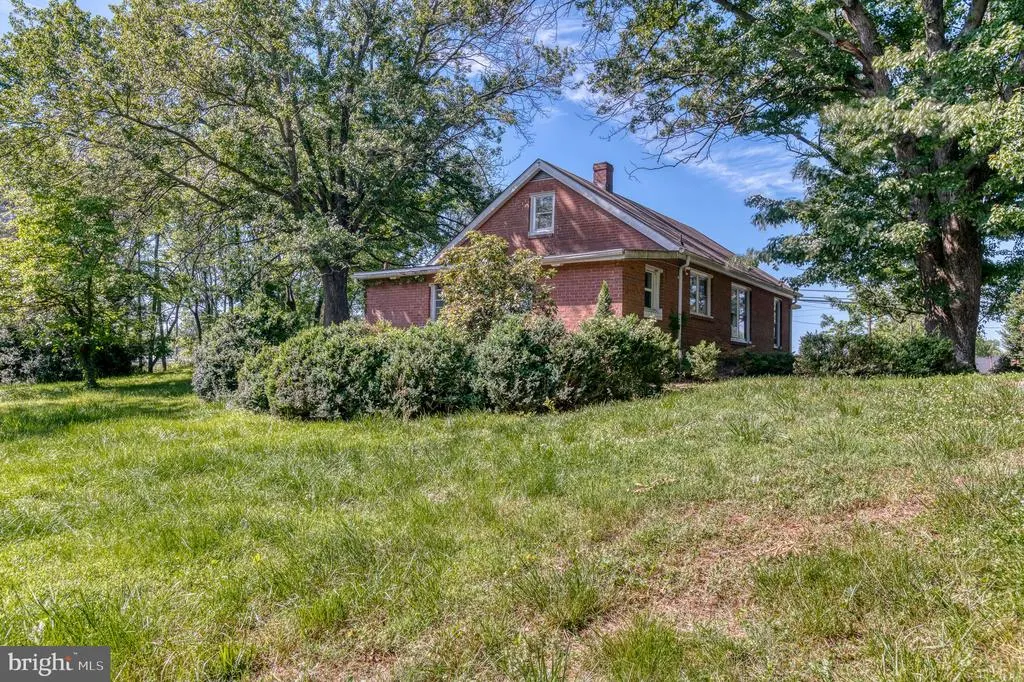
- StyleBungalow
- Year Built1946
- Taxes$ 1462
- Price$ 299,000
- Bedrooms3
- Full Bathrooms2
- Half Bathrooms0
- Sqr Footage1754
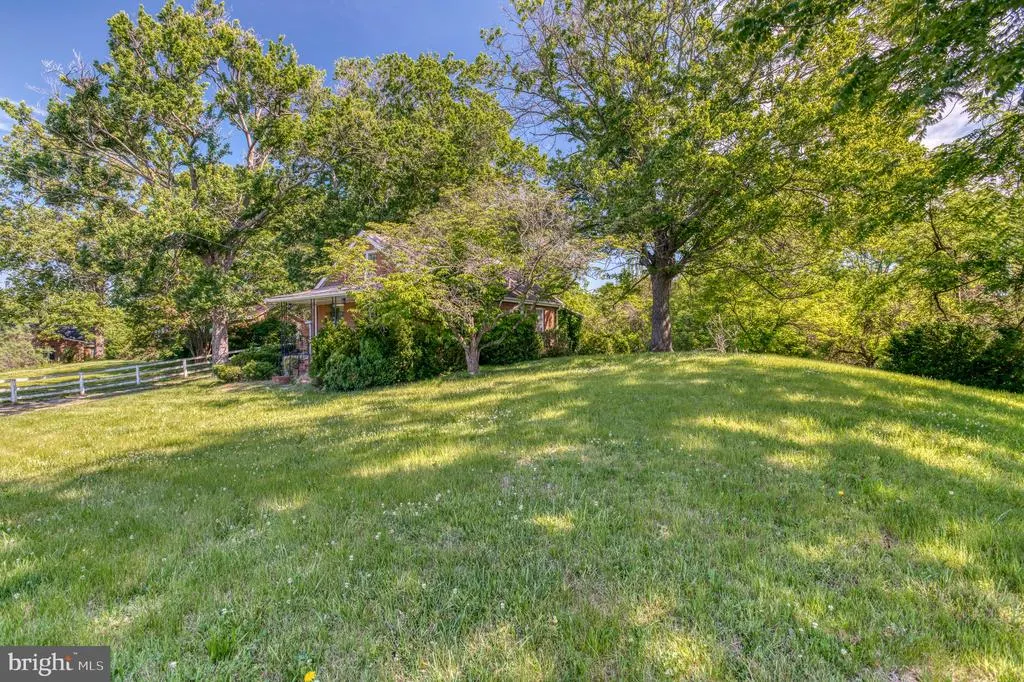
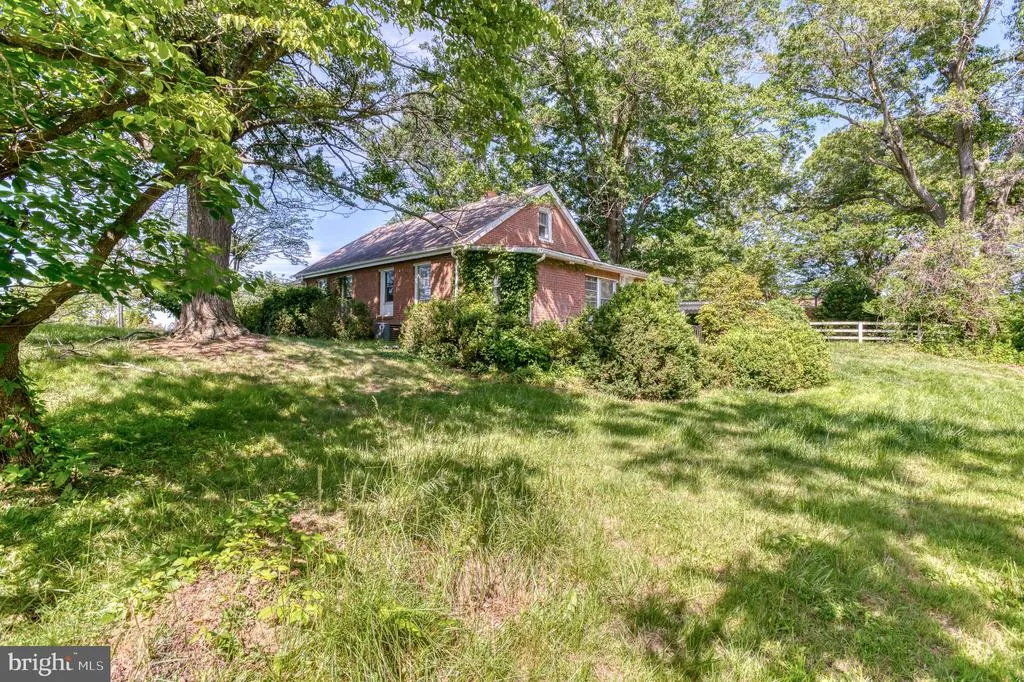
- Lot Size0.35 Acres
Data Source:
Bright MLS
Property Description
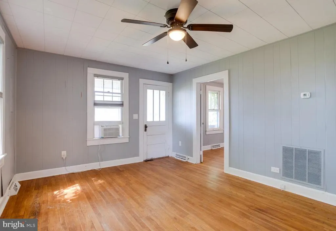
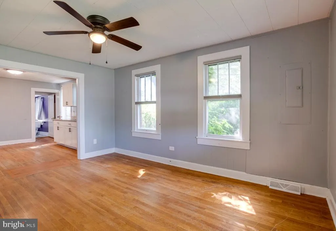
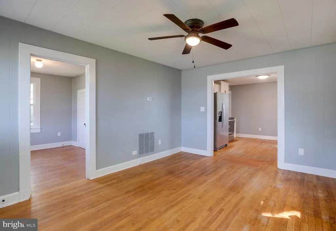
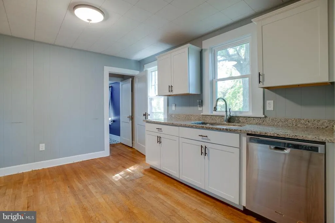
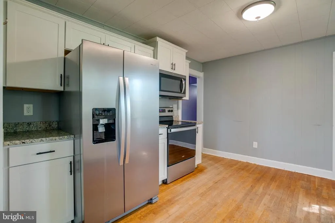
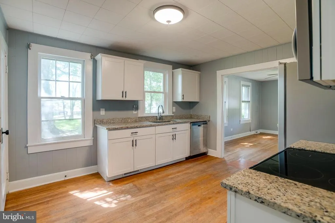
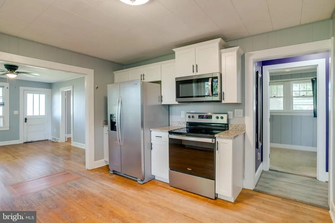
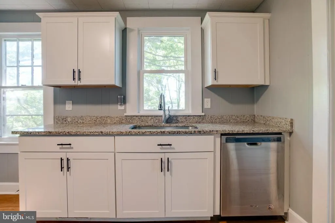
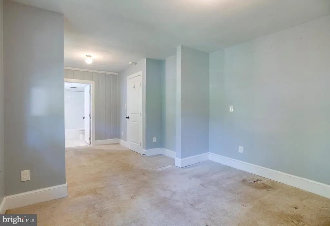
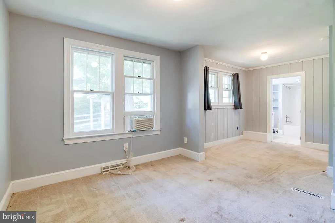
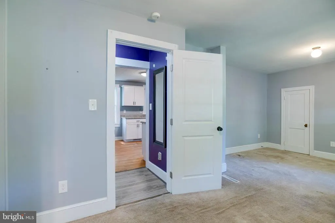
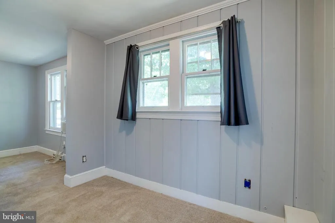
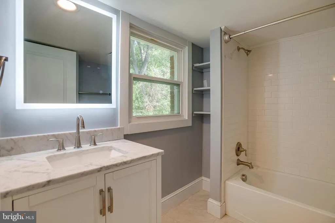
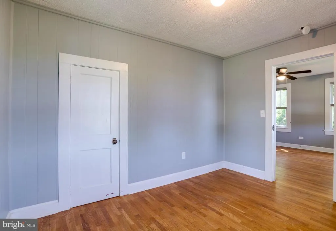
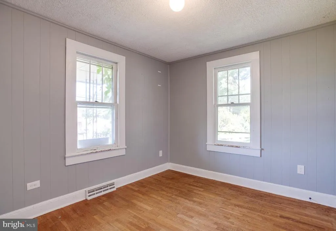
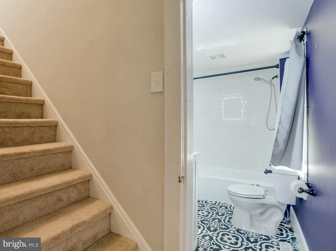
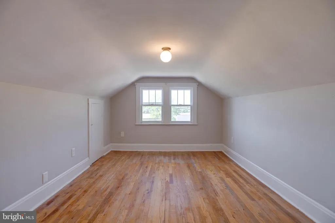
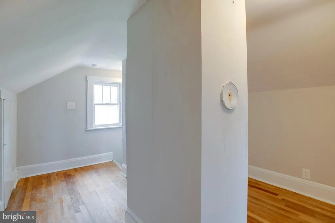
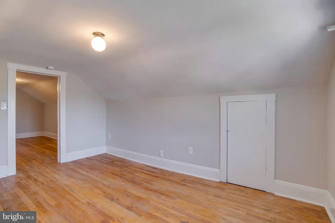
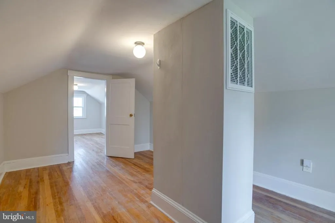
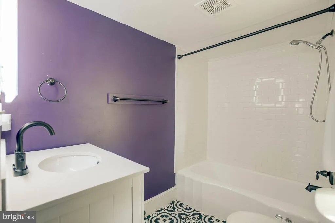
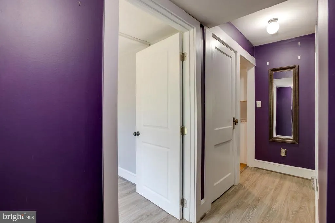
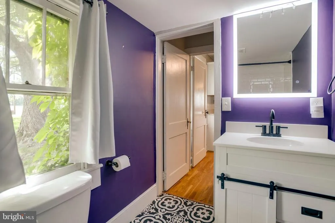
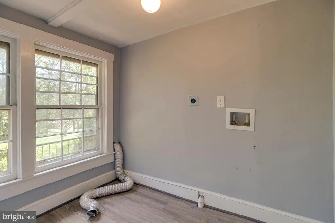
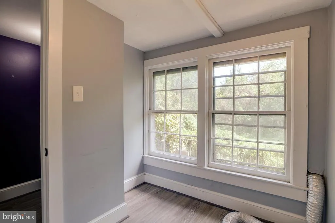
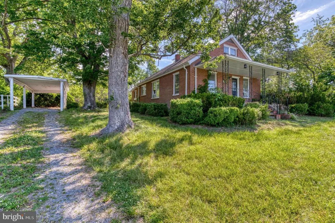
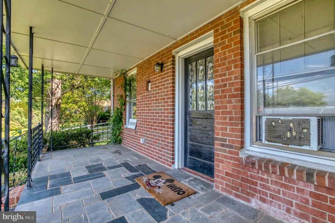
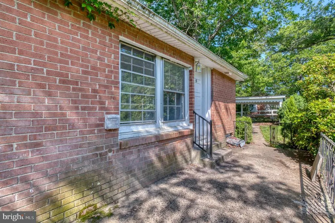
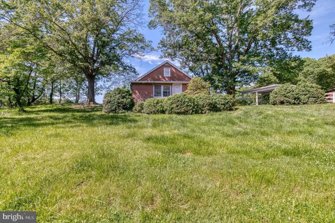
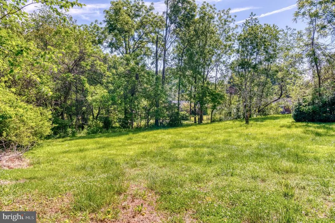
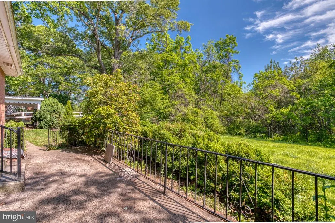
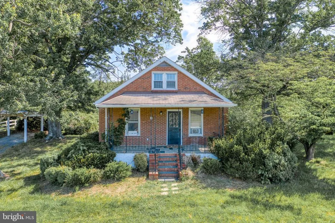
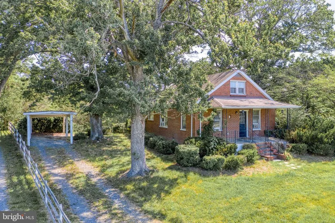
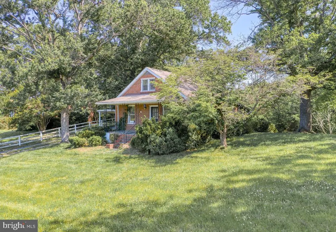
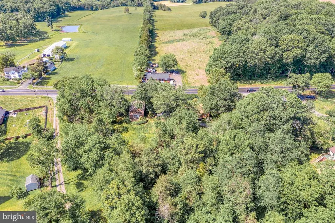
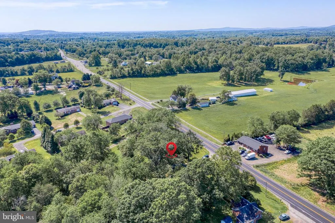
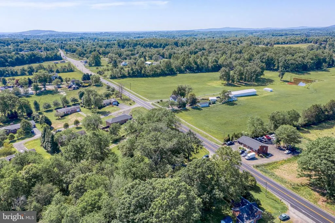
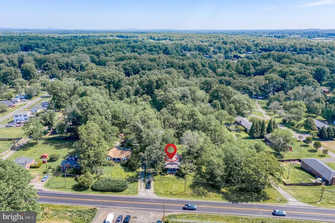
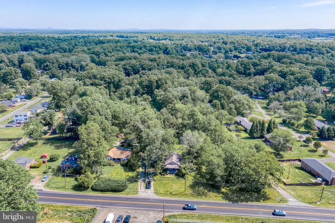
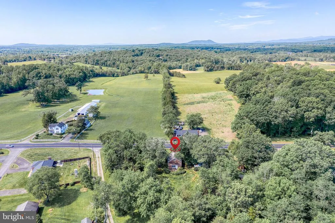
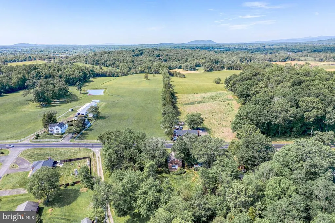
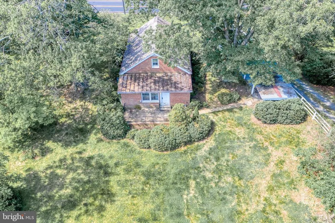
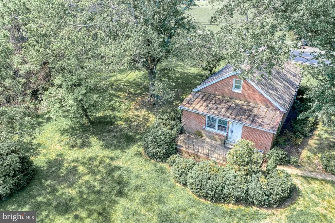
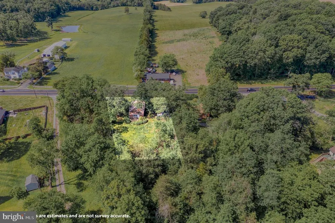
Charming 3BR/2BA bungalow just minutes from historic downtown, full of character, potential, and opportunity! Nestled on a spacious lot with mature trees, this home offers a welcoming setting with a large private rear yard perfect for gardening, entertaining, outdoor living, or future expansion possibilities. Relax on the inviting front porch or unwind on the rear patio while enjoying the peaceful surroundings. Inside, youll find beautiful hardwood floors throughout and a bright living room filled with natural light. The updated eat-in kitchen features granite countertops, updated cabinetry, abundant storage, and plenty of prep space for everyday living and gatherings. The flexible floor plan includes a main-level bedroom with access to a full bath, along with convenient main-level laundry. Upstairs offers additional bedrooms, a full bathroom, and a spacious sitting room that could serve as a home office, playroom, hobby space, or future primary suite retreat. Kitchen and bathrooms were renovated in 2019, providing a great foundation to build upon. Solidly built with tons of charm and endless potential for someone ready to add their own finishing touches and make it shine again. A wonderful opportunity for homeowners, investors, or buyers looking for a property with possibilities in a convenient location close to shopping, dining, and all that downtown has to offer.
| Price History | |
|---|---|
| 5/11/2026 | Listed $345,000 |
| 5/30/2026 | 6$325,000 |
| 6/27/2026 | 5$309,000 |
| 8/2/2026 | 4$299,000 |
General Features
| Living Area | 1754 |
|---|---|
| Sewer | Septic = # of BR |
| Heating | Heat Pump(s) |
| Cooling | Central A/C,Heat Pump(s) |
| Possession | Settlement |
| Roof | Asphalt |
| Appliances | Built-In Microwave,Dishwasher,Oven/Range - Electric,Refrigerator,Water Heater |
| Zoning | R1 |
| Patio/Porch Features | Patio(s),Porch(es) |
| Architectural Style | Bungalow |
| Construction Materials | Brick |
| School District | CULPEPER COUNTY PUBLIC SCHOOLS |
| Year Built | 1946 |
| Levels | 1.5 |
| Tax Year | 2025 |
| Ownership | Fee Simple |
| Cool Fuel | Electric |
| Accessibility | None |
| County | CULPEPER |
| New Construction | No |
| Property Type | Residential |
| HOA | No |
| Subdivision Name | NONE AVAILABLE |
| Garage Y/N | No |
| Water Access Y/N | No |
| Other Structures | Above Grade,Below Grade |
| Full Baths | 2 |
| Status | ACTIVE |
| Directions | From Culpeper: Main St,Sperryville Pike,driveway on right past Hall St. |
| City | CULPEPER |
| Disclosures | Lead Based Paint - Federal,Prop Disclosure |
| Senior Community Y/N | No |
| Lot Size Units | Square Feet |
| Lot Size Square Feet | 15246.00 |
| Tax Assessed Value | 340100.0 |
| Tax Annual Amount | 1462.0 |
| Structure Type | Detached |
| Condo/Coop Association fee Y/N | No |
| Bathrooms Full Main Level | 2 |
| Bathrooms Count Main Level | 2.00 |
| Price Per Sq Ft Total AG | 170.47 |
| Acceptable Financing | Conventional,Cash |
| Vacation Rental Y/N | No |
| Total SQFT | 1754 |
| Standard Status | Active |
| Year Built Source | Assessor |
Interior Features
| Interior Amenities | Bathroom - Tub Shower,Breakfast Area,Carpet,Combination Kitchen/Dining,Entry Level Bedroom,Floor Plan - Traditional,Kitchen - Eat-In,Kitchen - Table Space,Primary Bath(s),Upgraded Countertops,Wood Fl |
|---|---|
| Heating Fuel | Electric |
| Basement | Connecting Stairway,Partial,Unfinished |
| Flooring | Hardwood,Carpet,Ceramic Tile,Luxury Vinyl Plank |
| Hot Water | Electric |
| Basement (Y/N) | Yes |
| Heating Y/N | Yes |
| Fireplace Y/N | No |
| Above Grade Finished Area | 1754 |
| Central Air Y/N | Yes |
| Total Bedrooms | 3 |
| Room Type | Living Room,Primary Bedroom,Sitting Room,Bedroom 2,Bedroom 3,Kitchen,Laundry,Bathroom 2,Primary Bathroom |
| Main Level Bedrooms | 2 |
| Below Grade Finished Area Unit Type | Square Feet |
| LivingAreaSource | Assessor |
| Laundry Type | Main Floor |
| Below Grade Unfin Area Units | Square Feet |
| Below Grade Unfin SQFT Source | Assessor |
| Below Grade Finished Area Source | Assessor |
| Bedrooms Count All Upper Levels | 1 |
| Bedrooms Count Upper Level 1 | 1 |
| Above Grade Finished Area Source | Assessor |
| Above Grade Finished Area Unit Type | Square Feet |
| Total Baths | 2 |
Exterior Features
| Pool | No Pool |
|---|---|
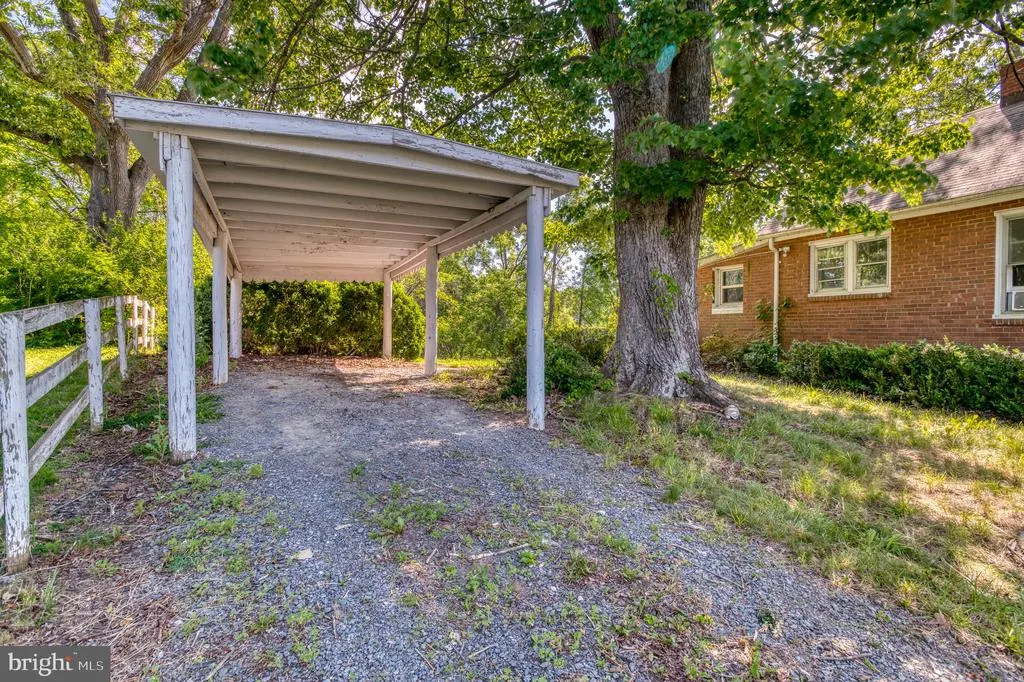
| Parking Features | Gravel Driveway |
| Lot Features | Backs to Trees,Front Yard,Rear Yard,Road Frontage |
| Water Source | Well |
| Total Parking Spaces | 1 |
| Type of Parking | Detached Carport,Driveway |
| Foundation Details | Block |
| Water View Y/N | No |
| Lot Size Acres | 0.35 |
| Lot Size Source | Assessor |
| Waterfront Y/N | No |
| Horse Y/N | No |
| Land Assessed Value | 104800.00 |
| Navigable Water Y/N | No |
| Water Oriented Y/N | No |
| # of Detached Carport Spaces | 1 |
Room Details
| Room | Dimensions | Level | Flooring | Details |
|---|---|---|---|---|
| Bathroom 2 | Main | |||
| Bedroom 2 | Main | Flooring - HardWood | ||
| Bedroom 3 | Upper 1 | Flooring - HardWood | ||
| Kitchen | Main | Flooring - HardWood,Countertop(s) - Granite,Dining Area,Kitchen - Electric Cooking,Kitchen - Eat-in | ||
| Laundry | Main | Flooring - Luxury Vinyl Plank | ||
| Living Room | Main | Flooring - HardWood | ||
| Primary Bathroom | Main | Flooring - Ceramic Tile | ||
| Primary Bedroom | Main | Attached Bathroom,Flooring - Carpet | ||
| Sitting Room | Upper 1 | Flooring - HardWood |
Amenities
- Foreclosure
- Views
- Short Sale
- New Construction
- Adult 55+
- Lease To Own
- No HOA Fees
- Furnished
- Primary On Main
- Air Conditioning
- Seller Finance
- Green
- Fixer Upper
- Horse
- Golf
- Fireplace
- Deck
- Garage
- Basement
- Pool
Property vs Single Family Average in 22701
Price
Taxes
Year Built
Visits
 © BRIGHT, All Rights Reserved
