
Views - Primary on Main
Address
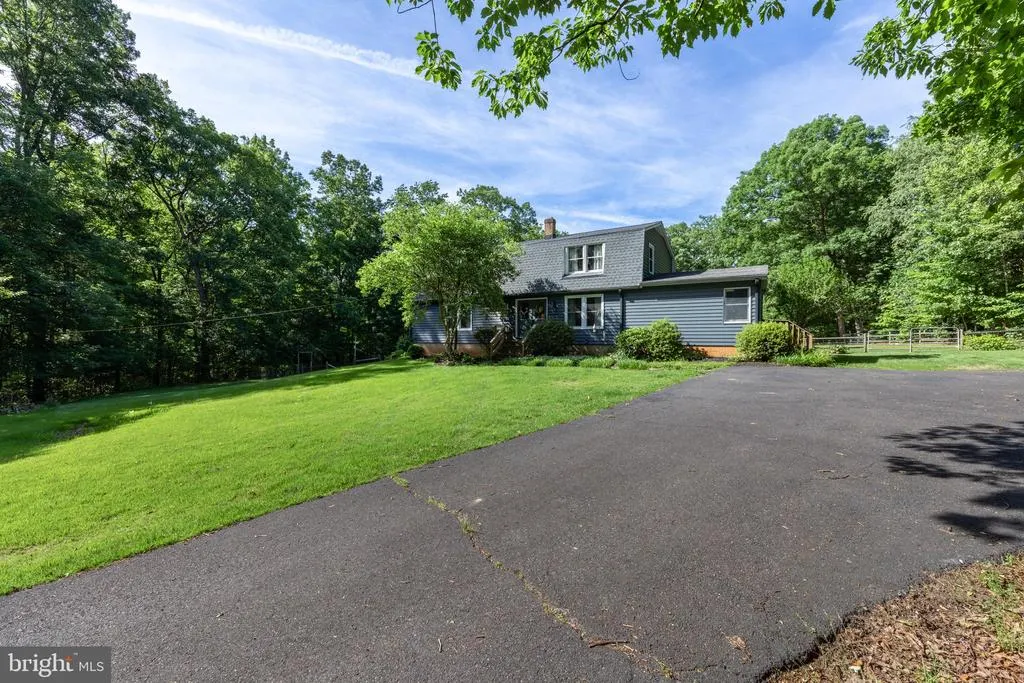
19306 Frazier Road, Culpeper, VA
Price
$ 539,900
Property Attributes
- MLS#VACU2013910
- TypeSingle Family
- Listing Status ACTIVE
- CountyCULPEPER
- CityCulpeper
- NeighborhoodHillendale
- Zip22701
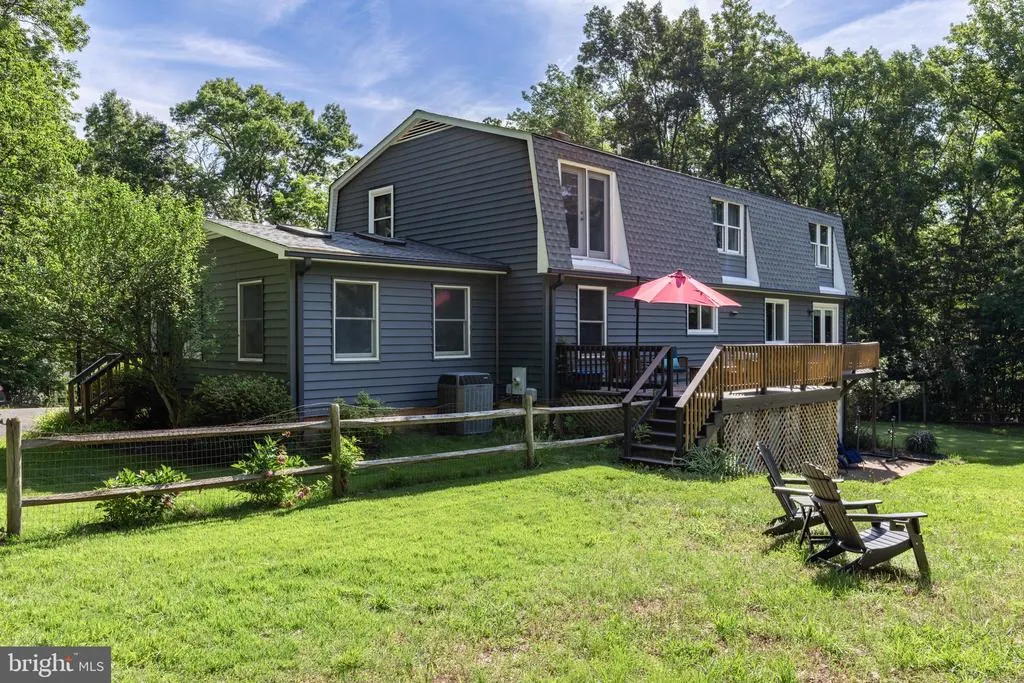
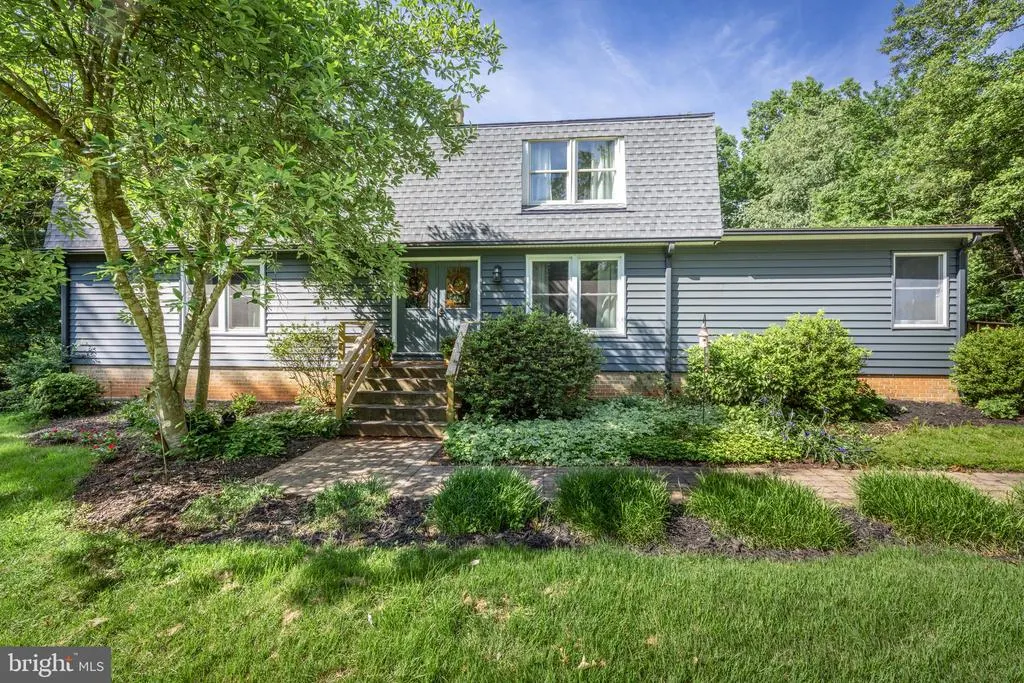
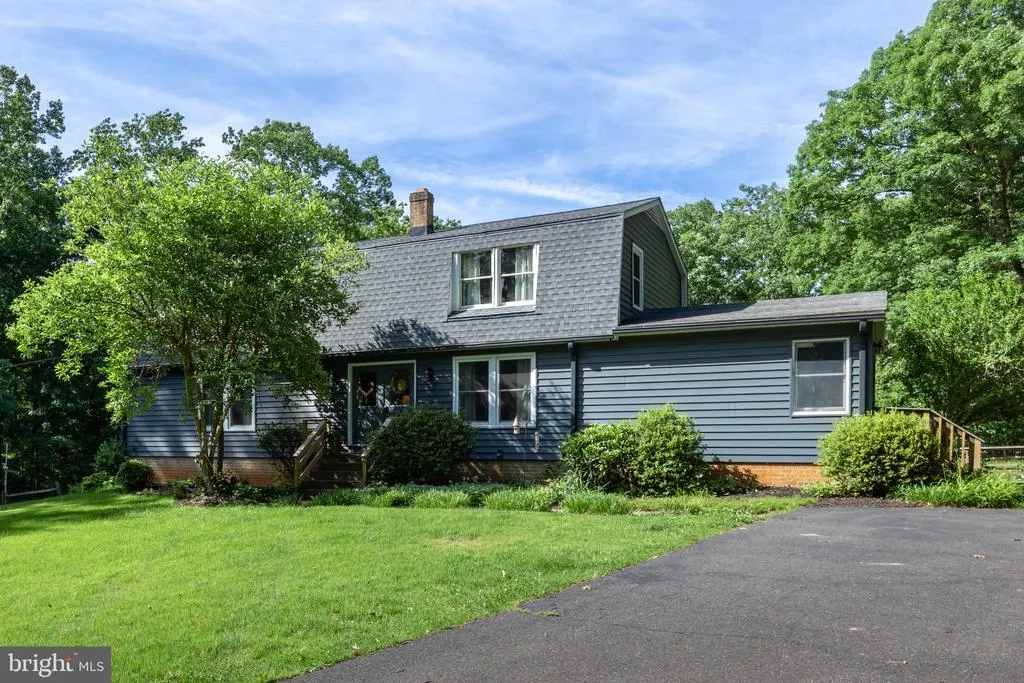
- StyleDutch
- Year Built1983
- Taxes$ 1825
- Price$ 539,900
- Bedrooms4
- Full Bathrooms3
- Half Bathrooms0
- Sqr Footage2752
- Lot Size3 Acres
Data Source:
Bright MLS
Property Description
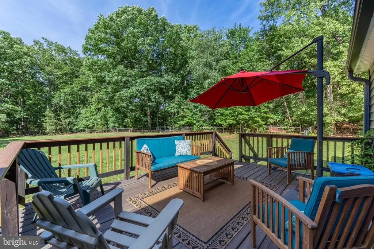
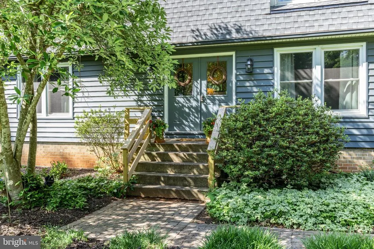
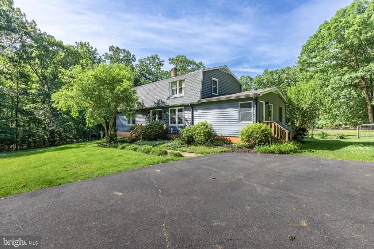
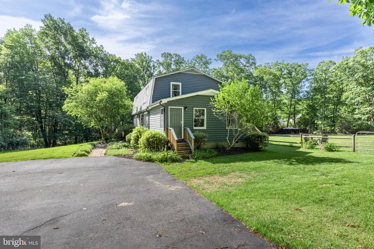
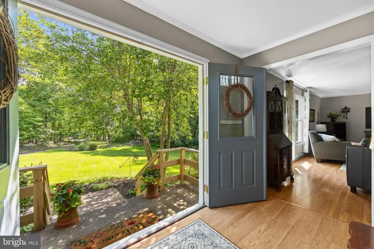
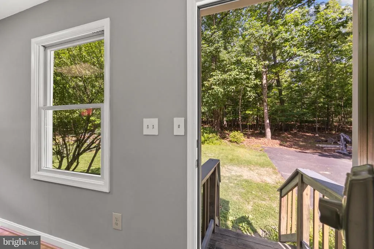
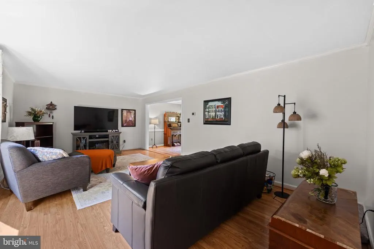
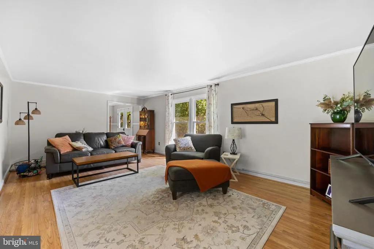
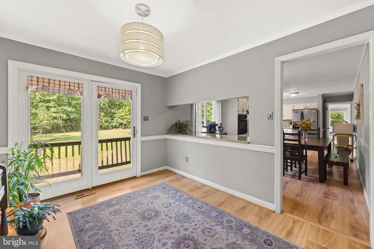
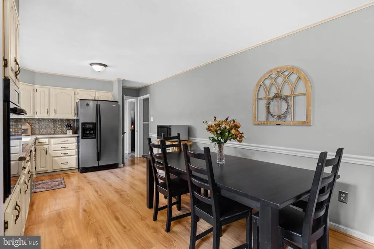
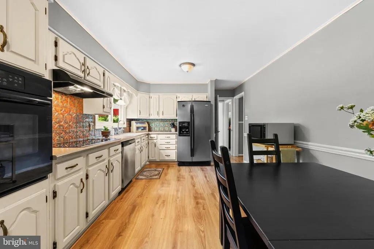
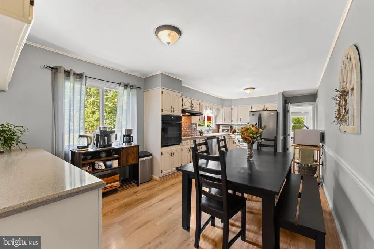
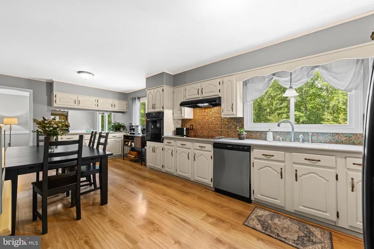
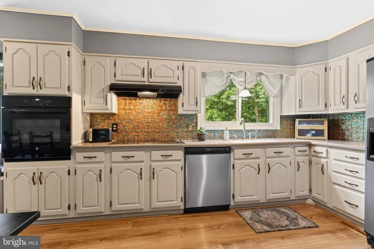
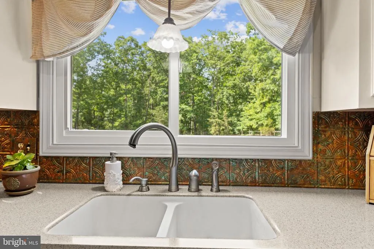
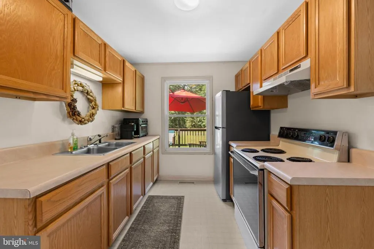
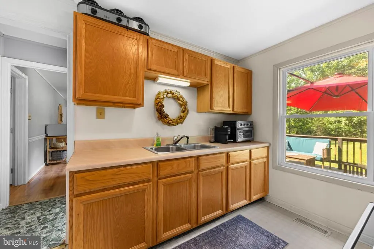
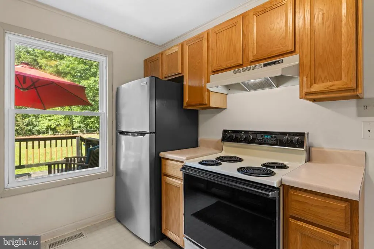

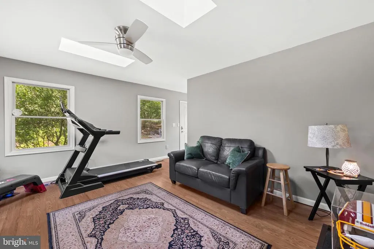
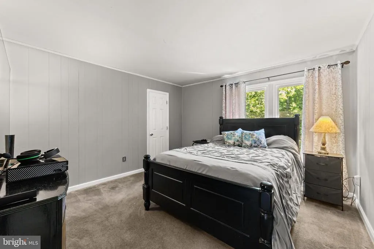

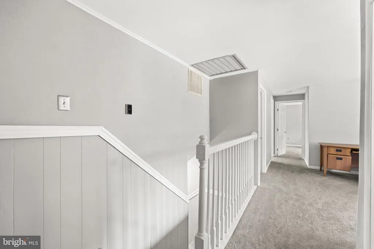
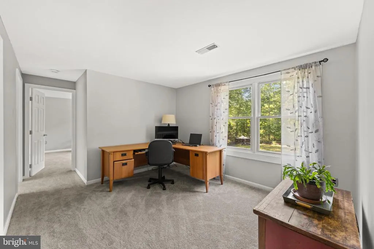
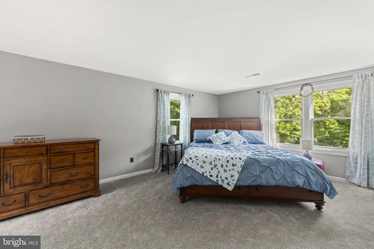
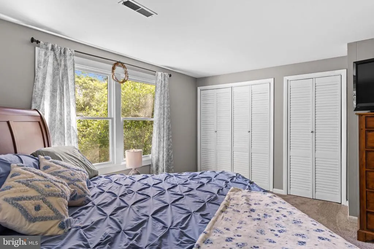
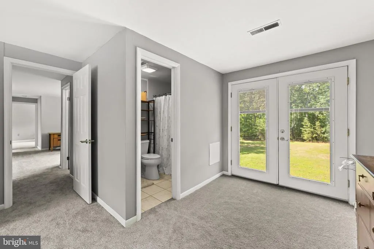
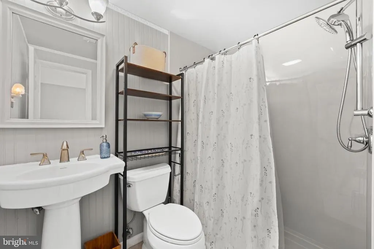
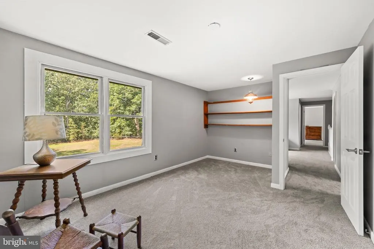
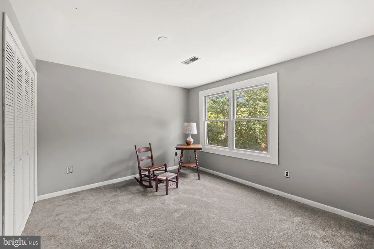
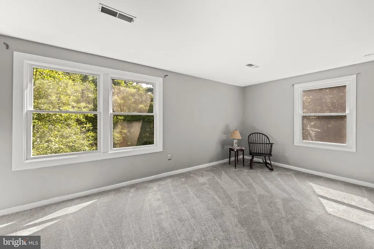
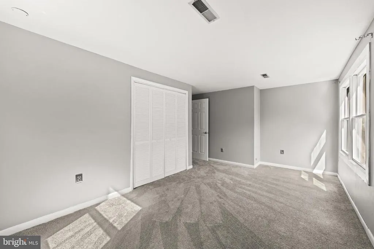
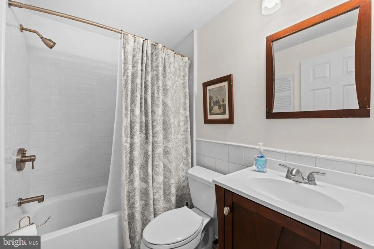
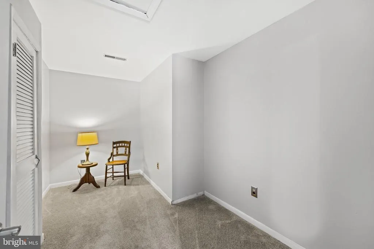
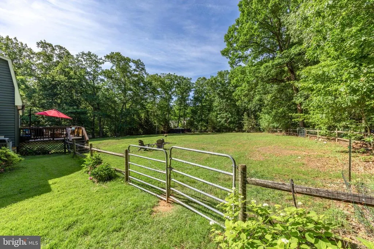
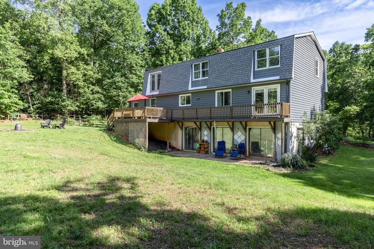
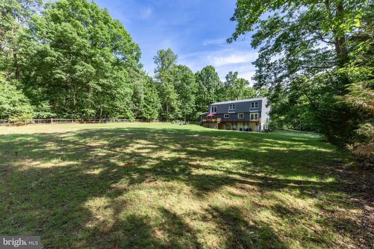
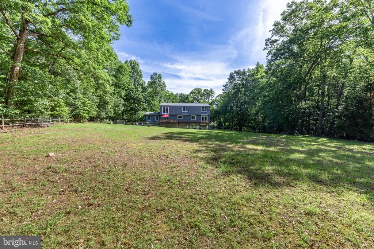
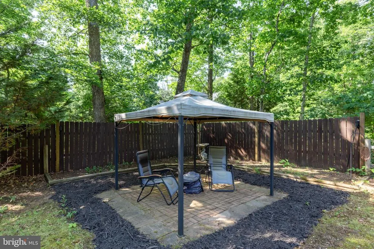
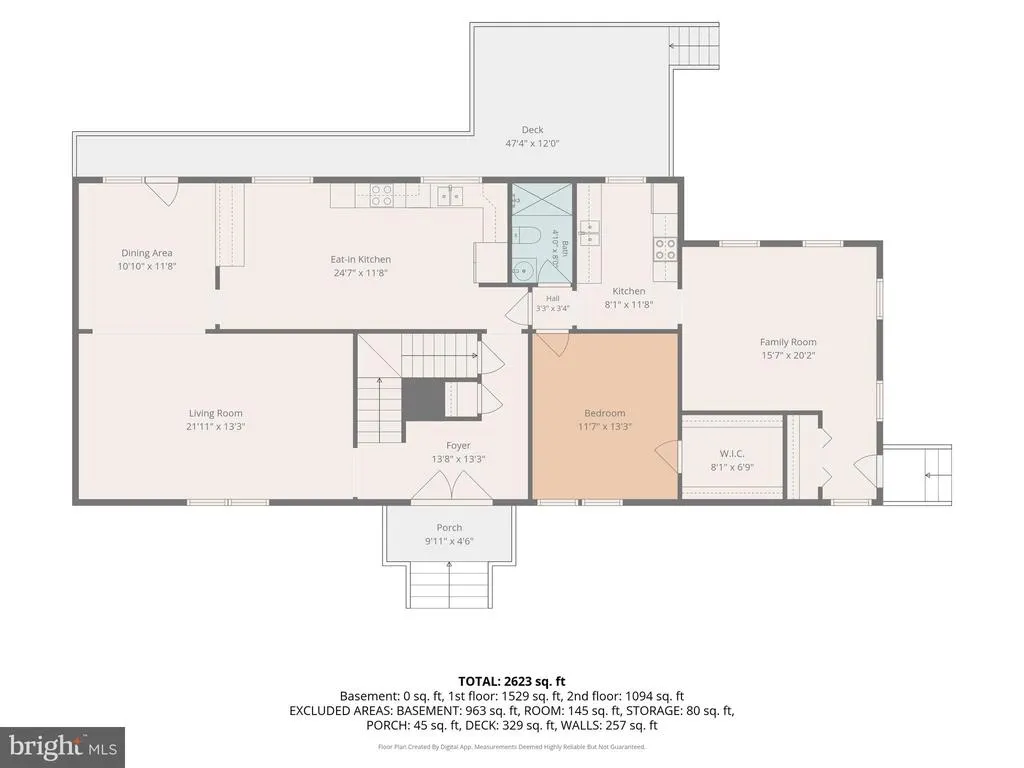
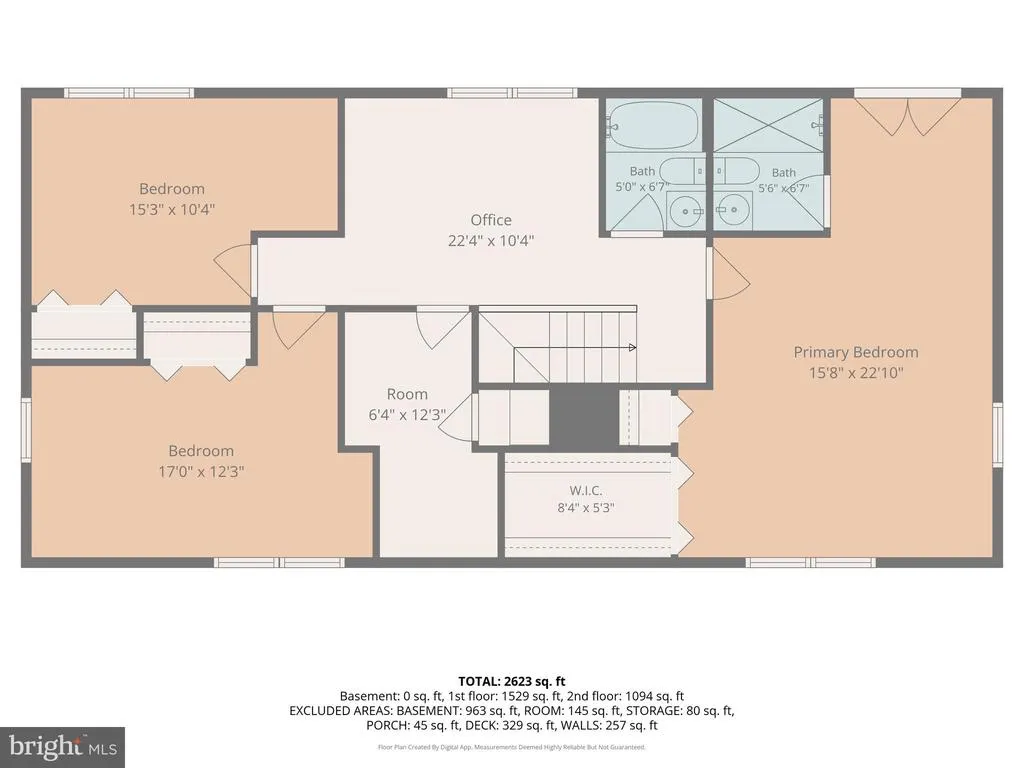
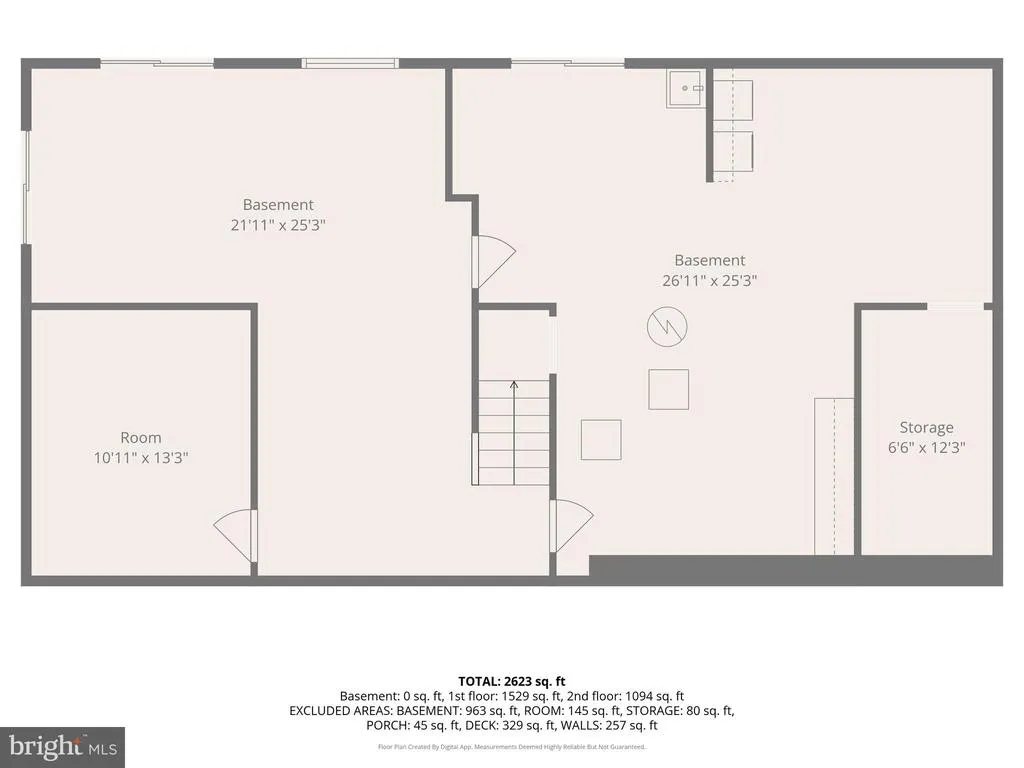
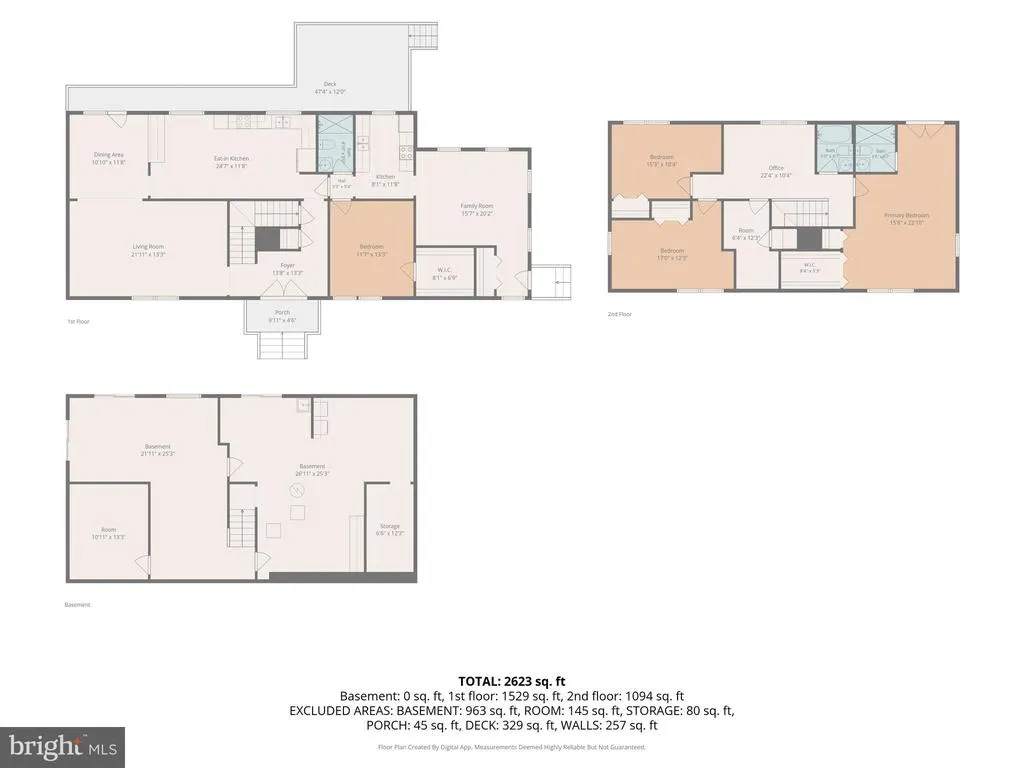
Nestled in the highly desirable White Shop area of Culpeper County, this beautifully maintained home offers the perfect blend of privacy, convenience, and spacious living. Located just 1.5 miles from Rt. 29, the property provides an easy commute to surrounding counties while being only 10 minutes from downtown Culpeper for shopping, dining, parks, and medical care. Set on 3 peaceful acres along a private drive, the property delivers the quiet, rural setting buyers crave without sacrificing accessibility. This wellkept residence offers a total of 4 bedrooms, 3 full bathrooms, and 2,752 finished sq. ft. of comfortable living space. The unfinished 1,200 sq. ft. basement presents an excellent opportunity for future expansionideal for a recreation room, home gym, or additional storage. One of the standout features is the mainlevel inlaw suite, complete with its own private entrance, a spacious bedroom with walkin closet, a cozy living area, a full kitchen, and a dedicated bathroom. Its perfect for multigenerational living, longterm guests, or even rental potential. The home shows beautifully and has been thoughtfully updated, including: New roof installed in 2024 New siding replaced in 2021 New well pump and wiring installed in 2021 Bathroom remodels completed in 2021 and 2026 New hot water heater installed in 2025 New carpet added in the upper level in 2026 New insulation in the attic and crawlspace 2026 With generous square footage, flexible living spaces, and major systems already updated, this property offers room to grow and peace of mind for years to come.
| Elementary School | Middle School | High School |
|---|---|---|
| A.G. Richardson Elementary School | Floyd T. Binns Middle School | Eastern View High School |
| Price History | |
|---|---|
| 6/4/2026 | Listed $565,000 |
| 6/26/2026 | 3$549,900 |
| 7/23/2026 | 2$539,900 |
General Features
| Living Area | 2752 |
|---|---|
| Sewer | On Site Septic,Septic < # of BR |
| Heating | Heat Pump(s) |
| Cooling | Central A/C,Heat Pump(s) |
| Utilities | Electric Available,Phone Connected,Cable TV |
| Possession | Settlement |
| Roof | Architectural Shingle |
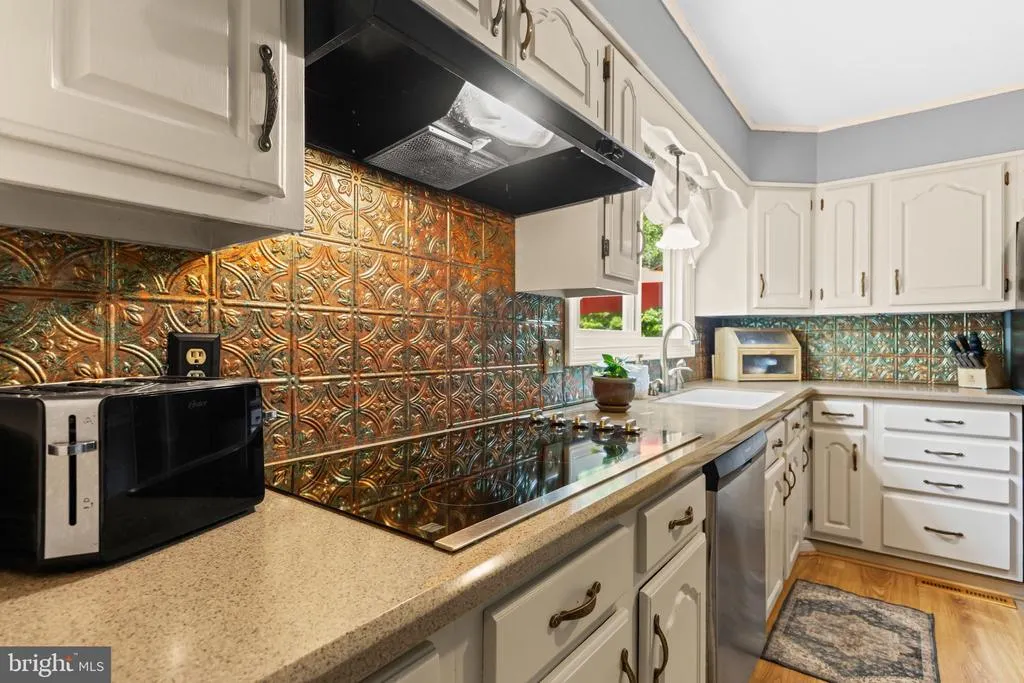
| Appliances | Built-In Range,Cooktop,Dishwasher,Dryer - Electric,Exhaust Fan,Icemaker,Range Hood,Washer,Water Heater |
| Zoning | RA |
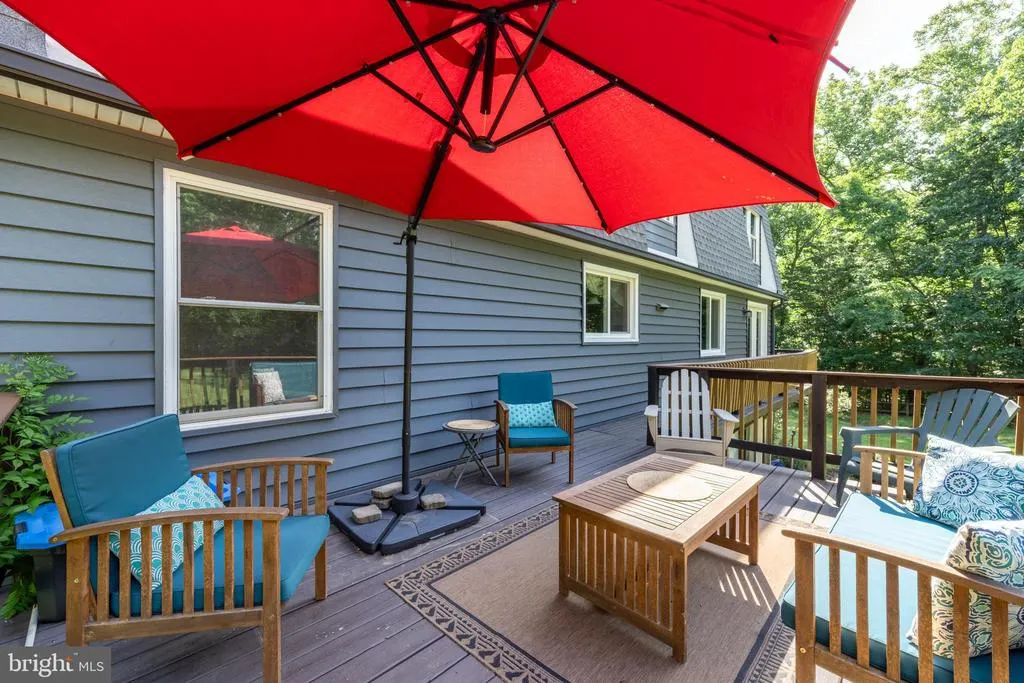
| Patio/Porch Features | Deck(s),Patio(s),Balcony |
| Architectural Style | Dutch |
| Construction Materials | Batts Insulation,Brick Veneer,Concrete,Stick Built,Vinyl Siding |
| School District | CULPEPER COUNTY PUBLIC SCHOOLS |
| Year Built | 1983 |
| Electric | 200+ Amp Service |
| View | Trees/Woods |
| Levels | 2 |
| Tax Year | 2025 |
| Ownership | Fee Simple |
| Cool Fuel | Electric |
| Section | C |
| Accessibility | None |
| County | CULPEPER |
| New Construction | No |
| Property Type | Residential |
| HOA | No |
| Subdivision Name | HILLENDALE |
| Facing Direction | Northeast |
| Garage Y/N | No |
| Water Access Y/N | No |
| Other Structures | Above Grade,Below Grade |
| Full Baths | 3 |
| Status | ACTIVE |
| Directions | From the town of Culpeper take Rt 29 South to a left on White Shop Rd. On White Shop go 0.4 miles to a right on Allens Rd. On Allens go 0.55 miles to a right on Kirtley Trail. On Kirtley Trail go |
| City | CULPEPER |
| Disclosures | Prop Disclosure |
| Senior Community Y/N | No |
| Lot Size Units | Square Feet |
| Lot Size Square Feet | 130680.00 |
| Tax Assessed Value | 424400.0 |
| Tax Annual Amount | 1825.0 |
| Property Condition | Very Good |
| Structure Type | Detached |
| Condo/Coop Association fee Y/N | No |
| Bathrooms Full Main Level | 1 |
| Bathrooms Count Main Level | 1.00 |
| Price Per Sq Ft Total AG | 196.18 |
| Lease Considered Y/N | No |
| Vacation Rental Y/N | No |
| Total SQFT | 3952 |
| Standard Status | Active |
| Year Built Source | Assessor |
| Legal Subdivision | HILLENDALE |
| Tax Lot | 8 |
Interior Features
| Interior Amenities | 2nd Kitchen,Combination Kitchen/Dining,Dining Area,Entry Level Bedroom,Family Room Off Kitchen,Floor Plan - Traditional,Primary Bath(s),Store/Office,Stove - Wood,Walk-in Closet(s),Wood Floors |
|---|---|
| Heating Fuel | Electric,Wood |
| Basement | Connecting Stairway,Daylight,Full,Heated,Outside Entrance,Poured Concrete,Unfinished,Windows |
| Hot Water | Electric |
| Basement (Y/N) | Yes |
| Heating Y/N | Yes |
| Fireplace Y/N | No |
| Above Grade Finished Area | 2752 |
| Central Air Y/N | Yes |
| Total Bedrooms | 4 |
| Room Type | Dining Room,Primary Bedroom,Kitchen,Family Room,Basement,Foyer,Bedroom 1,In-Law/auPair/Suite,Laundry,Office,Bathroom 2,Bathroom 3,Hobby Room,Full Bath |
| Main Level Bedrooms | 1 |
| Below Grade Finished Area Unit Type | Square Feet |
| LivingAreaSource | Assessor |
| Laundry Type | Basement |
| Below Grade Unfin Area Units | Square Feet |
| Below Grade Unfin SQFT | 1200 |
| Below Grade Unfin SQFT Source | Estimated |
| Below Grade Finished Area Source | Assessor |
| Bedrooms Count All Upper Levels | 3 |
| Bedrooms Count Upper Level 1 | 3 |
| Bathrooms Full Upper Level 1 | 2 |
| Bathrooms Full All Upper Levels | 2 |
| Bathrooms Count Upper Level 1 | 2.00 |
| Bathrooms Count All Upper Levels | 2 |
| Above Grade Finished Area Source | Assessor |
| Above Grade Finished Area Unit Type | Square Feet |
| Total Baths | 3 |
Exterior Features
| Exterior Amenities | Gutter System,Outbuilding(s),Extensive Hardscape |
|---|---|
| Pool | No Pool |
| Parking Features | Asphalt Driveway |
| Lot Features | Landscaping,Level,No Thru Street,Not In Development,Partly Wooded,Private,Rear Yard,Front Yard |
| Water Source | Private,Well |
| Inclusions | Washer and Dryer,Shed,Wood Stove |
| Type of Parking | Driveway |
| Foundation Details | Concrete Perimeter |
| Water View Y/N | No |
| Lot Size Acres | 3.00 |
| Road Surface Type | Black Top |
| Lot Size Source | Assessor |
| Waterfront Y/N | No |
| Land Assessed Value | 112000.00 |
| Navigable Water Y/N | No |
| Water Oriented Y/N | No |
Room Details
| Room | Dimensions | Level | Flooring | Details |
|---|---|---|---|---|
| Basement | Lower 1 | |||
| Bathroom 2 | Upper 1 | |||
| Bathroom 3 | Upper 1 | |||
| Bedroom 1 | Main | Attached Bathroom,Walk-In Closet(s) | ||
| Dining Room | Main | |||
| Family Room | Main | |||
| Foyer | Main | |||
| Full Bath | Main | |||
| Hobby Room | Upper 1 | |||
| In-Law/auPair/Suite | Main | Attached Bathroom | ||
| Kitchen | Main | Kitchen - Eat-in | ||
| Laundry | Lower 1 | |||
| Office | Upper 1 | |||
| Primary Bedroom | Upper 1 | Walk-In Closet(s),Attached Bathroom |
Amenities
- Foreclosure
- Views
- Short Sale
- New Construction
- Adult 55+
- Lease To Own
- No HOA Fees
- Furnished
- Primary On Main
- Air Conditioning
- Seller Finance
- Green
- Fixer Upper
- Horse
- Golf
- Fireplace
- Deck
- Garage
- Basement
- Pool
Property vs Single Family Average in 22701
Price
Taxes
Year Built
Visits
 © BRIGHT, All Rights Reserved
