
Address
643 Pelhams Reach Drive, Culpeper, VA
Price
$ 519,000
Property Attributes
- MLS#VACU2014110
- TypeSingle Family
- Listing Status ACTIVE
- CountyCULPEPER
- CityCulpeper
- NeighborhoodPelhams Reach
- Zip22701
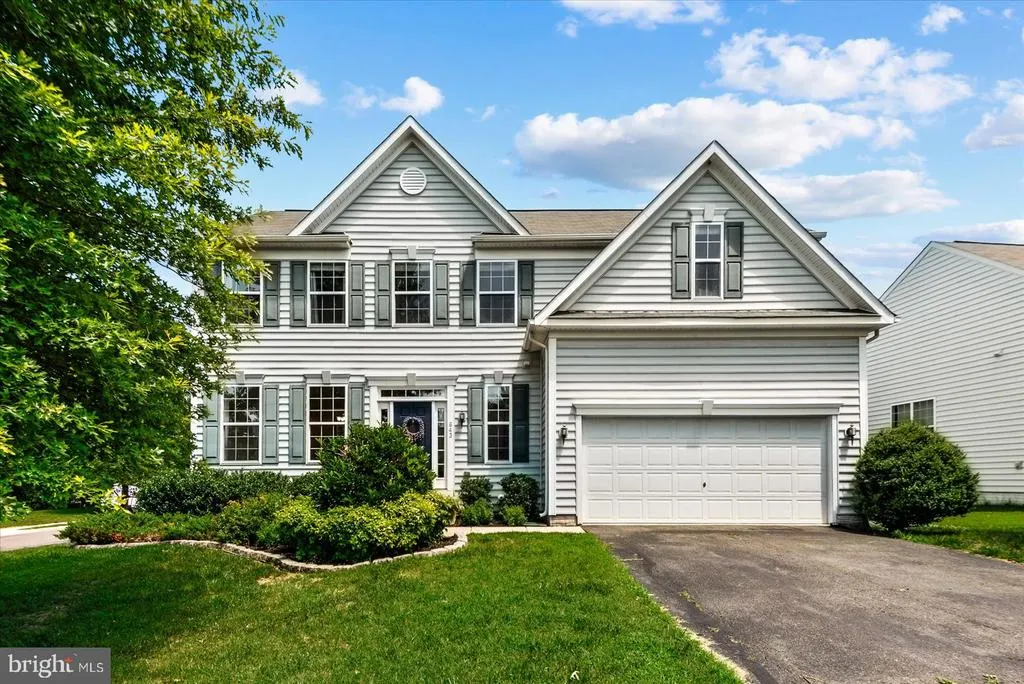
- StyleColonial
- Year Built2015
- Taxes$ 2359
- Price$ 519,000
- Bedrooms5
- Full Bathrooms3
- Half Bathrooms1
- Sqr Footage3542
Data Source:
Bright MLS
Property Description
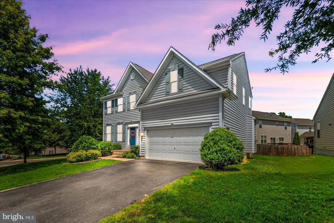
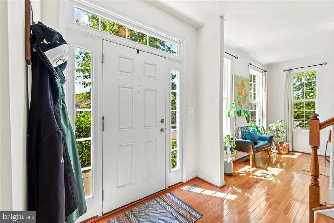
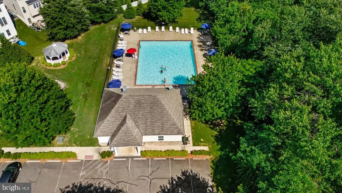
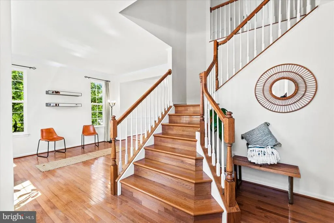
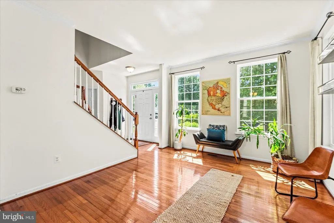
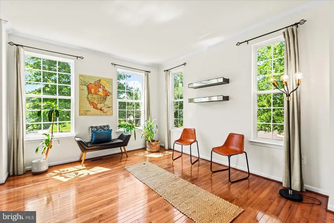
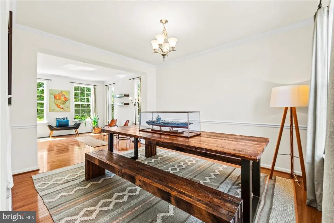
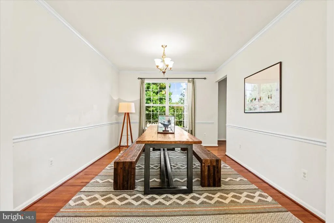
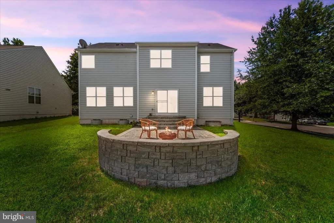
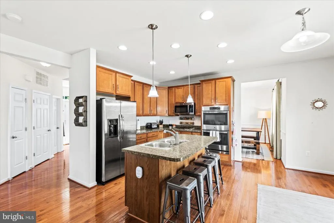
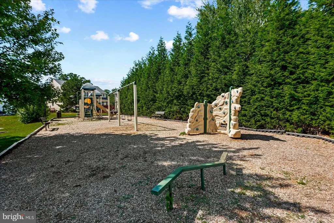
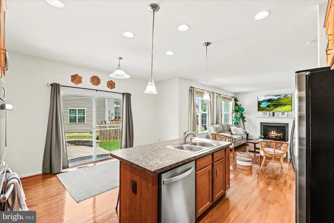
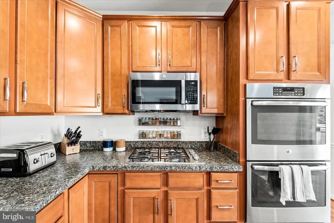
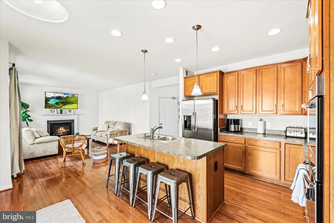
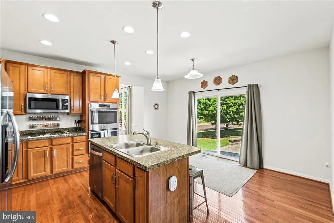
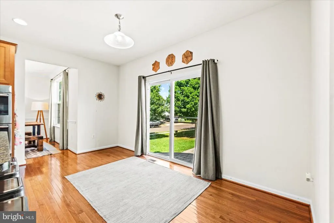
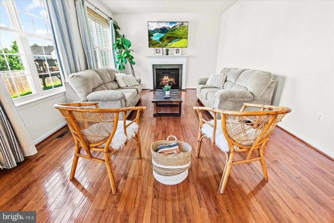
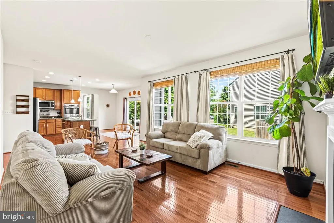
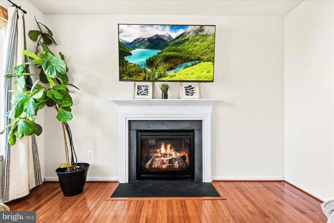
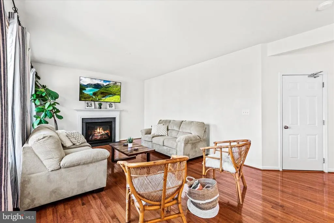
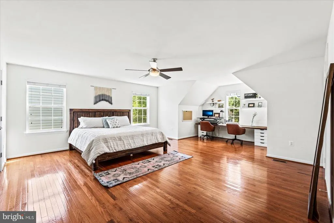
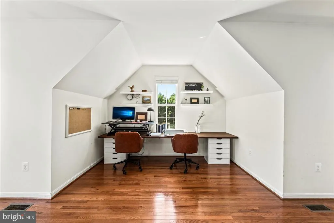
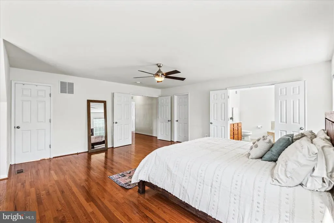
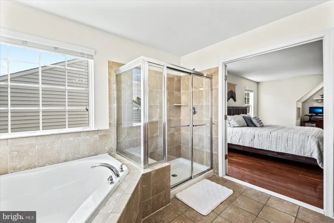
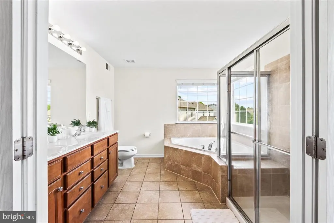
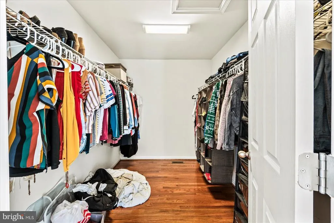
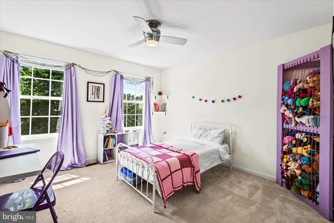
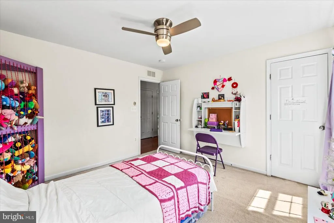
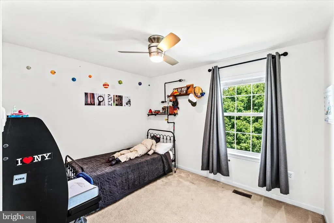
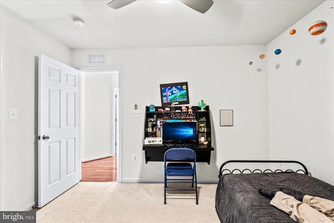
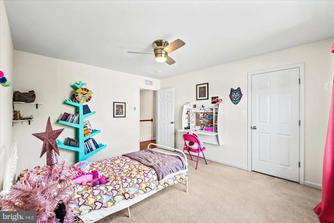
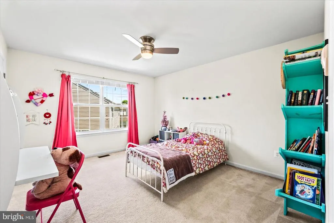
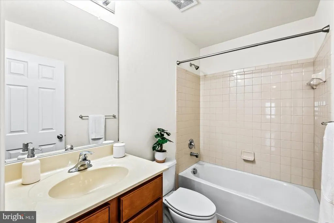
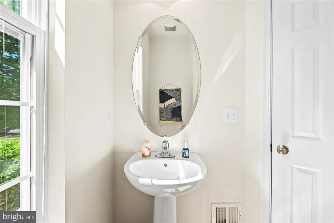
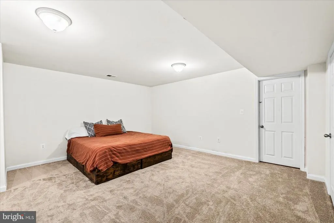
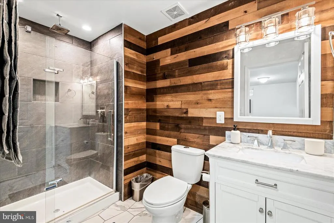
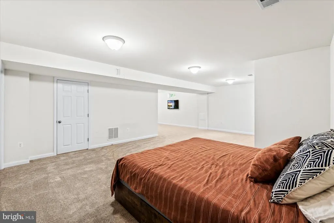
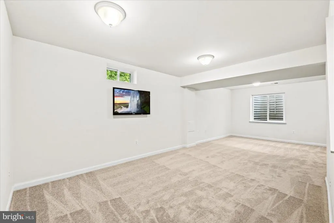
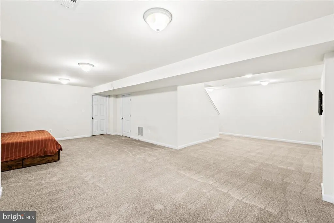
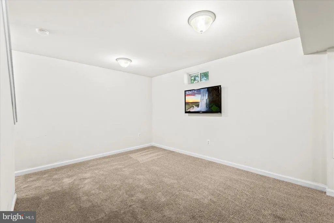
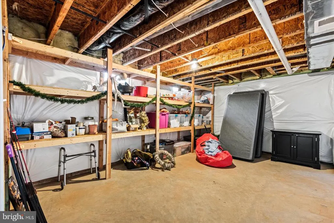
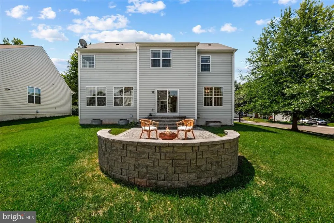
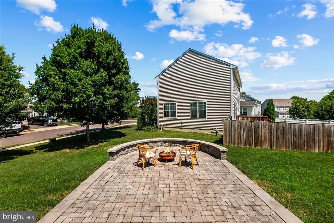
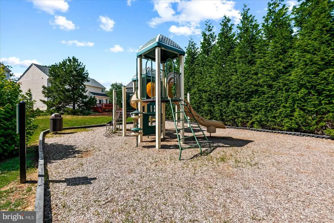
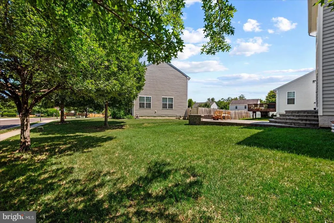
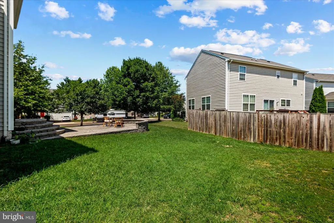
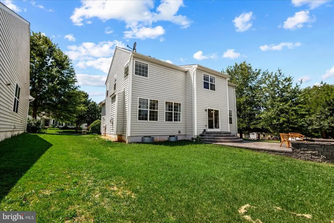
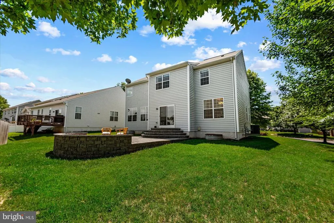
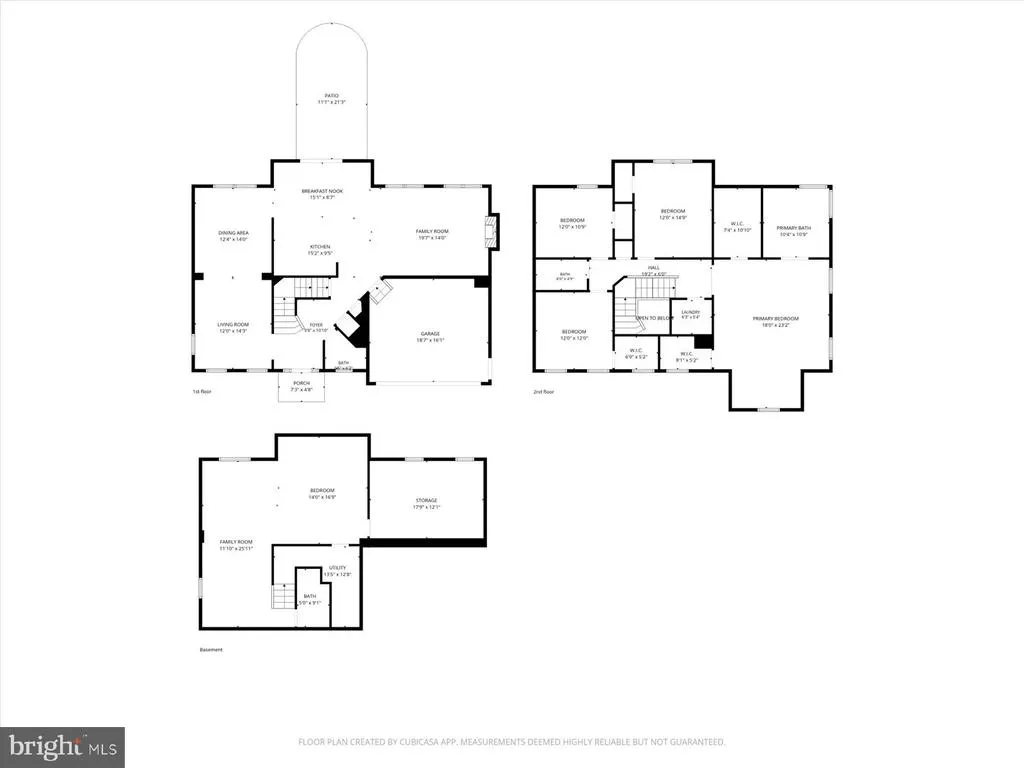
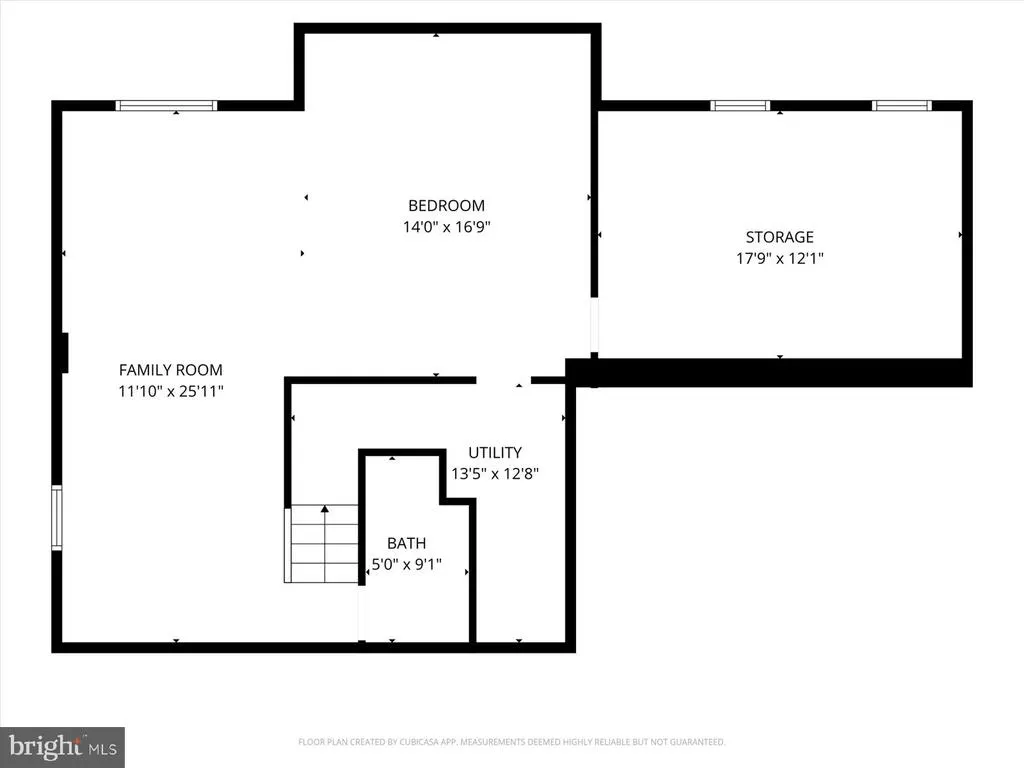
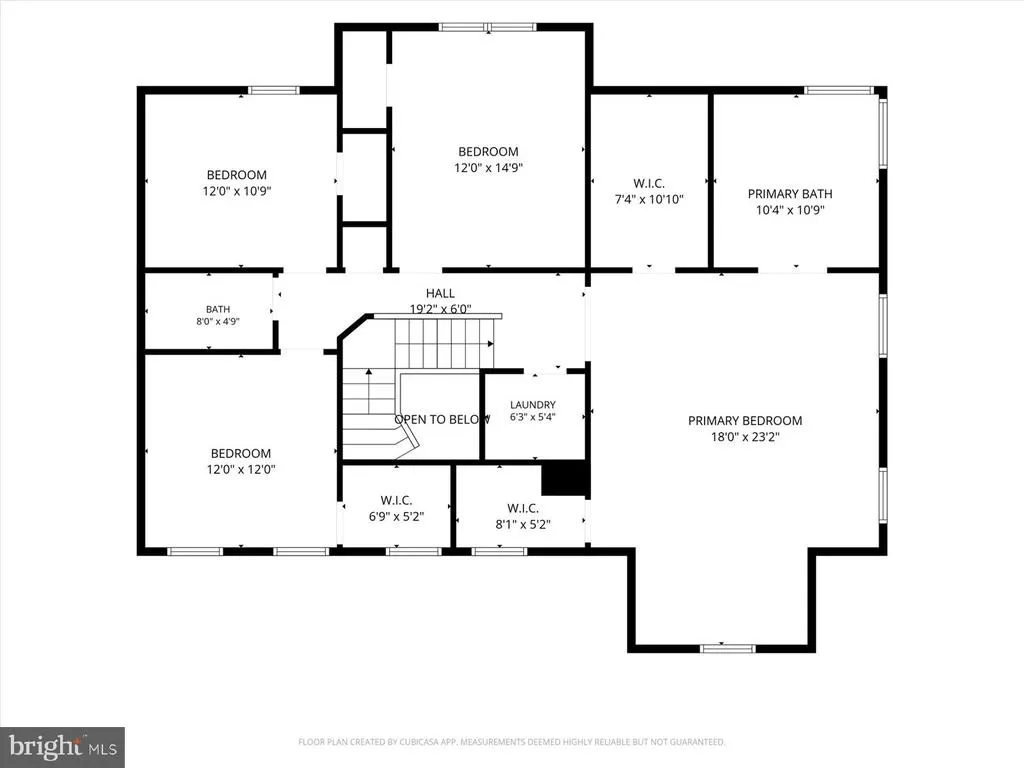
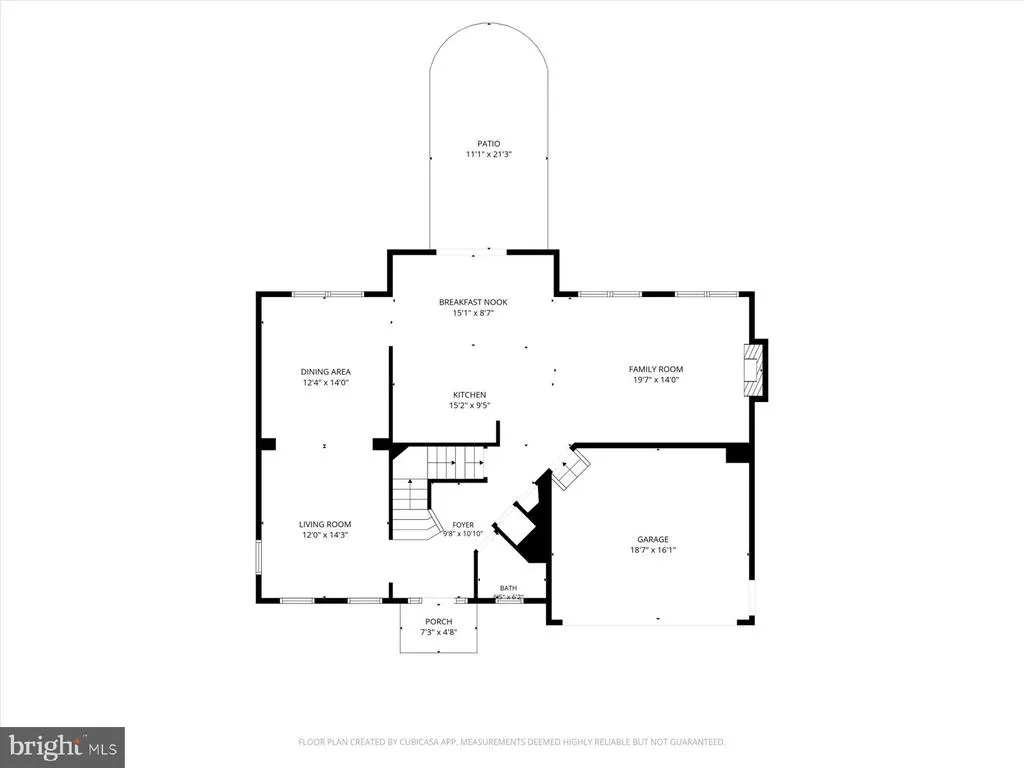
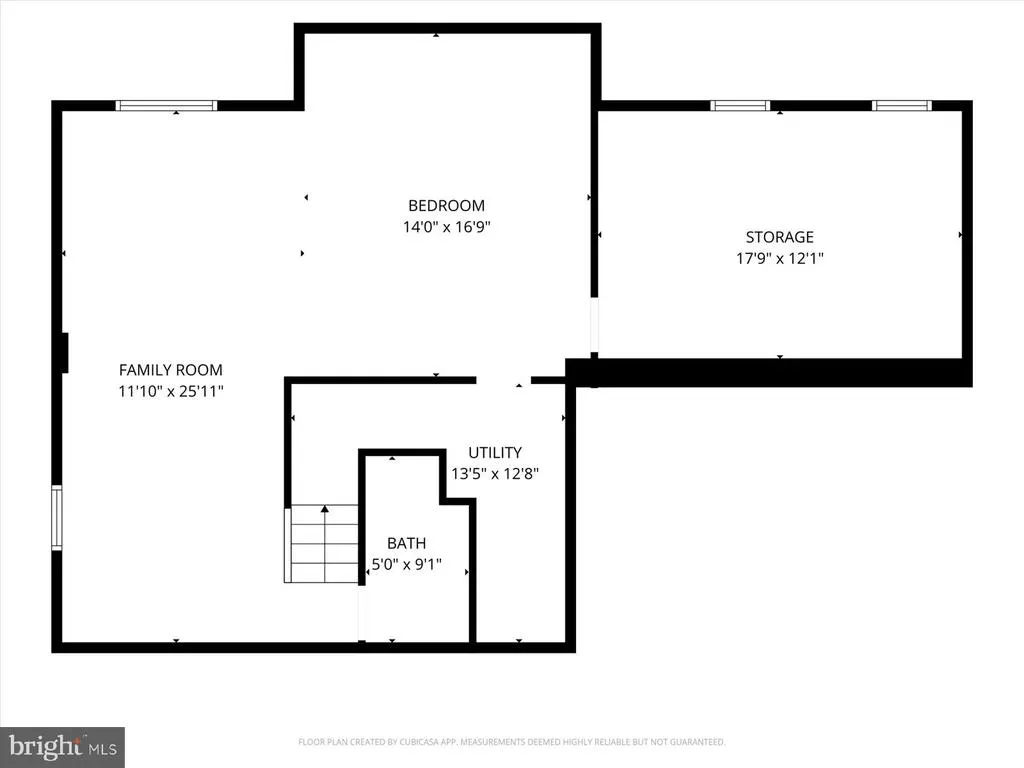
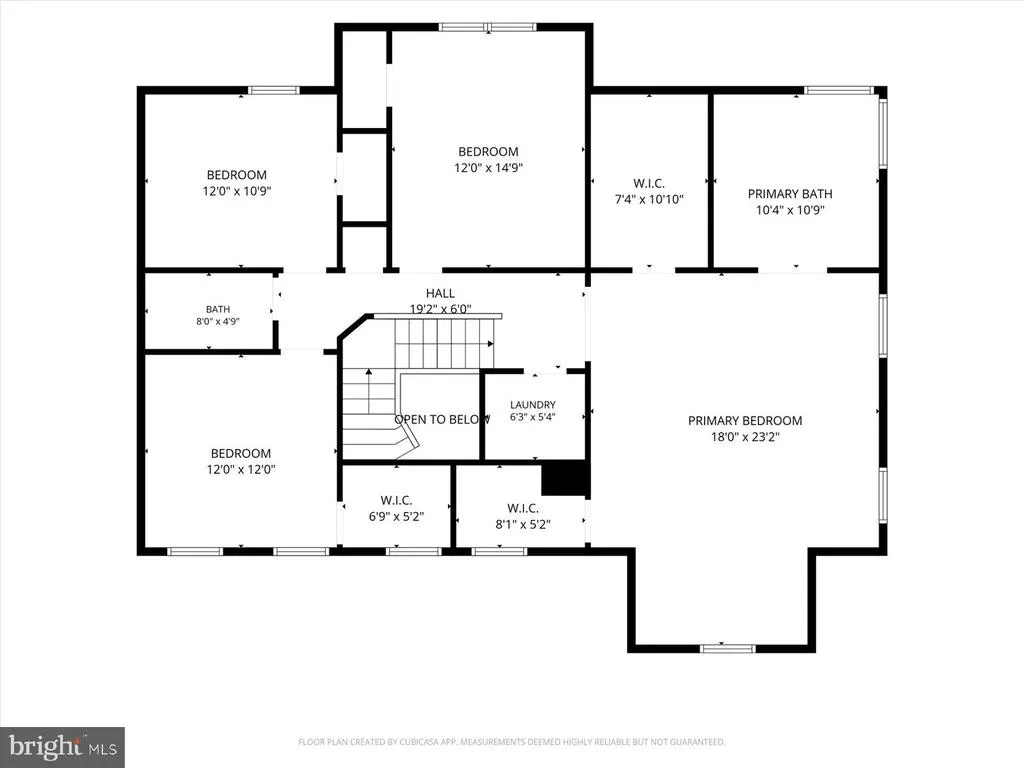
All Furniture except couches and Bar can covey with Full price offer!! Discover your forever home just outside the charming town of Culpeper! This exquisite 4-bedroom, 3.5-bathroom residence is situated on a desirable corner lot and features remarkable amenities throughout.Key Features:Elegant Main Level: Gleaming hardwood floors flow seamlessly throughout the main level, enhancing the homes warm and inviting atmosphere. Gourmet Kitchen: This well-appointed kitchen boasts gas cooking, newer stainless steel appliances, and a cozy seating area, perfect for casual meals. Separate Dining Room: Enjoy family gatherings in the spacious dining room, featuring custom-made dining furniture that adds a personal touch. Primary Suite: The expansive primary bedroom includes a custom-made desk for two, providing a perfect workspace within your sanctuary. Childrens Room: Custom bookcases offer ample storage and display options, tailored for your little ones. Partially Finished Basement: This versatile space includes an upgraded full bathroom, ideal for guests or additional living space. Outdoor Living: Unwind on the oversized paver stone patio complete with a firepit, perfect for evening gatherings and relaxation. Community Amenities: Take advantage of the community pool during the summer months and a nearby tot lot for the kids to enjoy. All remaining furniture (excluding the bar) is available to convey with the home, making your move-in process effortless!Dont miss out on this incredible opportunityschedule your viewing today!
| Elementary School | Middle School | High School |
|---|---|---|
| Call School Board Elementary School | Culpeper Middle School | Eastern View High School |
| Price History | |
|---|---|
| 6/19/2026 | Listed $549,000 |
| 7/6/2026 | 6$519,000 |
General Features
| Living Area | 3542 |
|---|---|
| Sewer | Public Septic,Public Sewer |
| Heating | Heat Pump - Gas BackUp |
| Cooling | Heat Pump(s),Central A/C |
| Possession | Settlement |
| Roof | Shingle |
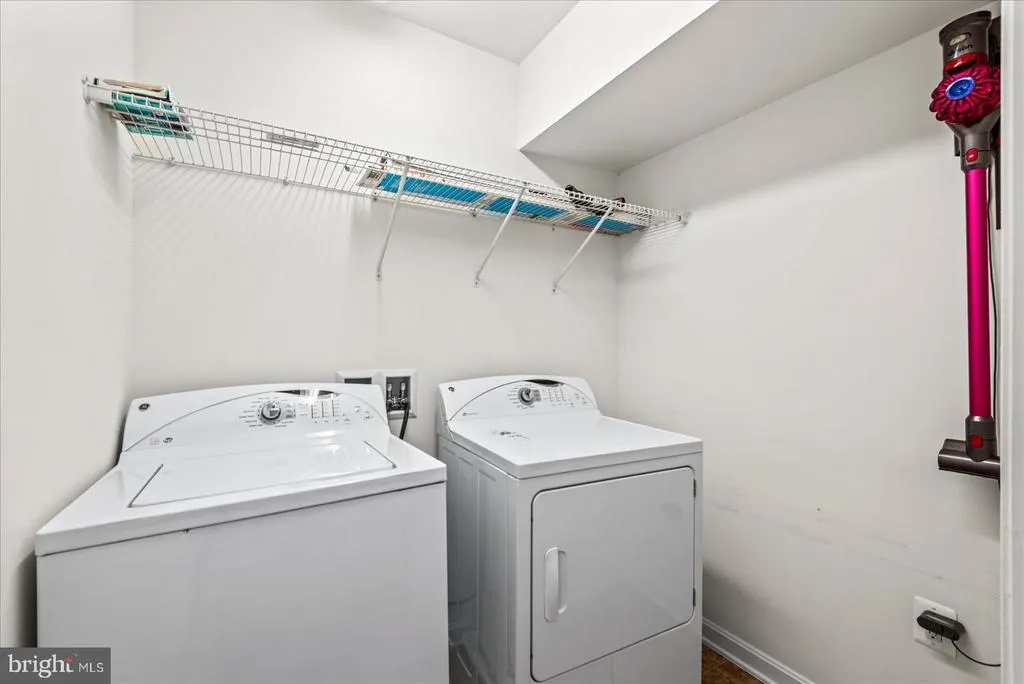
| Appliances | Built-In Microwave,Built-In Range,Dishwasher,Dryer,Microwave,Refrigerator,Washer |
| Zoning | RESIDENTIAL |
| HOA Fee | 62.50 |
| Garage Spaces | 2.00 |
| Association Fee Includes | Pool(s) |
| Patio/Porch Features | Patio(s) |
| Architectural Style | Colonial |
| Construction Materials | Vinyl Siding |
| School District | CULPEPER COUNTY PUBLIC SCHOOLS |
| Year Built | 2015 |
| Levels | 2 |
| Tax Year | 2025 |
| Ownership | Fee Simple |
| Cool Fuel | Electric |
| Accessibility | None |
| Assoc Fee Paid Per | Monthly |
| County | CULPEPER |
| New Construction | No |
| Property Type | Residential |
| HOA | Yes |
| Subdivision Name | PELHAMS REACH |
| Garage Y/N | Yes |
| Water Access Y/N | No |
| Other Structures | Above Grade,Below Grade |
| Full Baths | 3 |
| Status | ACTIVE |
| Directions | Follow GPS |
| City | CULPEPER |
| Disclosures | Prop Disclosure |
| Association Name | PELHAMS REACH HOMEOWNERS ASSOCIATION |
| Senior Community Y/N | No |
| Lot Size Units | Square Feet |
| Lot Size Square Feet | 0.20 |
| Tax Assessed Value | 480500.0 |
| Tax Annual Amount | 2359.0 |
| Home Warranty Y/N | No |
| Property Condition | Excellent |
| Structure Type | Detached |
| Condo/Coop Association fee Y/N | No |
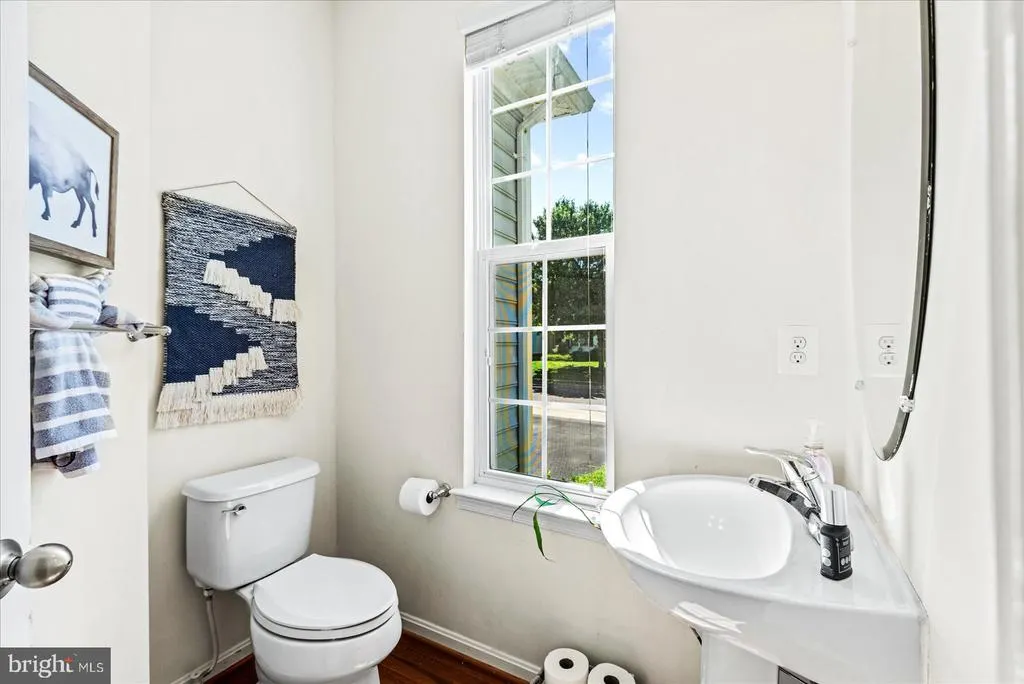
| Bathrooms Count Main Level | 1.00 |
| Price Per Sq Ft Total AG | 209.27 |
| Acceptable Financing | Conventional,FHA,VA,VHDA,Cash |
| Community Pool Features | In Ground |
| Lease Considered Y/N | No |
| Vacation Rental Y/N | No |
| Total SQFT | 3542 |
| Location Type | Corner Lot/Unit |
| Standard Status | Active |
| Year Built Source | Estimated |
| Association Recreation Fee | No |
Interior Features
| Interior Amenities | Bathroom - Soaking Tub,Bathroom - Stall Shower,Bathroom - Walk-In Shower,Breakfast Area,Ceiling Fan(s),Dining Area,Family Room Off Kitchen,Formal/Separate Dining Room,Kitchen - Eat-In,Kitchen - Islan |
|---|---|
| Heating Fuel | Natural Gas |
| Basement | Daylight,Partial,Improved,Partially Finished,Rough Bath Plumb,Rear Entrance,Space For Rooms |
| Flooring | Carpet,Hardwood |
| Total Fireplaces | 1 |
| Hot Water | Electric |
| Basement (Y/N) | Yes |
| Heating Y/N | Yes |
| Fireplace Y/N | Yes |
| Above Grade Finished Area | 2480 |
| Half Baths | 1 |
| Central Air Y/N | Yes |
| Total Bedrooms | 5 |
| Below Grade Finished Area | 1062 |
| Room Type | Dining Room,Primary Bedroom,Bedroom 2,Bedroom 3,Kitchen,Family Room,Den,Bedroom 1,Recreation Room,Bathroom 1,Bathroom 3,Primary Bathroom |
| Below Grade Finished Area Unit Type | Square Feet |
| LivingAreaSource | Estimated |
| Laundry Type | Upper Floor |
| Below Grade Finished Area Source | Estimated |
| Bedrooms Count All Lower Levels | 1 |
| Bedrooms Count All Upper Levels | 4 |
| Bedrooms Count Lower Level 1 | 1 |
| Bedrooms Count Upper Level 1 | 4 |
| Bathrooms Half Main Level | 1 |
| Bathrooms Full Upper Level 1 | 2 |
| Bathrooms Full Lower Level 1 | 1 |
| Bathrooms Full All Upper Levels | 2 |
| Bathrooms Full All Lower Levels | 1 |
| Bathrooms Count Upper Level 1 | 2.00 |
| Bathrooms Count Lower Level 1 | 1.00 |
| Bathrooms Count All Upper Levels | 2 |
| Bathrooms Count All Lower Levels | 1 |
| Above Grade Finished Area Source | Estimated |
| Above Grade Finished Area Unit Type | Square Feet |
| Total Baths | 4 |
Exterior Features
| Pool | Yes - Community |
|---|---|
| Water Source | Public |
| Total Parking Spaces | 2 |
| Garage Features | Garage - Front Entry |
| Type of Parking | Attached Garage,Driveway |
| Foundation Details | Block,Permanent |
| Water View Y/N | No |
| Lot Size Acres | 0.00 |
| Lot Size Source | Estimated |
| Waterfront Y/N | No |
| Navigable Water Y/N | No |
| Water Oriented Y/N | No |
| # of Attached Garage Spaces | 2 |
Room Details
| Room | Dimensions | Level | Flooring | Details |
|---|---|---|---|---|
| Bathroom 1 | Main | |||
| Bathroom 3 | Lower 1 | Bathroom - Walk-In Shower | ||
| Bedroom 1 | Upper 1 | Flooring - Carpet | ||
| Bedroom 2 | Upper 1 | Flooring - Carpet | ||
| Bedroom 3 | Upper 1 | Flooring - Carpet | ||
| Den | Main | Flooring - HardWood | ||
| Dining Room | Main | Flooring - HardWood | ||
| Family Room | Main | Flooring - HardWood,Fireplace - Gas | ||
| Kitchen | Main | Breakfast Room,Countertop(s) - Granite,Flooring - HardWood,Island,Kitchen - Eat-in,Kitchen - Gas Cooking,Pantry | ||
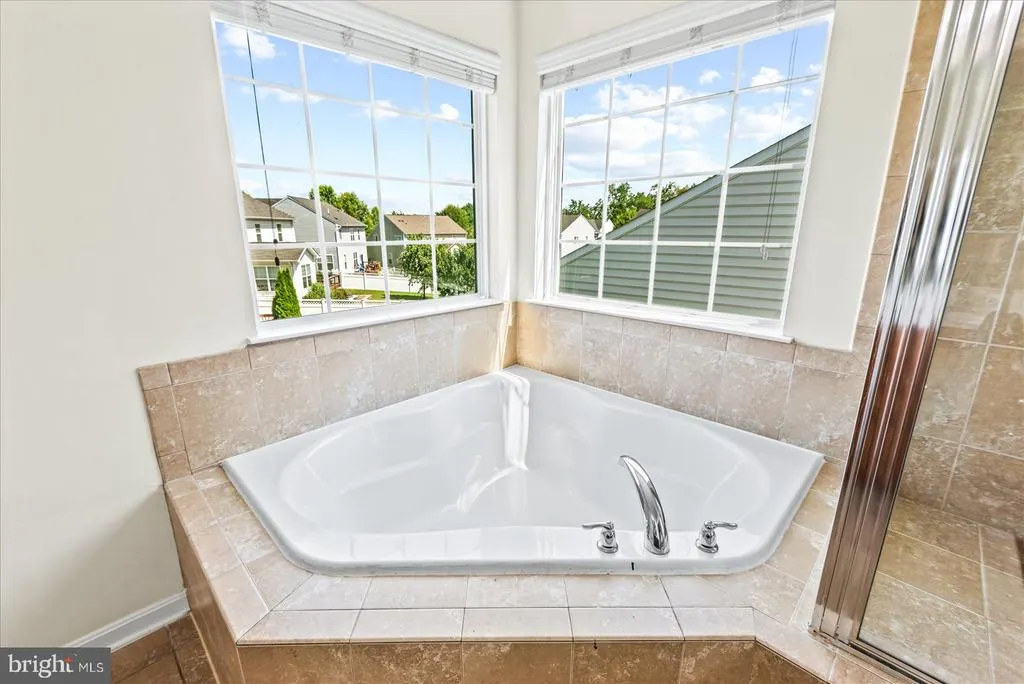
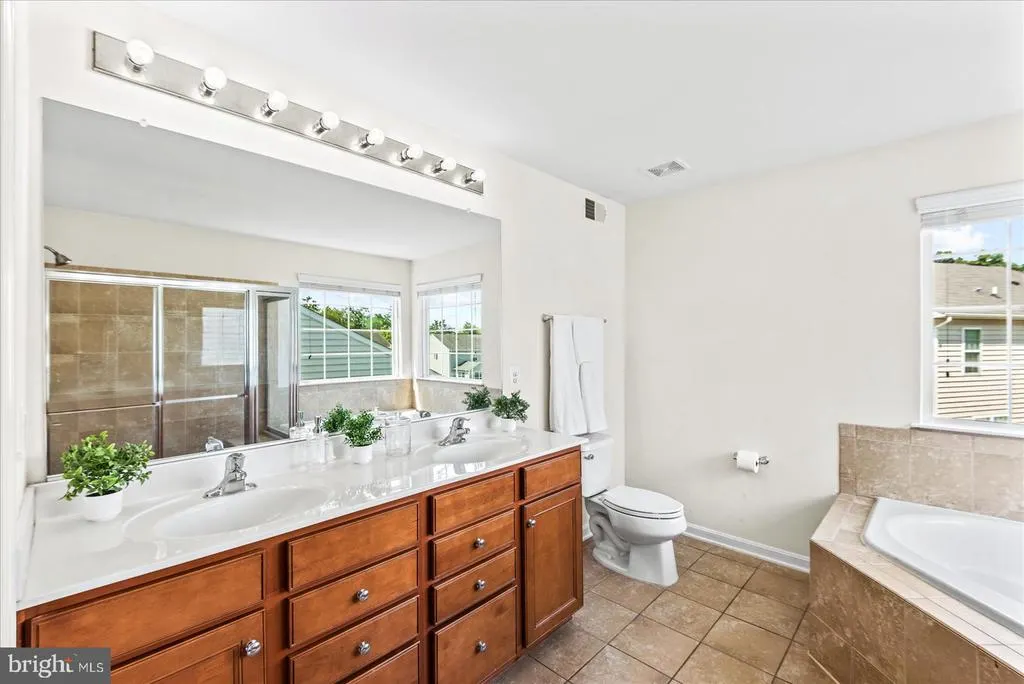
| Primary Bathroom | Upper 1 | Bathroom - Soaking Tub,Bathroom - Stall Shower | ||
| Primary Bedroom | Upper 1 | Flooring - Carpet,Ceiling Fan(s),Walk-In Closet(s),Window Treatments | ||
| Recreation Room | Lower 1 |
Amenities
- Foreclosure
- Views
- Short Sale
- New Construction
- Adult 55+
- Lease To Own
- No HOA Fees
- Furnished
- Primary On Main
- Air Conditioning
- Seller Finance
- Green
- Fixer Upper
- Horse
- Golf
- Fireplace
- Deck
- Garage
- Basement
- Pool
Property vs Single Family Average in 22701
Price
Taxes
Year Built
Visits
 © BRIGHT, All Rights Reserved
