
Views - Primary on Main
Address
6547 Sperryville Pike, Boston, VA
Price
$ 369,000
Property Attributes
- MLS#VACU2014588
- TypeSingle Family
- Listing Status ACTIVE
- CountyCULPEPER
- CityBoston
- NeighborhoodQuaint Acres Farm
- Zip22713
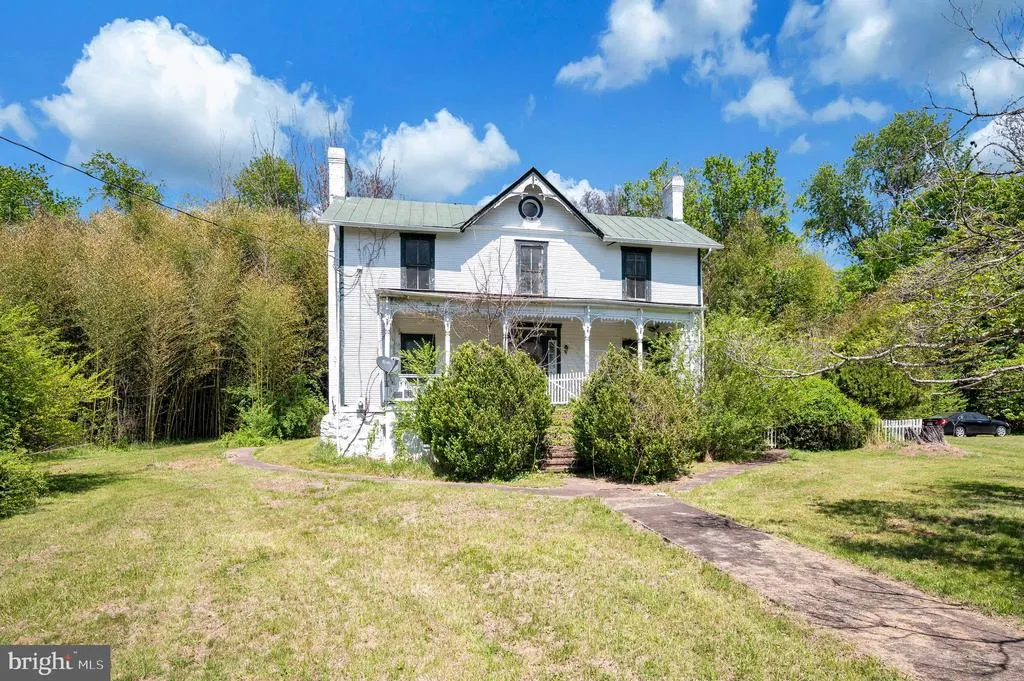
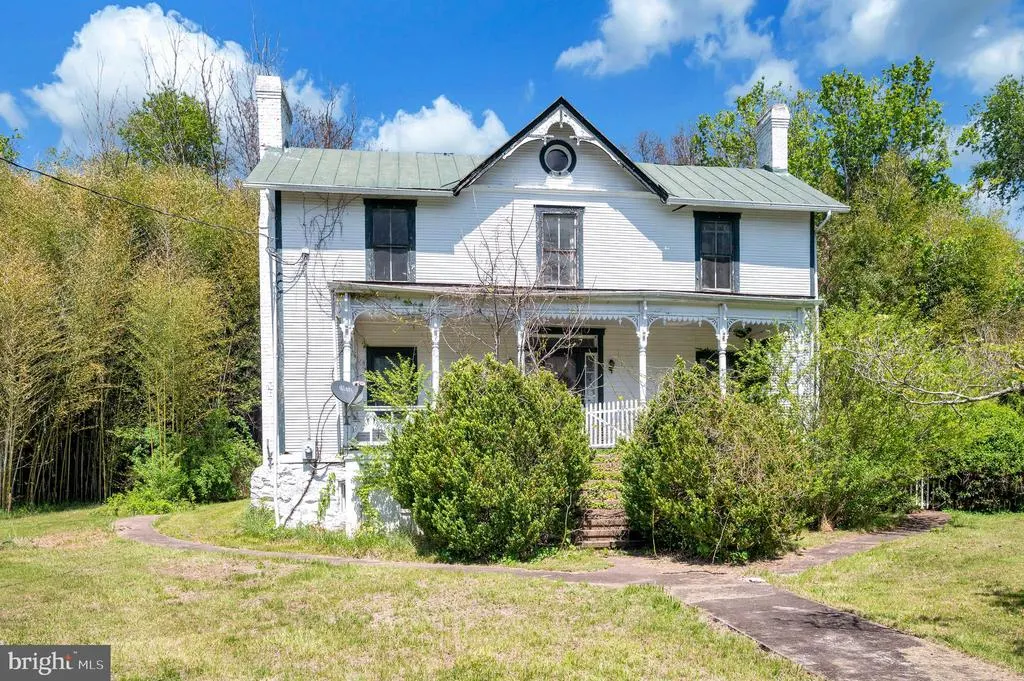
- StyleFarmhouse/National Folk
- Year Built1898
- Taxes$ 1805
- Price$ 369,000
- Bedrooms4
- Full Bathrooms3
- Half Bathrooms0
- Sqr Footage3846
- Lot Size9.53 Acres
Data Source:
Bright MLS
Property Description
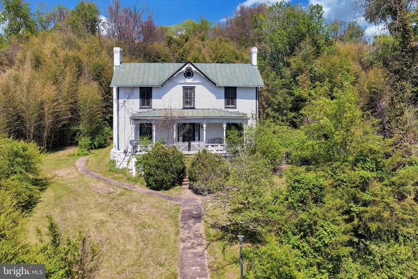
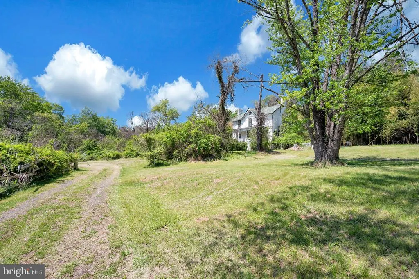
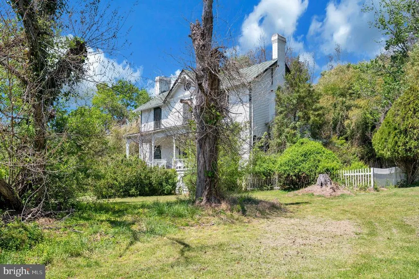
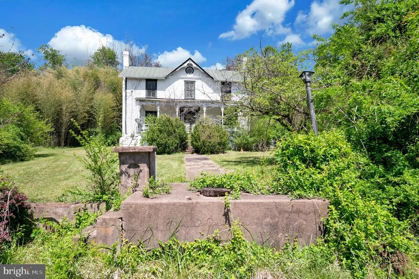
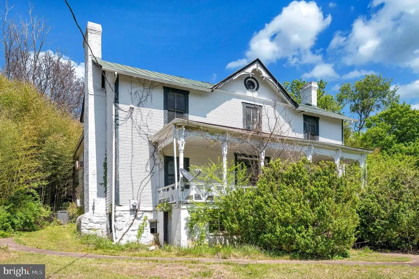
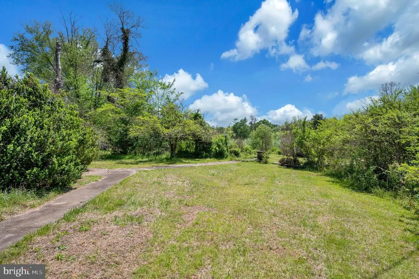
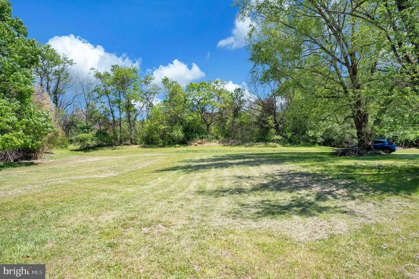
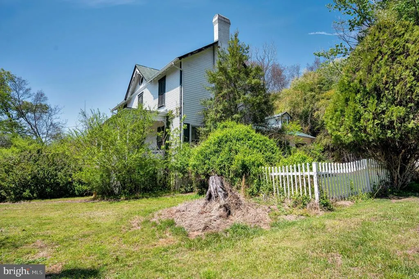
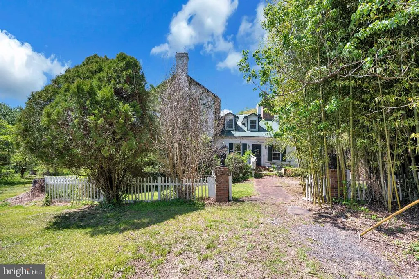
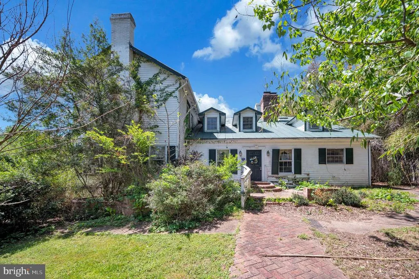
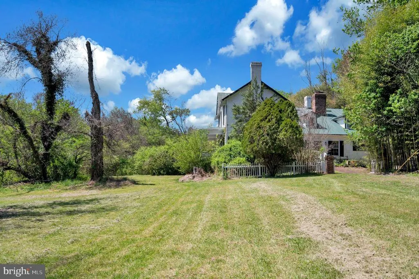
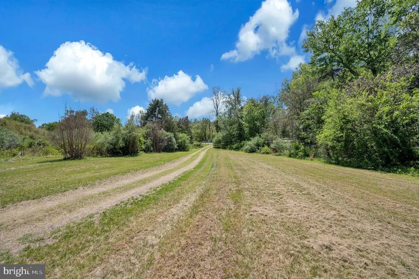
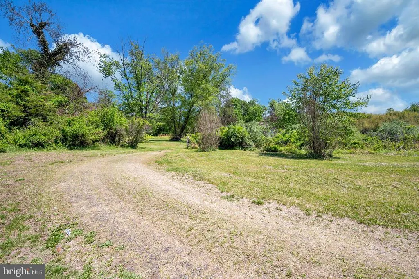
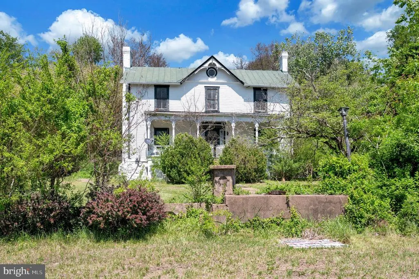
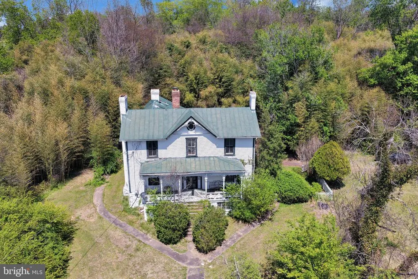
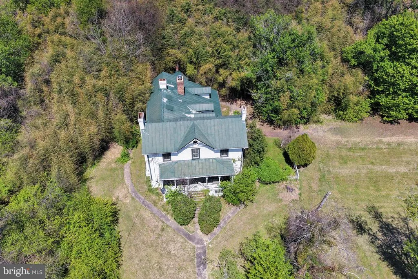
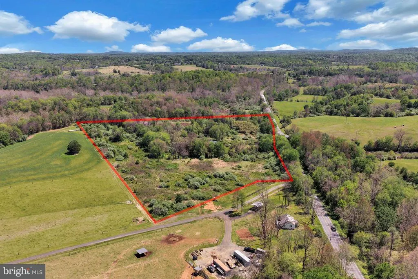
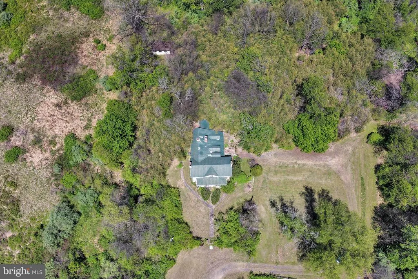
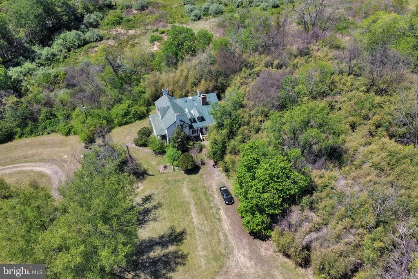
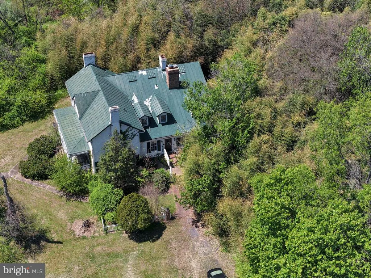
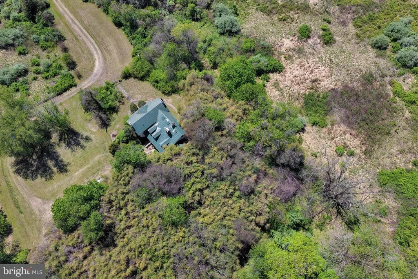
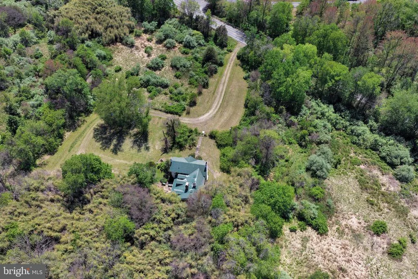
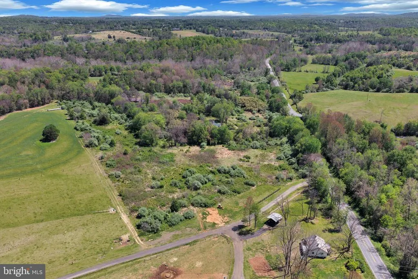
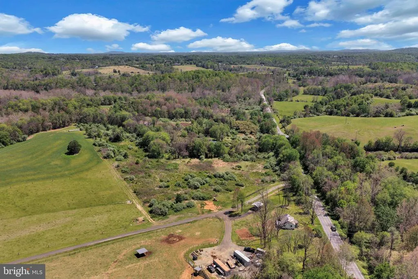
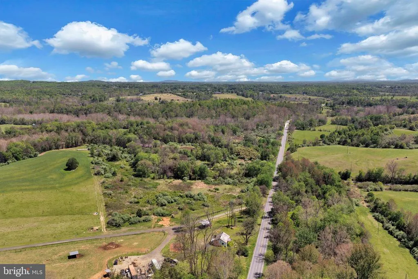
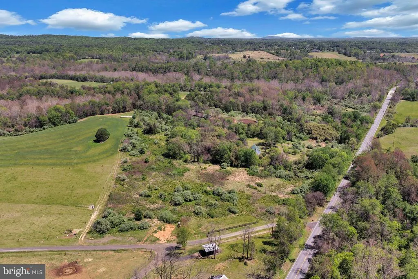
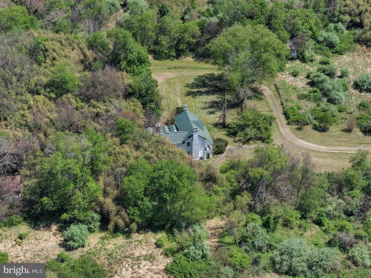
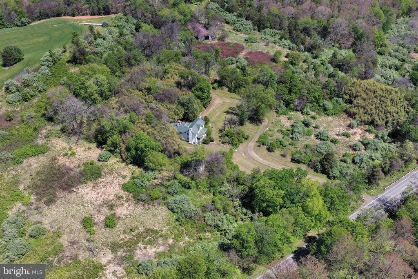
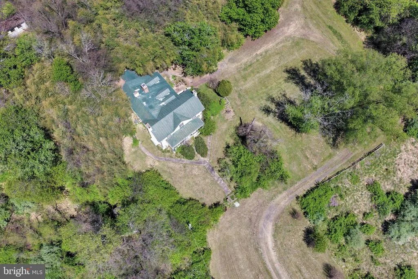
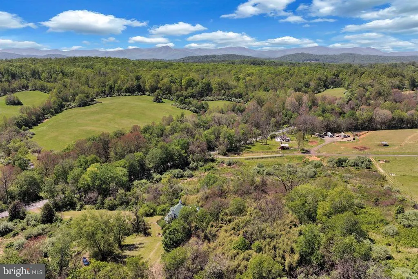
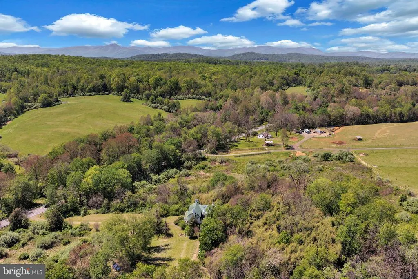
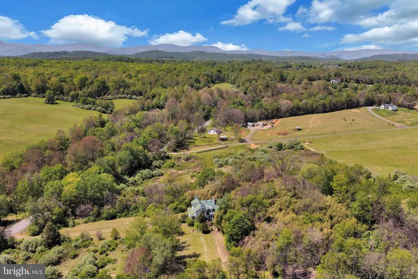
"Quaint Acres" is ready for a new owner to restore it to it's former beauty. The farmhouse, built in 1898, sits on 9.53 acres, conveniently located minutes from the Hazel River, the town of Culpeper, and the town of Sperryville. Septic exists, however there is no well on the property. The property includes several outbuildings, once used as a machine shed, meat house, and potato house, in addition to a 2 stall horse barn. Bring your vision and come take a look. Property being sold strictly As-Is.
| Elementary School |
|---|
| A.G. Richardson Elementary School |
| Price History | |
|---|---|
| 8/5/2026 | Listed $369,000 |
General Features
| Living Area | 3846 |
|---|---|
| Sewer | Septic Exists,Septic < # of BR |
| Heating | Heat Pump(s) |
| Cooling | Window Unit(s) |
| Utilities | Electric Available |
| Possession | Settlement |
| Roof | Metal |
| Appliances | Cooktop,Dishwasher,Dryer,Exhaust Fan,Icemaker,Oven - Double,Oven - Wall,Refrigerator,Washer |
| Zoning | A1 |
| Patio/Porch Features | Porch(es) |
| Architectural Style | Farmhouse/National Folk |
| Construction Materials | Frame |
| School District | CULPEPER COUNTY PUBLIC SCHOOLS |
| Year Built | 1898 |
| View | Mountain,Pasture |
| Levels | 2 |
| Tax Year | 2025 |
| Ownership | Fee Simple |
| Cool Fuel | Electric |
| Accessibility | None |
| County | CULPEPER |
| New Construction | No |
| Property Type | Residential |
| HOA | No |
| Subdivision Name | QUAINT ACRES FARM |
| Garage Y/N | No |
| Water Access Y/N | No |
| Other Structures | Above Grade,Below Grade |
| Full Baths | 3 |
| Status | ACTIVE |
| Directions | CULPEPER: MAIN STREET NORTH TO LEFT ON RT 522 WEST FOR 8 MILES TO FIRST DRIVEWAY ON RIGHT AFTER HAZEL RIVER. |
| City | BOSTON |
| Disclosures | Lead Based Paint - Federal,Prop Disclosure |
| Senior Community Y/N | No |
| Lot Size Units | Square Feet |
| Lot Size Square Feet | 415201.00 |
| Tax Assessed Value | 419700.0 |
| Tax Annual Amount | 1805.0 |
| Home Warranty Y/N | No |
| Property Condition | Below Average |
| Structure Type | Detached |
| Condo/Coop Association fee Y/N | No |
| Bathrooms Full Main Level | 1 |
| Bathrooms Count Main Level | 1.00 |
| Price Per Sq Ft Total AG | 95.94 |
| Acceptable Financing | Cash |
| Additional Parcels Y/N | No |
| Lease Considered Y/N | No |
| Vacation Rental Y/N | No |
| Total SQFT | 3846 |
| Standard Status | Active |
| Year Built Source | Assessor |
Interior Features
| Interior Amenities | Breakfast Area,Dining Area,Built-Ins,Entry Level Bedroom,Primary Bath(s),Wood Floors,WhirlPool/HotTub,Floor Plan - Traditional |
|---|---|
| Heating Fuel | Electric,Oil |
| Total Fireplaces | 1 |
| Fireplace Features | Mantel(s) |
| Hot Water | Electric |
| Basement (Y/N) | No |
| Heating Y/N | Yes |
| Window Features | Skylights |
| Fireplace Y/N | Yes |
| Above Grade Finished Area | 3846 |
| Central Air Y/N | No |
| Total Bedrooms | 4 |
| Room Type | Living Room,Dining Room,Primary Bedroom,Bedroom 2,Bedroom 4,Kitchen,Family Room,Breakfast Room,In-Law/auPair/Suite,Other,Storage Room,Bedroom 6 |
| Main Level Bedrooms | 1 |
| Below Grade Finished Area Unit Type | Square Feet |
| LivingAreaSource | Assessor |
| Below Grade Unfin Area Units | Square Feet |
| Below Grade Unfin SQFT Source | Assessor |
| Below Grade Finished Area Source | Assessor |
| Bedrooms Count All Upper Levels | 3 |
| Bedrooms Count Upper Level 1 | 3 |
| Bathrooms Full Upper Level 1 | 2 |
| Bathrooms Full All Upper Levels | 2 |
| Bathrooms Count Upper Level 2 | 0.00 |
| Bathrooms Count Upper Level 1 | 2.00 |
| Bathrooms Count Lower Level 2 | 0.00 |
| Bathrooms Count Lower Level 1 | 0.00 |
| Bathrooms Count All Upper Levels | 2 |
| Above Grade Finished Area Source | Assessor |
| Above Grade Finished Area Unit Type | Square Feet |
| Total Baths | 3 |
Exterior Features
| Pool | No Pool |
|---|---|
| Fencing | Fully |
| Water Source | None |
| Type of Parking | Off Street |
| Foundation Details | Other |
| Water View Y/N | No |
| Lot Size Acres | 9.53 |
| Lot Size Source | Assessor |
| Waterfront Y/N | No |
| Road Responsibility | State |
| Navigable Water Y/N | No |
| Water Oriented Y/N | No |
Room Details
| Room | Dimensions | Level | Flooring | Details |
|---|---|---|---|---|
| Bedroom 2 | 17 X 14 | Upper 1 | Flooring - HardWood,Fireplace - Wood Burning | |
| Bedroom 4 | 17 X 9 | Upper 1 | ||
| Bedroom 6 | Unspecified | |||
| Breakfast Room | 14 X 11 | Main | Flooring - HardWood | |
| Dining Room | 17 X 13 | Main | Flooring - HardWood,Fireplace - Wood Burning | |
| Family Room | 14 X 18 | Main | Flooring - HardWood,Fireplace - Wood Burning | |
| In-Law/auPair/Suite | Unspecified | |||
| Kitchen | 19 X 12 | Main | Flooring - Vinyl,Wood Stove | |
| Living Room | 17 X 14 | Main | Flooring - HardWood,Fireplace - Wood Burning | |
| Other | 10 X 8 | Upper 1 | Flooring - HardWood | |
| Primary Bedroom | 17 X 13 | Upper 1 | Flooring - HardWood,Fireplace - Wood Burning | |
| Storage Room | Unspecified |
Amenities
- Foreclosure
- Views
- Short Sale
- New Construction
- Adult 55+
- Lease To Own
- No HOA Fees
- Furnished
- Primary On Main
- Air Conditioning
- Seller Finance
- Green
- Fixer Upper
- Horse
- Golf
- Fireplace
- Deck
- Garage
- Basement
- Pool
Property vs Single Family Average in 22713
Price
Taxes
Year Built
 © BRIGHT, All Rights Reserved
