
Address
16219 Bellevue Drive, Culpeper, VA
Price
$ 799,000
Property Attributes
- MLS#VACU2014624
- TypeSingle Family
- Listing Status ACTIVE
- CountyCULPEPER
- CityCulpeper
- NeighborhoodCulpeper Lakes
- Zip22701
- StyleColonial
- Year Built2003
- Taxes$ 2519
- Price$ 799,000
- Bedrooms5
- Full Bathrooms3
- Half Bathrooms1
- Sqr Footage3340
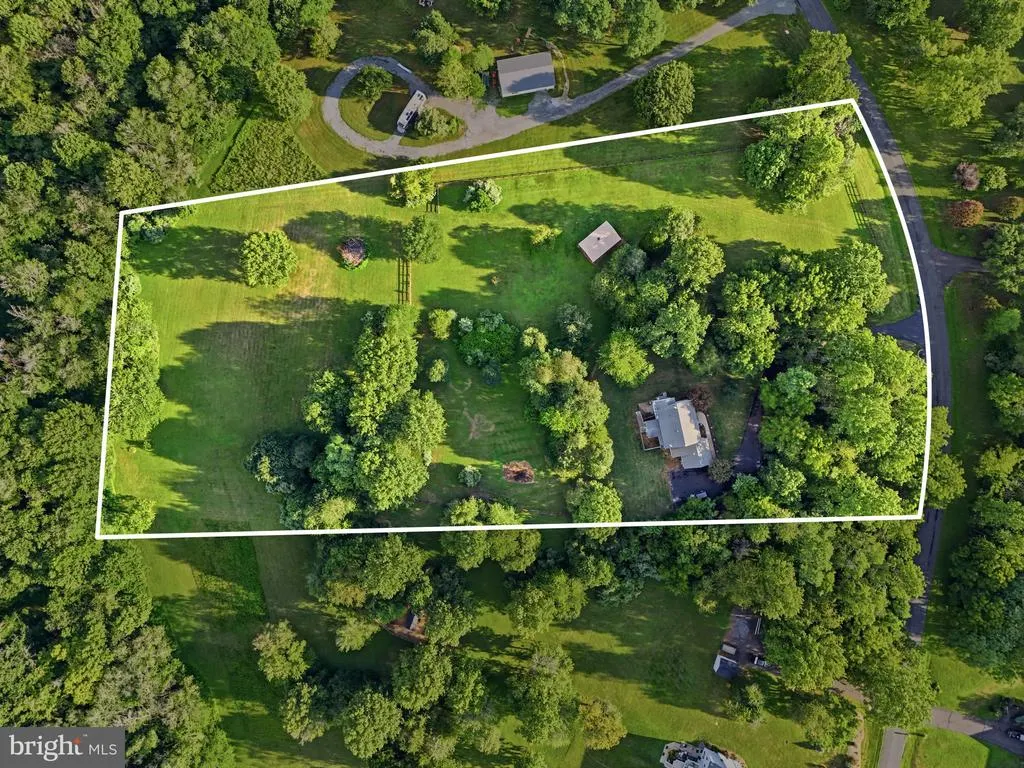
- Lot Size5.05 Acres
Data Source:
Bright MLS
Property Description
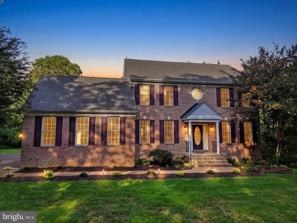
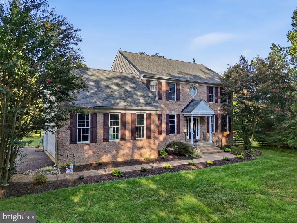
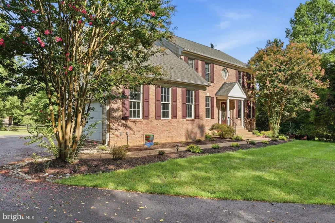
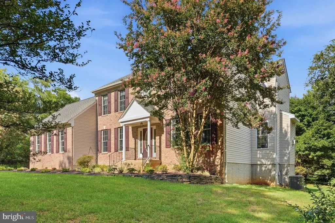
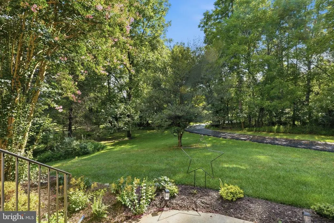
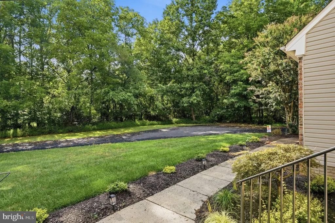
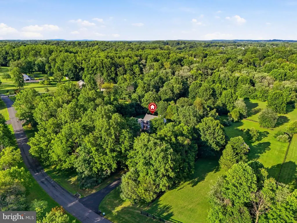
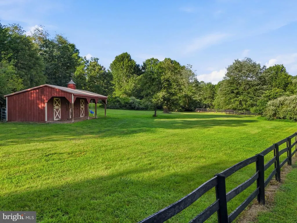
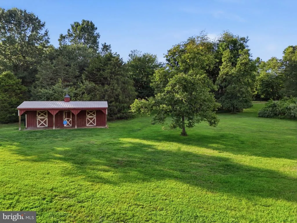
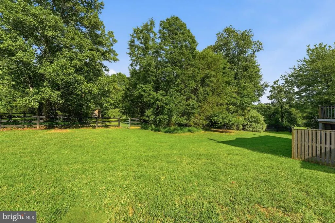
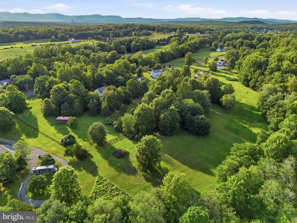
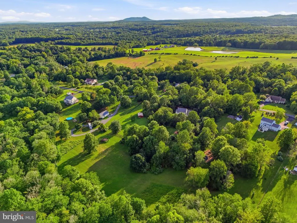
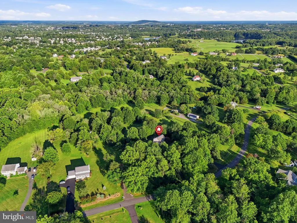
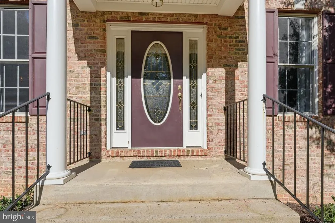
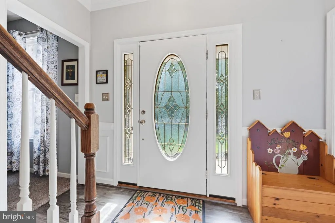
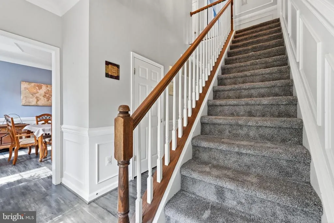
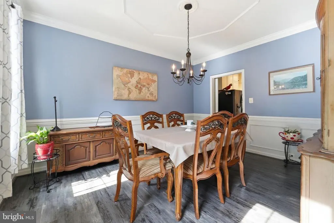
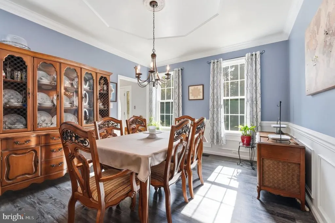
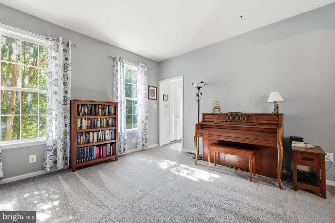
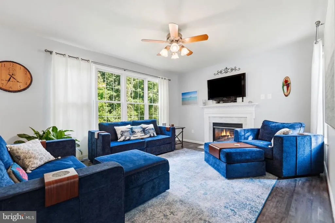
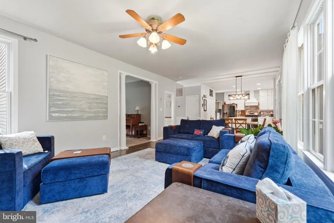
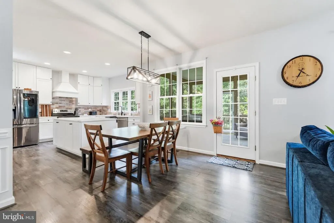
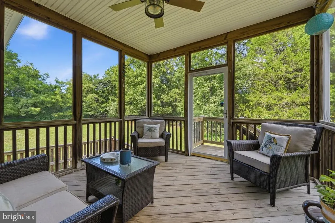
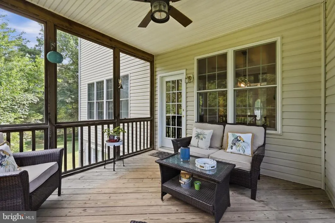
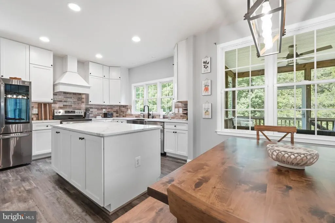
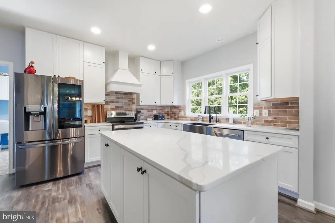
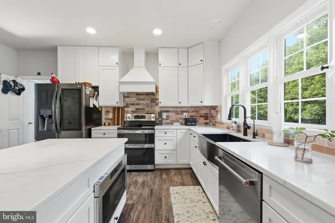
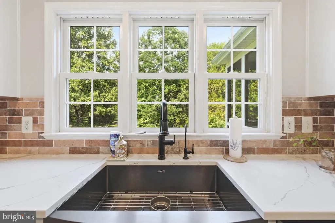
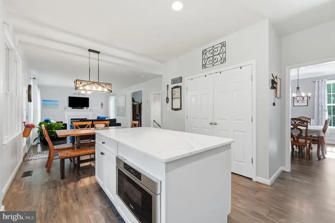
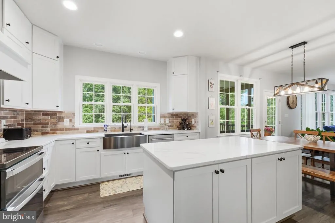
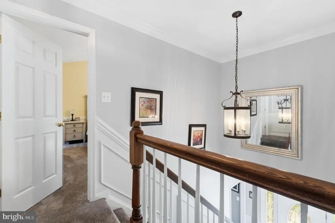
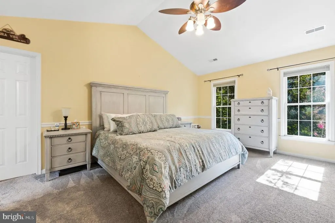
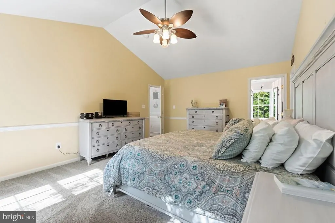
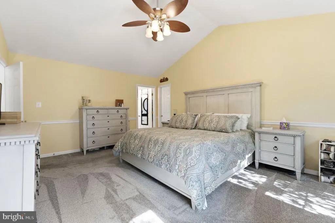
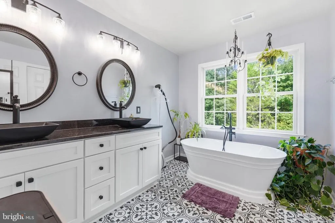
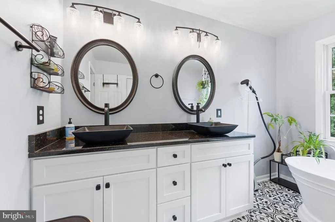
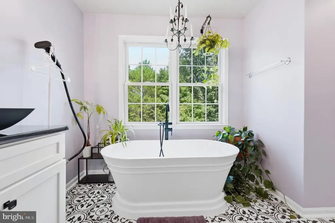
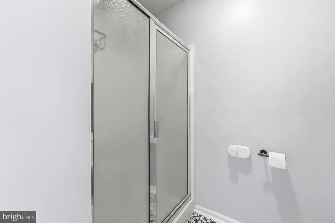
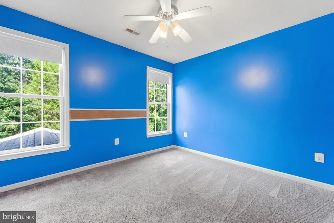
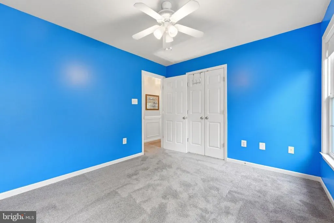
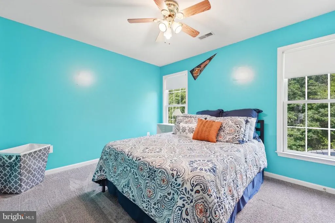
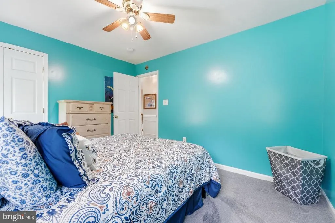
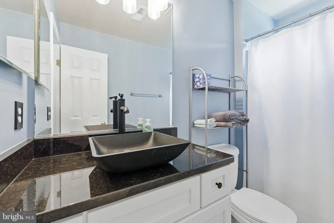
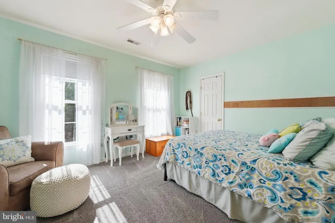
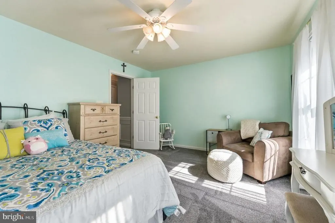
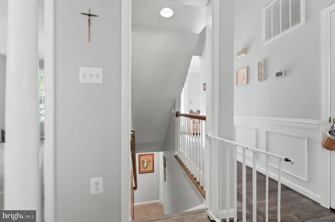
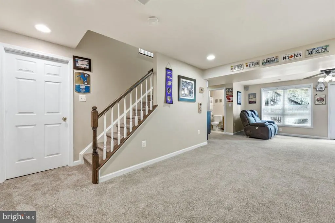
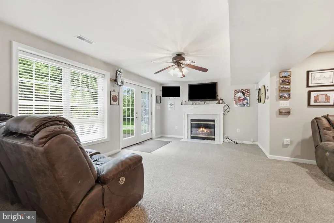
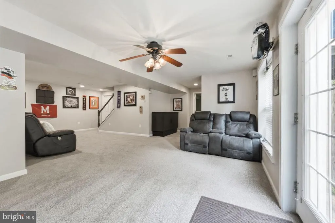
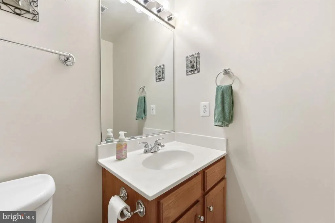
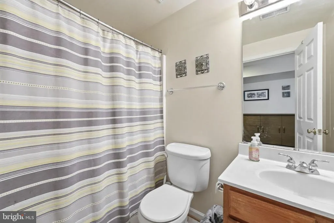
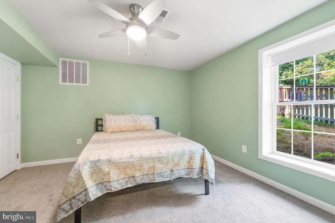
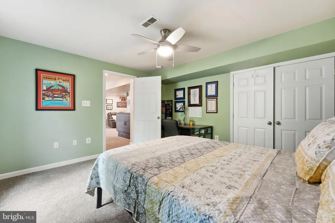
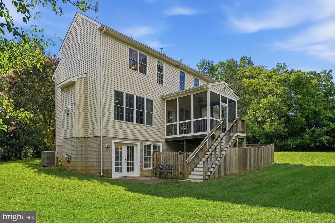
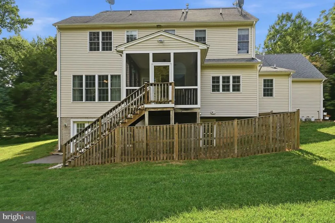
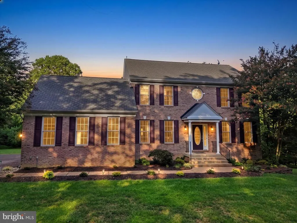
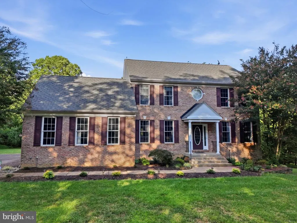
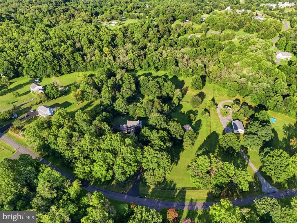
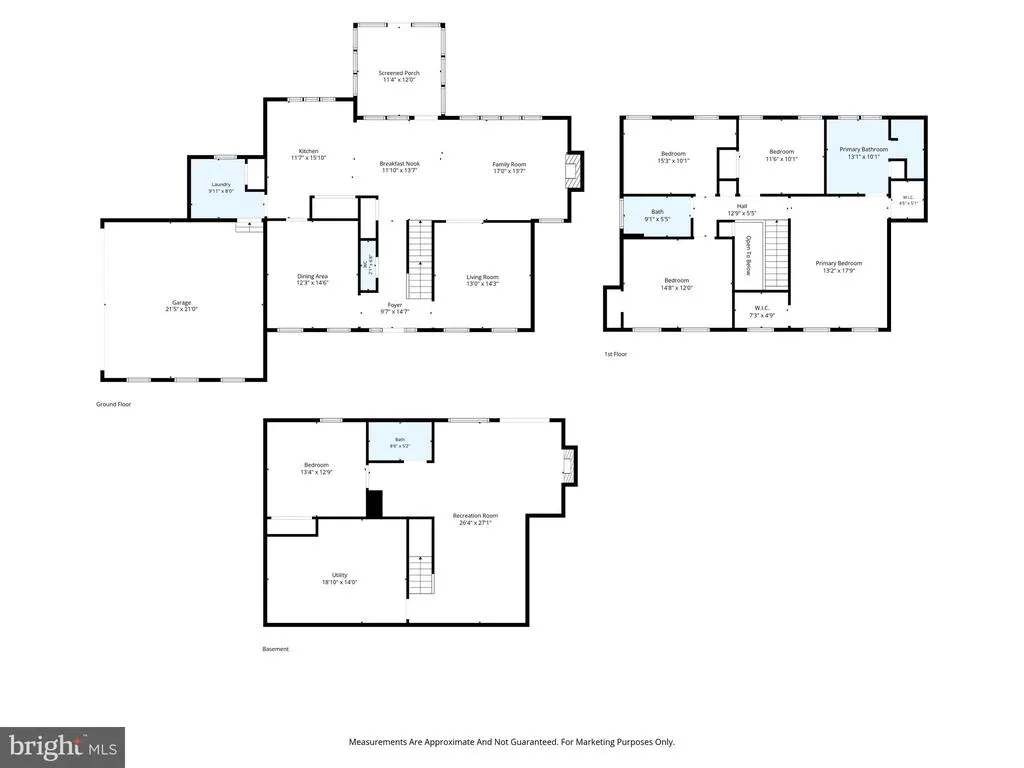
Welcome to this beautifully maintained brick-front Colonial tucked away in the peaceful setting of Culpeper Lakes. This 5+ acre property offers a great combination of wooded privacy around the home and flat open pasture - ideal for equestrian living. Step inside and instantly feel at home. Appreciate the recently updated gourmet kitchen featuring stainless steel appliances, a farm sink, elegant quartz countertops, oversized cabinetry, and a generous pantry. The inviting family room centers around a cozy gas fireplace, while a separate dining room provides the perfect space for gatherings. Enjoy year-round outdoor living on the screened-in porch, and have peace of mind about your pup, with the fenced in yard space off the back of the house. Make your way to the primary suite upstairs, offering a vaulted ceiling and spa-like updated bath, complete with eye catching vessel sinks and freestanding tub. You'll find three additional bedrooms and a full bath on that level as well. The walk-out lower level offers a cozy den space, complete with fireplace, another full bath, and flex space that can be your 5th bedroom, office or playroom! It's plumbed for a wet bar too! Equestrian enthusiasts will appreciate the 2-stall barn complete with a tack room, run-in shed and fencing already in place for horses. (and there's a perfect spot to add a riding ring if one desires) With open pasture, privacy, and quality Graystone construction throughout, this property offers the perfect blend of comfort, functionality, and country living.
| Price History | |
|---|---|
| 8/6/2026 | Listed $799,000 |
General Features
| Living Area | 3340 |
|---|---|
| Sewer | Gravity Sept Fld |
| Heating | Forced Air |
| Cooling | Ceiling Fan(s),Central A/C |
| Possession | Settlement |
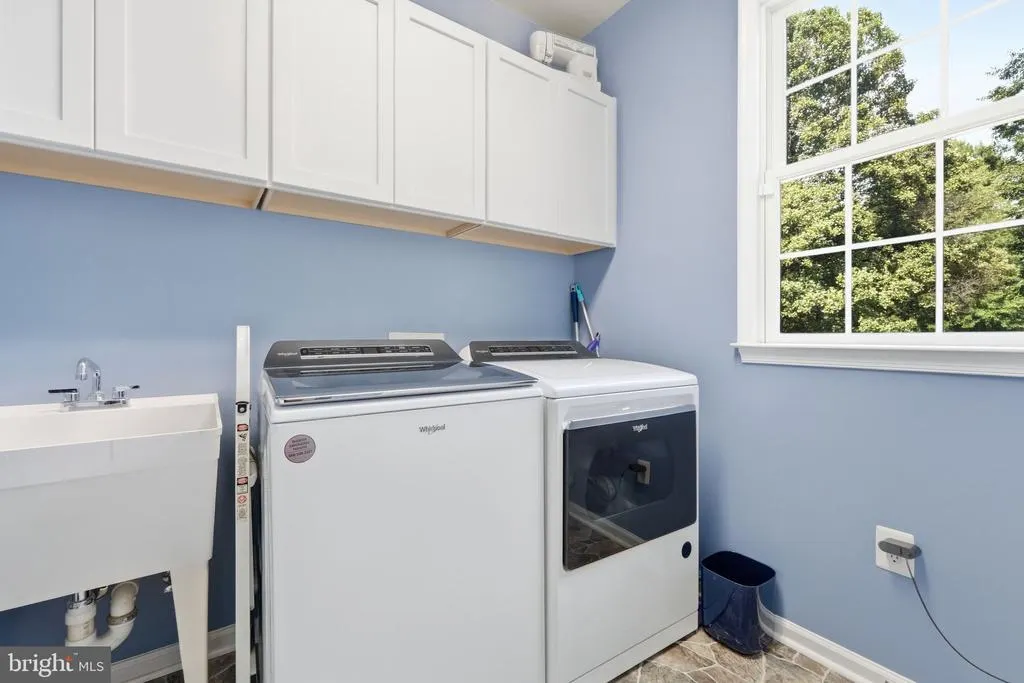
| Appliances | Built-In Microwave,Dishwasher,Dryer,Humidifier,Icemaker,Oven/Range - Electric,Refrigerator,Stainless Steel Appliances,Washer |
| Zoning | A1 |
| Garage Spaces | 2.00 |
| Patio/Porch Features | Porch(es),Screened |
| Architectural Style | Colonial |
| Construction Materials | Brick,Vinyl Siding |
| School District | CULPEPER COUNTY PUBLIC SCHOOLS |
| Year Built | 2003 |
| Levels | 3 |
| Tax Year | 2025 |
| Ownership | Fee Simple |
| Cool Fuel | Electric |
| Accessibility | None |
| County | CULPEPER |
| New Construction | No |
| Property Type | Residential |
| HOA | No |
| Subdivision Name | CULPEPER LAKES |
| Garage Y/N | Yes |
| Water Access Y/N | No |
| Other Structures | Above Grade,Below Grade |
| Full Baths | 3 |
| Status | ACTIVE |
| Directions | From Town of Culpeper: Sperryville Pike/522 to Left on Gibson Mill Rd to Left on Shadow Dr. Right on Belleview Dr to home on Left. |
| City | CULPEPER |
| Senior Community Y/N | No |
| Lot Size Units | Square Feet |
| Lot Size Square Feet | 219978.00 |
| Tax Assessed Value | 585700.0 |
| Tax Annual Amount | 2519.0 |
| Property Condition | Excellent |
| Structure Type | Detached |
| Condo/Coop Association fee Y/N | No |
| Bathrooms Count Main Level | 1.00 |
| Price Per Sq Ft Total AG | 331.26 |
| Vacation Rental Y/N | No |
| Total SQFT | 3606 |
| Standard Status | Active |
| Year Built Source | Assessor |
| Legal Subdivision | CULPEPER LAKES |
| Tax Lot | 46 |
Interior Features
| Interior Amenities | Bathroom - Soaking Tub,Bathroom - Tub Shower,Bathroom - Walk-In Shower,Breakfast Area,Carpet,Ceiling Fan(s),Crown Moldings,Dining Area,Family Room Off Kitchen,Formal/Separate Dining Room,Kitchen - Go |
|---|---|
| Heating Fuel | Propane - Leased |
| Basement | Full,Heated,Interior Access,Rear Entrance,Walkout Level,Windows,Partially Finished |
| Total Fireplaces | 2 |
| Hot Water | Bottled Gas |
| Basement (Y/N) | Yes |
| Heating Y/N | Yes |
| Fireplace Y/N | Yes |
| Above Grade Finished Area | 2412 |
| Half Baths | 1 |
| Central Air Y/N | Yes |
| Total Bedrooms | 5 |
| Below Grade Finished Area | 928 |
| Room Type | Living Room,Dining Room,Primary Bedroom,Bedroom 2,Bedroom 3,Bedroom 4,Bedroom 5,Kitchen,Family Room,Foyer,Breakfast Room,Laundry,Recreation Room,Storage Room,Primary Bathroom,Full Bath,Half Bath |
| Below Grade Finished Area Unit Type | Square Feet |
| LivingAreaSource | Estimated |
| Below Grade Unfin Area Units | Square Feet |
| Below Grade Unfin SQFT | 266 |
| Below Grade Unfin SQFT Source | Estimated |
| Below Grade Finished Area Source | Estimated |
| Bedrooms Count All Lower Levels | 1 |
| Bedrooms Count All Upper Levels | 4 |
| Bedrooms Count Lower Level 1 | 1 |
| Bedrooms Count Upper Level 1 | 4 |
| Bathrooms Half Main Level | 1 |
| Bathrooms Full Upper Level 1 | 2 |
| Bathrooms Full Lower Level 1 | 1 |
| Bathrooms Full All Upper Levels | 2 |
| Bathrooms Full All Lower Levels | 1 |
| Bathrooms Count Upper Level 1 | 2.00 |
| Bathrooms Count Lower Level 1 | 1.00 |
| Bathrooms Count All Upper Levels | 2 |
| Bathrooms Count All Lower Levels | 1 |
| Above Grade Finished Area Source | Assessor |
| Above Grade Finished Area Unit Type | Square Feet |
| Total Baths | 4 |
Exterior Features
| Pool | No Pool |
|---|---|
| Fencing | Board |
| Parking Features | Paved Parking,Paved Driveway |
| Lot Features | Backs to Trees,Front Yard,Landscaping,Level,Partly Wooded,Private,Rear Yard |
| Water Source | Well |
| Total Parking Spaces | 2 |
| Garage Features | Garage - Side Entry,Garage Door Opener |
| Type of Parking | Attached Garage,Driveway |
| Foundation Details | Concrete Perimeter |
| Water View Y/N | No |
| Lot Size Acres | 5.05 |
| Lot Size Source | Assessor |
| Waterfront Y/N | No |
| Horse Y/N | Yes |
| Horse Amenities | Horses Allowed,Stable(s) |
| Land Assessed Value | 184400.00 |
| Navigable Water Y/N | No |
| Water Oriented Y/N | No |
| # of Attached Garage Spaces | 2 |
Room Details
| Room | Dimensions | Level | Flooring | Details |
|---|---|---|---|---|
| Bedroom 2 | Upper 1 | Flooring - Carpet | ||
| Bedroom 3 | Upper 1 | Flooring - Carpet | ||
| Bedroom 4 | Upper 1 | Flooring - Carpet | ||
| Bedroom 5 | Lower 1 | Flooring - Carpet | ||
| Breakfast Room | Main | Flooring - Luxury Vinyl Plank | ||
| Dining Room | Main | Flooring - Luxury Vinyl Plank,Crown Molding | ||
| Family Room | Main | Flooring - Luxury Vinyl Plank,Ceiling Fan(s),Fireplace - Gas | ||
| Foyer | Main | Flooring - Luxury Vinyl Plank | ||
| Full Bath | Upper 1 | |||
| Full Bath | Lower 1 | |||
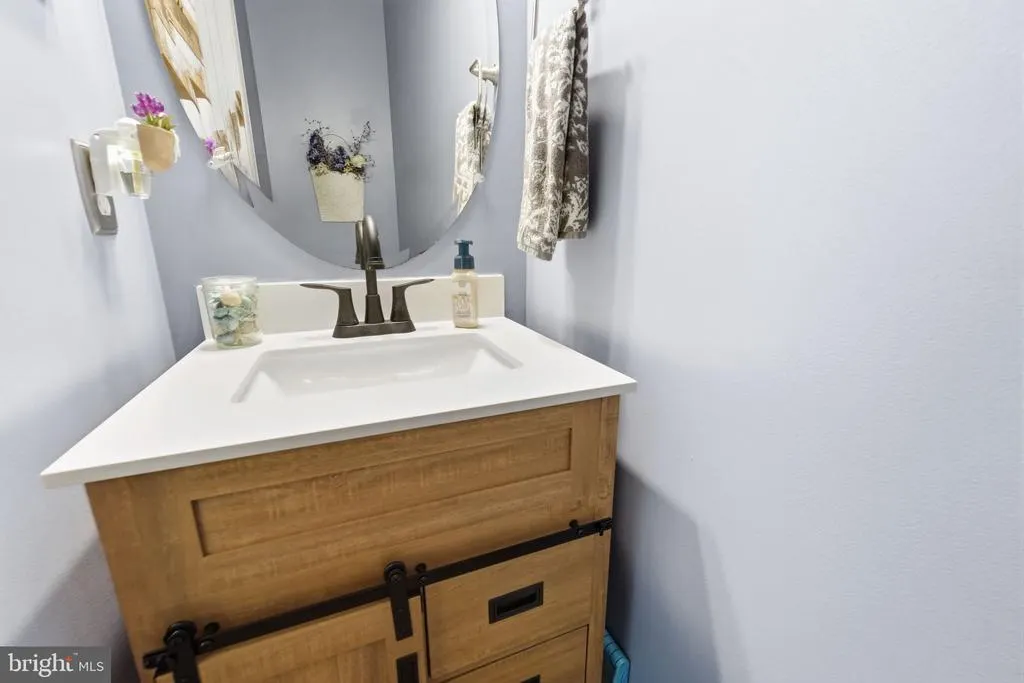
| Half Bath | Main | Flooring - Luxury Vinyl Plank | ||
| Kitchen | Main | Breakfast Nook,Countertop(s) - Quartz,Flooring - Luxury Vinyl Plank,Pantry | ||
| Laundry | Main | Flooring - Vinyl | ||
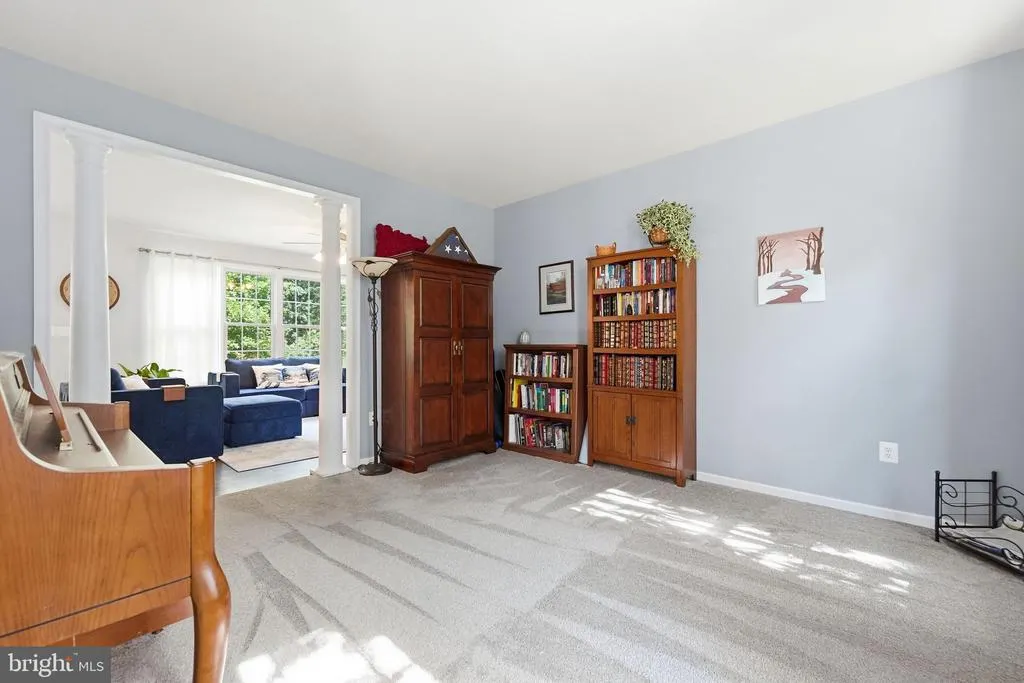
| Living Room | Main | Flooring - Carpet | ||
| Primary Bathroom | Upper 1 | Flooring - Ceramic Tile,Double Sink,Bathroom - Soaking Tub | ||
| Primary Bedroom | Upper 1 | Cathedral/Vaulted Ceiling,Flooring - Carpet,Walk-In Closet(s) | ||
| Recreation Room | Lower 1 | Flooring - Carpet,Fireplace - Electric | ||
| Storage Room | Lower 1 | Flooring - Concrete |
Amenities
- Foreclosure
- Views
- Short Sale
- New Construction
- Adult 55+
- Lease To Own
- No HOA Fees
- Furnished
- Primary On Main
- Air Conditioning
- Seller Finance
- Green
- Fixer Upper
- Horse
- Golf
- Fireplace
- Deck
- Garage
- Basement
- Pool
Property vs Single Family Average in 22701
Price
Taxes
Year Built
Visits
 © BRIGHT, All Rights Reserved
