
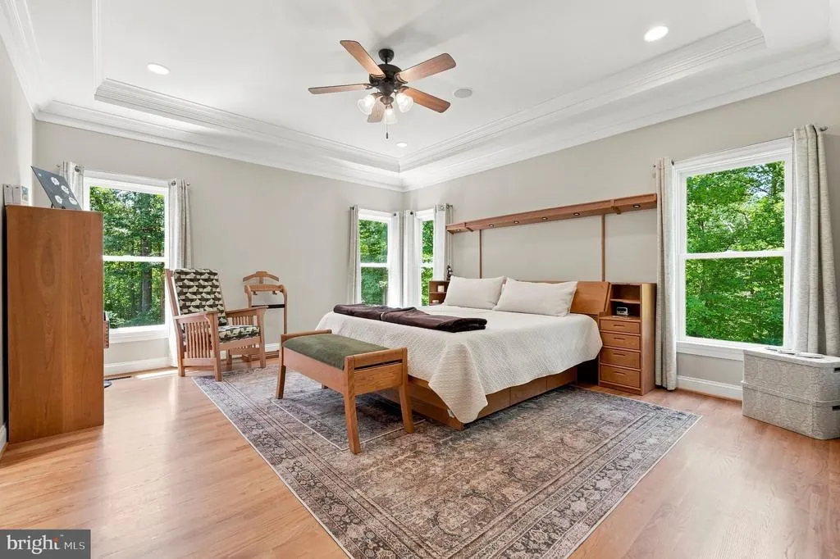
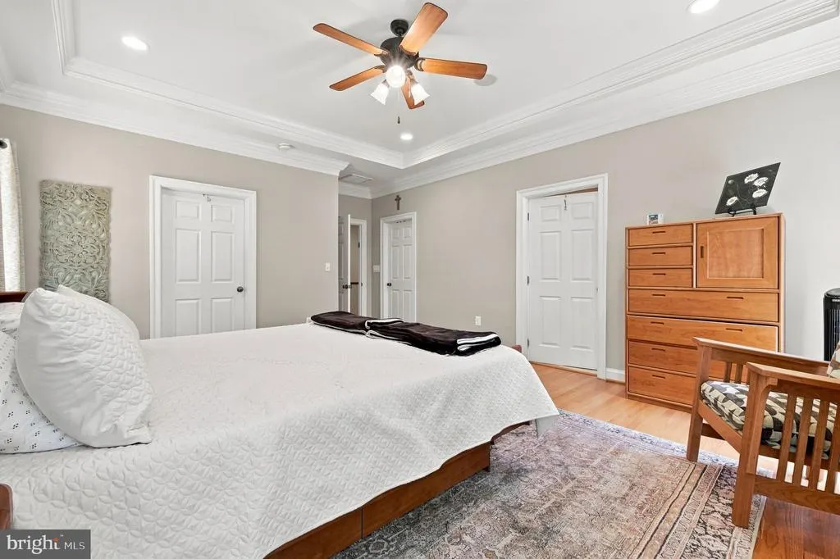
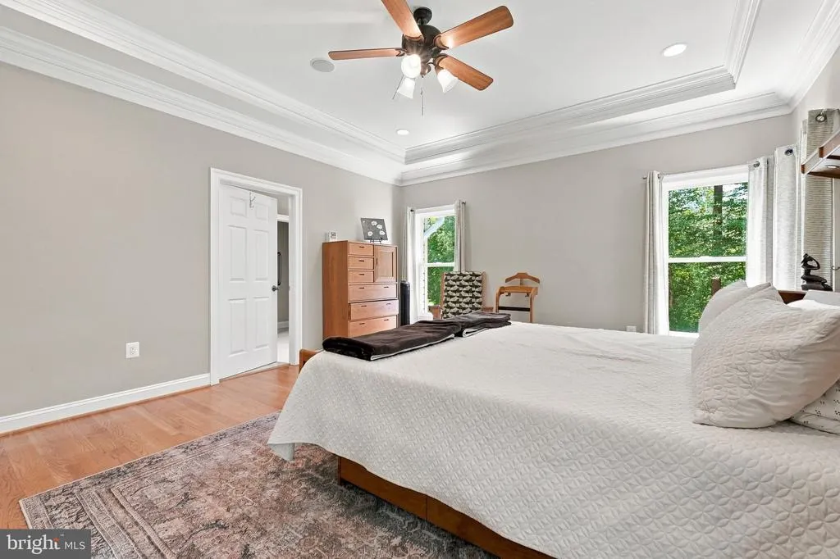
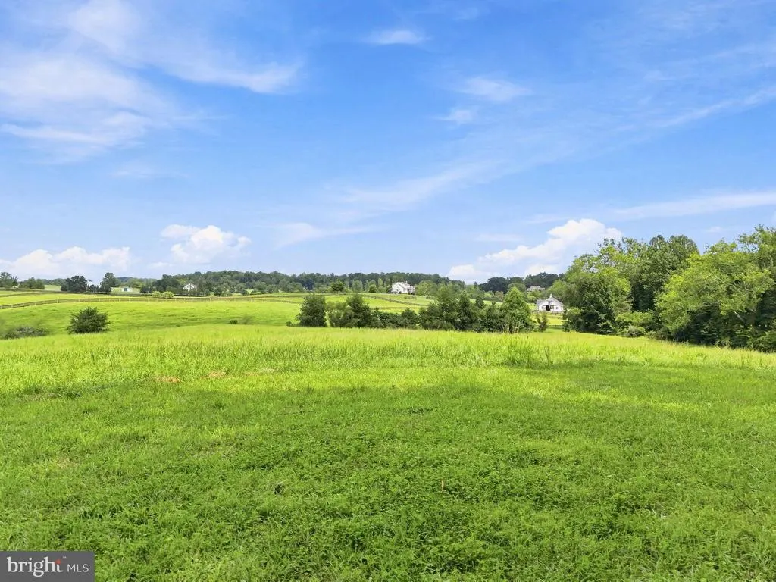
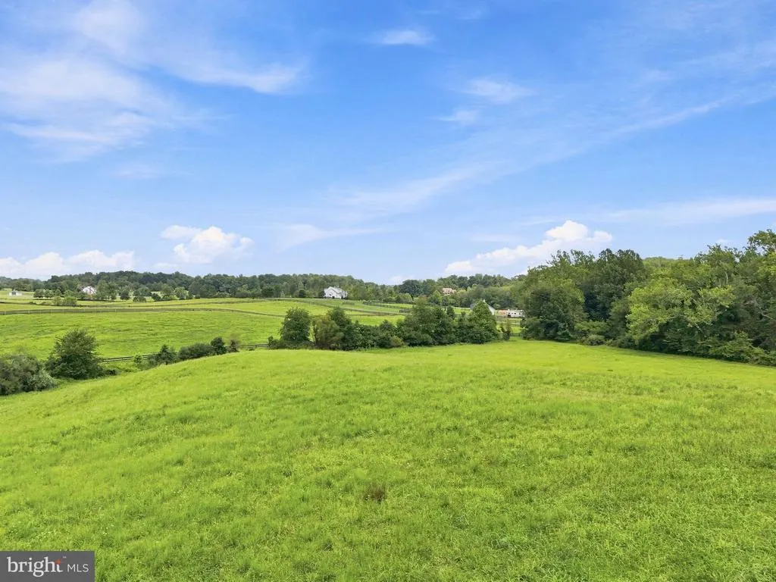
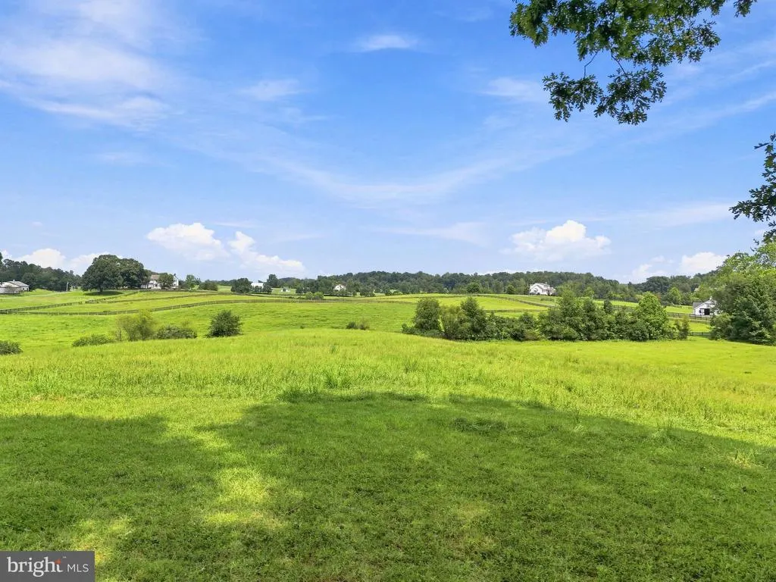
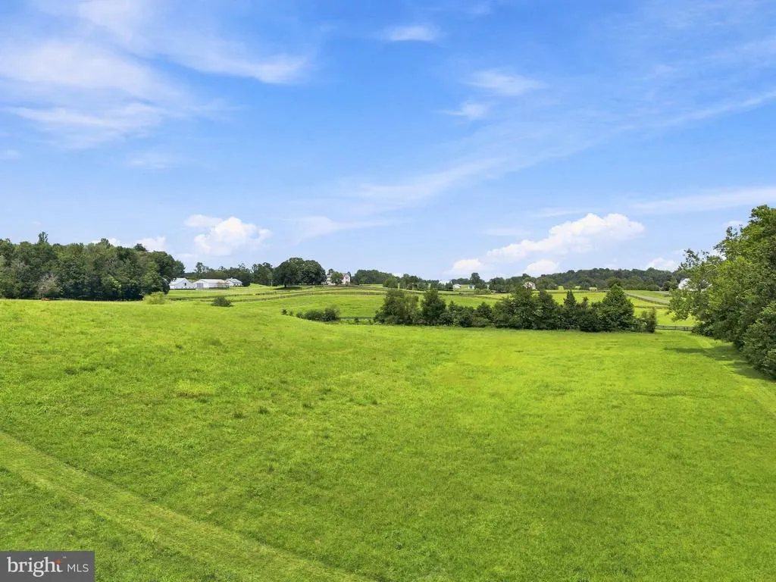
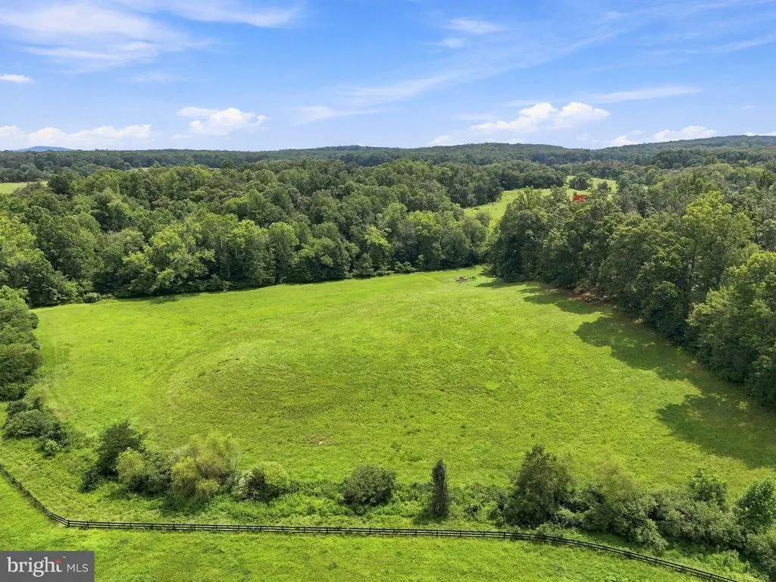
Views - Primary on Main
Address
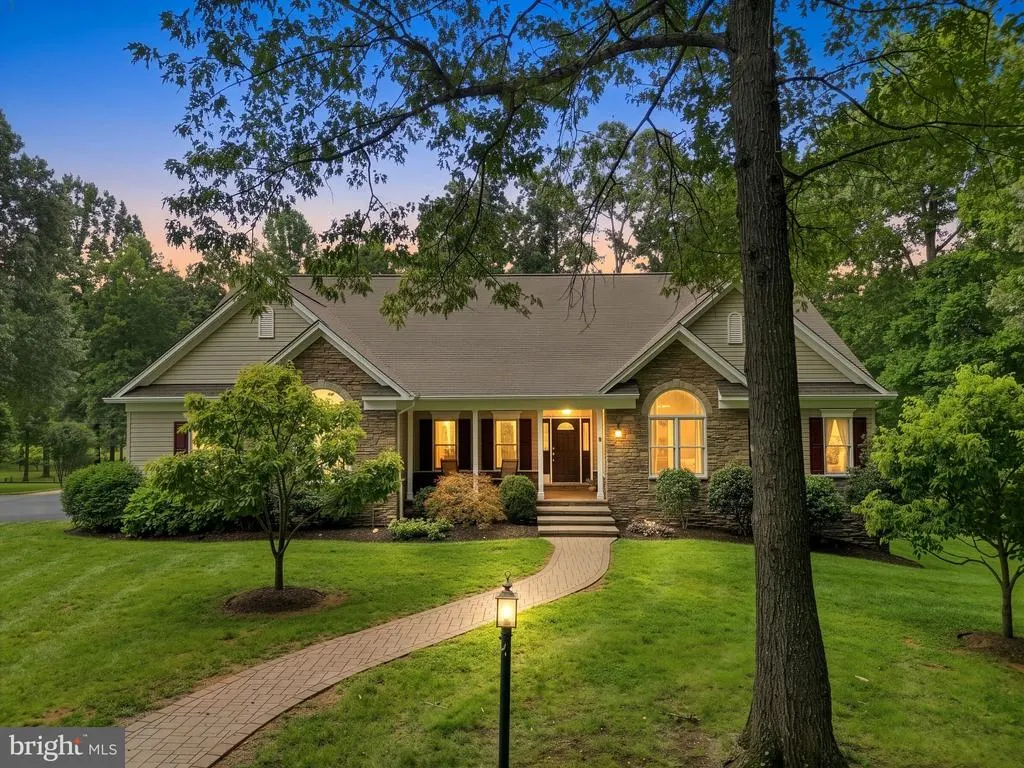
8244 Still Pond Lane, Culpeper, VA
Price
$ 1,250,000
Property Attributes
- MLS#VACU2014676
- TypeSingle Family
- Listing Status ACTIVE
- CountyCULPEPER
- CityCulpeper
- NeighborhoodFox Glen Equestrian Estates
- Zip22701
- StyleRanch/Rambler
- Year Built2006
- Taxes$ 3195
- Price$ 1,250,000
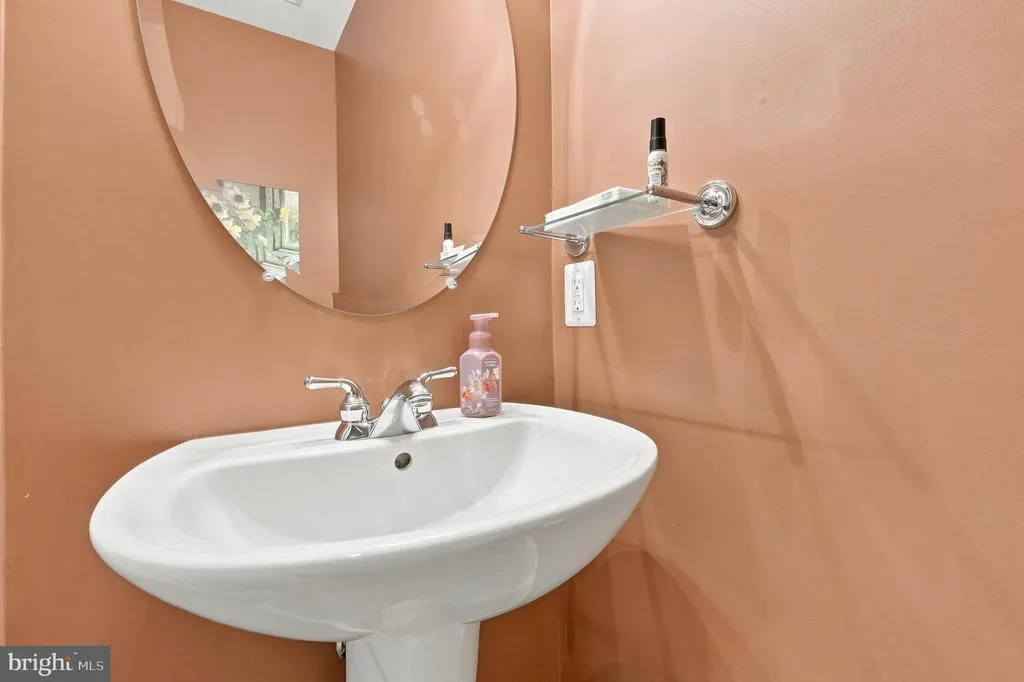
- Bedrooms4
- Full Bathrooms3
- Half Bathrooms1
- Sqr Footage3482
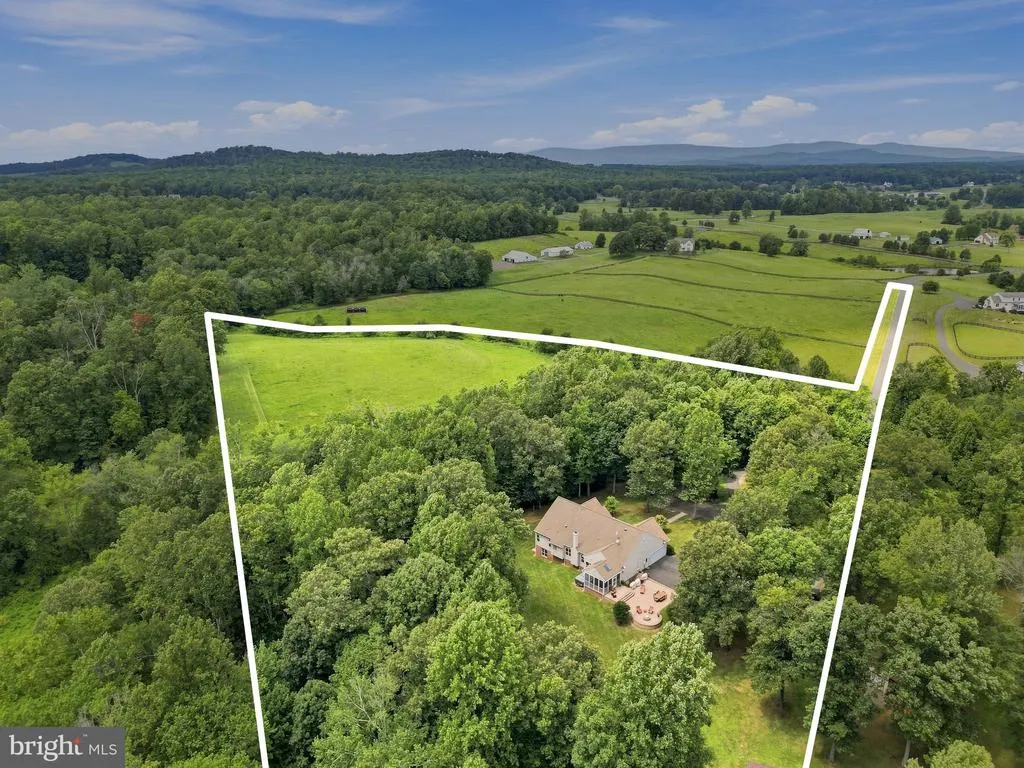
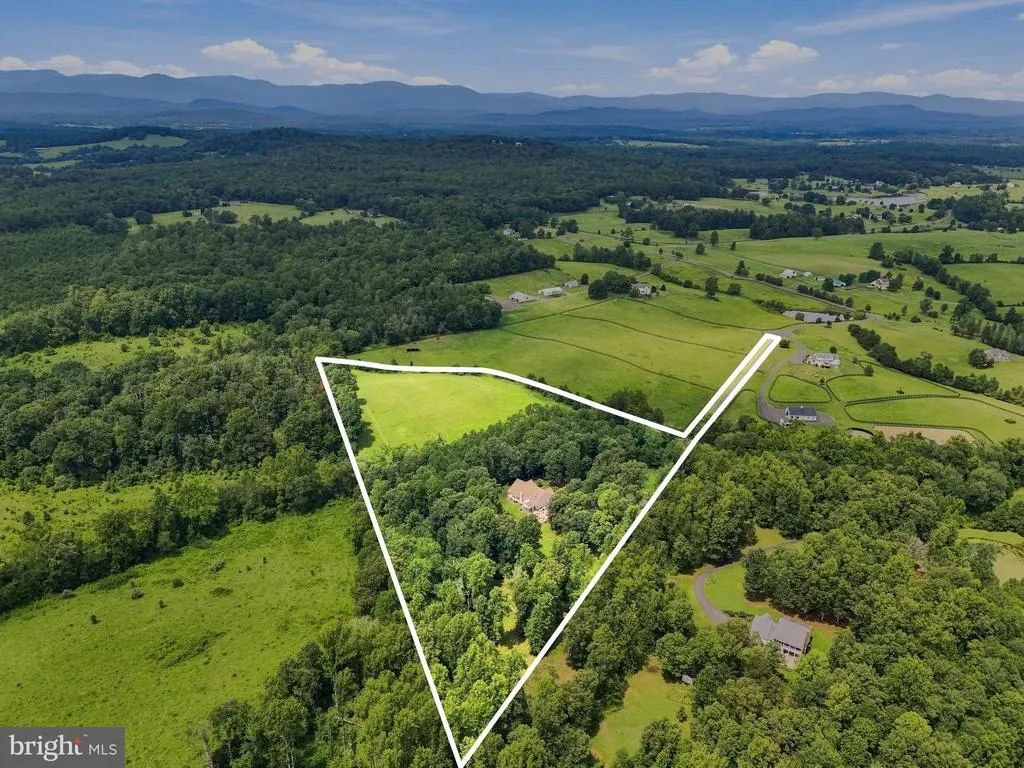
- Lot Size15.57 Acres
Data Source:
Bright MLS
Property Description
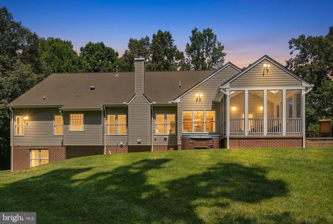
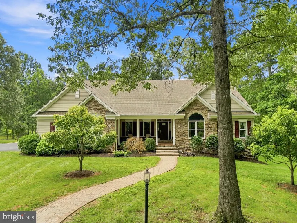
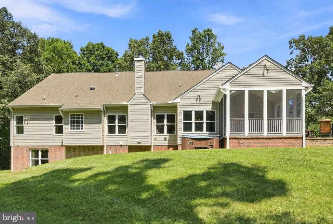
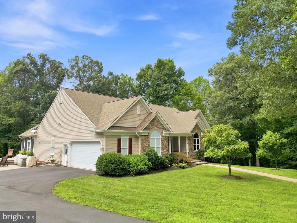
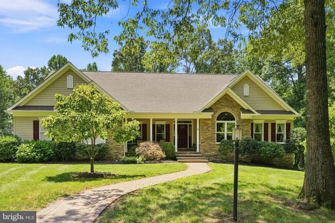
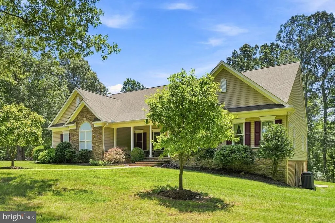
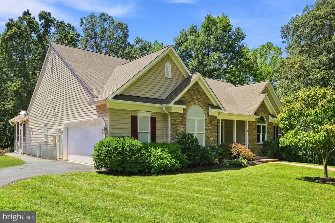
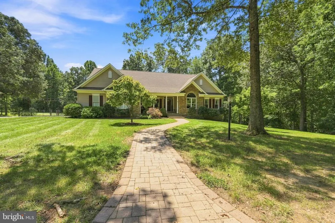
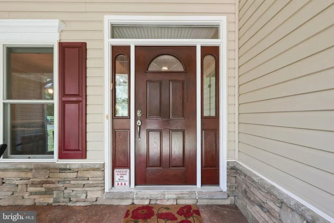
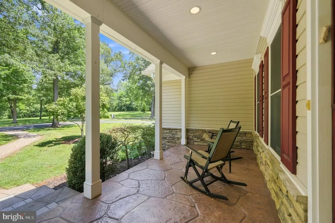
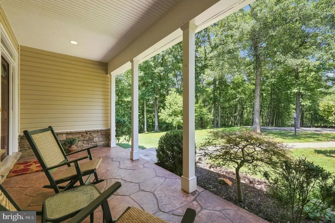
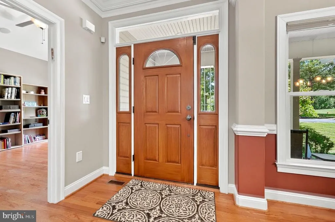
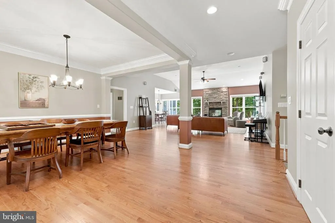
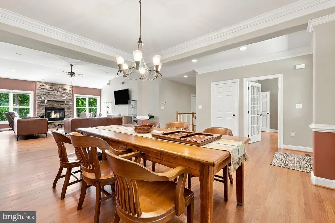
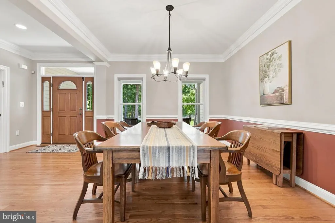
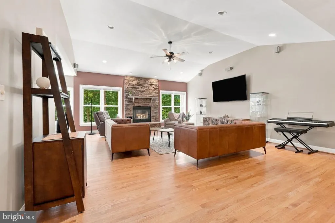
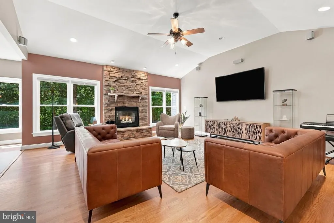
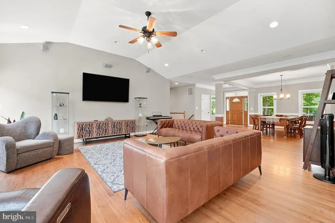
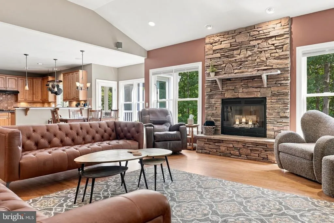
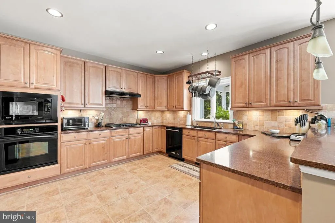
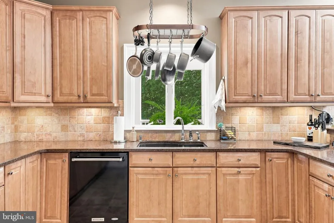
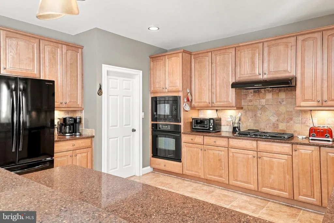
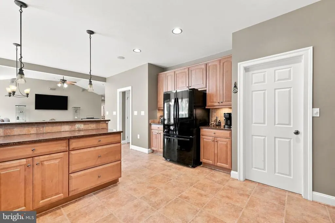
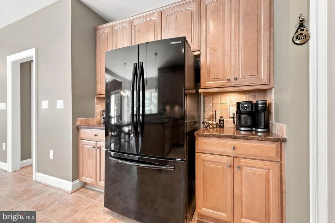
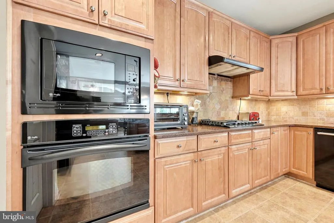
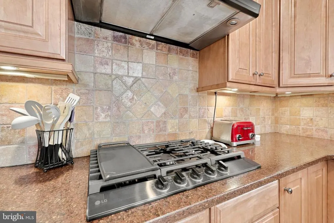
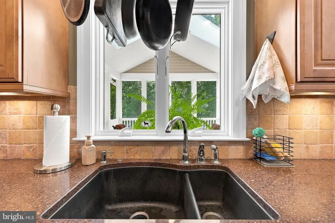
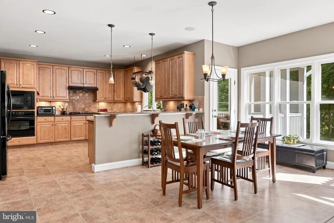
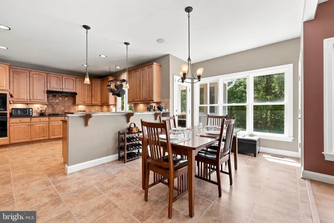
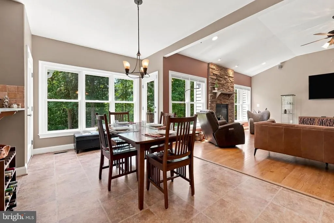
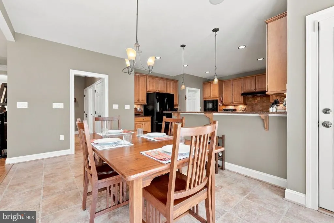
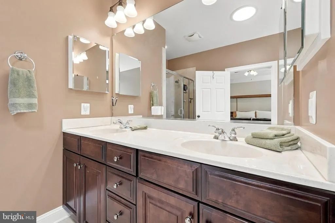
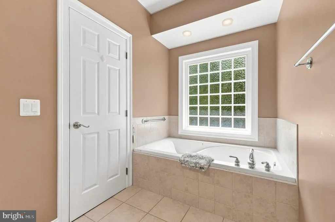
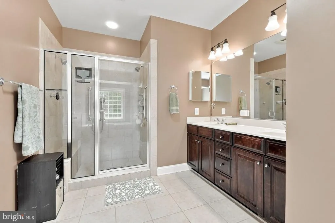
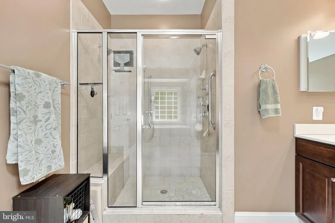
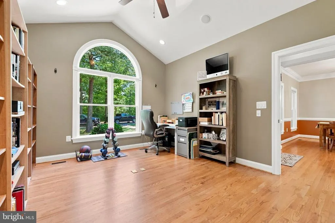
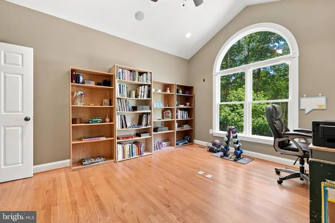
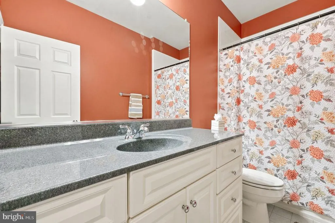
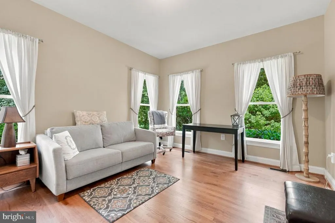
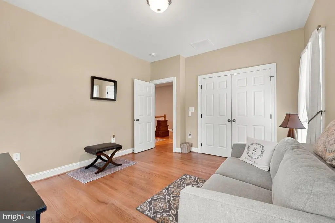
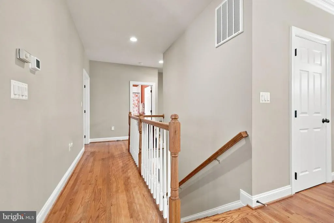
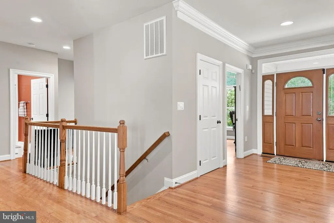
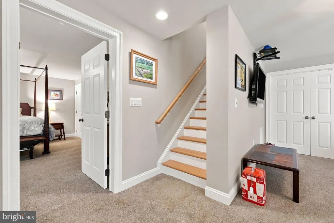
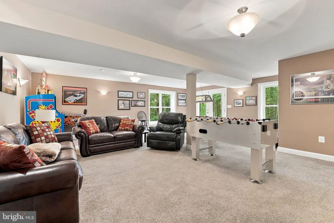
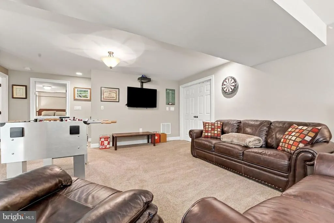
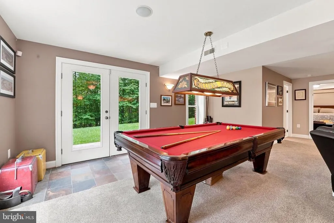
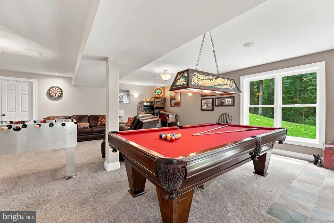
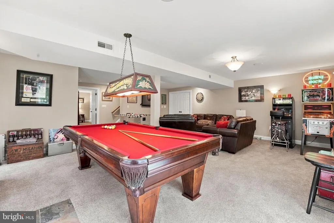
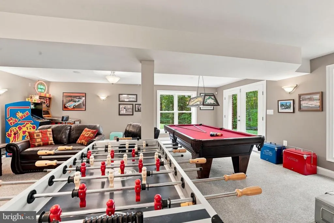
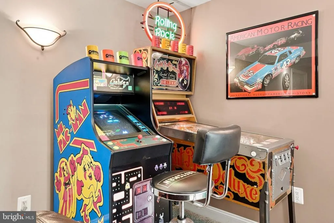
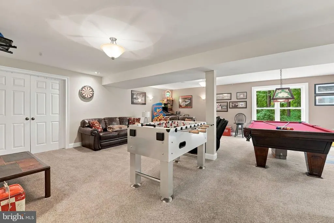
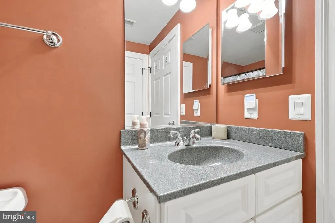
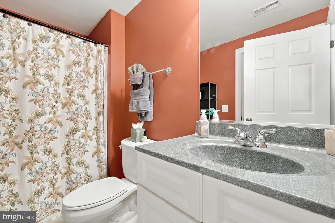
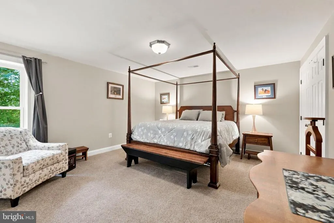
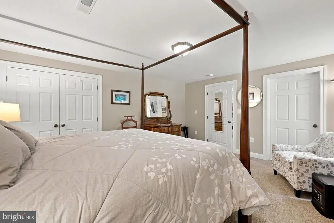
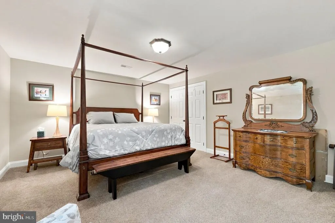
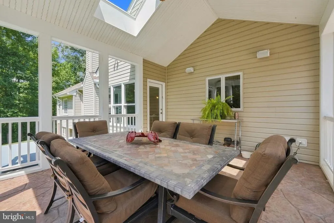
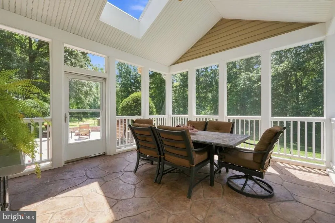
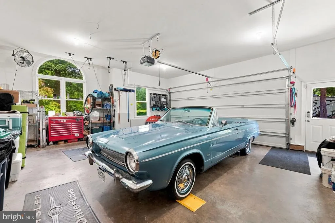
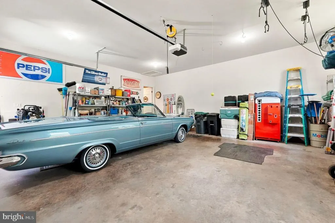
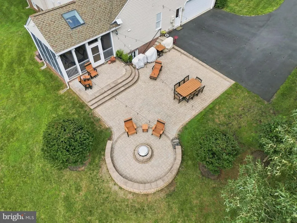
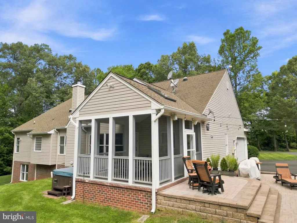
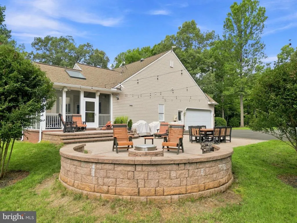
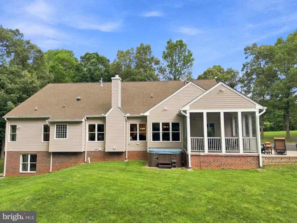
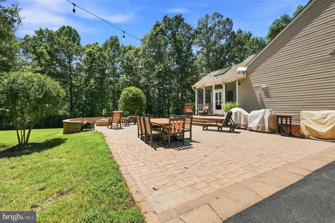
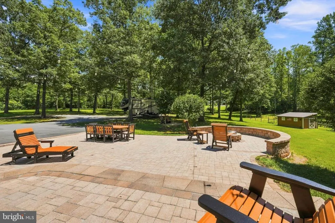
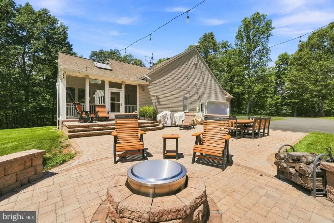
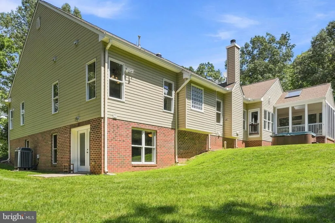
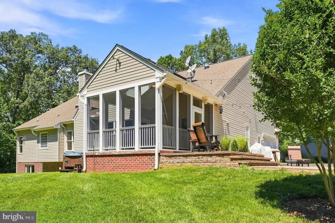
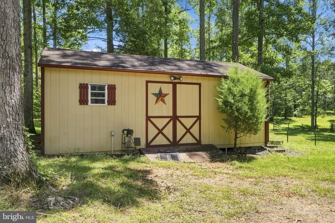
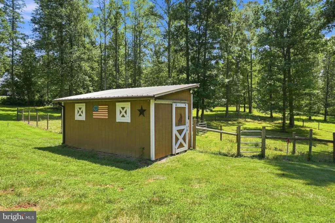
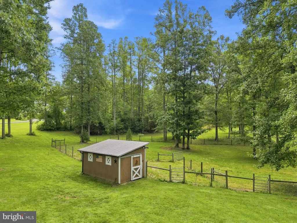
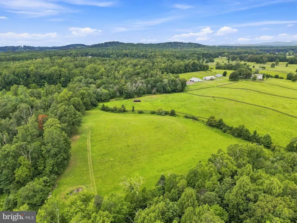
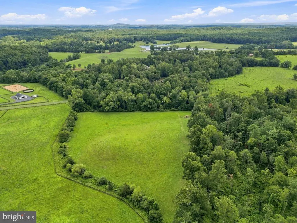
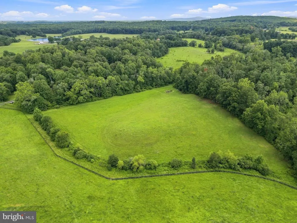
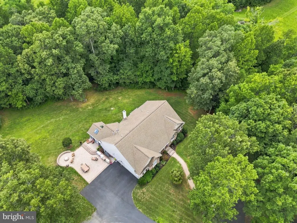
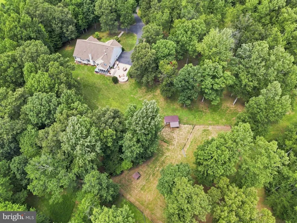
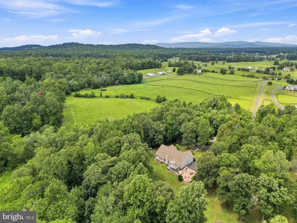
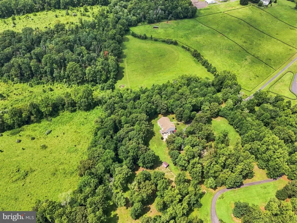
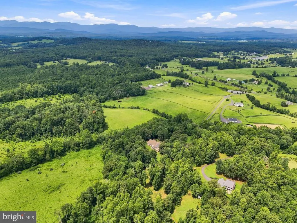
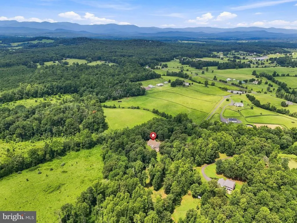
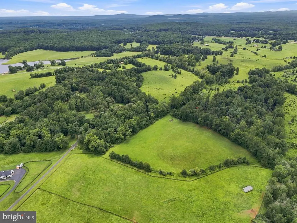
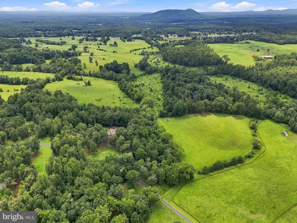
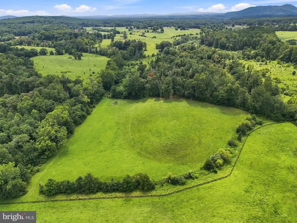
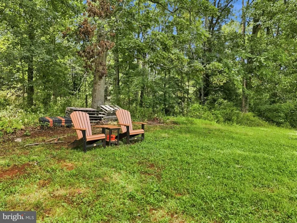
Nestled within the prestigious Fox Glen Estates, this exquisite Graystone-built home offers a harmonious blend of luxury and comfort, set against a backdrop of serene natural beauty and rolling pastoral views. Youll understand youre somewhere special as you cross the bridge spanning Mountain Run on your approach to this incredible residence. Offering over 15.50 acres, this property is a private oasis, featuring lush landscaping, mature trees, and a gentle stream that enhances the tranquil ambiance. As you step inside, you are greeted by an inviting open floor plan, built for entertaining, that seamlessly connects all living spaces. The heart of the home is the gourmet kitchen, equipped with high-end appliances including a built-in microwave, down-draft cooktop, and wall oven, all complemented by upgraded countertops and a spacious breakfast area. The adjacent family room, adorned with a stunning stone fireplace, creates a cozy atmosphere perfect for gatherings or quiet evenings. The home boasts four generously sized bedrooms, including a luxurious primary suite featuring two walk-in closets and an opulent bathroom with a soaking tub and walk-in shower. A partially finished lower level offers a fourth bedroom, full bath, a fun-filled game/rec room and provides over 1,500 sq/ft of additional space to make your own! Thoughtful details such as chair railing, recessed lighting, and hardwood floors throughout add to the elegance of the interior. For those who appreciate outdoor living, the extensive hardscape, multiple patios and firepit areas provide ideal spaces for entertaining or simply enjoying the peaceful surroundings. An enclosed screened porch invites you to relax while taking in the picturesque views of the creek and wooded areas. A hot tub offers a perfect retreat after a long day, while the outbuildings, including a small barn and shed, provide ample storage and versatility for hobbies or equestrian pursuits. The property features a circular paved driveway, ensuring easy access and ample parking for guests. With the attached garage and shed space, there is plenty of room for vehicles and equipment, as well as a RV hookup station, complete with water/power/septic. For those unfamiliar, Fox Glen Estates is an equestrian-oriented enclave of just a handful of custom-built homes, all offering horseback riding easements along/around each parcels perimeter a true rarity in our area. This home is not just a residence; it embodies a lifestyle of exclusivity and tranquility. Experience the perfect blend of luxury living and natural beauty in this remarkable property, where every detail has been thoughtfully curated to create a warm and inviting atmosphere. Embrace the opportunity to call this stunning estate your home.
| Price History | |
|---|---|
| 8/15/2026 | Listed $1,250,000 |
General Features
| Living Area | 3482 |
|---|---|
| Sewer | On Site Septic |
| Heating | Forced Air |
| Cooling | Ceiling Fan(s),Central A/C |
| Utilities | Under Ground |
| Possession | Settlement |
| Roof | Architectural Shingle |
| Appliances | Built-In Microwave,Central Vacuum,Cooktop,Cooktop - Down Draft,Dishwasher,Dryer,Icemaker,Oven - Wall,Refrigerator,Washer,Water Heater |
| Zoning | RA |
| Garage Spaces | 2.00 |
| Patio/Porch Features | Enclosed,Porch(es),Patio(s),Screened |
| Architectural Style | Ranch/Rambler |
| Construction Materials | Stone,Vinyl Siding |
| School District | CULPEPER COUNTY PUBLIC SCHOOLS |
| Year Built | 2006 |
| Electric | 200+ Amp Service |
| View | Creek/Stream,Pasture,Trees/Woods |
| Levels | 2 |
| Tax Year | 2025 |
| Ownership | Fee Simple |
| Cool Fuel | Electric |
| Accessibility | None |
| County | CULPEPER |
| New Construction | No |
| Property Type | Residential |
| HOA | No |
| Subdivision Name | FOX GLEN EQUESTRIAN ESTATES |
| Garage Y/N | Yes |
| Water Access Y/N | No |
| Other Structures | Above Grade,Below Grade |
| Full Baths | 3 |
| Status | ACTIVE |
| Directions | From Culpeper: 29 South to Right at Reva Store onto Reva Road,Stay Straight to Remain on Hudson Mill to Right on Still Pond Lane. Take Still Pond to End/Culdesac and Go Straight to Driveway on Right. |
| City | CULPEPER |
| Disclosures | Prop Disclosure |
| Senior Community Y/N | No |
| Lot Size Units | Square Feet |
| Lot Size Square Feet | 678229.00 |
| Tax Assessed Value | 852800.0 |
| Tax Annual Amount | 3195.0 |
| Home Warranty Y/N | No |
| Property Condition | Excellent |
| Structure Type | Detached |
| Condo/Coop Association fee Y/N | No |
| Bathrooms Full Main Level | 2 |
| Bathrooms Count Main Level | 3.00 |
| Price Per Sq Ft Total AG | 499.4 |
| Acceptable Financing | Cash,Conventional,FHA,VA |
| Additional Parcels Y/N | No |
| Historic Y/N | No |
| Lease Considered Y/N | No |
| Vacation Rental Y/N | No |
| Virtual Tour | https://listings.strongarm.media/video/tusarjgwytGiFFwdKkknNSZ9FdUSQaSLq601cH1E00s00E |
| Total SQFT | 3482 |
| Builder Name | Graystone |
| Standard Status | Active |
| Year Built Source | Estimated |
| Legal Subdivision | FOX GLEN ESTATES |
| Tax Lot | 6 |
| Association Recreation Fee | No |
Interior Features
| Interior Amenities | Bathroom - Soaking Tub,Bathroom - Stall Shower,Bathroom - Walk-In Shower,Breakfast Area,Carpet,Ceiling Fan(s),Central Vacuum,Chair Railings,Entry Level Bedroom,Family Room Off Kitchen,Floor Plan - Op |
|---|---|
| Heating Fuel | Propane - Leased |
| Basement | Combination,Connecting Stairway,Daylight,Partial,Full,Heated,Improved,Interior Access,Outside Entrance,Partially Finished,Poured Concrete,Side Entrance,Space For Rooms,Walkout Level,Walkout Stairs,Wi |
| Flooring | Hardwood,Vinyl,Carpet |
| Total Fireplaces | 1 |
| Fireplace Features | Gas/Propane,Mantel(s),Stone |
| Hot Water | Bottled Gas |
| Basement (Y/N) | Yes |
| Heating Y/N | Yes |
| Fireplace Y/N | Yes |
| Above Grade Finished Area | 2503 |
| Half Baths | 1 |
| Central Air Y/N | Yes |
| Total Bedrooms | 4 |
| Below Grade Finished Area | 979 |
| Room Type | Living Room,Dining Room,Primary Bedroom,Bedroom 2,Bedroom 3,Bedroom 4,Kitchen,Basement,Foyer,Breakfast Room,Recreation Room,Screened Porch |
| Main Level Bedrooms | 3 |
| Below Grade Finished Area Unit Type | Square Feet |
| LivingAreaSource | Assessor |
| Laundry Type | Main Floor |
| Below Grade Finished Area Source | Assessor |
| Bedrooms Count All Lower Levels | 1 |
| Bedrooms Count Lower Level 1 | 1 |
| Bathrooms Half Main Level | 1 |
| Bathrooms Full Lower Level 1 | 1 |
| Bathrooms Full All Lower Levels | 1 |
| Bathrooms Count Lower Level 1 | 1.00 |
| Bathrooms Count All Lower Levels | 1 |
| Above Grade Finished Area Source | Assessor |
| Above Grade Finished Area Unit Type | Square Feet |
| Total Baths | 4 |
Exterior Features
| Exterior Amenities | Extensive Hardscape,Gutter System,Hot Tub,Outbuilding(s),Secure Storage,Stone Retaining Walls |
|---|---|
| Pool | No Pool |
| Fencing | Board |
| Parking Features | Paved Driveway,Circular Driveway |
| Lot Features | Backs to Trees,Landscaping,No Thru Street,Partly Wooded,Premium,Private,Rear Yard,Rural,Secluded,Stream/Creek |
| Water Source | Well |
| Total Parking Spaces | 22 |
| Garage Features | Garage - Side Entry,Garage Door Opener,Inside Access |
| Type of Parking | Attached Garage,Driveway |
| Foundation Details | Concrete Perimeter |
| Spa | No |
| Water View Y/N | Yes |
| Lot Size Acres | 15.57 |
| Road Surface Type | Paved |
| Lot Size Source | Estimated |
| Waterfront Y/N | No |
| Road Responsibility | Private |
| Land Assessed Value | 317000.00 |
| Navigable Water Y/N | No |
| Water Oriented Y/N | No |
| # of Attached Garage Spaces | 2 |
Room Details
| Room | Dimensions | Level | Flooring | Details |
|---|---|---|---|---|
| Basement | Lower 1 | |||
| Bedroom 2 | Main | |||
| Bedroom 3 | Main | |||
| Bedroom 4 | Lower 1 | |||
| Breakfast Room | Main | |||
| Dining Room | Main | |||
| Foyer | Main | |||
| Kitchen | Main | |||
| Living Room | Main | |||
| Primary Bedroom | Main | |||
| Recreation Room | Lower 1 | |||
| Screened Porch | Main |
Amenities
- Foreclosure
- Views
- Short Sale
- New Construction
- Adult 55+
- Lease To Own
- No HOA Fees
- Furnished
- Primary On Main
- Air Conditioning
- Seller Finance
- Green
- Fixer Upper
- Horse
- Golf
- Fireplace
- Deck
- Garage
- Basement
- Pool
Property vs Single Family Average in 22701
Price
Taxes
Year Built
Visits
 © BRIGHT, All Rights Reserved
