
New Construction - Primary on Main


Address
15469 Norman Road, Culpeper, VA
Price
$ 749,888
Property Attributes
- MLS#VACU2014726
- TypeSingle Family
- Listing Status ACTIVE
- CountyCULPEPER
- CityCulpeper
- NeighborhoodNorman
- Zip22701
- StyleRaised Ranch/Rambler
- Year Built2026
- Price$ 749,888
- Bedrooms4
- Full Bathrooms3
- Half Bathrooms1
- Sqr Footage4500
- Lot Size1.1 Acres
Data Source:
Bright MLS
Property Description
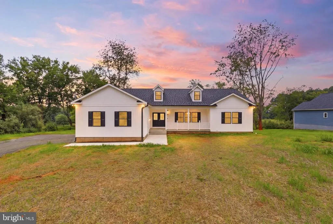
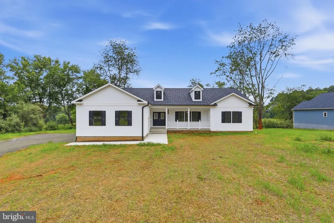
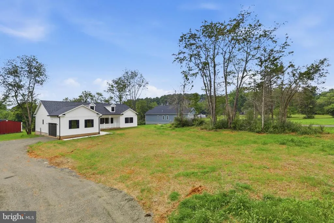
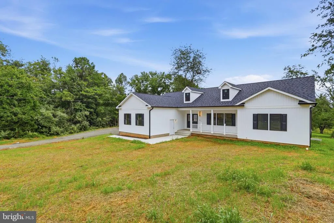
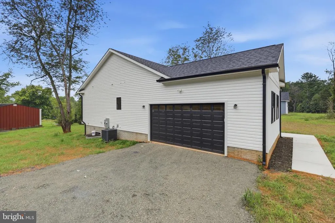
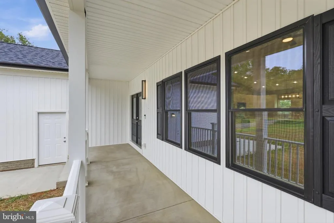
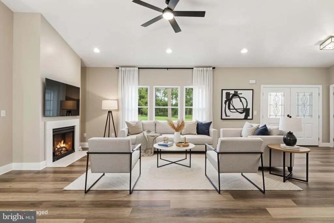
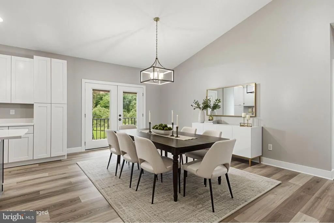
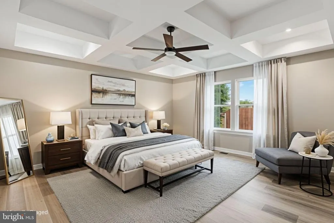
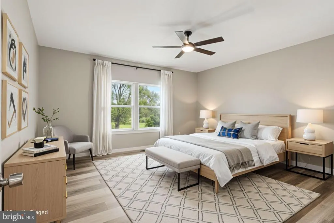
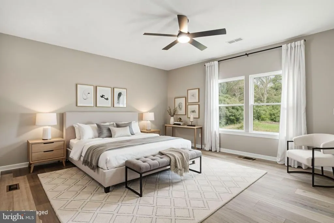
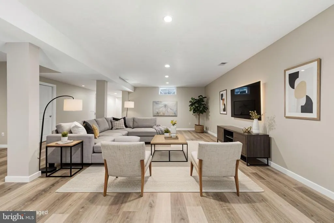
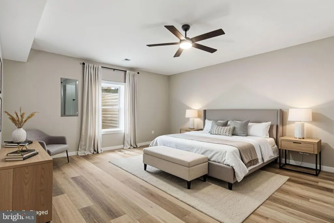
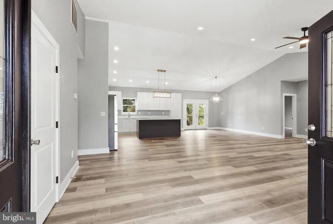
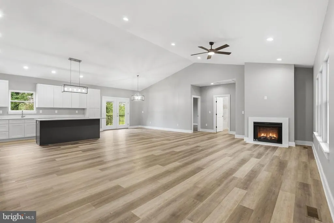
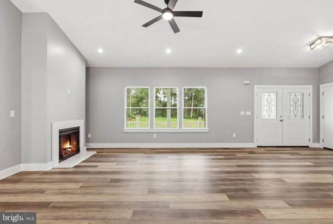
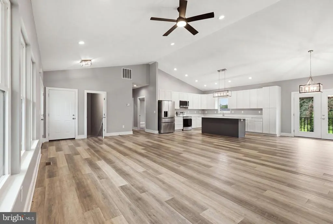
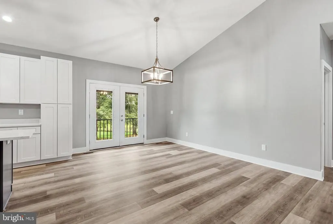
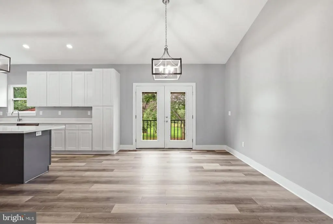
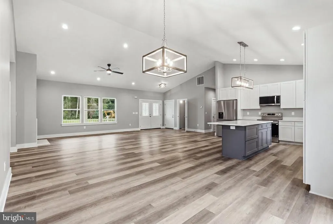
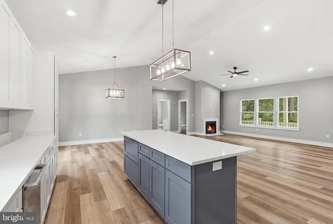
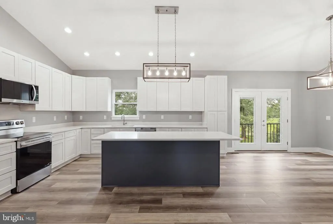
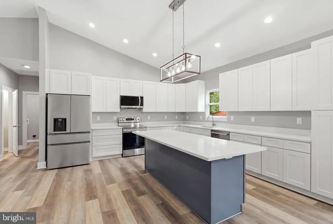
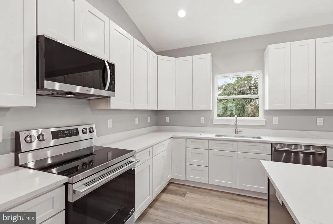
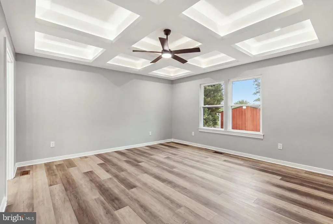
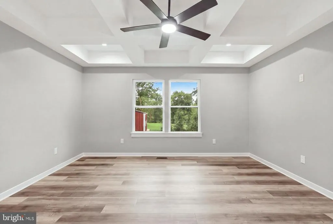
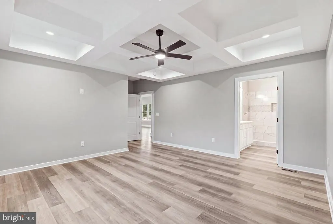
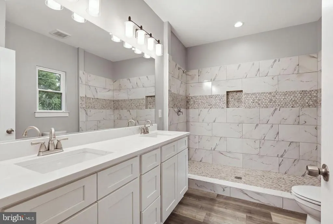
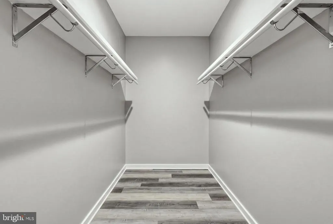
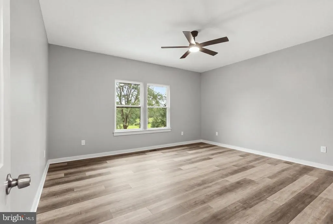
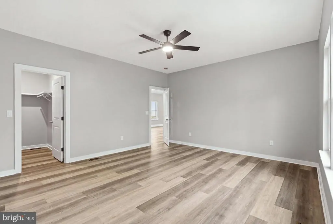
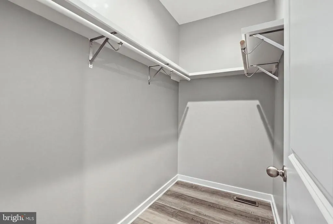
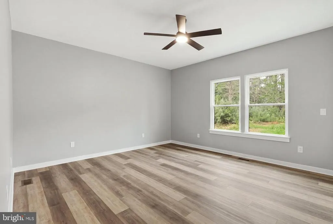
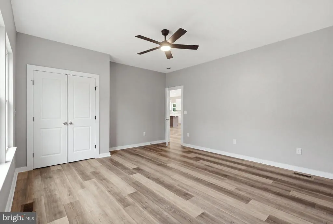
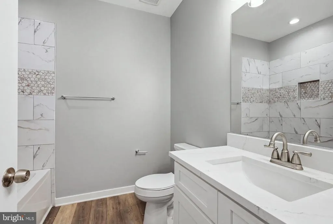
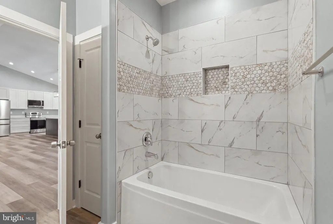
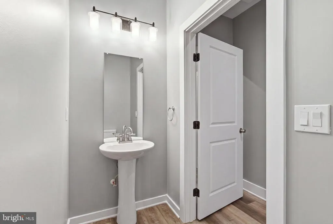
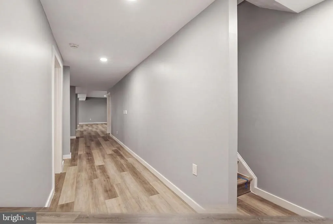
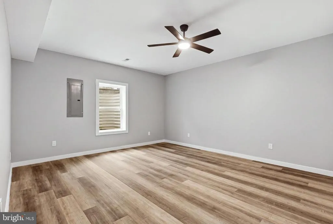
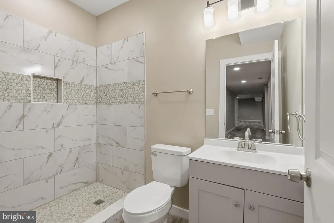
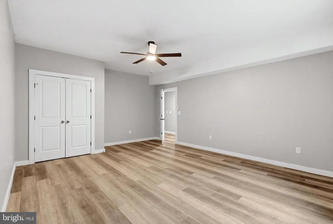
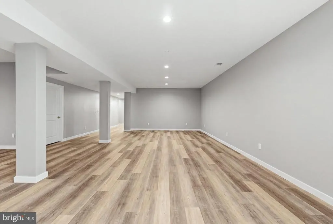
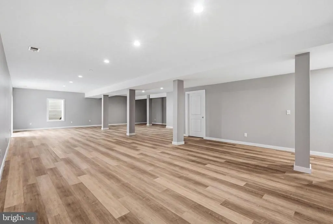
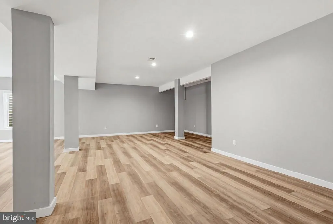
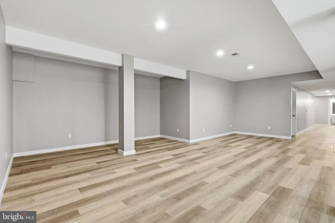
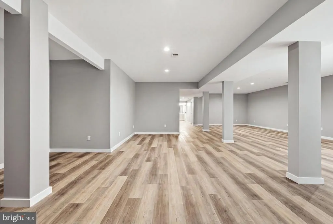
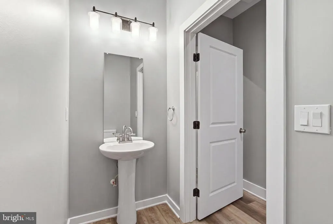

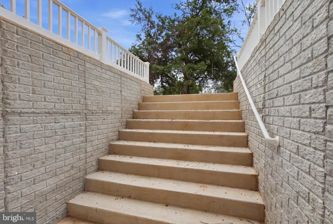
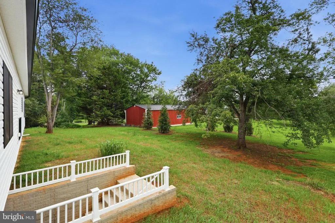
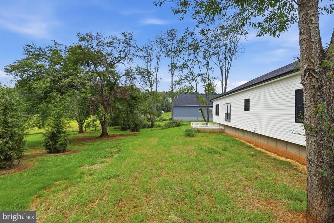
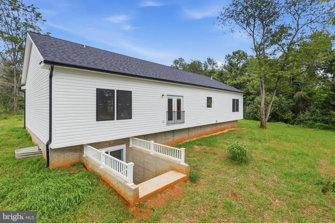
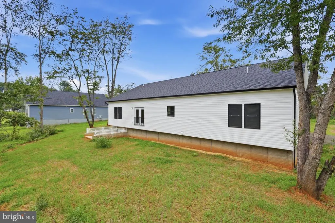
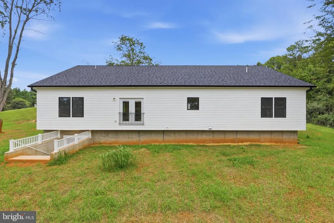
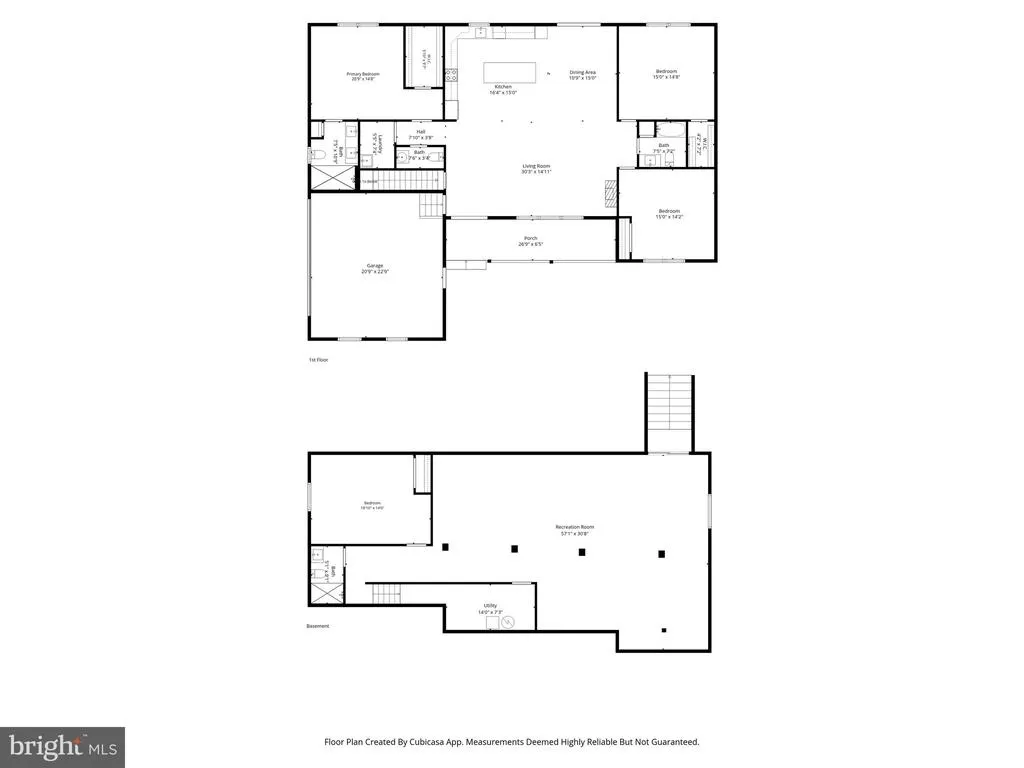
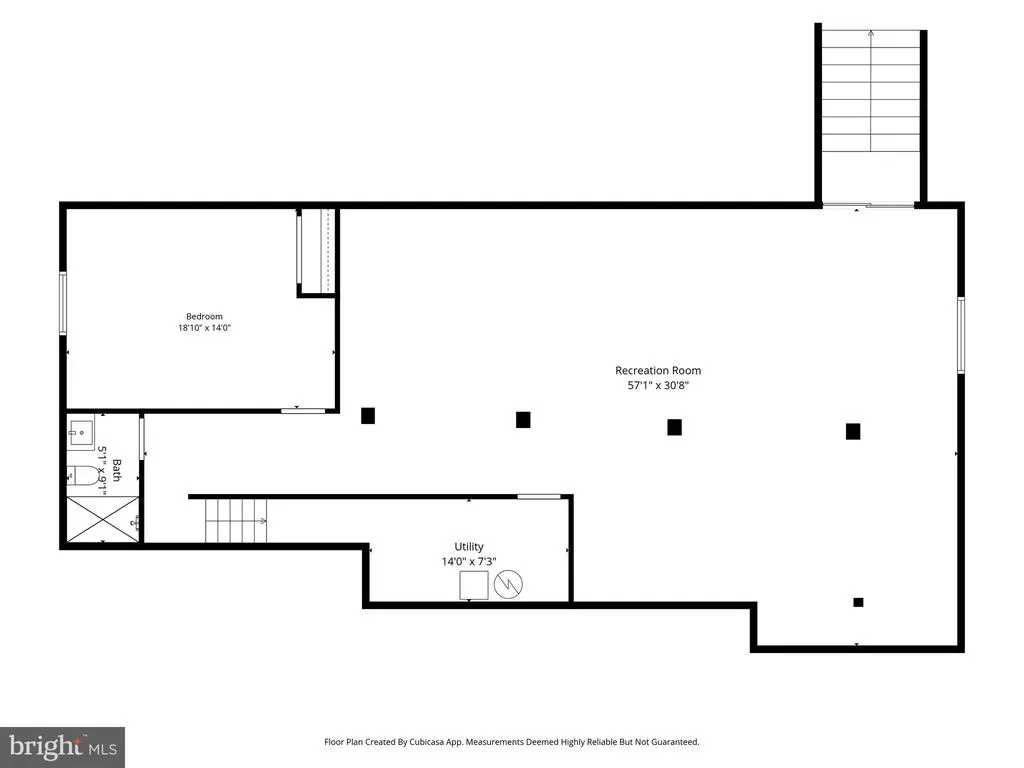
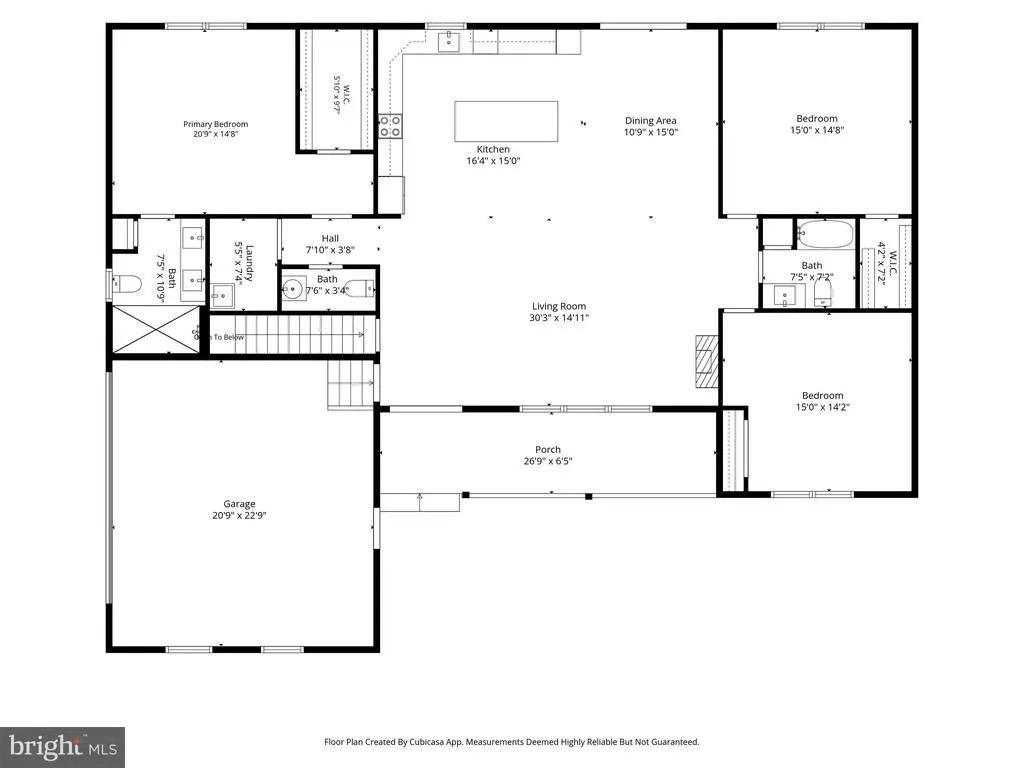
Welcome to 15469 Norman Rd, a stunning brand-new 2026 construction offering modern comfort, thoughtful design, and the privacy of a 1.1acre lot. With 4 bedrooms, 3.5 bathrooms, and over 4,500 square feet of beautifully finished living space, this home perfectly blends spacious living with the tranquility of rural Culpeper. The inviting front porch welcomes you into a bright and open main level featuring a well-appointed kitchen with stainless steel appliances, a convenient breakfast nook and dining area, and a comfortable living space centered around a built-in fireplace. The main-level owners suite offers a private retreat with a spa-inspired bathroom and spacious walk-in closet. Two additional main-level bedrooms are connected by a generous Jack-and-Jill bathroom, providing an ideal layout for family or guests. The lower level expands the living space with an additional bedroom and full bathroom, a large recreation room, and a convenient walk-up rear entranceperfect for entertaining, guests, a home office, or flexible living arrangements. Outside, enjoy the charm of a beautiful front porch, a spacious two-car garage, and plenty of room to enjoy the privacy and natural surroundings of your half-acre property. With no HOA restrictions, you'll have the freedom to make the property your own. Located just minutes from downtown Culpeper, you'll enjoy easy access to local dining, shopping, entertainment, and everyday conveniences while still experiencing the peace and privacy of rural living. Brand-new construction, abundant space, modern finishes, and no HOAthis is Culpeper living at its best.
| Price History | |
|---|---|
| 8/19/2026 | Listed $749,888 |
General Features
| Living Area | 4500 |
|---|---|
| Sewer | Septic = # of BR |
| Heating | Central |
| Cooling | Central A/C |
| Possession | Immediate |
| Zoning | RESIDENTIAL |
| Garage Spaces | 2.00 |
| Architectural Style | Raised Ranch/Rambler |
| Construction Materials | Frame |
| School District | CULPEPER COUNTY PUBLIC SCHOOLS |
| Year Built | 2026 |
| Levels | 2 |
| Tax Year | 2025 |
| Ownership | Fee Simple |
| Cool Fuel | Electric |
| Accessibility | None |
| County | CULPEPER |
| New Construction | Yes |
| Property Type | Residential |
| HOA | No |
| Subdivision Name | NORMAN |
| Garage Y/N | Yes |
| Water Access Y/N | No |
| Other Structures | Above Grade,Below Grade |
| Full Baths | 3 |
| Status | ACTIVE |
| Directions | From Catlett Rd turn left on James Madison Hwy,make a right on Mountain Lake Rd,in 3 miles make a left on Norman Rd,the property is on your left. |
| City | CULPEPER |
| Senior Community Y/N | No |
| Lot Size Units | Square Feet |
| Lot Size Square Feet | 47916.00 |
| Tax Assessed Value | 0.0 |
| Tax Annual Amount | 0.0 |
| Property Condition | Excellent |
| Structure Type | Detached |
| Condo/Coop Association fee Y/N | No |
| Bathrooms Full Main Level | 2 |
| Bathrooms Count Main Level | 3.00 |
| Price Per Sq Ft Total AG | 333.28 |
| Construction Completed Y/N | Yes |
| Vacation Rental Y/N | No |
| Virtual Tour | https://homes.amazinglistingphotos.com/15469-Norman-Rd/idx |
| Total SQFT | 4500 |
| Standard Status | Active |
| Year Built Source | Estimated |
Interior Features
| Heating Fuel | Electric |
|---|---|
| Basement | Daylight,Partial,Walkout Stairs,Fully Finished |
| Total Fireplaces | 1 |
| Hot Water | Electric |
| Basement (Y/N) | Yes |
| Heating Y/N | Yes |
| Fireplace Y/N | Yes |
| Above Grade Finished Area | 2250 |
| Half Baths | 1 |
| Central Air Y/N | Yes |
| Total Bedrooms | 4 |
| Below Grade Finished Area | 2250 |
| Main Level Bedrooms | 3 |
| Below Grade Finished Area Unit Type | Square Feet |
| LivingAreaSource | Estimated |
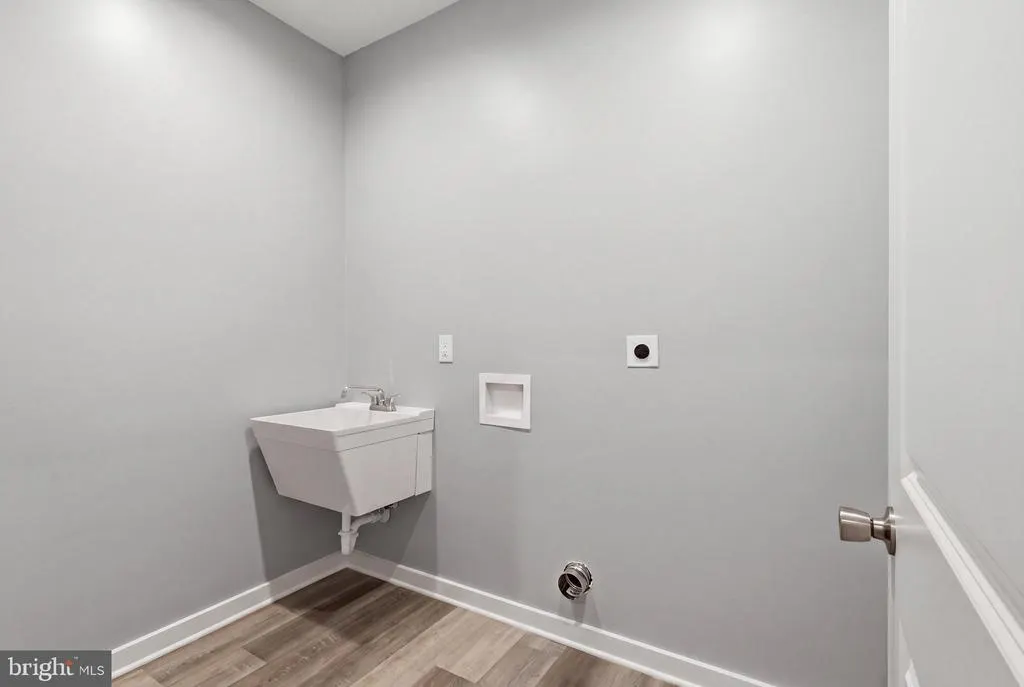
| Laundry Type | Hookup |
| Below Grade Unfin Area Units | Square Feet |
| Below Grade Finished Area Source | Estimated |
| Bedrooms Count All Lower Levels | 1 |
| Bedrooms Count Lower Level 1 | 1 |
| Bathrooms Half Main Level | 1 |
| Bathrooms Full Lower Level 1 | 1 |
| Bathrooms Full All Lower Levels | 1 |
| Bathrooms Count Lower Level 1 | 1.00 |
| Bathrooms Count All Lower Levels | 1 |
| Above Grade Finished Area Source | Estimated |
| Above Grade Finished Area Unit Type | Square Feet |
| Total Baths | 4 |
Exterior Features
| Pool | No Pool |
|---|---|
| Water Source | Private,Well |
| Total Parking Spaces | 2 |
| Garage Features | Garage - Side Entry |
| Type of Parking | Attached Garage |
| Foundation Details | Slab |
| Water View Y/N | No |
| Lot Size Acres | 1.10 |
| Lot Size Source | Estimated |
| Waterfront Y/N | No |
| Navigable Water Y/N | No |
| Water Oriented Y/N | No |
| # of Attached Garage Spaces | 2 |
Amenities
- Foreclosure
- Views
- Short Sale
- New Construction
- Adult 55+
- Lease To Own
- No HOA Fees
- Furnished
- Primary On Main
- Air Conditioning
- Seller Finance
- Green
- Fixer Upper
- Horse
- Golf
- Fireplace
- Deck
- Garage
- Basement
- Pool
Property vs Single Family Average in 22701
Price
Year Built
 © BRIGHT, All Rights Reserved
