
Price Reduction - Views - Primary on Main
Address
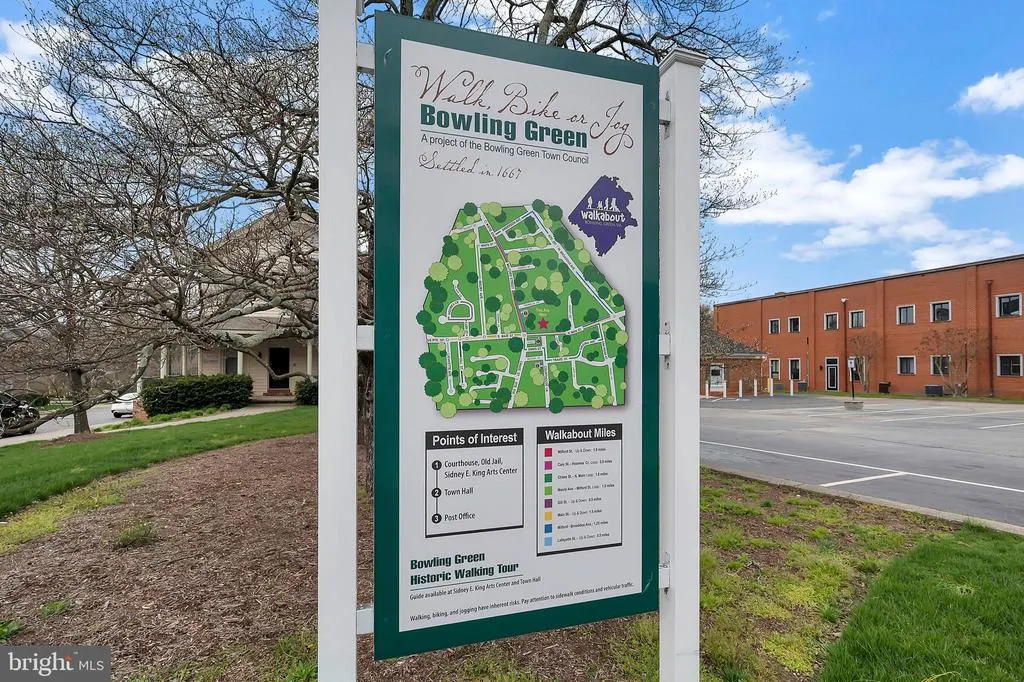
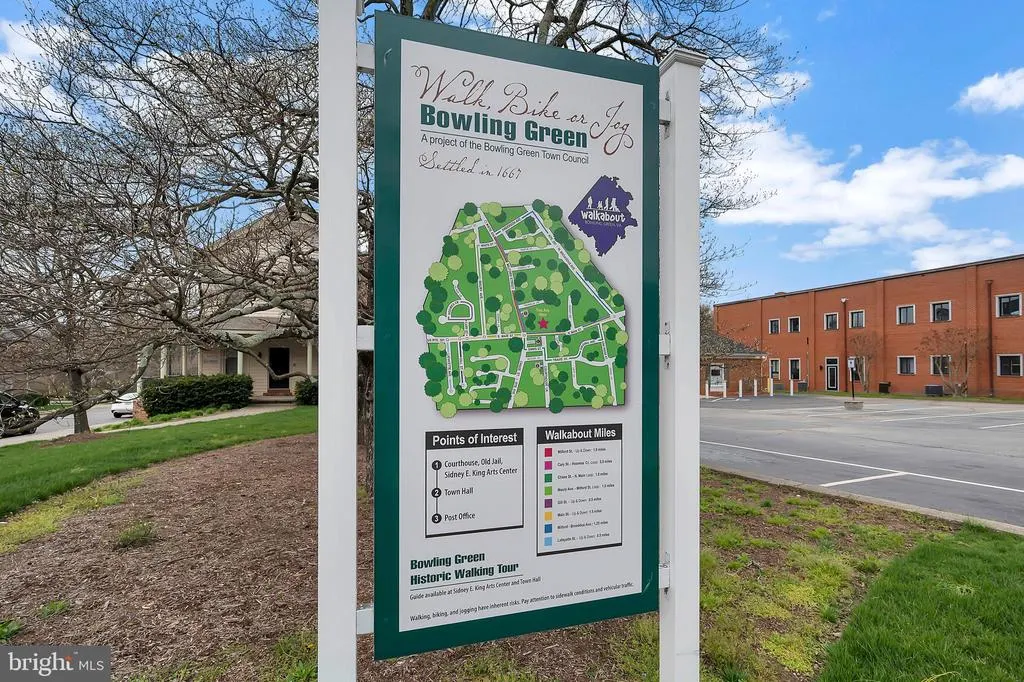
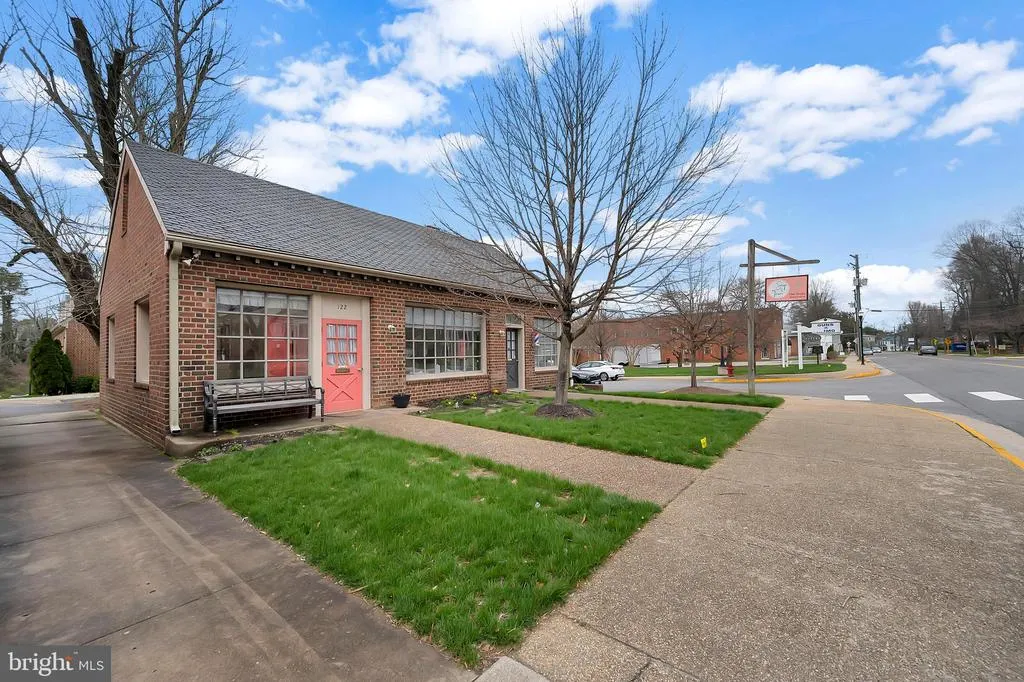
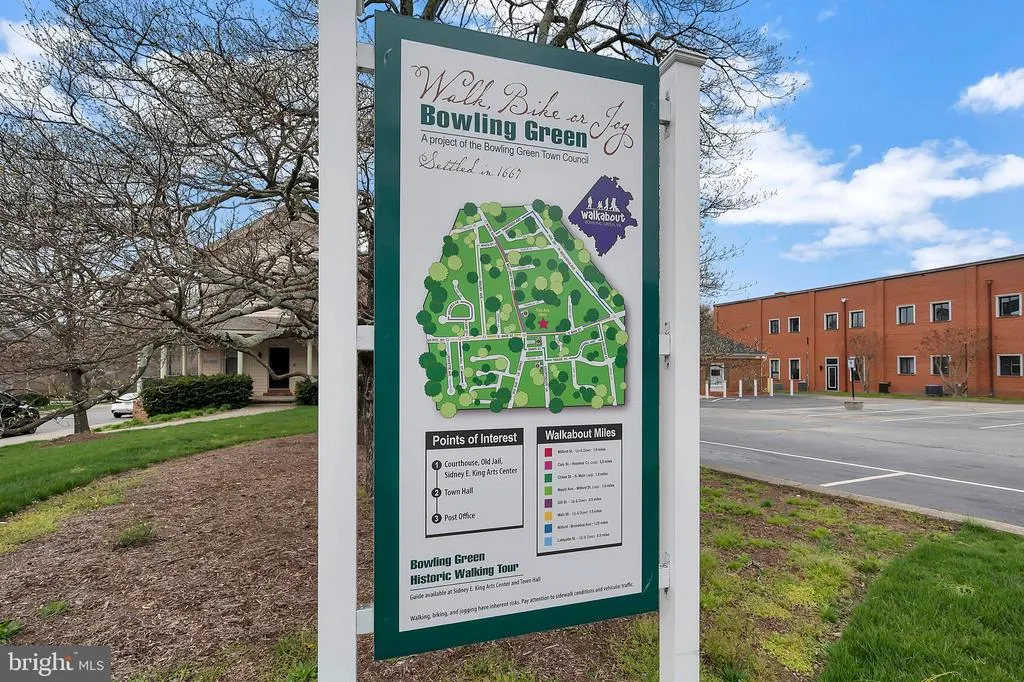
16032 Grant Court, Bowling Green, VA
Price
$ 374,000
Property Attributes
- MLS#VACV2009952
- TypeSingle Family
- Listing Status ACTIVE
- CountyCAROLINE
- CityBowling Green
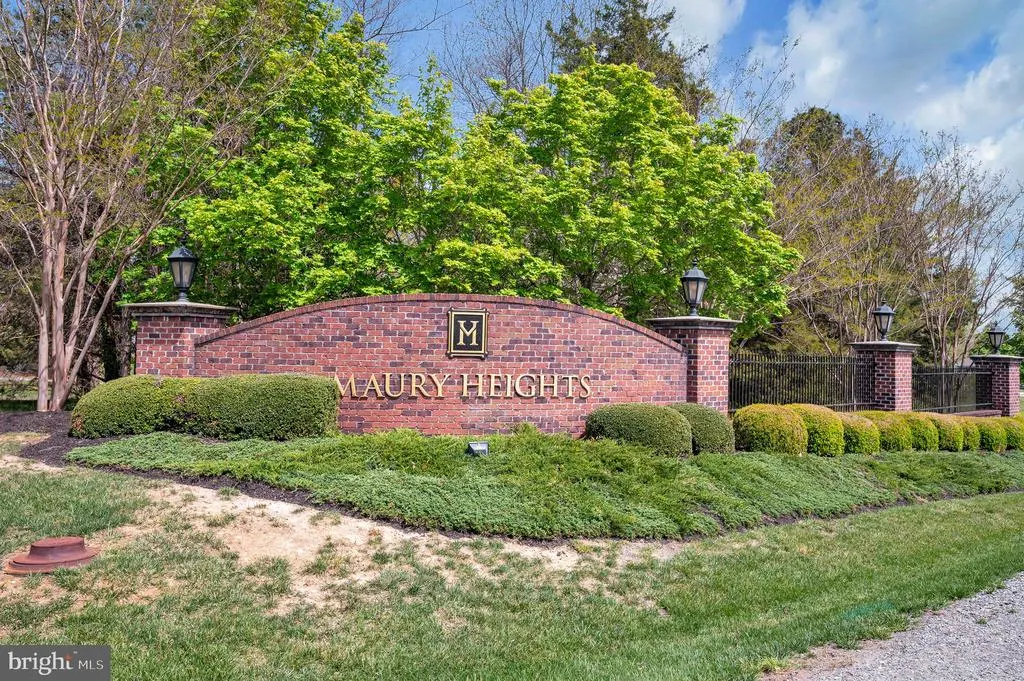
- NeighborhoodMaury Heights
- Zip22427
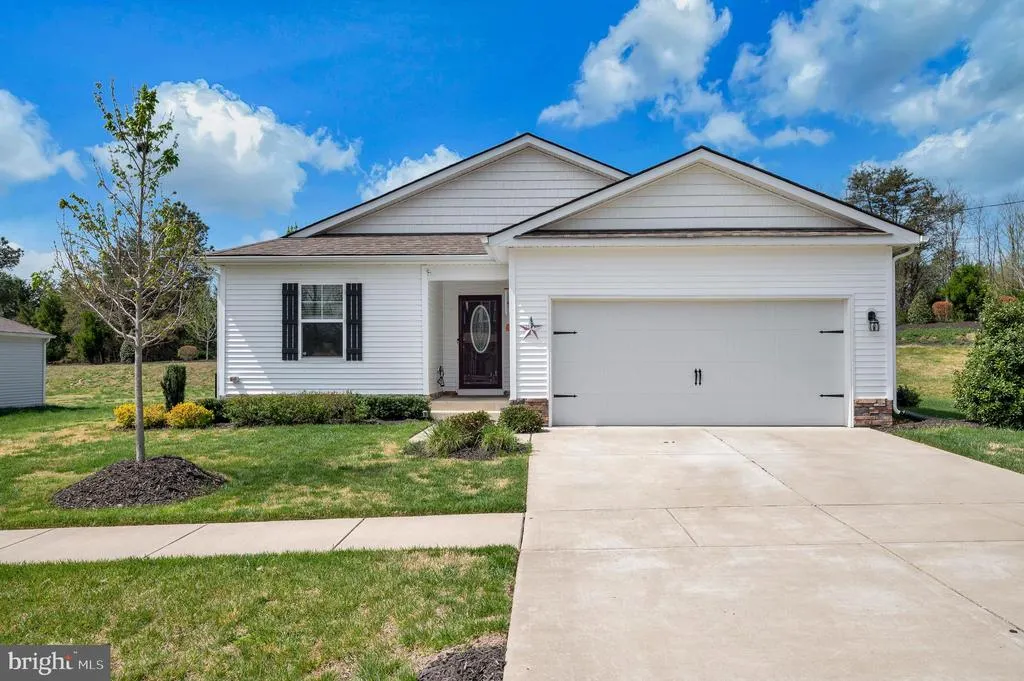
- StyleRanch/Rambler
- Year Built2021
- Taxes$ 1923
- Price$ 374,000
- Bedrooms3
- Full Bathrooms2
- Half Bathrooms0
- Sqr Footage1531
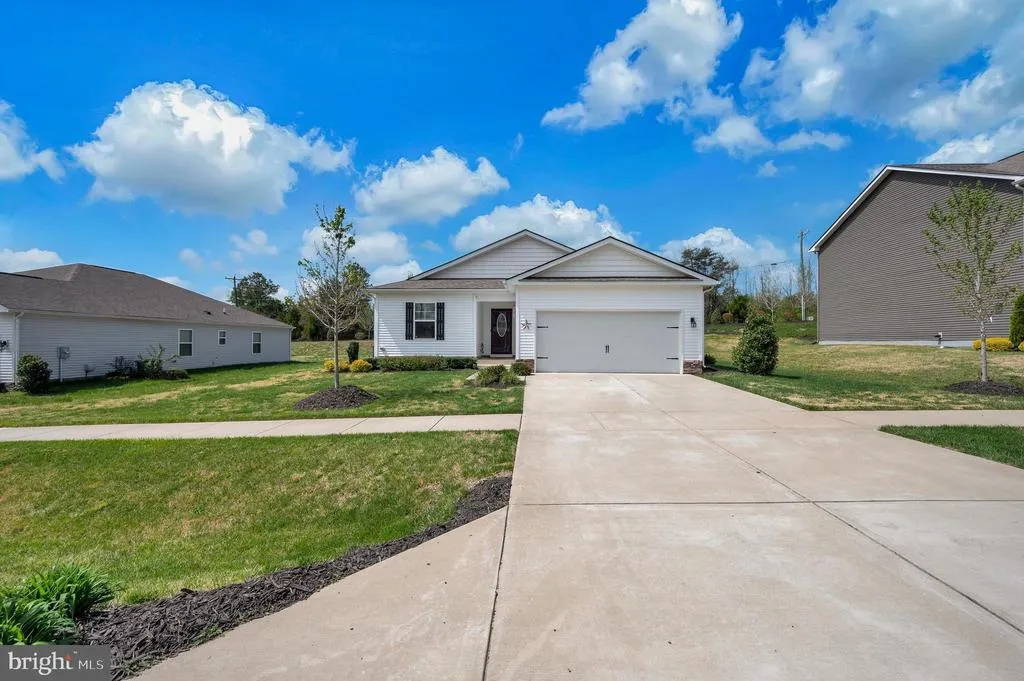
- Lot Size0.25 Acres
Data Source:
Bright MLS
Property Description
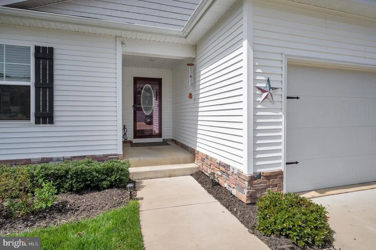
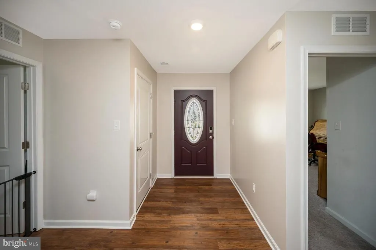
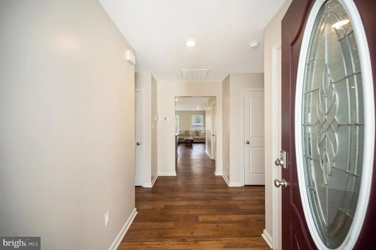
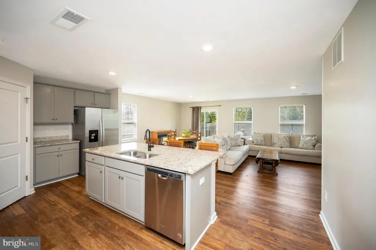
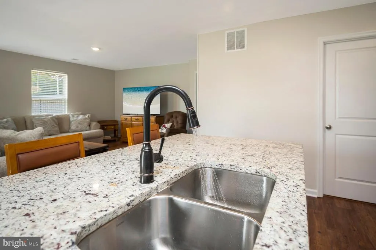
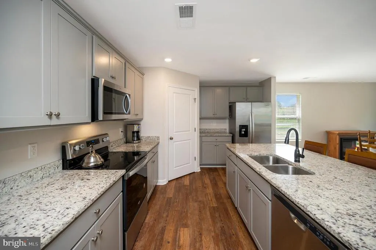
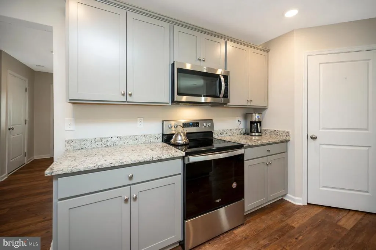
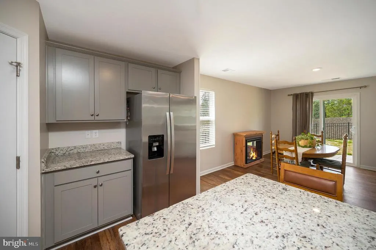
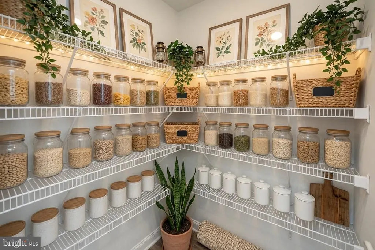
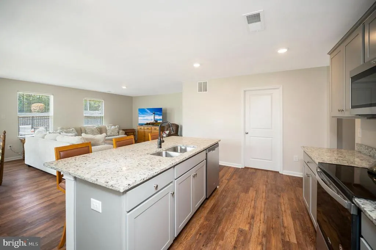
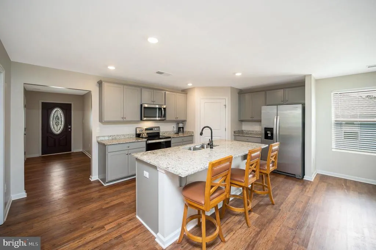
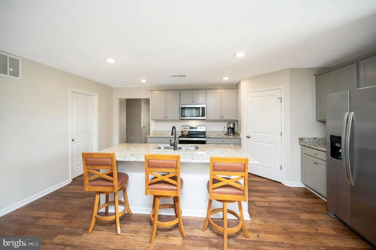
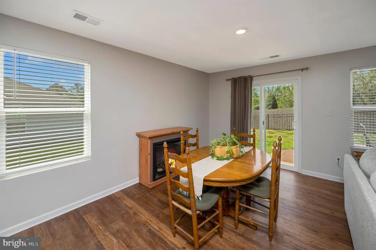
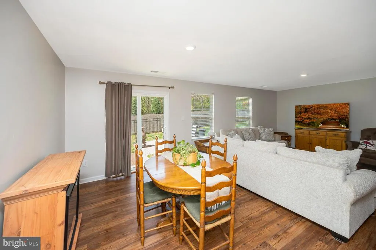
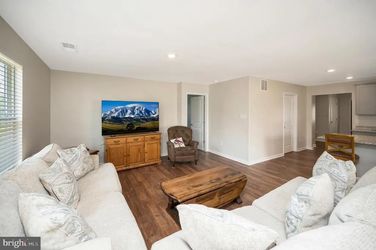
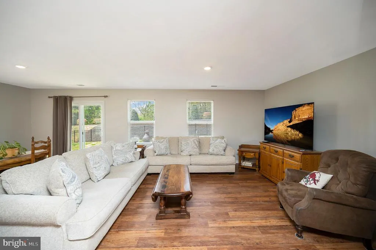
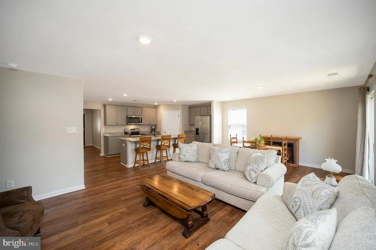
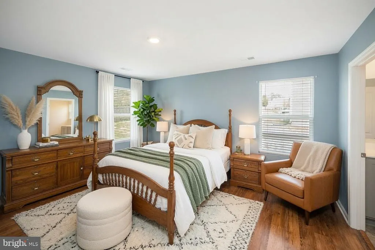
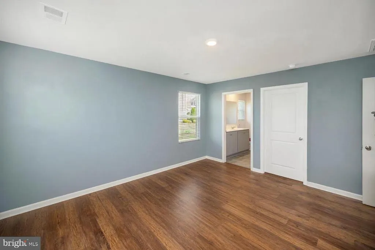
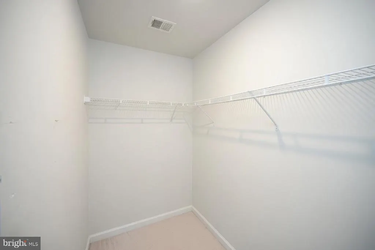
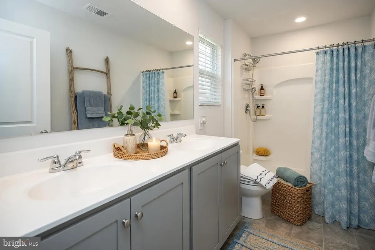
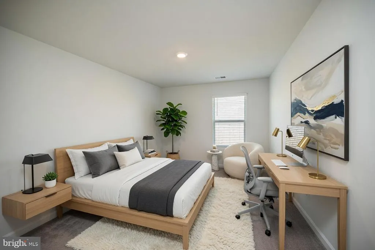
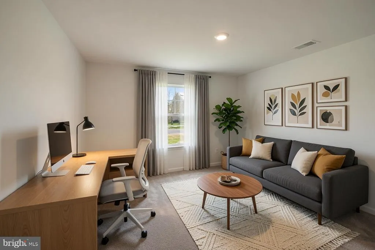
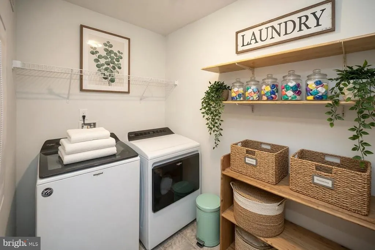
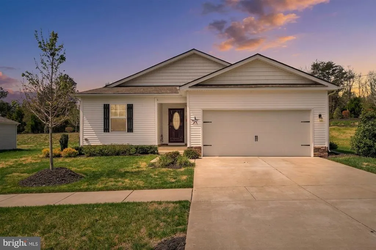
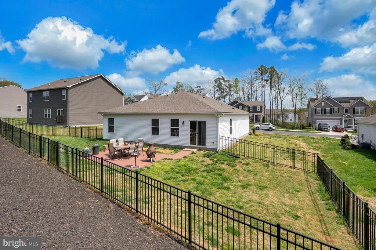
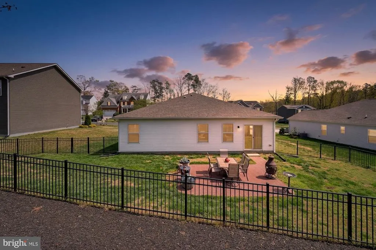
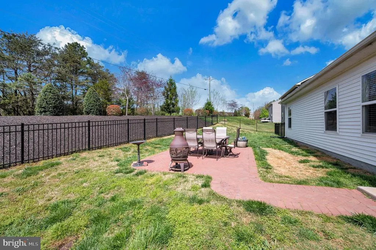
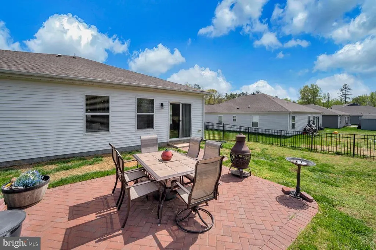
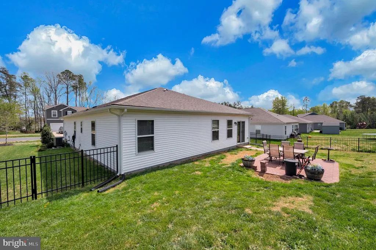
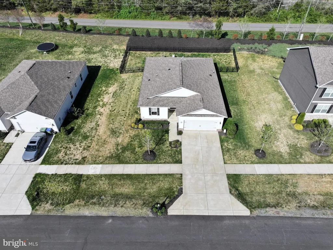
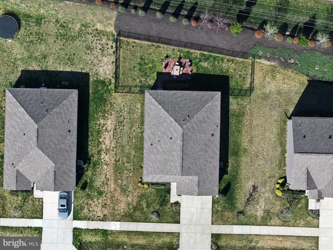
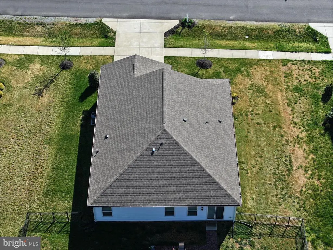
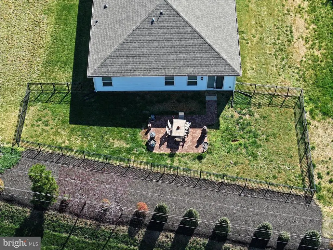
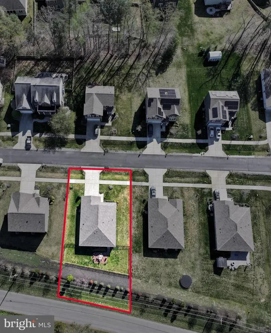
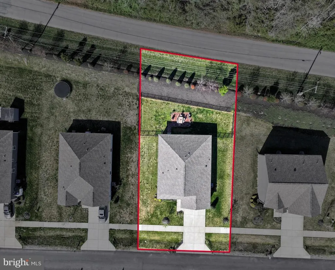
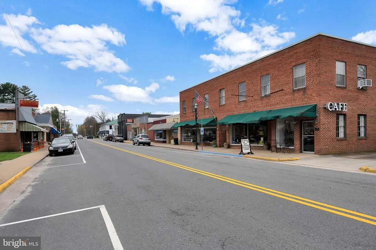
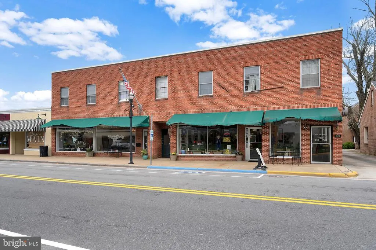
Move-In Ready One-Level Ranch in Bowling Green $30K+ Updates! NOW AVAILABLE! This beautifully updated 2021 DR Horton Lismore model at 16032 Grant Ct offers 1,531 sqft of comfortable one-level living with 3 bedrooms and 2 full baths. Fresh custom paint throughout and over $30,000 in recent upgrades (2022-2023 luxury vinyl plank flooring, stone paver patio & walkway, aluminum fencing, generator rough-in, new AC unit, and more) make this home truly turnkey. Highlights Include: Open Kitchen & Living: Granite counters, upgraded stainless appliances, oversized island, spacious pantryperfect for entertaining or everyday meals. Primary Suite: Private bath with walk-in closet for ultimate convenience. Outdoor Oasis: Fully fenced rear yard with paver patio, irrigation systemideal for pets, relaxation, or BBQs. Practical Perks: 2-car garage, main-level laundry with washer/dryer included, functional layout ideal for starters, downsizers, or commuters. Located minutes from downtown Bowling Green shops, restaurants (try Mixing Bowl Bakery!), and with easy access to I-95 (quick trips to Fredericksburg or Richmond) and Route 17. Enjoy the upcoming Kalahari Resorts & ConventionsVirginias largest indoor waterpark just 15 minutes away! Priced at $374,000 with low HOA ( $47/mo). Dont miss this opportunityschedule your showing today and move right in! *Some photos staged using AI*
| Price History | |
|---|---|
| 4/9/2026 | Listed $385,000 |
| 7/28/2026 | 3$376,000 |
| 8/12/2026 | 1$374,000 |
General Features
| Living Area | 1531 |
|---|---|
| Sewer | Public Sewer |
| Heating | Heat Pump(s) |
| Cooling | Central A/C |
| Utilities | Under Ground |
| Possession | Settlement |
| Roof | Unknown,Asphalt |
| Appliances | Built-In Microwave,Dishwasher,Disposal,Dryer,Oven/Range - Electric,Refrigerator,Stainless Steel Appliances,Washer |
| Zoning | R1 |
| HOA Fee | 47.00 |
| Garage Spaces | 2.00 |
| Association Fee Includes | Common Area Maintenance,Trash |
| Patio/Porch Features | Patio(s),Breezeway |
| Architectural Style | Ranch/Rambler |
| Construction Materials | Vinyl Siding |
| School District | CAROLINE COUNTY PUBLIC SCHOOLS |
| Year Built | 2021 |
| Electric | 200+ Amp Service |
| View | Garden/Lawn |
| Levels | 1 |
| Tax Year | 2025 |
| Ownership | Fee Simple |
| Cool Fuel | Electric |
| Section | 3 |
| Accessibility | Level Entry - Main |
| Assoc Fee Paid Per | Monthly |
| County | CAROLINE |
| New Construction | No |
| Property Type | Residential |
| Association Amenities | Common Grounds |
| HOA | Yes |
| Subdivision Name | MAURY HEIGHTS |
| Garage Y/N | Yes |
| Water Access Y/N | No |
| Other Structures | Above Grade,Below Grade |
| Total Rooms | 8 |
| Full Baths | 2 |
| Status | ACTIVE |
| Directions | Start on State Rd 207 Bypass,Turn Left on US-301S. Turn Left at the first cross street onto US 301 S/Richmond Turnpike. Turn Left onto School Rd. Turn Right onto Jackson Dr. Turn Right onto Grant Ct |
| City | BOWLING GREEN |
| Disclosures | Prop Disclosure |
| Senior Community Y/N | No |
| Lot Size Units | Square Feet |
| Lot Size Square Feet | 10711.00 |
| Tax Assessed Value | 369800.0 |
| Tax Annual Amount | 1923.0 |
| Home Warranty Y/N | No |
| Property Condition | Excellent,Very Good,Good,Average |
| Structure Type | Detached |
| Condo/Coop Association fee Y/N | No |
| Bathrooms Full Main Level | 2 |
| Bathrooms Count Main Level | 2.00 |
| Price Per Sq Ft Total AG | 244.28 |
| Acceptable Financing | Cash,Conventional,FHA,VA |
| Additional Parcels Y/N | No |
| Historic Y/N | No |
| Lease Considered Y/N | No |
| Vacation Rental Y/N | No |
| Total SQFT | 1531 |
| Builder Name | DR HORTON |
| Standard Status | Active |
| Year Built Source | Assessor |
| Legal Subdivision | MAURY HEIGHTS |
| Tax Lot | 3 |
| Association Recreation Fee | No |
Interior Features
| Interior Amenities | Attic,Breakfast Area,Carpet,Combination Kitchen/Living,Combination Kitchen/Dining,Dining Area,Entry Level Bedroom,Floor Plan - Open,Kitchen - Eat-In,Kitchen - Table Space,Pantry,Primary Bath(s),Sprin |
|---|---|
| Heating Fuel | Electric |
| Flooring | Carpet,Luxury Vinyl Plank,Vinyl |
| Hot Water | Electric |
| Basement (Y/N) | No |
| Heating Y/N | Yes |
| Window Features | Double Pane,Insulated,Low-E |
| Fireplace Y/N | No |
| Above Grade Finished Area | 1531 |
| Central Air Y/N | Yes |
| Total Bedrooms | 3 |
| Room Type | Dining Room,Primary Bedroom,Bedroom 2,Bedroom 3,Kitchen,Family Room,Foyer,Laundry,Primary Bathroom,Full Bath |
| Main Level Bedrooms | 3 |
| Below Grade Finished Area Unit Type | Square Feet |
| LivingAreaSource | Assessor |
| Laundry Type | Main Floor |
| Below Grade Unfin Area Units | Square Feet |
| Below Grade Unfin SQFT Source | Assessor |
| Below Grade Finished Area Source | Assessor |
| Above Grade Finished Area Source | Assessor |
| Above Grade Finished Area Unit Type | Square Feet |
| Total Baths | 2 |
Exterior Features
| Exterior Amenities | Underground Lawn Sprinkler |
|---|---|
| Pool | No Pool |
| Fencing | Aluminum,Fully |
| Parking Features | Concrete Driveway |
| Lot Features | Front Yard,Landscaping,Level,Private,Rear Yard,SideYard(s) |
| Water Source | Public |
| Total Parking Spaces | 6 |
| Garage Features | Garage - Front Entry,Garage Door Opener,Inside Access |
| Type of Parking | Attached Garage,Driveway |
| Land Use Code | 004 |
| Foundation Details | Slab |
| Spa | No |
| Water View Y/N | No |
| Lot Size Acres | 0.25 |
| Lot Size Source | Assessor |
| Waterfront Y/N | No |
| Builder Model | Lismore |
| Horse Y/N | No |
| Navigable Water Y/N | No |
| Water Oriented Y/N | No |
| # of Attached Garage Spaces | 2 |
Room Details
| Room | Dimensions | Level | Flooring | Details |
|---|---|---|---|---|
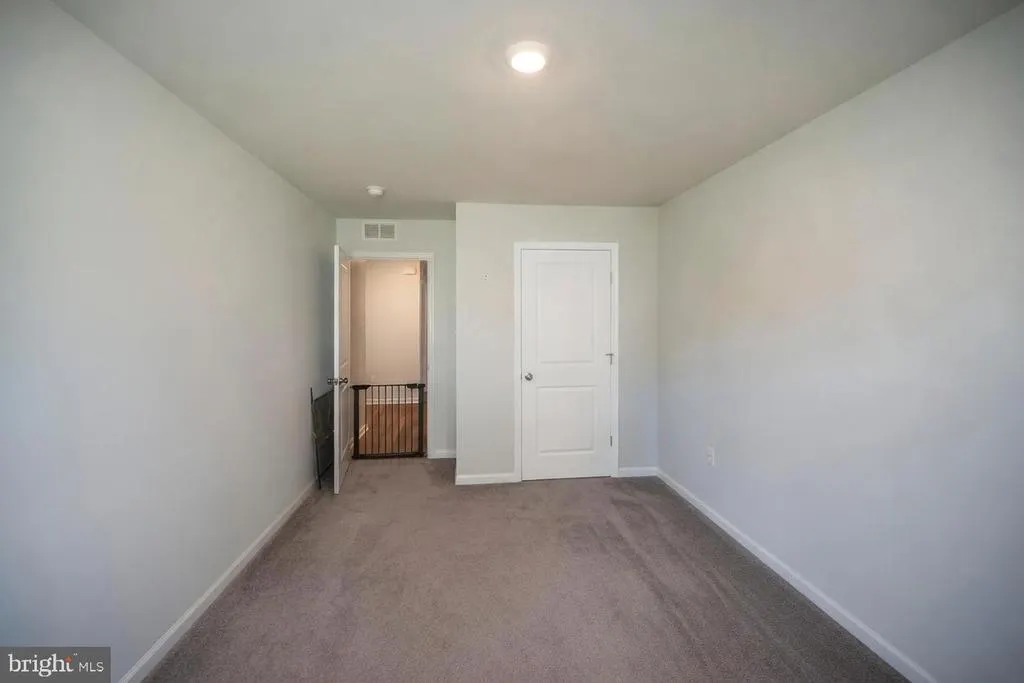
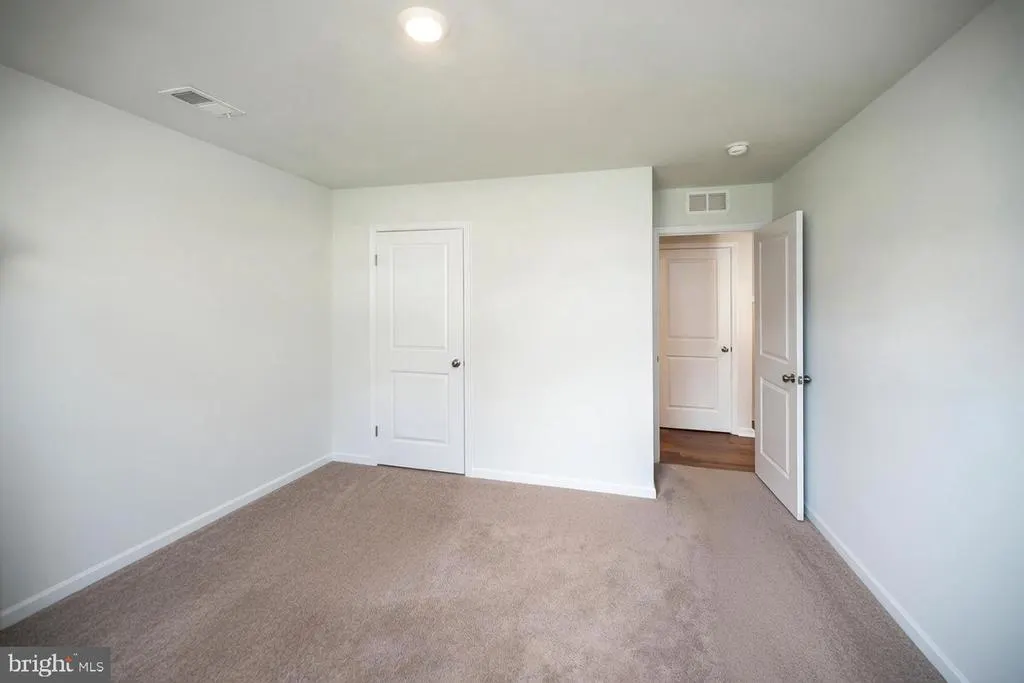
| Bedroom 2 | Main | Flooring - Carpet,Lighting - LED | ||
| Bedroom 3 | Main | Flooring - Carpet,Lighting - LED | ||
| Dining Room | Main | Flooring - Luxury Vinyl Plank,Lighting - LED,Living/Dining Room Combo | ||
| Family Room | Main | Flooring - Luxury Vinyl Plank,Lighting - LED | ||
| Foyer | Main | Flooring - Luxury Vinyl Plank | ||
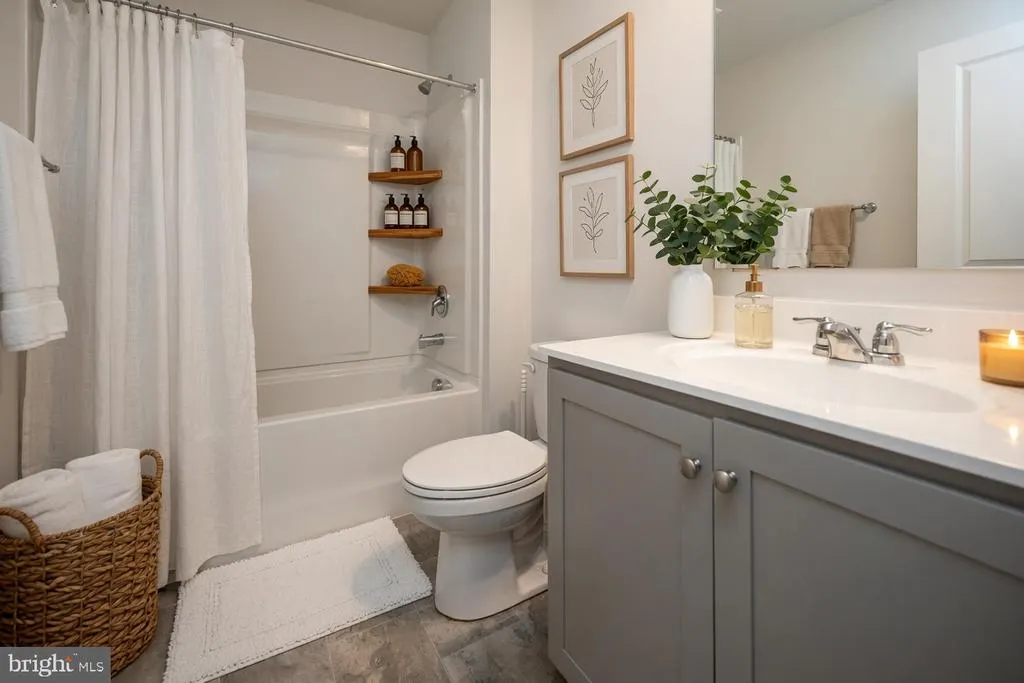
| Full Bath | Main | Flooring - Vinyl,Bathroom - Tub Shower | ||
| Kitchen | Main | Flooring - Luxury Vinyl Plank,Lighting - LED,Island,Countertop(s) - Granite,Pantry,Kitchen - Electric Cooking,Kitchen - Eat-in,Breakfast Bar | ||
| Laundry | Main | Flooring - Vinyl | ||
| Primary Bathroom | Main | Flooring - Vinyl,Double Sink,Bathroom - Walk-In Shower | ||
| Primary Bedroom | Main | Flooring - Luxury Vinyl Plank,Lighting - LED |
Amenities
- Foreclosure
- Views
- Short Sale
- New Construction
- Adult 55+
- Lease To Own
- No HOA Fees
- Furnished
- Primary On Main
- Air Conditioning
- Seller Finance
- Green
- Fixer Upper
- Horse
- Golf
- Fireplace
- Deck
- Garage
- Basement
- Pool
Property vs Single Family Average in 22427
Price
Taxes
Year Built
Visits
 © BRIGHT, All Rights Reserved
