
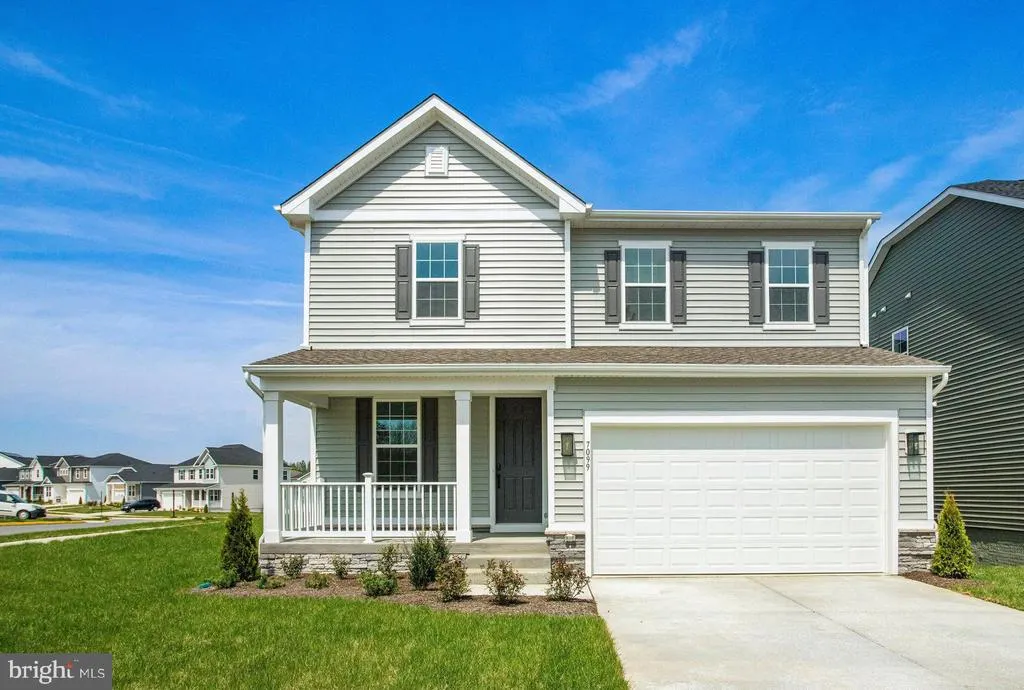
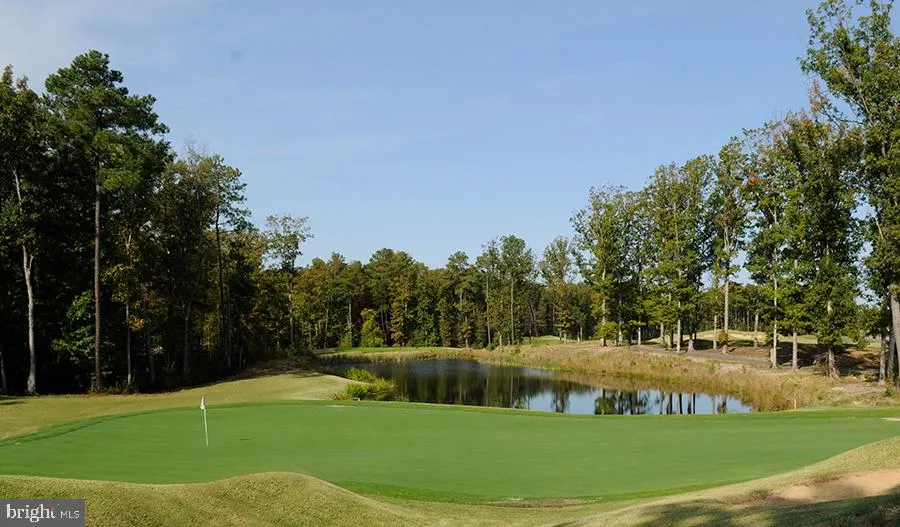
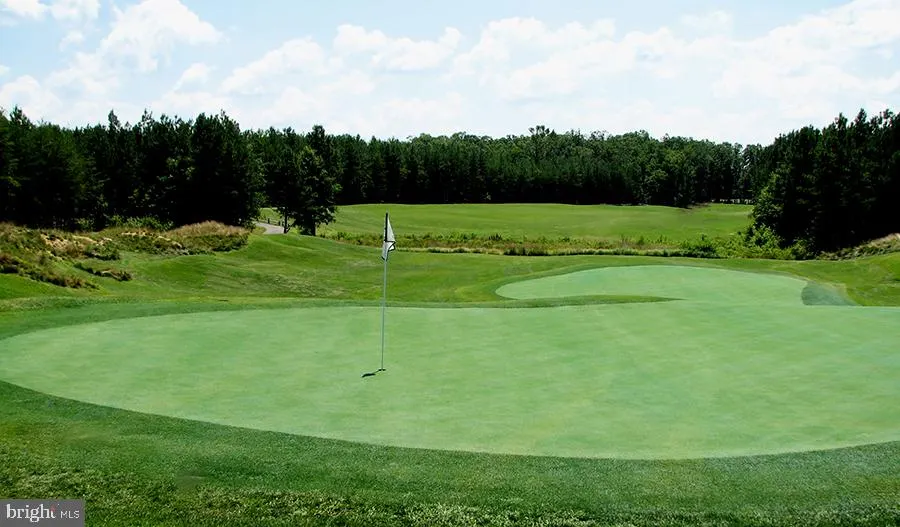
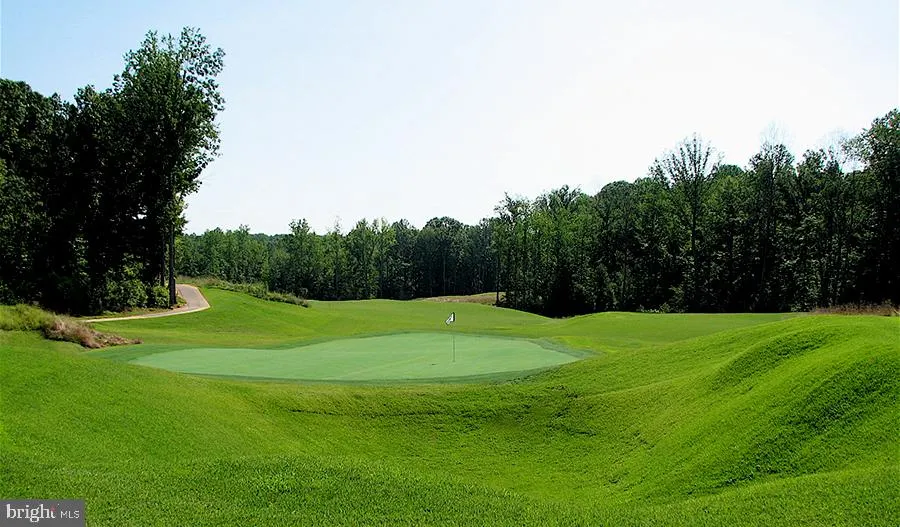
New Construction - Golf Course
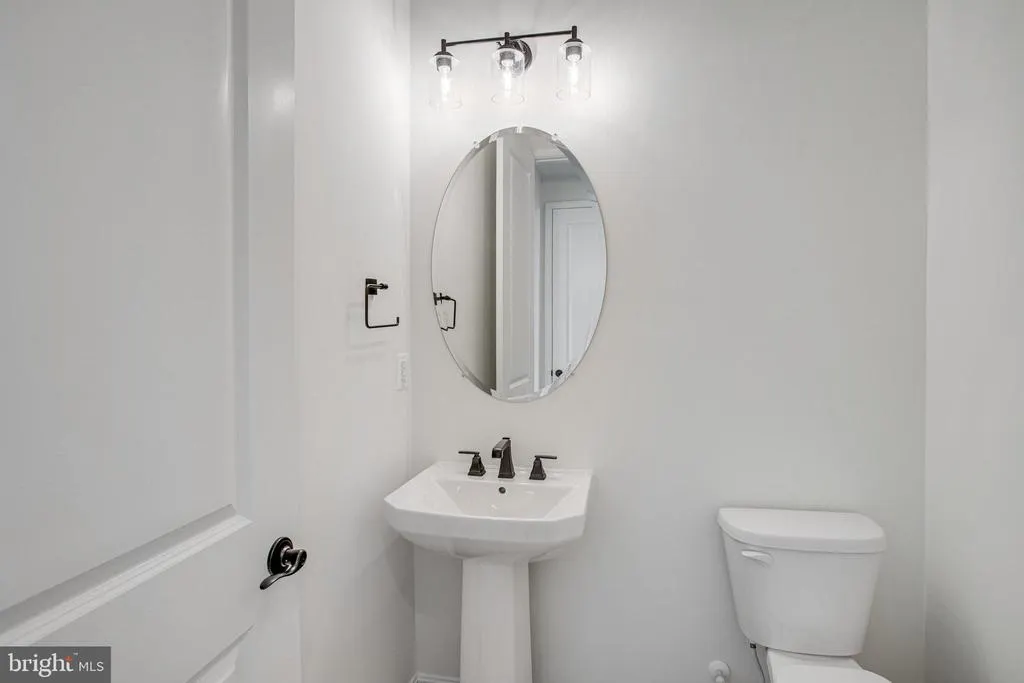
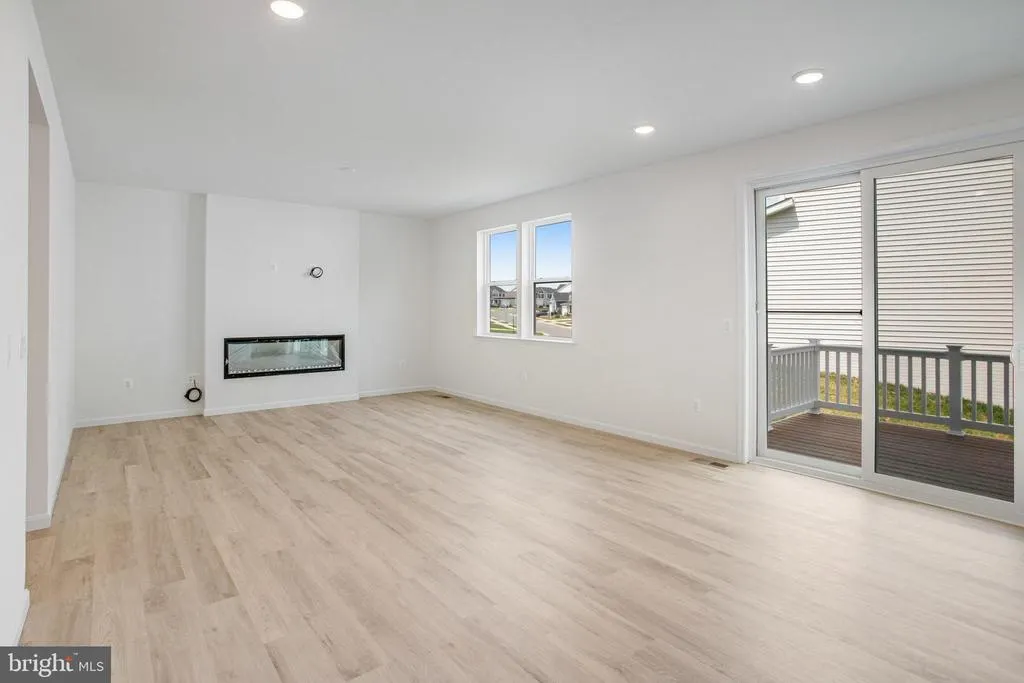
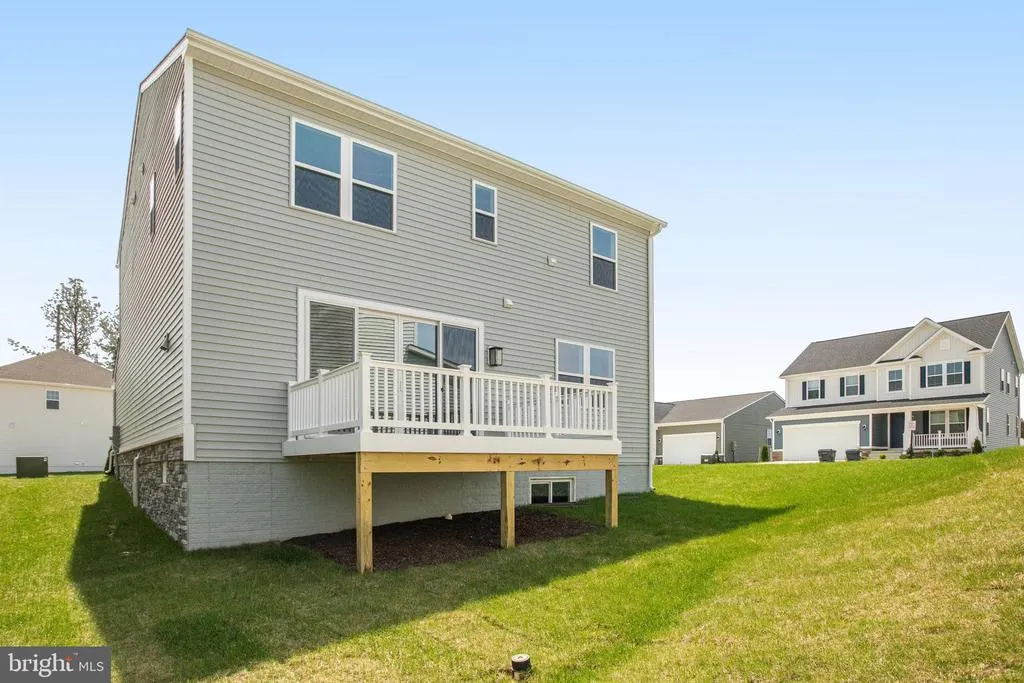
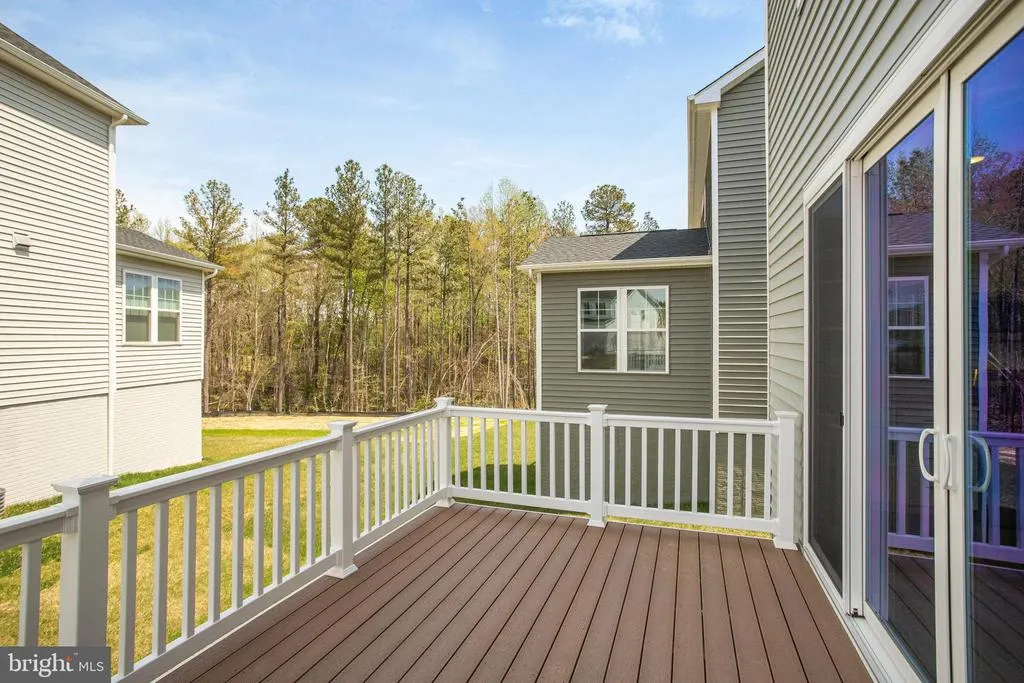

Address
7099 Resolution Way, Ruther Glen, VA
Price
$ 489,999
Property Attributes
- MLS#VACV2010198
- TypeSingle Family
- Listing Status ACTIVE
- CountyCAROLINE
- CityRuther Glen
- NeighborhoodPendleton
- Zip22546
- StyleColonial
- Year Built2026
- Price$ 489,999
- Bedrooms3
- Full Bathrooms2
- Half Bathrooms1
- Sqr Footage2180
- Lot Size0.13 Acres
Data Source:
Bright MLS
Property Description
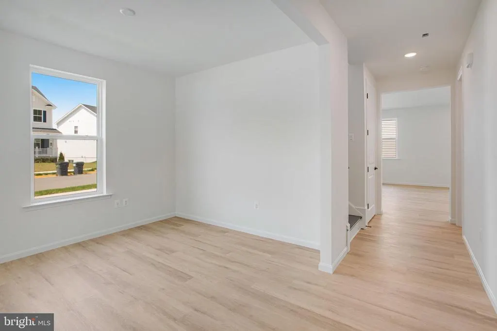
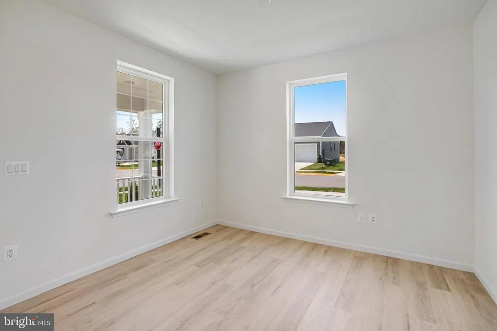
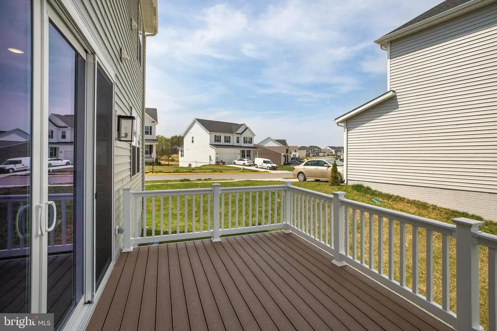
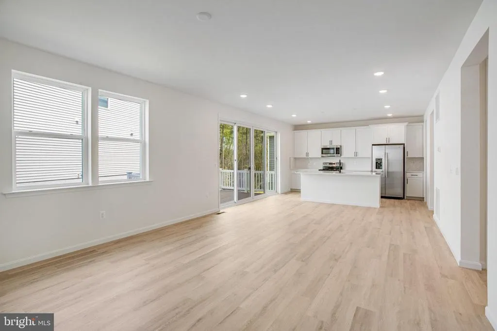
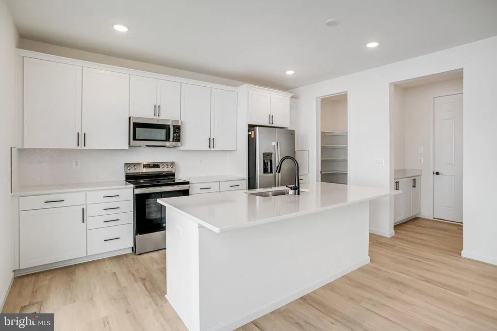
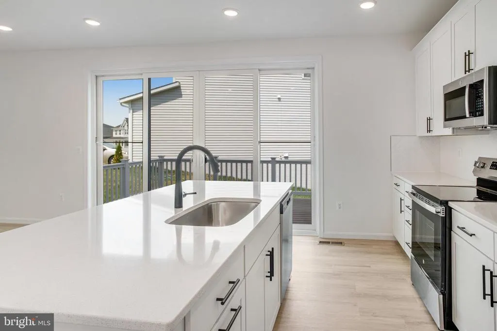
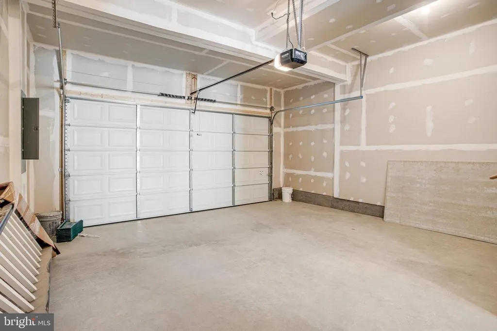
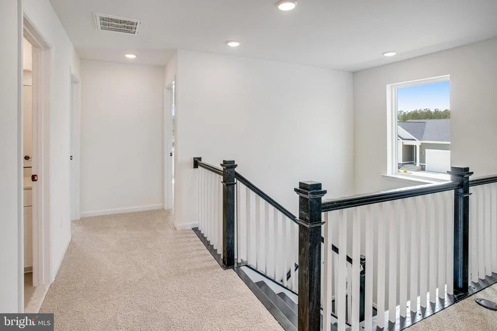
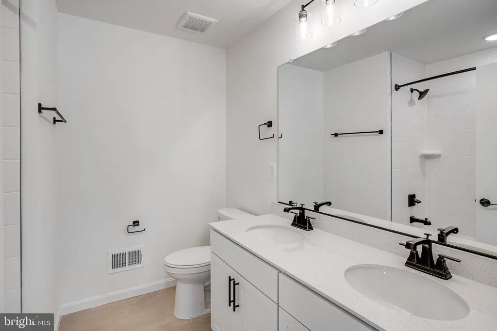
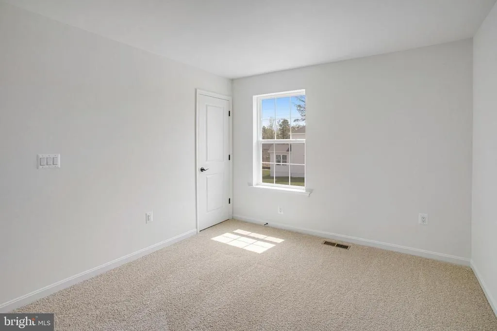
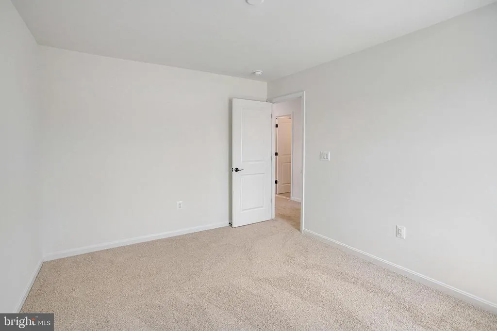
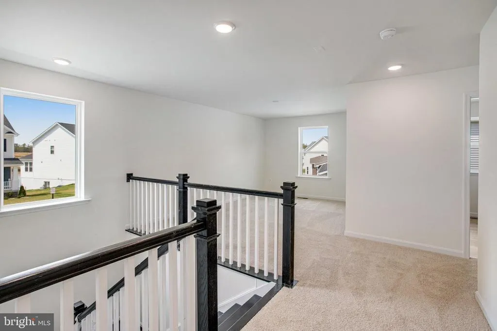
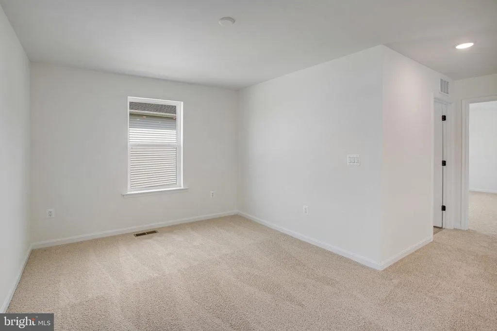
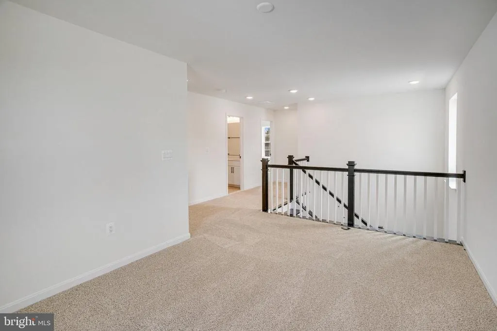
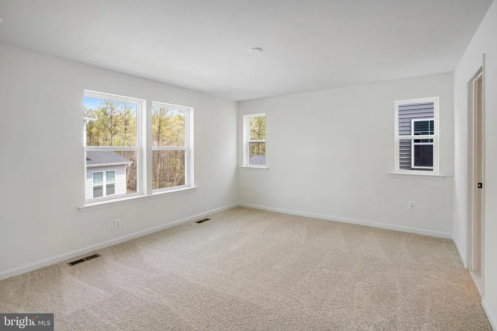
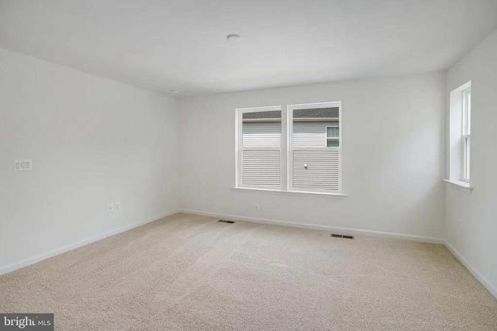
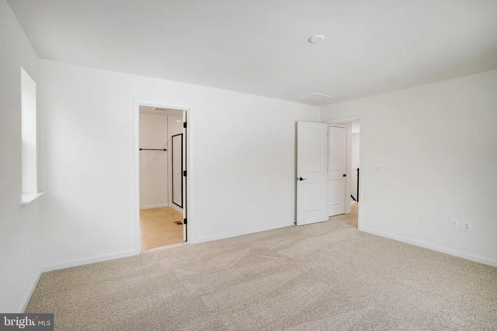
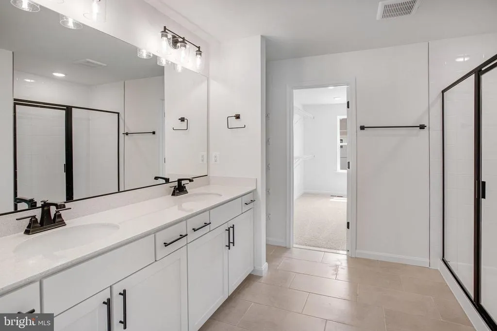
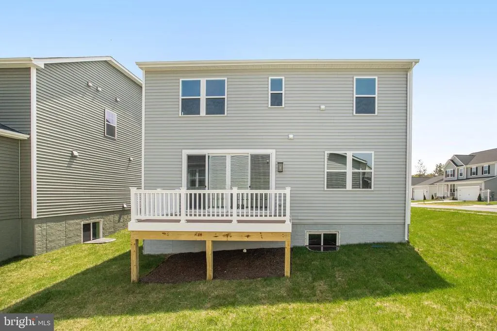
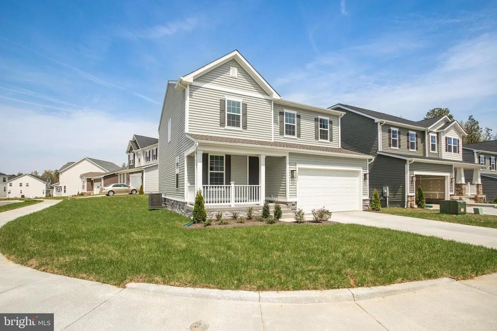
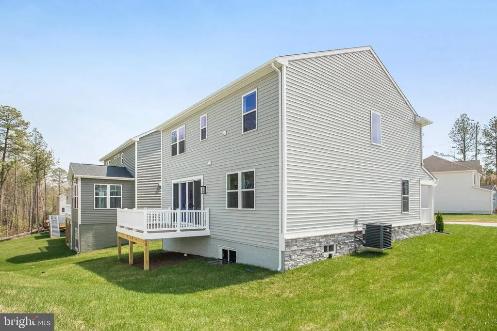
Amazing Corner Homesite - NEW Construction ready for Move-IN. 2 story - 3 Beds w/ a loft -2 car Garage - Deck included Only 2 homes remain in this amazing Golf Course Community. Schedule your appointment today.
| Price History | |
|---|---|
| 5/7/2026 | Listed $515,999 |
| 5/12/2026 | 4$499,999 |
| 6/18/2026 | 3$489,999 |
General Features
| Living Area | 2180 |
|---|---|
| Sewer | Private Sewer |
| Heating | Energy Star Heating System,Heat Pump(s),Programmable Thermostat |
| Cooling | Energy Star Cooling System,Fresh Air Recovery System,Programmable Thermostat |
| Possession | Settlement |
| Roof | Architectural Shingle |
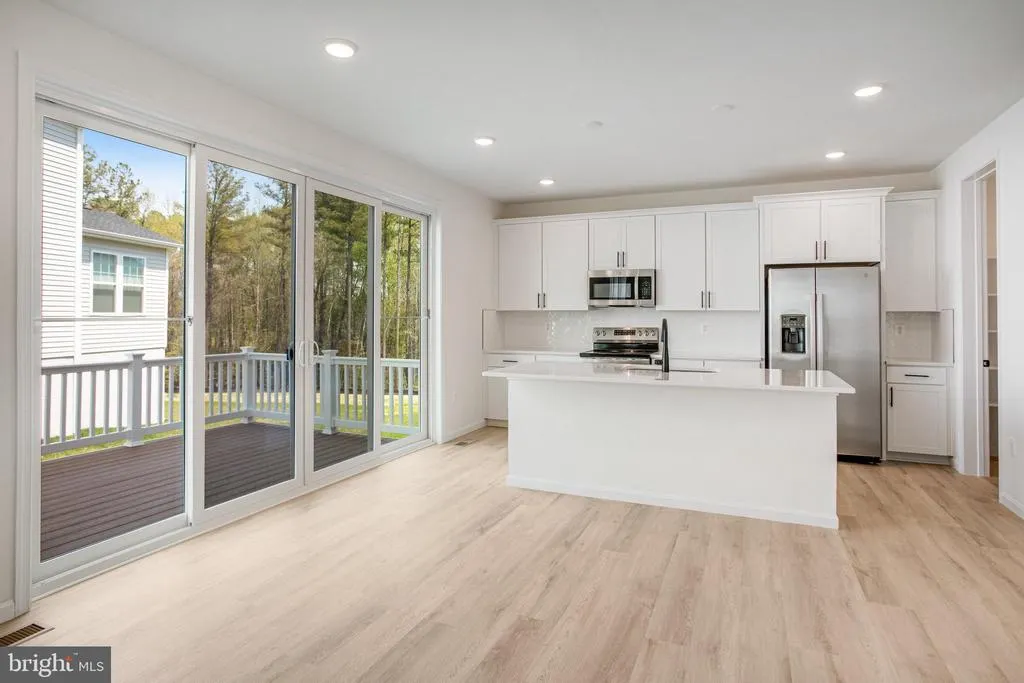
| Appliances | Built-In Microwave,Dishwasher,Disposal,Icemaker,Oven/Range - Electric,Refrigerator,Stainless Steel Appliances,Water Dispenser |
| Zoning | . |
| HOA Fee | 66.00 |
| Garage Spaces | 2.00 |
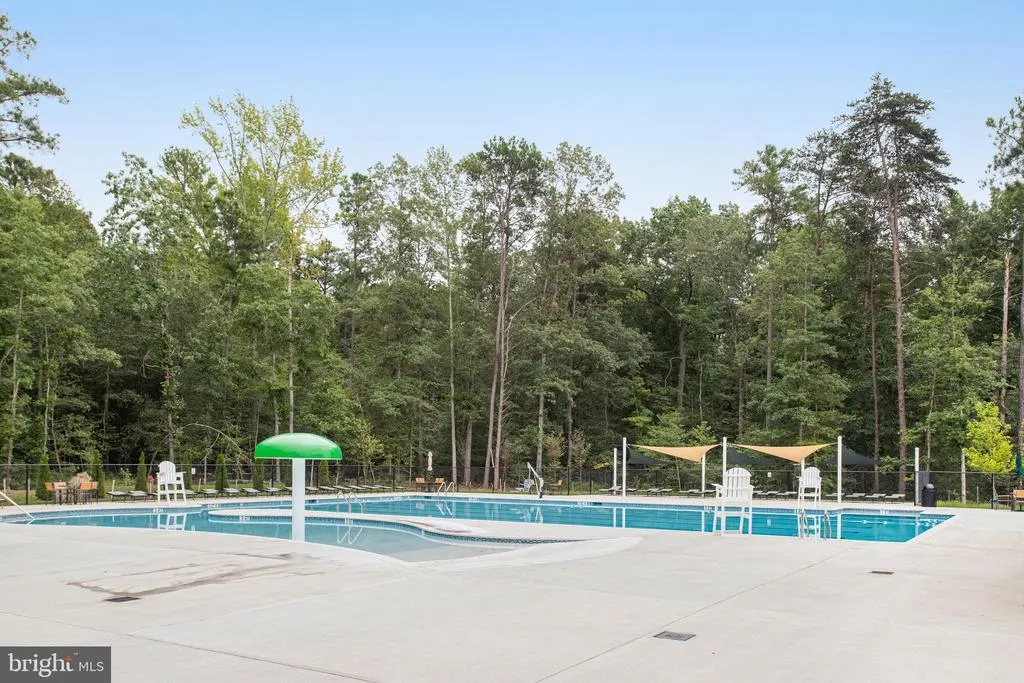
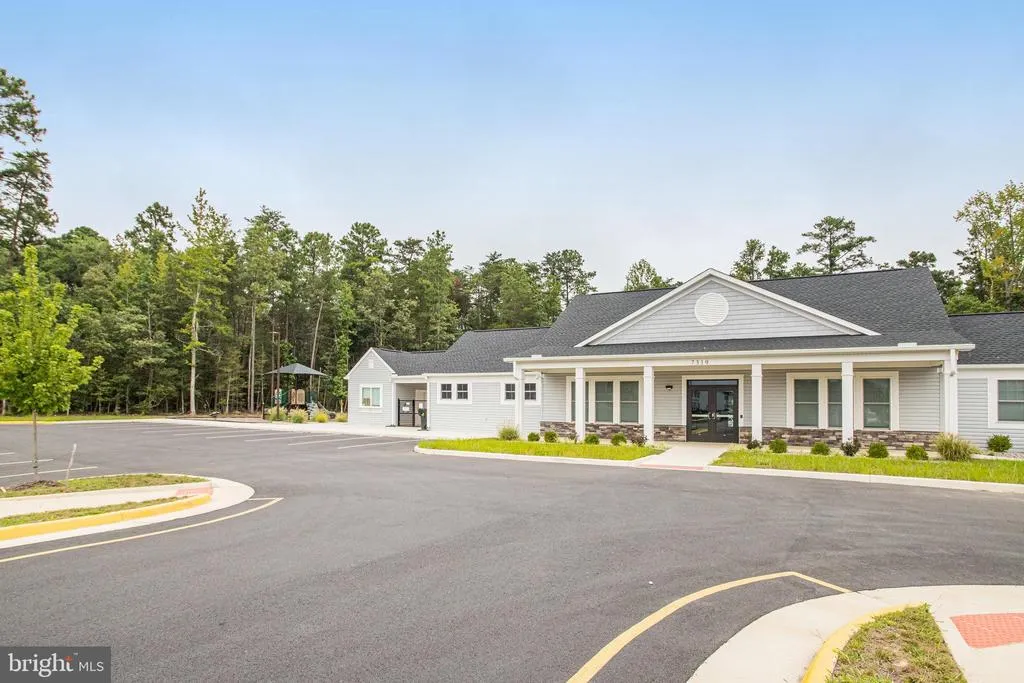
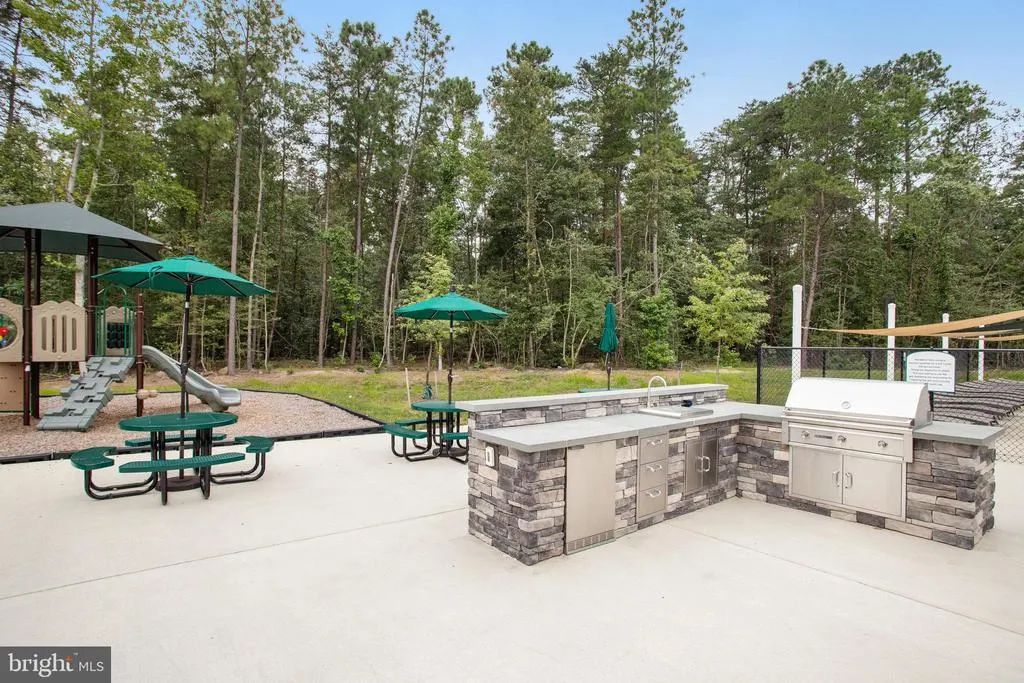
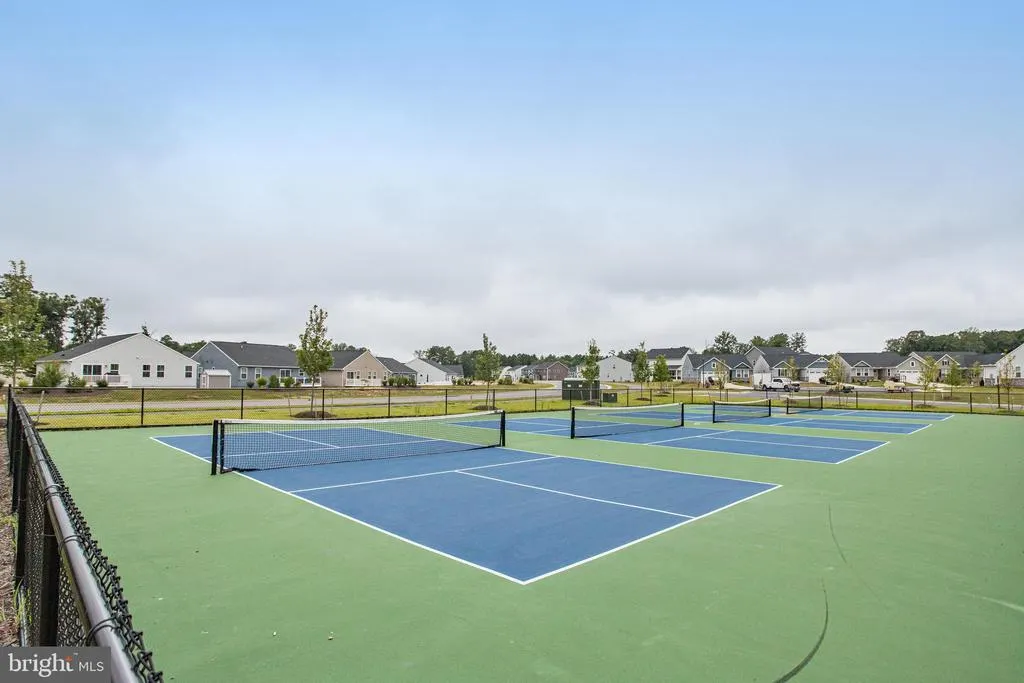
| Association Fee Includes | Pool(s),Recreation Facility,Road Maintenance |
| Patio/Porch Features | Deck(s) |
| Architectural Style | Colonial |
| Construction Materials | Batts Insulation,Concrete,Rough-In Plumbing,Vinyl Siding |
| School District | CAROLINE COUNTY PUBLIC SCHOOLS |
| Year Built | 2026 |
| Levels | 3 |
| Tax Year | 2023 |
| Ownership | Fee Simple |
| Cool Fuel | Electric |
| Accessibility | None |
| Assoc Fee Paid Per | Monthly |
| County | CAROLINE |
| New Construction | Yes |
| Property Type | Residential |
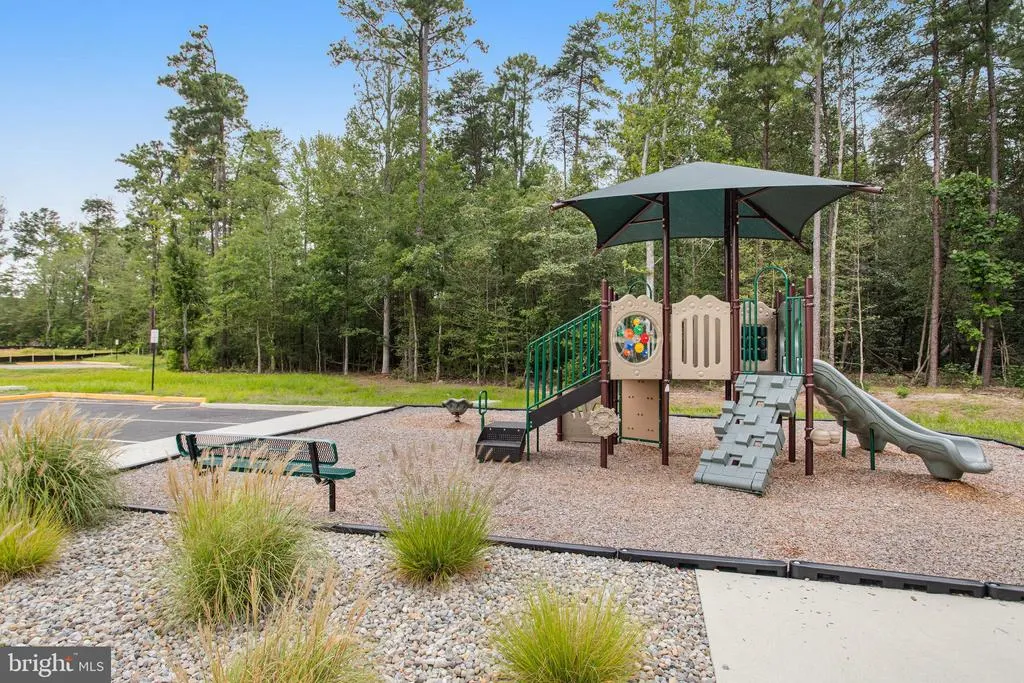
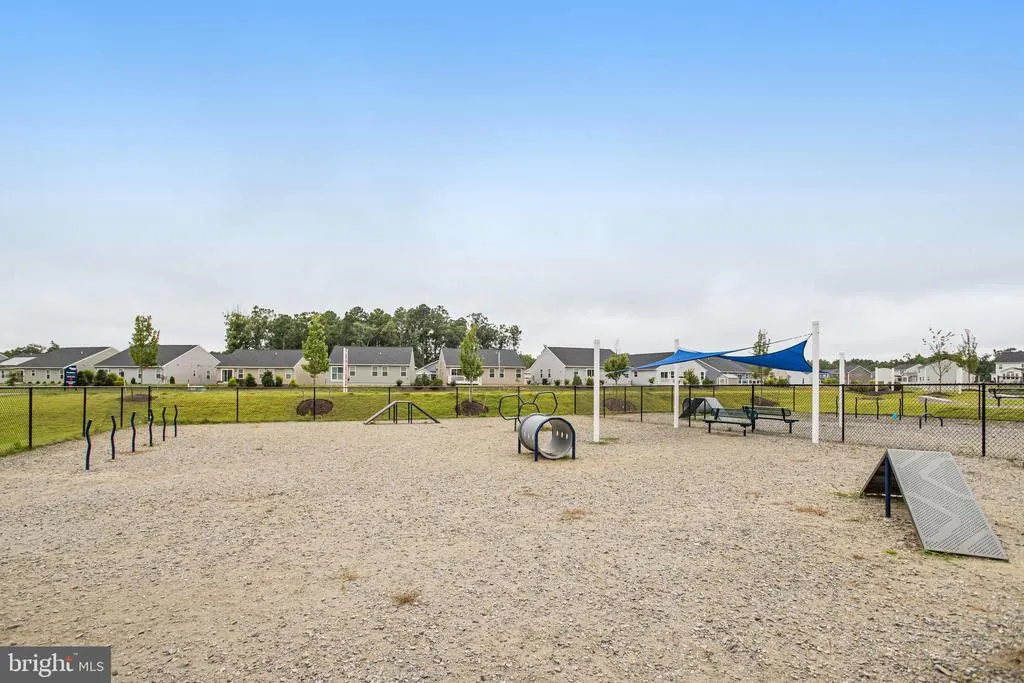
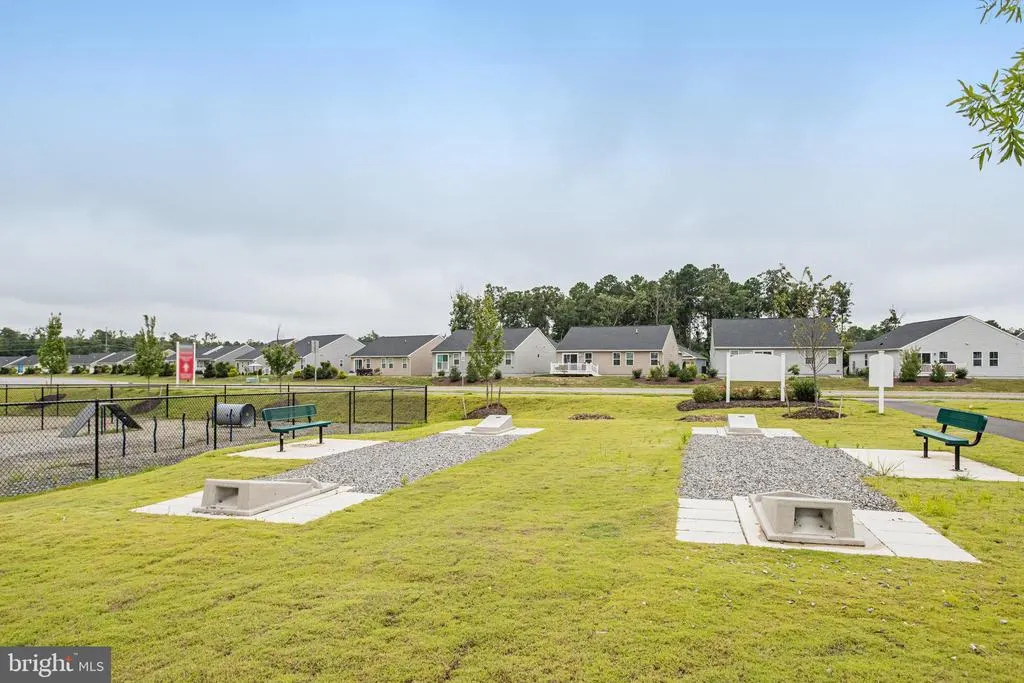
| Association Amenities | Golf Club,Golf Course,Golf Course Membership Available,Jog/Walk Path,Picnic Area,Pool - Outdoor,Pool Mem Avail,Swimming Pool,Tot Lots/Playground |
| HOA | Yes |
| Subdivision Name | PENDLETON |
| Garage Y/N | Yes |
| Water Access Y/N | No |
| Other Structures | Above Grade |
| Full Baths | 2 |
| Status | ACTIVE |
| Directions | Ladysmith Exit West off of 95 Interstate-3/4-mile (TL) RT 1 go 1 mile (TR) Edmund Pendleton Drive-Go 3/4-mile (TL) Governor Drive (TL) Resolution Way. Staffed on the weekends at 7099 Resolution Way,R |
| City | RUTHER GLEN |
| Senior Community Y/N | No |
| Lot Size Units | Square Feet |
| Lot Size Square Feet | 5545.00 |
| Tax Assessed Value | 0.0 |
| Tax Annual Amount | 0.0 |
| Property Condition | Excellent |
| Structure Type | Detached |
| Condo/Coop Association fee Y/N | No |
| Bathrooms Count Main Level | 1.00 |
| Price Per Sq Ft Total AG | 224.77 |
| Construction Completed Y/N | Yes |
| Lease Considered Y/N | No |
| Vacation Rental Y/N | No |
| Total SQFT | 2180 |
| Builder Name | Richmond American Homes |
| Standard Status | Active |
| Year Built Source | Estimated |
| Tax Lot | 533 |
Interior Features
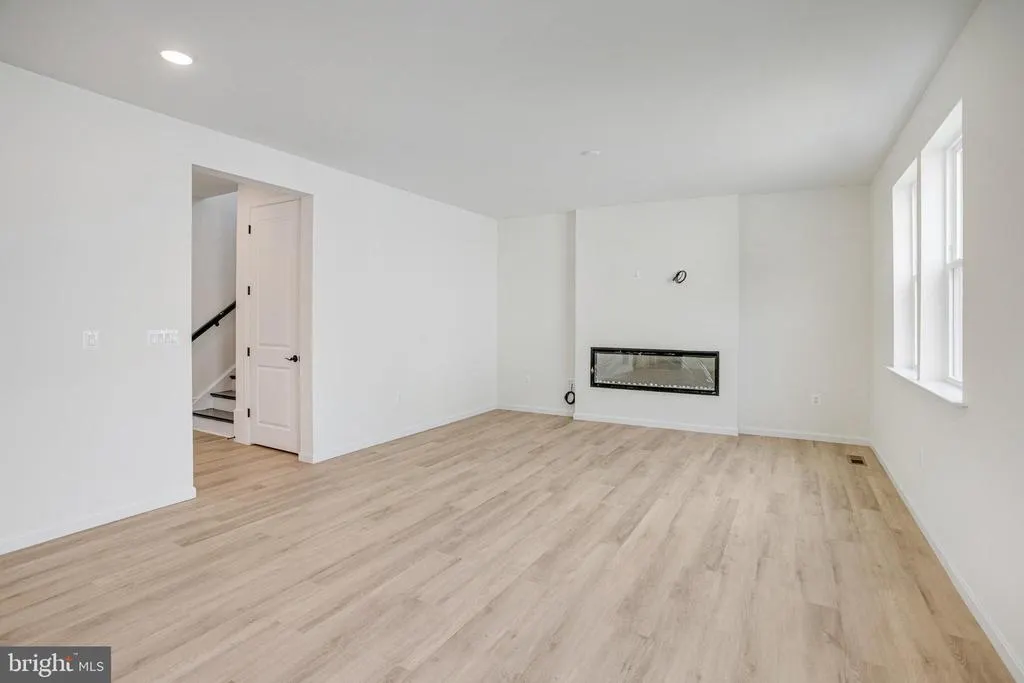
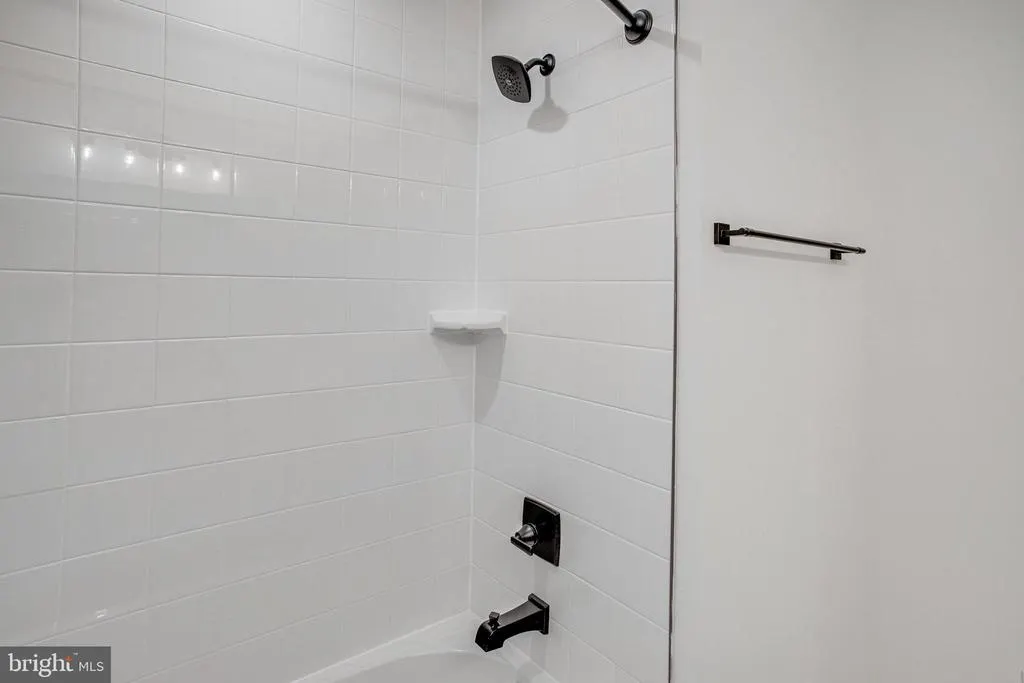
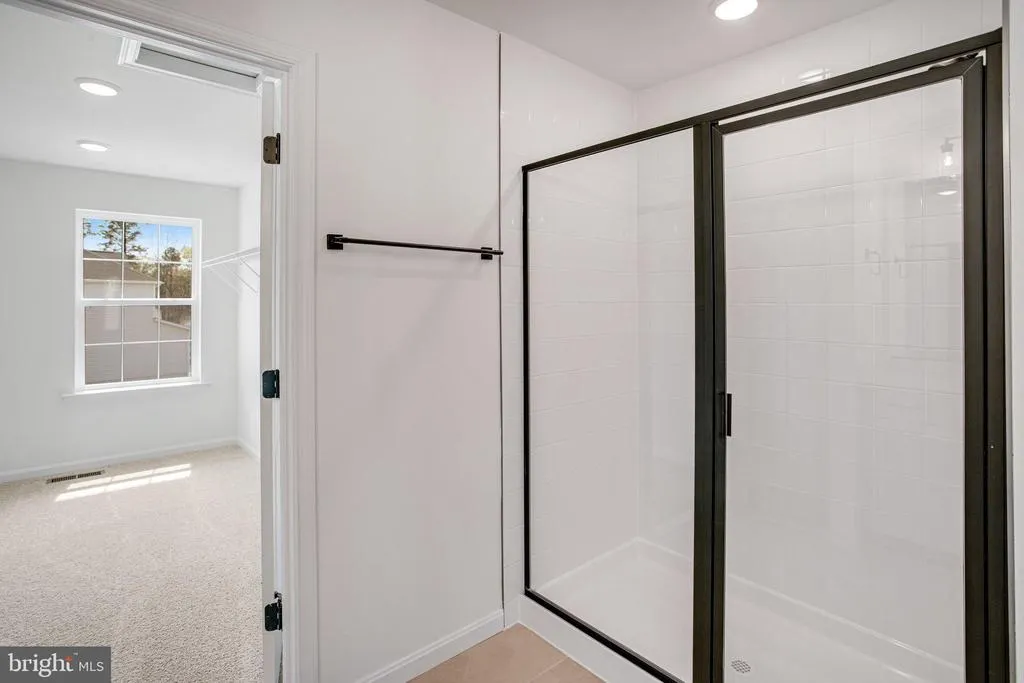
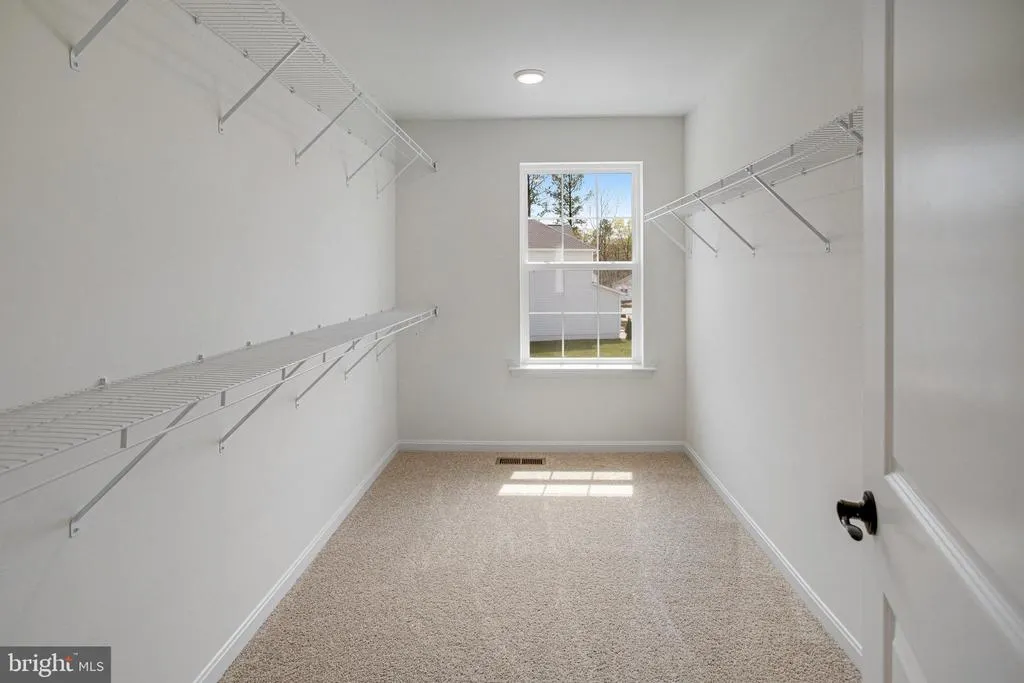
| Interior Amenities | Bathroom - Stall Shower,Family Room Off Kitchen,Floor Plan - Open,Kitchen - Island,Pantry,Recessed Lighting,Upgraded Countertops,Walk-in Closet(s) |
|---|---|
| Heating Fuel | Electric |
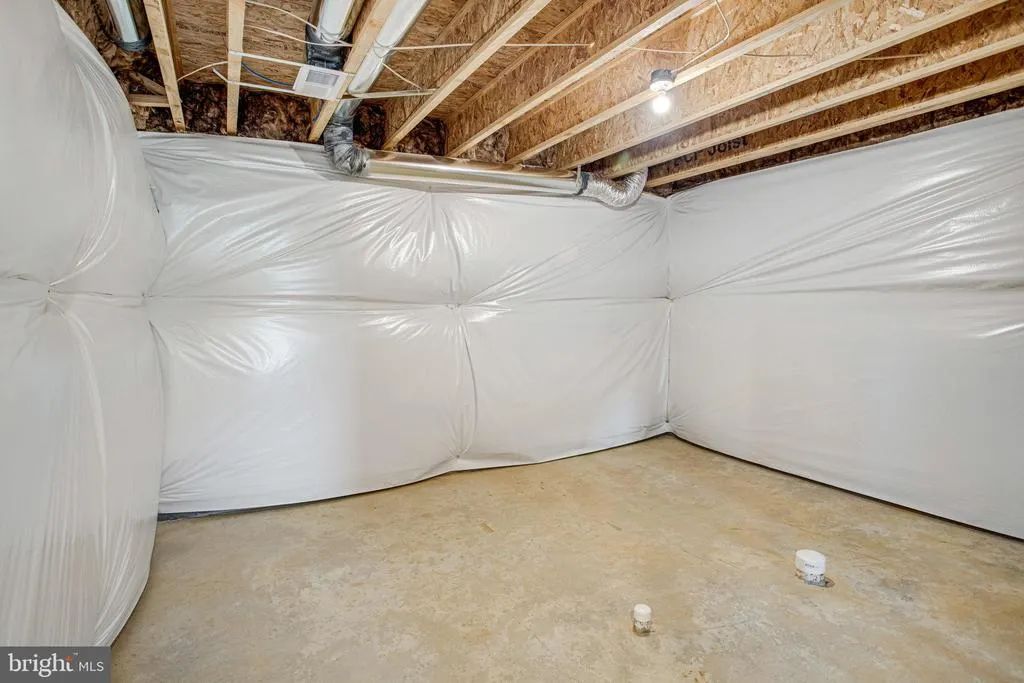
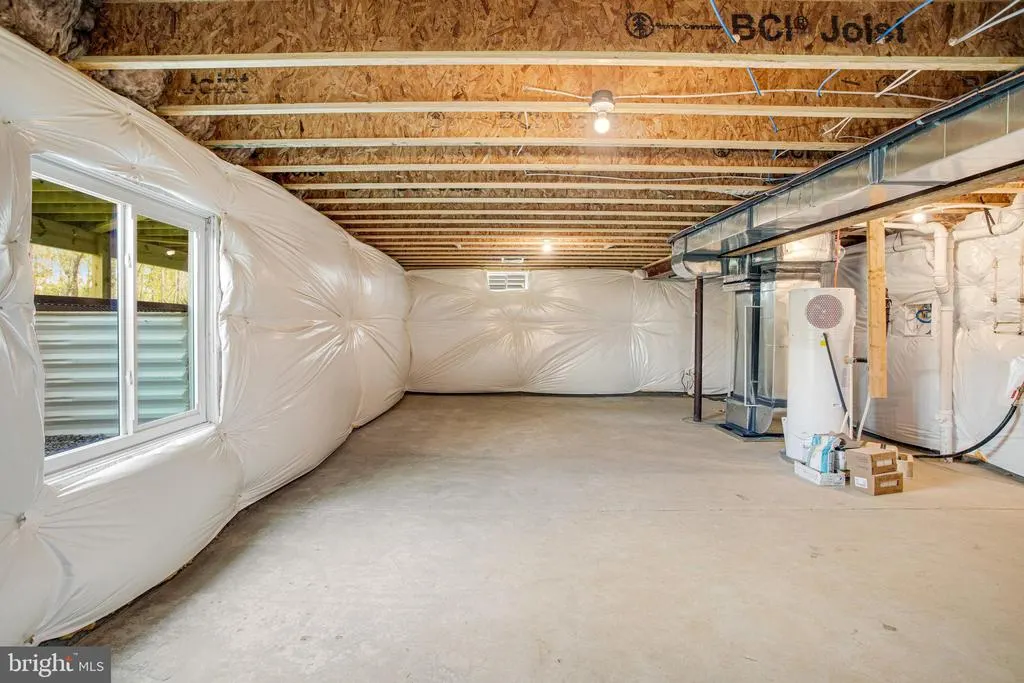
| Basement | Daylight,Partial,Heated,Interior Access,Rough Bath Plumb,Space For Rooms,Sump Pump,Unfinished |
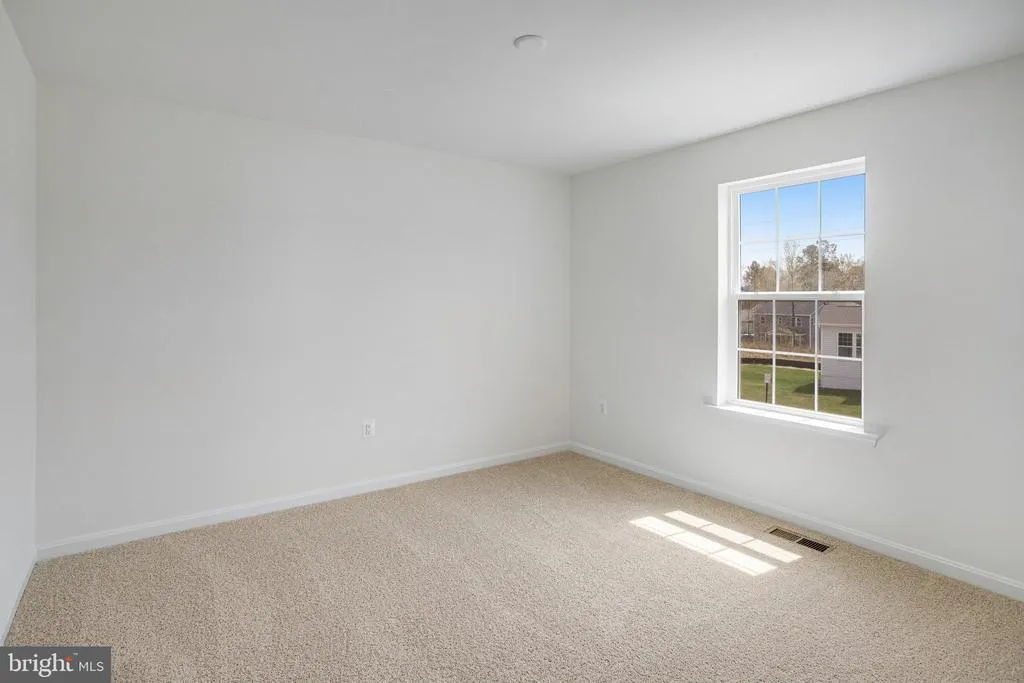
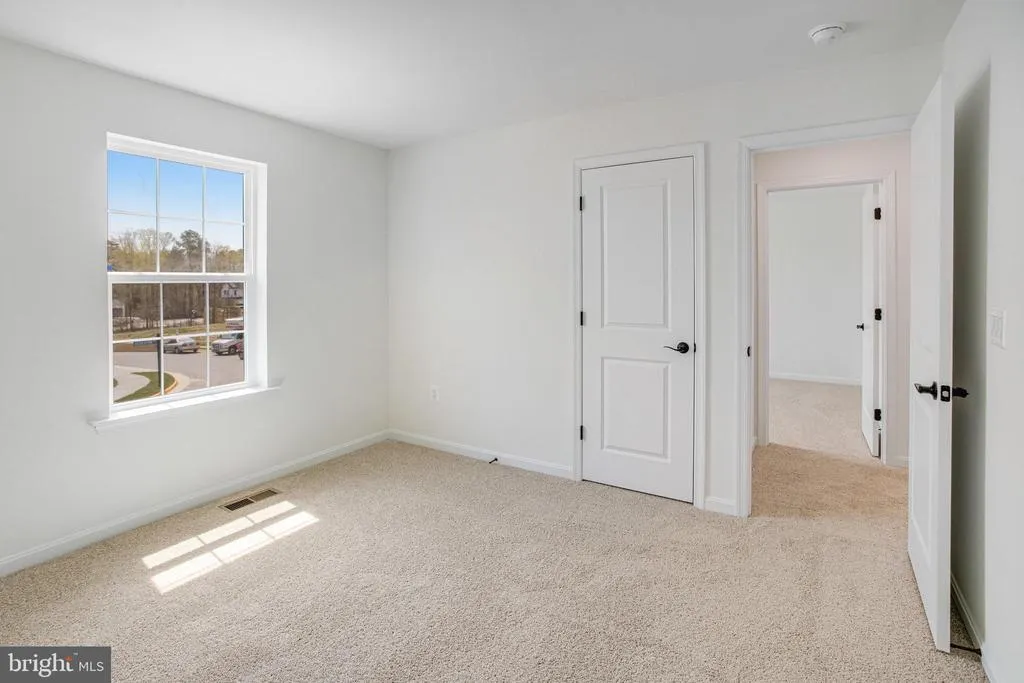
| Flooring | Partially Carpeted,Luxury Vinyl Plank |
| Total Fireplaces | 1 |
| Fireplace Features | Heatilator,Insert |
| Hot Water | Electric |
| Basement (Y/N) | Yes |
| Heating Y/N | Yes |
| Window Features | ENERGY STAR Qualified,Insulated,Low-E,Screens |
| Fireplace Y/N | Yes |
| Above Grade Finished Area | 2180 |
| Half Baths | 1 |
| Central Air Y/N | No |
| Total Bedrooms | 3 |
| LivingAreaSource | Estimated |
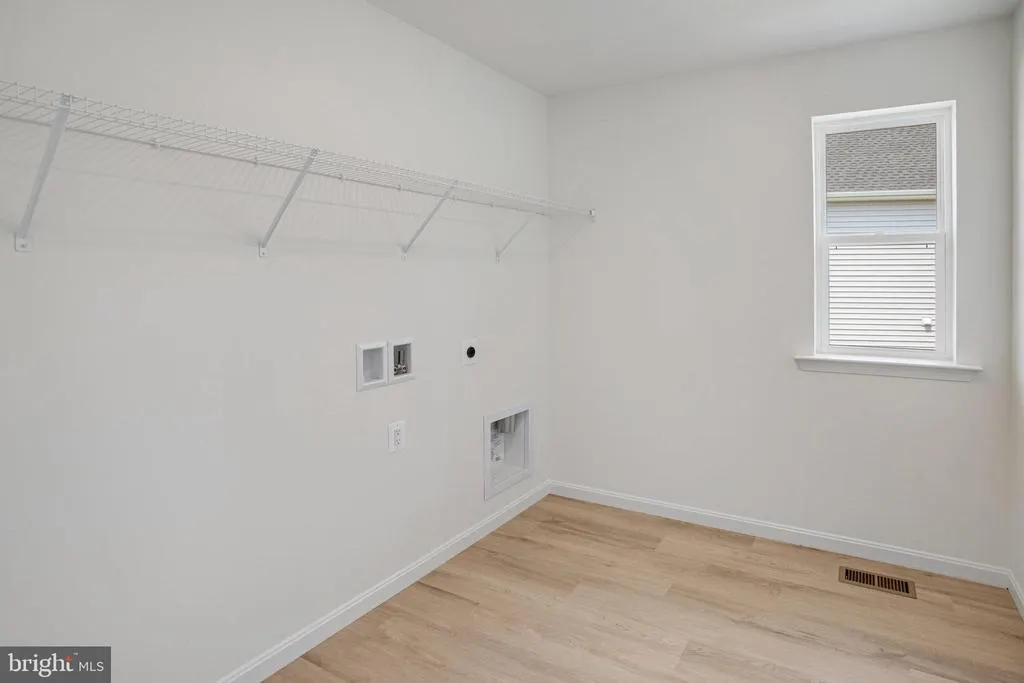
| Laundry Type | Upper Floor |
| Bedrooms Count All Upper Levels | 3 |
| Bedrooms Count Upper Level 1 | 3 |
| Bathrooms Half Main Level | 1 |
| Bathrooms Full Upper Level 1 | 2 |
| Bathrooms Full All Upper Levels | 2 |
| Bathrooms Count Upper Level 1 | 2.00 |
| Bathrooms Count Lower Level 1 | 0.00 |
| Bathrooms Count All Upper Levels | 2 |
| Above Grade Finished Area Source | Estimated |
| Above Grade Finished Area Unit Type | Square Feet |
| Total Baths | 3 |
Exterior Features
| Exterior Amenities | Exterior Lighting,Sidewalks,Street Lights |
|---|---|
| Pool | Yes - Community |
| Parking Features | Concrete Driveway |
| Lot Features | Corner,Level,No Thru Street,SideYard(s) |
| Water Source | Public |
| Total Parking Spaces | 4 |
| Garage Features | Garage - Front Entry,Garage Door Opener |
| Type of Parking | Attached Garage,Driveway |
| Foundation Details | Slab |
| Water View Y/N | No |
| Lot Size Acres | 0.13 |
| Lot Size Source | Estimated |
| Waterfront Y/N | No |
| Door Features | Six Panel,Sliding Glass |
| Builder Model | Lapis |
| Navigable Water Y/N | No |
| Water Oriented Y/N | No |
| # of Attached Garage Spaces | 2 |
Amenities
- Foreclosure
- Views
- Short Sale
- New Construction
- Adult 55+
- Lease To Own
- No HOA Fees
- Furnished
- Primary On Main
- Air Conditioning
- Seller Finance
- Green
- Fixer Upper
- Horse
- Golf
- Fireplace
- Deck
- Garage
- Basement
- Pool
Property vs Single Family Average in 22546
Price
Year Built
Visits
 © BRIGHT, All Rights Reserved
