
Primary on Main - Eco Friendly
Address
17031 Brookwood Drive, Bowling Green, VA
Price
$ 449,000
Property Attributes
- MLS#VACV2010564
- TypeSingle Family
- Listing Status ACTIVE
- CountyCAROLINE
- CityBowling Green
- NeighborhoodBrookwood
- Zip22427
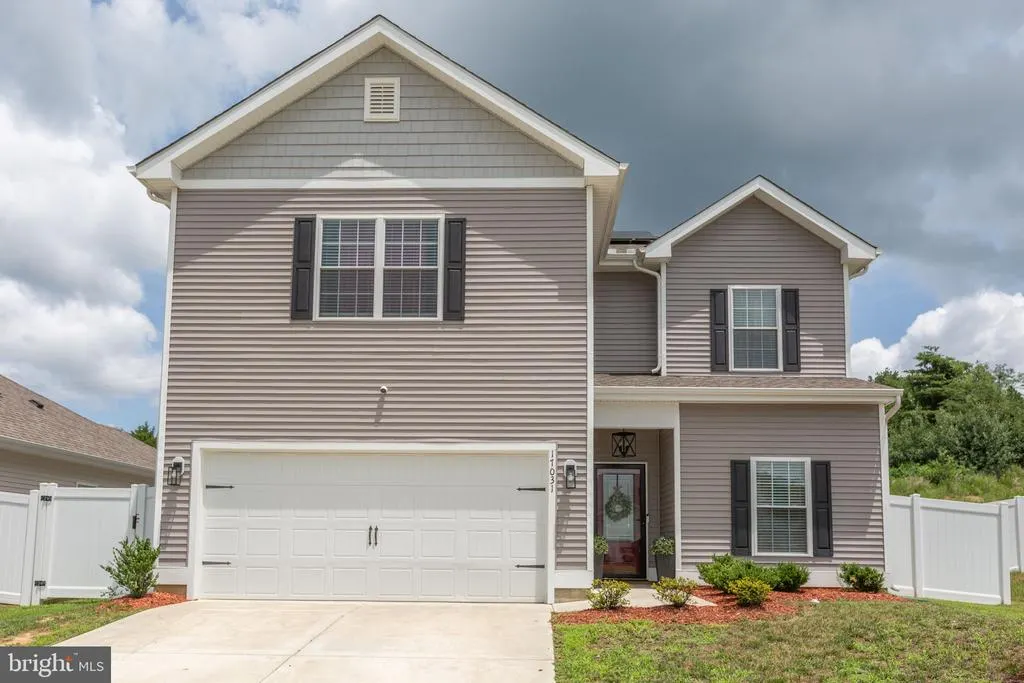
- StyleColonial
- Year Built2023
- Taxes$ 2382
- Price$ 449,000
- Bedrooms5
- Full Bathrooms3
- Half Bathrooms1
- Sqr Footage2639
- Lot Size0.17 Acres
Data Source:
Bright MLS
Property Description
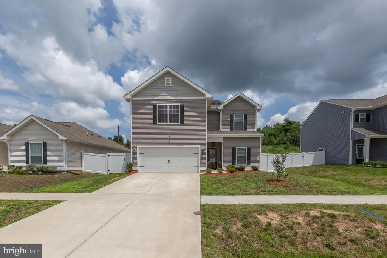
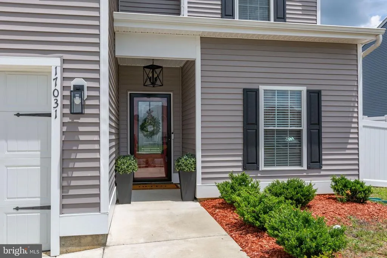
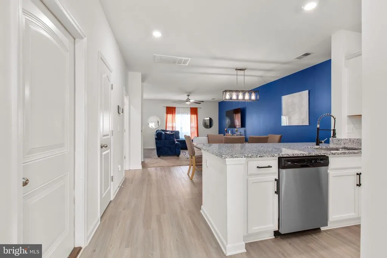
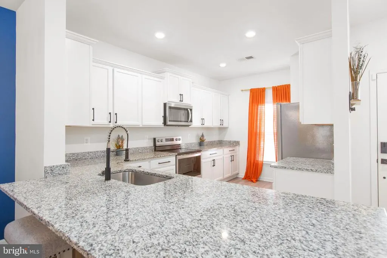
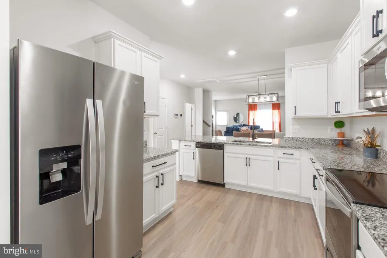
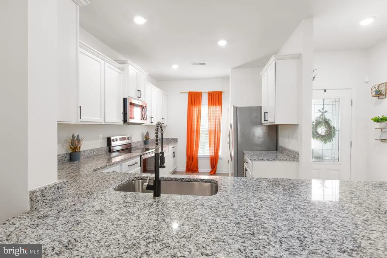
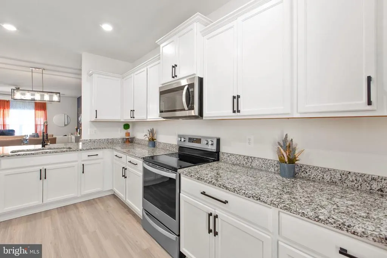
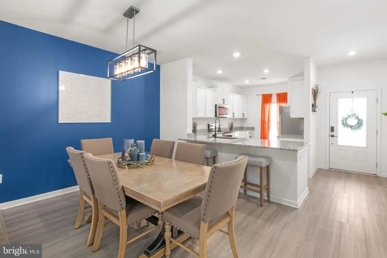
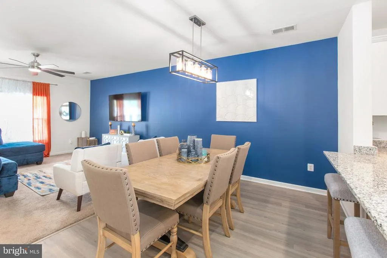
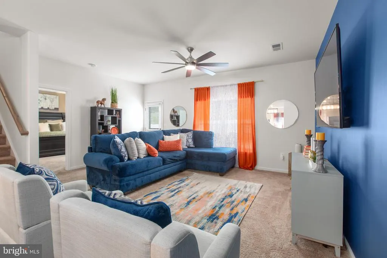
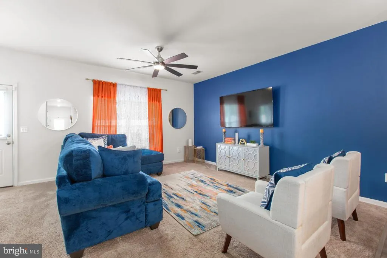
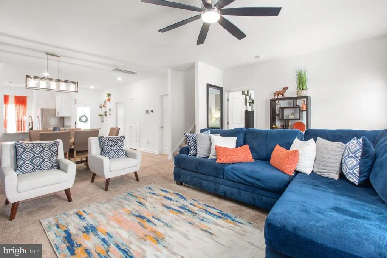
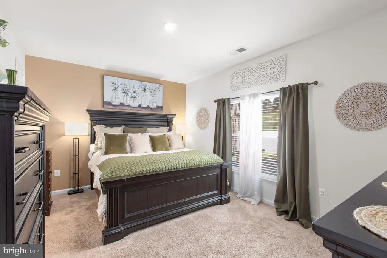
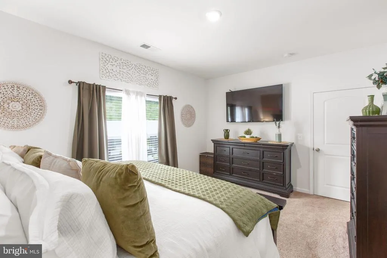
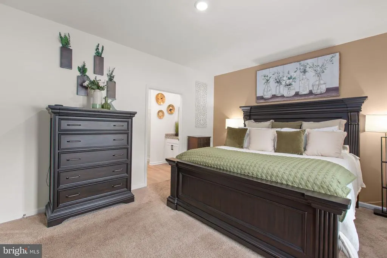
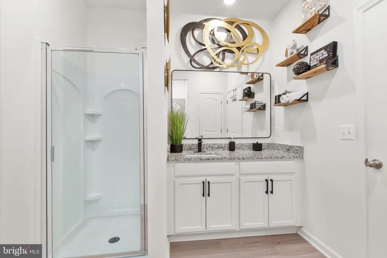
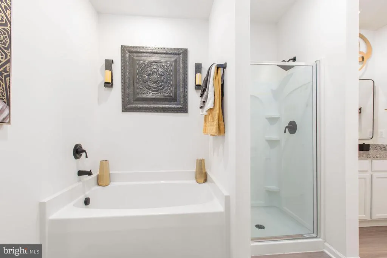
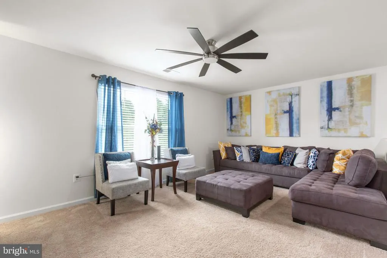
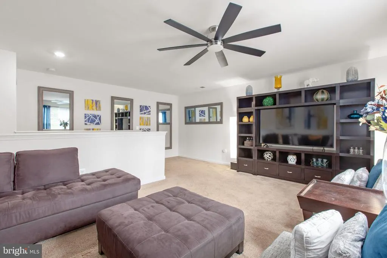
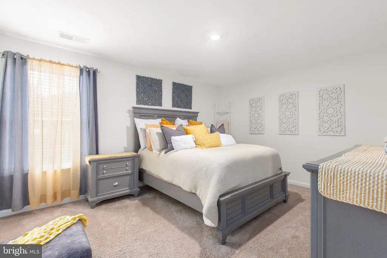
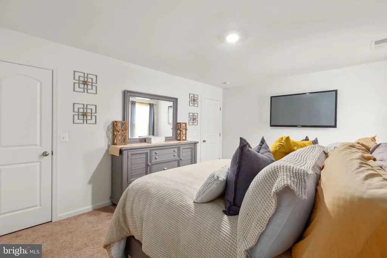
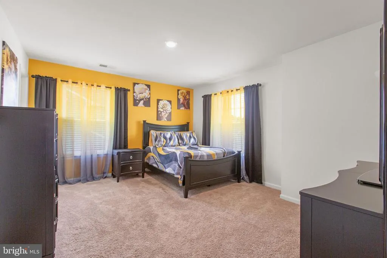
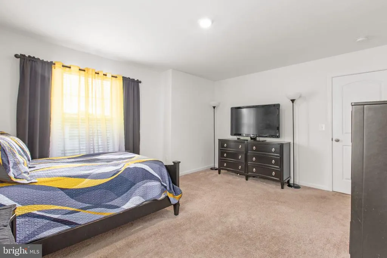
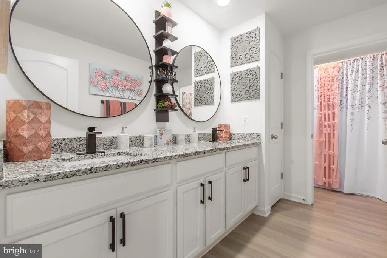
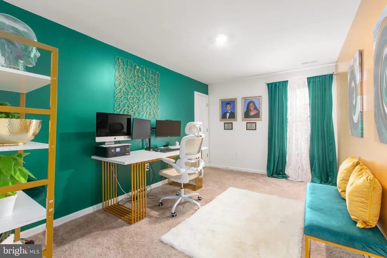
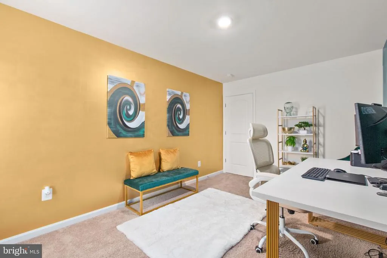
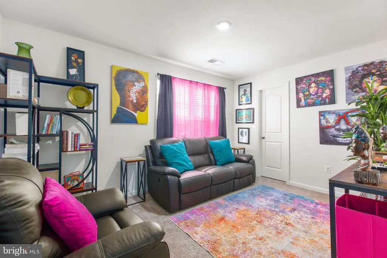
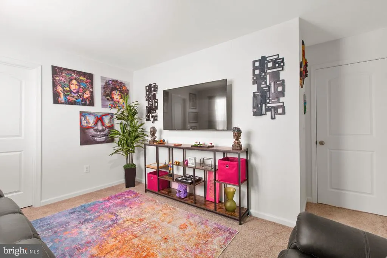
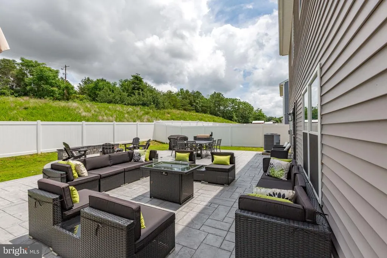
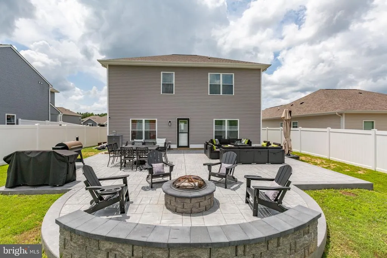
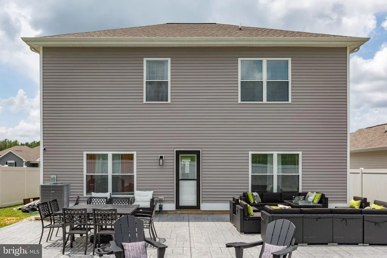
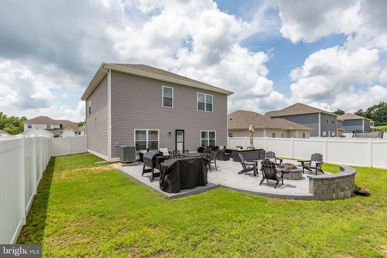
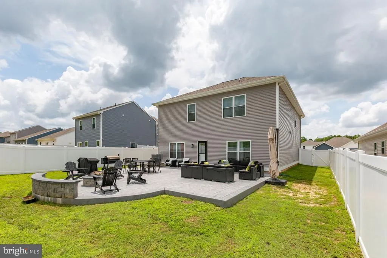
From the moment you arrive, this nearly new 2023 home offers the perfect blend of modern comfort, practical design, and exceptional outdoor living. Thoughtfully upgraded and meticulously maintained, every space has been designed to make everyday living feel effortless while creating the perfect setting for gathering with family and friends. The heart of the home is its open-concept main level, where seamless flow between the living, dining, and kitchen areas creates an inviting atmosphere for entertaining or simply enjoying daily life. The first-floor primary suite offers the convenience of main-level living, while upstairs you'll find generously sized bedrooms and an expansive loft that serves as a second living area, ideal for movie nights, guests, a playroom, or a home office. Step outside and discover what truly sets this property apart. The custom stamped concrete patio is a showstopper, thoughtfully designed with separate spaces for dining, relaxing, and entertaining. A beautiful stone fire pit creates the perfect gathering spot on cool evenings, while built-in concrete lighting adds warmth and ambiance after sunset. Surrounded by low-maintenance white vinyl privacy fencing and backing to open space with no homes directly behind, the backyard offers a peaceful retreat that's as functional as it is beautiful. Working from home is effortless thanks to dedicated office space and a floor plan that provides room for everyone without sacrificing privacy. Whether enjoying your morning coffee or unwinding with a glass of wine on the patio, cozying up in the loft during the winter months, or hosting large celebrations, this home adapts beautifully to every season of life. Additional upgrades completed in 2023 include ceiling fans on both levels, updated kitchen and bathroom fixtures, stylish dining room lighting, vinyl privacy fencing, and solar panels for added energy efficiency and long-term savings. Located just minutes from the VRE, this home offers an ideal balance of peaceful small-town living and everyday convenience. Enjoy Bowling Green's charming Main Street with its locally owned coffee shop and small businesses while remaining close to shopping, dining, and commuter routes. Spacious, modern, cozy, and practical, this is more than just a house, it's a place where memories are made, celebrations are shared, and every day feels a little more comfortable than the last.
| Elementary School | Middle School | High School |
|---|---|---|
| Bowling Green Elementary School | Caroline Middle School | Caroline High School |
| Price History | |
|---|---|
| 7/17/2026 | Listed $449,000 |
General Features
| Living Area | 2639 |
|---|---|
| Sewer | Public Sewer |
| Heating | Heat Pump(s),Forced Air |
| Cooling | Central A/C,Ceiling Fan(s) |
| Possession | Settlement |
| Roof | Shingle |
| Appliances | Built-In Microwave,Disposal,Dishwasher,Cooktop,Exhaust Fan,Refrigerator,Icemaker,Stove |
| Zoning | R1 |
| HOA Fee | 71.00 |
| Garage Spaces | 2.00 |
| Patio/Porch Features | Patio(s) |
| Architectural Style | Colonial |
| Construction Materials | Vinyl Siding |
| School District | CAROLINE COUNTY PUBLIC SCHOOLS |
| Year Built | 2023 |
| Levels | 2 |
| Tax Year | 2025 |
| Ownership | Fee Simple |
| Cool Fuel | Electric |
| Section | TWO |
| Accessibility | None |
| Assoc Fee Paid Per | Monthly |
| County | CAROLINE |
| New Construction | No |
| Property Type | Residential |
| HOA | Yes |
| Subdivision Name | BROOKWOOD |
| Garage Y/N | Yes |
| Water Access Y/N | No |
| Other Structures | Above Grade,Below Grade |
| Full Baths | 3 |
| Status | ACTIVE |
| Directions | Take exit 126 onto US-17 South,US-1 toward Spotsylvania,Turn right onto Patriot Hwy S toward Massaponax,Fort A.P. Hill,Turn left onto Mills Dr,Turn right onto Sandy Lane Dr,Turn right onto Brookwood |
| City | BOWLING GREEN |
| Disclosures | Prop Disclosure |
| Senior Community Y/N | No |
| Lot Size Units | Square Feet |
| Lot Size Square Feet | 7200.00 |
| Tax Assessed Value | 458000.0 |
| Tax Annual Amount | 2382.0 |
| Property Condition | Excellent |
| Structure Type | Detached |
| Condo/Coop Association fee Y/N | No |
| Bathrooms Full Main Level | 1 |
| Bathrooms Count Main Level | 2.00 |
| Price Per Sq Ft Total AG | 170.14 |
| Vacation Rental Y/N | No |
| Virtual Tour | https://www.zillow.com/view-imx/99cd9df7-aa63-4ad8-b60e-c975ee722ab9?wl=true&setAttribution=mls&initialViewType=pano |
| Total SQFT | 2639 |
| Standard Status | Active |
| Year Built Source | Assessor |
| Tax Lot | 160 |
| Association Recreation Fee | No |
Interior Features
| Interior Amenities | Bathroom - Soaking Tub,Bathroom - Stall Shower,Bathroom - Tub Shower,Carpet,Ceiling Fan(s),Combination Dining/Living,Combination Kitchen/Dining,Combination Kitchen/Living,Entry Level Bedroom,Family R |
|---|---|
| Heating Fuel | Electric |
| Flooring | Luxury Vinyl Plank,Carpet |
| Hot Water | Electric |
| Basement (Y/N) | No |
| Heating Y/N | Yes |
| Fireplace Y/N | No |
| Above Grade Finished Area | 2639 |
| Half Baths | 1 |
| Central Air Y/N | Yes |
| Total Bedrooms | 5 |
| Room Type | Primary Bedroom,Bedroom 2,Bedroom 3,Bedroom 4,Bedroom 5,Kitchen,Family Room,Laundry,Loft,Bathroom 2,Primary Bathroom,Half Bath |
| Main Level Bedrooms | 1 |
| Below Grade Finished Area Unit Type | Square Feet |
| LivingAreaSource | Assessor |
| Below Grade Unfin Area Units | Square Feet |
| Below Grade Unfin SQFT Source | Assessor |
| Below Grade Finished Area Source | Assessor |
| Bedrooms Count All Upper Levels | 4 |
| Bedrooms Count Upper Level 1 | 4 |
| Bathrooms Half Main Level | 1 |
| Bathrooms Full Upper Level 1 | 2 |
| Bathrooms Full All Upper Levels | 2 |
| Bathrooms Count Upper Level 1 | 2.00 |
| Bathrooms Count All Upper Levels | 2 |
| Above Grade Unfin Area Units | Square Feet |
| Above Grade Unfin SQFT Source | Estimated |
| Above Grade Finished Area Source | Assessor |
| Above Grade Finished Area Unit Type | Square Feet |
| Total Baths | 4 |
Exterior Features
| Exterior Amenities | Sidewalks |
|---|---|
| Pool | No Pool |
| Fencing | Rear,Fully |
| Water Source | Public |
| Total Parking Spaces | 2 |
| Garage Features | Garage - Front Entry,Covered Parking,Built In,Inside Access,Garage Door Opener |
| Type of Parking | Driveway,Attached Garage |
| Land Use Code | 004 |
| Foundation Details | Slab |
| Water View Y/N | No |
| Lot Size Acres | 0.17 |
| Lot Size Source | Assessor |
| Waterfront Y/N | No |
| Navigable Water Y/N | No |
| Water Oriented Y/N | No |
| # of Attached Garage Spaces | 2 |
Room Details
| Room | Dimensions | Level | Flooring | Details |
|---|---|---|---|---|
| Bathroom 2 | Upper 1 | Double Sink,Bathroom - Tub Shower,Lighting - Recessed,Flooring - Luxury Vinyl Plank | ||
| Bedroom 2 | Upper 1 | Flooring - Carpet,Walk-In Closet(s),Lighting - Recessed | ||
| Bedroom 3 | Upper 1 | Flooring - Carpet,Lighting - Recessed,Walk-In Closet(s) | ||
| Bedroom 4 | Upper 1 | Flooring - Carpet,Lighting - Recessed,Walk-In Closet(s) | ||
| Bedroom 5 | Upper 1 | Flooring - Carpet,Lighting - Recessed,Walk-In Closet(s) | ||
| Family Room | Main | Flooring - Carpet,Ceiling Fan(s) | ||
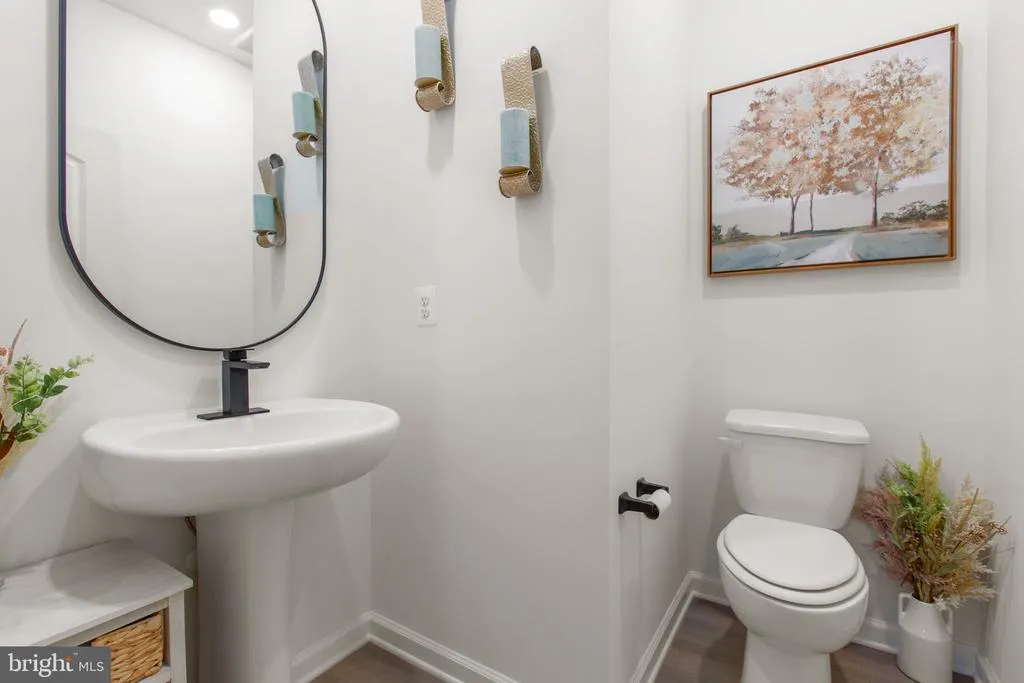
| Half Bath | Main | Flooring - Luxury Vinyl Plank,Lighting - Recessed | ||
| Kitchen | Main | Dining Area,Lighting - Recessed,Flooring - Luxury Vinyl Plank,Lighting - Pendants,Kitchen - Electric Cooking | ||
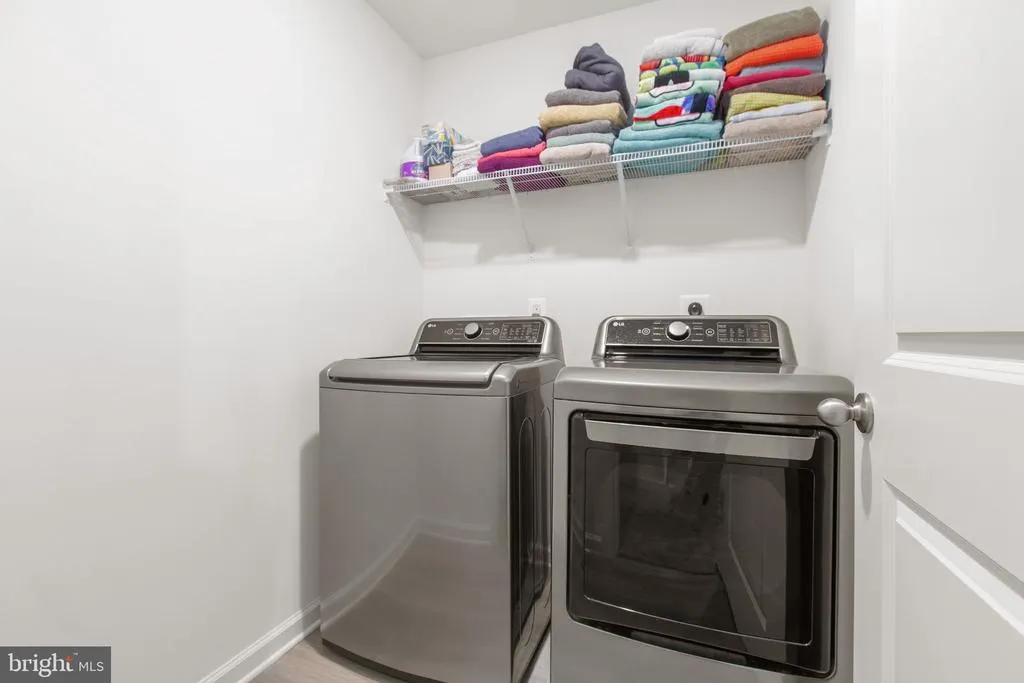
| Laundry | Upper 1 | Flooring - Luxury Vinyl Plank,Lighting - Recessed | ||
| Loft | Upper 1 | Flooring - Carpet,Ceiling Fan(s) | ||
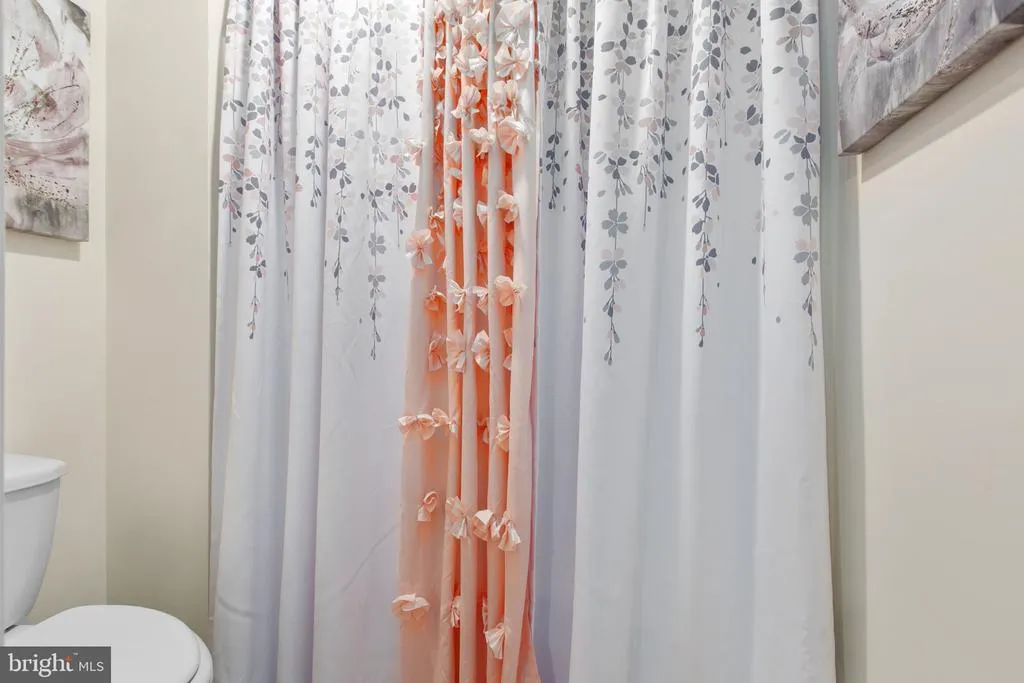
| Primary Bathroom | Main | Bathroom - Soaking Tub,Bathroom - Stall Shower,Lighting - Recessed,Flooring - Luxury Vinyl Plank,Walk-In Closet(s) | ||
| Primary Bedroom | Main | Flooring - Carpet,Lighting - Recessed,Attached Bathroom |
Amenities
- Foreclosure
- Views
- Short Sale
- New Construction
- Adult 55+
- Lease To Own
- No HOA Fees
- Furnished
- Primary On Main
- Air Conditioning
- Seller Finance
- Green
- Fixer Upper
- Horse
- Golf
- Fireplace
- Deck
- Garage
- Basement
- Pool
Property vs Single Family Average in 22427
Price
Taxes
Year Built
 © BRIGHT, All Rights Reserved
