
Primary on Main
Address
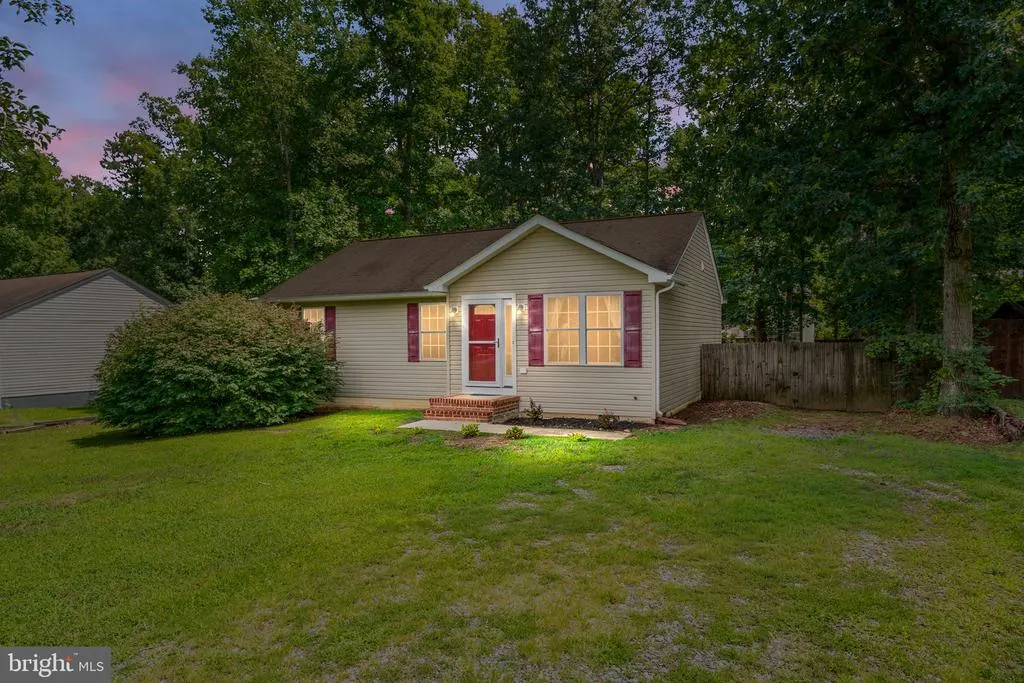
432 Cornwall Drive, Ruther Glen, VA
Price
$ 300,000
Property Attributes
- MLS#VACV2010708
- TypeSingle Family
- Listing Status ACTIVE
- CountyCAROLINE
- CityRuther Glen
- NeighborhoodLake Land
- Zip22546
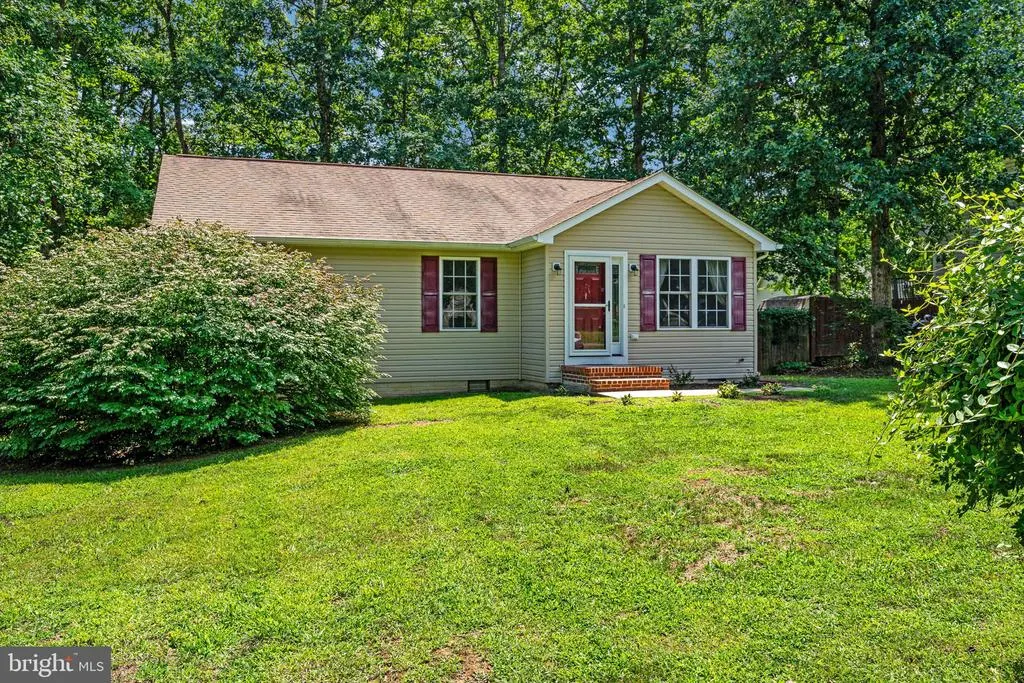
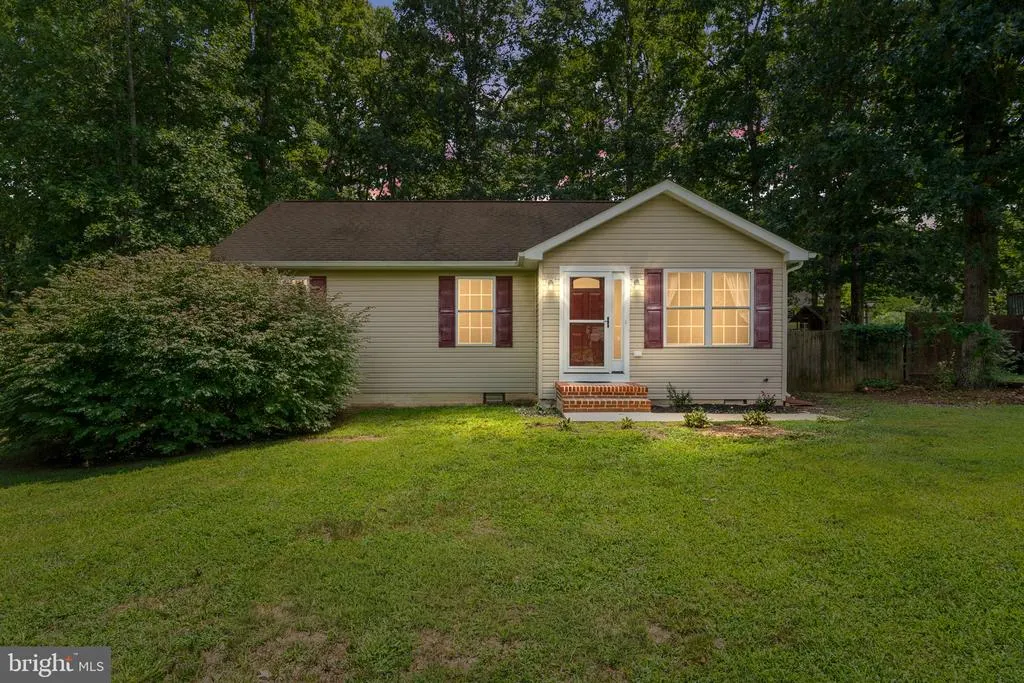
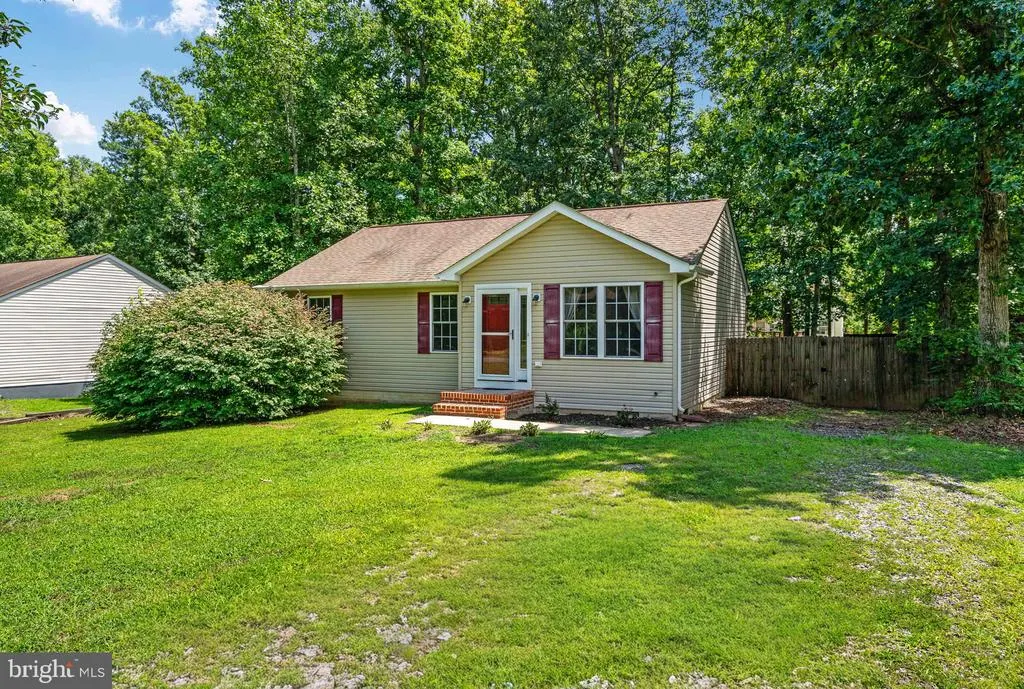
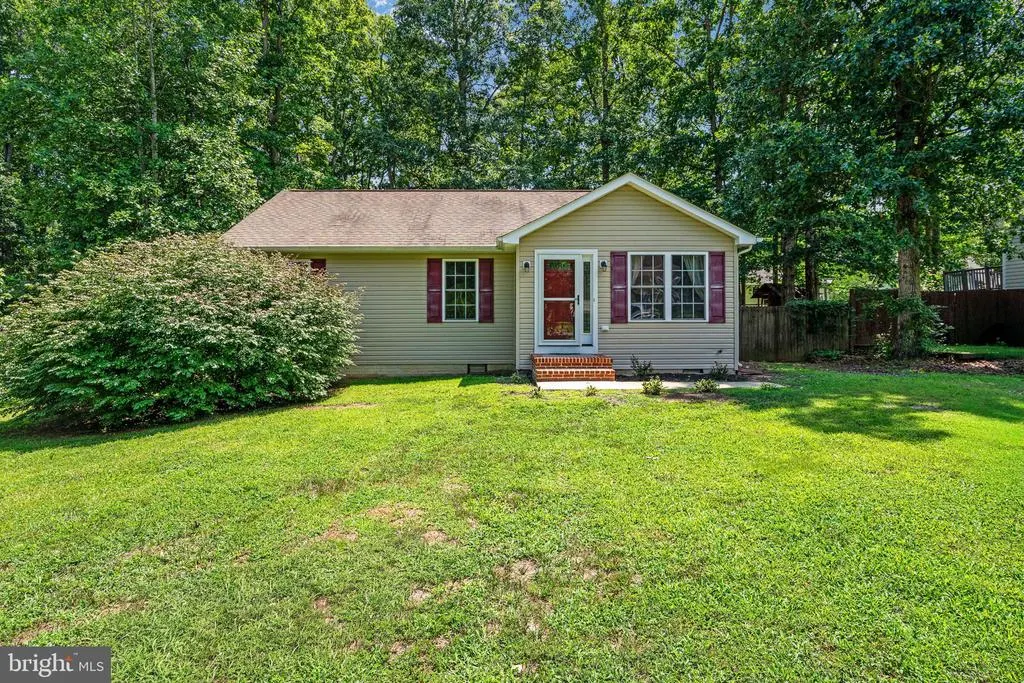
- StyleRanch/Rambler
- Year Built2004
- Taxes$ 856
- Price$ 300,000
- Bedrooms3
- Full Bathrooms2
- Half Bathrooms0
- Sqr Footage1080
Data Source:
Bright MLS
Property Description
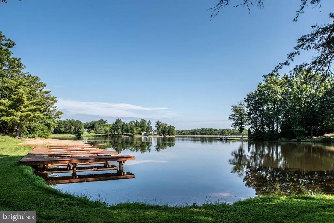
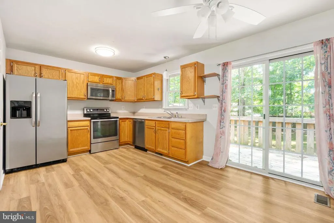
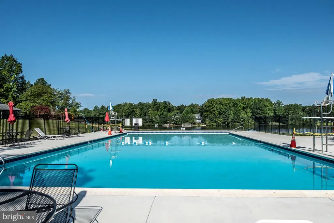
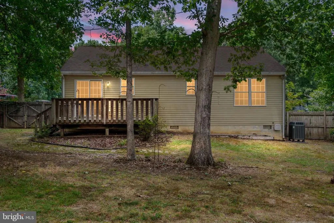
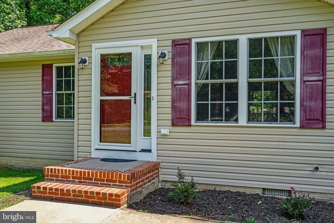
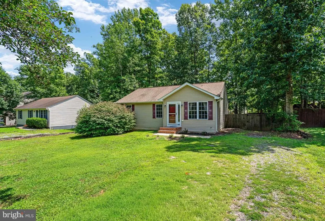
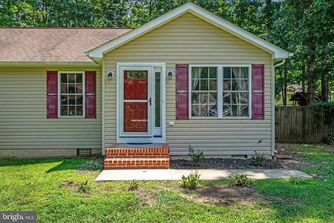
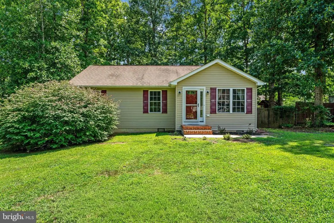
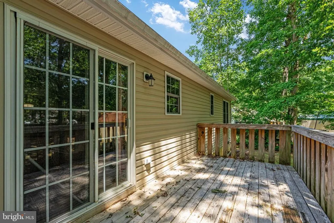
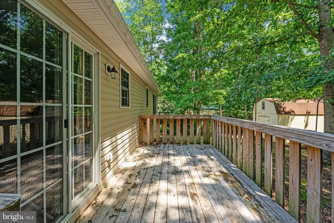
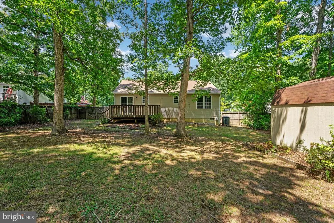
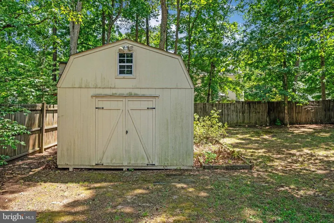
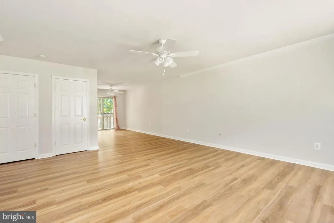
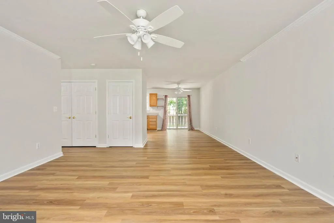
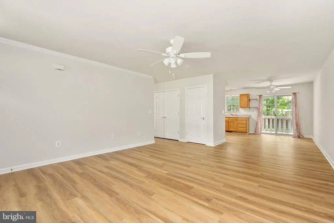
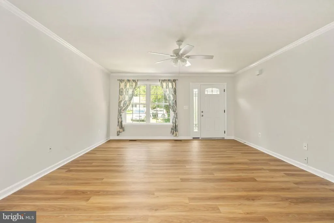
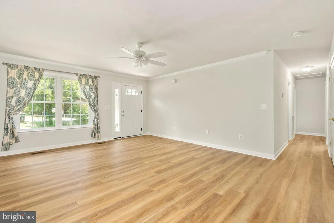
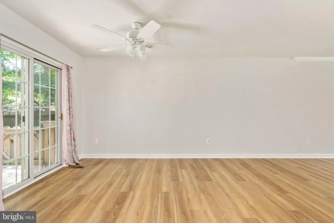
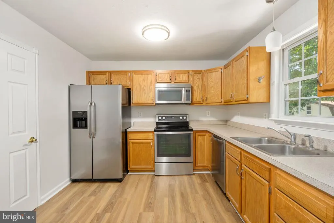
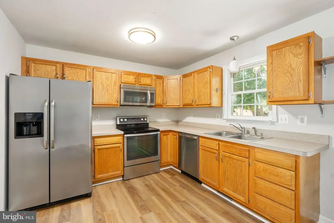
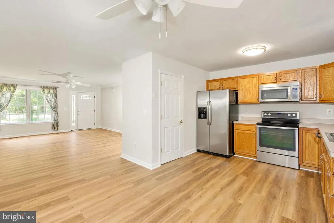
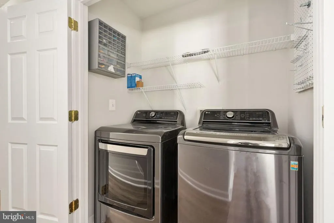
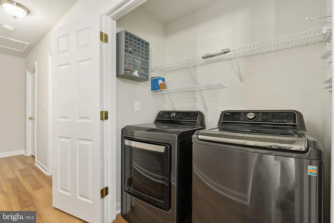
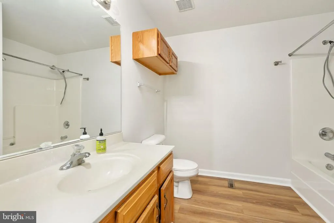
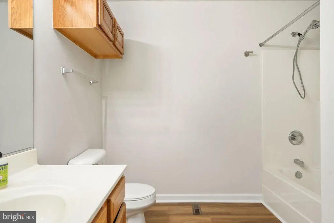
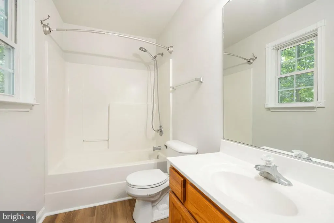
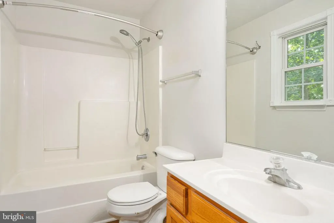
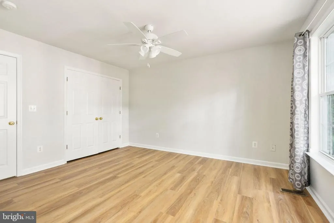
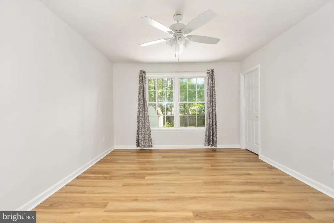
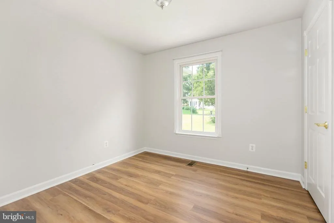
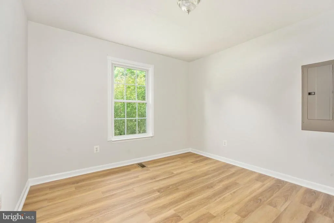
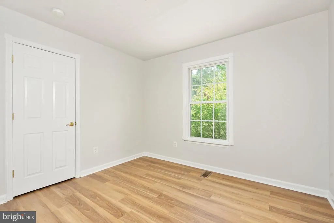
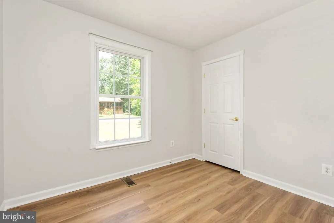
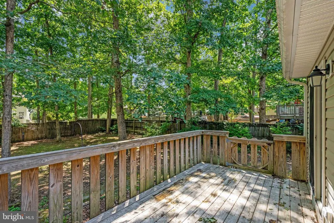
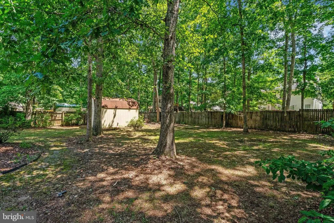
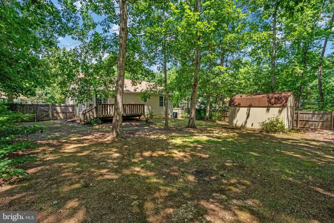
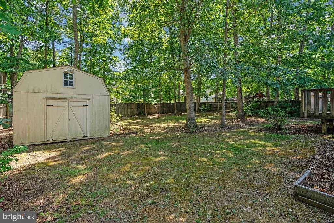
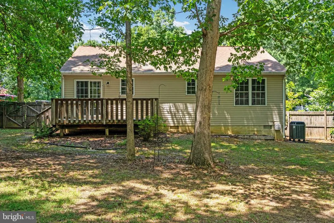
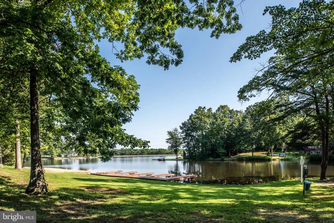
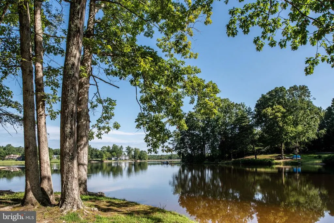
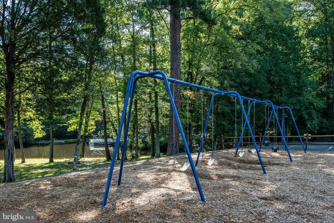
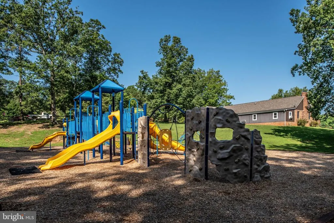
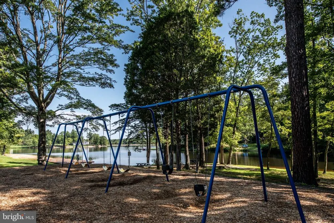
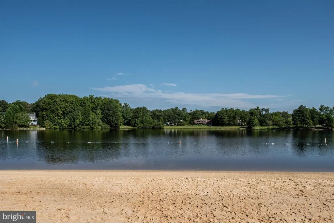
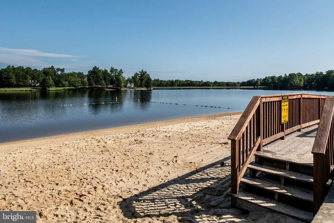

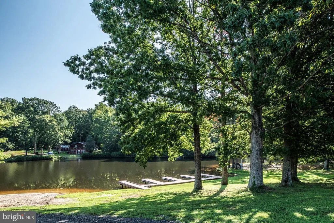
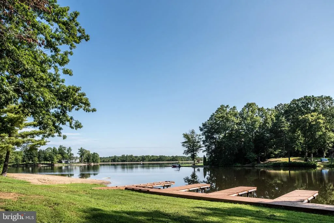
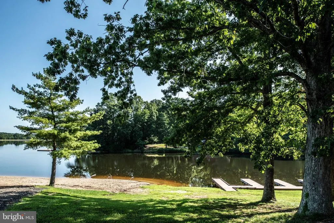
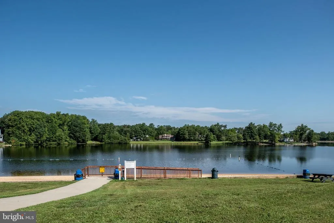
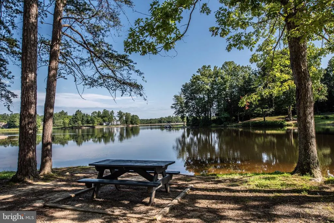
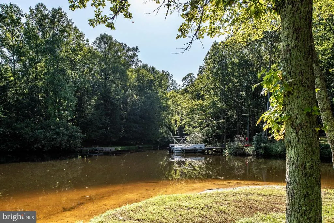
MOVE IN READY!! HOME SWEET HOME! Don't miss your chance to see this adorable home that is part of a beautiful, gated community in Lake Land'Or. The neighborhood itself has tons of amenities-community center, swimming pool, recreation center, playgrounds, lakes & beachy area...and so much more! Convenient to I-95, restaurants, and shopping! ***The sellers have already paid the entire HOA dues for the year and have been so generous enough to "pay it forward". This wonderful 3 bedroom, 2 bath home has just recently been updated with brand new LVP flooring as well as fresh paint throughout the entire home. New light fixtures, ceiling fans, and almost brand new washer & dryer that conveys. Appliances are stainless steel & HVAC recently replaced with regular annual service. Make your way out back where you can enjoy nature while sitting on the deck or relax by a cozy fire in the back yard! Large shed out back is in great condition and already has electricity to it! The sellers have done a wonderful job maintaining this home & now all it needs is a new buyer to call it "home!" Don't miss your opportunity to see this one before it's gone!
| Elementary School | Middle School | High School |
|---|---|---|
| Lewis And Clark Elementary School | Caroline Middle School | Caroline High School |
| Price History | |
|---|---|
| 7/31/2026 | Listed $300,000 |
General Features
| Living Area | 1080 |
|---|---|
| Sewer | Public Sewer |
| Heating | Heat Pump(s),Central |
| Cooling | Ceiling Fan(s),Central A/C |
| Utilities | Cable TV Available,Electric Available,Sewer Available,Water Available |
| Possession | 0-30 Days CD,31-60 Days CD,Settlement |
| Roof | Shingle |
| Appliances | Dishwasher,Disposal,Dryer,Icemaker,Microwave,Oven/Range - Electric,Refrigerator,Washer |
| Zoning | R1 |
| HOA Fee | 1773.00 |
| Association Fee Includes | Pool(s),Common Area Maintenance,Recreation Facility,Road Maintenance,Snow Removal,Security Gate |
| Patio/Porch Features | Deck(s) |
| Architectural Style | Ranch/Rambler |
| Security Features | Security Gate,24 hour security |
| Construction Materials | Vinyl Siding |
| School District | CAROLINE COUNTY PUBLIC SCHOOLS |
| Year Built | 2004 |
| Levels | 1 |
| Tax Year | 2025 |
| Ownership | Fee Simple |
| Cool Fuel | Electric |
| Accessibility | None |
| Assoc Fee Paid Per | Annually |
| County | CAROLINE |
| New Construction | No |
| Property Type | Residential |
| Association Amenities | Basketball Courts,Beach,Boat Ramp,Club House,Common Grounds,Community Center,Fitness Center,Gated Community,Lake,Picnic Area,Pool - Outdoor,Security,Swimming Pool,Tennis Courts,Tot Lots/Playground,Wa |
| HOA | Yes |
| Subdivision Name | LAKE LAND |
| Garage Y/N | No |
| Water Access Y/N | No |
| Other Structures | Above Grade,Below Grade |
| Total Rooms | 6 |
| Full Baths | 2 |
| Status | ACTIVE |
| Directions | From I-95 South,take exit 110 toward VA-639/Ladysmith onto Ladysmith Rd. Keep right and continue onto Ladysmith Rd. for approx. 2.4 miles. Turn left onto Land'or Dr. Turn left onto Welsh Dr. & contin |
| City | RUTHER GLEN |
| Disclosures | Prop Disclosure |
| Association Name | LAKE LAND 'OR PROPERTY OWNERS' ASSOCIATION |
| Senior Community Y/N | No |
| Lot Size Units | Square Feet |
| Lot Size Square Feet | 0.00 |
| Tax Assessed Value | 278600.0 |
| Tax Annual Amount | 856.12 |
| Structure Type | Detached |
| Condo/Coop Association fee Y/N | No |
| Bathrooms Full Main Level | 2 |
| Bathrooms Count Main Level | 2.00 |
| Price Per Sq Ft Total AG | 277.78 |
| Acceptable Financing | Cash,FHA,VA,Conventional |
| Additional Parcels Y/N | No |
| Historic Y/N | No |
| Lease Considered Y/N | No |
| Vacation Rental Y/N | No |
| Virtual Tour | https://listings.cynthiajamesphotography.com/sites/eaokxomo/unbranded |
| Total SQFT | 1080 |
| Standard Status | Active |
| Year Built Source | Assessor |
| Legal Subdivision | LAKE LAND |
| Tax Lot | 297 |
Interior Features
| Interior Amenities | Entry Level Bedroom,Bathroom - Tub Shower,Breakfast Area,Ceiling Fan(s),Combination Kitchen/Living,Family Room Off Kitchen,Floor Plan - Traditional,Kitchen - Eat-In,Kitchen - Table Space |
|---|---|
| Heating Fuel | Electric |
| Flooring | Luxury Vinyl Plank |
| Hot Water | Electric |
| Basement (Y/N) | No |
| Heating Y/N | Yes |
| Fireplace Y/N | No |
| Above Grade Finished Area | 1080 |
| Central Air Y/N | Yes |
| Total Bedrooms | 3 |
| Room Type | Living Room,Primary Bedroom,Bedroom 2,Bedroom 3,Kitchen,Bathroom 2,Primary Bathroom |
| Main Level Bedrooms | 3 |
| Below Grade Finished Area Unit Type | Square Feet |
| LivingAreaSource | Assessor |
| Laundry Type | Main Floor,Dryer In Unit,Washer In Unit |
| Below Grade Unfin Area Units | Square Feet |
| Below Grade Unfin SQFT Source | Assessor |
| Below Grade Finished Area Source | Assessor |
| Above Grade Finished Area Source | Assessor |
| Above Grade Finished Area Unit Type | Square Feet |
| Total Baths | 2 |
Exterior Features
| Pool | Yes - Community |
|---|---|
| Fencing | Wood |
| Parking Features | Free,Private |
| Lot Features | Cleared,Front Yard,Level,Partly Wooded,Rear Yard |
| Water Source | Public |
| Total Parking Spaces | 3 |
| Type of Parking | Driveway |
| Land Use Code | 004 |
| Foundation Details | Crawl Space |
| Water View Y/N | No |
| Lot Size Acres | 0.00 |
| Water Body Type | Lake |
| Lot Size Source | Estimated |
| Waterfront Y/N | No |
| Door Features | Storm |
| Road Responsibility | HOA,Public |
| Horse Y/N | No |
| Land Assessed Value | 41000.00 |
| Navigable Water Y/N | No |
| Water Oriented Y/N | Yes |
Room Details
| Room | Dimensions | Level | Flooring | Details |
|---|---|---|---|---|
| Bathroom 2 | Main | Bathroom - Tub Shower,Flooring - Luxury Vinyl Plank | ||
| Bedroom 2 | Main | Flooring - Luxury Vinyl Plank | ||
| Bedroom 3 | Main | Flooring - Luxury Vinyl Plank | ||
| Kitchen | Main | Flooring - Vinyl,Ceiling Fan(s),Dining Area,Kitchen - Eat-in,Pantry | ||
| Living Room | Main | Ceiling Fan(s),Flooring - Luxury Vinyl Plank | ||
| Primary Bathroom | Main | Flooring - Luxury Vinyl Plank,Bathroom - Tub Shower | ||
| Primary Bedroom | Main | Ceiling Fan(s),Flooring - Luxury Vinyl Plank |
Amenities
- Foreclosure
- Views
- Short Sale
- New Construction
- Adult 55+
- Lease To Own
- No HOA Fees
- Furnished
- Primary On Main
- Air Conditioning
- Seller Finance
- Green
- Fixer Upper
- Horse
- Golf
- Fireplace
- Deck
- Garage
- Basement
- Pool
Property vs Single Family Average in 22546
Price
Taxes
Year Built
Visits
 © BRIGHT, All Rights Reserved
