
Views - Primary on Main
Address
13080 Paige Road, Woodford, VA
Price
$ 749,900
Property Attributes
- MLS#VACV2010814
- TypeSingle Family
- Listing Status ACTIVE
- CountyCAROLINE
- CityWoodford
- NeighborhoodPaige
- Zip22580
- StyleRanch/Rambler
- Year Built2016
- Taxes$ 4297
- Price$ 749,900
- Bedrooms3
- Full Bathrooms2
- Half Bathrooms1
- Sqr Footage2454
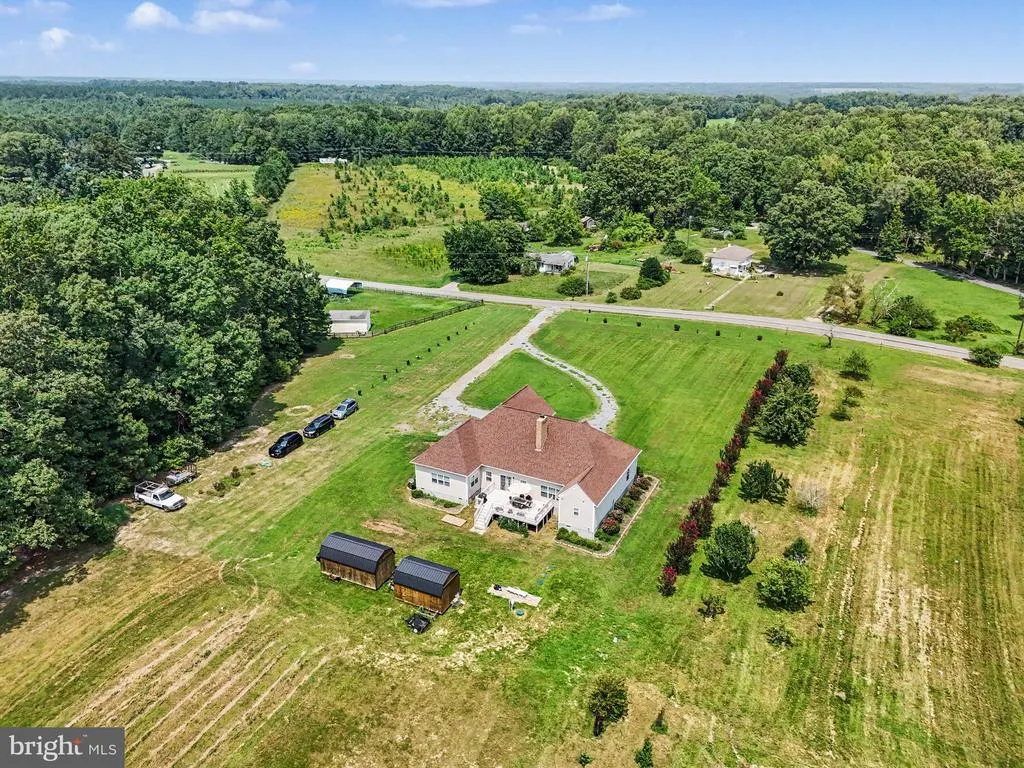
- Lot Size9 Acres
Data Source:
Bright MLS
Property Description
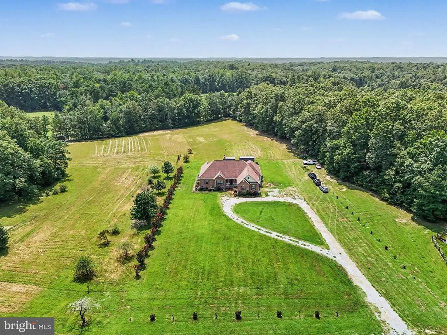
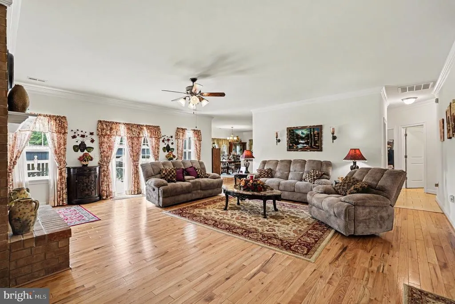
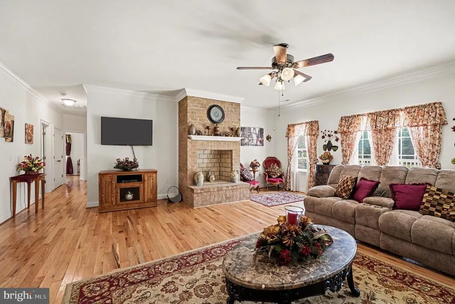
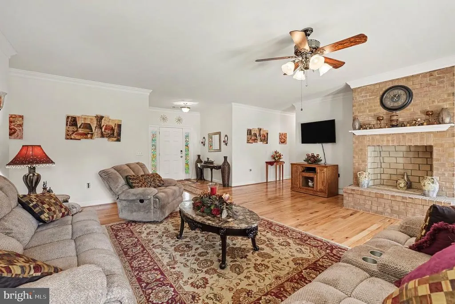
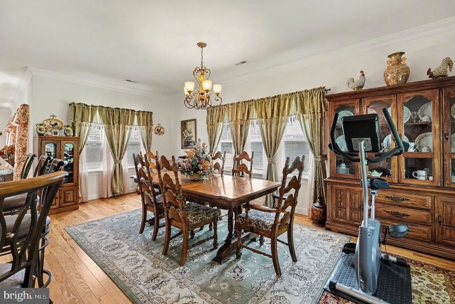
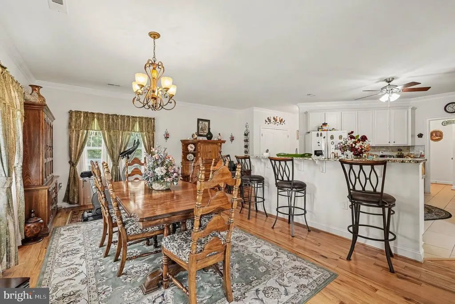
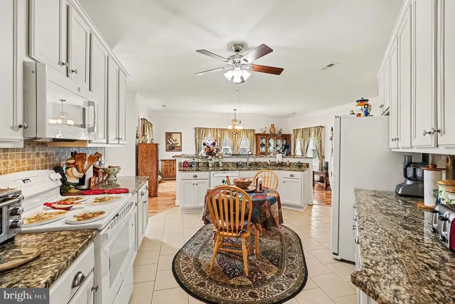
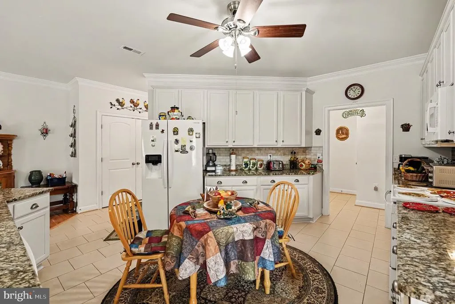
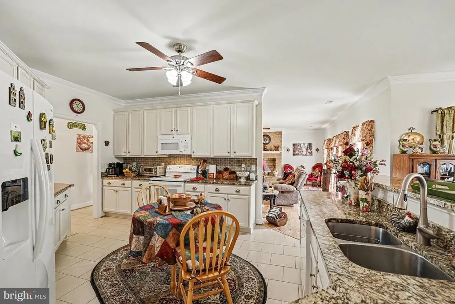
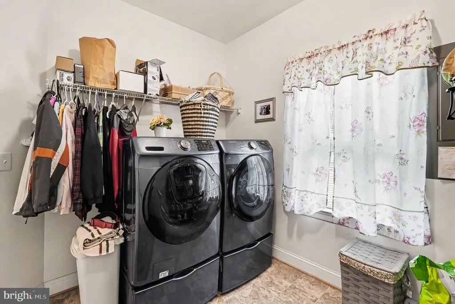
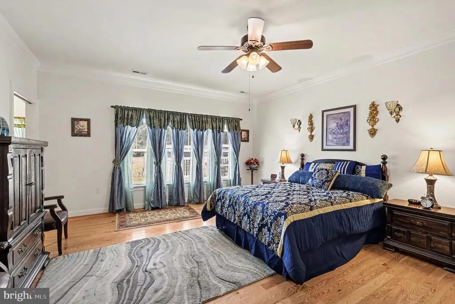
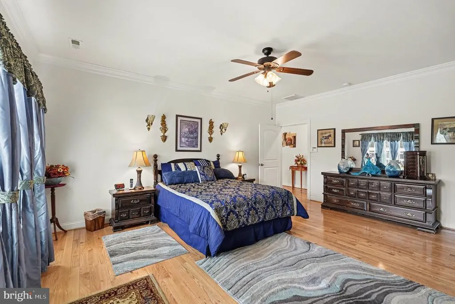
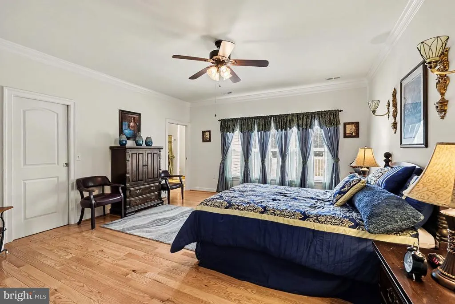
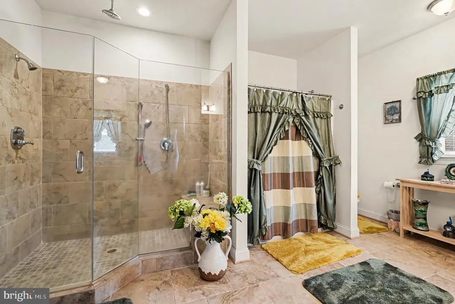
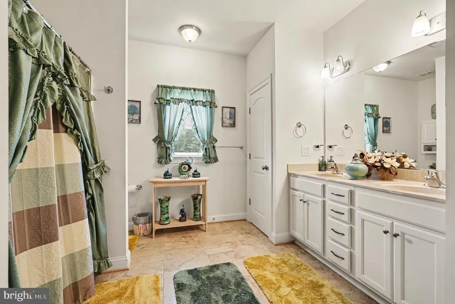
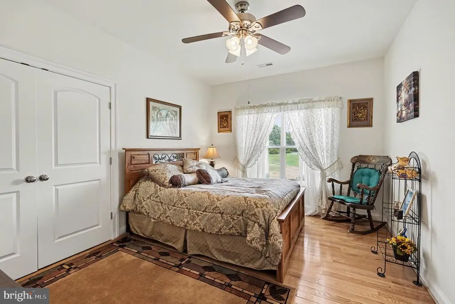
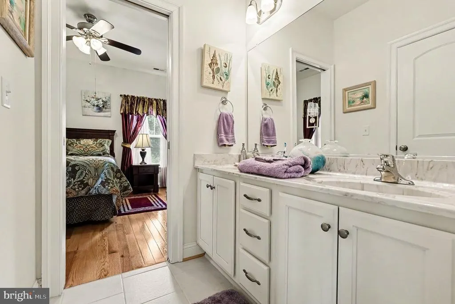
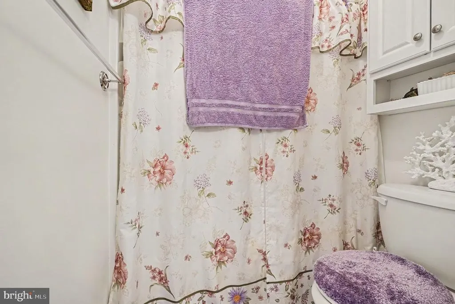
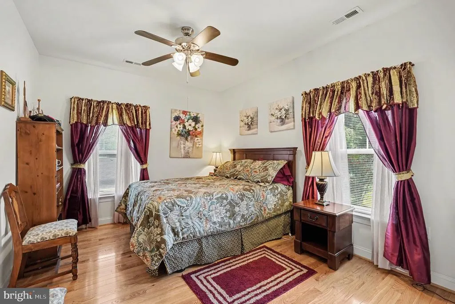
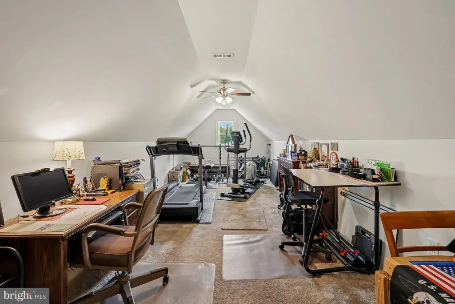
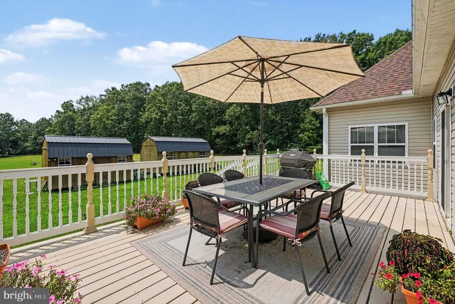
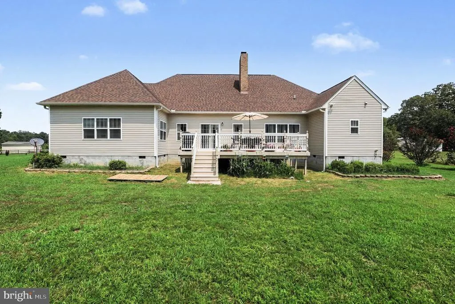
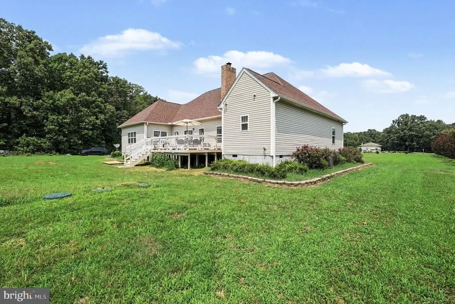
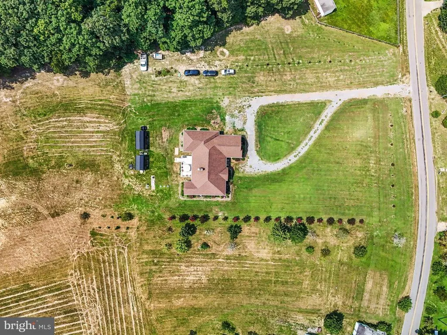
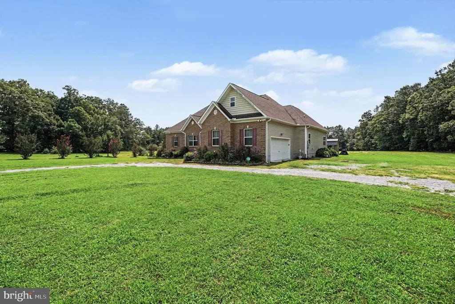

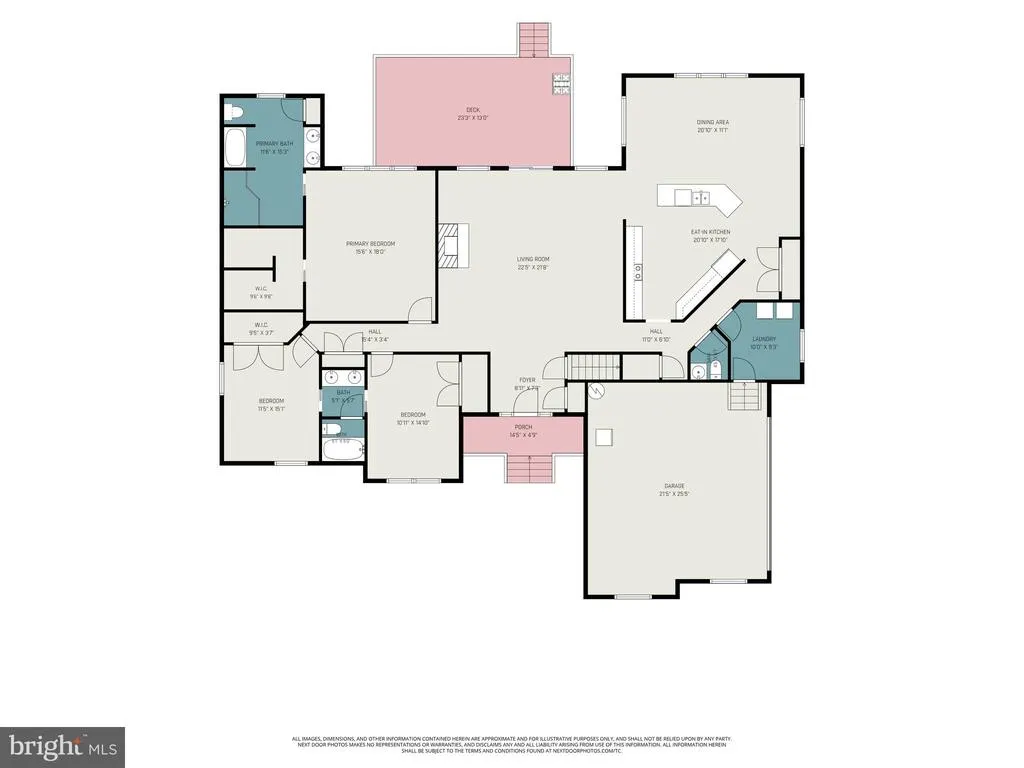
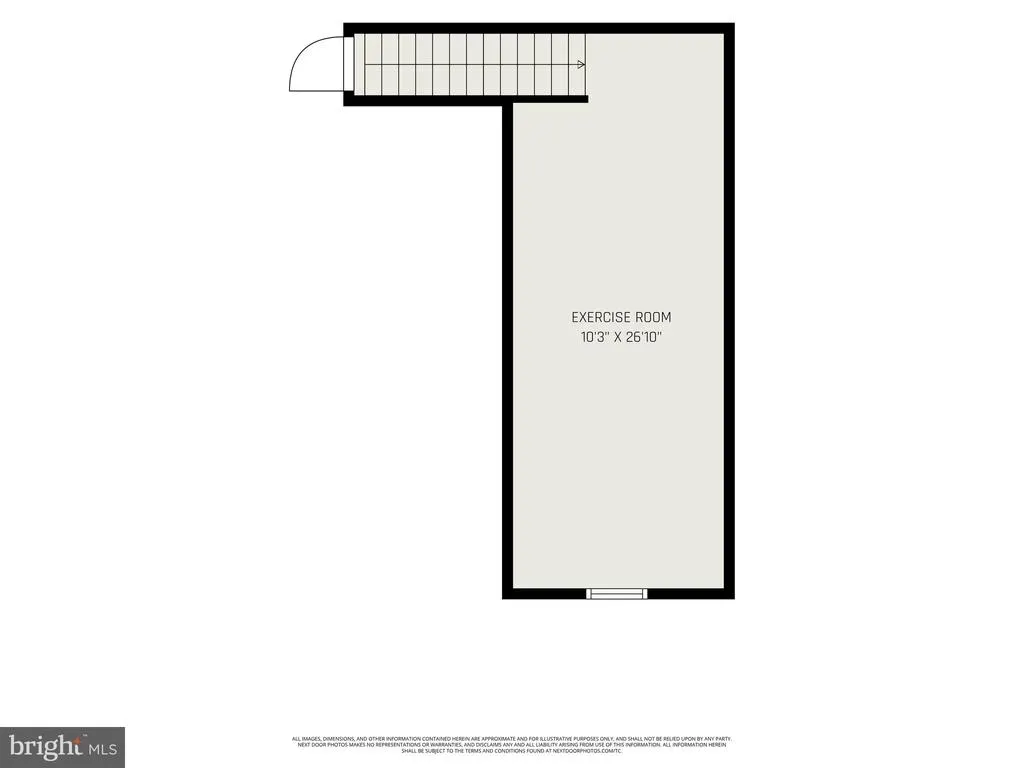
Enjoy the space, privacy, and convenience of country living on 9 beautiful acres in Caroline County! This brick-front rambler offers comfortable one-level living just minutes from Thornburg, I-95, and the areas growing selection of shopping, dining, and everyday conveniences. Step inside to hardwood floors that flow throughout the main level and a bright, open floor plan designed for easy living and entertaining. The centrally located kitchen keeps you connected to the heart of the home, while the wood-burning brick fireplace adds warmth and character. A versatile bonus room gives you options for a private home office, guest space, workout room, hobby room, or more. The spacious primary suite is a retreat of its own, featuring a huge walk-in closet and a luxury bath with dual shower heads plus a separate tub and shower combination. Outside, relax on the deck overlooking the lush backyard and enjoy all the possibilities that come with 9 acres. Two storage sheds provide extra space for tools, equipment, and outdoor gear. Added peace of mind comes with a newer HVAC system and an encapsulated crawl space by JES. With acreage, one-level living, flexible space, and a location convenient to Thornburgs continued growth, this home offers room to live, relax, and make it your own.
| Middle School | High School |
|---|---|
| Caroline Middle School | Caroline High School |
| Price History | |
|---|---|
| 8/11/2026 | Listed $749,900 |
General Features
| Living Area | 2454 |
|---|---|
| Sewer | On Site Septic |
| Heating | Heat Pump(s) |
| Cooling | Central A/C |
| Possession | Settlement,Subject to Home Choice |
| Appliances | Built-In Microwave,Dishwasher,Icemaker,Oven/Range - Electric,Refrigerator,Water Conditioner - Owned |
| Zoning | RP |
| Garage Spaces | 2.00 |
| Patio/Porch Features | Deck(s) |
| Architectural Style | Ranch/Rambler |
| Construction Materials | Brick,Vinyl Siding |
| School District | CAROLINE COUNTY PUBLIC SCHOOLS |
| Year Built | 2016 |
| View | Pasture,Trees/Woods |
| Levels | 1.5 |
| Tax Year | 2025 |
| Ownership | Fee Simple |
| Cool Fuel | Electric |
| Accessibility | None |
| County | CAROLINE |
| New Construction | No |
| Property Type | Residential |
| HOA | No |
| Subdivision Name | PAIGE |
| Garage Y/N | Yes |
| Water Access Y/N | No |
| Other Structures | Above Grade,Below Grade |
| Full Baths | 2 |
| Status | ACTIVE |
| Directions | I-95 to Exit 118 Thornburg. Mud Tavern to Route 1. Left on Route 1 South. Left on Paige Road. Home on Right. |
| City | WOODFORD |
| Senior Community Y/N | No |
| Lot Size Units | Square Feet |
| Lot Size Square Feet | 392040.00 |
| Tax Assessed Value | 826360.0 |
| Tax Annual Amount | 4297.0 |
| Structure Type | Detached |
| Condo/Coop Association fee Y/N | No |
| Bathrooms Full Main Level | 2 |
| Bathrooms Count Main Level | 3.00 |
| Price Per Sq Ft Total AG | 305.58 |
| Vacation Rental Y/N | No |
| Virtual Tour | https://listings.nextdoorphotos.com/vd/260399146 |
| Total SQFT | 2454 |
| Standard Status | Active |
| Year Built Source | Assessor |
| Tax Lot | 81 |
Interior Features
| Interior Amenities | Bathroom - Walk-In Shower,Bathroom - Tub Shower,Ceiling Fan(s),Combination Kitchen/Dining,Crown Moldings,Entry Level Bedroom,Family Room Off Kitchen,Floor Plan - Open,Formal/Separate Dining Room,Kitc |
|---|---|
| Heating Fuel | Electric |
| Flooring | Solid Hardwood,Carpet,Ceramic Tile |
| Total Fireplaces | 1 |
| Fireplace Features | Brick,Wood |
| Hot Water | Electric |
| Basement (Y/N) | No |
| Heating Y/N | Yes |
| Window Features | Sliding,Vinyl Clad |
| Fireplace Y/N | Yes |
| Above Grade Finished Area | 2454 |
| Half Baths | 1 |
| Central Air Y/N | Yes |
| Total Bedrooms | 3 |
| Main Level Bedrooms | 3 |
| Below Grade Finished Area Unit Type | Square Feet |
| LivingAreaSource | Assessor |
| Laundry Type | Has Laundry |
| Below Grade Unfin Area Units | Square Feet |
| Below Grade Unfin SQFT Source | Assessor |
| Below Grade Finished Area Source | Assessor |
| Bathrooms Half Main Level | 1 |
| Above Grade Finished Area Source | Assessor |
| Above Grade Finished Area Unit Type | Square Feet |
| Total Baths | 3 |
Exterior Features
| Exterior Amenities | Outbuilding(s) |
|---|---|
| Pool | No Pool |
| Parking Features | Circular Driveway |
| Lot Features | Backs to Trees |
| Water Source | Well |
| Inclusions | Transferrable Warranty on Encapsulated Crawlspace by JES |
| Total Parking Spaces | 2 |
| Garage Features | Garage - Side Entry,Garage Door Opener |
| Type of Parking | Attached Garage,Driveway |
| Land Use Code | 002 |
| Foundation Details | Crawl Space |
| Water View Y/N | No |
| Lot Size Acres | 9.00 |
| Lot Size Source | Assessor |
| Waterfront Y/N | No |
| Horse Y/N | Yes |
| Navigable Water Y/N | No |
| Water Oriented Y/N | No |
| # of Attached Garage Spaces | 2 |
Amenities
- Foreclosure
- Views
- Short Sale
- New Construction
- Adult 55+
- Lease To Own
- No HOA Fees
- Furnished
- Primary On Main
- Air Conditioning
- Seller Finance
- Green
- Fixer Upper
- Horse
- Golf
- Fireplace
- Deck
- Garage
- Basement
- Pool
Property vs Single Family Average in 22580
Price
Taxes
Year Built
 © BRIGHT, All Rights Reserved
