
New Construction
Address
508 Meridian Street, Falls Church, VA
Price
$ 2,695,000
Property Attributes
- MLS#VAFA2004010
- TypeSingle Family
- Listing Status ACTIVE
- CountyFALLS CHURCH CITY
- CityFalls Church
- NeighborhoodOak Haven
- Zip22046
- StyleFarmhouse/National Folk
- Year Built2026
- Taxes$ 12814
- Price$ 2,695,000
- Bedrooms6
- Full Bathrooms6
- Half Bathrooms0
- Sqr Footage5689
- Lot Size0.26 Acres
Data Source:
Bright MLS
Property Description
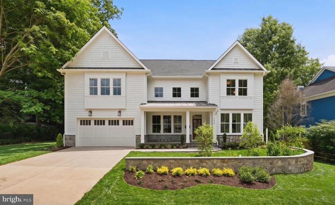
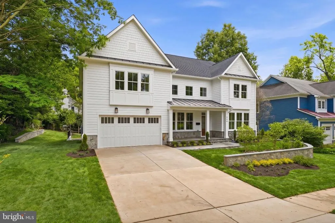
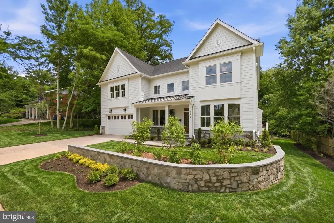
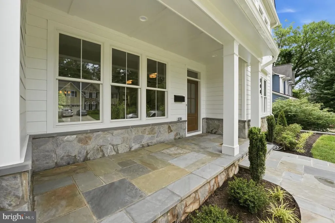
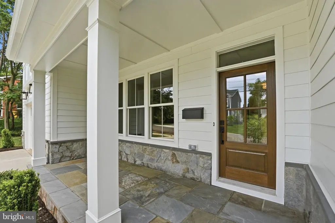
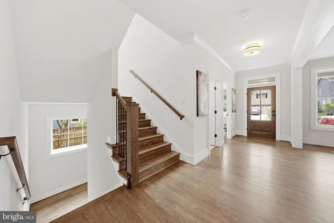
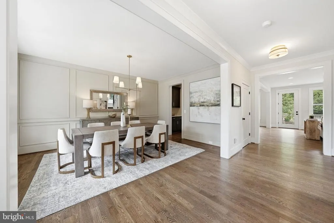

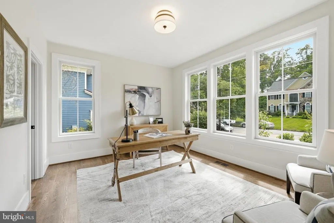
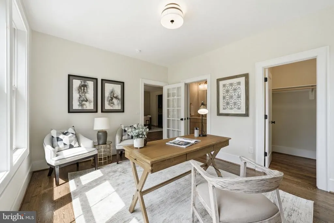
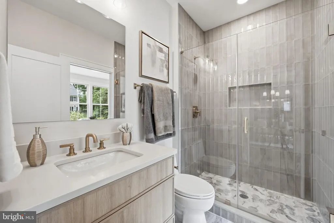
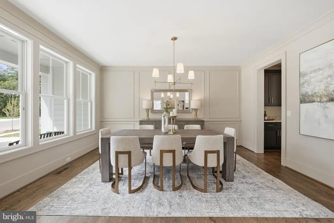
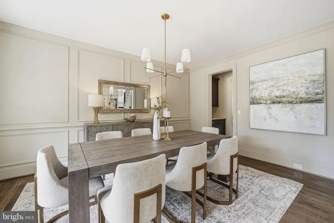
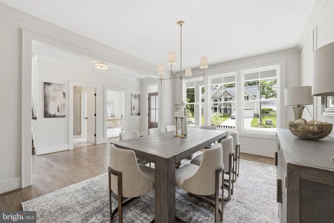
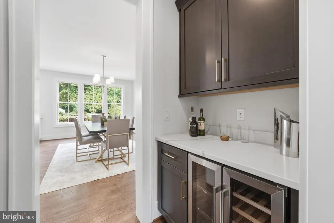
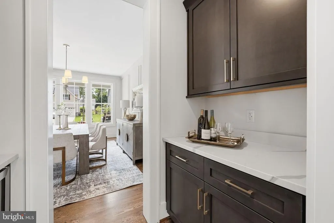
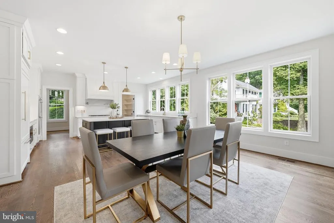
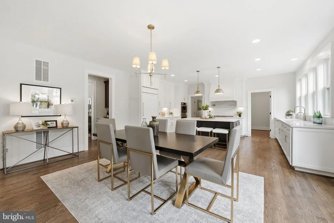
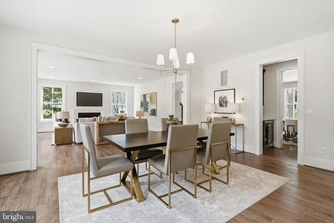
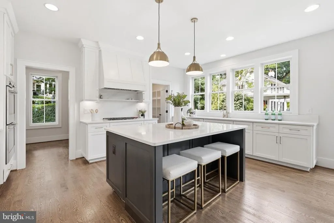
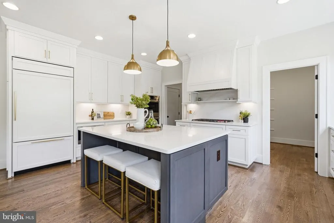
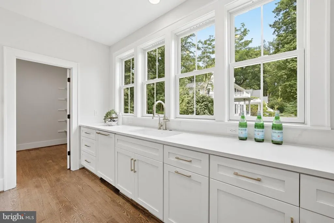
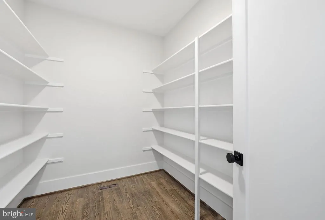
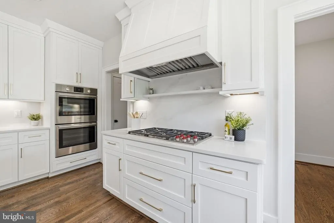
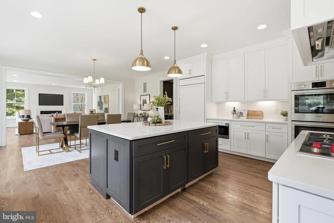
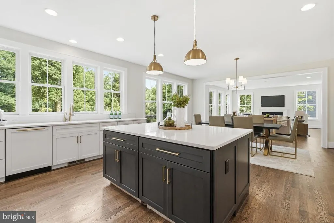
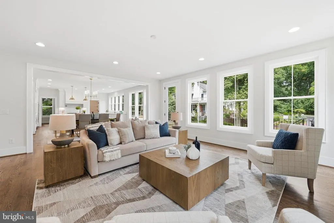
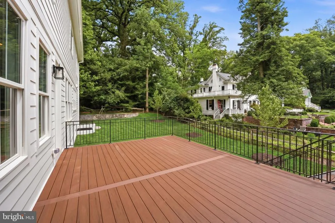
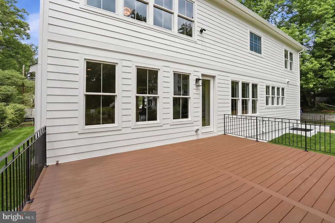
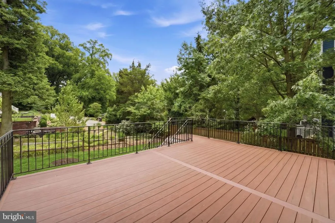
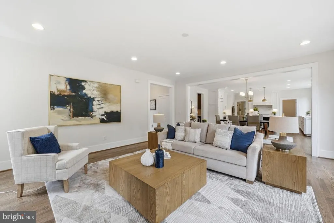
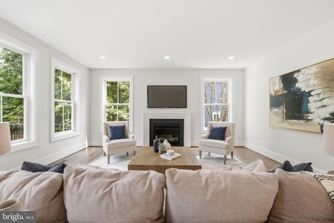
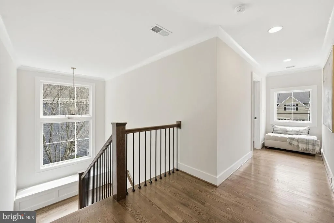
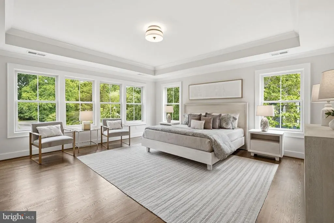
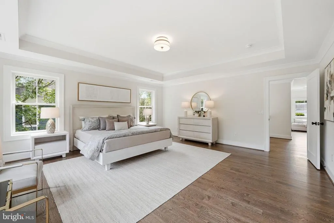
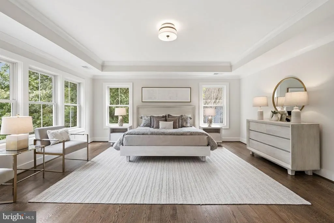
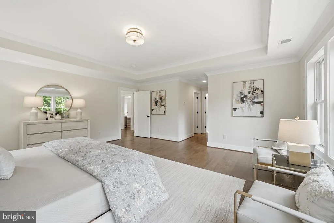
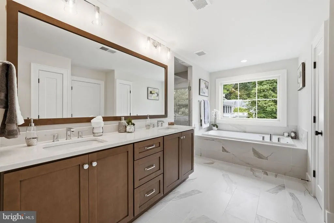
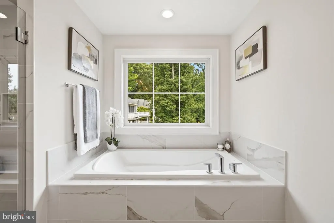
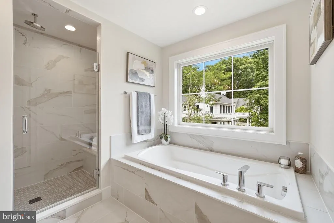
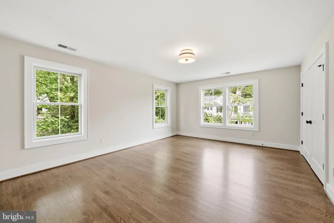
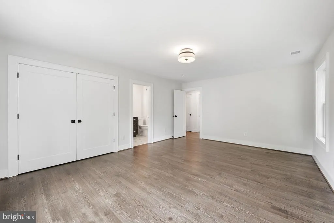
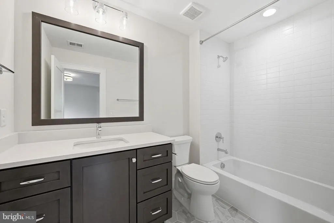
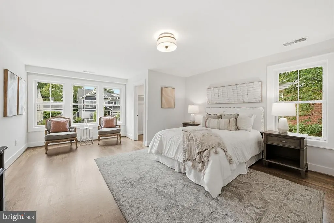
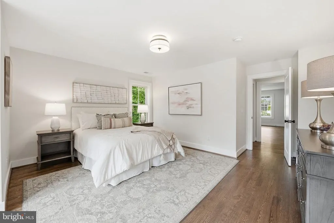
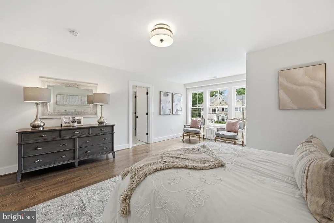
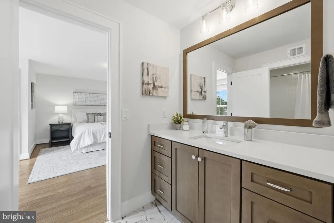
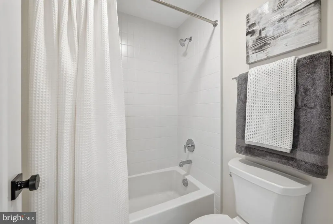
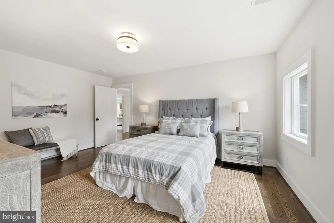
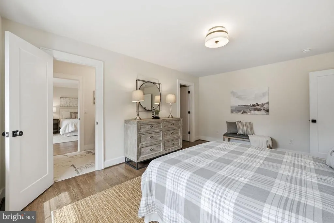
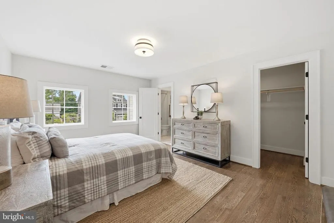
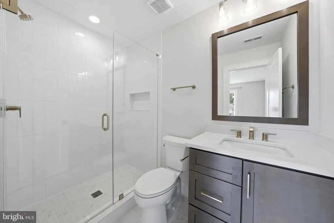
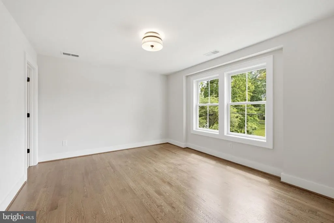
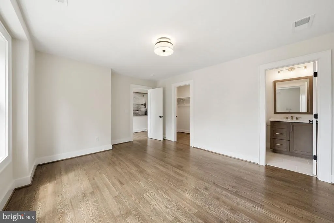
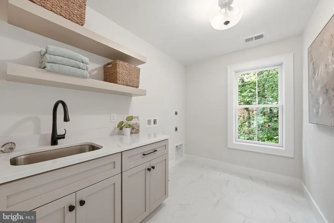
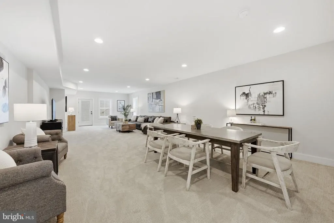
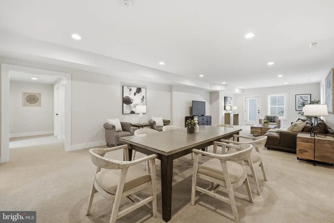
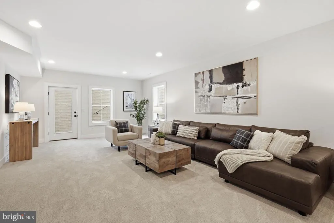
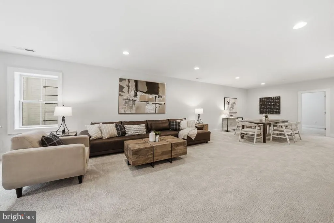
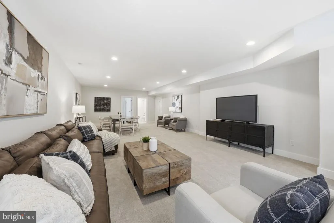
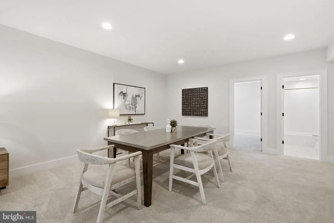
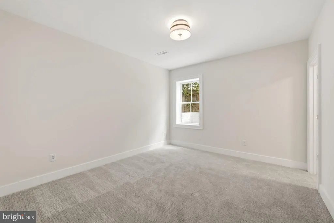
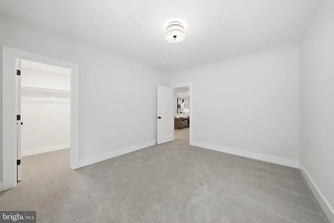
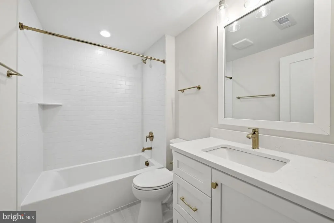
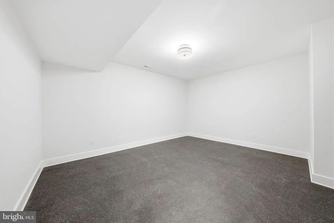
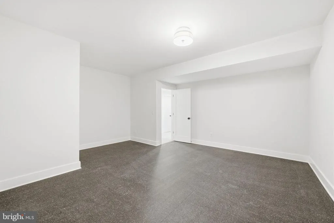
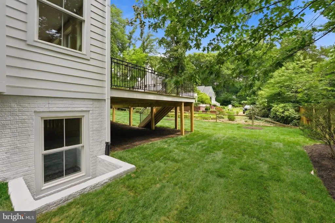
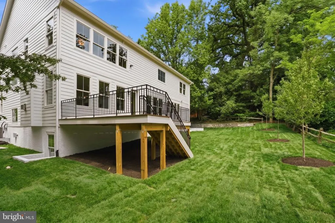
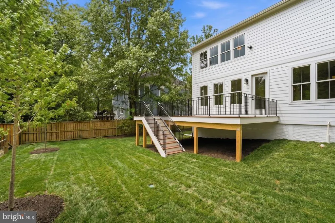
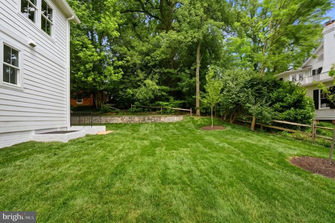
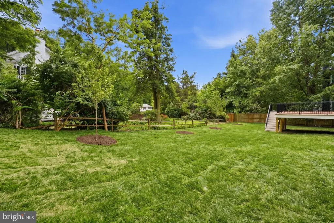
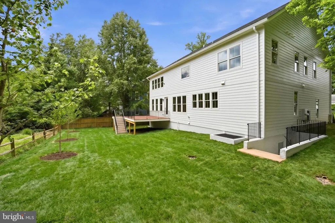
Brand-new contemporary farmhouse by Focal Point Homes offering 5,689 square feet of thoughtfully designed living space in Falls Church City. Located on a quiet street just minutes from downtown Falls Church, I-66, and the EFC Metro, this three-level home features 6 bedrooms and 6 baths. The expansive main level offers a gourmet kitchen with a wall of windows letting in morning sun, a dedicated breakfast area, and a spacious family room with a gas fireplace. A large rear deck extends the living space outdoors and is ideal for entertaining. A butlers pantry with wine refrigerator connects the kitchen and formal dining room. A main-level office, which can also serve as a 7th bedroom, provides additional flexibility. Upstairs are five bedrooms, including a primary suite with two walk-in closets and a spa-inspired bath featuring a soaking tub and oversized shower. Two secondary bedrooms have en-suite baths, while two others share a Jack-and-Jill bath. The walk-up lower level contains a large recreation room, fitness room, an additional bedroom with a private bath and great storage. Enjoy easy access to the W&OD Trail, Metro, I-66, and I-495, along with Falls Church Citys restaurants, shops, and renowned Farmers Market. Falls Church City Schools!
| Elementary School | Middle School | High School |
|---|---|---|
| Oak Street Elementary School | Mary Ellen Henderson Middle School | Meridian High School |
| Price History | |
|---|---|
| 6/18/2026 | Listed $2,800,000 |
| 7/24/2026 | 4$2,695,000 |
General Features
| Living Area | 5689 |
|---|---|
| Sewer | Public Sewer |
| Heating | Forced Air,Zoned |
| Cooling | Central A/C,Zoned |
| Utilities | Cable TV Available |
| Possession | Settlement |
| Roof | Architectural Shingle |
| Appliances | Built-In Microwave,Cooktop,Dishwasher,Disposal,Refrigerator,Icemaker,Oven - Wall,Water Heater,Oven - Double,Stainless Steel Appliances |
| Zoning | R-1A |
| Garage Spaces | 2.00 |
| Patio/Porch Features | Porch(es),Deck(s) |
| Architectural Style | Farmhouse/National Folk |
| Construction Materials | HardiPlank Type |
| School District | FALLS CHURCH CITY PUBLIC SCHOOLS |
| Year Built | 2026 |
| Levels | 3 |
| Tax Year | 2025 |
| Ownership | Fee Simple |
| Cool Fuel | Electric |
| Accessibility | None |
| County | FALLS CHURCH CITY |
| New Construction | Yes |
| Property Type | Residential |
| HOA | No |
| Subdivision Name | OAK HAVEN |
| Garage Y/N | Yes |
| Water Access Y/N | No |
| Other Structures | Above Grade,Below Grade |
| Full Baths | 6 |
| Status | ACTIVE |
| Directions | From Lee Highway turn onto Great Falls St. R on Lincoln. First L on Meridian to home on R. |
| City | FALLS CHURCH |
| Disclosures | Prop Disclosure |
| Senior Community Y/N | No |
| Lot Size Units | Square Feet |
| Lot Size Square Feet | 11252.00 |
| Tax Assessed Value | 1059000.0 |
| Tax Annual Amount | 12814.0 |
| Home Warranty Y/N | No |
| Property Condition | Excellent |
| Structure Type | Detached |
| Condo/Coop Association fee Y/N | No |
| Bathrooms Full Main Level | 1 |
| Bathrooms Count Main Level | 1.00 |
| Above Grade Unfin SQFT | 580 |
| Price Per Sq Ft Total AG | 643.66 |
| Additional Parcels Y/N | No |
| Construction Completed Y/N | Yes |
| Historic Y/N | No |
| Lease Considered Y/N | No |
| Vacation Rental Y/N | No |
| Virtual Tour | https://storyviewdigital.lpages.co/508-meridian-street-falls-church-va-22046-homes-for-sale-top-realtors-in-falls-church-video-tour-mls/ |
| Total SQFT | 6563 |
| Builder Name | Focal Point |
| Standard Status | Active |
| Year Built Source | Estimated |
| Legal Subdivision | OAK HAVEN |
| Tax Lot | 2 |
| Association Recreation Fee | No |
Interior Features
| Interior Amenities | Bathroom - Tub Shower,Bathroom - Soaking Tub,Bathroom - Walk-In Shower,Built-Ins,Butlers Pantry,Carpet,Crown Moldings,Kitchen - Island,Primary Bath(s),Recessed Lighting,Upgraded Countertops,Walk-in C |
|---|---|
| Heating Fuel | Natural Gas |
| Basement | Full,Fully Finished,Walkout Stairs |
| Flooring | Carpet,Ceramic Tile,Hardwood |
| Total Fireplaces | 1 |
| Fireplace Features | Gas/Propane |
| Hot Water | Natural Gas |
| Basement (Y/N) | Yes |
| Heating Y/N | Yes |
| Window Features | Transom |
| Fireplace Y/N | Yes |
| Above Grade Finished Area | 4187 |
| Central Air Y/N | Yes |
| Total Bedrooms | 6 |
| Below Grade Finished Area | 1502 |
| Room Type | Dining Room,Primary Bedroom,Bedroom 2,Bedroom 3,Bedroom 4,Bedroom 5,Kitchen,Family Room,Foyer,Breakfast Room,Exercise Room,Laundry,Mud Room,Office,Recreation Room,Storage Room,Primary Bathroom,Full B |
| Below Grade Finished Area Unit Type | Square Feet |
| LivingAreaSource | Estimated |
| Laundry Type | Upper Floor |
| Below Grade Unfin Area Units | Square Feet |
| Below Grade Unfin SQFT | 294 |
| Below Grade Unfin SQFT Source | Estimated |
| Below Grade Finished Area Source | Estimated |
| Bedrooms Count All Lower Levels | 1 |
| Bedrooms Count All Upper Levels | 5 |
| Bedrooms Count Lower Level 1 | 1 |
| Bedrooms Count Upper Level 1 | 5 |
| Bathrooms Full Upper Level 1 | 4 |
| Bathrooms Full Lower Level 1 | 1 |
| Bathrooms Full All Upper Levels | 4 |
| Bathrooms Full All Lower Levels | 1 |
| Bathrooms Count Upper Level 1 | 4.00 |
| Bathrooms Count Lower Level 1 | 1.00 |
| Bathrooms Count All Upper Levels | 4 |
| Bathrooms Count All Lower Levels | 1 |
| Above Grade Unfin Area Units | Square Feet |
| Above Grade Unfin SQFT Source | Estimated |
| Above Grade Finished Area Source | Estimated |
| Above Grade Finished Area Unit Type | Square Feet |
| Total Baths | 6 |
Exterior Features
| Pool | No Pool |
|---|---|
| Water Source | Public |
| Total Parking Spaces | 6 |
| Garage Features | Garage - Front Entry,Garage Door Opener |
| Type of Parking | Attached Garage,Driveway |
| Land Use Code | 100V |
| Foundation Details | Concrete Perimeter |
| Spa | No |
| Water View Y/N | No |
| Lot Size Acres | 0.26 |
| Lot Size Source | Assessor |
| Waterfront Y/N | No |
| Door Features | Double Entry |
| Horse Y/N | No |
| Land Assessed Value | 714700.00 |
| Navigable Water Y/N | No |
| Water Oriented Y/N | No |
| # of Attached Garage Spaces | 2 |
Room Details
| Room | Dimensions | Level | Flooring | Details |
|---|---|---|---|---|
| Additional Bedroom | Lower 1 | Flooring - Carpet,Lighting - Ceiling,Walk-In Closet(s) | ||
| Bedroom 2 | Upper 1 | Flooring - HardWood,Lighting - Ceiling,Walk-In Closet(s),Attached Bathroom | ||
| Bedroom 3 | Upper 1 | Flooring - HardWood,Lighting - Ceiling,Walk-In Closet(s),Attached Bathroom | ||
| Bedroom 4 | Upper 1 | Flooring - HardWood,Lighting - Ceiling,Walk-In Closet(s),Attached Bathroom | ||
| Bedroom 5 | Upper 1 | Attached Bathroom,Flooring - HardWood,Lighting - Ceiling | ||
| Breakfast Room | Main | Flooring - HardWood,Lighting - Ceiling | ||
| Dining Room | Main | Crown Molding,Flooring - HardWood,Lighting - Ceiling | ||
| Exercise Room | Lower 1 | |||
| Family Room | Main | Flooring - HardWood,Lighting - Recessed,Fireplace - Gas | ||
| Foyer | Main | Flooring - HardWood,Crown Molding | ||
| Full Bath | Main | Bathroom - Walk-In Shower,Flooring - Ceramic Tile,Lighting - Recessed | ||
| Full Bath | Upper 1 | Bathroom - Tub Shower,Countertop(s) - Ceramic,Lighting - Recessed,Jack and Jill Bathroom | ||
| Full Bath | Upper 1 | Bathroom - Walk-In Shower,Flooring - Ceramic Tile,Lighting - Recessed | ||
| Full Bath | Upper 1 | Bathroom - Tub Shower,Flooring - Ceramic Tile,Lighting - Recessed | ||
| Full Bath | Lower 1 | Flooring - HardWood,Bathroom - Tub Shower,Lighting - Recessed | ||
| Kitchen | Main | Countertop(s) - Quartz,Flooring - HardWood,Lighting - Recessed,Kitchen - Gas Cooking,Pantry,Island,Breakfast Bar,Built-Ins | ||
| Laundry | Upper 1 | Built-Ins,Flooring - Ceramic Tile,Lighting - Ceiling | ||
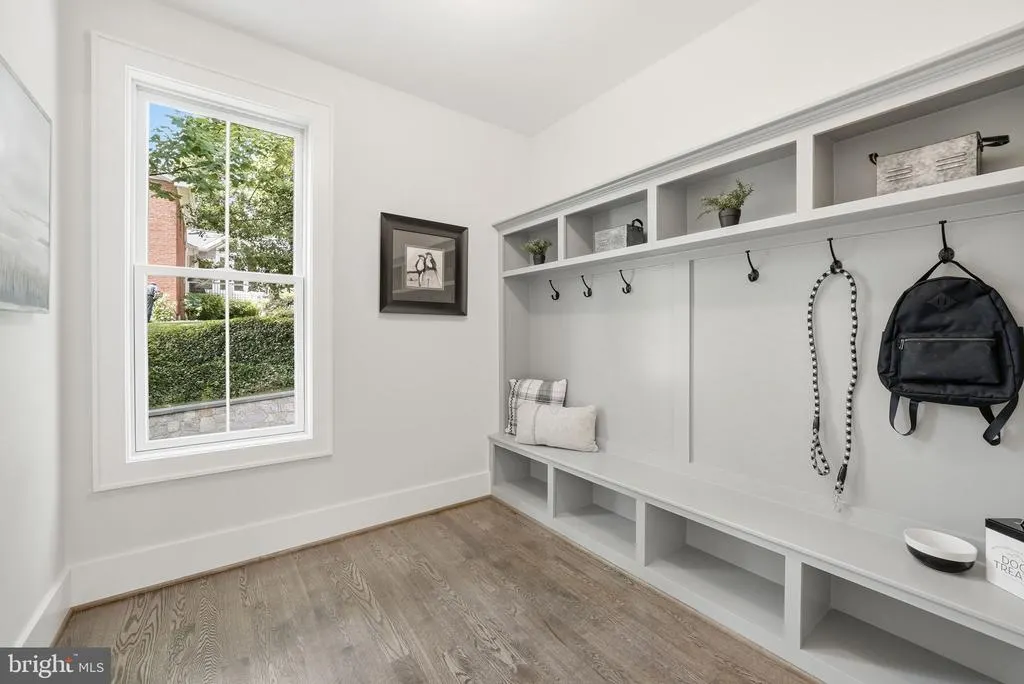
| Mud Room | Main | Built-Ins,Flooring - HardWood | ||
| Office | Main | Flooring - HardWood,Attached Bathroom,Walk-In Closet(s),Lighting - Ceiling | ||
| Primary Bathroom | Upper 1 | Flooring - Ceramic Tile,Lighting - Recessed,Double Sink,Bathroom - Soaking Tub,Bathroom - Walk-In Shower | ||
| Primary Bedroom | Upper 1 | Flooring - HardWood,Lighting - Ceiling,Crown Molding,Walk-In Closet(s) | ||
| Recreation Room | Lower 1 | Flooring - Carpet,Lighting - Recessed | ||
| Storage Room | Lower 1 |
Amenities
- Foreclosure
- Views
- Short Sale
- New Construction
- Adult 55+
- Lease To Own
- No HOA Fees
- Furnished
- Primary On Main
- Air Conditioning
- Seller Finance
- Green
- Fixer Upper
- Horse
- Golf
- Fireplace
- Deck
- Garage
- Basement
- Pool
Property vs Single Family Average in 22046
Price
Taxes
Year Built
Visits
 © BRIGHT, All Rights Reserved
