
Views - Primary on Main
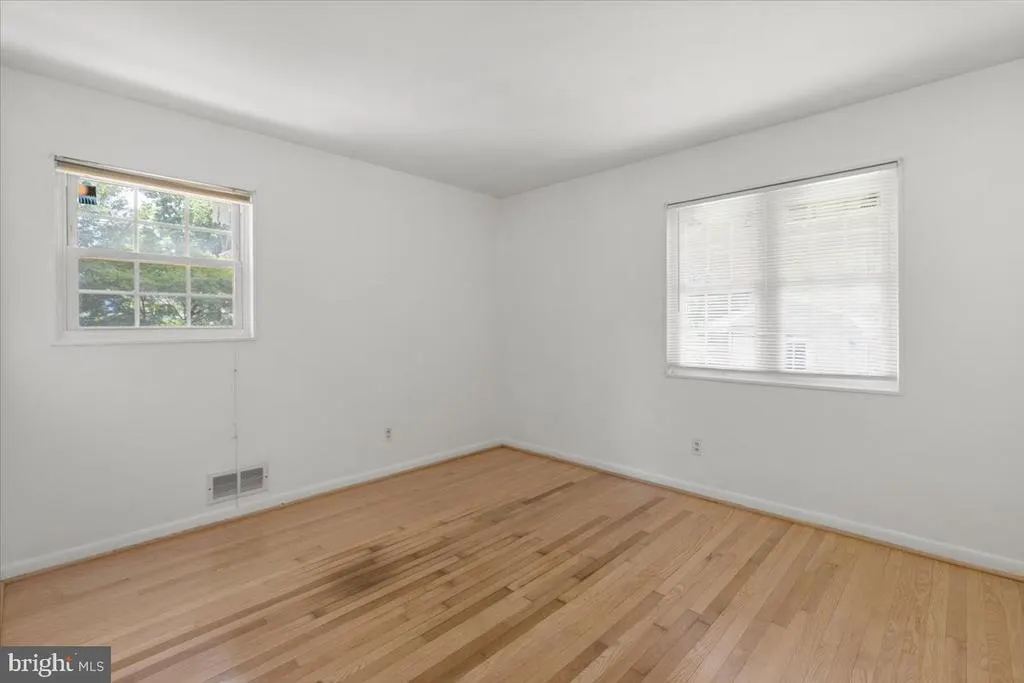
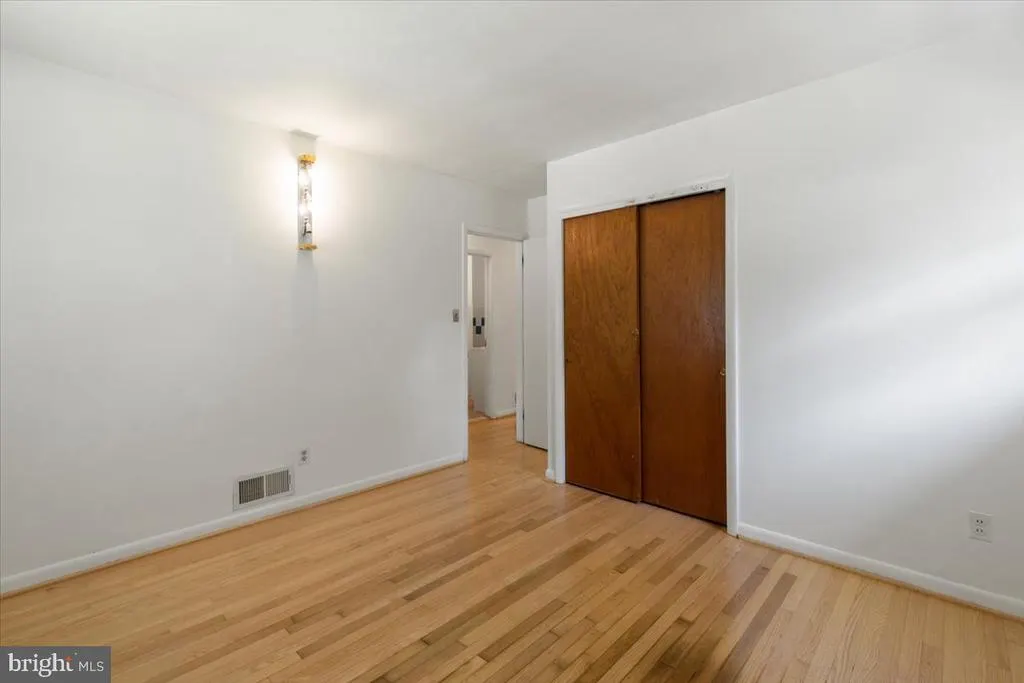
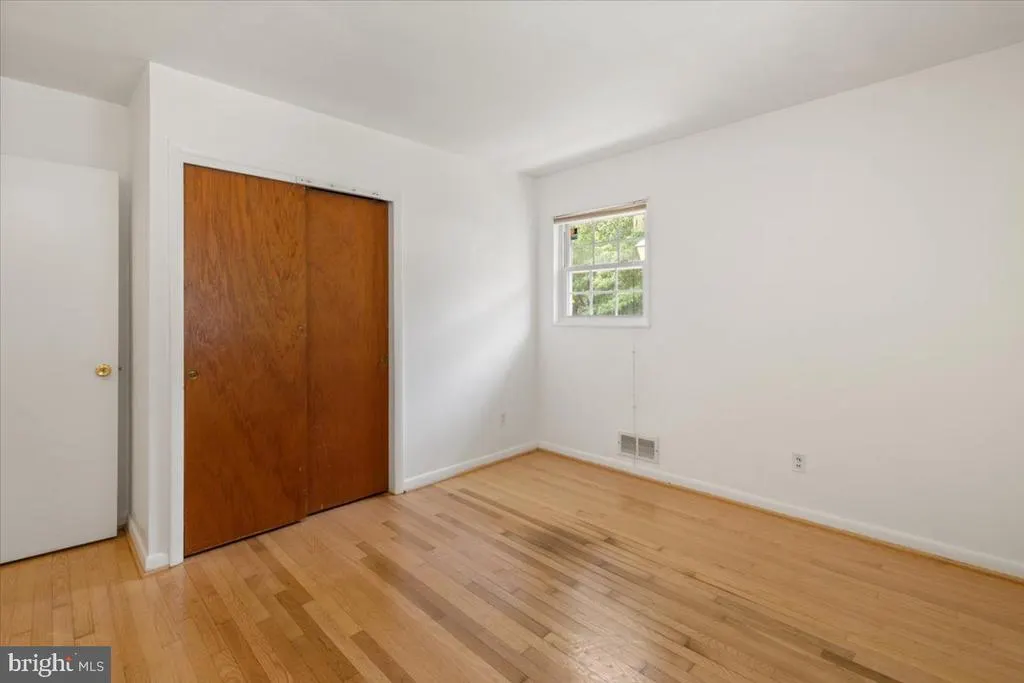
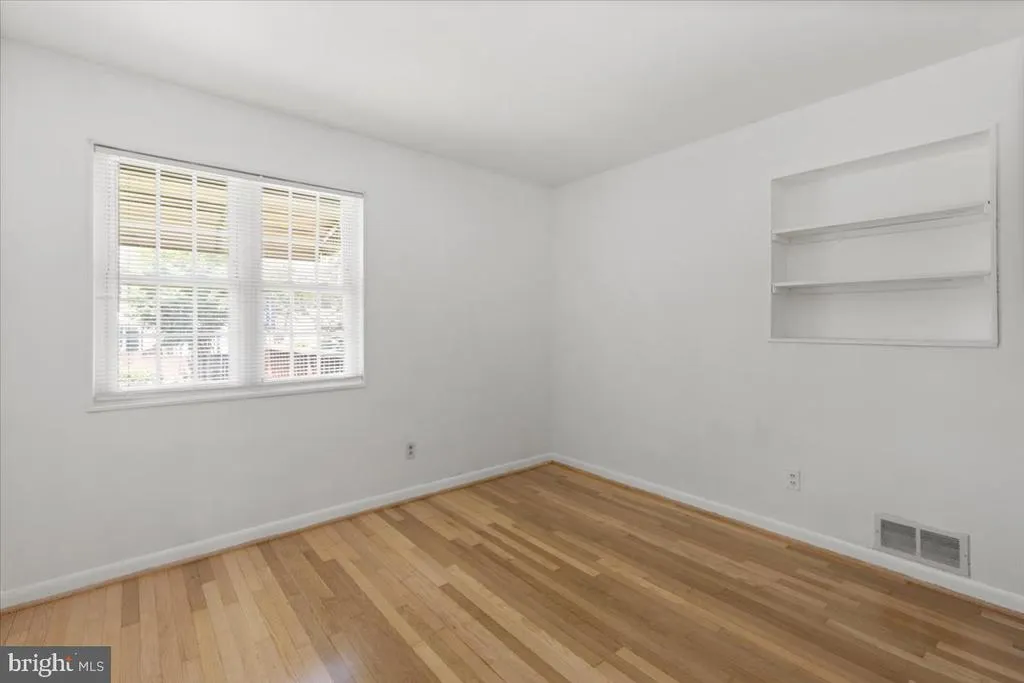
Address
202 S Cherry Street, Falls Church, VA
Price
$ 849,000
Property Attributes
- MLS#VAFA2004202
- TypeSingle Family
- Listing Status ACTIVE
- CountyFALLS CHURCH CITY
- CityFalls Church
- NeighborhoodHillwood
- Zip22042
- StyleRanch/Rambler
- Year Built1962
- Taxes$ 11165
- Price$ 849,000
- Bedrooms3
- Full Bathrooms3
- Half Bathrooms0
- Sqr Footage2201
- Lot Size0.14 Acres
Data Source:
Bright MLS
Property Description
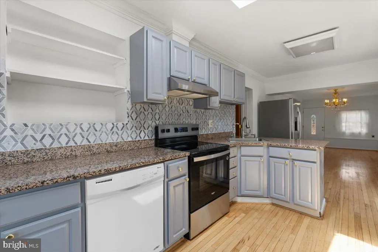
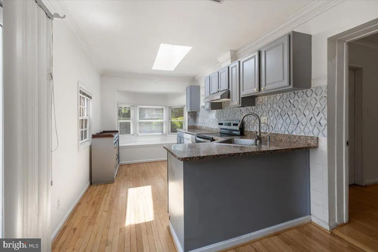
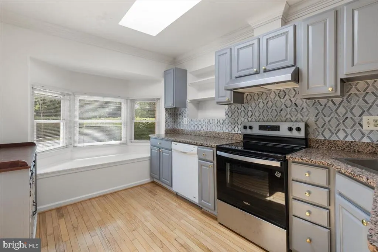
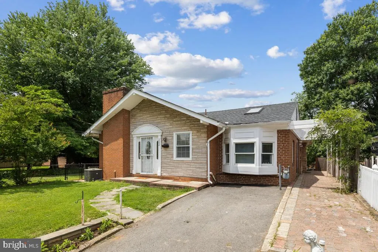
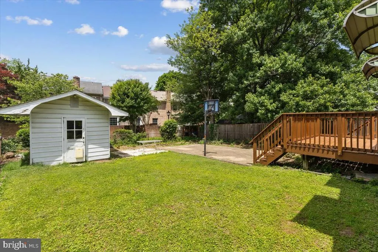
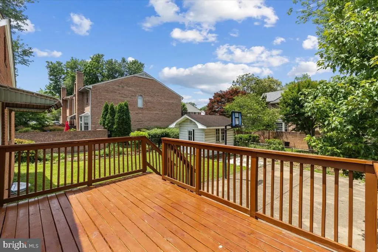
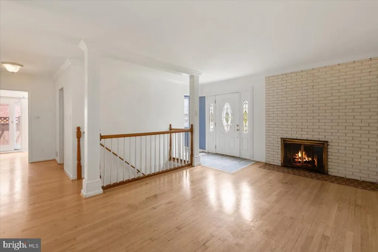
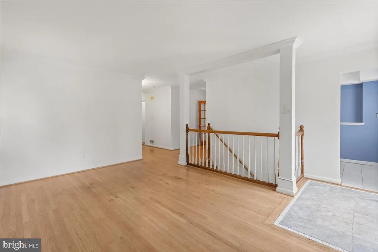
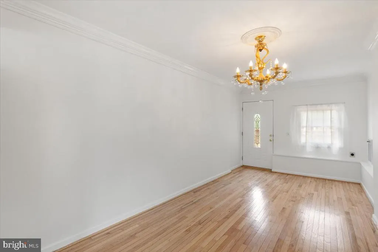
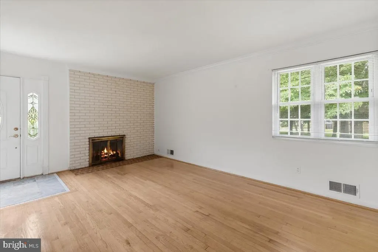
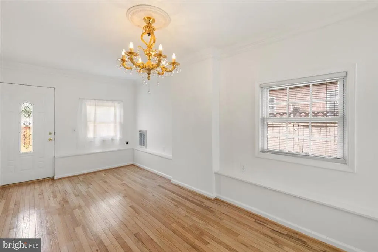
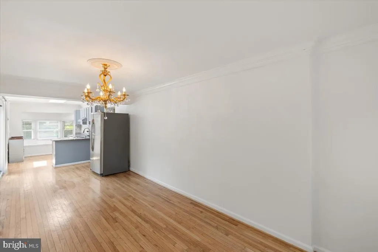
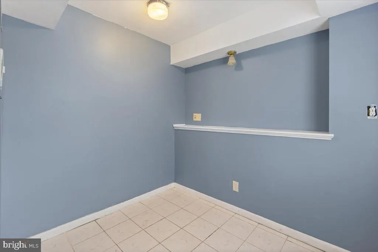
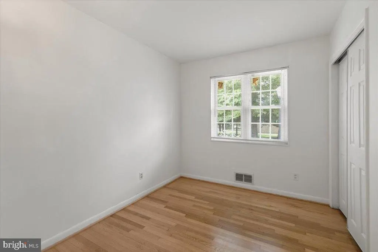
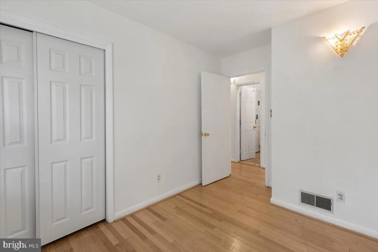
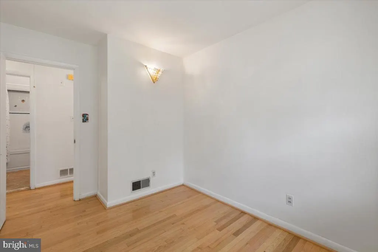
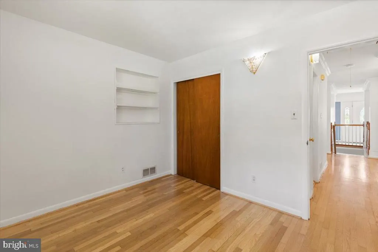
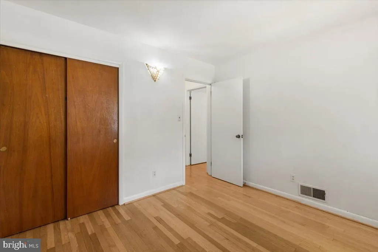
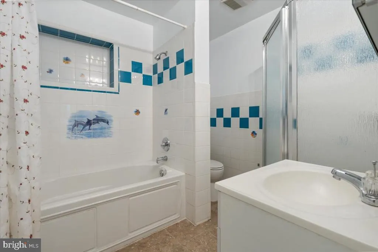
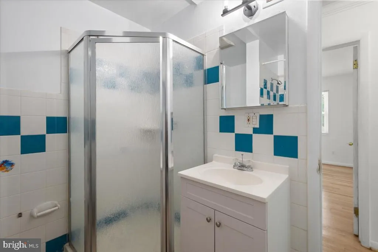
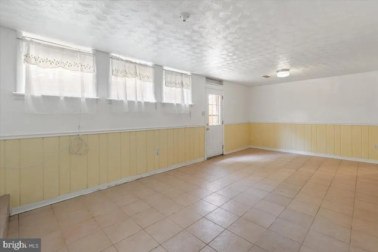
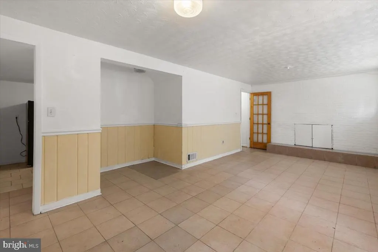
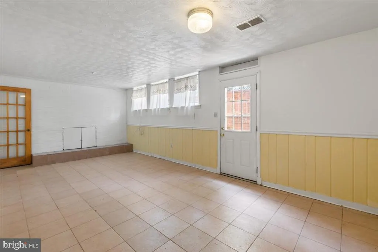
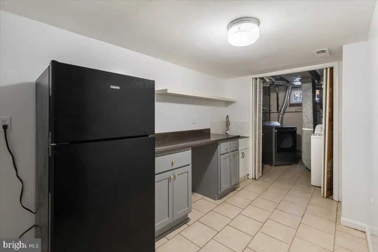
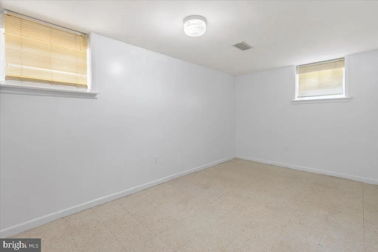
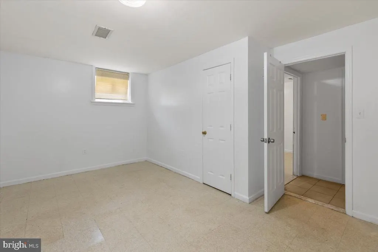
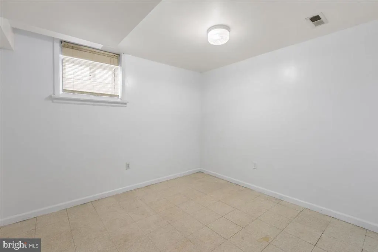
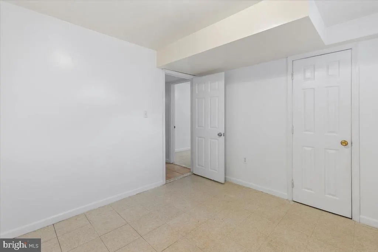
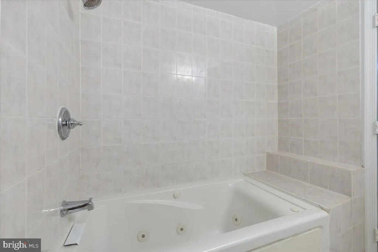
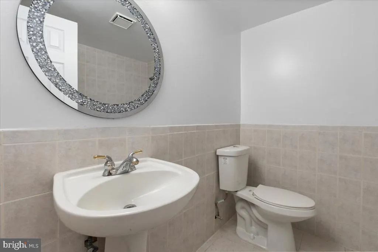
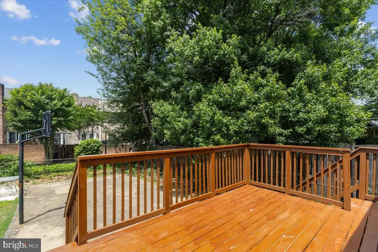
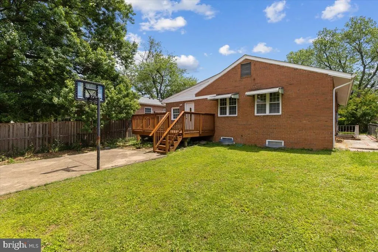
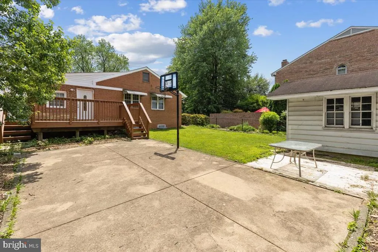
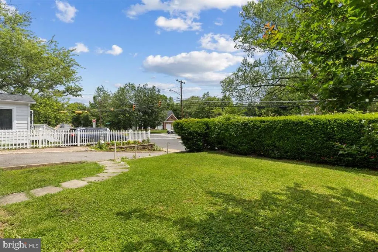
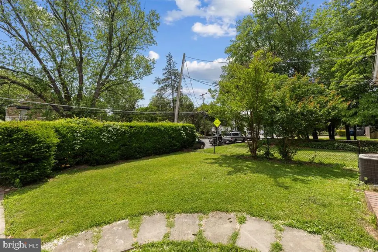
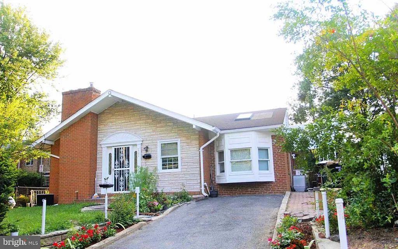
*INVITING* 3-bedroom, 3-bath single-family home in the sought-after Hillwood community of Falls Church City! Ideally located just minutes from shopping, dining, parks, and scenic trails, this home offers a wonderful opportunity to update and make it your own. Features include an expansive living room with hardwood floors and two fireplaces, a bright kitchen with bay window, and a spacious walk-out lower level with office/den, guest room, and full bath. Enjoy the private backyard with a deck perfect for relaxing or entertaining, plus a storage shed for added convenience. A fantastic opportunity to create your dream home in a prime location with Falls Church City schools!
| Elementary School | Middle School | High School |
|---|---|---|
| Oak Street Elementary School | Mary Ellen Henderson Middle School | Meridian High School |
| Price History | |
|---|---|
| 8/23/2026 | Listed $849,000 |
General Features
| Living Area | 2201 |
|---|---|
| Sewer | Public Sewer |
| Heating | Forced Air |
| Cooling | Central A/C |
| Possession | Negotiable |
| Appliances | Dishwasher,Disposal,Dryer,Oven/Range - Electric,Refrigerator,Stove,Washer |
| Zoning | R-1A |
| Patio/Porch Features | Deck(s) |
| Architectural Style | Ranch/Rambler |
| Construction Materials | Brick |
| School District | FALLS CHURCH CITY PUBLIC SCHOOLS |
| Year Built | 1962 |
| View | Garden/Lawn |
| Levels | 2 |
| Tax Year | 2026 |
| Ownership | Fee Simple |
| Cool Fuel | Electric |
| Accessibility | None |
| County | FALLS CHURCH CITY |
| New Construction | No |
| Property Type | Residential |
| HOA | No |
| Subdivision Name | HILLWOOD |
| Garage Y/N | No |
| Water Access Y/N | No |
| Other Structures | Above Grade,Below Grade |
| Full Baths | 3 |
| Status | ACTIVE |
| Directions | From Route 7,continue East on Route 7,turn right onto S Washington St,turn left onto Hillwood Ave,right onto S Cherry St,house is on right side |
| City | FALLS CHURCH |
| Disclosures | Lead Based Paint - Federal,Lead Based Paint - State,Prop Disclosure |
| Senior Community Y/N | No |
| Lot Size Units | Square Feet |
| Lot Size Square Feet | 6251.00 |
| Tax Assessed Value | 942200.0 |
| Tax Annual Amount | 11165.0 |
| Structure Type | Detached |
| Condo/Coop Association fee Y/N | No |
| Bathrooms Full Main Level | 2 |
| Bathrooms Count Main Level | 2.00 |
| Price Per Sq Ft Total AG | 638.35 |
| Vacation Rental Y/N | No |
| Virtual Tour | https://iframe.videodelivery.net/f710d4df6ade574a0de987c0e76a41a5 |
| Total SQFT | 2201 |
| Standard Status | Active |
| Year Built Source | Estimated |
| Legal Subdivision | HILLWOOD/BUFFALO PARK |
Interior Features
| Interior Amenities | Bathroom - Tub Shower,Kitchen - Eat-In,Bathroom - Walk-In Shower,Dining Area,Upgraded Countertops,Wood Floors |
|---|---|
| Heating Fuel | Natural Gas |
| Basement | Side Entrance,Walkout Stairs |
| Total Fireplaces | 2 |
| Hot Water | Natural Gas |
| Basement (Y/N) | Yes |
| Heating Y/N | Yes |
| Window Features | Skylights,Bay/Bow |
| Fireplace Y/N | Yes |
| Above Grade Finished Area | 1330 |
| Central Air Y/N | Yes |
| Total Bedrooms | 3 |
| Below Grade Finished Area | 871 |
| Room Type | Living Room,Dining Room,Primary Bedroom,Bedroom 2,Bedroom 3,Kitchen,Family Room,Den,Other,Office,Utility Room,Bonus Room,Full Bath |
| Main Level Bedrooms | 3 |
| Below Grade Finished Area Unit Type | Square Feet |
| LivingAreaSource | Estimated |
| Laundry Type | Basement |
| Below Grade Unfin Area Units | Square Feet |
| Below Grade Finished Area Source | Estimated |
| Bathrooms Full Lower Level 1 | 1 |
| Bathrooms Full All Lower Levels | 1 |
| Bathrooms Count Lower Level 1 | 1.00 |
| Bathrooms Count All Lower Levels | 1 |
| Above Grade Finished Area Source | Estimated |
| Above Grade Finished Area Unit Type | Square Feet |
| Total Baths | 3 |
Exterior Features
| Exterior Amenities | Sidewalks |
|---|---|
| Pool | No Pool |
| Water Source | Public |
| Total Parking Spaces | 2 |
| Type of Parking | Driveway |
| Foundation Details | Other |
| Water View Y/N | No |
| Lot Size Acres | 0.14 |
| Lot Size Source | Assessor |
| Waterfront Y/N | No |
| Door Features | Sliding Glass |
| Navigable Water Y/N | No |
| Water Oriented Y/N | No |
Room Details
| Room | Dimensions | Level | Flooring | Details |
|---|---|---|---|---|
| Bedroom 2 | Main | |||
| Bedroom 3 | Main | |||
| Bonus Room | Lower 1 | |||
| Den | Main | |||
| Dining Room | Main | |||
| Family Room | Lower 1 | |||
| Full Bath | Main | |||
| Full Bath | Lower 1 | |||
| Full Bath | Main | |||
| Kitchen | Main | |||
| Living Room | Main | |||
| Office | Lower 1 | |||
| Other | Lower 1 | |||
| Primary Bedroom | Main | |||
| Utility Room | Lower 1 |
Amenities
- Foreclosure
- Views
- Short Sale
- New Construction
- Adult 55+
- Lease To Own
- No HOA Fees
- Furnished
- Primary On Main
- Air Conditioning
- Seller Finance
- Green
- Fixer Upper
- Horse
- Golf
- Fireplace
- Deck
- Garage
- Basement
- Pool
Property vs Single Family Average in 22042
Price
Taxes
Year Built
 © BRIGHT, All Rights Reserved
