
Price Reduction - New Construction
Address
1104 Caroline St, Fredericksburg, VA
Price
$ 1,699,000
Property Attributes
- MLS#VAFB2010370
- TypeSingle Family
- Listing Status ACTIVE
- CountyFREDERICKSBURG CITY
- CityFredericksburg
- NeighborhoodFredericksburg City
- Zip22401
- StyleColonial
- Price$ 1,699,000
- Bedrooms4
- Full Bathrooms4
- Half Bathrooms1
- Sqr Footage3850
- Lot Size0.14 Acres
Data Source:
Bright MLS
Property Description
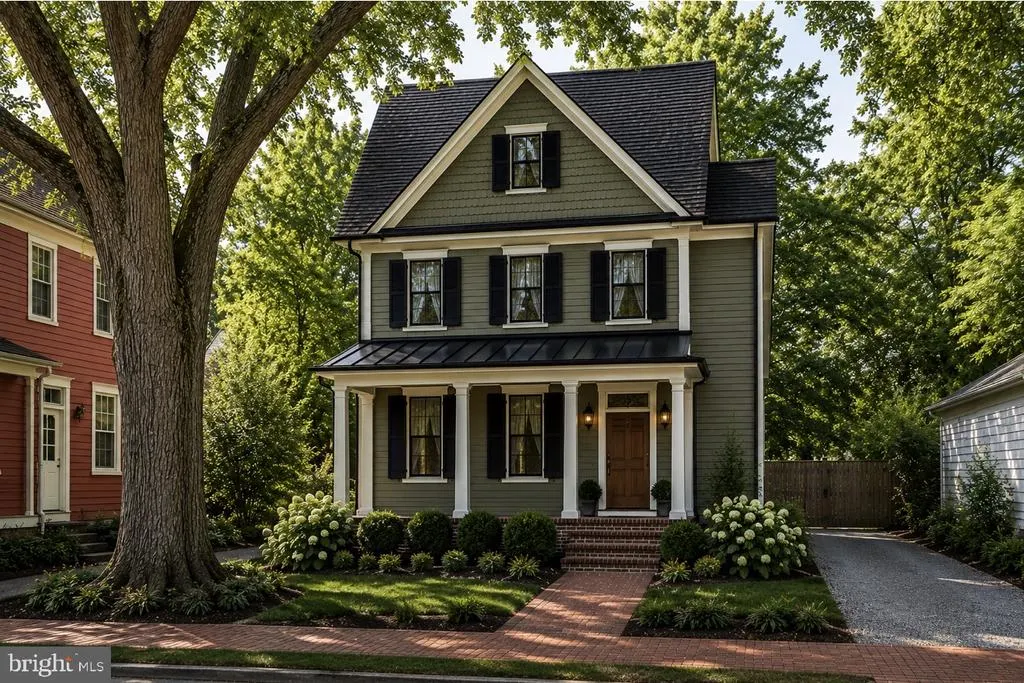
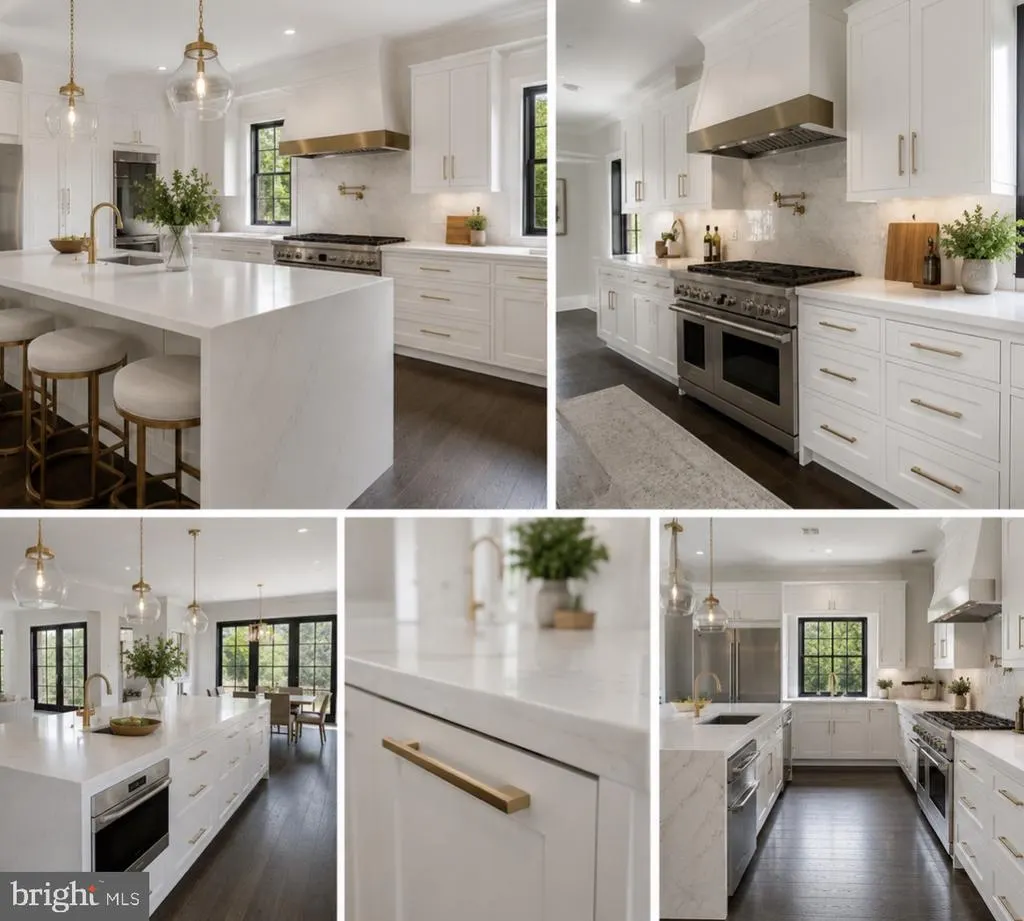
Introducing a rare To Be Built opportunity in the heart of Downtown Fredericksburg! This custom-designed home blends timeless architecture with modern luxury just steps from restaurants, shops, coffee, the VRE, riverfront trails, and everything that makes downtown living so special. Planned features include approximately 3,900 finished sq ft, 4 bedrooms, 4.5 baths, finished basement, dedicated off-street parking, and thoughtfully designed indoor/outdoor living spaces. Prime Commercial Downtown zoning offers incredible flexibility and long-term value. Classic curb appeal paired with high-end finishes and walkable city living create a truly unique opportunity in one of Fredericksburgs most sought-after locations. Renderings/photos are for inspiration purposes only. Final plans, specifications, finishes, pricing, and construction timelines subject to builder approval and change. Buyer expected to obtain construction-to-permanent financing. Contact LA for details.
| Price History | |
|---|---|
| 5/26/2026 | Listed $1,800,000 |
| 8/25/2026 | 6$1,699,000 |
General Features
| Living Area | 3850 |
|---|---|
| Sewer | Public Sewer |
| Heating | Forced Air,Heat Pump(s) |
| Cooling | Central A/C |
| Utilities | Electric Available,Natural Gas Available,Sewer Available,Water Available,Under Ground |
| Possession | Settlement |
| Roof | Architectural Shingle,Metal |
| Appliances | Built-In Microwave,Built-In Range,Cooktop,Dishwasher,Disposal,Microwave,Oven - Double,Range Hood,Refrigerator,Stainless Steel Appliances,Washer/Dryer Hookups Only,Water Heater |
| Zoning | CD |
| Architectural Style | Colonial |
| Construction Materials | Brick,Concrete,HardiPlank Type,Stick Built,Tile,Other |
| School District | FREDERICKSBURG CITY PUBLIC SCHOOLS |
| Levels | 3 |
| Tax Year | 2025 |
| Ownership | Fee Simple |
| Cool Fuel | Electric |
| Accessibility | None |
| County | FREDERICKSBURG CITY |
| New Construction | Yes |
| Property Type | Residential |
| HOA | No |
| Subdivision Name | FREDERICKSBURG CITY |
| Garage Y/N | No |
| Water Access Y/N | No |
| Other Structures | Above Grade,Below Grade |
| Full Baths | 4 |
| Status | ACTIVE |
| Directions | From Rt 3 turn on William Street,1.3 miles turn left on Caroline,Lot 500ft on the left |
| City | FREDERICKSBURG |
| Disclosures | Agent has Financial Interest |
| Senior Community Y/N | No |
| Lot Size Units | Square Feet |
| Lot Size Square Feet | 6229.00 |
| Tax Assessed Value | 400000.0 |
| Tax Annual Amount | 0.0 |
| Home Warranty Y/N | Yes |
| Property Condition | Excellent |
| Structure Type | Detached |
| Condo/Coop Association fee Y/N | No |
| Bathrooms Count Main Level | 1.00 |
| Price Per Sq Ft Total AG | 610.05 |
| Additional Parcels Y/N | No |
| Construction Completed Y/N | No |
| Vacation Rental Y/N | No |
| Total SQFT | 3850 |
| Builder Name | Back Road Builders,LLC |
| Standard Status | Active |
Interior Features
| Interior Amenities | Attic,Bathroom - Tub Shower,Bathroom - Soaking Tub,Bathroom - Stall Shower,Bathroom - Walk-In Shower,Combination Kitchen/Living,Dining Area,Efficiency,Family Room Off Kitchen,Floor Plan - Open,Kitche |
|---|---|
| Heating Fuel | Natural Gas,Electric |
| Basement | Connecting Stairway,Fully Finished,Interior Access,Outside Entrance,Poured Concrete |
| Flooring | Ceramic Tile,Hardwood |
| Total Fireplaces | 1 |
| Fireplace Features | Gas/Propane |
| Hot Water | Natural Gas |
| Basement (Y/N) | Yes |
| Heating Y/N | Yes |
| Fireplace Y/N | Yes |
| Above Grade Finished Area | 2785 |
| Half Baths | 1 |
| Central Air Y/N | Yes |
| Total Bedrooms | 4 |
| Below Grade Finished Area | 1065 |
| Below Grade Finished Area Unit Type | Square Feet |
| LivingAreaSource | Estimated |
| Laundry Type | Hookup,Upper Floor |
| Below Grade Unfin Area Units | Square Feet |
| Below Grade Unfin SQFT Source | Estimated |
| Below Grade Finished Area Source | Estimated |
| Bedrooms Count All Upper Levels | 4 |
| Bedrooms Count Upper Level 1 | 3 |
| Bedrooms Count Upper Level 2 | 1 |
| Bathrooms Half Main Level | 1 |
| Bathrooms Full Upper Level 2 | 1 |
| Bathrooms Full Upper Level 1 | 2 |
| Bathrooms Full Lower Level 1 | 1 |
| Bathrooms Full All Upper Levels | 3 |
| Bathrooms Full All Lower Levels | 1 |
| Bathrooms Count Upper Level 2 | 1.00 |
| Bathrooms Count Upper Level 1 | 2.00 |
| Bathrooms Count Lower Level 1 | 1.00 |
| Bathrooms Count All Upper Levels | 3 |
| Bathrooms Count All Lower Levels | 1 |
| Above Grade Unfin Area Units | Square Feet |
| Above Grade Unfin SQFT Source | Estimated |
| Above Grade Finished Area Source | Estimated |
| Above Grade Finished Area Unit Type | Square Feet |
| Total Baths | 5 |
Exterior Features
| Pool | No Pool |
|---|---|
| Parking Features | Asphalt Driveway |
| Lot Features | Level |
| Water Source | Public |
| Total Parking Spaces | 3 |
| Type of Parking | Driveway,Off Street |
| Foundation Details | Permanent |
| Water View Y/N | No |
| Lot Size Acres | 0.14 |
| Road Frontage Length | 60 |
| Lot Size Source | Estimated |
| Waterfront Y/N | No |
| Navigable Water Y/N | No |
| Water Oriented Y/N | No |
Amenities
- Foreclosure
- Views
- Short Sale
- New Construction
- Adult 55+
- Lease To Own
- No HOA Fees
- Furnished
- Primary On Main
- Air Conditioning
- Seller Finance
- Green
- Fixer Upper
- Horse
- Golf
- Fireplace
- Deck
- Garage
- Basement
- Pool
Property vs Single Family Average in 22401
Price
Visits
 © BRIGHT, All Rights Reserved
