
Primary on Main




Address
1405 Stafford Avenue, Fredericksburg, VA
Price
$ 525,000
Property Attributes
- MLS#VAFB2010844
- TypeSingle Family
- Listing Status ACTIVE
- CountyFREDERICKSBURG CITY
- CityFredericksburg
- NeighborhoodCollege Heights
- Zip22401
- StyleCape Cod
- Year Built1960
- Taxes$ 3500
- Price$ 525,000
- Bedrooms4
- Full Bathrooms2
- Half Bathrooms0
- Sqr Footage2457
- Lot Size0.15 Acres
Data Source:
Bright MLS
Property Description
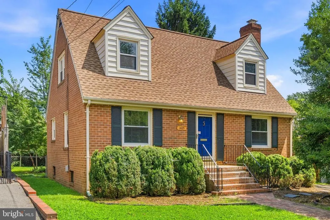
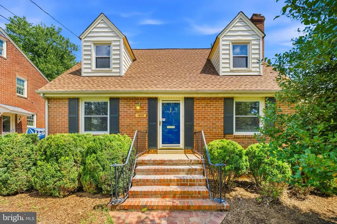
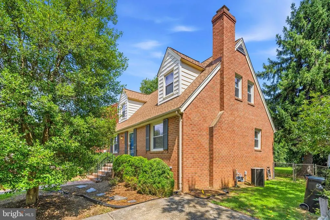
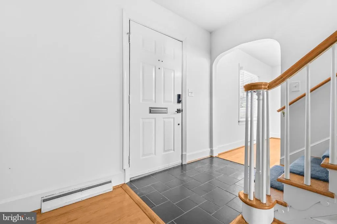
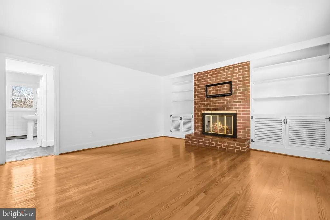
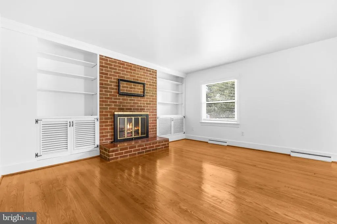
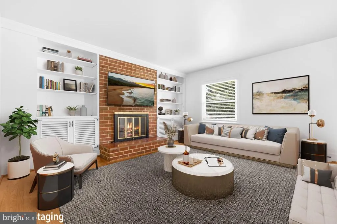
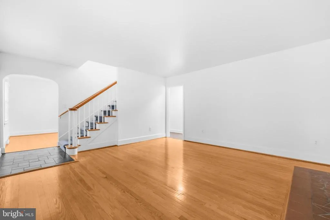
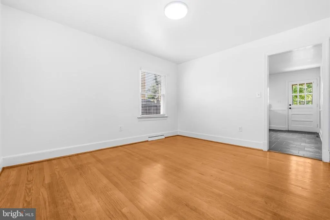
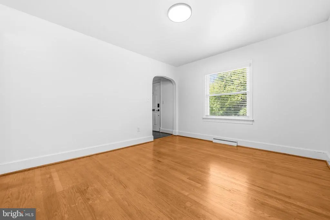
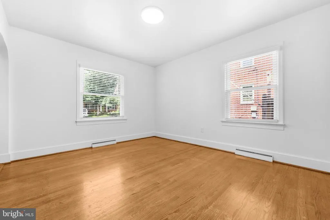
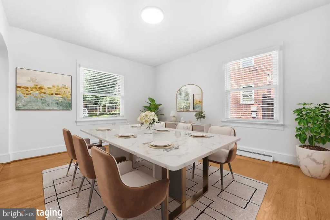
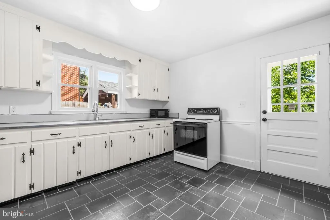
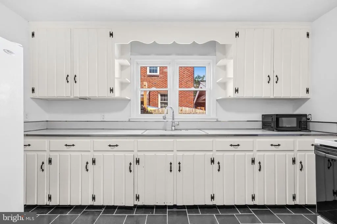
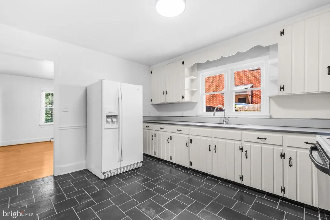
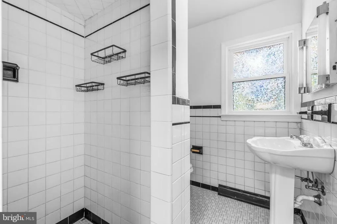
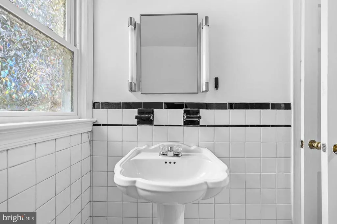
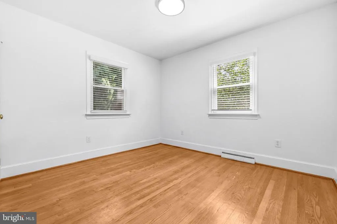
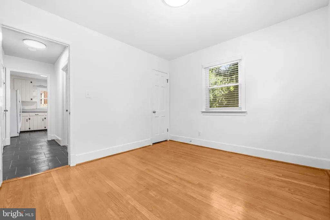
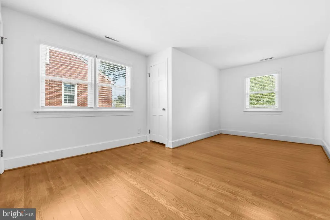
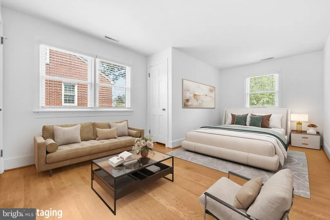
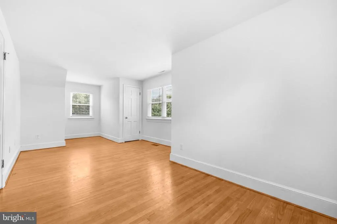
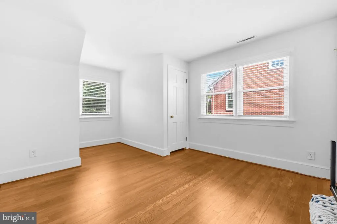
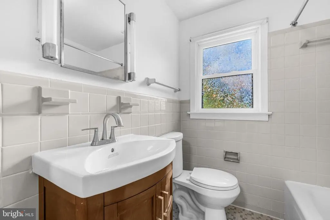
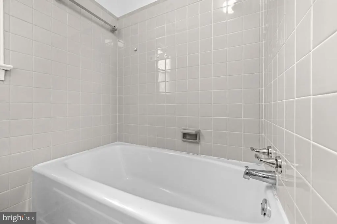
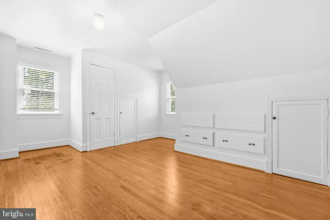
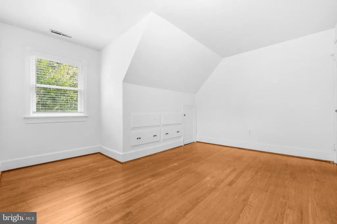
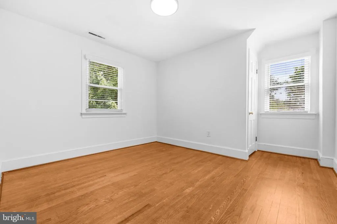
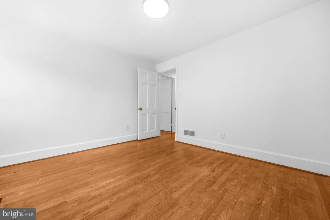
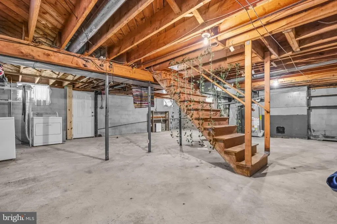
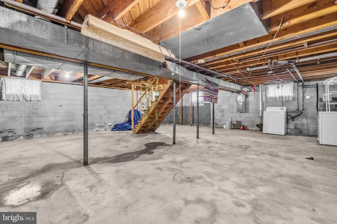
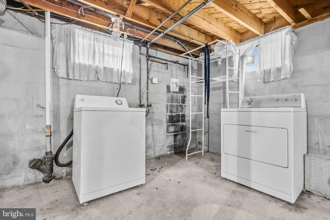
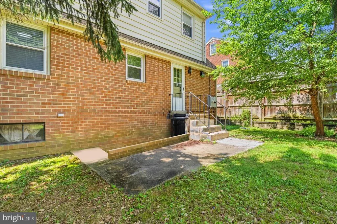
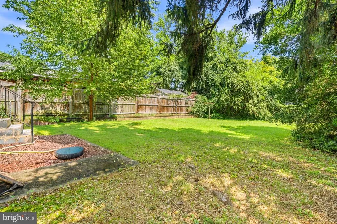
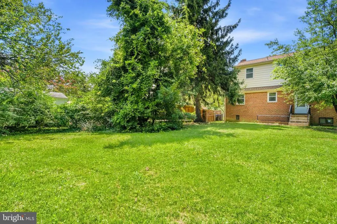
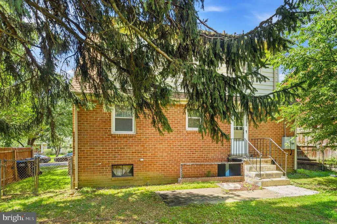
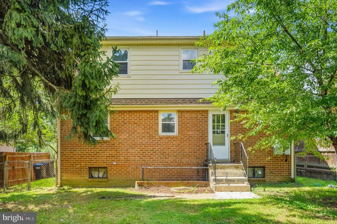
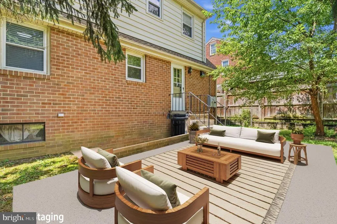
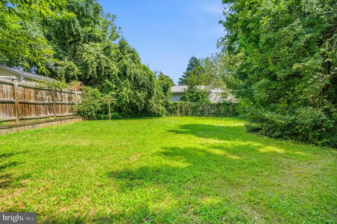
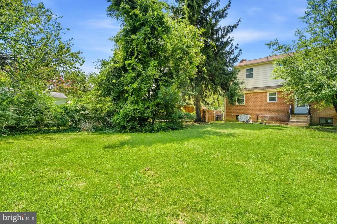
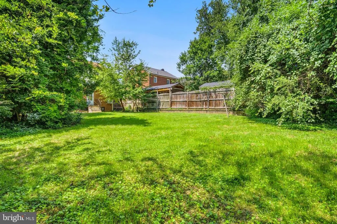
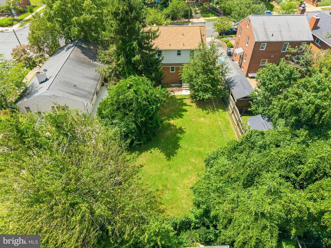
NEW HVAC SYSTEM BEING INSTALLED! Welcome to 1405 Stafford Avenue, a charming brick Cape Cod in the desirable College Heights neighborhood of Fredericksburg City! Thoughtfully refreshed while maintaining the character that makes this home so special, recent improvements include NEW vinyl windows, freshly exposed hardwood floors, fresh interior paint, updated electrical with grounded outlets, and plumbing that has been professionally jetted and serviced. A standout feature of the home is the MAIN-LEVEL BEDROOM with a FULL 3-PIECE BATHROOM, offering wonderful flexibility for guests, multigenerational living, a home office, or anyone seeking the convenience of main-level living. Beautiful hardwood floors flow through much of the home, while the inviting living room features a classic brick fireplace flanked by built-in shelving. The main level also offers a spacious eat-in kitchen and separate formal dining room. Upstairs, youll find three additional generously sized bedrooms and another full bathroom, with charming built-in storage adding to the homes character. The unfinished basement offers approximately 910 additional square feet with windows and an exterior entrance, providing excellent storage, workshop space, or exciting potential for future finishing. Outside, enjoy a spacious, level, fully fenced backyard, covered front porch and a concrete driveway. All of this in an established Fredericksburg City neighborhood just minutes from the University of Mary Washington, historic Downtown Fredericksburg, the Fredericksburg VRE, shopping, dining, and major commuter routes. Classic Fredericksburg charm, valuable recent improvements, and an unbeatable location. 1405 Stafford Avenue is ready to welcome its next owner!
| Elementary School | Middle School | High School |
|---|---|---|
| Hugh Mercer Elementary School | Walker-Grant Middle School | James Monroe High School |
| Price History | |
|---|---|
| 8/20/2026 | Listed $500,000 |
General Features
| Living Area | 2457 |
|---|---|
| Sewer | Public Sewer |
| Heating | Forced Air |
| Cooling | Central A/C |
| Possession | Negotiable,Settlement |
| Appliances | Dishwasher,Washer,Dryer,Refrigerator,Stove |
| Zoning | R4 |
| Patio/Porch Features | Porch(es) |
| Architectural Style | Cape Cod |
| Construction Materials | Brick |
| School District | FREDERICKSBURG CITY PUBLIC SCHOOLS |
| Year Built | 1960 |
| Levels | 3 |
| Tax Year | 2025 |
| Ownership | Fee Simple |
| Cool Fuel | Electric |
| Accessibility | None |
| County | FREDERICKSBURG CITY |
| New Construction | No |
| Property Type | Residential |
| HOA | No |
| Subdivision Name | COLLEGE HEIGHTS |
| Garage Y/N | No |
| Water Access Y/N | No |
| Other Structures | Above Grade,Below Grade |
| Total Rooms | 9 |
| Full Baths | 2 |
| Status | ACTIVE |
| Directions | From I95 take exit 130 - Route 3 East. Turn left onto William St. and make your first left onto Stafford Avenue. |
| City | FREDERICKSBURG |
| Disclosures | Prop Disclosure,Lead Based Paint - Federal |
| Senior Community Y/N | No |
| Lot Size Units | Square Feet |
| Lot Size Square Feet | 6534.00 |
| Tax Assessed Value | 432100.0 |
| Tax Annual Amount | 3500.0 |
| Structure Type | Detached |
| Condo/Coop Association fee Y/N | No |
| Bathrooms Full Main Level | 1 |
| Bathrooms Count Main Level | 1.00 |
| Price Per Sq Ft Total AG | 213.68 |
| Vacation Rental Y/N | No |
| Virtual Tour | https://my.matterport.com/show/?m=N3iXooiDZoc |
| Total SQFT | 2457 |
| Standard Status | Active |
| Year Built Source | Assessor |
| Tax Lot | 2 |
Interior Features
| Interior Amenities | Built-Ins,Crown Moldings,Entry Level Bedroom,Formal/Separate Dining Room,Kitchen - Eat-In,Bathroom - Stall Shower,Bathroom - Tub Shower,Window Treatments,Wood Floors |
|---|---|
| Heating Fuel | Natural Gas |
| Basement | Other |
| Flooring | Hardwood,Carpet |
| Total Fireplaces | 1 |
| Fireplace Features | Brick,Gas/Propane |
| Hot Water | Natural Gas |
| Basement (Y/N) | Yes |
| Heating Y/N | Yes |
| Fireplace Y/N | Yes |
| Above Grade Finished Area | 2457 |
| Central Air Y/N | Yes |
| Total Bedrooms | 4 |
| Room Type | Living Room,Dining Room,Bedroom 2,Bedroom 3,Bedroom 4,Kitchen,Basement,Foyer,Bedroom 1,Bathroom 1,Bathroom 2 |
| Main Level Bedrooms | 1 |
| Below Grade Finished Area Unit Type | Square Feet |
| LivingAreaSource | Estimated |
| Laundry Type | Basement |
| Below Grade Finished Area Source | Assessor |
| Bedrooms Count All Upper Levels | 3 |
| Bedrooms Count Upper Level 1 | 3 |
| Bathrooms Full Upper Level 1 | 1 |
| Bathrooms Full All Upper Levels | 1 |
| Bathrooms Count Upper Level 1 | 1.00 |
| Bathrooms Count All Upper Levels | 1 |
| Above Grade Finished Area Source | Estimated |
| Above Grade Finished Area Unit Type | Square Feet |
| Total Baths | 2 |
Exterior Features
| Pool | No Pool |
|---|---|
| Fencing | Rear,Fully |
| Parking Features | Concrete Driveway |
| Lot Features | Rear Yard,Level |
| Water Source | Public |
| Type of Parking | Driveway,On Street |
| Foundation Details | Slab |
| Water View Y/N | No |
| Lot Size Acres | 0.15 |
| Lot Size Source | Estimated |
| Waterfront Y/N | No |
| Land Assessed Value | 180000.00 |
| Navigable Water Y/N | No |
| Water Oriented Y/N | No |
Room Details
| Room | Dimensions | Level | Flooring | Details |
|---|---|---|---|---|
| Basement | Lower 1 | Basement - Unfinished | ||
| Bathroom 1 | Main | Flooring - Tile/Brick,Window Treatments | ||
| Bathroom 2 | Upper 1 | Flooring - Tile/Brick,Bathroom - Tub Shower | ||
| Bedroom 1 | Main | Flooring - HardWood,Window Treatments | ||
| Bedroom 2 | Upper 1 | Flooring - Carpet,Primary Bedroom - Sitting Area | ||
| Bedroom 3 | Upper 1 | Flooring - Carpet | ||
| Bedroom 4 | Upper 1 | Flooring - HardWood,Built-Ins | ||
| Dining Room | Main | Flooring - HardWood,Window Treatments | ||
| Foyer | Main | Flooring - Slate | ||
| Kitchen | Main | Kitchen - Eat-in,Window Treatments | ||
| Living Room | Main | Flooring - HardWood,Fireplace - Gas,Crown Molding,Window Treatments,Built-Ins |
Amenities
- Foreclosure
- Views
- Short Sale
- New Construction
- Adult 55+
- Lease To Own
- No HOA Fees
- Furnished
- Primary On Main
- Air Conditioning
- Seller Finance
- Green
- Fixer Upper
- Horse
- Golf
- Fireplace
- Deck
- Garage
- Basement
- Pool
Property vs Single Family Average in 22401
Price
Taxes
Year Built
In The Neighborhood
Primary On Main
Fredericksburg
$ 775,000
- Type
- Single Family
- Size
- 4,689 SqFt
- Rooms
- 4 Beds + 3.5 Baths
 © BRIGHT, All Rights Reserved
