
Price Reduction - New Construction - Primary on Main
Address
4008 Burke Station Road, Fairfax, VA
Price
$ 2,179,900
Property Attributes
- MLS#VAFC2008494
- TypeSingle Family
- Listing Status ACTIVE
- CountyFAIRFAX CITY
- CityFairfax
- NeighborhoodFair Oaks
- Zip22032
- StyleTransitional
- Year Built2026
- Taxes$ 2710
- Price$ 2,179,900
- Bedrooms8
- Full Bathrooms6
- Half Bathrooms1
- Sqr Footage7048
- Lot Size0.51 Acres
Data Source:
Bright MLS
Property Description
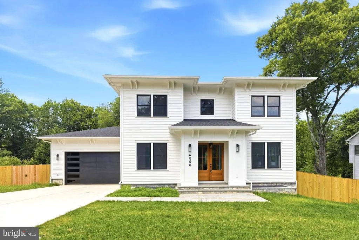
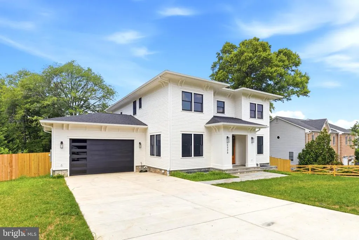
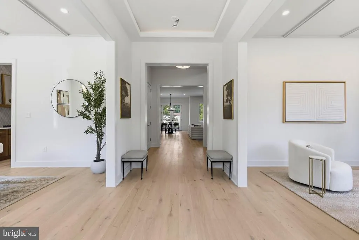
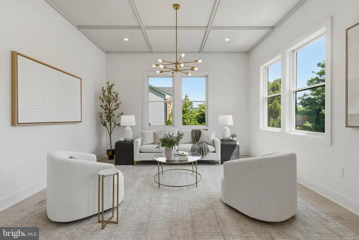
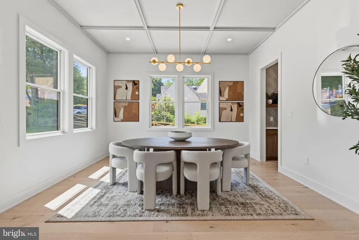
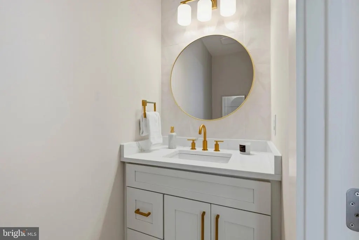
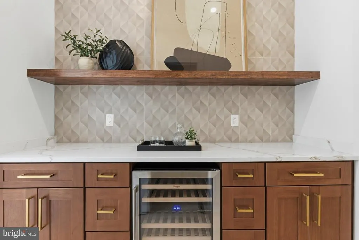
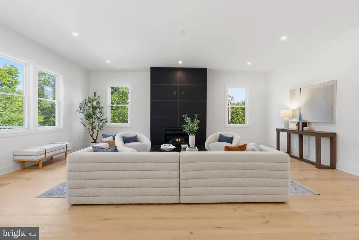
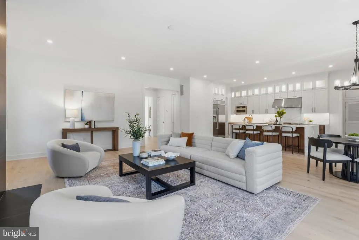
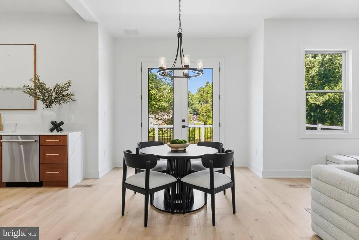
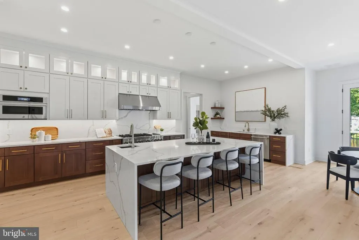
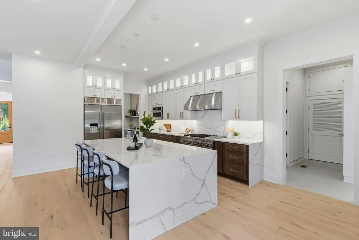
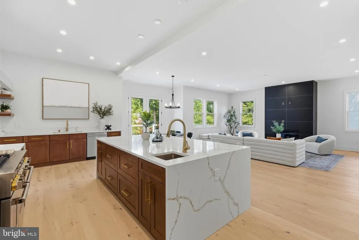
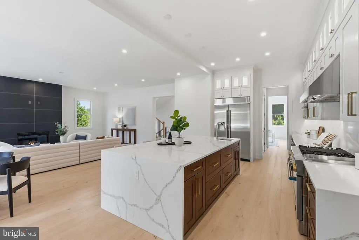
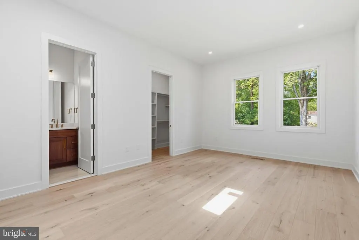
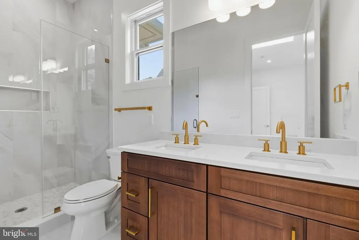
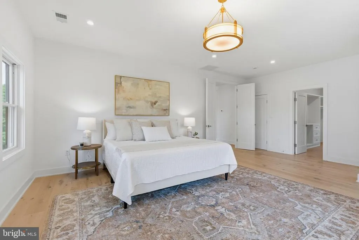
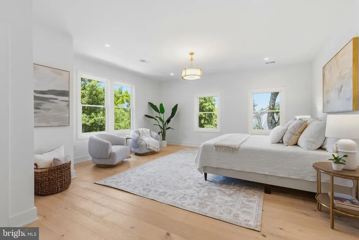
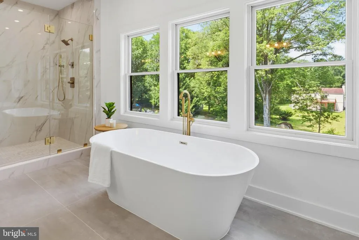
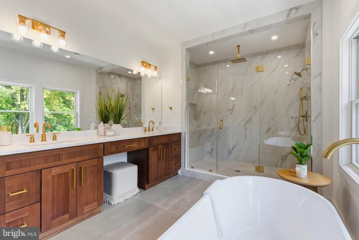
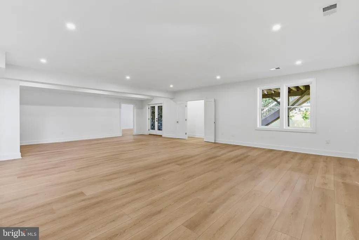
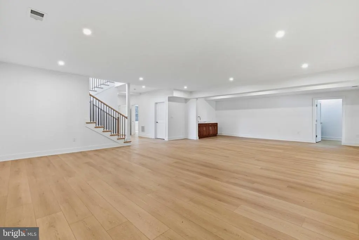
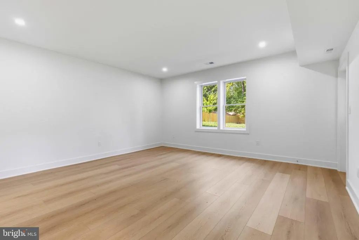
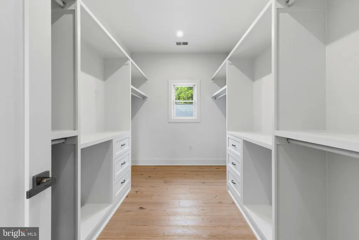
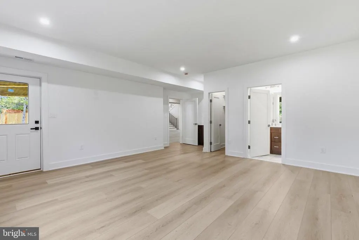
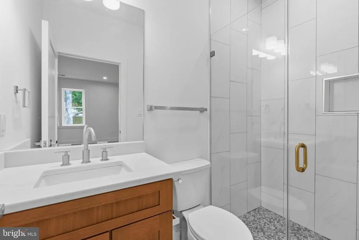
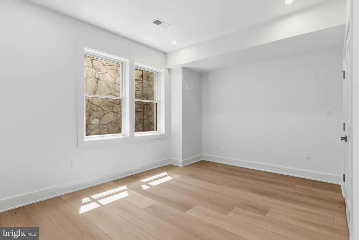
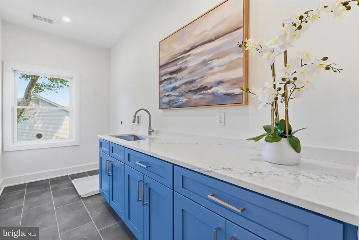
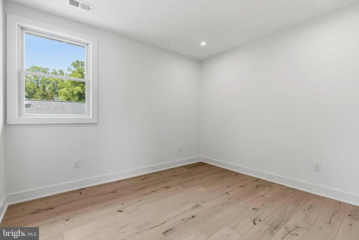

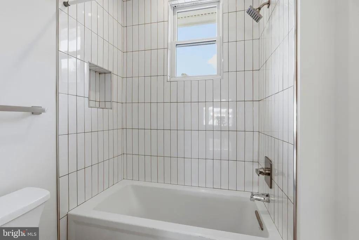
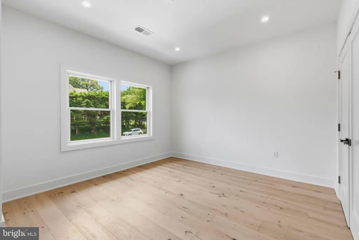
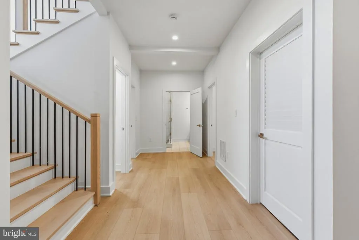
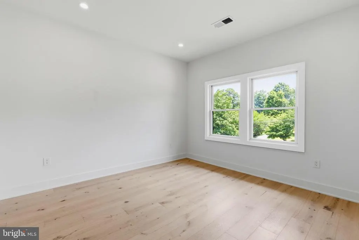
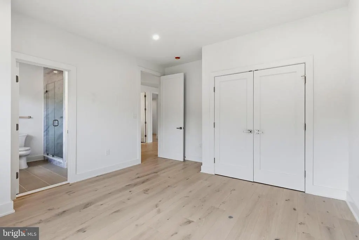
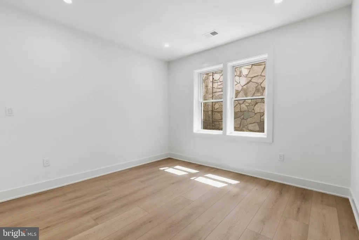
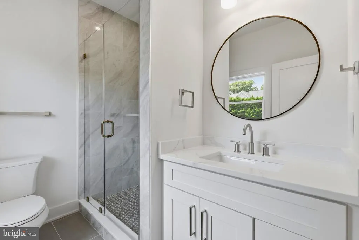
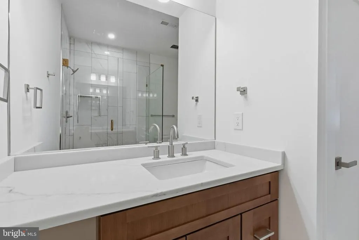
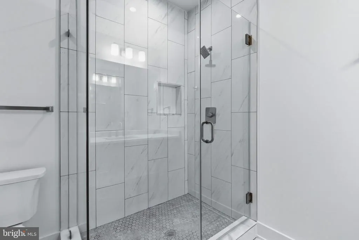
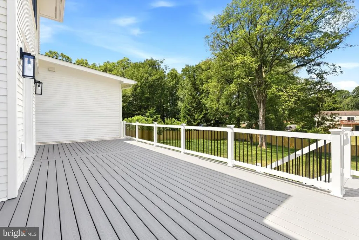
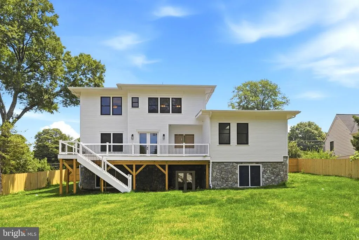
New construction just completed on large half acre fenced lot! Welcome to this beautiful contemporary/Transitional new home. Upon entering, you will be impressed by an open and spacious floor plan. Main level great you for entertainment, abundant natural light as it opens up to a large backyard. Main level en-suite bedroom with a full bath. Gourmet kitchen with large island, Separate Large dining room, formal living room , pantry and mud room. Tow car garage with a large driveway. Second floor offers 4 bedrooms each with walk in closets, separated by sitting area. Finished walkout basement with 2 large bedrooms and a bonus room, 2 full bathroom, and large family room . Among the features are Anderson windows, quartz countertops, frameless shower doors, 10 and 9 ft. Ceilings, Jenn air appliances and many other modern features.
| Price History | |
|---|---|
| 6/8/2026 | Listed $2,290,000 |
| 7/27/2026 | 5$2,179,900 |
General Features
| Living Area | 7048 |
|---|---|
| Sewer | Public Sewer |
| Heating | 90% Forced Air |
| Cooling | Central A/C |
| Possession | Settlement |
| Roof | Architectural Shingle |
| Appliances | Built-In Microwave,Dishwasher,Disposal,Icemaker,Range Hood,Refrigerator,Six Burner Stove |
| Zoning | RL |
| Garage Spaces | 2.00 |
| Patio/Porch Features | Deck(s) |
| Architectural Style | Transitional |
| Construction Materials | HardiPlank Type |
| School District | FAIRFAX COUNTY PUBLIC SCHOOLS |
| Year Built | 2026 |
| Levels | 3 |
| Tax Year | 2025 |
| Ownership | Fee Simple |
| Cool Fuel | Electric |
| Section | 2 |
| Accessibility | 36 + wide Halls |
| County | FAIRFAX CITY |
| New Construction | Yes |
| Property Type | Residential |
| HOA | No |
| Subdivision Name | FAIR OAKS |
| Garage Y/N | Yes |
| Water Access Y/N | No |
| Other Structures | Above Grade,Below Grade |
| Transportation | Airport less than 10 miles,Bus Stop less than 1 mile |
| Full Baths | 6 |
| Status | ACTIVE |
| Directions | GPS |
| City | FAIRFAX |
| Disclosures | Prop Disclaimer |
| Senior Community Y/N | No |
| Lot Size Units | Square Feet |
| Lot Size Square Feet | 22000.00 |
| Tax Assessed Value | 256900.0 |
| Tax Annual Amount | 2710.0 |
| Home Warranty Y/N | Yes |
| Property Condition | Excellent |
| Structure Type | Detached |
| Condo/Coop Association fee Y/N | No |
| Bathrooms Full Main Level | 1 |
| Bathrooms Count Main Level | 2.00 |
| Price Per Sq Ft Total AG | 458.15 |
| Acceptable Financing | Conventional,Cash,VA |
| Construction Completed Y/N | Yes |
| Vacation Rental Y/N | No |
| Total SQFT | 7048 |
| Standard Status | Active |
| Year Built Source | Estimated |
| Legal Subdivision | FAIR OAKS |
| Tax Lot | 8 |
| Association Recreation Fee | No |
Interior Features
| Interior Amenities | Additional Stairway,Bathroom - Walk-In Shower,Bathroom - Tub Shower,Breakfast Area,Built-Ins,Butlers Pantry,Kitchen - Gourmet,Kitchen - Island,Pantry,Primary Bath(s) |
|---|---|
| Heating Fuel | Natural Gas |
| Basement | Fully Finished,Walkout Level |
| Flooring | Engineered Wood |
| Total Fireplaces | 2 |
| Hot Water | Natural Gas |
| Basement (Y/N) | Yes |
| Heating Y/N | Yes |
| Fireplace Y/N | Yes |
| Above Grade Finished Area | 4758 |
| Half Baths | 1 |
| Central Air Y/N | Yes |
| Total Bedrooms | 8 |
| Below Grade Finished Area | 2290 |
| Room Type | Living Room,Dining Room,Bedroom 5,Kitchen,Family Room,Breakfast Room,Exercise Room,Recreation Room,Bedroom 6,Bonus Room |
| Main Level Bedrooms | 1 |
| Below Grade Finished Area Unit Type | Square Feet |
| LivingAreaSource | Estimated |
| Below Grade Unfin Area Units | Square Feet |
| Below Grade Finished Area Source | Estimated |
| Bedrooms Count All Lower Levels | 3 |
| Bedrooms Count All Upper Levels | 4 |
| Bedrooms Count Lower Level 1 | 3 |
| Bedrooms Count Upper Level 1 | 4 |
| Bathrooms Half Main Level | 1 |
| Bathrooms Full Upper Level 1 | 3 |
| Bathrooms Full Lower Level 1 | 2 |
| Bathrooms Full All Upper Levels | 3 |
| Bathrooms Full All Lower Levels | 2 |
| Bathrooms Count Upper Level 1 | 3.00 |
| Bathrooms Count Lower Level 1 | 2.00 |
| Bathrooms Count All Upper Levels | 3 |
| Bathrooms Count All Lower Levels | 2 |
| Above Grade Unfin Area Units | Square Feet |
| Above Grade Finished Area Source | Estimated |
| Above Grade Finished Area Unit Type | Square Feet |
| Total Baths | 7 |
Exterior Features
| Pool | No Pool |
|---|---|
| Fencing | Rear |
| Parking Features | Concrete Driveway |
| Water Source | Public |
| Total Parking Spaces | 2 |
| Garage Features | Garage Door Opener,Garage - Front Entry |
| Type of Parking | Attached Garage |
| Foundation Details | Concrete Perimeter |
| Water View Y/N | No |
| Lot Size Acres | 0.51 |
| Lot Size Source | Assessor |
| Waterfront Y/N | No |
| Land Assessed Value | 256900.00 |
| Navigable Water Y/N | No |
| Water Oriented Y/N | No |
| # of Attached Garage Spaces | 2 |
Room Details
| Room | Dimensions | Level | Flooring | Details |
|---|---|---|---|---|
| Bedroom 5 | Main | Bathroom - Walk-In Shower,Flooring - Engineered Wood | ||
| Bedroom 6 | Lower 1 | |||
| Bonus Room | Lower 1 | |||
| Breakfast Room | Main | |||
| Dining Room | Main | |||
| Exercise Room | Lower 1 | |||
| Family Room | Main | Fireplace - Gas | ||
| Kitchen | Main | |||
| Living Room | Main | |||
| Recreation Room | Lower 1 |
Amenities
- Foreclosure
- Views
- Short Sale
- New Construction
- Adult 55+
- Lease To Own
- No HOA Fees
- Furnished
- Primary On Main
- Air Conditioning
- Seller Finance
- Green
- Fixer Upper
- Horse
- Golf
- Fireplace
- Deck
- Garage
- Basement
- Pool
Property vs Single Family Average in 22032
Price
Taxes
Year Built
Visits
 © BRIGHT, All Rights Reserved
