
Views
Address
10157 John S Mosby Highway, Upperville, VA
Price
$ 2,625,000
Property Attributes
- MLS#VAFQ2016372
- TypeSingle Family
- Listing Status ACTIVE
- CountyFAUQUIER
- CityUpperville
- Zip20184
- StyleColonial
- Year Built1820
- Taxes$ 7207
- Price$ 2,625,000
- Bedrooms4
- Full Bathrooms2
- Half Bathrooms1
- Sqr Footage3216
- Lot Size7.57 Acres
Data Source:
Bright MLS
Property Description
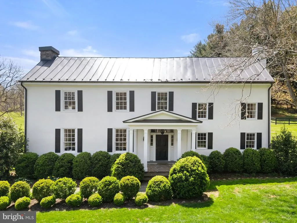
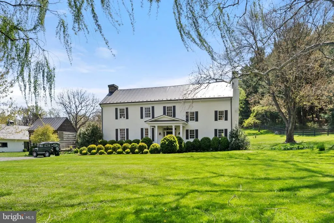
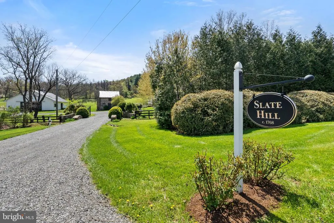
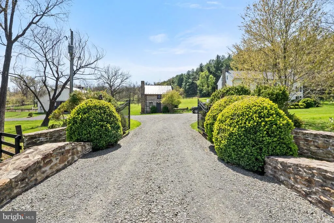
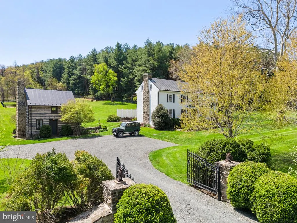
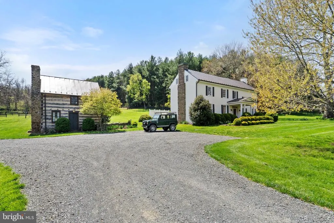
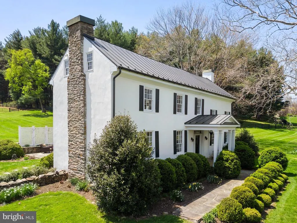
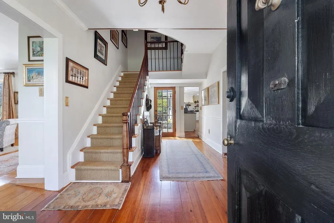
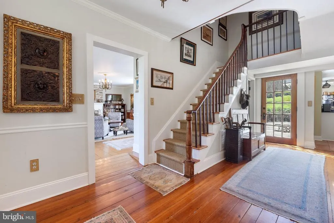
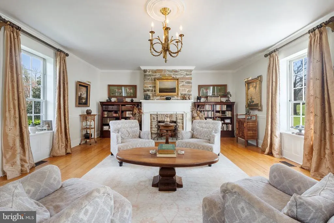
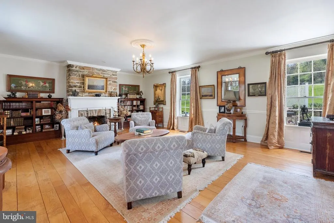
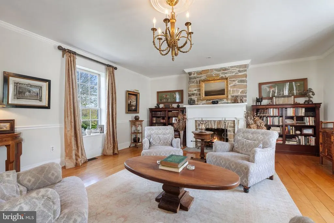
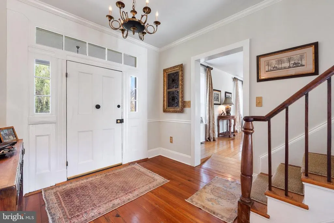
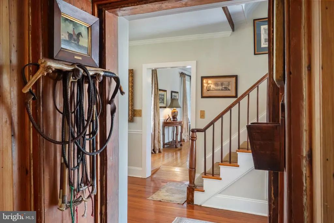
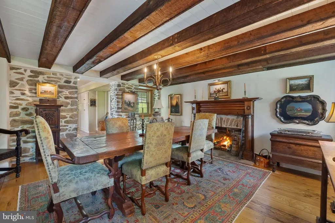
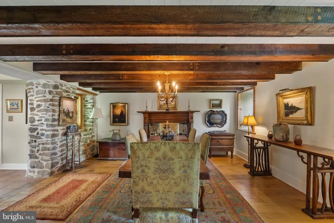
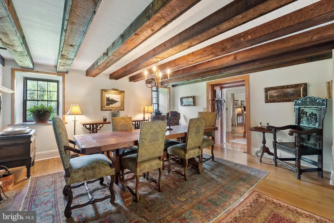
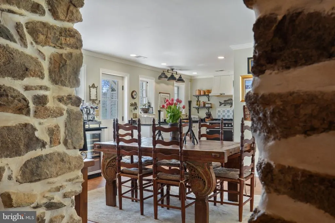
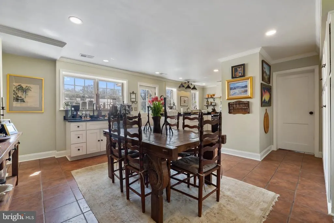
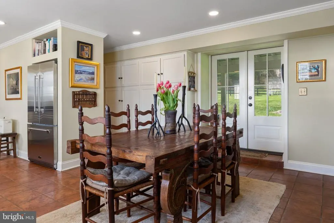
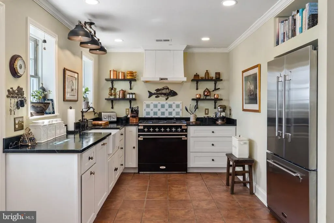
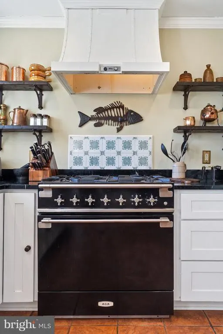
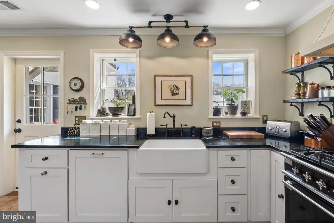
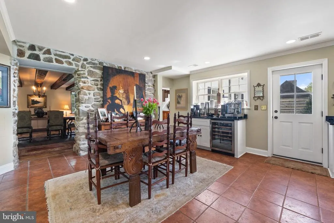
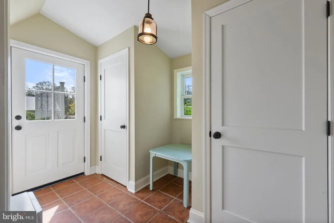
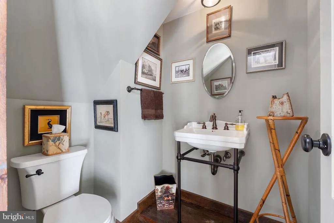
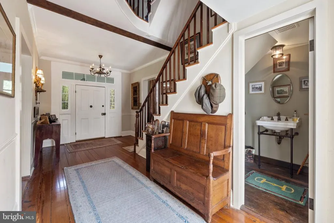
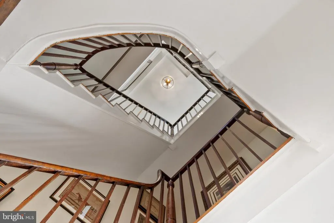
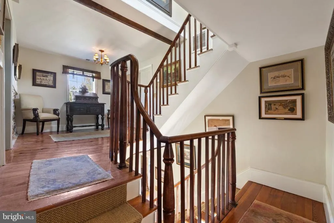
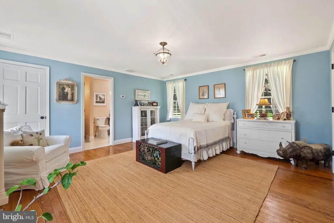
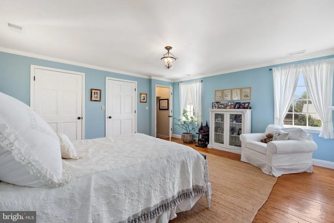
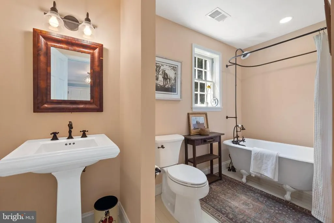
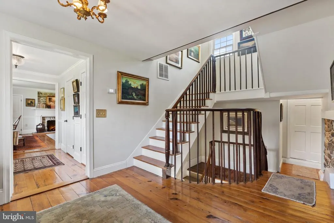
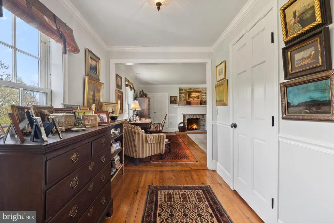
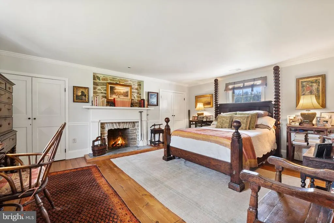
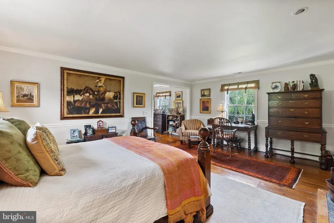
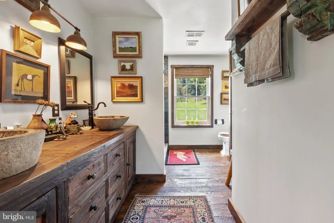
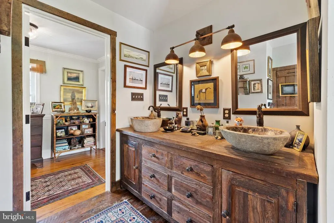
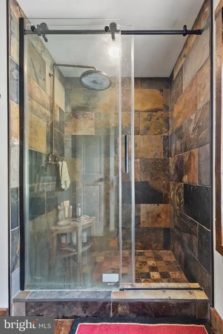
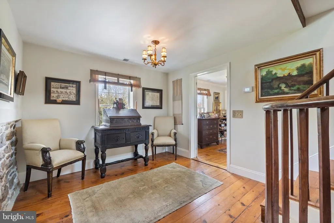
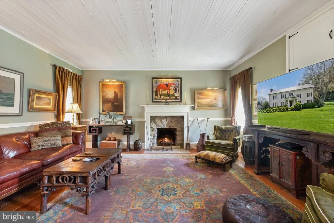
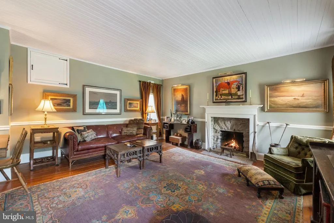
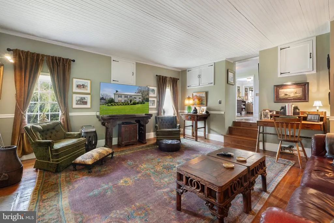
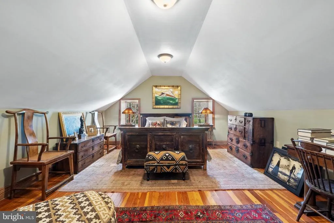
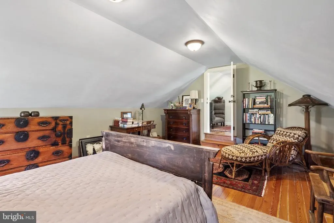
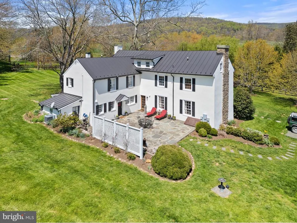
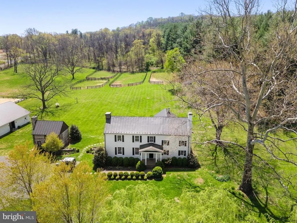
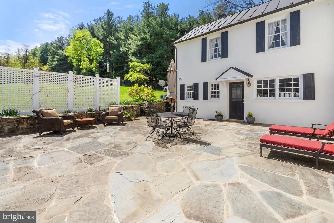
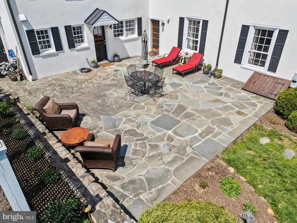
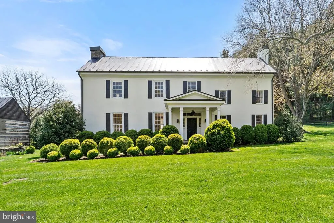
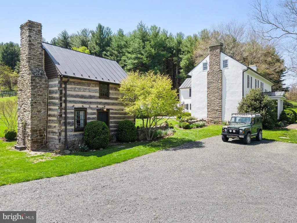
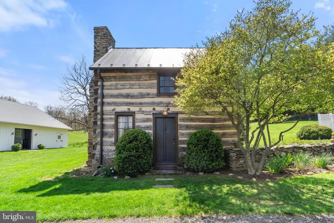
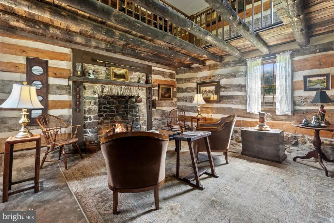
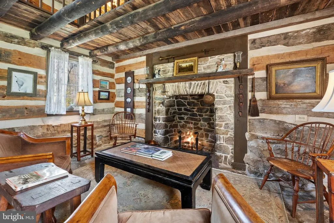
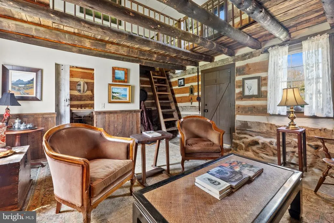
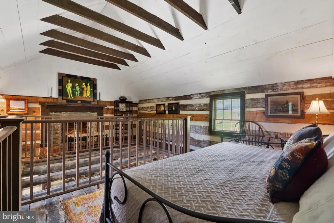
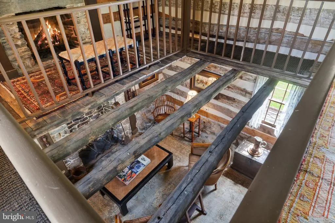
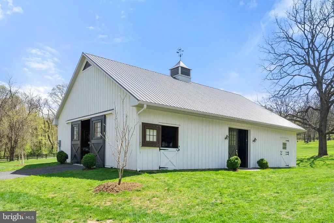
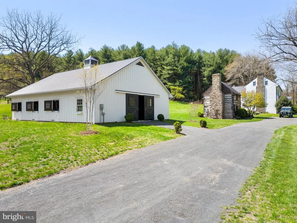
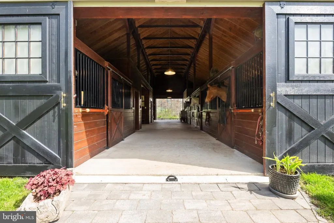
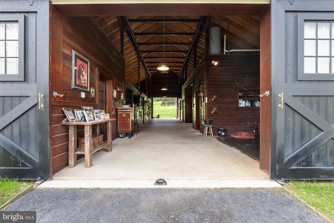
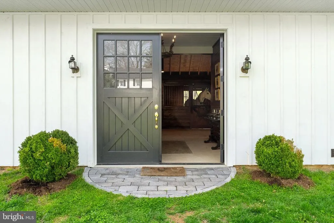
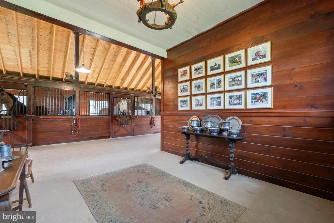
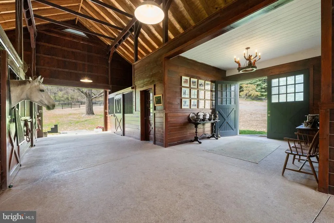
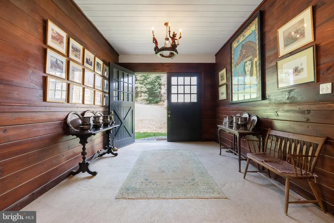
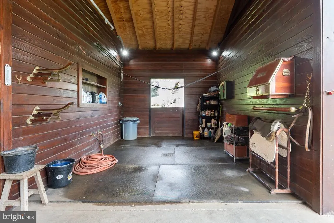
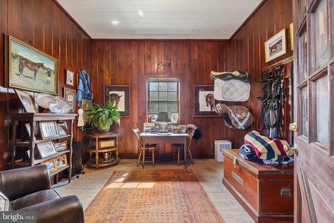
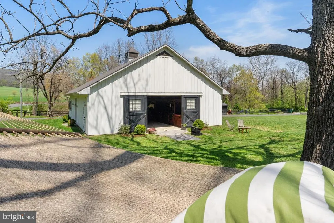
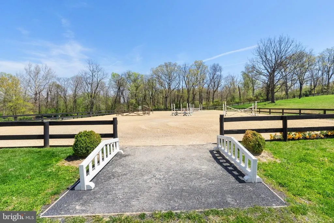
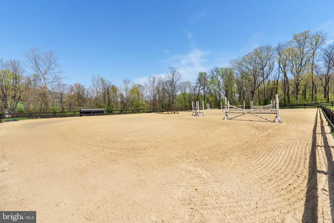
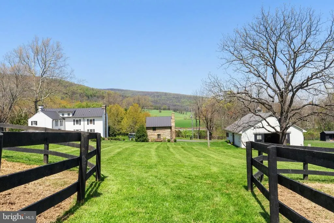
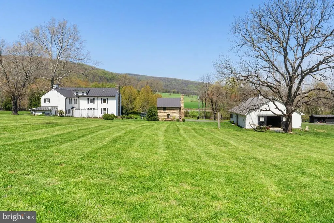
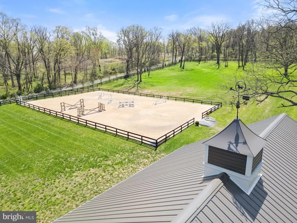
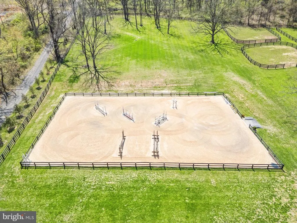
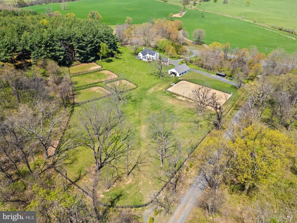
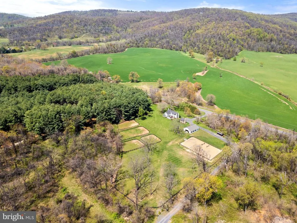
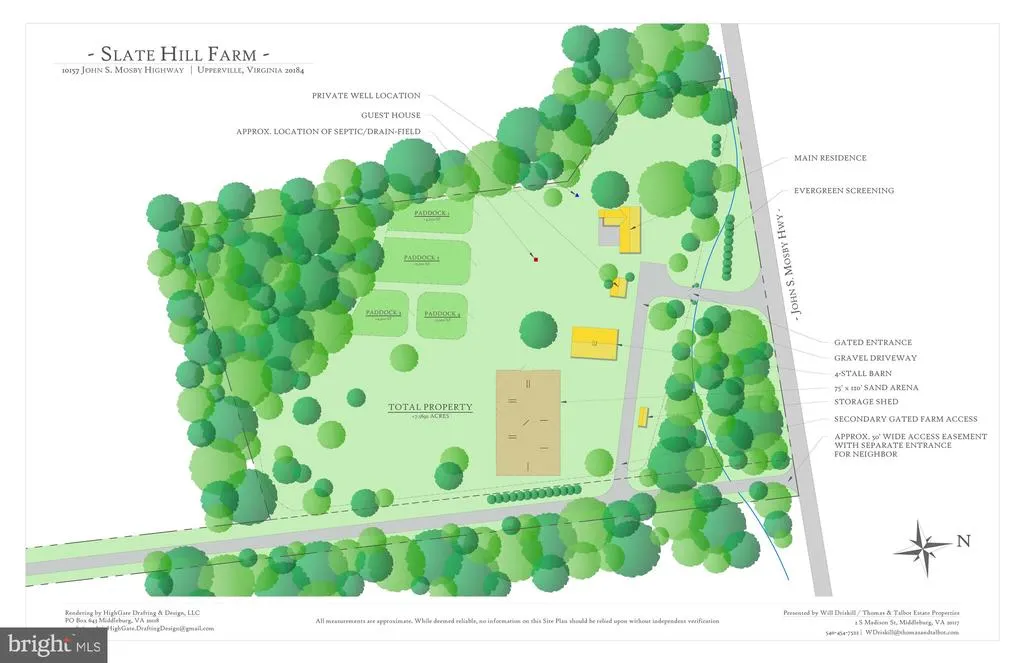
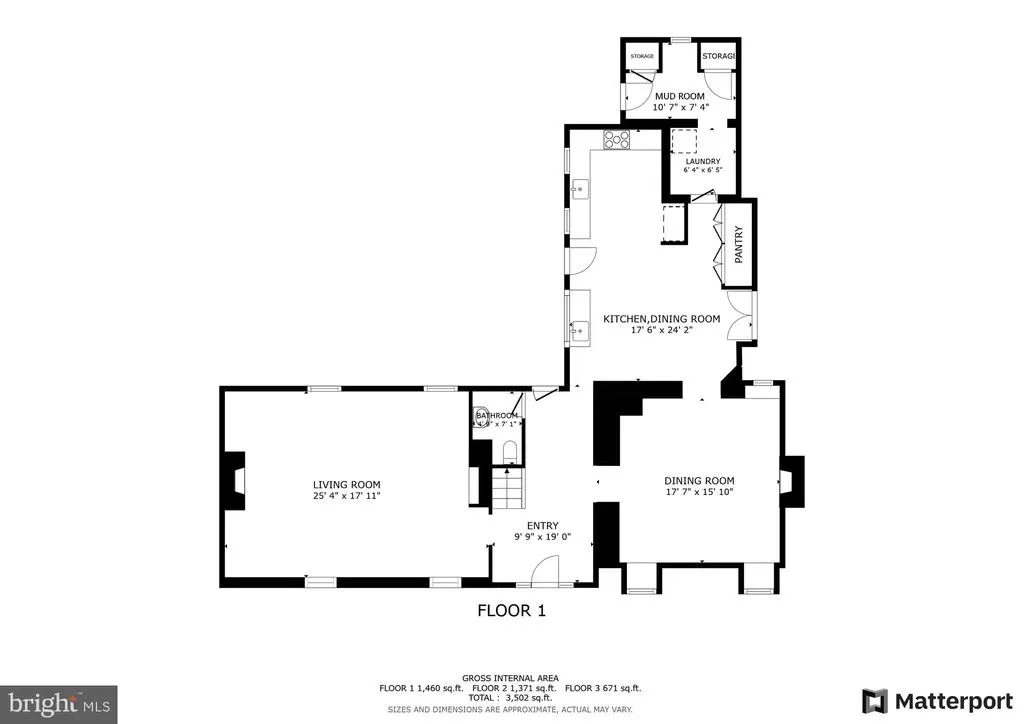
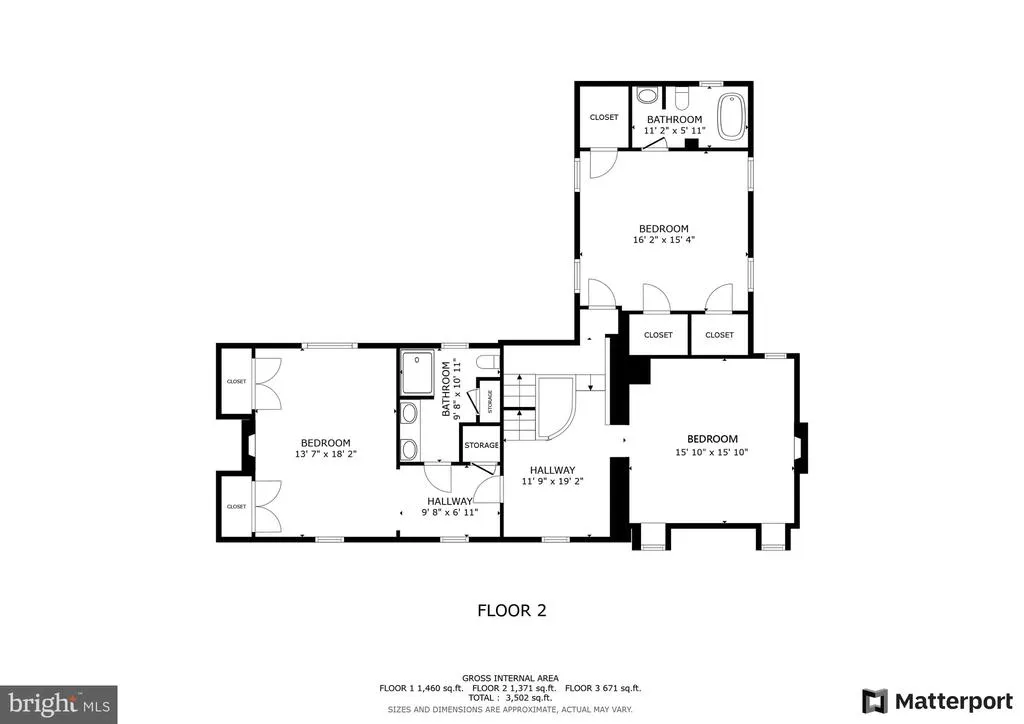
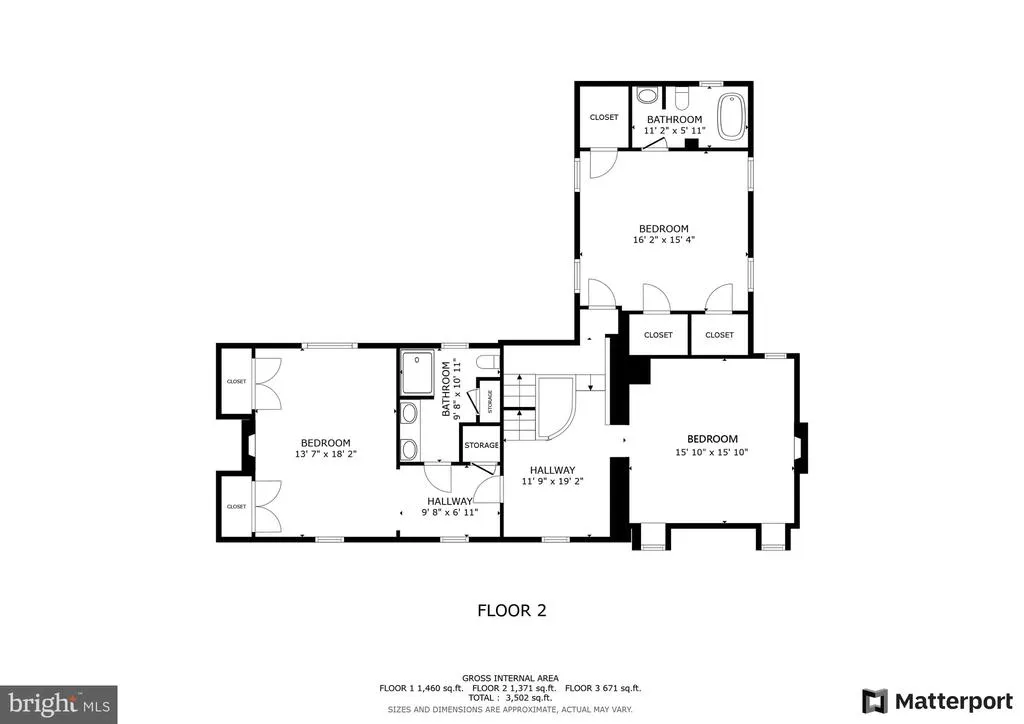
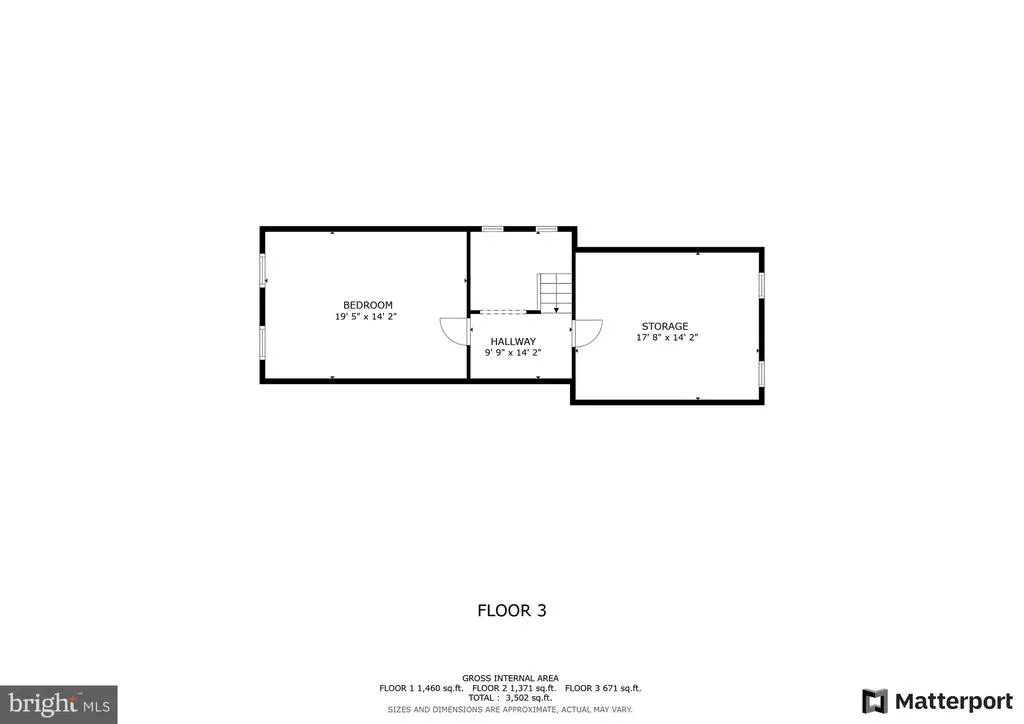
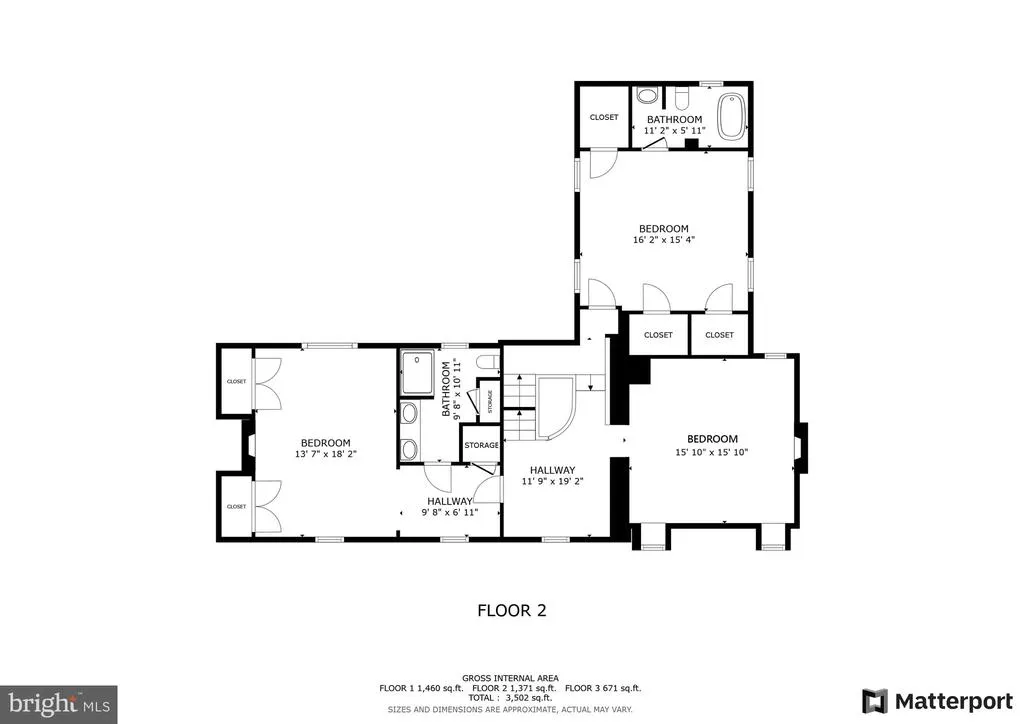
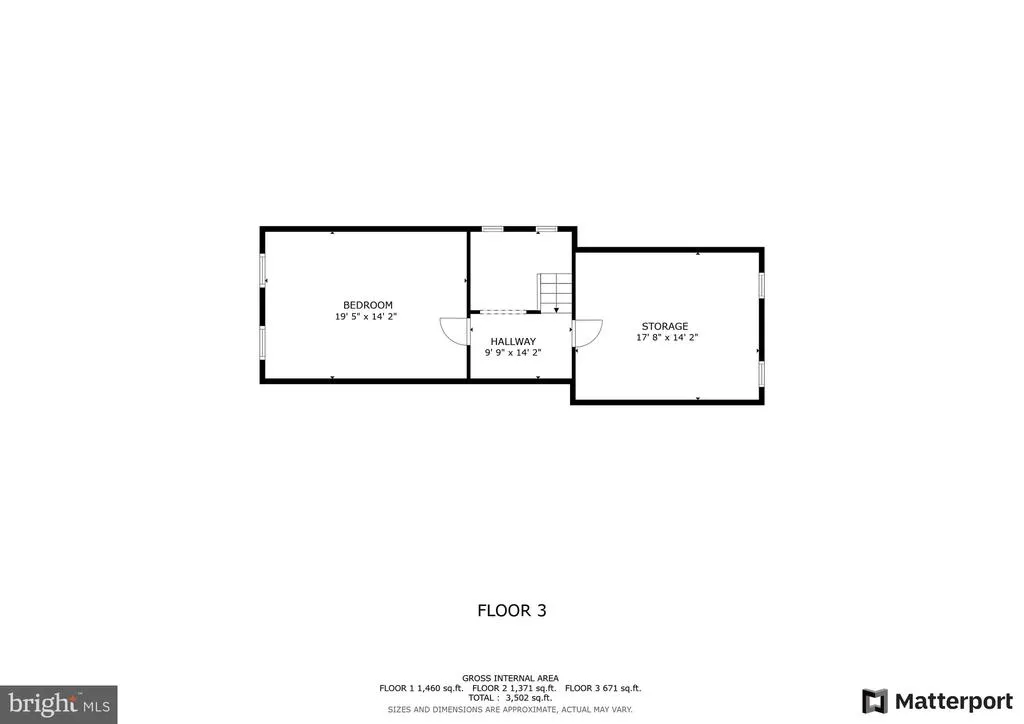
Welcome to Slate Hill, an exquisite country estate on almost 7+/- acres. Fully renovated interior and exterior in 2021 with all original features retained, including wide heart pine flooring throughout and detailed woodwork. This elegant c. 1700s property has 4 bedrooms, 2.5 full baths and combines a wonderful mix of old and new. The property was originally a portion of the 2,000 acre land patent granted to George Washington by Lord Fairfax in 1768. The original house and cabin structures date from 1770s with additions to the house built in the 1820s. A stone entrance bridge with stone pillars crosses a small spring-fed stream, flanked by ancient boxwoods and wrought iron gates. A large parking area and driveway provides ease of access. Towering trees ring the property, providing a sense of your this beautifully private glen. The perfect country lifestyle awaits inside the house. A gourmet kitchen offers soapstone counters, custom cabinetry, farmhouse sink, imported AGA appliances and a casual dining area. The formal dining room retains its exposed original stone walls, restored beams, original fireplace and antique lighting. Living Room has expansive windows allowing the natural light to flood in, 9ft ceiling beams, and the original fireplace mantle. The master bedroom has a fireplace, cedar closets and a luxury bath with custom slate shower walls and Hansgrohe Raindance showerhead and fittings. Of the three guest bedrooms, one includes an en-suite bathroom and two walk-in wardrobes. Other features include new standing seam metal roofs on the main house and cabin, a new two-zone HVAC system, and a new washing machine and dryer (2024). A large stone patio is reached through the kithcen. Extensive mature landscaping and gardens surround the house. George Washington's original log cabin has been fully restored with a repointed chimney & two fireplaces, a loft bedroom and new full bath. Horse amenities include a center aisle barn by renowned builders King Construction (2021), with four oversized stalls, tack room, bathroom, wash stall and feed/laundry room. A breezeway with carriage doors provides beautiful airflow and views. Behind the barn, are four fenced paddocks and a 120x70 EquiSand riding arena that suits all riding disciplines.
| Price History | |
|---|---|
| 4/25/2025 | Listed $2,795,000 |
| 10/16/2025 | 3$2,725,000 |
| 4/22/2026 | 4$2,625,000 |
General Features
| Living Area | 3216 |
|---|---|
| Sewer | On Site Septic |
| Heating | Central |
| Cooling | Central A/C,Zoned |
| Possession | Immediate,Settlement |
| Roof | Metal |
| Zoning | RA |
| Patio/Porch Features | Patio(s) |
| Architectural Style | Colonial |
| Construction Materials | Stucco |
| School District | FAUQUIER COUNTY PUBLIC SCHOOLS |
| Year Built | 1820 |
| View | Mountain,Pasture,Trees/Woods |
| Levels | 3 |
| Tax Year | 2022 |
| Ownership | Fee Simple |
| Cool Fuel | Electric |
| Accessibility | None |
| County | FAUQUIER |
| New Construction | No |
| Property Type | Residential |
| HOA | No |
| Subdivision Name | NONE AVAILABLE |
| Garage Y/N | No |
| Water Access Y/N | No |
| Other Structures | Above Grade,Below Grade |
| Full Baths | 2 |
| Status | ACTIVE |
| Directions | From Middleburg: Continue onto US-50 W/Little River Tpke: continuing 9.6 miles through Upperville and the property is located before Paris,VA on the Left. |
| City | UPPERVILLE |
| Senior Community Y/N | No |
| Lot Size Units | Square Feet |
| Lot Size Square Feet | 329714.00 |
| Tax Assessed Value | 825700.0 |
| Tax Annual Amount | 7207.0 |
| Property Condition | Excellent |
| Structure Type | Detached |
| Condo/Coop Association fee Y/N | No |
| Bathrooms Count Main Level | 1.00 |
| Price Per Sq Ft Total AG | 816.23 |
| Acceptable Financing | Cash,Conventional |
| Additional Parcels Y/N | No |
| Historic Y/N | Yes |
| Lease Considered Y/N | No |
| Vacation Rental Y/N | No |
| Virtual Tour | https://listings.upwardstudio.com/videos/01965f68-25b6-7164-8832-db25dfa41d30 |
| Total SQFT | 3216 |
| Location Type | Rural |
| Standard Status | Active |
| Year Built Source | Estimated |
Interior Features
| Interior Amenities | Kitchen - Table Space,Dining Area,Built-Ins,Primary Bath(s),Wood Floors |
|---|---|
| Heating Fuel | Natural Gas |
| Flooring | Hardwood |
| Hot Water | Electric |
| Basement (Y/N) | No |
| Heating Y/N | Yes |
| Fireplace Y/N | No |
| Above Grade Finished Area | 3216 |
| Half Baths | 1 |
| Central Air Y/N | Yes |
| Total Bedrooms | 4 |
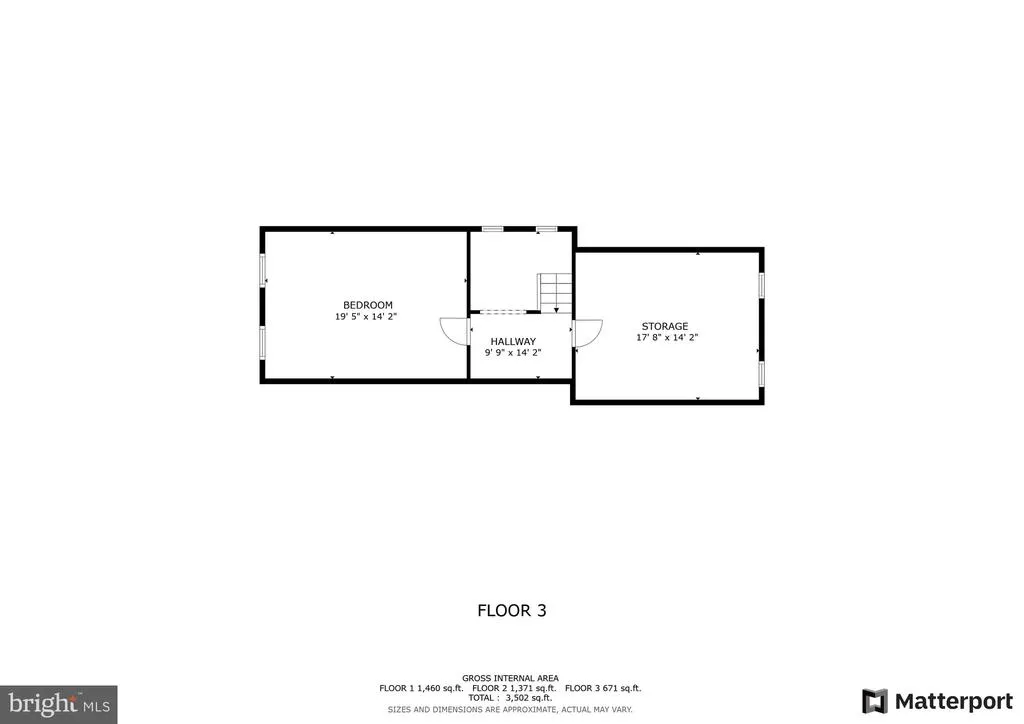
| Room Type | Living Room,Dining Room,Primary Bedroom,Bedroom 2,Bedroom 3,Kitchen,Laundry,Mud Room,Bathroom 1,Attic,Primary Bathroom,Half Bath |
| Below Grade Finished Area Unit Type | Square Feet |
| LivingAreaSource | Assessor |
| Laundry Type | Main Floor |
| Below Grade Unfin Area Units | Square Feet |
| Below Grade Unfin SQFT Source | Assessor |
| Below Grade Finished Area Source | Assessor |
| Bedrooms Count All Upper Levels | 4 |
| Bedrooms Count Upper Level 1 | 3 |
| Bedrooms Count Upper Level 2 | 1 |
| Bathrooms Half Main Level | 1 |
| Bathrooms Full Upper Level 1 | 2 |
| Bathrooms Full All Upper Levels | 2 |
| Bathrooms Count Upper Level 2 | 0.00 |
| Bathrooms Count Upper Level 1 | 2.00 |
| Bathrooms Count All Upper Levels | 2 |
| Above Grade Finished Area Source | Assessor |
| Above Grade Finished Area Unit Type | Square Feet |
| Total Baths | 3 |
Exterior Features
| Exterior Amenities | Extensive Hardscape,Flood Lights,Outbuilding(s),Other |
|---|---|
| Pool | No Pool |
| Fencing | Wood |
| Parking Features | Private,Stone Driveway |
| Lot Features | Open,Premium,Private,Rear Yard,Road Frontage,Stream/Creek |
| Water Source | Well |
| Type of Parking | Driveway,Other |
| Foundation Details | Stone |
| Spa | No |
| Water View Y/N | No |
| Lot Size Acres | 7.57 |
| Road Surface Type | Gravel |
| Lot Size Source | Assessor |
| Waterfront Y/N | No |
| Road Responsibility | Private |
| Horse Y/N | Yes |
| Horse Amenities | Arena,Horse Trails,Horses Allowed,Paddock,Riding Ring,Stable(s) |
| Land Assessed Value | 364300.00 |
| Navigable Water Y/N | No |
| Water Oriented Y/N | No |
Room Details
| Room | Dimensions | Level | Flooring | Details |
|---|---|---|---|---|
| Attic | Upper 2 | |||
| Bathroom 1 | Upper 1 | |||
| Bedroom 2 | 18 X 18 | Upper 1 | Flooring - HardWood,Fireplace - Wood Burning | |
| Bedroom 3 | Upper 2 | |||
| Bedroom 3 | 18 X 15 | Upper 1 | Flooring - HardWood | |
| Dining Room | 18 X 21 | Main | Flooring - HardWood,Fireplace - Wood Burning | |
| Half Bath | Main | |||
| Kitchen | 18 X 15 | Main | Flooring - Vinyl | |
| Laundry | Main | |||
| Living Room | 21 X 30 | Main | Flooring - HardWood,Fireplace - Wood Burning | |
| Mud Room | Main | |||
| Primary Bathroom | Upper 1 | |||
| Primary Bedroom | 18 X 24 | Upper 1 | Flooring - HardWood |
Amenities
- Foreclosure
- Views
- Short Sale
- New Construction
- Adult 55+
- Lease To Own
- No HOA Fees
- Furnished
- Primary On Main
- Air Conditioning
- Seller Finance
- Green
- Fixer Upper
- Horse
- Golf
- Fireplace
- Deck
- Garage
- Basement
- Pool
Property vs Single Family Average in 20184
Price
Taxes
Year Built
Visits
 © BRIGHT, All Rights Reserved
