
Price Reduction - Short Sale
Address
6589 Bob White Drive, Warrenton, VA
Price
$ 882,000
Property Attributes
- MLS#VAFQ2020750
- TypeSingle Family
- Listing Status ACTIVE
- CountyFAUQUIER
- CityWarrenton
- NeighborhoodWarrenton Chase
- Zip20187
- StyleColonial
- Year Built2022
- Taxes$ 6423
- Price$ 882,000
- Bedrooms4
- Full Bathrooms4
- Half Bathrooms1
- Sqr Footage4143
- Lot Size0.61 Acres
Data Source:
Bright MLS
Property Description
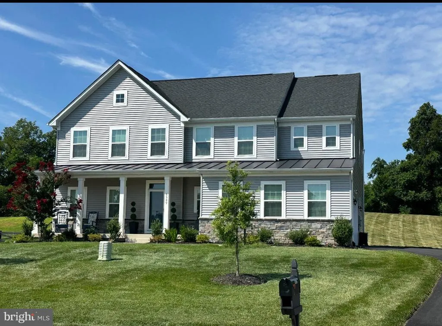
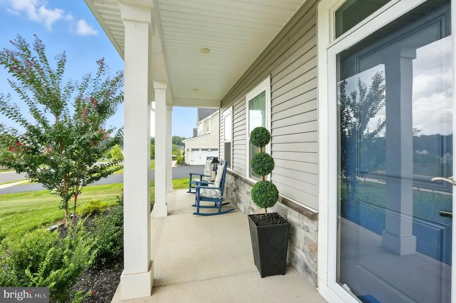
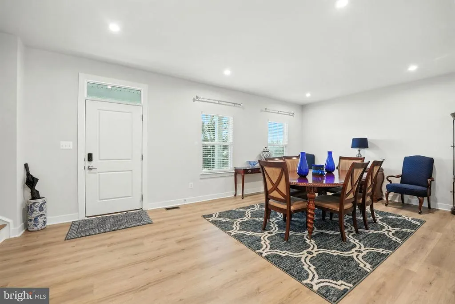
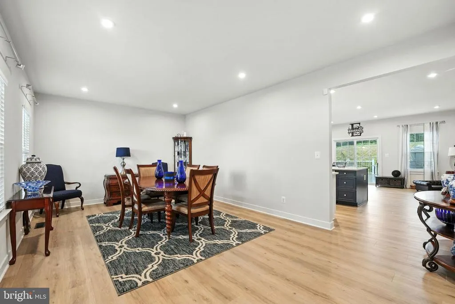
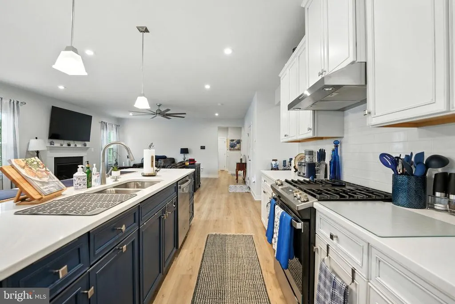
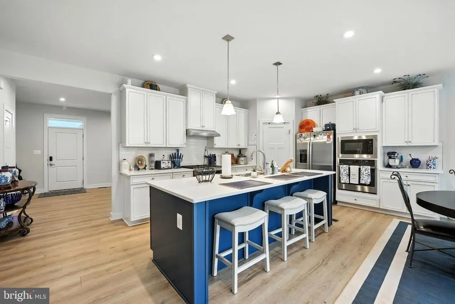
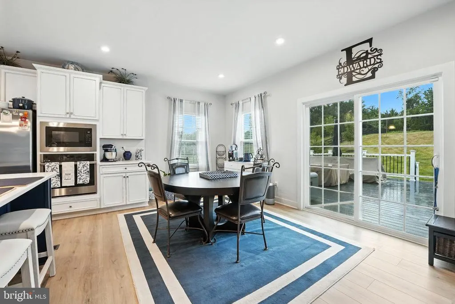
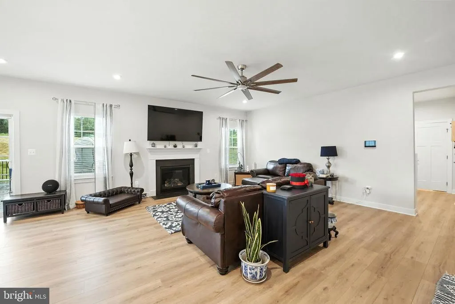
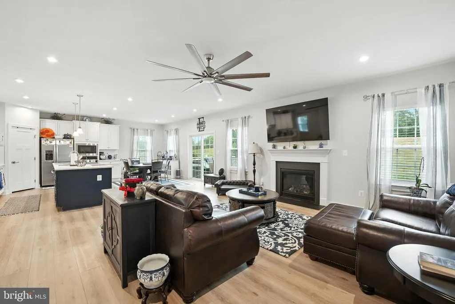
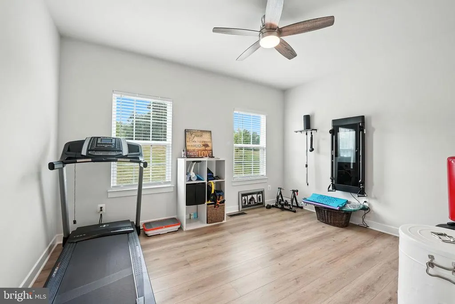
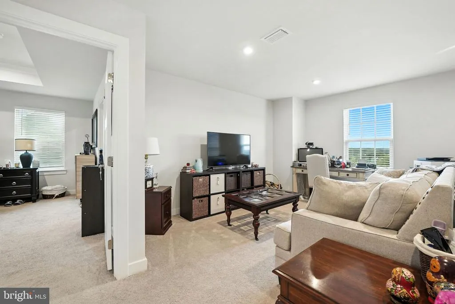
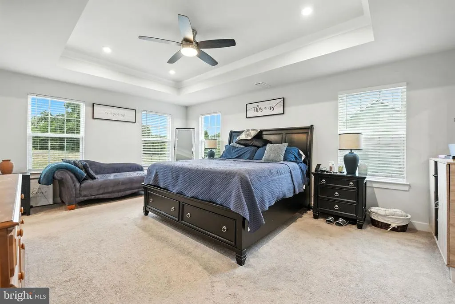
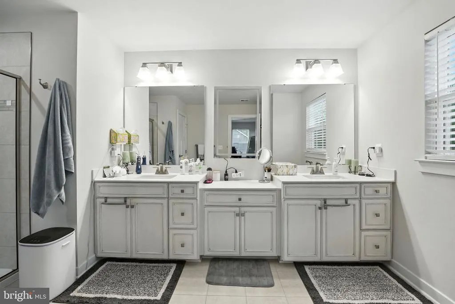
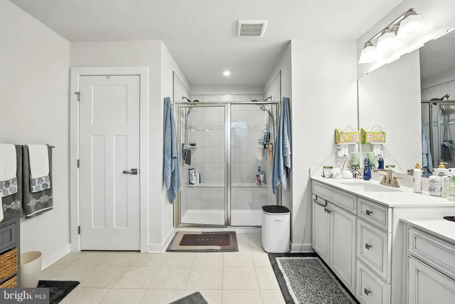
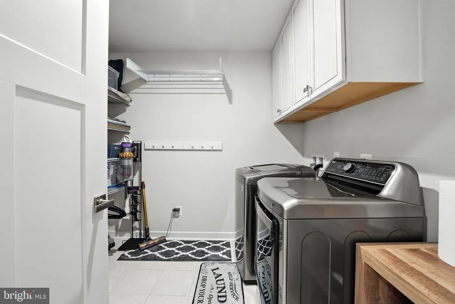
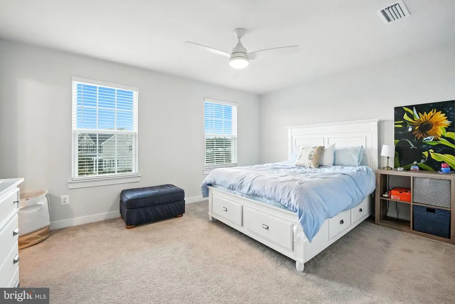
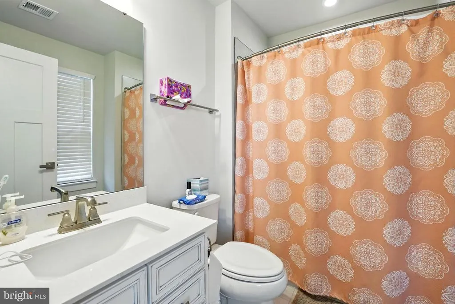
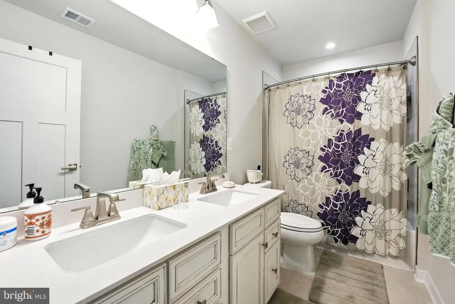
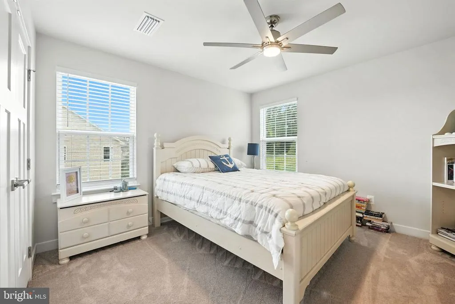
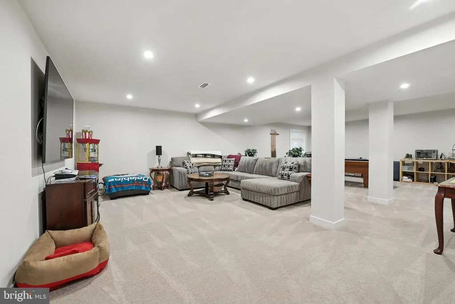
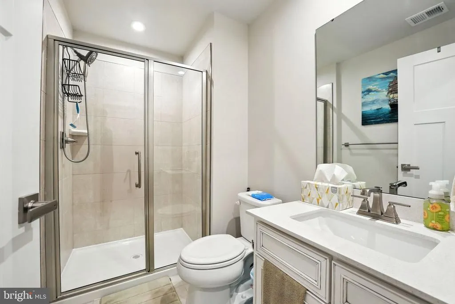
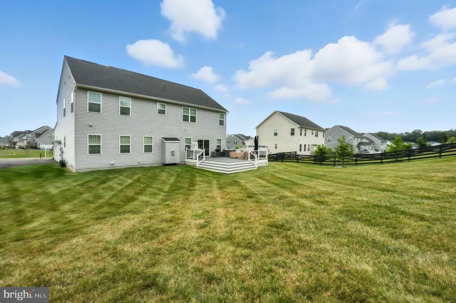
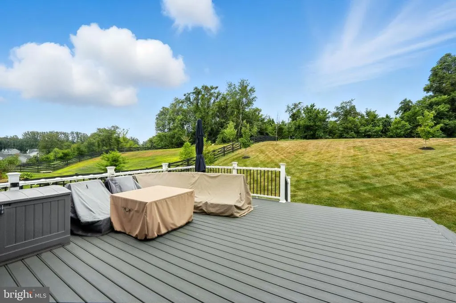
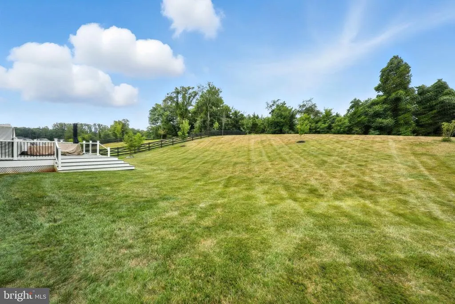
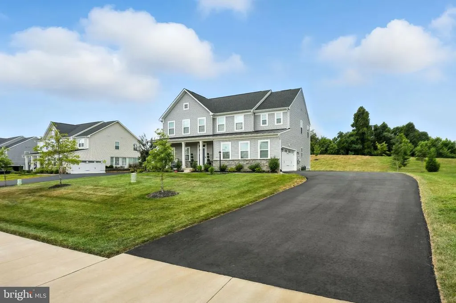
AS IS--Stunning Move-In Ready Home in the Sought-After Warrenton Chase Community. Welcome to this beautifully upgraded St. Lawrence model in the desirable Warrenton Chase community which offers the perfect blend of luxury and convenience on three beautifully finished levels situated on a .61-acre lot backing to trees. As you arrive, a charming, covered porch greets you, leading into a bright and airy interior that is flooded with natural light. The heart of the home is a gourmet kitchen, boasting an oversized center island perfect for everyday meals or entertaining, granite countertops, and premium stainless-steel appliances. The space flows into a spacious family room with a cozy gas fireplace, creating the perfect environment for entertaining. Step outside to your backyard retreat, where you'll find a large 20x20 Trex deck, perfect for hosting summer barbecues or enjoying peaceful evenings. The expansive yard which backs to trees offers privacy and plenty of room for outdoor activities. The main level also includes space for an office/personal gym, a mudroom with a built-in bench and access to the side-load two-car garage which includes an EV charger. Upstairs you will find four spacious bedrooms, including the luxurious primary bedroom with private bath, as well as a princess suite with a private bathroom. A large loft area ensures plenty of space for family or guests. The large hall bath and an upstairs laundry room with a laundry sink make everyday tasks a breeze. The fully finished basement is perfect for entertaining, featuring a spacious recreation area, a full bath, and ample storage space for all your needs. This home is equipped with a fully wired security system, including 3 high-resolution surveillance cameras (positioned at the front entrance, garage side, and backyard), sensors on all main-level doors and windows, plus the basement window to provide built-in protection and peace of mind. Warrenton Chase offers a range of amenities that enhance the lifestyle here, including a refreshing pool, tennis courts, a playground, and scenic walking trails. Located just minutes from downtown Warrenton, you'll enjoy easy access to a variety of local shops, dining and major commuter routes (US 15/17/29 and I66), making this home both a private retreat and a convenient base for daily life. This home has it allspace, comfort, an exceptional community, and a fantastic location. Don't miss the opportunity to make it yoursWelcome Home!!!!
| Price History | |
|---|---|
| 3/1/2026 | Listed $979,999 |
| 4/12/2026 | 2$969,999 |
| 5/31/2026 | 5$930,000 |
| 6/24/2026 | 4$899,000 |
| 7/30/2026 | 2$882,000 |
General Features
| Living Area | 4143 |
|---|---|
| Sewer | Public Sewer |
| Heating | Central,Forced Air |
| Cooling | Central A/C,Ceiling Fan(s) |
| Possession | Settlement |
| Roof | Shingle,Metal |
| Appliances | Built-In Microwave,Dishwasher,Disposal,Dryer,Microwave,Oven - Wall,Oven/Range - Gas,Range Hood,Refrigerator,Stainless Steel Appliances,Washer |
| Zoning | RESIDENTIAL |
| HOA Fee | 130.00 |
| Garage Spaces | 2.00 |
| Association Fee Includes | Common Area Maintenance,Pool(s),Trash,Snow Removal |
| Patio/Porch Features | Deck(s),Patio(s),Porch(es) |
| Architectural Style | Colonial |
| Security Features | Exterior Cameras,Security System |
| Construction Materials | Brick,Vinyl Siding |
| School District | FAUQUIER COUNTY PUBLIC SCHOOLS |
| Exclusions | Water Softener System in Basement |
| Year Built | 2022 |
| Levels | 3 |
| Tax Year | 2024 |
| Ownership | Fee Simple |
| Cool Fuel | Electric |
| Accessibility | None |
| Assoc Fee Paid Per | Monthly |
| County | FAUQUIER |
| New Construction | No |
| Property Type | Residential |
| Association Amenities | Pool - Outdoor,Tennis Courts,Tot Lots/Playground,Jog/Walk Path,Common Grounds |
| HOA | Yes |
| Subdivision Name | WARRENTON CHASE |
| Garage Y/N | Yes |
| Water Access Y/N | No |
| Other Structures | Above Grade,Below Grade |
| Full Baths | 4 |
| Status | ACTIVE |
| Directions | From Gainesville: Take US 15/29 South towards Warrenton. Take Meetze Road exit. Turn left onto Meetze Road and then left onto Dunhollow Road. Turn left onto Bob White Drive. Home is on your left |
| City | WARRENTON |
| Disclosures | Prop Disclosure |
| Association Name | CMC |
| Senior Community Y/N | No |
| Lot Size Units | Square Feet |
| Lot Size Square Feet | 26571.60 |
| Tax Assessed Value | 707700.0 |
| Tax Annual Amount | 6423.0 |
| Home Warranty Y/N | No |
| Property Condition | Excellent |
| Structure Type | Detached |
| Condo/Coop Association fee Y/N | No |
| Bathrooms Count Main Level | 1.00 |
| Price Per Sq Ft Total AG | 285.62 |
| Acceptable Financing | Cash,Conventional,FHA,VA |
| Lease Considered Y/N | No |
| Vacation Rental Y/N | No |
| Total SQFT | 4502 |
| Standard Status | Active |
| Year Built Source | Estimated |
| Legal Subdivision | WARRENTON CHASE PHASE 2 |
| Tax Lot | 110 |
Interior Features
| Interior Amenities | Attic,Bathroom - Walk-In Shower,Breakfast Area,Carpet,Ceiling Fan(s),Combination Kitchen/Living,Dining Area,Family Room Off Kitchen,Floor Plan - Open,Formal/Separate Dining Room,Kitchen - Eat-In,Kitc |
|---|---|
| Heating Fuel | Natural Gas |
| Basement | Fully Finished,Heated,Improved,Interior Access |
| Flooring | Luxury Vinyl Plank,Carpet |
| Total Fireplaces | 1 |
| Fireplace Features | Fireplace - Glass Doors,Screen |
| Hot Water | Natural Gas |
| Basement (Y/N) | Yes |
| Heating Y/N | Yes |
| Fireplace Y/N | Yes |
| Above Grade Finished Area | 3088 |
| Half Baths | 1 |
| Central Air Y/N | Yes |
| Total Bedrooms | 4 |
| Below Grade Finished Area | 1055 |
| Below Grade Finished Area Unit Type | Square Feet |
| LivingAreaSource | Estimated |
| Laundry Type | Upper Floor |
| Below Grade Unfin Area Units | Square Feet |
| Below Grade Unfin SQFT | 359 |
| Below Grade Unfin SQFT Source | Estimated |
| Below Grade Finished Area Source | Estimated |
| Bedrooms Count All Upper Levels | 4 |
| Bedrooms Count Upper Level 1 | 4 |
| Bathrooms Half Main Level | 1 |
| Bathrooms Full Upper Level 1 | 3 |
| Bathrooms Full Lower Level 1 | 1 |
| Bathrooms Full All Upper Levels | 3 |
| Bathrooms Full All Lower Levels | 1 |
| Bathrooms Count Upper Level 1 | 3.00 |
| Bathrooms Count Lower Level 1 | 1.00 |
| Bathrooms Count All Upper Levels | 3 |
| Bathrooms Count All Lower Levels | 1 |
| Above Grade Finished Area Source | Estimated |
| Above Grade Finished Area Unit Type | Square Feet |
| Total Baths | 5 |
Exterior Features
| Pool | Yes - Community |
|---|---|
| Parking Features | Asphalt Driveway,Lighted Parking,Paved Driveway |
| Lot Features | Backs to Trees,Front Yard,Rear Yard |
| Water Source | Public |
| Total Parking Spaces | 8 |
| Garage Features | Garage - Side Entry,Garage Door Opener,Inside Access |
| Type of Parking | Attached Garage,Driveway,On Street |
| Foundation Details | Concrete Perimeter |
| Water View Y/N | No |
| Lot Size Acres | 0.61 |
| Lot Size Source | Estimated |
| Waterfront Y/N | No |
| Navigable Water Y/N | No |
| Water Oriented Y/N | No |
| # of Attached Garage Spaces | 2 |
Amenities
- Foreclosure
- Views
- Short Sale
- New Construction
- Adult 55+
- Lease To Own
- No HOA Fees
- Furnished
- Primary On Main
- Air Conditioning
- Seller Finance
- Green
- Fixer Upper
- Horse
- Golf
- Fireplace
- Deck
- Garage
- Basement
- Pool
Property vs Single Family Average in 20187
Price
Taxes
Year Built
Visits
 © BRIGHT, All Rights Reserved
