
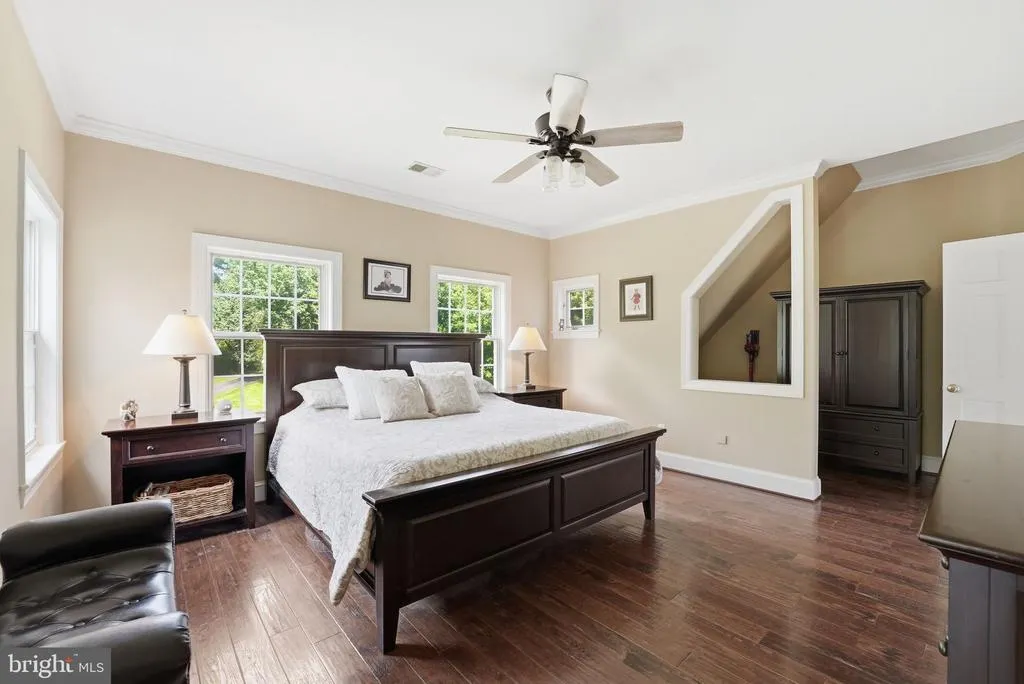
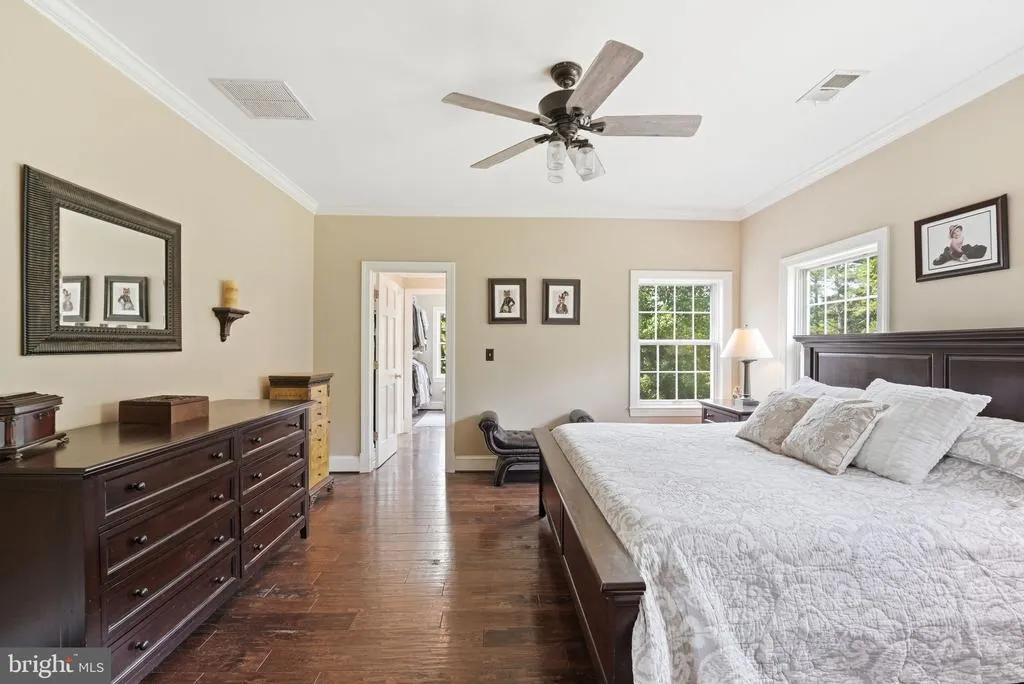
Price Reduction - Views - Primary on Main
Address
7724 Cannonball Gate Road, Warrenton, VA
Price
$ 1,795,000
Property Attributes
- MLS#VAFQ2022092
- TypeSingle Family
- Listing Status ACTIVE
- CountyFAUQUIER
- CityWarrenton
- NeighborhoodCannonball Ridge
- Zip20186
- StyleColonial
- Year Built1990
- Taxes$ 11702
- Price$ 1,795,000
- Bedrooms5
- Full Bathrooms5
- Half Bathrooms1
- Sqr Footage5352
- Lot Size10 Acres
Data Source:
Bright MLS
Property Description
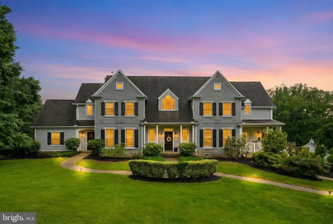
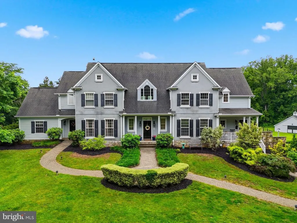
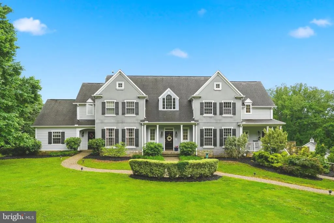
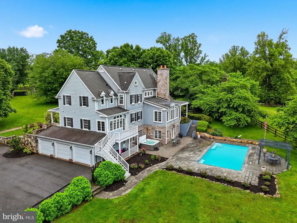
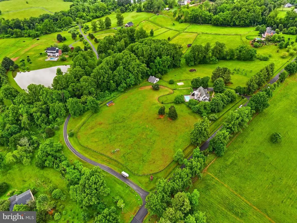
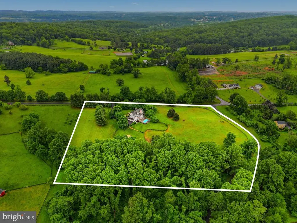
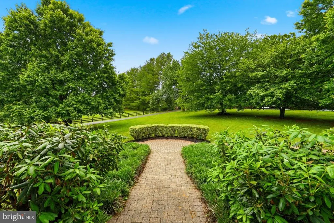
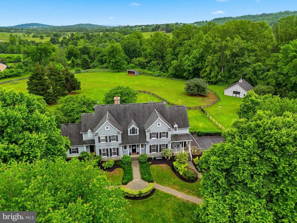
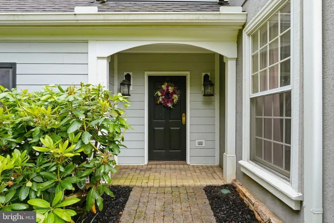
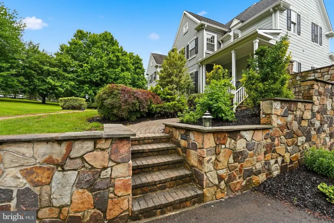
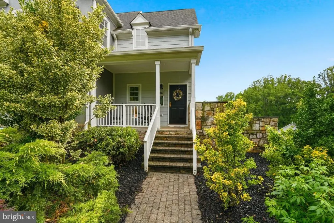
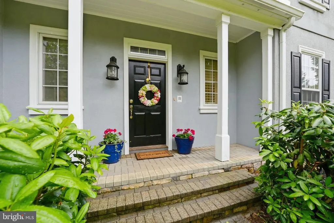
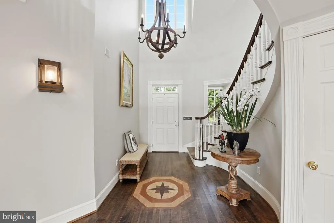
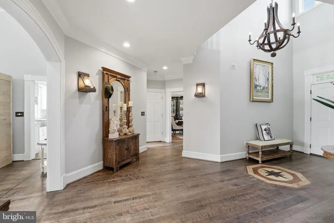
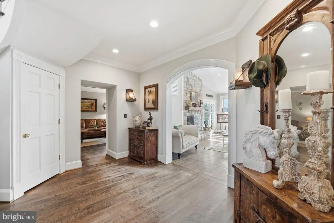
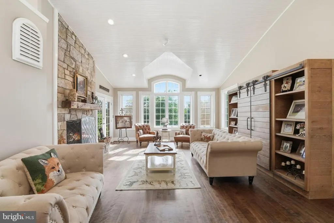
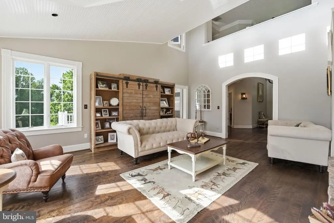
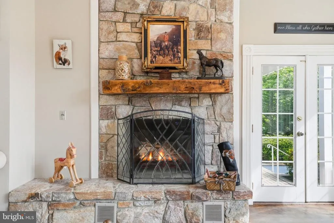
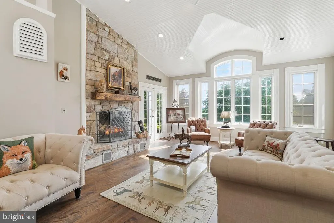
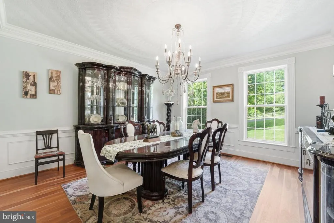
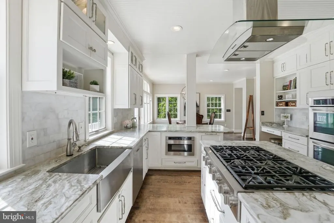

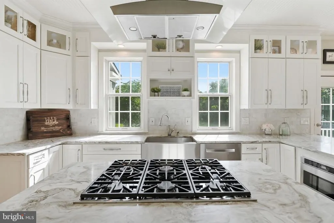
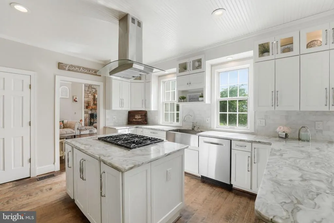
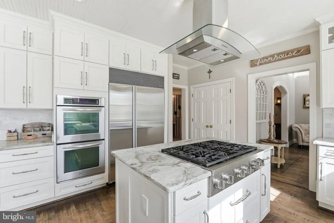
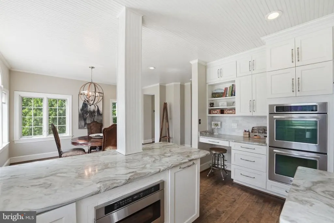
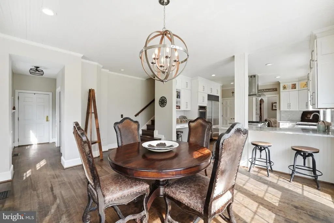
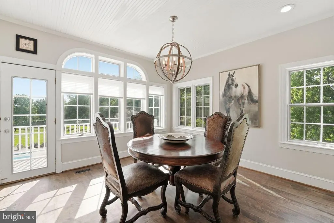
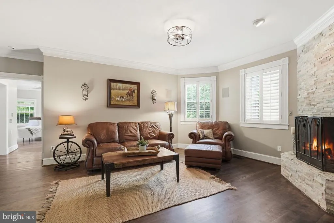
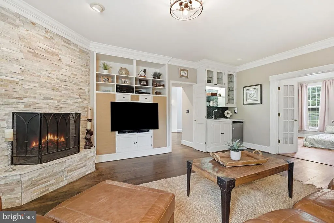
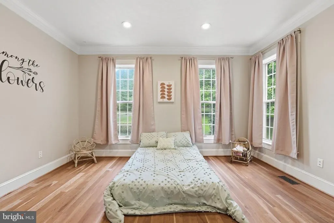
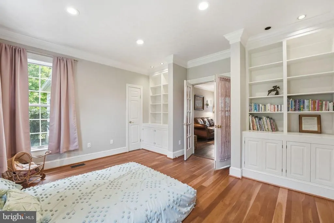
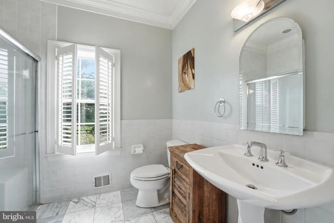
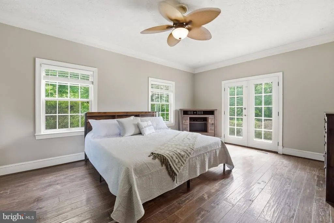
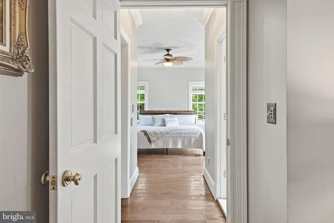
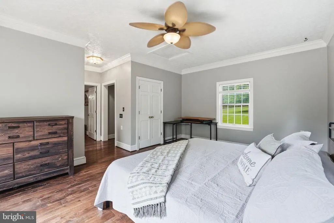
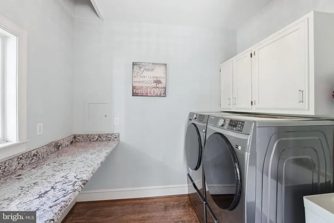
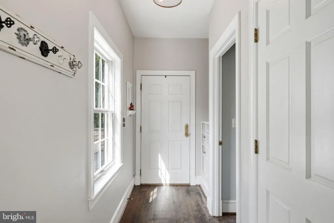
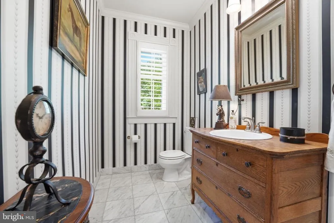
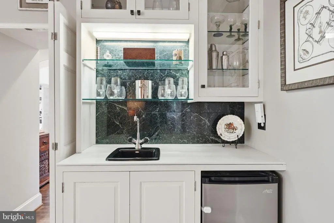
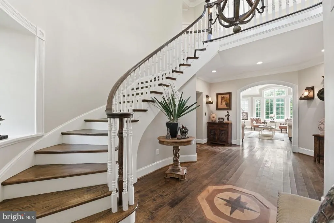
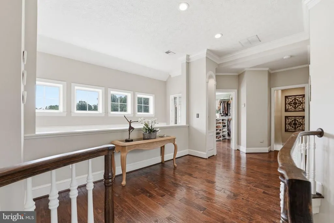
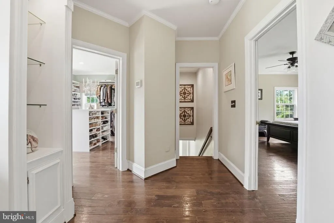
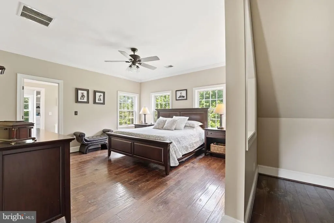
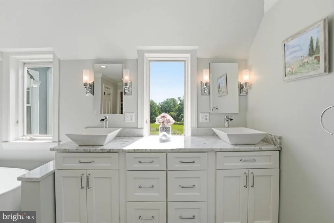
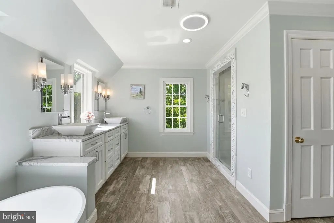
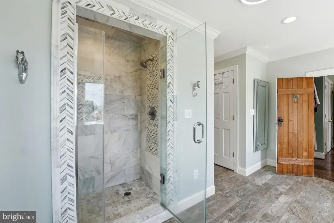
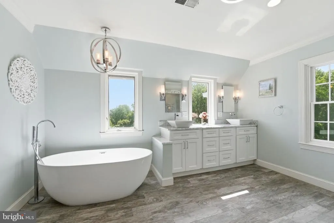
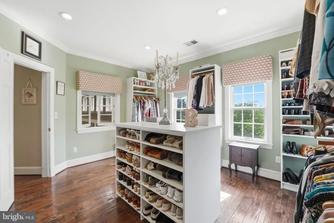
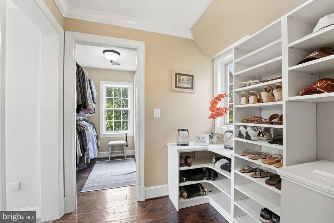
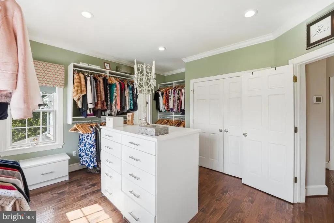
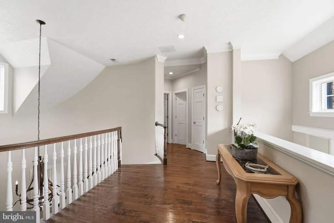
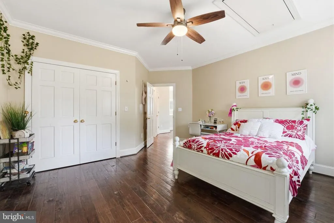
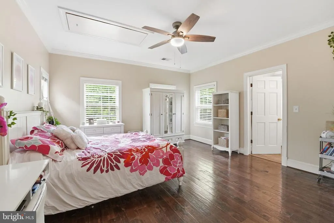
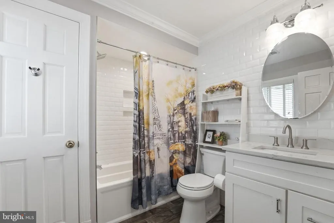
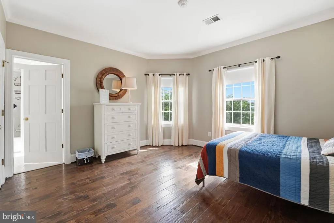
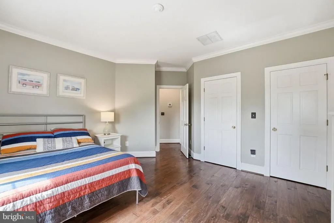
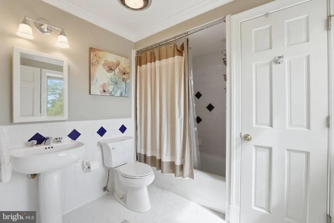
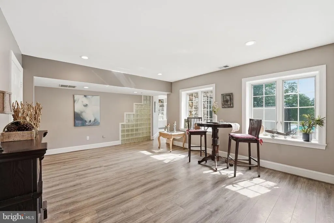
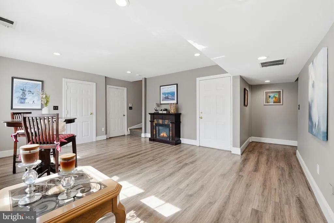
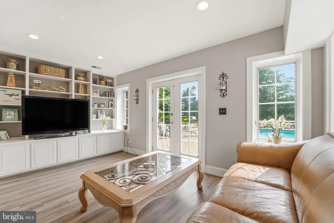
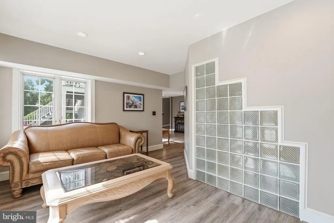
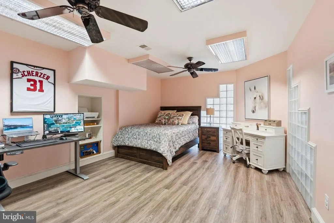
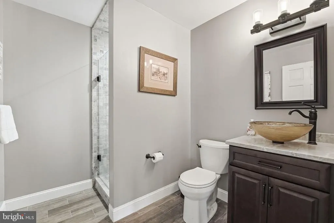
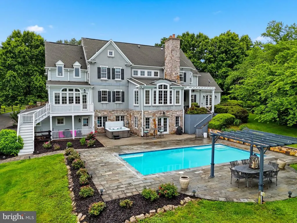
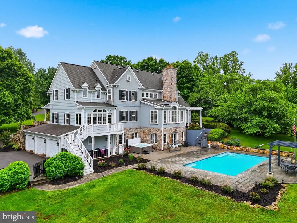
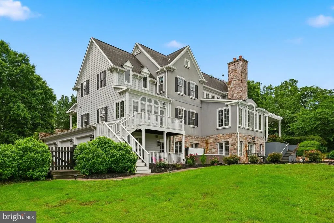
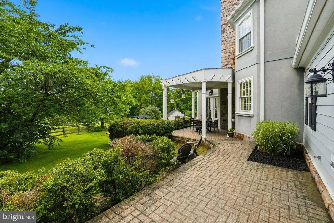
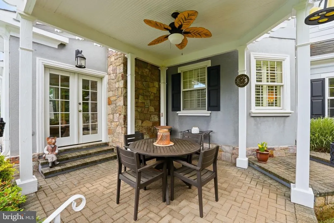
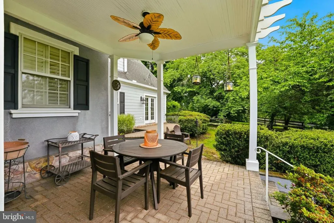
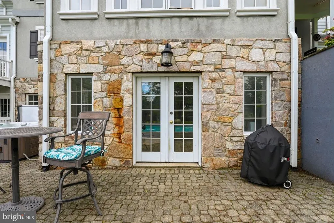
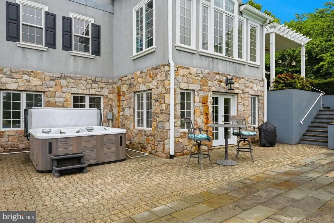
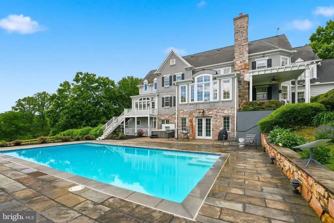
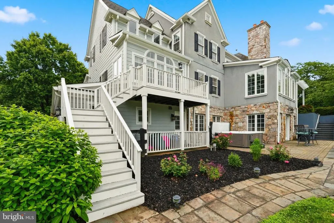
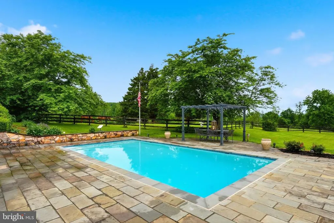
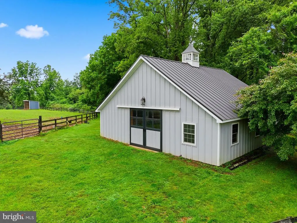
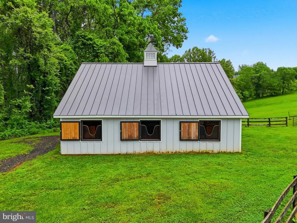
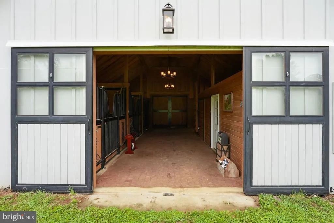
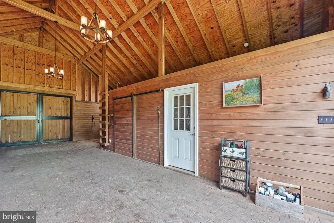
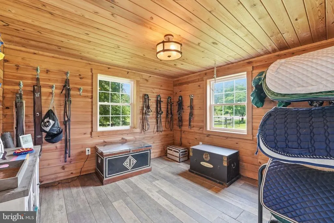
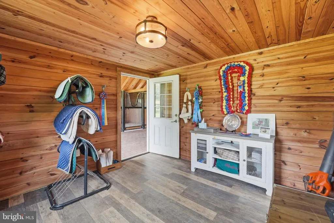
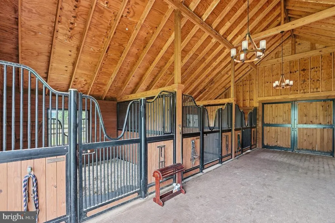
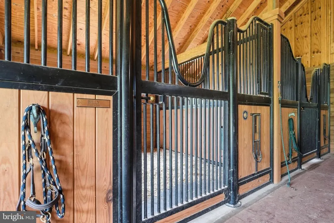
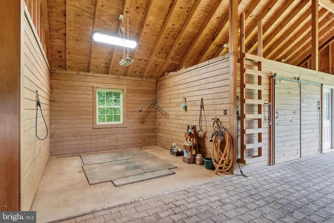
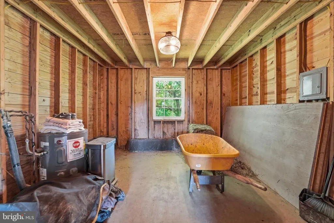
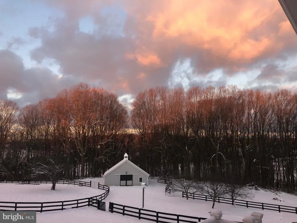
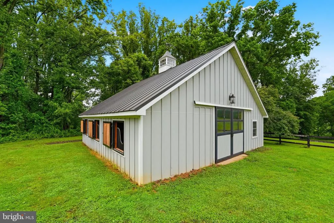
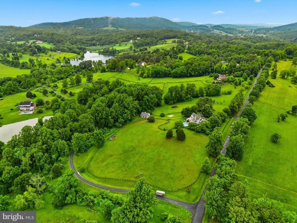
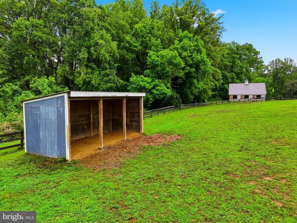
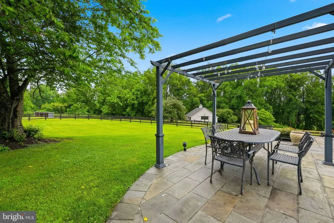
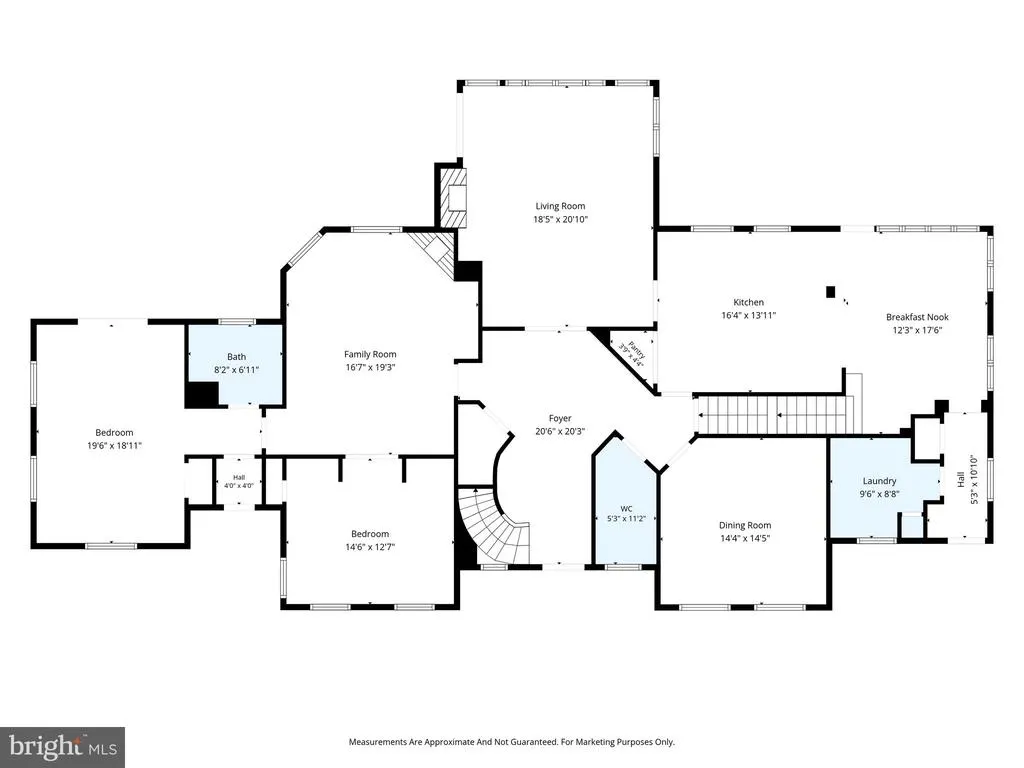
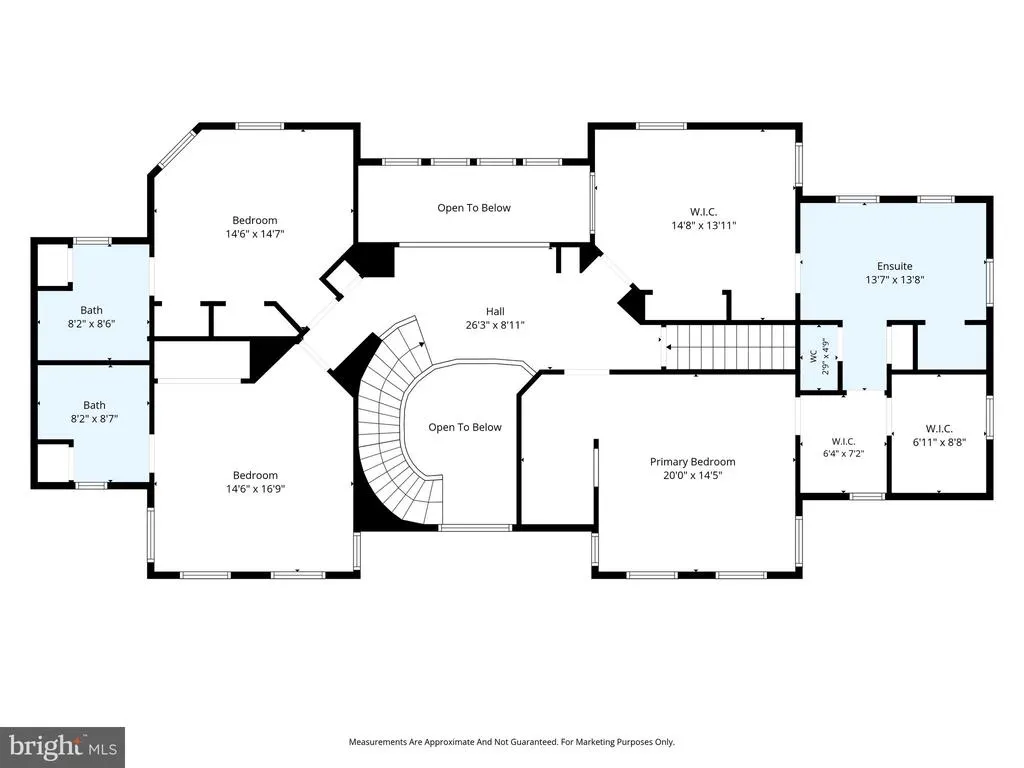
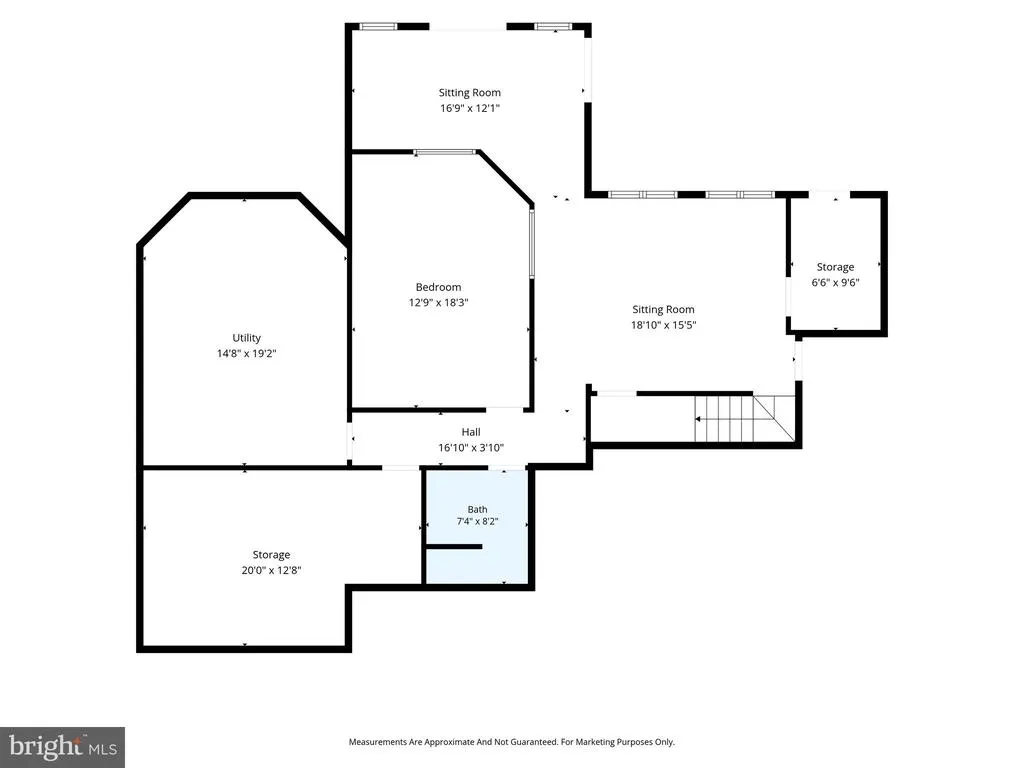
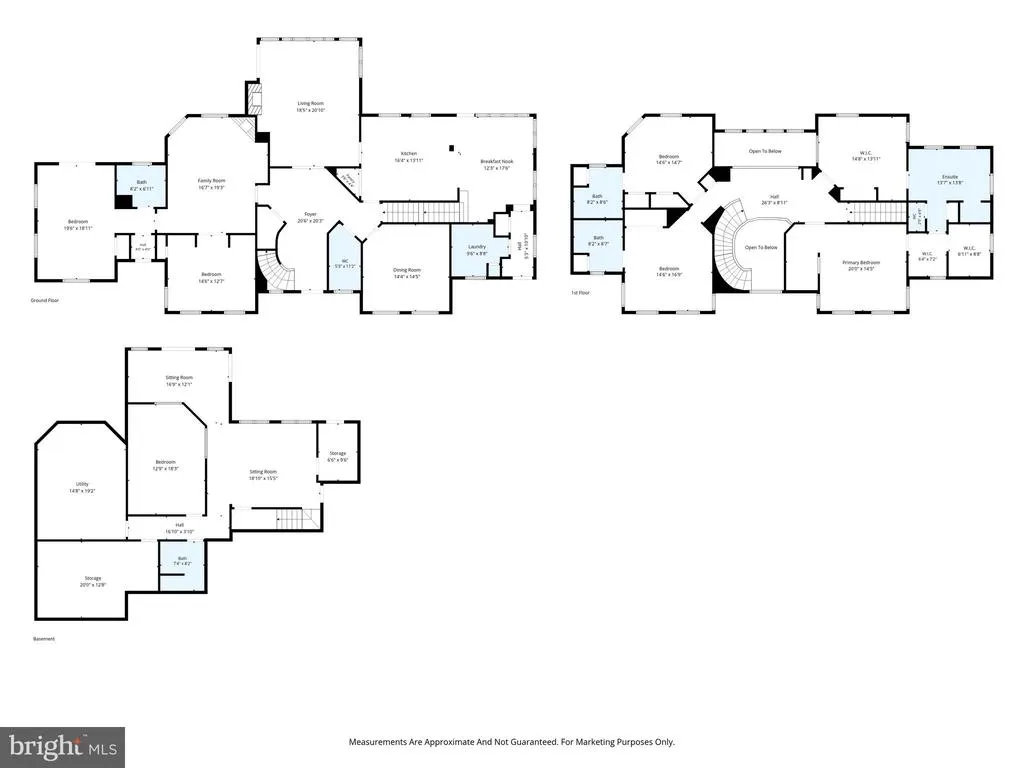
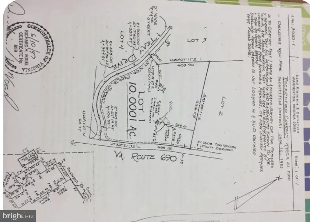
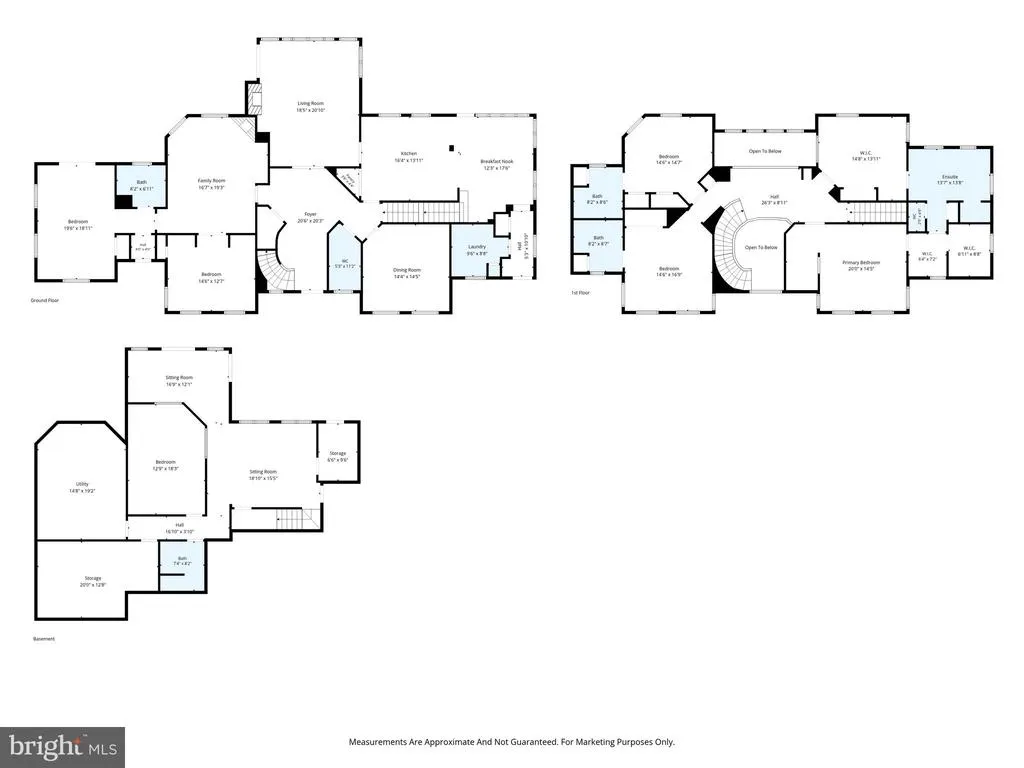
Stunning farmette just outside the Town of Warrenton offering the perfect blend of luxury living and refined country charm! This expansive residence offers over 5,352 finished square feet with 5 bedrooms and 5.5 bathrooms, including a desirable main-level bedroom with en-suite bath. Main level laundry and mudroom. Inside, youll find beautiful hardwood floors, a warm and inviting family room with a wood-burning fireplace, and a custom gourmet kitchen paired with thoughtfully designed, high-end bathrooms throughout. A 3-car attached garage adds everyday convenience. Enjoy breathtaking mountain and pasture views from the upper-level deck, or step outside from the walkout basement to your private outdoor retreat featuring a stunning gunite pool, flagstone patio, and hot tubperfect for entertaining or unwinding. Situated on 10 fully fenced acres with no HOA, this property is ideal for equestrian enthusiasts or hobby farming. The custom-built 3-stall barn (over 1,360 sq ft) with a metal roof is exceptionally well-appointed with hot water, a heated wash stall with drying lamp, cedar walls, custom equine yoke and grill windows, a beautiful tack room, hay storage, and run-in shed. Bring your horses or farm animals and make this extraordinary property your dream home today!
| Price History | |
|---|---|
| 5/16/2026 | Listed $1,995,000 |
| 7/1/2026 | 6$1,895,000 |
| 7/29/2026 | 6$1,795,000 |
General Features
| Living Area | 5352 |
|---|---|
| Sewer | On Site Septic,Septic < # of BR |
| Heating | Heat Pump(s) |
| Cooling | Central A/C |
| Utilities | Propane,Electric Available |
| Possession | Negotiable |
| Roof | Shingle,Asphalt |
| Appliances | Refrigerator,Stove,Oven - Wall,Built-In Microwave,Dishwasher,Disposal,Washer,Dryer,Central Vacuum,Intercom,Oven - Double |
| Zoning | RA |
| Garage Spaces | 3.00 |
| Patio/Porch Features | Deck(s),Porch(es),Patio(s) |
| Architectural Style | Colonial |
| Pool Features | Gunite,In Ground |
| Security Features | Electric Alarm |
| Construction Materials | Combination |
| School District | FAUQUIER COUNTY PUBLIC SCHOOLS |
| Exclusions | Dining Room Chandelier |
| Year Built | 1990 |
| View | Mountain,Pasture,Trees/Woods |
| Levels | 3 |
| Tax Year | 2025 |
| Ownership | Fee Simple |
| Cool Fuel | Electric |
| Accessibility | None |
| County | FAUQUIER |
| New Construction | No |
| Property Type | Residential |
| HOA | No |
| Subdivision Name | CANNONBALL RIDGE |
| Garage Y/N | Yes |
| Water Access Y/N | No |
| Other Structures | Above Grade,Below Grade |
| Full Baths | 5 |
| Status | ACTIVE |
| Directions | From 17: Head northwest on 17,left on Keith Rd.,right on Cannonball Gate Rd. home will be on the left |
| City | WARRENTON |
| Disclosures | Prop Disclosure |
| Senior Community Y/N | No |
| Lot Size Units | Square Feet |
| Lot Size Square Feet | 435604.00 |
| Tax Assessed Value | 1388100.0 |
| Tax Annual Amount | 11702.0 |
| Home Warranty Y/N | No |
| Structure Type | Detached |
| Condo/Coop Association fee Y/N | No |
| Bathrooms Full Main Level | 1 |
| Bathrooms Count Main Level | 2.00 |
| Price Per Sq Ft Total AG | 412.26 |
| Acceptable Financing | Cash,Conventional,Farm Credit Service,VA,USDA |
| Additional Parcels Y/N | No |
| Lease Considered Y/N | No |
| Vacation Rental Y/N | No |
| Virtual Tour | https://listings.strongarm.media/video/sN7fb6q00k802BlQYsZxSfR1PvxRadb5b7gUVffBegodU |
| Total SQFT | 6565 |
| Standard Status | Active |
| Year Built Source | Assessor |
| Legal Subdivision | CANNONBALL RIDGE |
Interior Features
| Interior Amenities | Ceiling Fan(s),Entry Level Bedroom,Water Treat System,Window Treatments,Bathroom - Walk-In Shower,Built-Ins,Central Vacuum,Floor Plan - Traditional,Formal/Separate Dining Room,Intercom,Kitchen - Eat- |
|---|---|
| Heating Fuel | Electric,Propane - Leased |
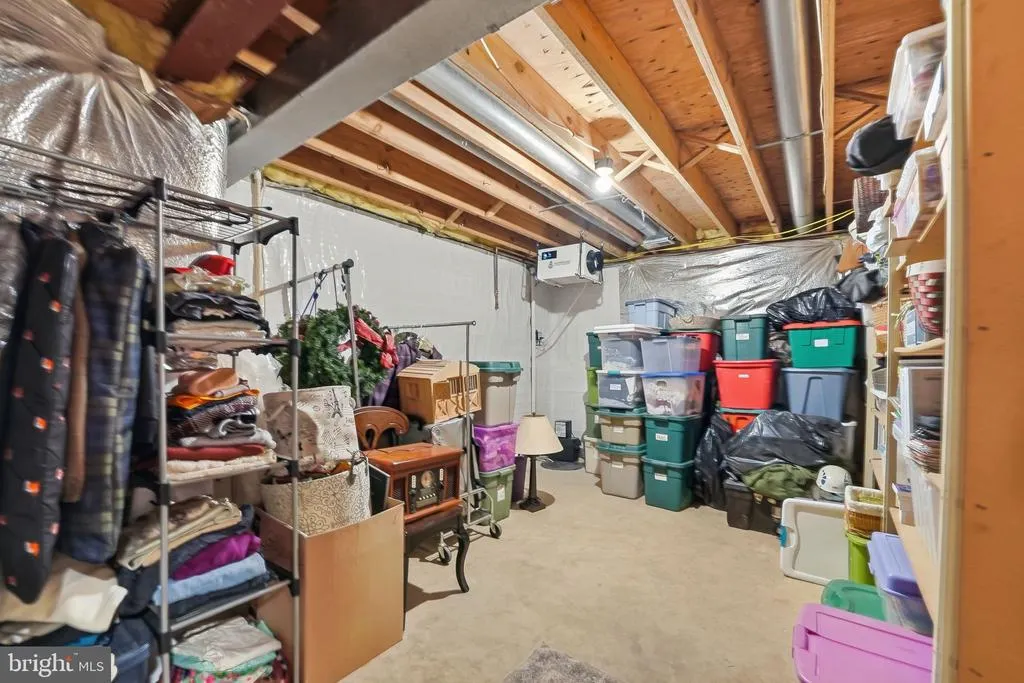
| Basement | Partially Finished,Connecting Stairway |
| Flooring | Hardwood,Ceramic Tile,Luxury Vinyl Plank |
| Total Fireplaces | 2 |
| Fireplace Features | Wood,Screen,Fireplace - Glass Doors |
| Hot Water | Propane |
| Basement (Y/N) | Yes |
| Heating Y/N | Yes |
| Fireplace Y/N | Yes |
| Above Grade Finished Area | 4354 |
| Half Baths | 1 |
| Central Air Y/N | Yes |
| Total Bedrooms | 5 |
| Below Grade Finished Area | 998 |
| Main Level Bedrooms | 1 |
| Below Grade Finished Area Unit Type | Square Feet |
| LivingAreaSource | Assessor |
| Laundry Type | Main Floor,Washer In Unit,Dryer In Unit |
| Below Grade Unfin Area Units | Square Feet |
| Below Grade Unfin SQFT | 1213 |
| Below Grade Unfin SQFT Source | Assessor |
| Below Grade Finished Area Source | Assessor |
| Bedrooms Count All Upper Levels | 4 |
| Bedrooms Count Upper Level 1 | 4 |
| Bathrooms Half Main Level | 1 |
| Bathrooms Full Upper Level 1 | 3 |
| Bathrooms Full Lower Level 1 | 1 |
| Bathrooms Full All Upper Levels | 3 |
| Bathrooms Full All Lower Levels | 1 |
| Bathrooms Count Upper Level 1 | 3.00 |
| Bathrooms Count Lower Level 1 | 1.00 |
| Bathrooms Count All Upper Levels | 3 |
| Bathrooms Count All Lower Levels | 1 |
| Above Grade Finished Area Source | Assessor |
| Above Grade Finished Area Unit Type | Square Feet |
| Total Baths | 6 |
Exterior Features
| Exterior Amenities | Satellite Dish,Play Equipment,Exterior Lighting,Gutter System,Play Area,Secure Storage,Sidewalks,Stone Retaining Walls,Other |
|---|---|
| Pool | Yes - Personal |
| Fencing | Board,Wood |
| Parking Features | Paved Driveway |
| Lot Features | Cleared,Front Yard,Landscaping,Open,Rear Yard,Rural |
| Water Source | Private,Well |
| Inclusions | outdoor sandbox,Intercom is AS-IS |
| Total Parking Spaces | 3 |
| Garage Features | Garage - Side Entry,Additional Storage Area |
| Type of Parking | Attached Garage |
| Land Use Code | 200R |
| Foundation Details | Other |
| Water View Y/N | No |
| Lot Size Acres | 10.00 |
| Road Surface Type | Paved |
| Lot Size Source | Assessor |
| Waterfront Y/N | No |
| Horse Y/N | Yes |
| Horse Amenities | Horses Allowed,Paddock,Stable(s) |
| Land Assessed Value | 338000.00 |
| Navigable Water Y/N | No |
| Water Oriented Y/N | No |
| # of Attached Garage Spaces | 3 |
Amenities
- Foreclosure
- Views
- Short Sale
- New Construction
- Adult 55+
- Lease To Own
- No HOA Fees
- Furnished
- Primary On Main
- Air Conditioning
- Seller Finance
- Green
- Fixer Upper
- Horse
- Golf
- Fireplace
- Deck
- Garage
- Basement
- Pool
Property vs Single Family Average in 20186
Price
Taxes
Year Built
Visits
 © BRIGHT, All Rights Reserved
