
Address
235 Cannon Way, Warrenton, VA
Price
$ 725,000
Property Attributes
- MLS#VAFQ2022294
- TypeSingle Family
- Listing Status ACTIVE
- CountyFAUQUIER
- CityWarrenton
- NeighborhoodRidges Of Warrenton
- Zip20186
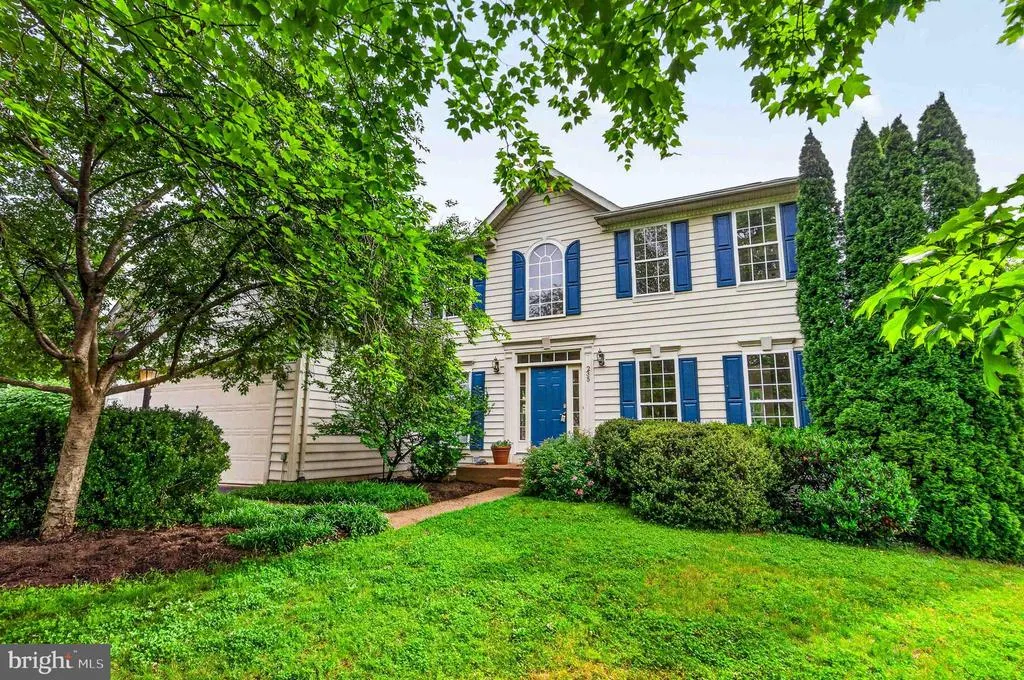
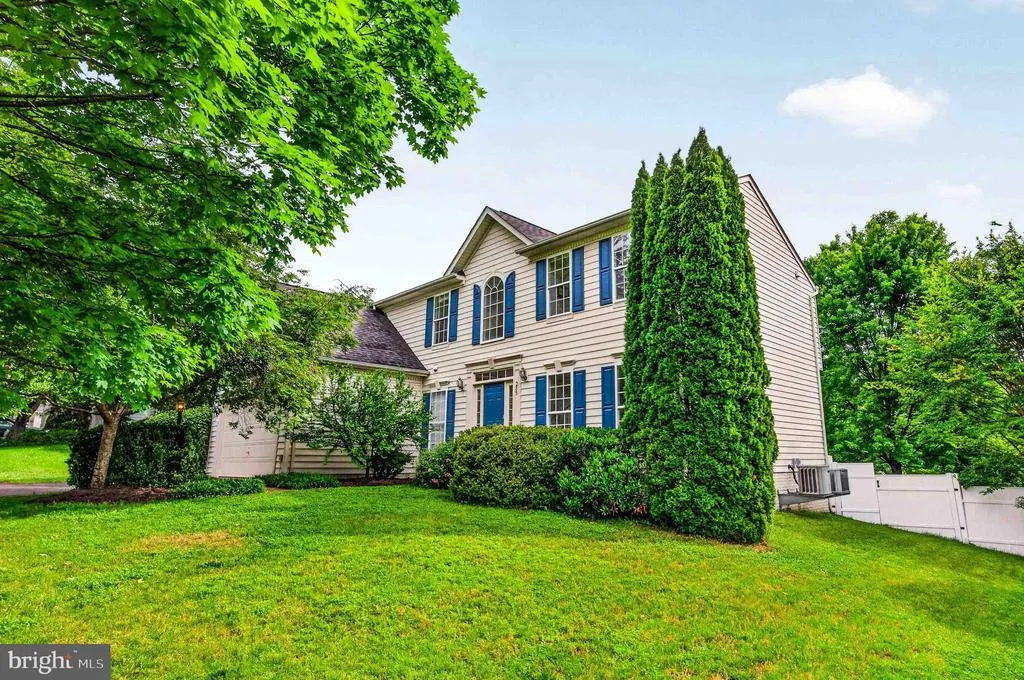
- StyleColonial
- Year Built2002
- Taxes$ 5803
- Price$ 725,000
- Bedrooms4
- Full Bathrooms3
- Half Bathrooms1
- Sqr Footage3932
- Lot Size0.34 Acres
Data Source:
Bright MLS
Property Description
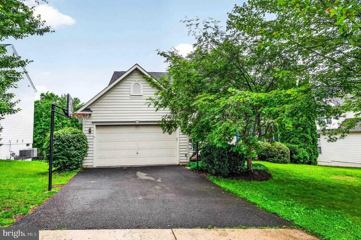
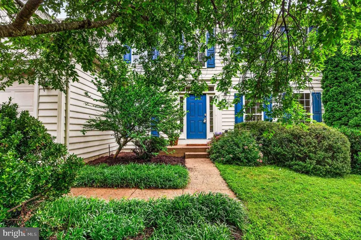
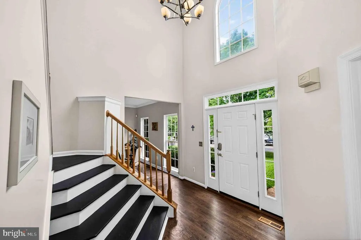
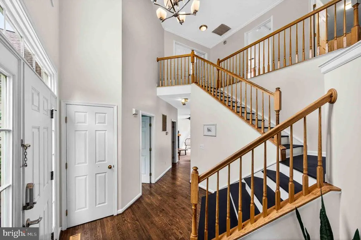
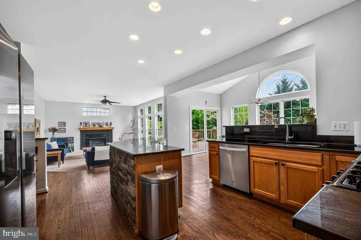
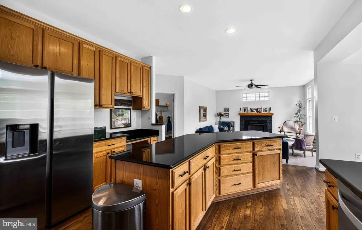
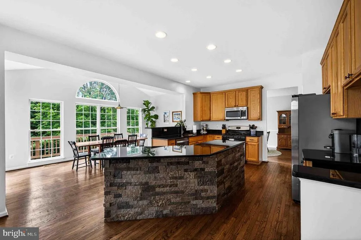
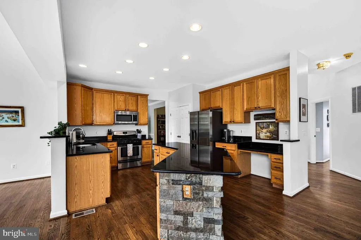
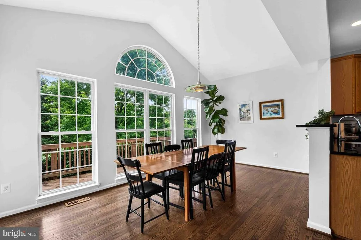
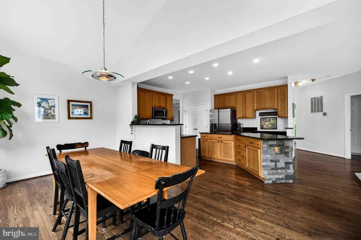
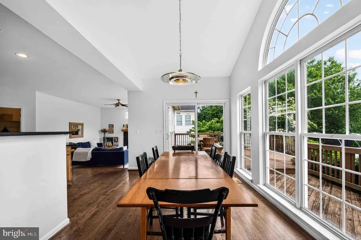
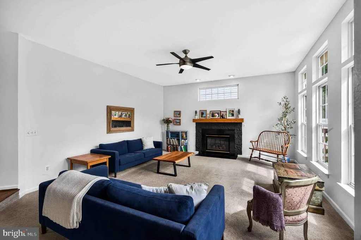
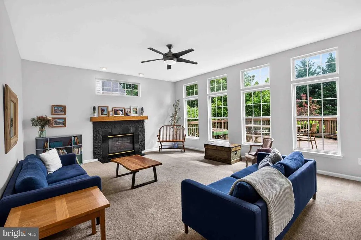
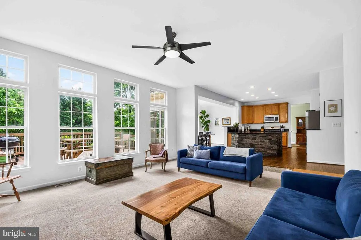
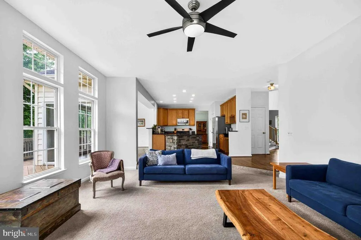
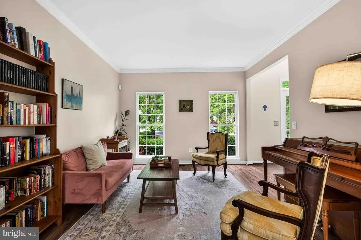
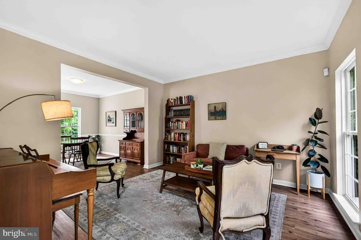
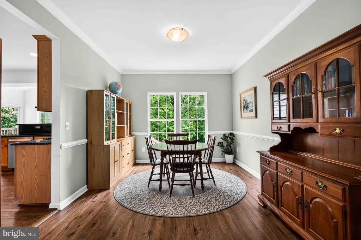
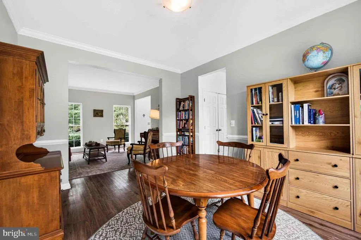
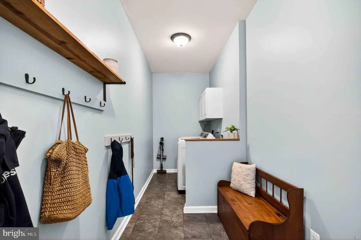
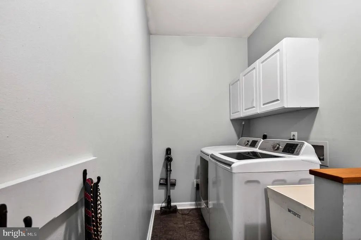
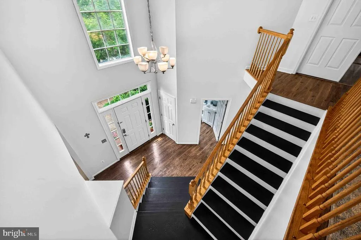
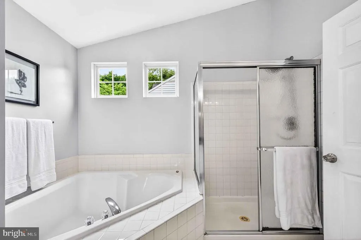
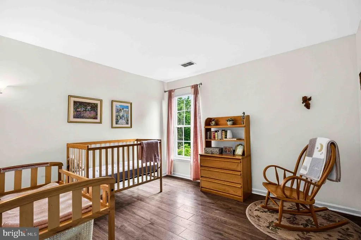
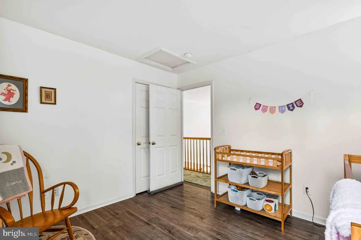
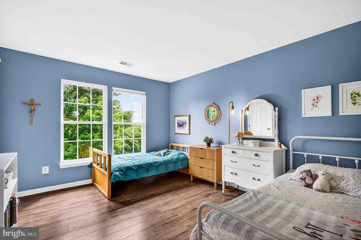
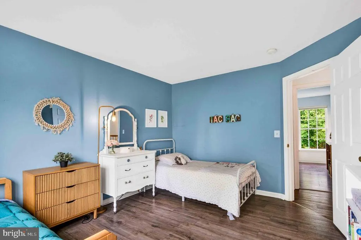
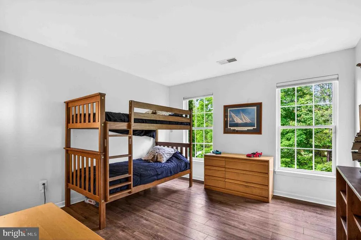
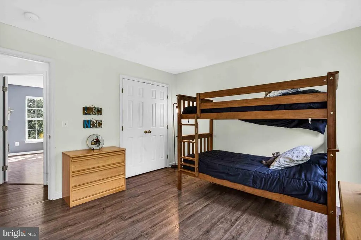

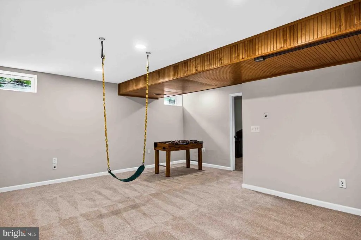
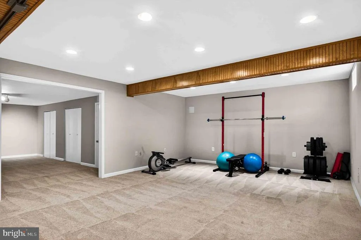
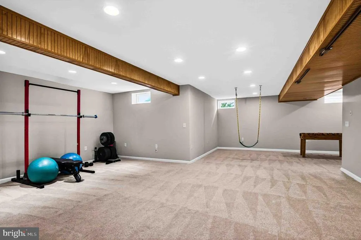
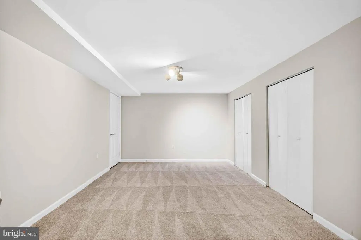
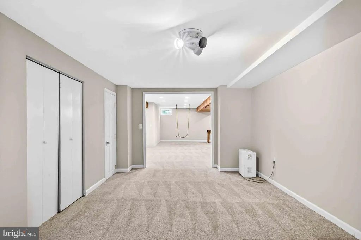
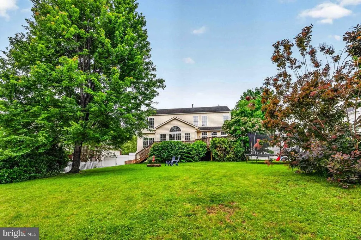
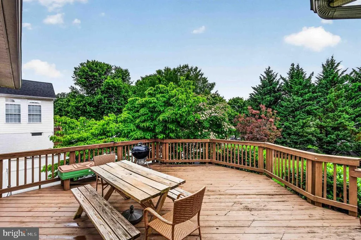
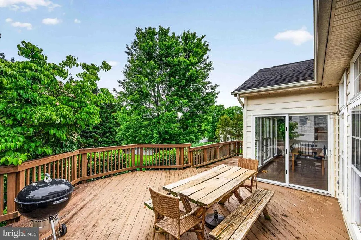
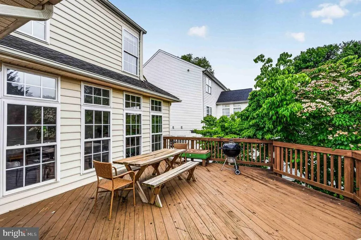
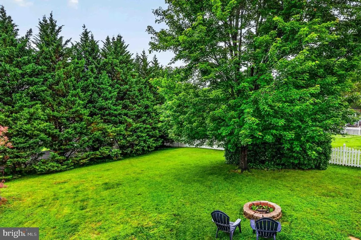
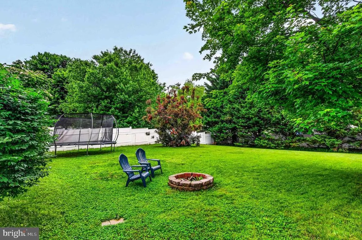
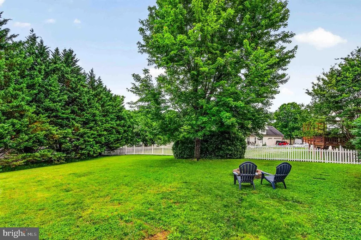
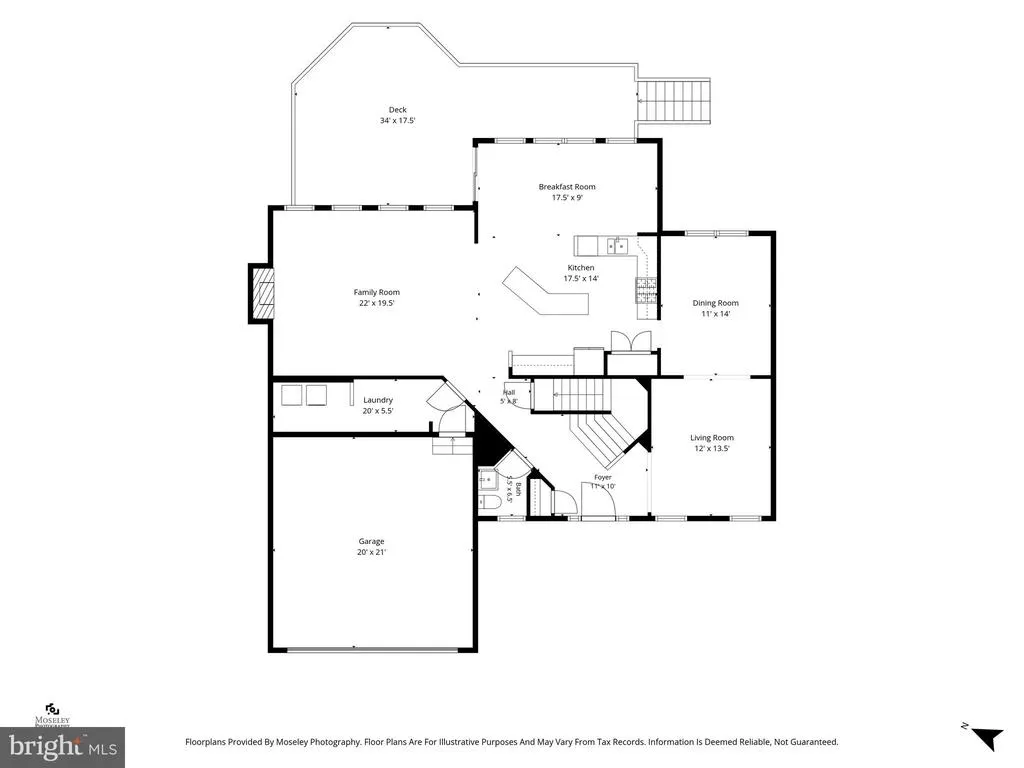
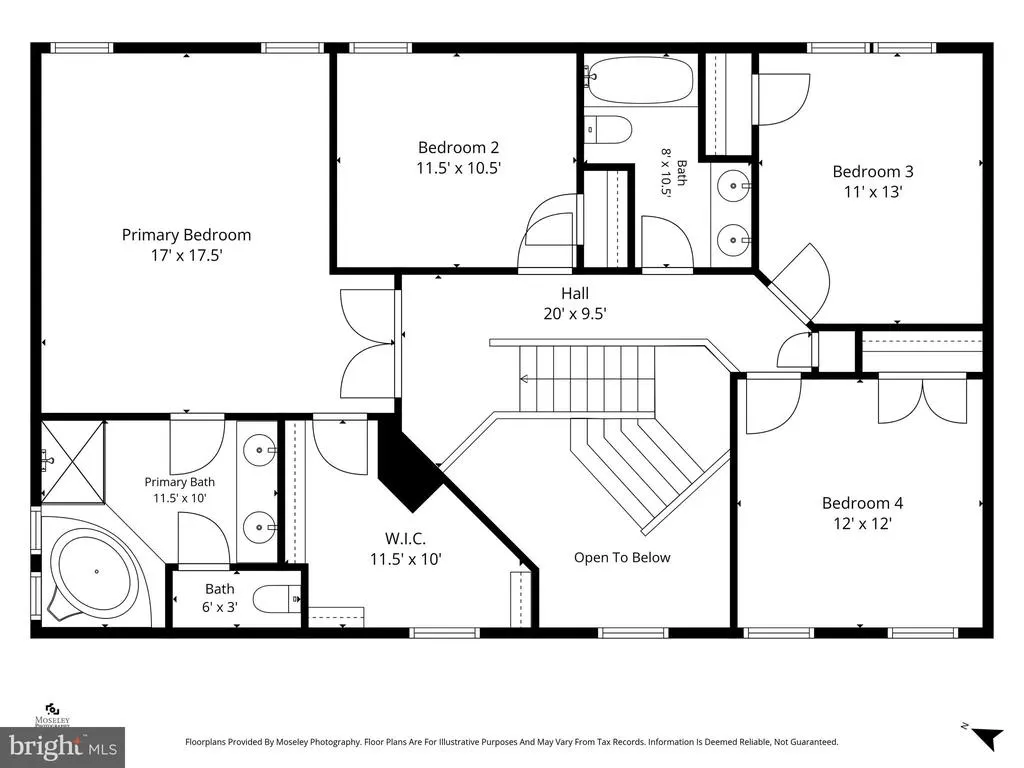
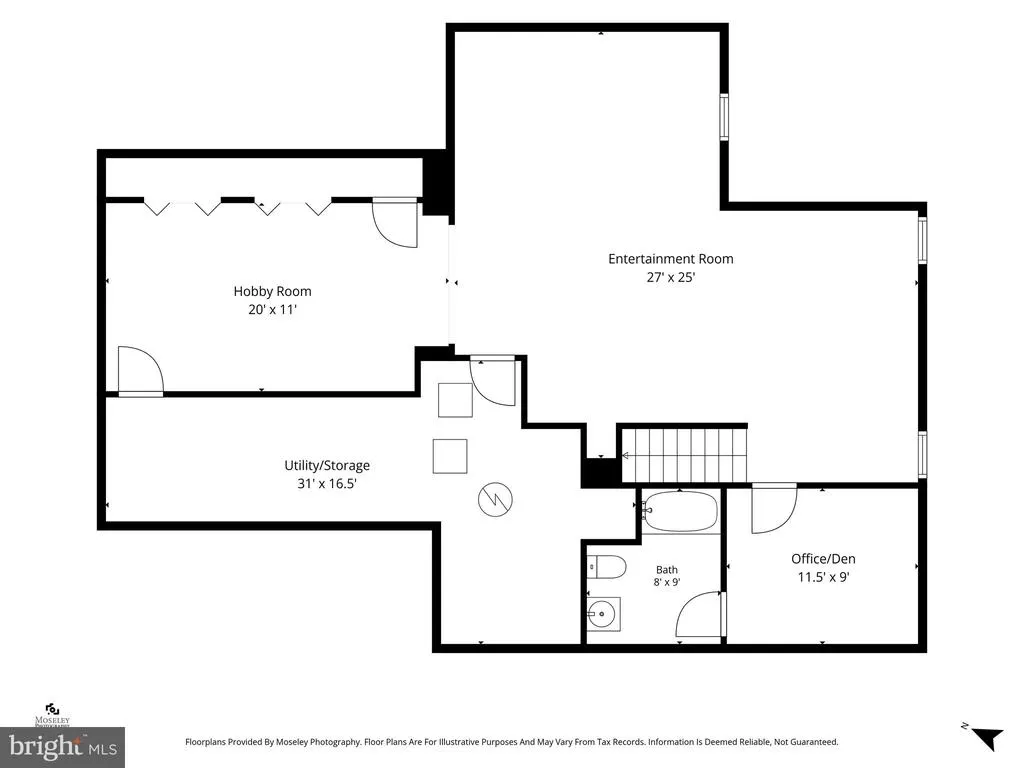
Welcome home to this beautifully maintained Colonial, ideally situated within the Town of Warrentonjust a short walk to charming Main Street, yet nestled in a quiet neighborhood shaded by mature trees. Featuring 4 spacious bedrooms, 3.5 baths, and a bright, open floor plan, this home offers the perfect blend of comfort, style, and convenience. The heart of the home is a thoughtfully designed kitchen with a large center island, stainless steel appliances, and a sunny breakfast area that flows seamlessly into the inviting family room with a gas fireplace. Hardwood and ceramic tile flooring, crown molding, and chair rail details add timeless character throughout. Recent updates include fresh interior paint throughout and new carpet in the finished basement, providing move-in-ready peace of mind. The fully finished basement offers flexible space for a playroom, recreation area, home gym, or media room. Step outside to enjoy the fully fenced backyardperfect for kids, pets, and outdoor entertaining. Residents enjoy nearby walking paths, playgrounds, and community amenities, while Main Street's local shops, restaurants, farmers markets, and community events are just a short stroll away. Complete with a main-level laundry room, attached two-car garage, and an unbeatable combination of neighborhood charm, downtown accessibility, and move-in-ready updates, this is a home you'll love for years to come.
| Price History | |
|---|---|
| 5/28/2026 | Listed $739,900 |
| 6/25/2026 | 3$725,000 |
General Features
| Living Area | 3932 |
|---|---|
| Sewer | Public Sewer |
| Heating | Heat Pump(s),Forced Air |
| Cooling | Central A/C |
| Possession | Settlement |
| Roof | Architectural Shingle |
| Appliances | Built-In Microwave,Dishwasher,Disposal,Microwave,Refrigerator,Stainless Steel Appliances,Water Heater,Oven/Range - Gas |
| Zoning | PD |
| HOA Fee | 99.00 |
| Garage Spaces | 2.00 |
| Architectural Style | Colonial |
| Security Features | Security System |
| Construction Materials | Frame,Vinyl Siding |
| School District | FAUQUIER COUNTY PUBLIC SCHOOLS |
| Year Built | 2002 |
| Levels | 3 |
| Tax Year | 2025 |
| Ownership | Fee Simple |
| Cool Fuel | Electric |
| Accessibility | None |
| Assoc Fee Paid Per | Quarterly |
| County | FAUQUIER |
| New Construction | No |
| Property Type | Residential |
| Association Amenities | Common Grounds,Jog/Walk Path,Tot Lots/Playground |
| HOA | Yes |
| Subdivision Name | RIDGES OF WARRENTON |
| Garage Y/N | Yes |
| Water Access Y/N | No |
| Other Structures | Above Grade,Below Grade |
| Full Baths | 3 |
| Status | ACTIVE |
| Directions | From Lee Hwy (BUS 29),go south on Blackwell Rd,turn left on Walker Rd,then right on Cannon Way. |
| City | WARRENTON |
| Senior Community Y/N | No |
| Lot Size Units | Square Feet |
| Lot Size Square Feet | 14758.00 |
| Tax Assessed Value | 567800.0 |
| Tax Annual Amount | 5803.0 |
| Structure Type | Detached |
| Condo/Coop Association fee Y/N | No |
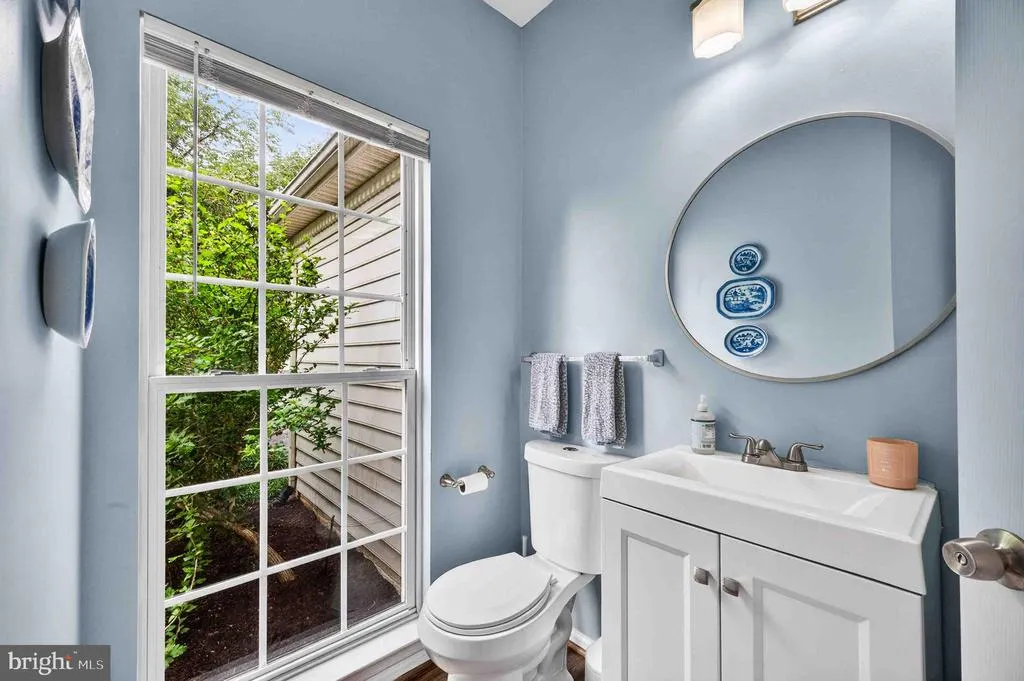
| Bathrooms Count Main Level | 1.00 |
| Price Per Sq Ft Total AG | 265.37 |
| Vacation Rental Y/N | No |
| Virtual Tour | https://my.matterport.com/show/?m=J9jtcQriTAu |
| Total SQFT | 4232 |
| Standard Status | Active |
| Year Built Source | Assessor |
| Legal Subdivision | RIDGES OF WARRENTON PHASE 2 |
| Tax Lot | 55 |
Interior Features
| Interior Amenities | Dining Area,Kitchen - Island,Breakfast Area,Family Room Off Kitchen,Crown Moldings,Chair Railings,Floor Plan - Open |
|---|---|
| Heating Fuel | Natural Gas,Electric |
| Basement | Connecting Stairway,Full,Fully Finished |
| Flooring | Hardwood,Carpet,Ceramic Tile |
| Total Fireplaces | 1 |
| Fireplace Features | Gas/Propane,Fireplace - Glass Doors |
| Hot Water | Natural Gas |
| Basement (Y/N) | Yes |
| Heating Y/N | Yes |
| Window Features | Double Hung,Double Pane |
| Fireplace Y/N | Yes |
| Above Grade Finished Area | 2732 |
| Half Baths | 1 |
| Central Air Y/N | Yes |
| Total Bedrooms | 4 |
| Below Grade Finished Area | 1200 |
| Room Type | Living Room,Dining Room,Primary Bedroom,Bedroom 2,Bedroom 3,Bedroom 4,Kitchen,Family Room,Den,Foyer,Sun/Florida Room,Mud Room,Recreation Room,Utility Room,Media Room,Bathroom 2,Bathroom 3,Primary Bat |
| Below Grade Finished Area Unit Type | Square Feet |
| LivingAreaSource | Assessor |
| Laundry Type | Main Floor |
| Below Grade Unfin Area Units | Square Feet |
| Below Grade Unfin SQFT | 300 |
| Below Grade Unfin SQFT Source | Assessor |
| Below Grade Finished Area Source | Assessor |
| Bedrooms Count All Upper Levels | 4 |
| Bedrooms Count Upper Level 1 | 4 |
| Bathrooms Half Main Level | 1 |
| Bathrooms Full Upper Level 1 | 2 |
| Bathrooms Full Lower Level 1 | 1 |
| Bathrooms Full All Upper Levels | 2 |
| Bathrooms Full All Lower Levels | 1 |
| Bathrooms Count Upper Level 1 | 2.00 |
| Bathrooms Count Lower Level 1 | 1.00 |
| Bathrooms Count All Upper Levels | 2 |
| Bathrooms Count All Lower Levels | 1 |
| Above Grade Finished Area Source | Assessor |
| Above Grade Finished Area Unit Type | Square Feet |
| Total Baths | 4 |
Exterior Features
| Pool | No Pool |
|---|---|
| Fencing | Wood |
| Parking Features | Paved Driveway |
| Water Source | Public |
| Total Parking Spaces | 2 |
| Garage Features | Garage Door Opener |
| Type of Parking | Attached Garage |
| Land Use Code | 100R |
| Foundation Details | Concrete Perimeter |
| Water View Y/N | No |
| Lot Size Acres | 0.34 |
| Lot Size Source | Assessor |
| Waterfront Y/N | No |
| Land Assessed Value | 135000.00 |
| Navigable Water Y/N | No |
| Water Oriented Y/N | No |
| # of Attached Garage Spaces | 2 |
Room Details
| Room | Dimensions | Level | Flooring | Details |
|---|---|---|---|---|
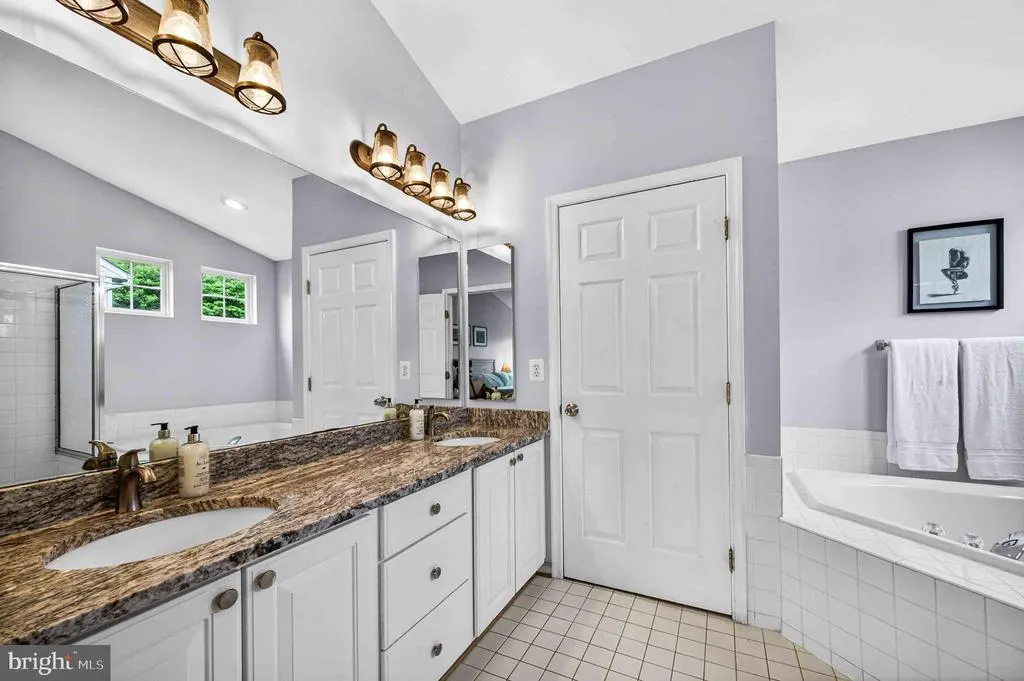
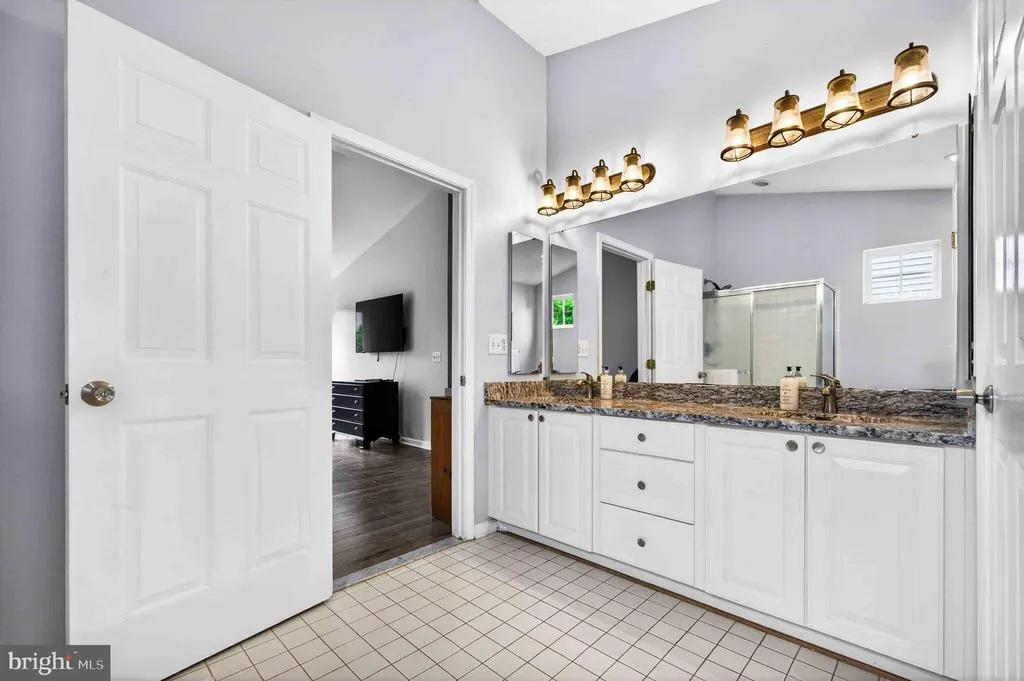
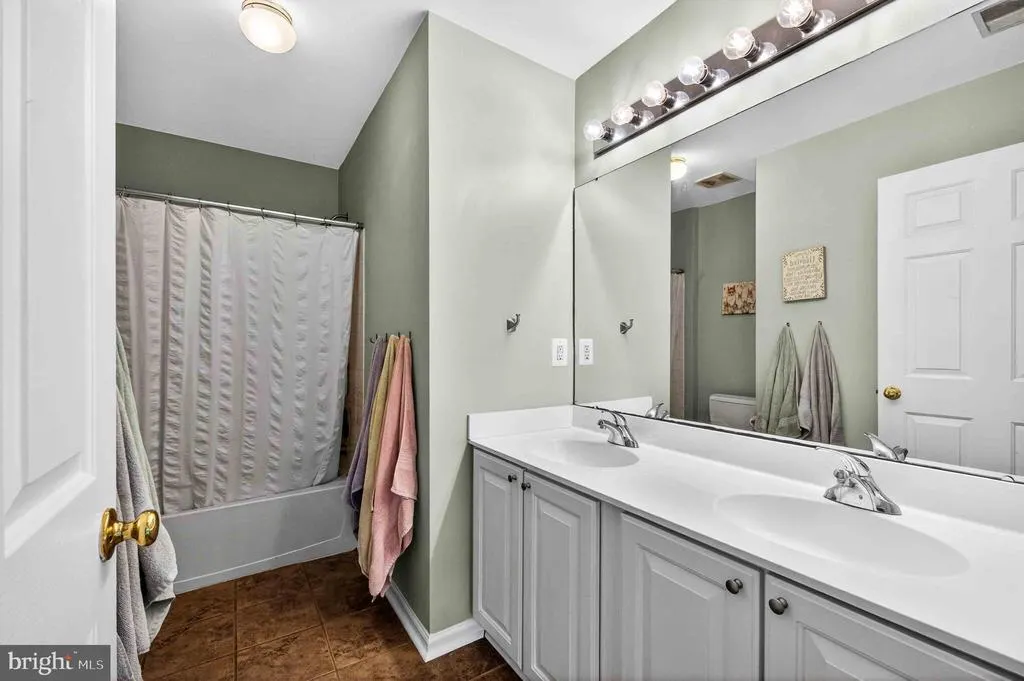
| Bathroom 2 | Upper 1 | Double Sink | ||
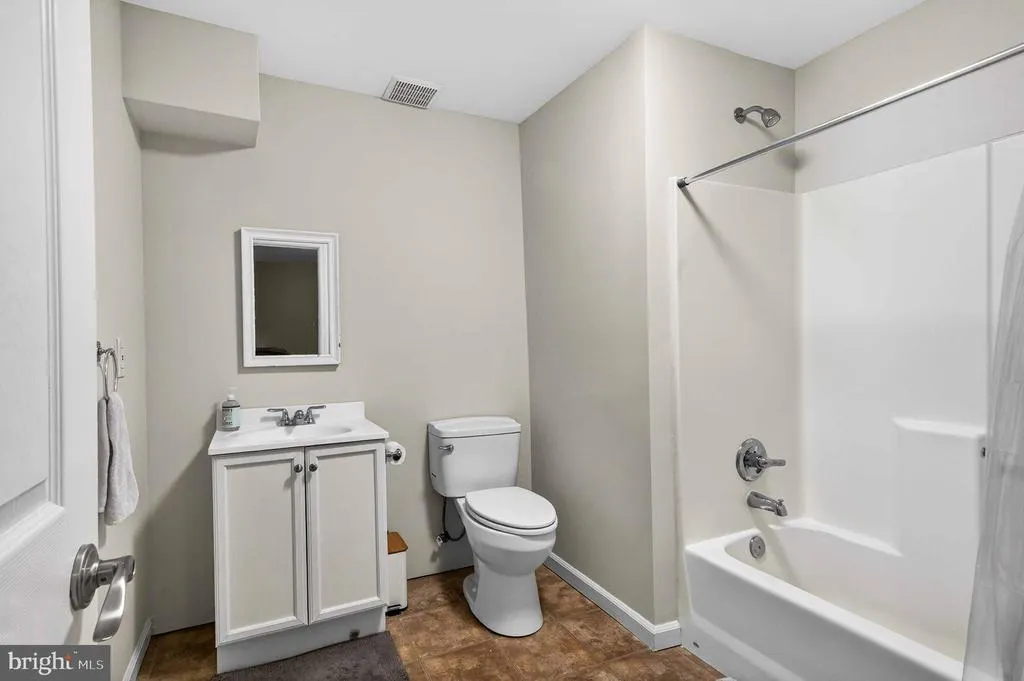
| Bathroom 3 | Lower 1 | |||
| Bedroom 2 | Upper 1 | |||
| Bedroom 3 | Upper 1 | |||
| Bedroom 4 | Upper 1 | |||
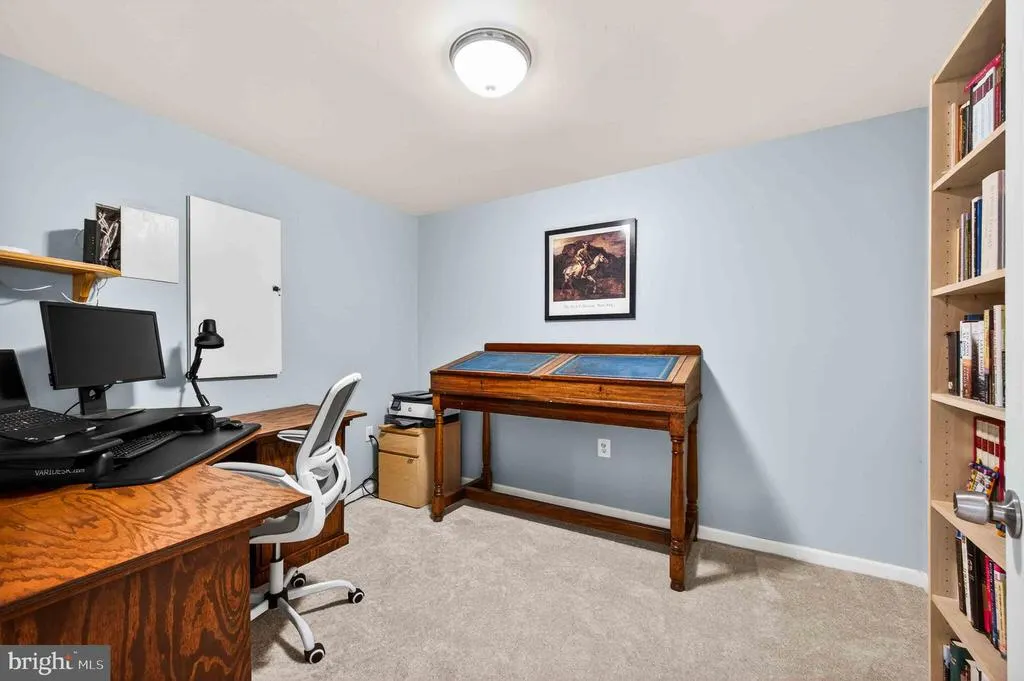
| Den | Lower 1 | |||
| Dining Room | Main | |||
| Family Room | Main | Fireplace - Gas | ||
| Foyer | Main | |||
| Kitchen | Main | |||
| Living Room | Main | |||
| Media Room | Lower 1 | |||
| Mud Room | Main | |||
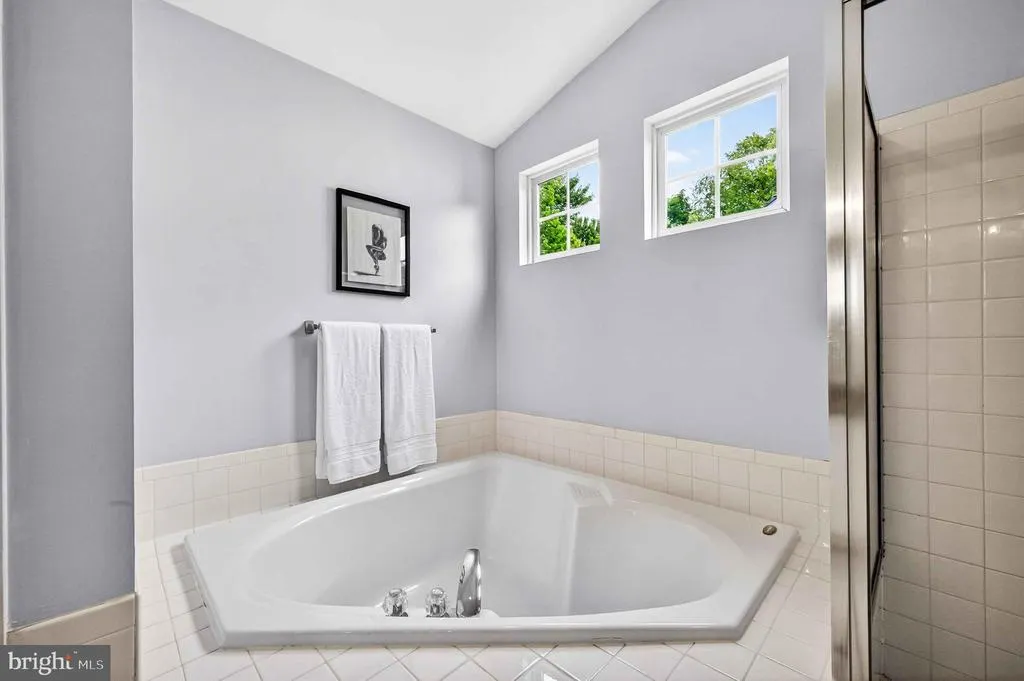
| Primary Bathroom | Upper 1 | Bathroom - Stall Shower,Bathroom - Soaking Tub | ||
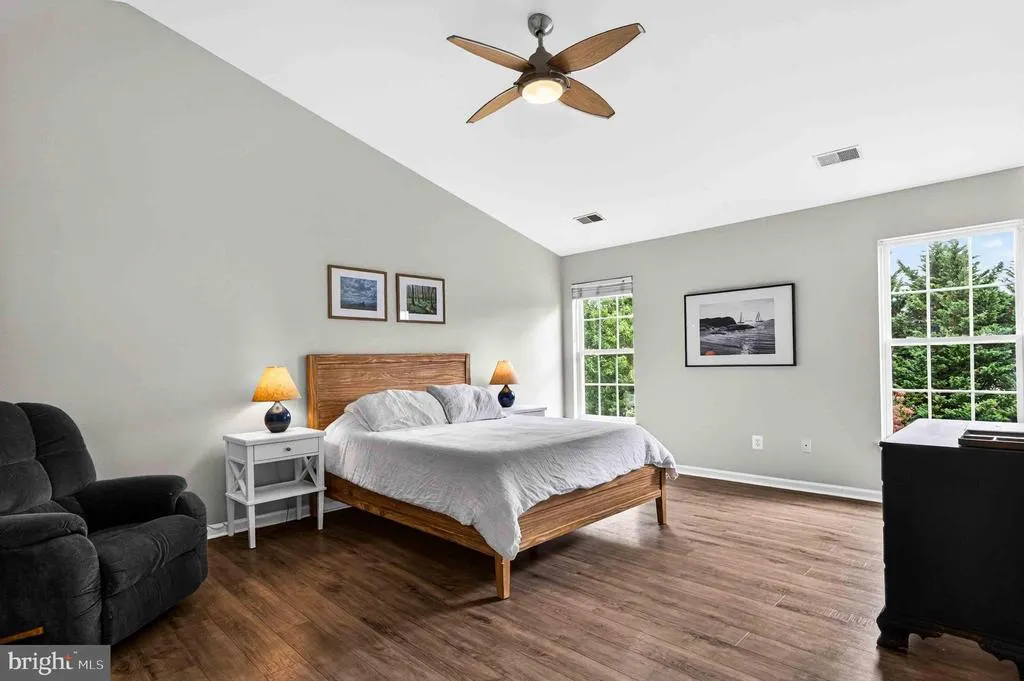
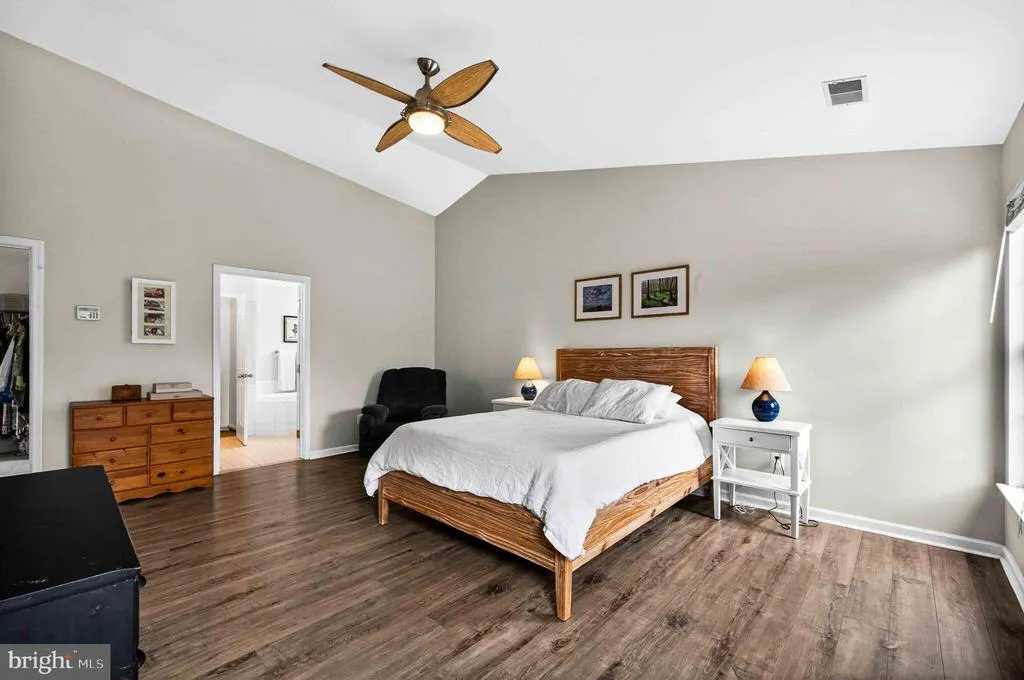
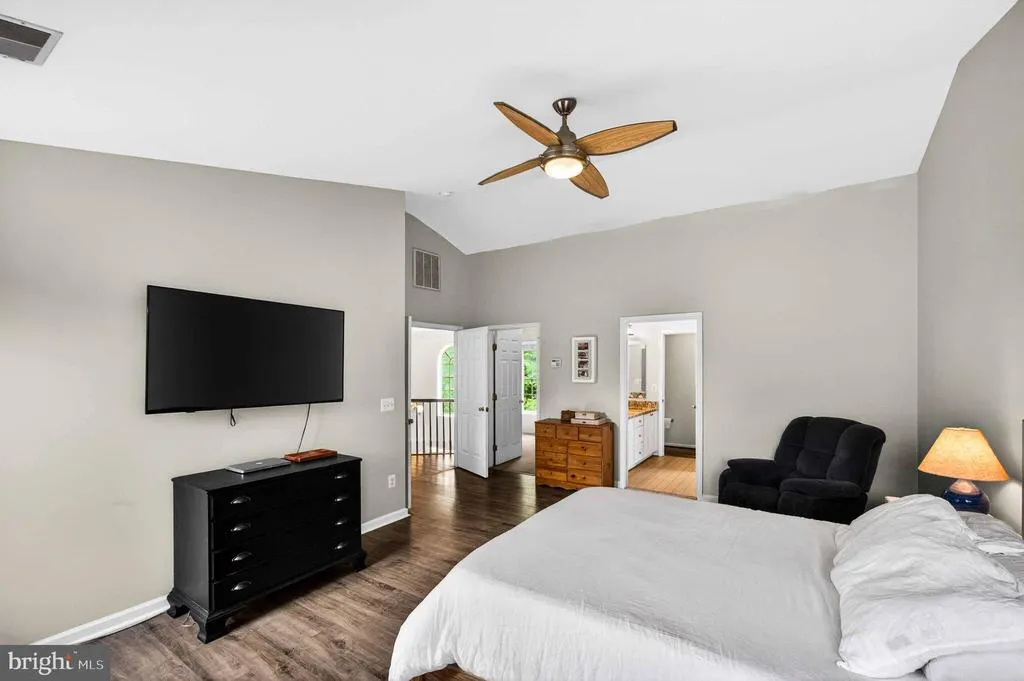
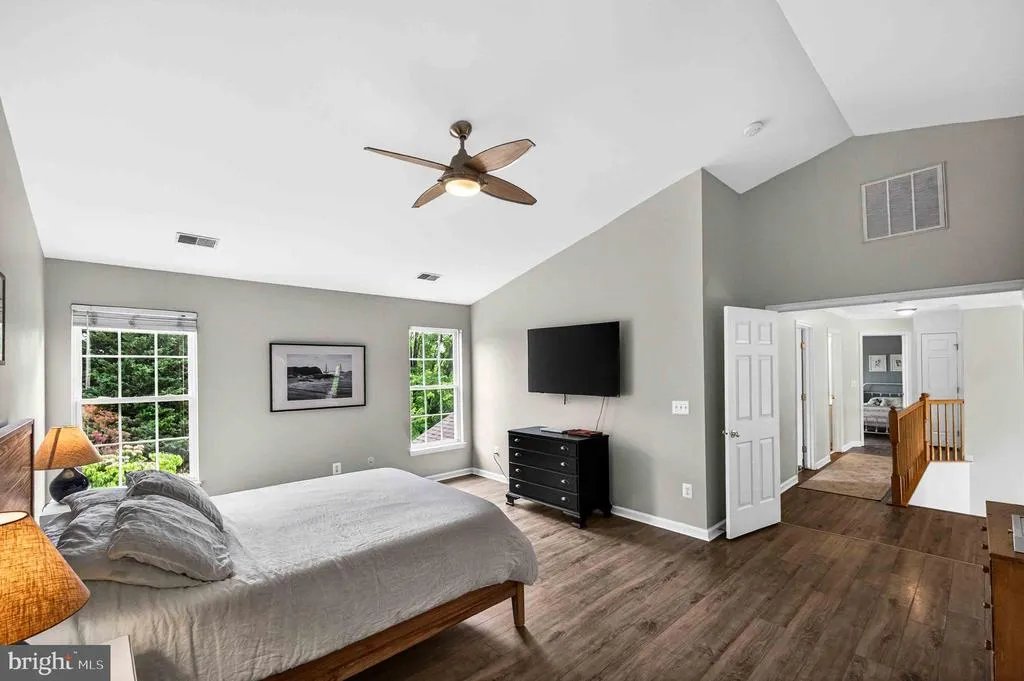
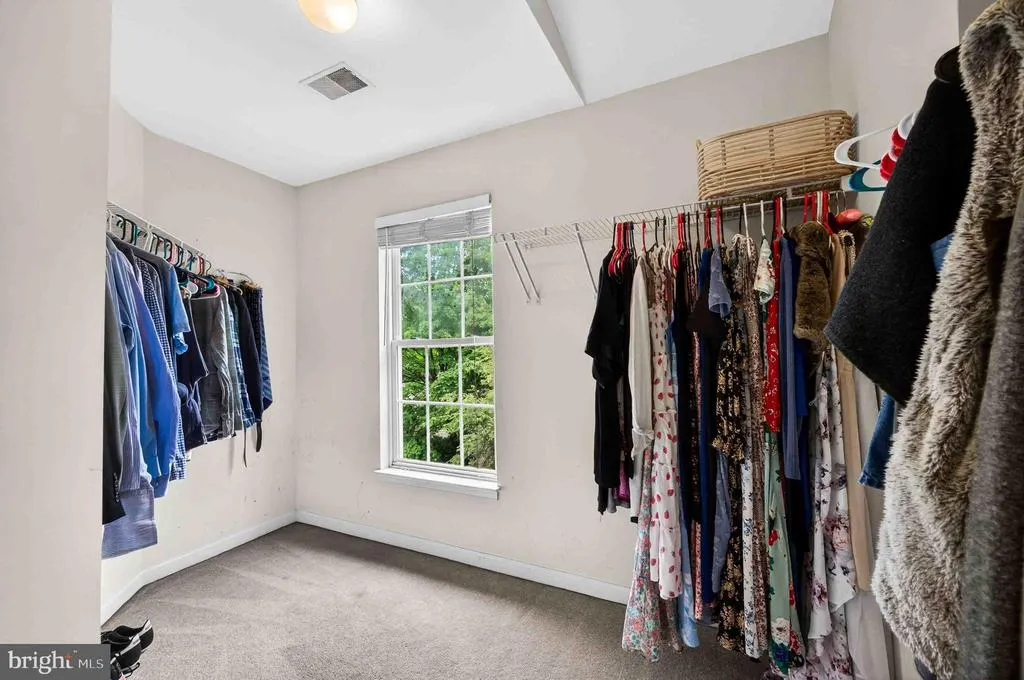
| Primary Bedroom | Upper 1 | Ceiling Fan(s),Walk-In Closet(s),Cathedral/Vaulted Ceiling | ||
| Recreation Room | Lower 1 | |||
| Sun/Florida Room | Main | |||
| Utility Room | Lower 1 |
Amenities
- Foreclosure
- Views
- Short Sale
- New Construction
- Adult 55+
- Lease To Own
- No HOA Fees
- Furnished
- Primary On Main
- Air Conditioning
- Seller Finance
- Green
- Fixer Upper
- Horse
- Golf
- Fireplace
- Deck
- Garage
- Basement
- Pool
Property vs Single Family Average in 20186
Price
Taxes
Year Built
Visits
 © BRIGHT, All Rights Reserved
