
Price Reduction - Views



Address
4056 Shrayer Court, Warrenton, VA
Price
$ 919,500
Property Attributes
- MLS#VAFQ2022640
- TypeSingle Family
- Listing Status ACTIVE
- CountyFAUQUIER
- CityWarrenton
- NeighborhoodVint Hill
- Zip20187
- StyleColonial
- Year Built2005
- Taxes$ 6612
- Price$ 919,500
- Bedrooms5
- Full Bathrooms3
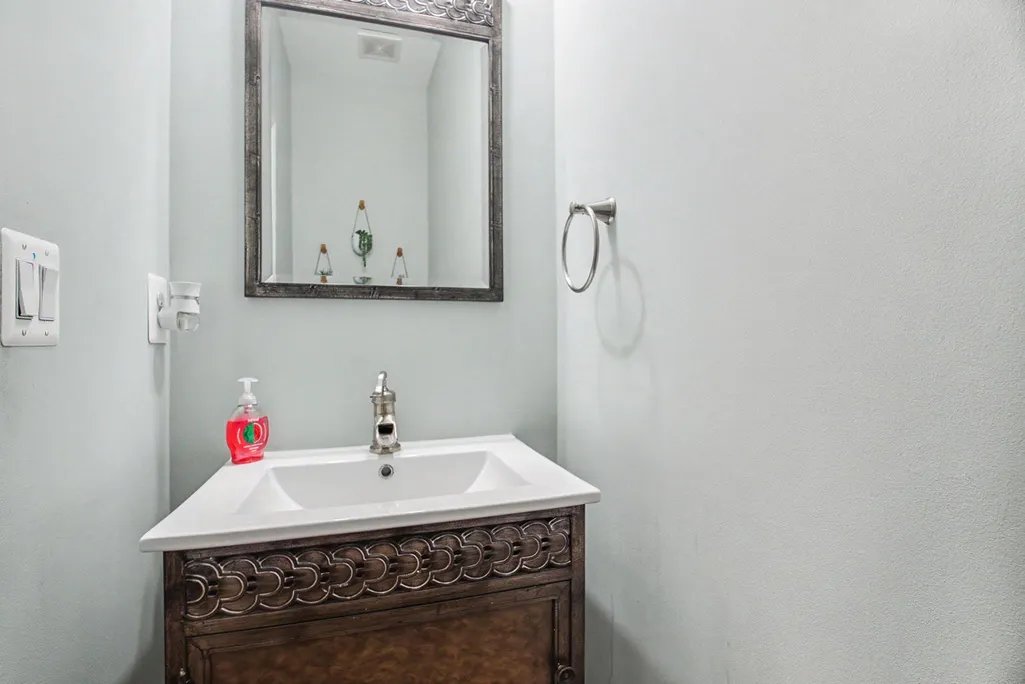
- Half Bathrooms1
- Sqr Footage5278
- Lot Size0.33 Acres
Data Source:
Bright MLS
Property Description
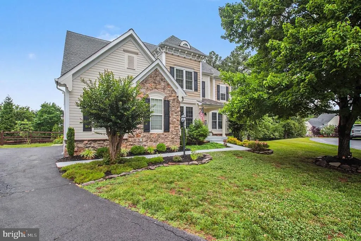
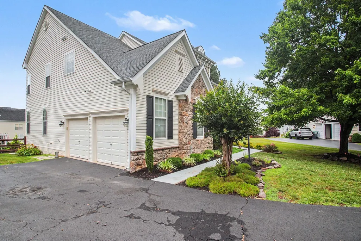
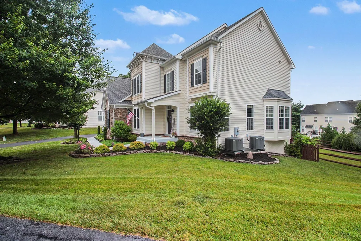
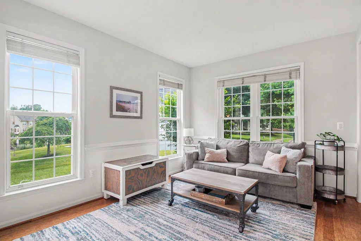
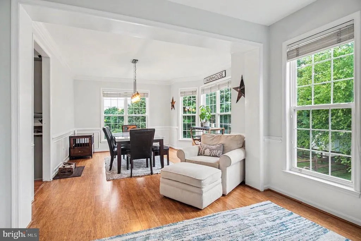
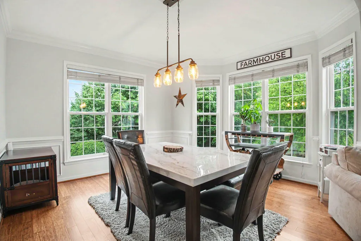
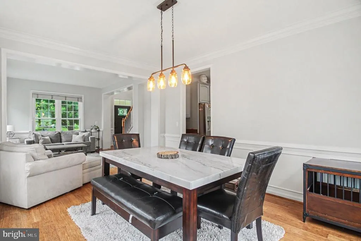
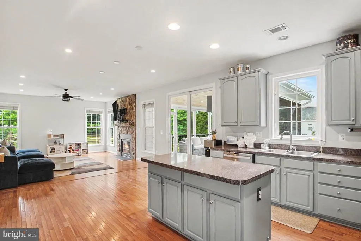
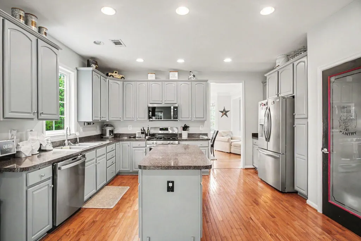
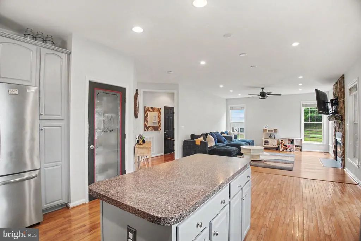
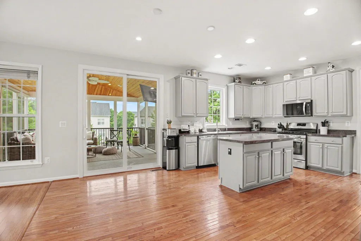
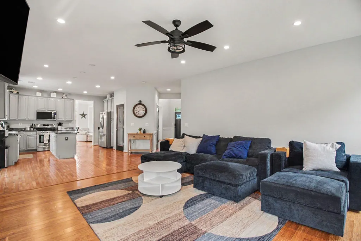
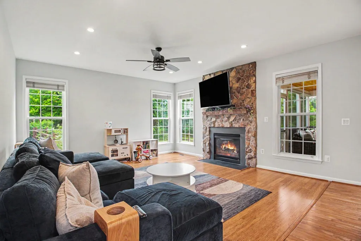
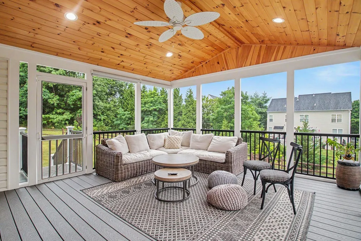
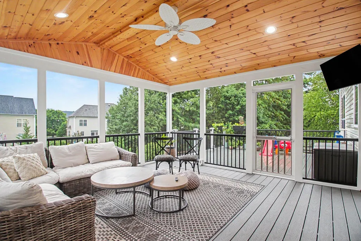
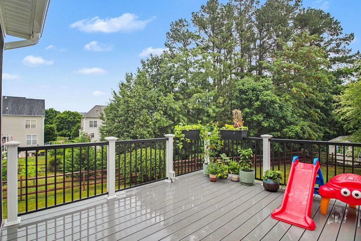
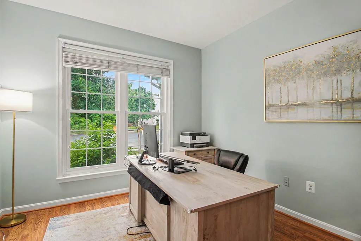
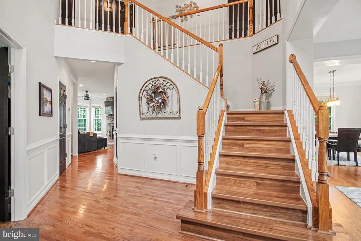
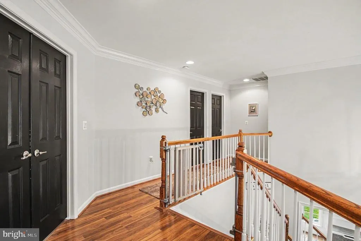
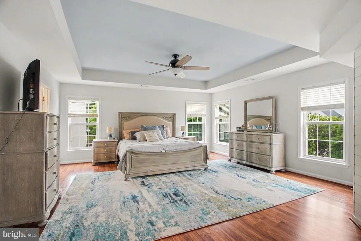
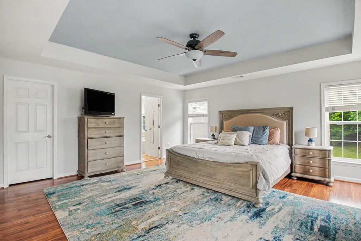
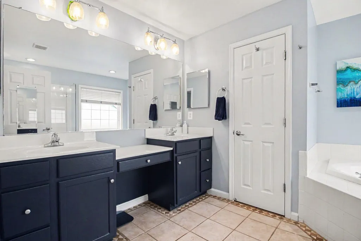
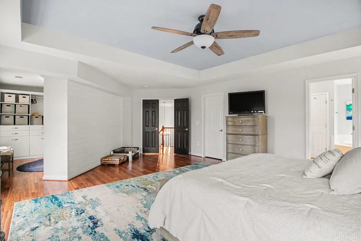
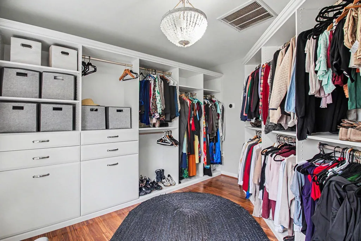
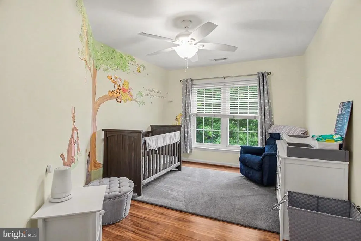
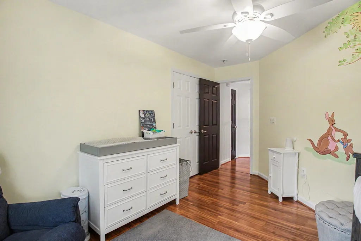
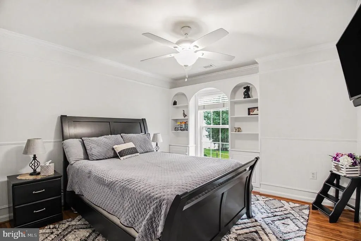
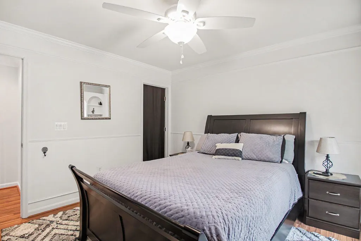
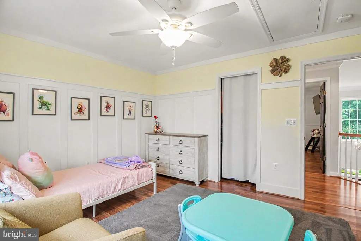
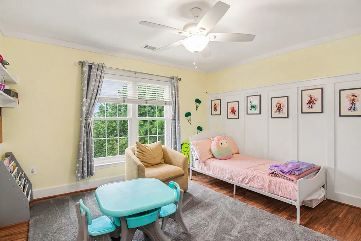
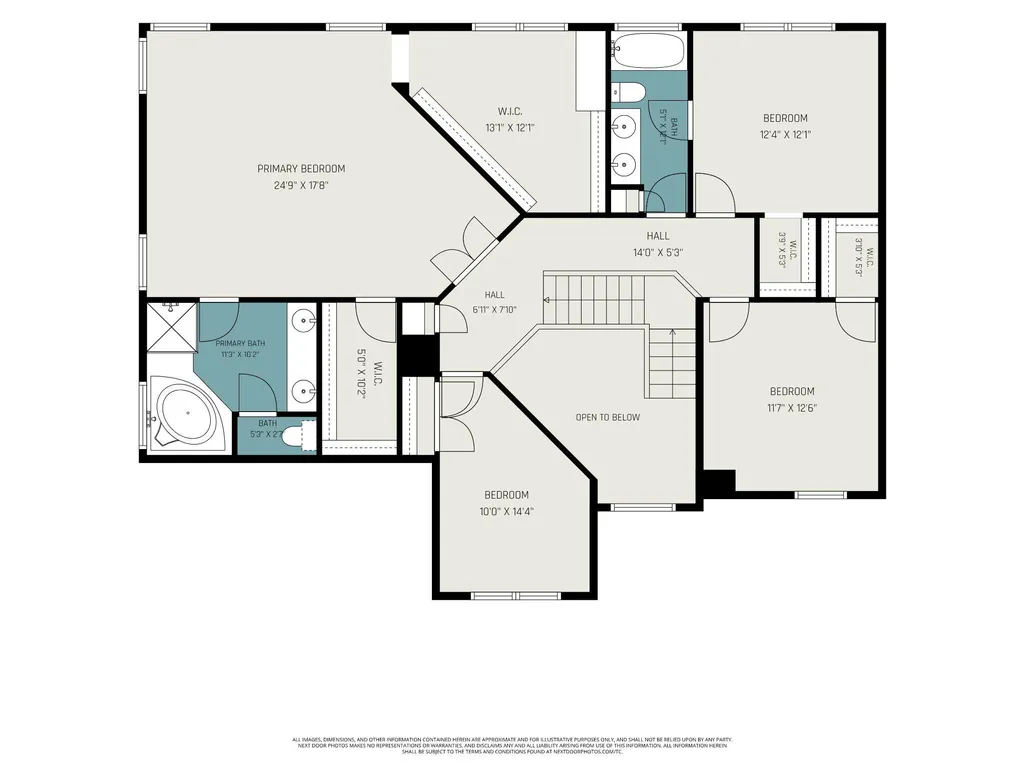
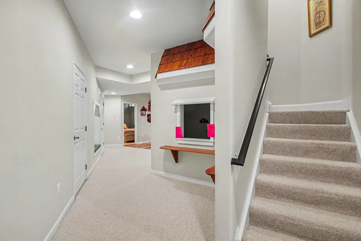
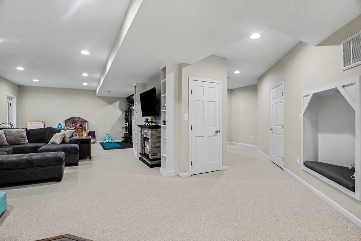
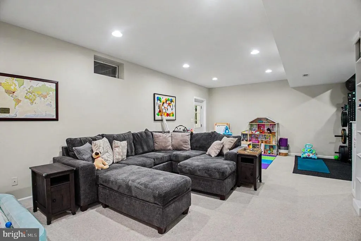
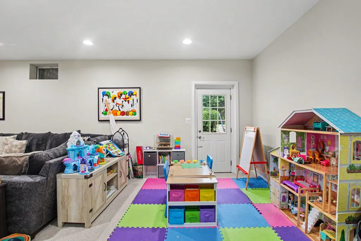
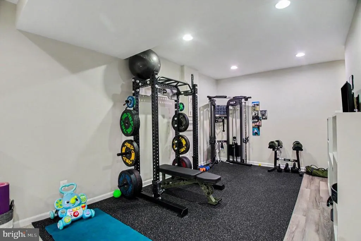
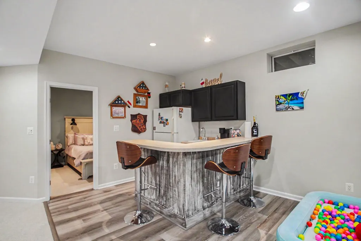
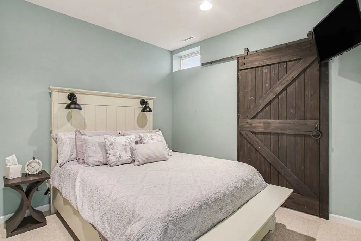
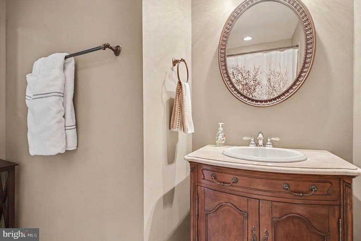
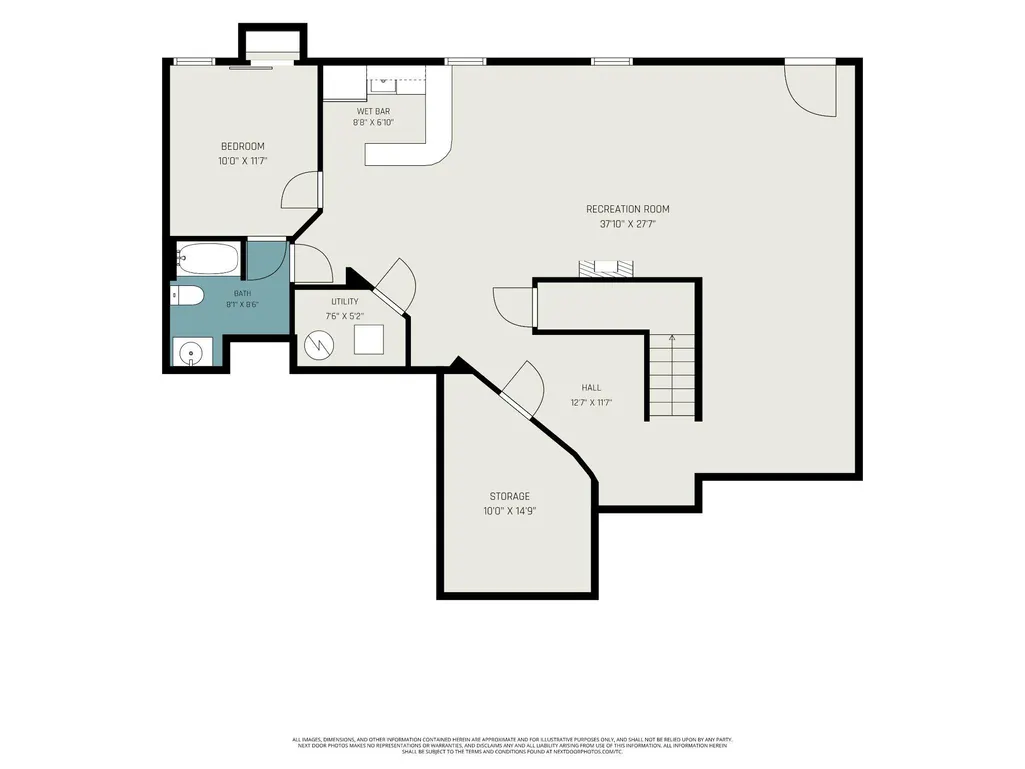
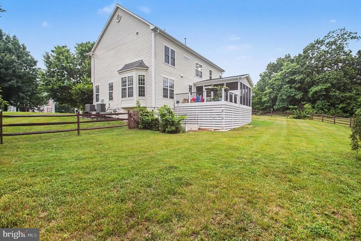
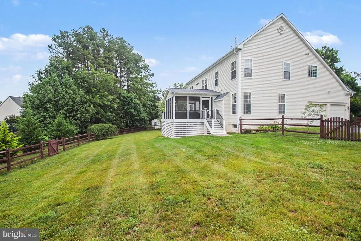
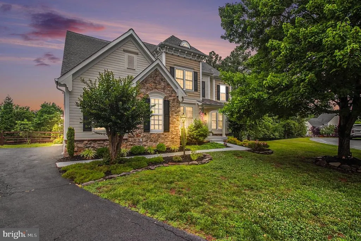
Space, flexibility, and thoughtful improvements come together at 4056 Shrayer Court in Warrentons sought-after Vint Hill community. This beautifully maintained 5-bedroom, 3.5-bath Colonial offers more than 5,200 finished square feet across three spacious levels, along with over $140,000 in home improvements. The open and inviting main level is designed for both everyday living and entertaining, featuring elegant trim details, a formal dining room, a generous family room with gas fireplace, and a gourmet eat-in kitchen with plenty of room to gather. Main-level laundry adds everyday convenience. Upstairs, the spacious primary suite includes a walk-in closet and private en-suite bath, while the additional bedrooms offer flexibility for family, guests, hobbies, or home offices. The fully finished daylight lower level significantly expands the homes possibilities. Complete with natural light, a rear entrance, wet bar, full bath, and fifth bedroom, the space is ideal for guests, recreation, working from home, or extended living arrangements. Outside, enjoy multiple areas for relaxing and entertaining, including a deck, brick patio, and welcoming front porch overlooking the .33-acre lot and garden views. A charming childrens play corner tucked beneath the stairswith its own secret trap dooradds a fun and unexpected touch. Additional highlights include a two-car attached garage, driveway parking, low monthly HOA dues, and access to Vint Hill community amenities. Conveniently located near shopping, dining, commuter routes, and Greenville Elementary, Auburn Middle, and Kettle Run High School. Generous living space, flexible rooms, extensive improvements, and a location buyers love4056 Shrayer Court is ready to welcome its next owner. VA buyers may have the option to assume the current loan at 2.99%!! Please have agent & lender inquire for more details.
| Elementary School | Middle School | High School |
|---|---|---|
| Greenville Elementary School | Auburn Middle School | Kettle Run High School |
| Price History | |
|---|---|
| 6/16/2026 | Listed $935,000 |
| 7/5/2026 | 2$924,500 |
| 7/30/2026 | 1$919,500 |
General Features
| Living Area | 5278 |
|---|---|
| Sewer | Public Sewer |
| Heating | Heat Pump(s) |
| Cooling | Central A/C |
| Possession | Negotiable |
| Roof | Architectural Shingle,Composite |
| Appliances | Dishwasher,Disposal,Dryer,Icemaker,Microwave,Oven/Range - Gas,Refrigerator,Washer - Front Loading |
| Zoning | PR |
| HOA Fee | 33.00 |
| Garage Spaces | 2.00 |
| Association Fee Includes | Common Area Maintenance,Snow Removal,Trash |
| Patio/Porch Features | Brick,Deck(s),Patio(s),Screened,Porch(es) |
| Architectural Style | Colonial |
| Security Features | Exterior Cameras |
| Construction Materials | Stone,Vinyl Siding |
| School District | FAUQUIER COUNTY PUBLIC SCHOOLS |
| Year Built | 2005 |
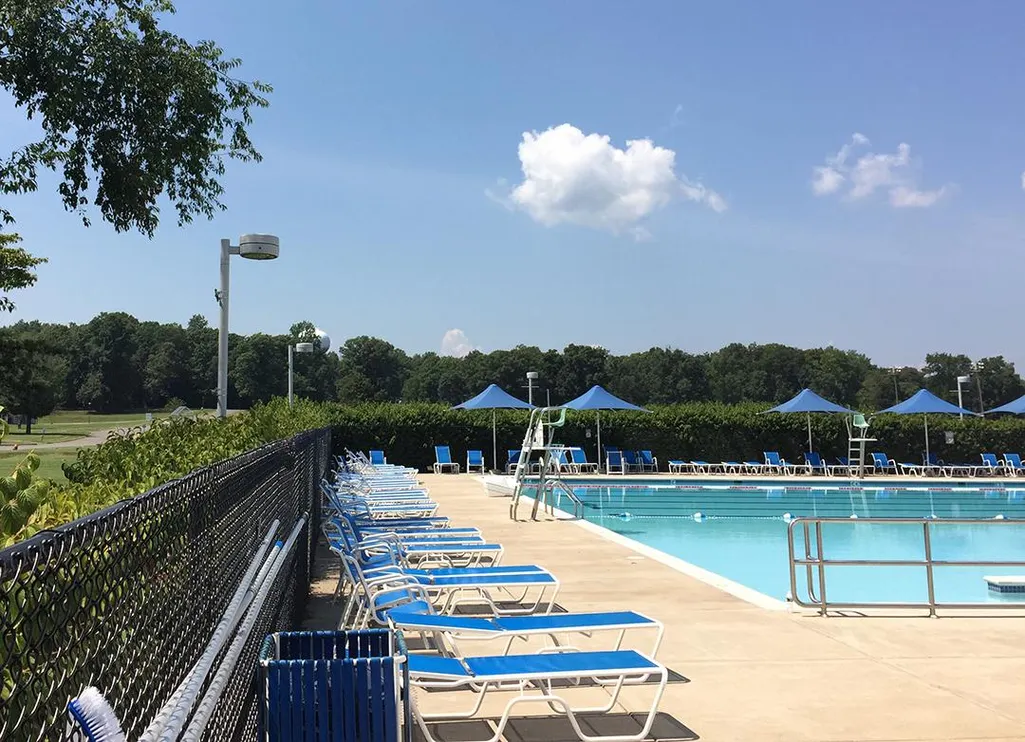
| View | Garden/Lawn |
| Levels | 3 |
| Other Fees | 250.00 |
| Tax Year | 2025 |
| Ownership | Fee Simple |
| Cool Fuel | Electric |
| Accessibility | None |
| Assoc Fee Paid Per | Monthly |
| County | FAUQUIER |
| New Construction | No |
| Property Type | Residential |
| Association Amenities | Common Grounds,Tot Lots/Playground |
| HOA | Yes |
| Subdivision Name | VINT HILL |
| Garage Y/N | Yes |
| Water Access Y/N | No |
| Other Structures | Above Grade,Below Grade |
| Full Baths | 3 |
| Status | ACTIVE |
| Directions | at the end of the cul-de-sac on the left,please look for the sign |
| City | WARRENTON |
| Disclosures | Prop Disclosure,Subject to Condo/HOA Docs |
| Other Fees Frequency | One Time |
| Association Name | VINT HILL LANDBAY |
| Senior Community Y/N | No |
| Lot Size Units | Square Feet |
| Lot Size Square Feet | 14283.00 |
| Tax Assessed Value | 683800.0 |
| Tax Annual Amount | 6612.0 |
| Home Warranty Y/N | No |
| Property Condition | Excellent |
| Structure Type | Detached |
| Condo/Coop Association fee Y/N | No |
| Bathrooms Count Main Level | 1.00 |
| Price Per Sq Ft Total AG | 214.94 |
| Acceptable Financing | Conventional,FHA,Negotiable,VA,Cash |
| Lease Considered Y/N | No |
| Vacation Rental Y/N | No |
| Virtual Tour | https://u.listvt.com/mls/253313456 |
| Total SQFT | 5278 |
| Builder Name | ENGLE |
| Standard Status | Active |
| Year Built Source | Estimated |
| Legal Subdivision | VINT HILL LANDBAY H |
| Tax Lot | 88 |
Interior Features
| Interior Amenities | Bathroom - Tub Shower,Ceiling Fan(s),Chair Railings,Crown Moldings,Family Room Off Kitchen,Floor Plan - Open,Formal/Separate Dining Room,Kitchen - Eat-In,Kitchen - Gourmet,Pantry,Primary Bath(s),Rece |
|---|---|
| Heating Fuel | Natural Gas |
| Basement | Daylight,Full,Fully Finished,Interior Access,Rear Entrance |
| Total Fireplaces | 1 |
| Fireplace Features | Gas/Propane,Mantel(s),Screen |
| Hot Water | Natural Gas |
| Basement (Y/N) | Yes |
| Heating Y/N | Yes |
| Fireplace Y/N | Yes |
| Above Grade Finished Area | 4278 |
| Half Baths | 1 |
| Central Air Y/N | Yes |
| Total Bedrooms | 5 |
| Below Grade Finished Area | 1000 |
| Room Type | Living Room,Dining Room,Primary Bedroom,Bedroom 2,Bedroom 3,Bedroom 4,Kitchen,Family Room,Foyer,Breakfast Room,Laundry,Other,Office,Recreation Room,Storage Room,Utility Room,Bathroom 2,Primary Bathro |
| Below Grade Finished Area Unit Type | Square Feet |
| LivingAreaSource | Assessor |
| Laundry Type | Main Floor |
| Bedrooms Count All Lower Levels | 1 |
| Bedrooms Count All Upper Levels | 4 |
| Bedrooms Count Lower Level 1 | 1 |
| Bedrooms Count Upper Level 1 | 4 |
| Bathrooms Half Main Level | 1 |
| Bathrooms Full Upper Level 1 | 2 |
| Bathrooms Full Lower Level 1 | 1 |
| Bathrooms Full All Upper Levels | 2 |
| Bathrooms Full All Lower Levels | 1 |
| Bathrooms Count Upper Level 1 | 2.00 |
| Bathrooms Count Lower Level 1 | 1.00 |
| Bathrooms Count All Upper Levels | 2 |
| Bathrooms Count All Lower Levels | 1 |
| Above Grade Finished Area Unit Type | Square Feet |
| Total Baths | 4 |
Exterior Features
| Exterior Amenities | Sidewalks |
|---|---|
| Pool | No Pool |
| Fencing | Partially,Rear |
| Water Source | Public |
| Total Parking Spaces | 6 |
| Garage Features | Additional Storage Area,Built In,Garage Door Opener |
| Type of Parking | Attached Garage,Driveway |
| Foundation Details | Permanent,Slab |
| Water View Y/N | No |
| Lot Size Acres | 0.33 |
| Lot Size Source | Estimated |
| Waterfront Y/N | No |
| Builder Model | THE SHERIDAN |
| Land Assessed Value | 135000.00 |
| Navigable Water Y/N | No |
| Water Oriented Y/N | No |
| # of Attached Garage Spaces | 2 |
Room Details
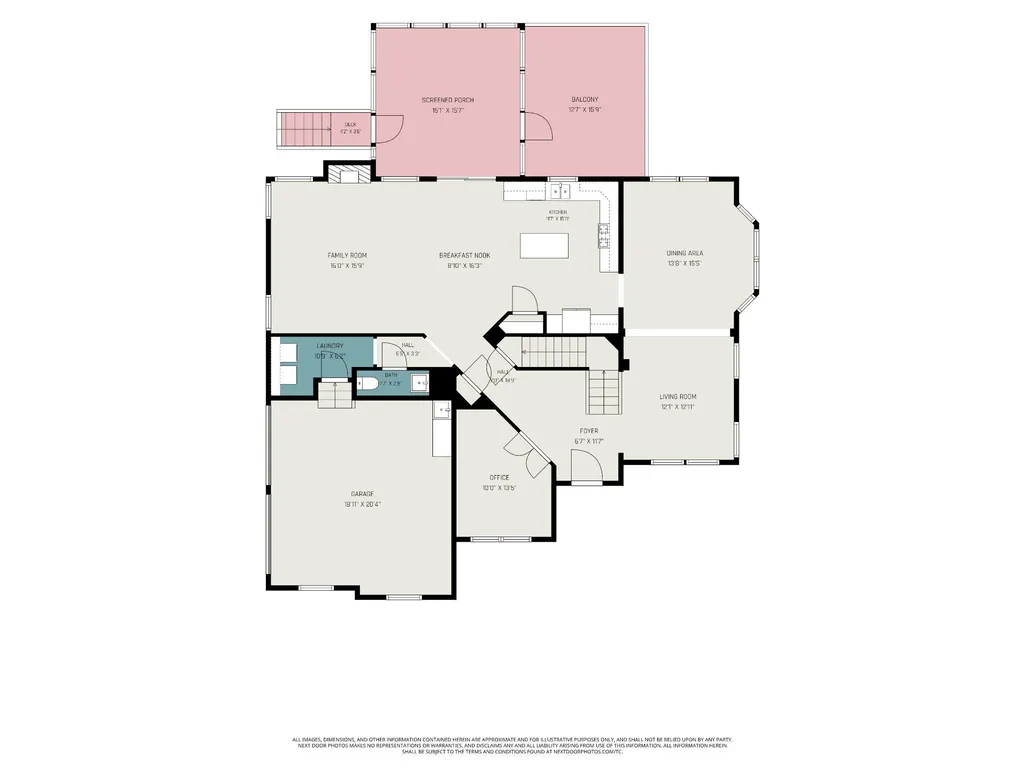
| Room | Dimensions | Level | Flooring | Details |
|---|---|---|---|---|
| Additional Bedroom | Lower 1 | |||
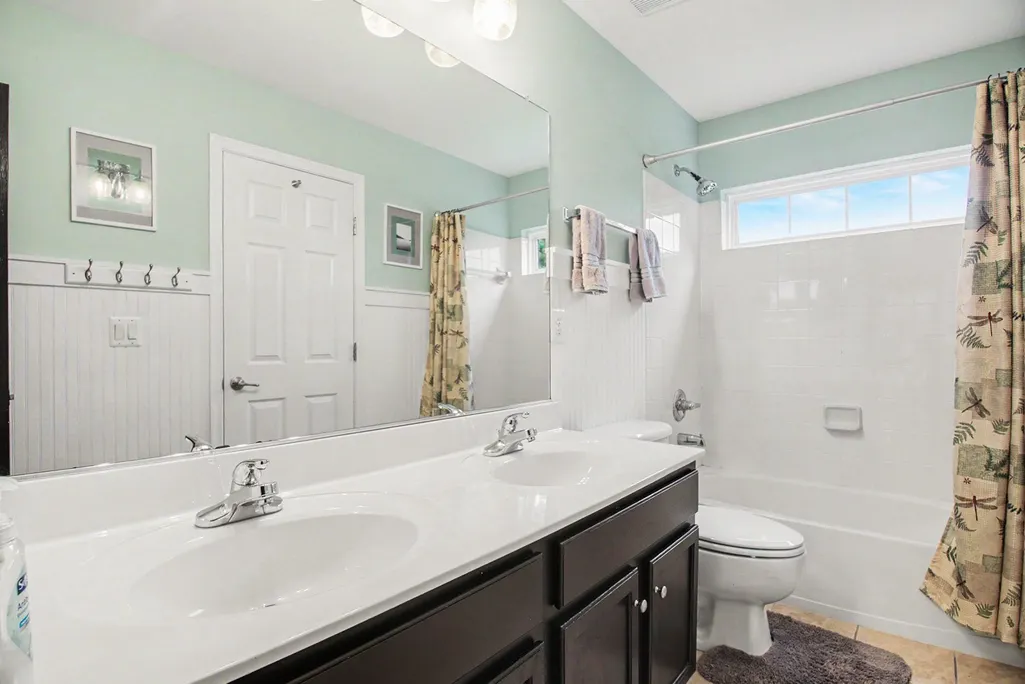
| Bathroom 2 | Upper 1 | Bathroom - Tub Shower,Double Sink,Flooring - Ceramic Tile | ||
| Bedroom 2 | Upper 1 | Flooring - Carpet | ||
| Bedroom 3 | Upper 1 | Flooring - Carpet,Walk-In Closet(s) | ||
| Bedroom 4 | Upper 1 | Flooring - Carpet,Walk-In Closet(s) | ||
| Breakfast Room | Main | |||
| Dining Room | Main | |||
| Family Room | Main | Ceiling Fan(s),Fireplace - Gas,Crown Molding | ||
| Foyer | Main | |||
| Half Bath | Main | |||
| Kitchen | Main | Island,Pantry | ||
| Laundry | Main | |||
| Living Room | Main | |||
| Office | Main | |||
| Other | Lower 1 | |||
| Primary Bathroom | Upper 1 | Bathroom - Soaking Tub,Bathroom - Walk-In Shower,Double Sink,Flooring - Ceramic Tile | ||
| Primary Bedroom | Upper 1 | Ceiling Fan(s),Flooring - Carpet,Primary Bedroom - Dressing Area,Walk-In Closet(s) | ||
| Recreation Room | Lower 1 | Flooring - Carpet,Wet Bar | ||
| Screened Porch | Main | Ceiling Fan(s) | ||
| Storage Room | Lower 1 | |||
| Utility Room | Lower 1 |
Amenities
- Foreclosure
- Views
- Short Sale
- New Construction
- Adult 55+
- Lease To Own
- No HOA Fees
- Furnished
- Primary On Main
- Air Conditioning
- Seller Finance
- Green
- Fixer Upper
- Horse
- Golf
- Fireplace
- Deck
- Garage
- Basement
- Pool
Property vs Single Family Average in 20187
Price
Taxes
Year Built
Visits
 © BRIGHT, All Rights Reserved
