
Views - Primary on Main
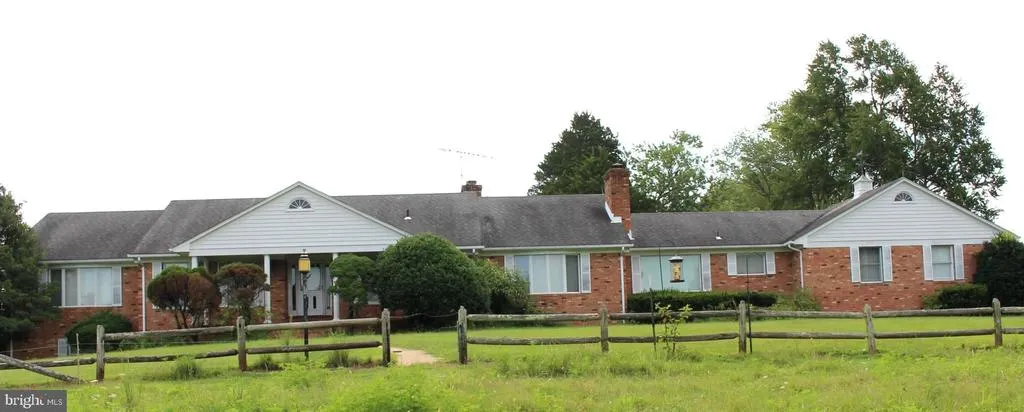
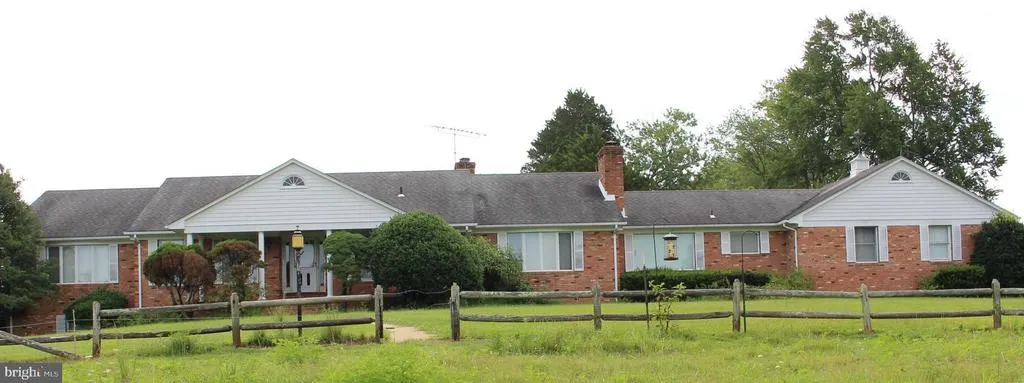
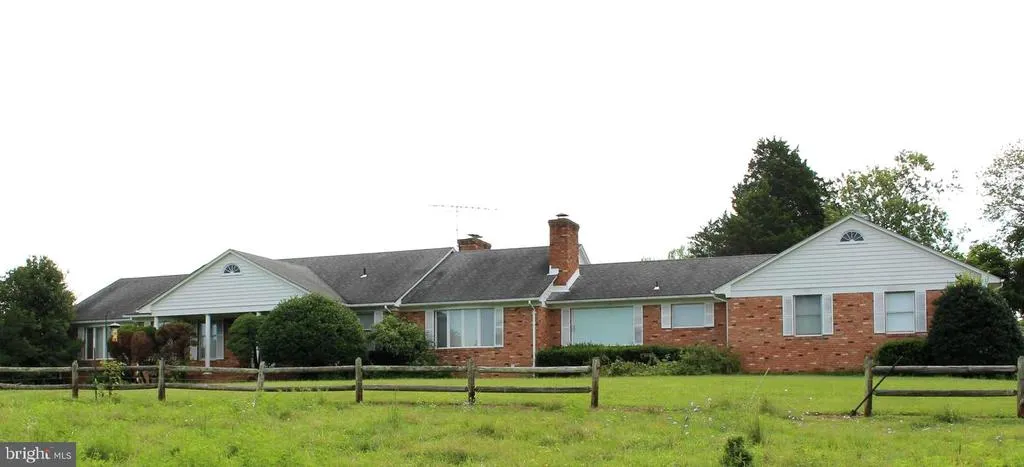
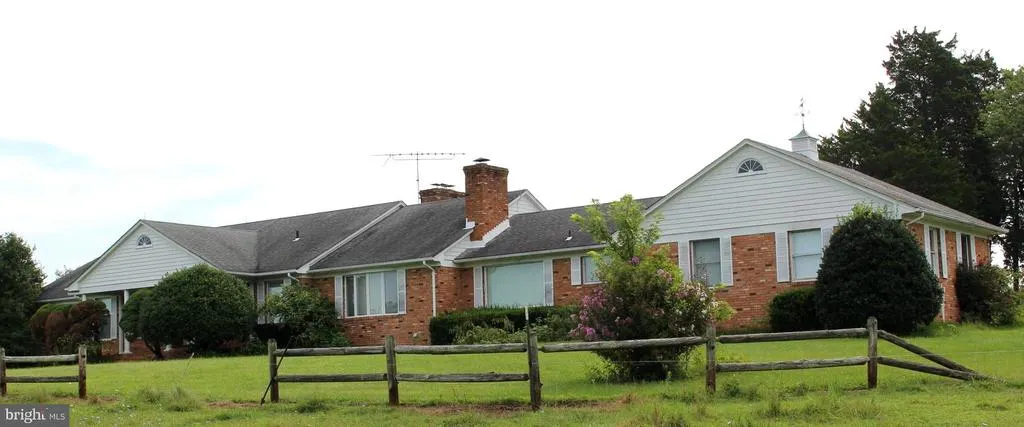
Address
7787 Greenwich Road, Catlett, VA
Price
$ 5,000,000
Property Attributes
- MLS#VAFQ2023282
- TypeSingle Family
- Listing Status ACTIVE
- CountyFAUQUIER
- CityCatlett
- Zip20119
- StyleRanch/Rambler
- Year Built1979
- Taxes$ 6000
- Price$ 5,000,000
- Bedrooms6
- Full Bathrooms3
- Half Bathrooms2
- Sqr Footage6000
- Lot Size54.55 Acres
Data Source:
Bright MLS
Property Description
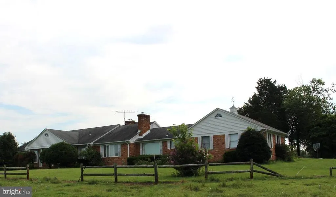
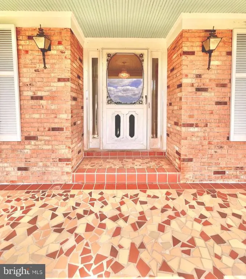
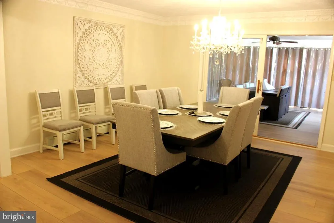
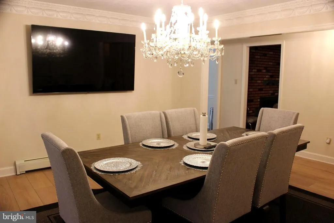
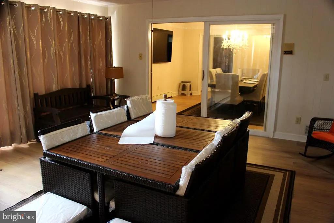
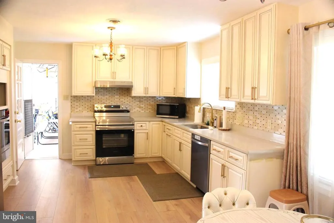
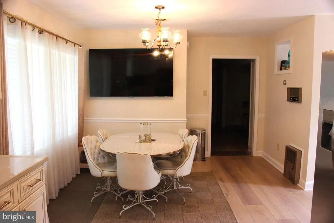
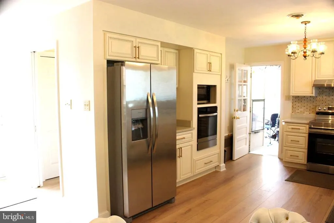
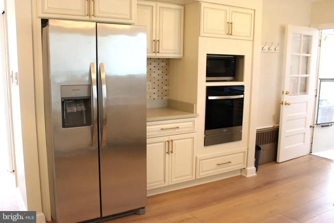
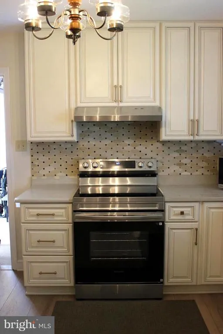
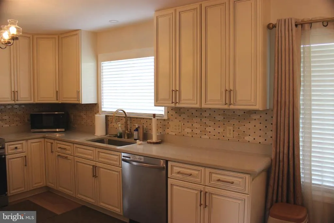
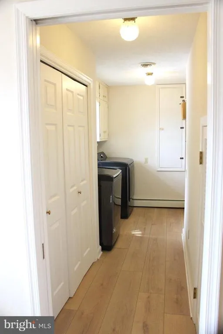
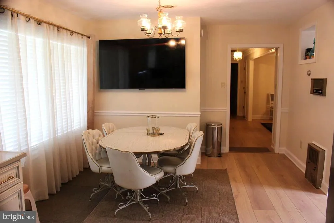
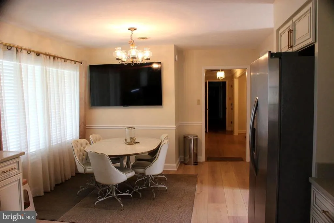
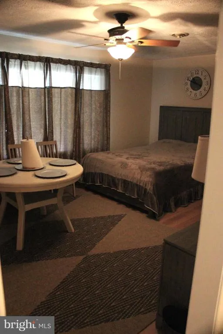
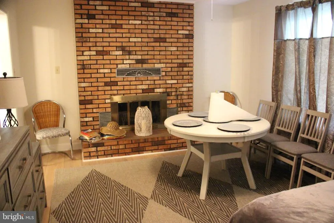
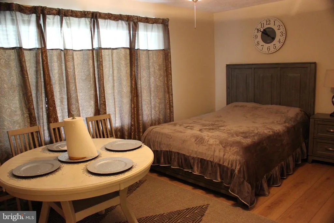
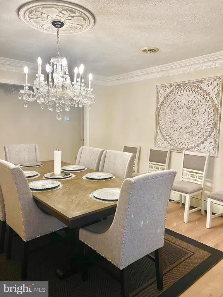
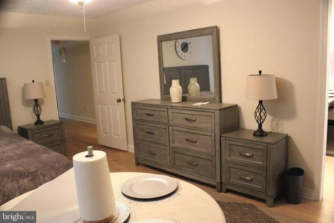
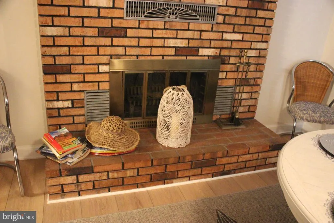
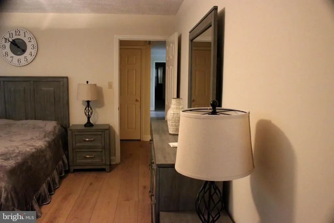
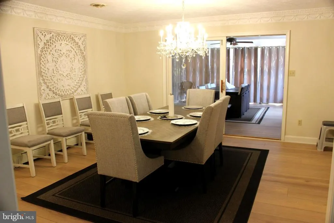
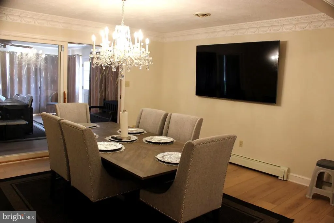
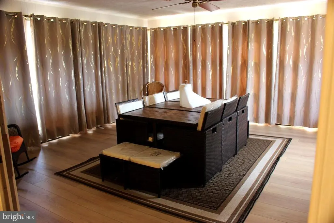
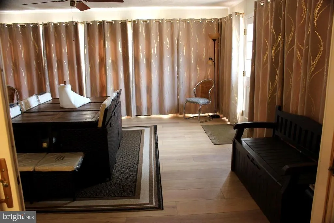
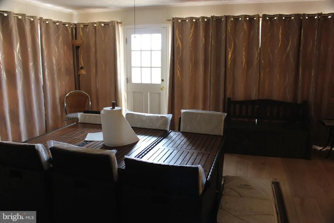
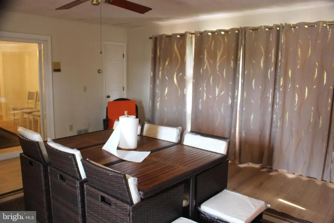
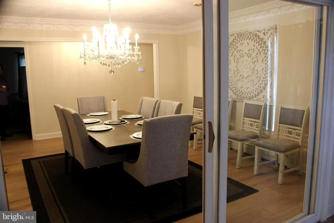
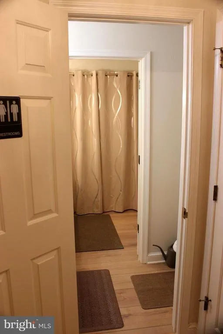

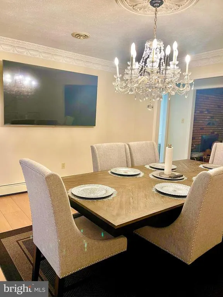
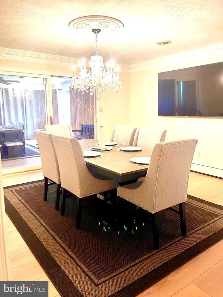
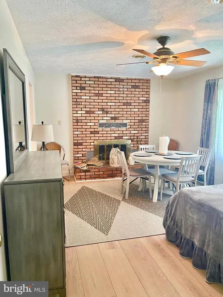
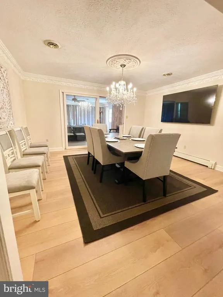
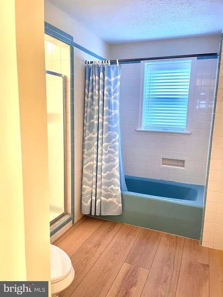
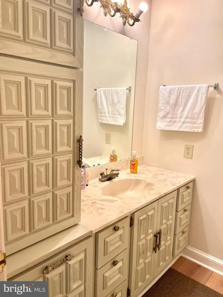
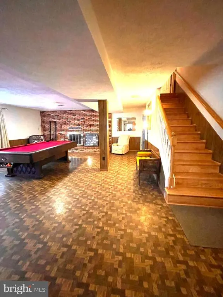
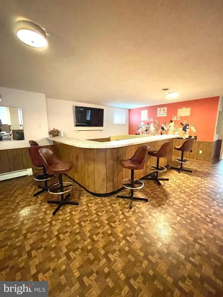
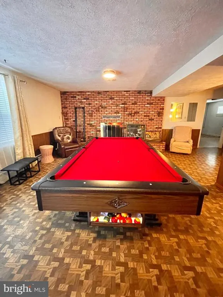
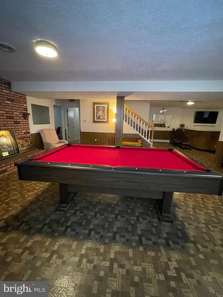
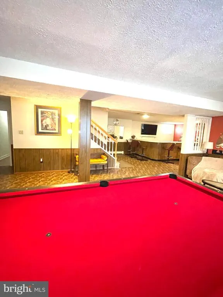
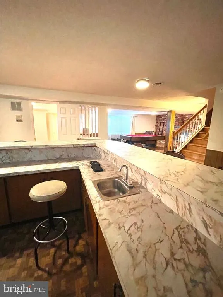
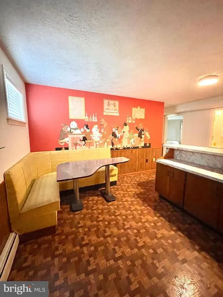
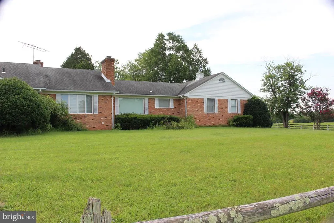
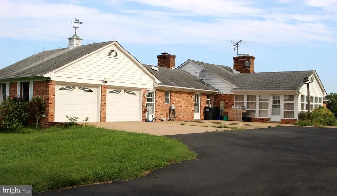
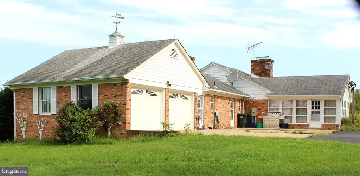
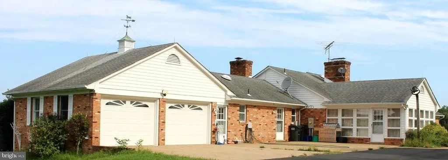
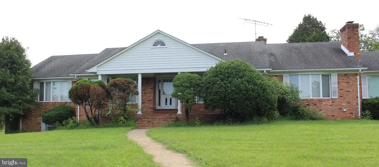
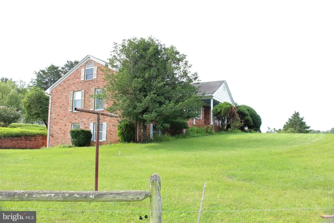
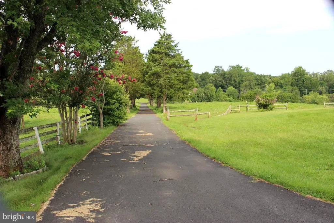
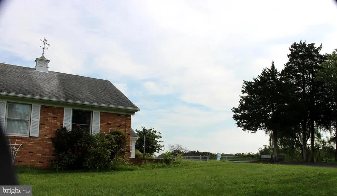
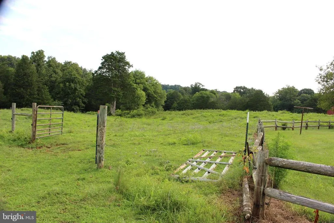
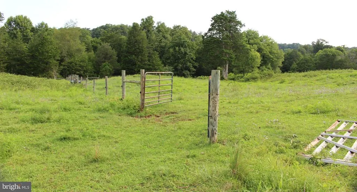
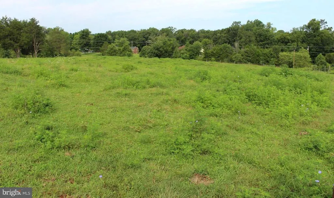
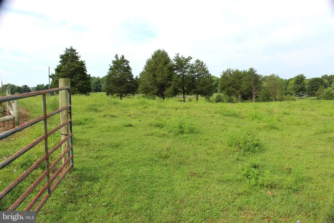
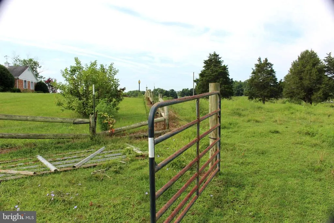
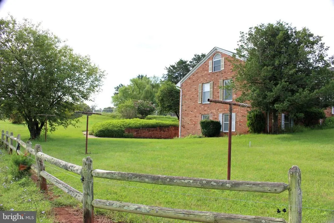
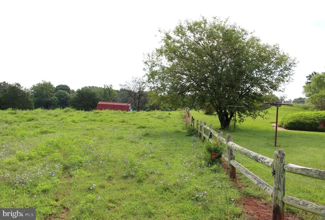
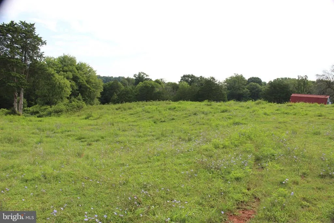
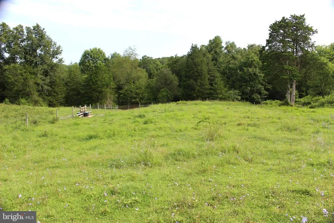
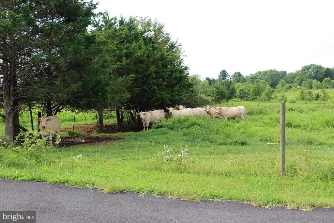
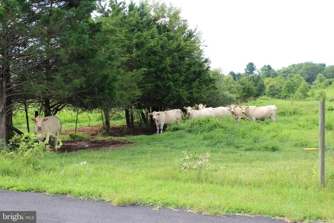
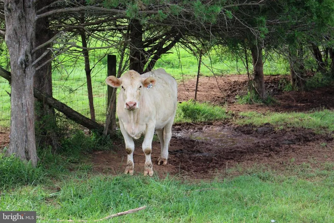
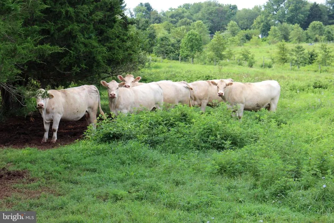
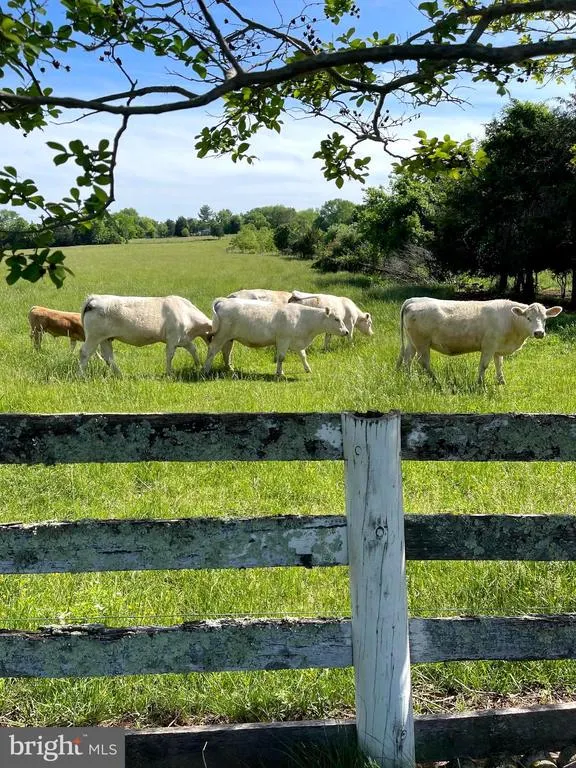
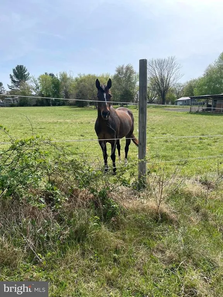
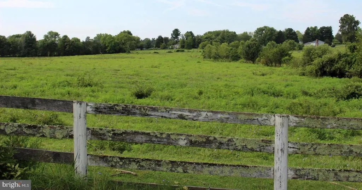
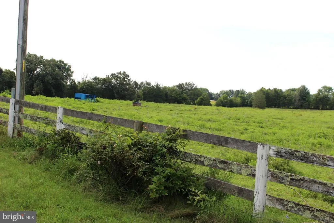
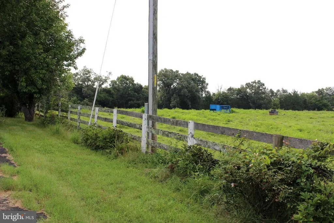
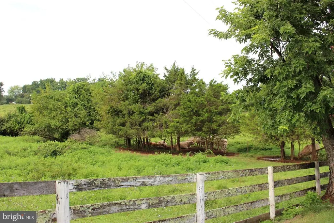
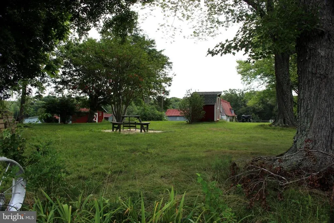
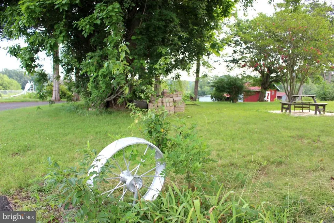
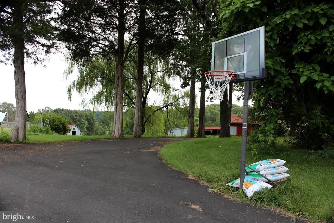
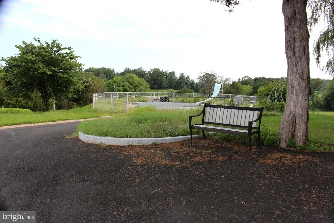
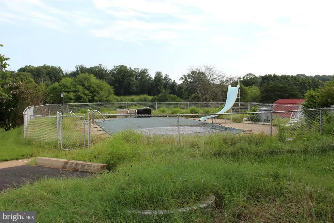
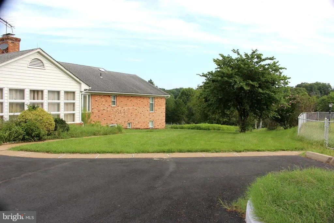
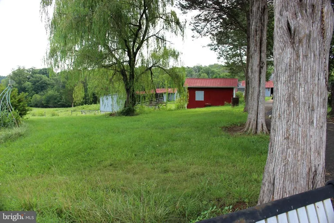
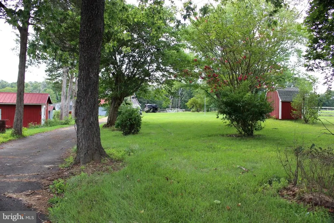
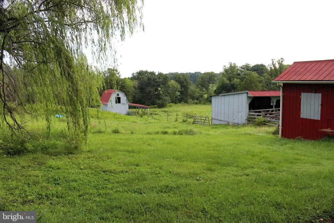
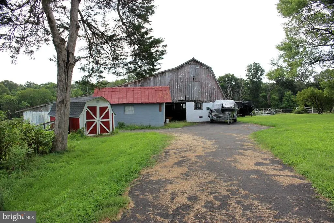
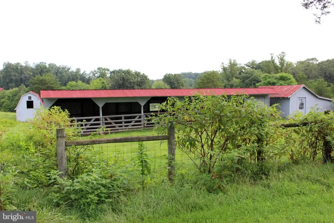
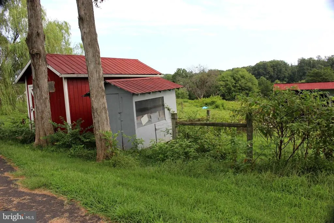
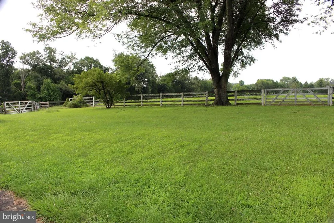
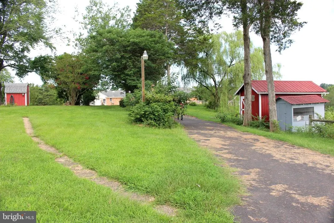
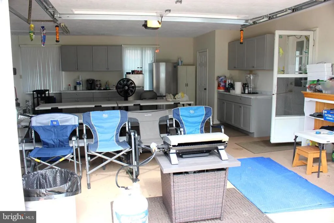
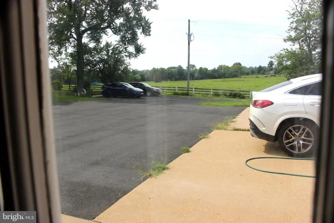
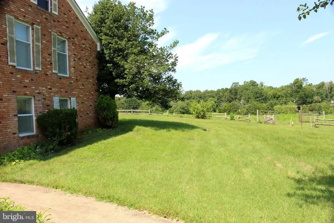
Expansive Brick-Front Rambler on 54+ Acres of Fully Functional Farmland Discover the exceptional opportunity to own a spacious, custom-built brick-front rambler/ranch-style home situated on 54+ acres of fully functional farmland. Offering a rare combination of privacy, usable land, and substantial improvements, this property is well suited for agricultural, livestock, equestrian, or multi-purpose country living. The custom-built residence features solid construction and a spacious, flexible floor plan, with abundant bedrooms and bathrooms, privacy doors separating various living areas, two water heaters, dual-zone HVAC, and a fully floored attic providing excellent storage or future-use potential. The home offers good bones and a strong foundation for renovation. The interior is ready for updating, including paint, flooring, bathrooms, countertops, and other cosmetic improvementsan excellent opportunity to bring your personal vision, modern finishes, and TLC to restore the home to its full potential. Beyond the residence, the property truly shines as a working farm. The land includes multiple cross-fenced paddocks with automatic waterers, providing convenient and functional livestock management. Existing agricultural improvements include barns, equipment and storage sheds, and a separate office/studio space, offering valuable flexibility for farming operations, hobbies, workshops, or additional workspace. The expansive acreage provides a peaceful rural setting with open fields, fenced areas, mature surroundings, and plenty of room for cattle, horses, or other livestock. Whether you're looking to establish a private farm, expand an existing agricultural operation, create an equestrian property, or simply enjoy the space and privacy of country living, this property offers tremendous possibilities. Conveniently located with access to Gainesville, Nokesville, and Warrenton, this unique property combines the tranquility and space of rural living with convenient access to nearby communities, shopping, dining, schools, and major commuter routes. Bring your vision and make this exceptional 54+ acre farm and custom-built home your own.
| Price History | |
|---|---|
| 8/13/2026 | Listed $5,000,000 |
General Features
| Living Area | 6000 |
|---|---|
| Sewer | On Site Septic |
| Heating | Central |
| Cooling | Central A/C,Window Unit(s) |
| Utilities | Cable TV Available,Electric Available,Multiple Phone Lines,Phone,Other |
| Possession | Settlement |
| Roof | Asphalt |
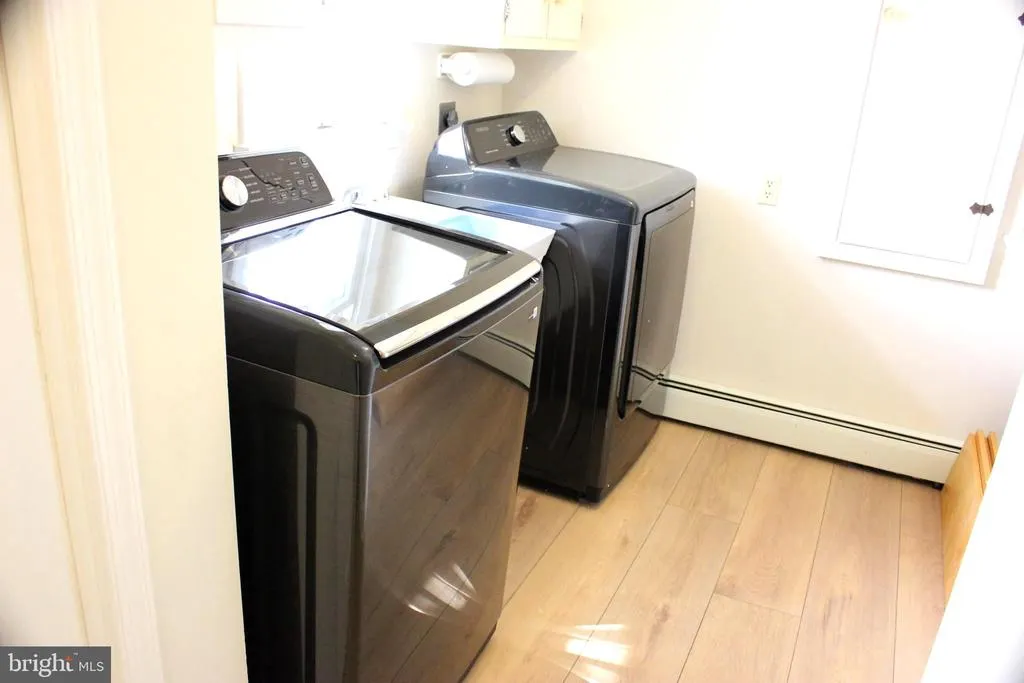
| Appliances | Cooktop,Dishwasher,Disposal,Dryer,Oven - Wall,Refrigerator,Washer,Water Heater,Exhaust Fan,Oven/Range - Electric |
| Zoning | RA |
| Garage Spaces | 2.00 |
| Architectural Style | Ranch/Rambler |
| Construction Materials | Brick,Vinyl Siding,Other |
| School District | FAUQUIER COUNTY PUBLIC SCHOOLS |
| Year Built | 1979 |
| View | Pasture |
| Levels | 2 |
| Tax Year | 2025 |
| Ownership | Fee Simple |
| Cool Fuel | Electric |
| Accessibility | None |
| County | FAUQUIER |
| New Construction | No |
| Property Type | Residential |
| HOA | No |
| Subdivision Name | NONE AVAILABLE |
| Garage Y/N | Yes |
| Water Access Y/N | No |
| Other Structures | Above Grade,Below Grade |
| Full Baths | 3 |
| Status | ACTIVE |
| Directions | GPS |
| City | CATLETT |
| Disclosures | Prop Disclaimer |
| Senior Community Y/N | No |
| Lot Size Units | Square Feet |
| Lot Size Square Feet | 2376076.00 |
| Tax Assessed Value | 558100.0 |
| Tax Annual Amount | 6000.0 |
| Structure Type | Detached |
| Condo/Coop Association fee Y/N | No |
| Bathrooms Full Main Level | 3 |
| Bathrooms Count Main Level | 5.00 |
| Price Per Sq Ft Total AG | 1474.06 |
| Acceptable Financing | Cash,FHA,Conventional,Other |
| Additional Parcels Y/N | No |
| Vacation Rental Y/N | No |
| Total SQFT | 6000 |
| Location Type | Rural |
| Builder Name | Custom |
| Standard Status | Active |
| Year Built Source | Assessor |
| Association Recreation Fee | No |
Interior Features
| Interior Amenities | Bar,Attic,Breakfast Area,Carpet,Ceiling Fan(s),Dining Area,Entry Level Bedroom,Family Room Off Kitchen,Floor Plan - Traditional,Formal/Separate Dining Room,Kitchen - Table Space,Kitchen - Country,Pri |
|---|---|
| Heating Fuel | Electric |
| Basement | Outside Entrance,Rear Entrance |
| Flooring | Carpet,Hardwood,Laminate Plank,Stone |
| Total Fireplaces | 2 |
| Fireplace Features | Brick |
| Hot Water | Electric |
| Basement (Y/N) | Yes |
| Heating Y/N | Yes |
| Window Features | Screens |
| Fireplace Y/N | Yes |
| Above Grade Finished Area | 3392 |
| Half Baths | 2 |
| Central Air Y/N | Yes |
| Total Bedrooms | 6 |
| Below Grade Finished Area | 2608 |
| Entry Level | 1 |
| Main Level Bedrooms | 6 |
| Below Grade Finished Area Unit Type | Square Feet |
| LivingAreaSource | Estimated |
| Laundry Type | Basement |
| Below Grade Finished Area Source | Estimated |
| Bathrooms Half Main Level | 2 |
| Above Grade Finished Area Source | Estimated |
| Above Grade Finished Area Unit Type | Square Feet |
| Total Baths | 5 |
Exterior Features
| Exterior Amenities | Outbuilding(s) |
|---|---|
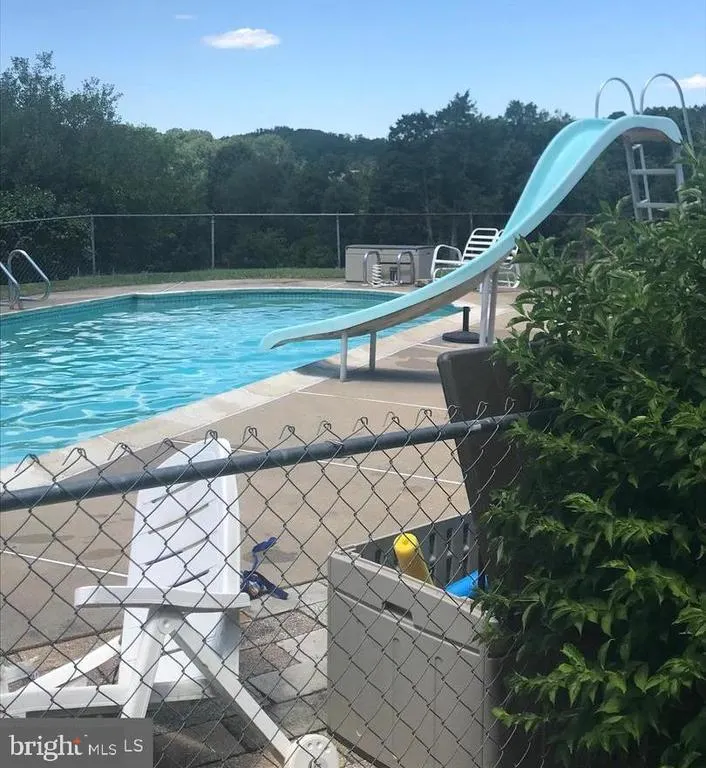
| Pool | Yes - Personal |
| Fencing | Wood |
| Water Source | Well |
| Total Parking Spaces | 2 |
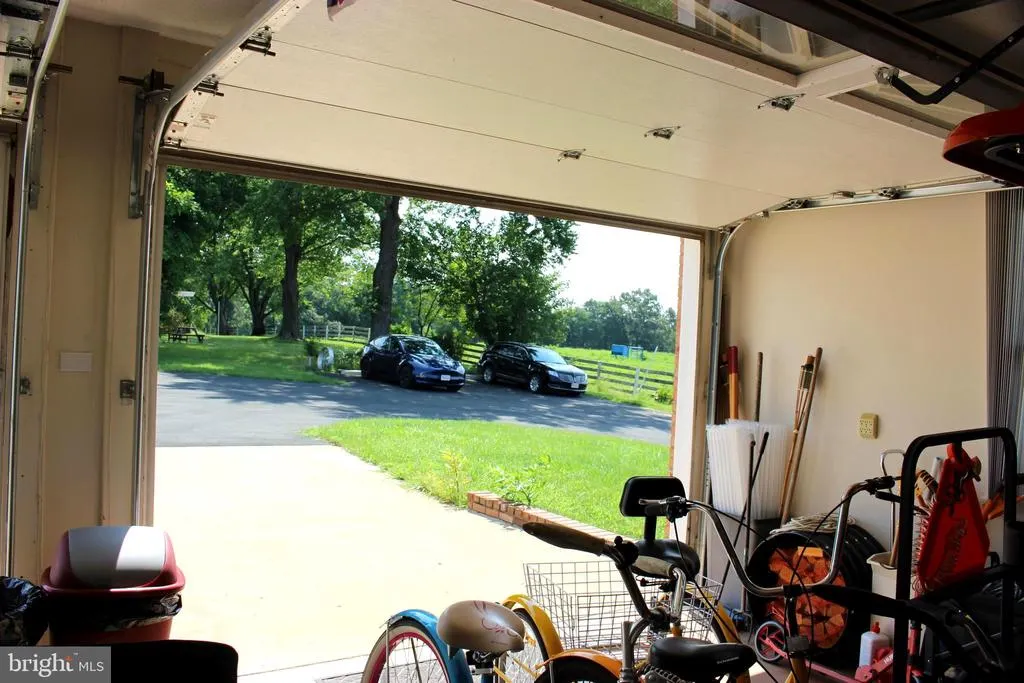
| Garage Features | Garage - Rear Entry |
| Type of Parking | Driveway,Attached Garage |
| Land Use Code | 500R |
| Foundation Details | Block |
| Spa | No |
| Water View Y/N | No |
| Lot Size Acres | 54.55 |
| Road Surface Type | Black Top |
| Lot Size Source | Assessor |
| Waterfront Y/N | No |
| Road Responsibility | Private |
| Navigable Water Y/N | No |
| Water Oriented Y/N | No |
| # of Attached Garage Spaces | 2 |
Amenities
- Foreclosure
- Views
- Short Sale
- New Construction
- Adult 55+
- Lease To Own
- No HOA Fees
- Furnished
- Primary On Main
- Air Conditioning
- Seller Finance
- Green
- Fixer Upper
- Horse
- Golf
- Fireplace
- Deck
- Garage
- Basement
- Pool
Property vs Single Family Average in 20119
Price
Taxes
Year Built
Visits
 © BRIGHT, All Rights Reserved
