
Primary on Main
Address
11258 Edgewood Drive, Bealeton, VA
Price
$ 450,000
Property Attributes
- MLS#VAFQ2023414
- TypeSingle Family
- Listing Status ACTIVE
- CountyFAUQUIER
- CityBealeton
- NeighborhoodEdgewood East Sec A
- Zip22712
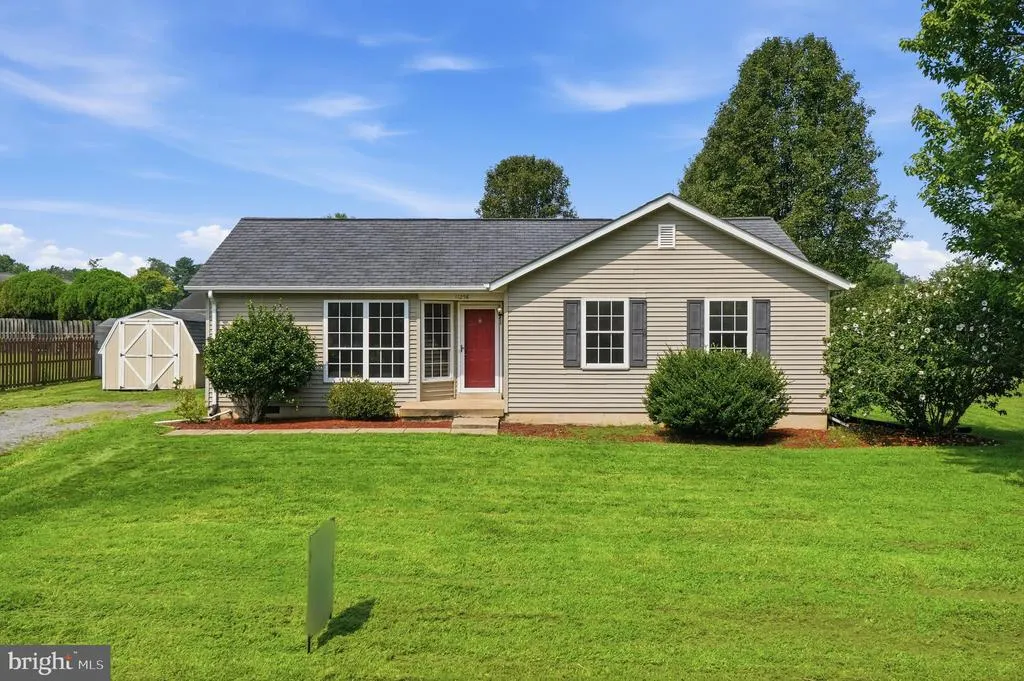
- StyleRanch/Rambler
- Year Built1986
- Taxes$ 3119
- Price$ 450,000
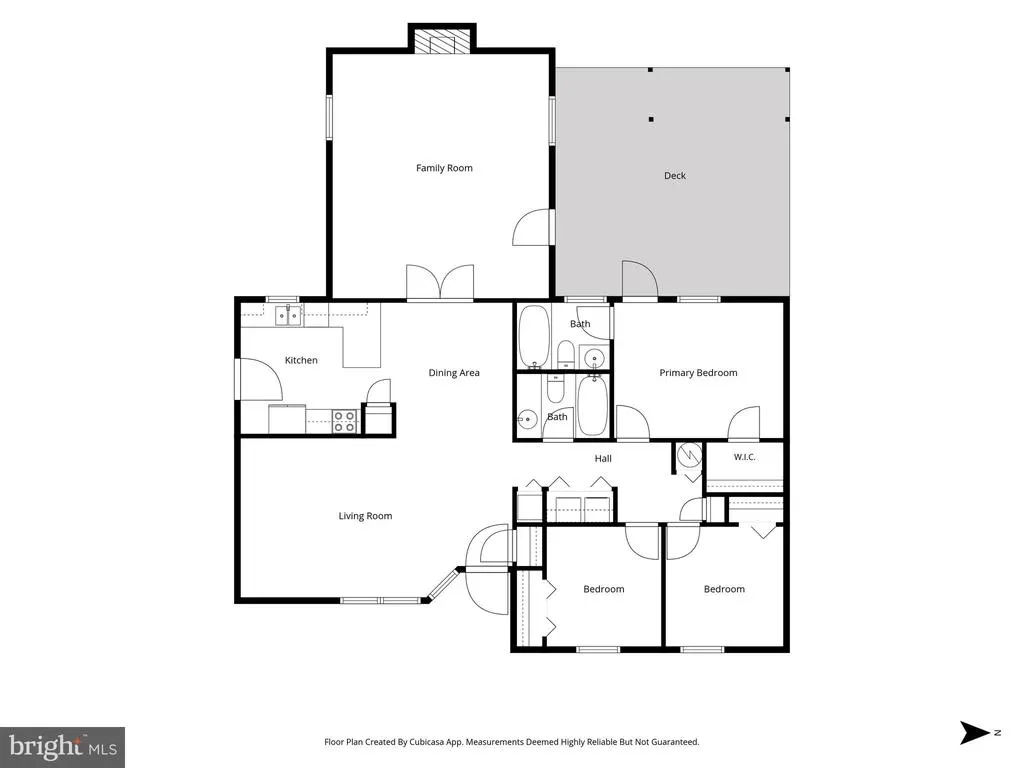
- Bedrooms3
- Full Bathrooms2
- Half Bathrooms0
- Sqr Footage1446
Data Source:
Bright MLS
Property Description
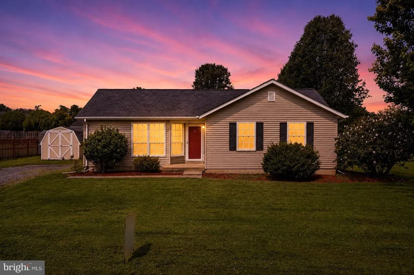
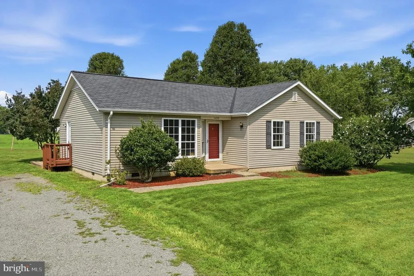
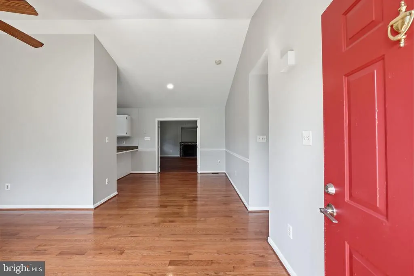
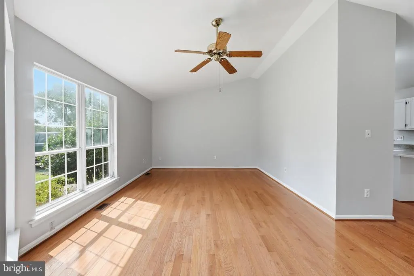
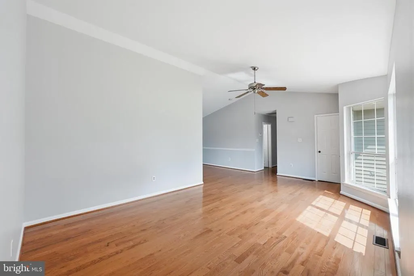
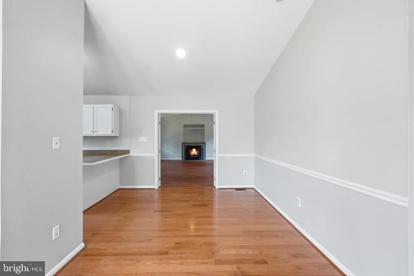
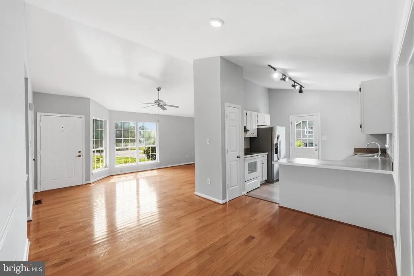
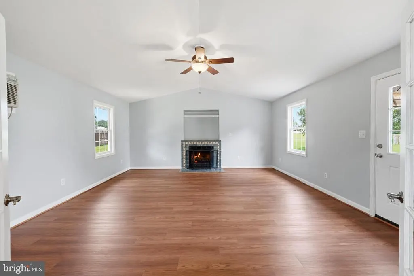
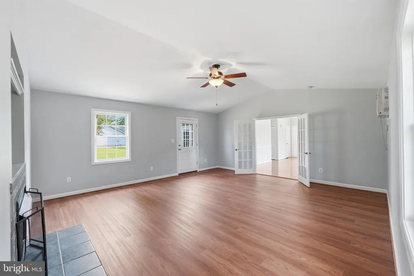
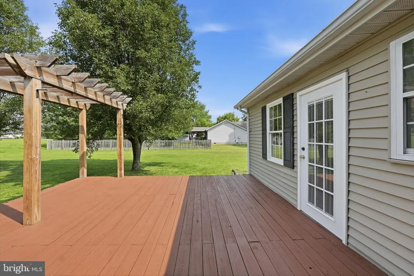
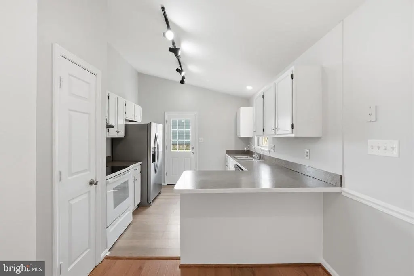
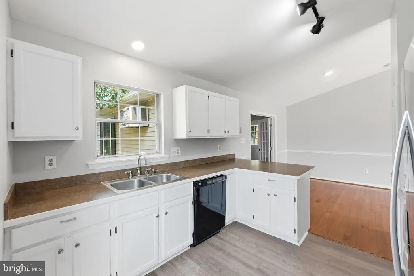
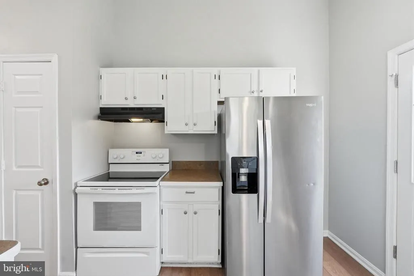
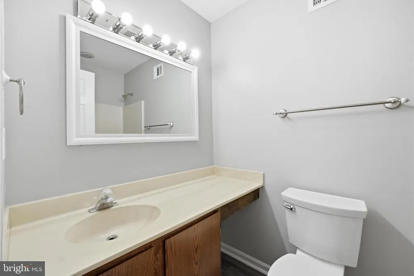
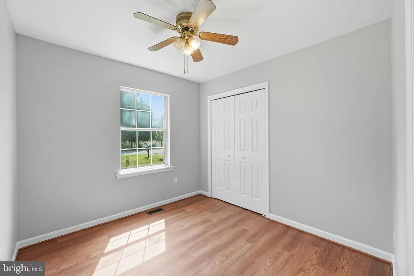
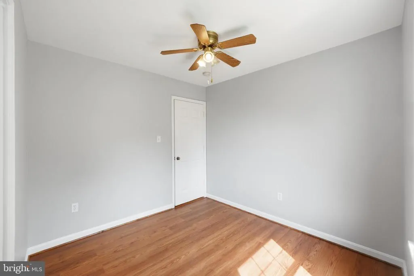
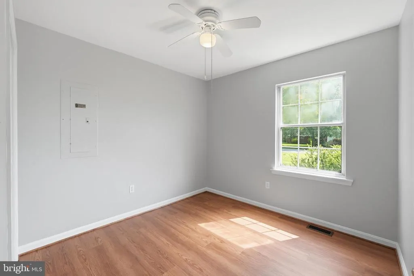
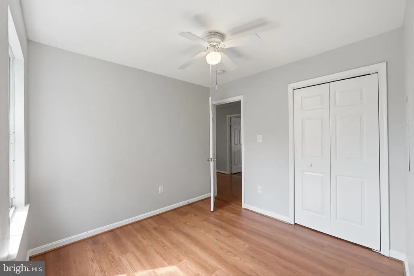
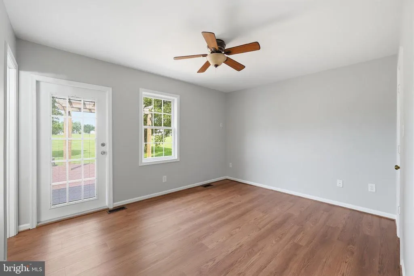
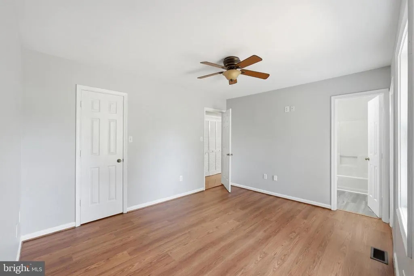
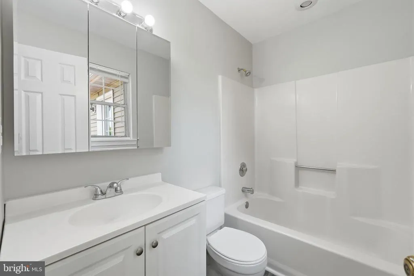
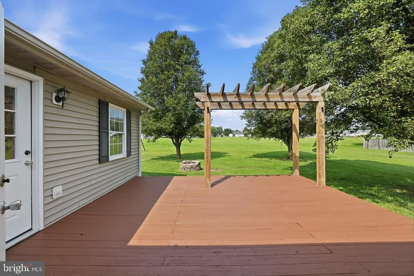
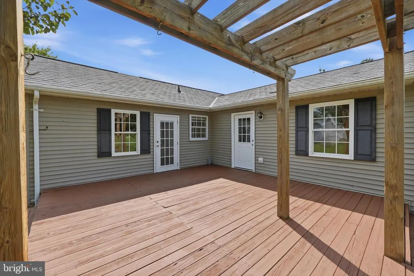
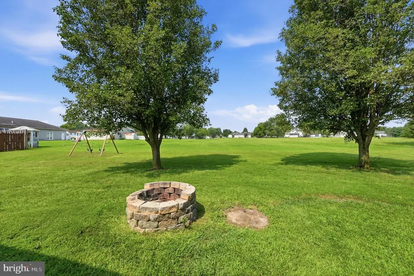
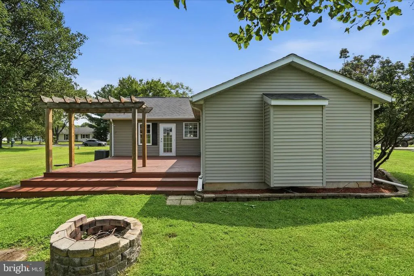
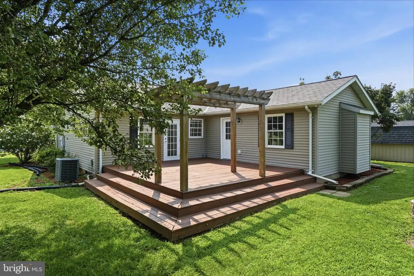
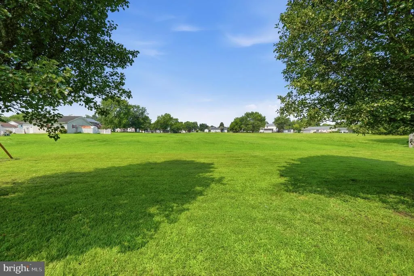
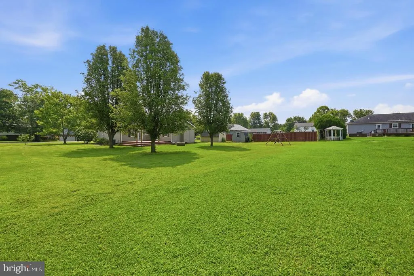
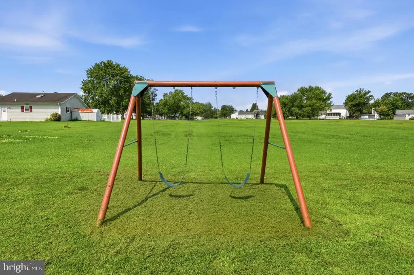
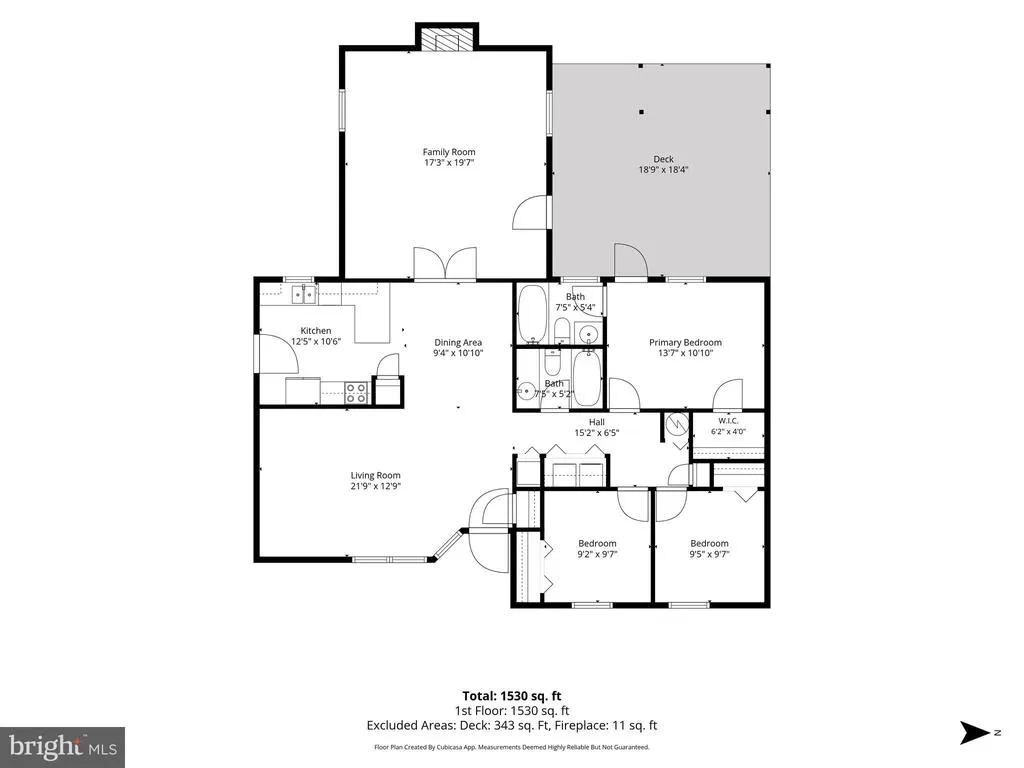
Charming one-level home offering comfortable living, an inviting layout, and a spacious lot in convenient Bealeton. This 3-bedroom, 2-bath home features an open floor plan with vaulted ceilings, an eat-in kitchen, and a welcoming family room highlighted by a cozy fireplace. The primary bedroom and family room provide direct access to the large rear deck, creating an ideal setting for relaxing, entertaining, or enjoying the outdoors. Situated on approximately 0.52 acres with a level yard backing to a shared common area, there is plenty of room for outdoor activities, gardening, and recreation. Additional features include main-level living, ample driveway parking, a storage shed, and public water and sewer. Conveniently located near Routes 17, 28, and 29, this home offers easy access for commuters while providing the space and privacy of a residential setting. A wonderful opportunity to enjoy single-level living in a convenient Fauquier County location!
| Elementary School | Middle School | High School |
|---|---|---|
| Margaret M. Pierce Elementary School | Cedar Lee Middle School | Liberty High School |
| Price History | |
|---|---|
| 8/7/2026 | Listed $450,000 |
General Features
| Living Area | 1446 |
|---|---|
| Sewer | Public Sewer |
| Heating | Heat Pump(s) |
| Cooling | Other |
| Utilities | Electric Available |
| Possession | Immediate,Settlement |
| Roof | Shingle |
| Appliances | Dishwasher,Disposal,Dryer,Icemaker,Range Hood,Stove,Washer |
| Zoning | R1 |
| HOA Fee | 100.00 |
| Association Fee Includes | Road Maintenance |
| Patio/Porch Features | Deck(s) |
| Architectural Style | Ranch/Rambler |
| Construction Materials | Vinyl Siding |
| School District | FAUQUIER COUNTY PUBLIC SCHOOLS |
| Year Built | 1986 |
| Levels | 1 |
| Tax Year | 2025 |
| Ownership | Fee Simple |
| Cool Fuel | Electric |
| Section | B |
| Accessibility | None |
| Assoc Fee Paid Per | Annually |
| County | FAUQUIER |
| New Construction | No |
| Property Type | Residential |
| HOA | Yes |
| Subdivision Name | EDGEWOOD EAST SEC A |
| Garage Y/N | No |
| Water Access Y/N | No |
| Other Structures | Above Grade,Below Grade |
| Full Baths | 2 |
| Status | ACTIVE |
| Directions | Directions from Manassas: Take VA\-28 South toward Nokesville\. Continue on VA\-28 South for approximately 12 miles,then merge onto US\-17 South toward Warrenton/Bealeton\. Follow US\-17 South for ab |
| City | BEALETON |
| Disclosures | Prop Disclosure |
| Senior Community Y/N | No |
| Lot Size Units | Square Feet |
| Lot Size Square Feet | 0.00 |
| Tax Assessed Value | 322500.0 |
| Tax Annual Amount | 3119.0 |
| Home Warranty Y/N | No |
| Property Condition | Good |
| Structure Type | Detached |
| Condo/Coop Association fee Y/N | No |
| Bathrooms Full Main Level | 2 |
| Bathrooms Count Main Level | 2.00 |
| Price Per Sq Ft Total AG | 311.2 |
| Acceptable Financing | Assumption,Bank Portfolio,Cash,Conventional,FHA,FHVA,Private,VA,VHDA,Wrap |
| Additional Parcels Y/N | No |
| Historic Y/N | No |
| Vacation Rental Y/N | No |
| Virtual Tour | https://realty-productions.aryeo.com/sites/11258-edgewood-dr-bealeton-va-22712-27296129/branded |
| Total SQFT | 1446 |
| Standard Status | Active |
| Year Built Source | Assessor |
| Legal Subdivision | EDGEWOOD EAST SEC B |
| Tax Lot | 58 |
| Association Recreation Fee | No |
Interior Features
| Interior Amenities | Chair Railings,Combination Dining/Living,Entry Level Bedroom,Kitchen - Eat-In,Pantry,Window Treatments,Ceiling Fan(s) |
|---|---|
| Heating Fuel | Electric |
| Flooring | Laminate Plank,Ceramic Tile |
| Total Fireplaces | 1 |
| Fireplace Features | Screen |
| Hot Water | Electric |
| Basement (Y/N) | No |
| Heating Y/N | Yes |
| Fireplace Y/N | Yes |
| Above Grade Finished Area | 1446 |
| Central Air Y/N | No |
| Total Bedrooms | 3 |
| Main Level Bedrooms | 3 |
| Below Grade Finished Area Unit Type | Square Feet |
| LivingAreaSource | Assessor |
| Laundry Type | Main Floor |
| Below Grade Unfin Area Units | Square Feet |
| Below Grade Unfin SQFT Source | Assessor |
| Below Grade Finished Area Source | Assessor |
| Above Grade Finished Area Source | Assessor |
| Above Grade Finished Area Unit Type | Square Feet |
| Total Baths | 2 |
Exterior Features
| Exterior Amenities | Play Equipment |
|---|---|
| Pool | No Pool |
| Parking Features | Gravel Driveway |
| Lot Features | Backs - Open Common Area |
| Water Source | Public |
| Type of Parking | Driveway |
| Land Use Code | 200R |
| Foundation Details | Crawl Space |
| Spa | No |
| Water View Y/N | No |
| Lot Size Acres | 0.00 |
| Lot Size Source | Assessor |
| Waterfront Y/N | No |
| Horse Y/N | No |
| Land Assessed Value | 120000.00 |
| Navigable Water Y/N | No |
| Water Oriented Y/N | No |
Amenities
- Foreclosure
- Views
- Short Sale
- New Construction
- Adult 55+
- Lease To Own
- No HOA Fees
- Furnished
- Primary On Main
- Air Conditioning
- Seller Finance
- Green
- Fixer Upper
- Horse
- Golf
- Fireplace
- Deck
- Garage
- Basement
- Pool
Property vs Single Family Average in 22712
Price
Taxes
Year Built
 © BRIGHT, All Rights Reserved
