
Views
Address
5099 Courtneys Corner Road, Sumerduck, VA
Price
$ 1,095,000
Property Attributes
- MLS#VAFQ2023446
- TypeSingle Family
- Listing Status Active
- CountyFAUQUIER
- CitySumerduck
- Zip22742
- StyleColonial
- Year Built1993
- Taxes$ 4820
- Price$ 1,095,000
- Bedrooms4
- Full Bathrooms3
- Half Bathrooms0
- Sqr Footage2453
- Lot Size15 Acres
Data Source:
Bright MLS
Property Description
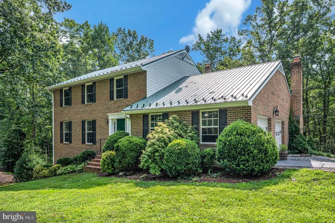
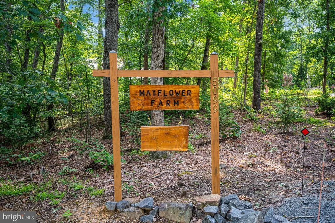
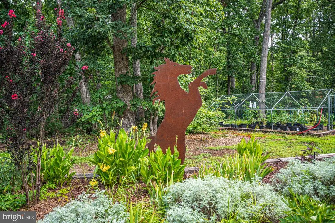
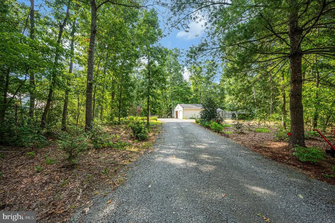
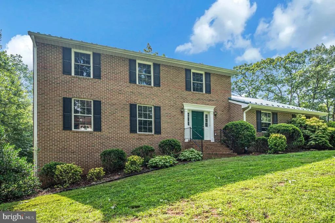
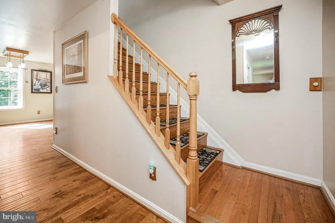
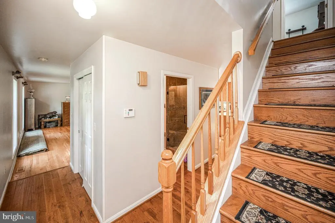
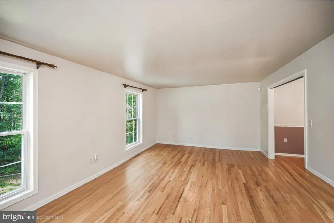
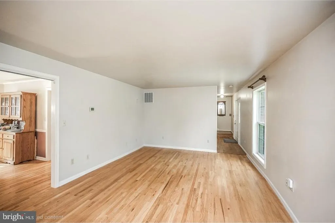
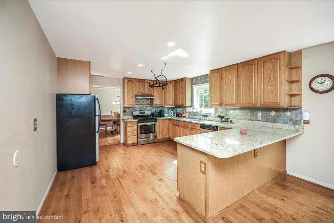
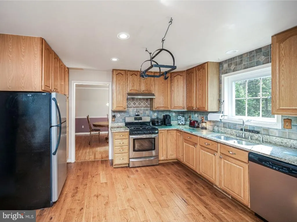
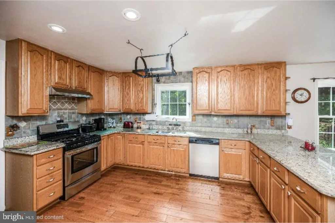
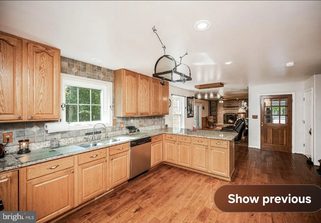
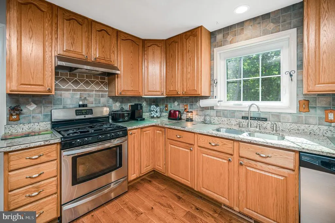
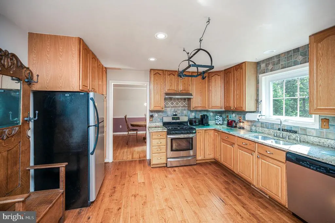
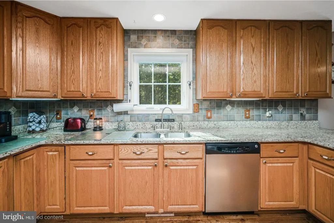
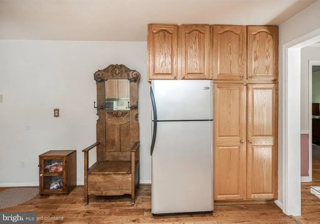
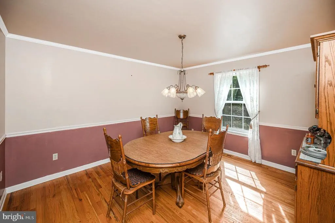
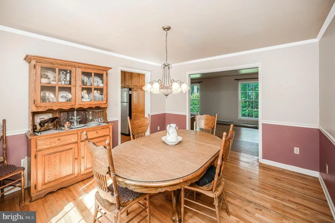
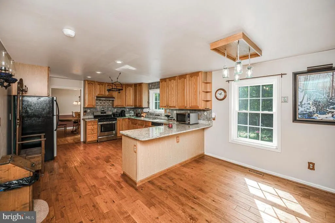
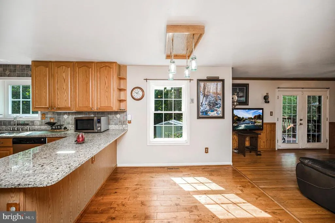
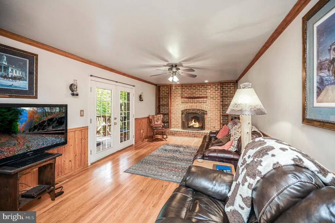
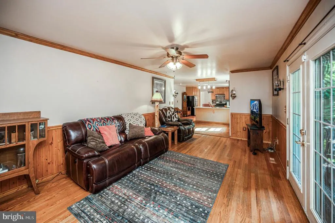
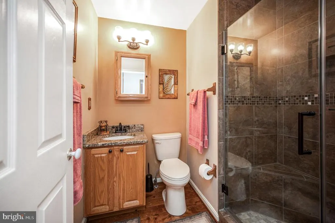
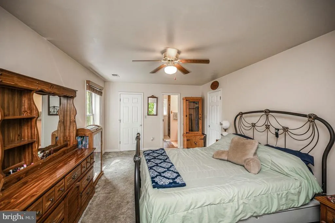
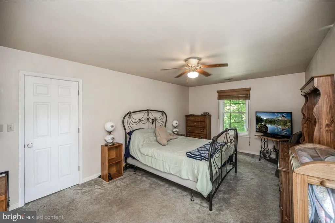
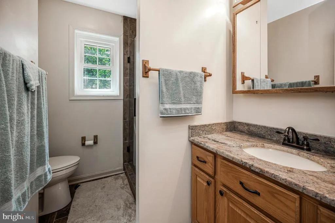
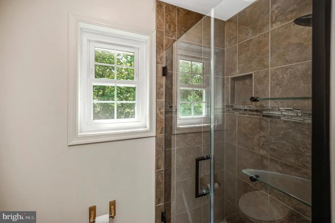
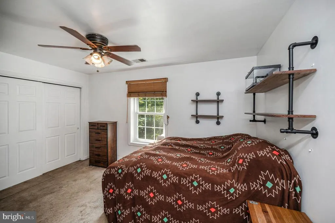
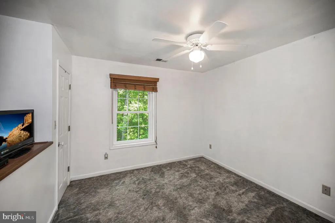
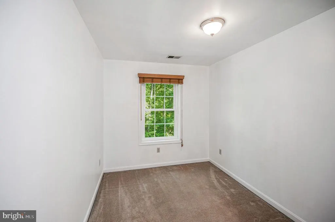
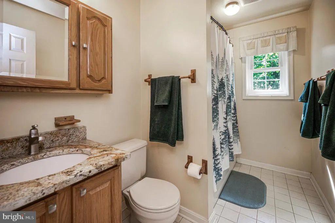
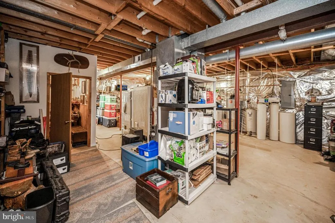
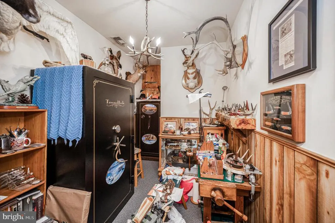
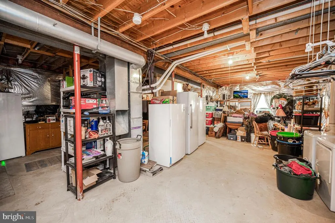
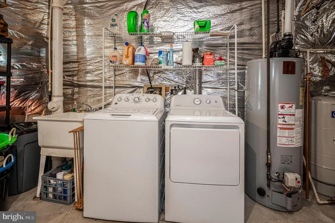
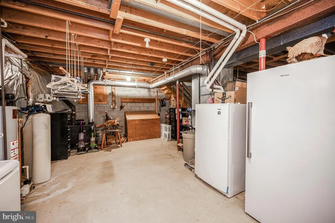
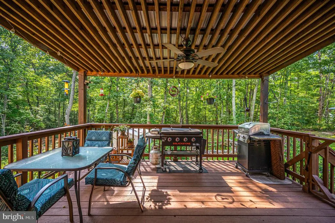
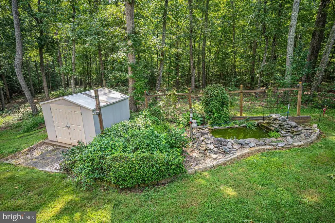
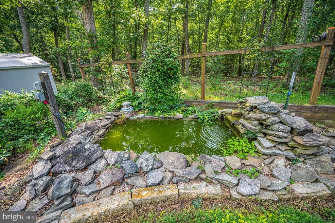
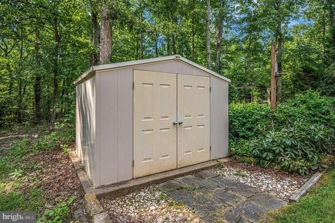
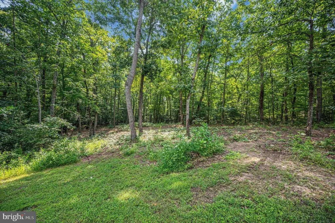
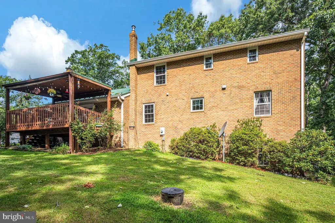
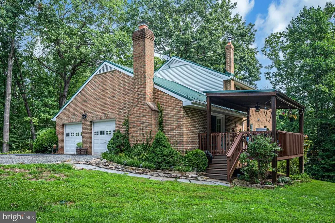
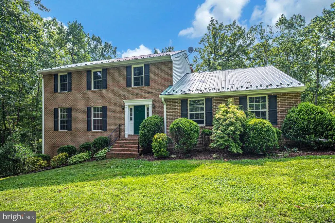
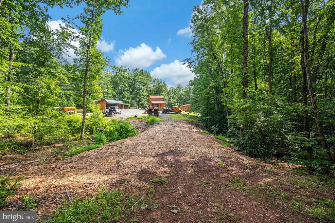
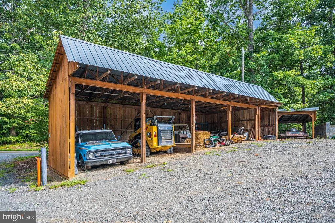
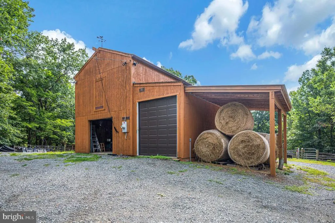
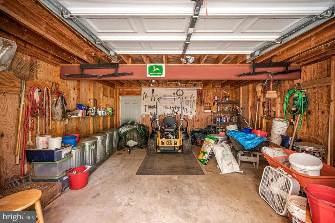
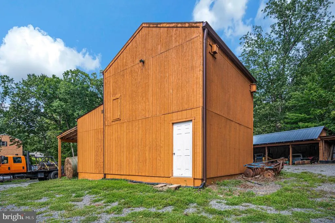
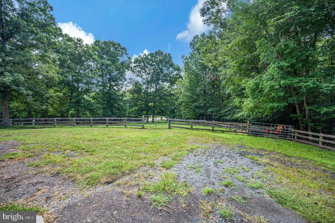
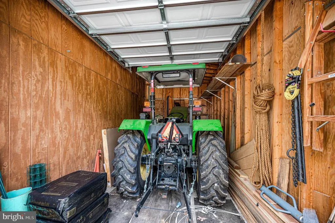
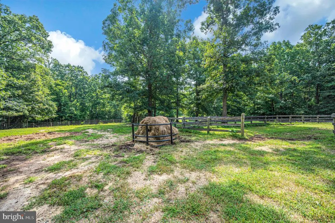
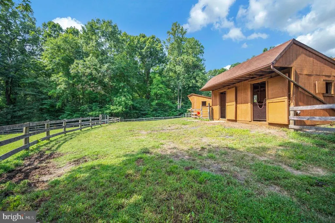
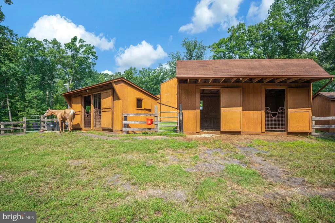
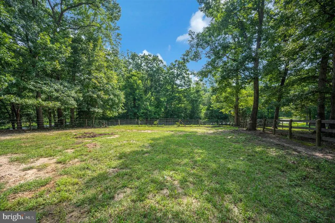
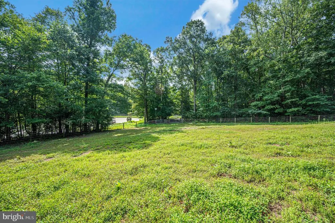
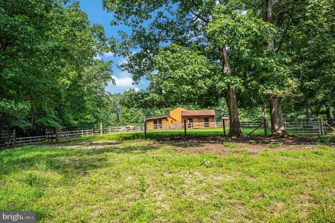
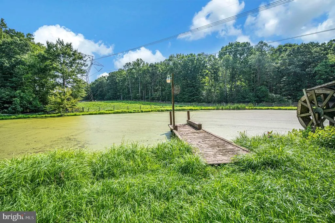
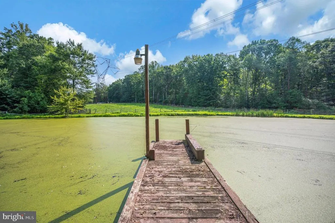
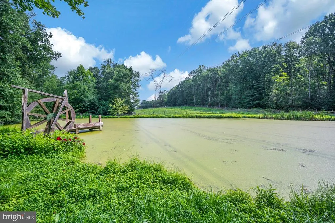
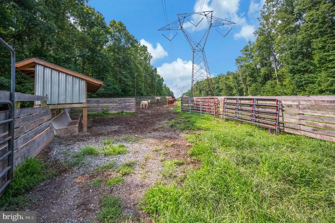
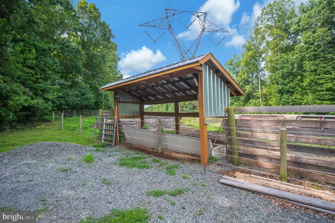
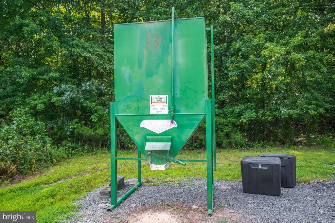

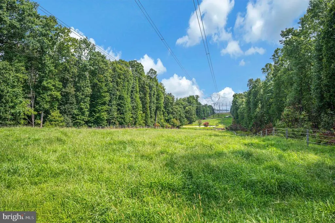
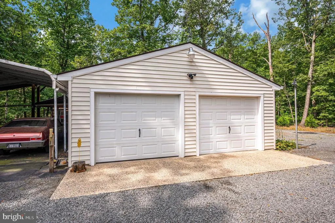
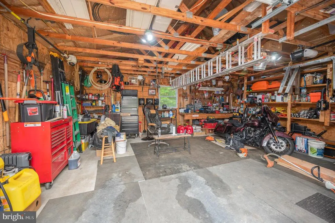
OPEN HOUSE SUNDAY 8/16/26 from 1-3. Welcome to Mayflower Farm. 15 acre farm with SO much to offer. 40 x 16 pole barn, metal roof. 8' x 6' overhang, which is perfect for farm equipment. Two, 2 stall buildings. One is 16 x 24 and the other is 10 x 20. Both buildings have electric and fans for the livestock. Main barn is 18 x 20 with hayloft. Steel beam for added strength. 10 x 20 enclosed tractor bay with new 9' garage doors. 11 x 20 overhang off main barn which allows for additional covered storage for farm equipment. 8' x 12' pole barn, 8' x 12' tack shed, 13' x 13' pit for saw dust. The pastures are fenced in for livestock, with new board and ram fencing, plus new electric wiring. Covered livestock feeders. 12 x 18 run in shed. 3/4 of an acre, fully stocked pond with an 8'+ depth. Bass, bluegill, crappies and lets not forget the catfish. Great water source for your farm animals. You can also trailer your horses to close by Phelps where you'll find almost 6 miles of riding trails. Your animals will love it. New water pump (2025) for the troughs. Steel security gate. Plenty of parking, and will also accomodate a 32' trailer. Let's head on in the main house. All Brick Colonial, offering 4 bedrooms and 3 full baths plus a full basement. When you enter you will see the large formal living room, continue on into the formal dining room with chair and crown molding. Enter into the kitchen that was upgraded in 2021. Here you will find granite countertops, stainless steel appliances, 42' oak cabinets and newer wood floors. The family room has a floor to ceiling brick wall, and the gas fireplace will sure to keep you warm on cold nights. French doors lead to covered back deck. Bookcases on either side of the fireplace convey. There is also a full bath that was renovated in 2022 , with a glass walk in shower. Go on upstairs and you will find 4 bedrooms and 2 full baths. The primary bedroom has an en suite that was renovated in 2022, to include a glass walk in shower. Walk in closet and ceiling fan. Laundry chute. Lower level offers a space to make your own. There is a den/office already completed. If your looking to save money on heating bills, there is a woodstove with blower that is tied into the ductwork. Basement is fully insulated, conditioned and has a newer HVAC (2020) with humidifier. Brand new windows were installed (2026) New garage doors (2023) new well pump (2023) 6" gutter (2018) new septic pump (2023) Metal roof with lifetime warranty (2018) Owner has all the paperwork to pass on to the new buyers. Private road access to the main home, with no thru traffic. Small pond out back that have KOI. Convenient location if you need to head to Washington DC, Warrenton, Culpeper, Manassas or Fredericksburg.
| Elementary School | Middle School | High School |
|---|---|---|
| Mary Walter Elementary School | Cedar Lee Middle School | Liberty High School |
| Price History | |
|---|---|
| 8/10/2026 | Listed $1,095,000 |
Room Details
| Room | Dimensions | Level | Flooring | Details |
|---|---|---|---|---|
| Basement | Lower 1 | Flooring - Concrete,Wood Stove,Basement - Partially Finished | ||
| Bathroom 2 | Upper 1 | |||
| Bathroom 3 | Main | Bathroom - Walk-In Shower | ||
| Bedroom 2 | Upper 1 | Ceiling Fan(s),Flooring - Carpet | ||
| Bedroom 3 | Upper 1 | Ceiling Fan(s),Flooring - Carpet | ||
| Bedroom 4 | Upper 1 | Flooring - Carpet | ||
| Breakfast Room | Main | Flooring - HardWood | ||
| Den | Lower 1 | |||
| Dining Room | Main | Chair Rail,Crown Molding | ||
| Family Room | Main | Ceiling Fan(s),Fireplace - Gas,Flooring - HardWood | ||
| Kitchen | Main | Flooring - HardWood,Breakfast Room,Countertop(s) - Granite,Kitchen - Eat-in,Kitchen - Propane Cooking | ||
| Living Room | Main | Flooring - HardWood | ||
| Primary Bathroom | Upper 1 | |||
| Primary Bedroom | Upper 1 | Ceiling Fan(s),Flooring - Carpet,Walk-In Closet(s) |
Amenities
- Foreclosure
- Views
- Short Sale
- New Construction
- Adult 55+
- Lease To Own
- No HOA Fees
- Furnished
- Primary On Main
- Air Conditioning
- Seller Finance
- Green
- Fixer Upper
- Horse
- Golf
- Fireplace
- Deck
- Garage
- Basement
- Pool
Property vs Single Family Average in 22742
Price
Taxes
Year Built
 © BRIGHT, All Rights Reserved
