
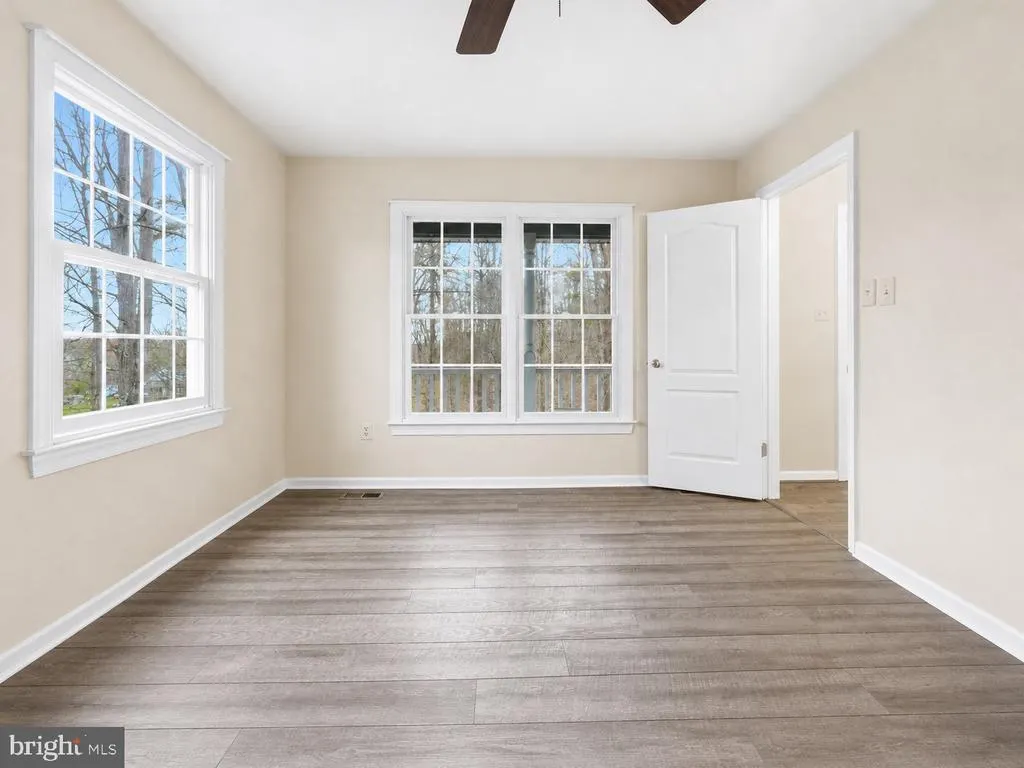
Views - Primary on Main
Address
3608 N Red Oak Lane, Delaplane, VA
Price
$ 805,000
Property Attributes
- MLS#VAFQ2023586
- TypeSingle Family
- Listing Status ACTIVE
- CountyFAUQUIER
- CityDelaplane
- NeighborhoodNorth Red Oak
- Zip20144
- StyleColonial
- Year Built1990
- Taxes$ 4738
- Price$ 805,000
- Bedrooms4
- Full Bathrooms4
- Half Bathrooms1
- Sqr Footage3722
- Lot Size1.76 Acres
Data Source:
Bright MLS
Property Description
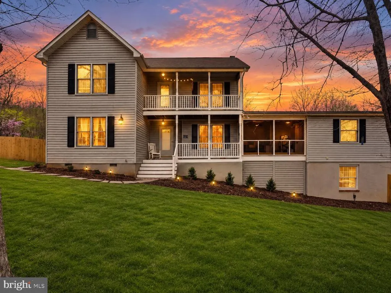
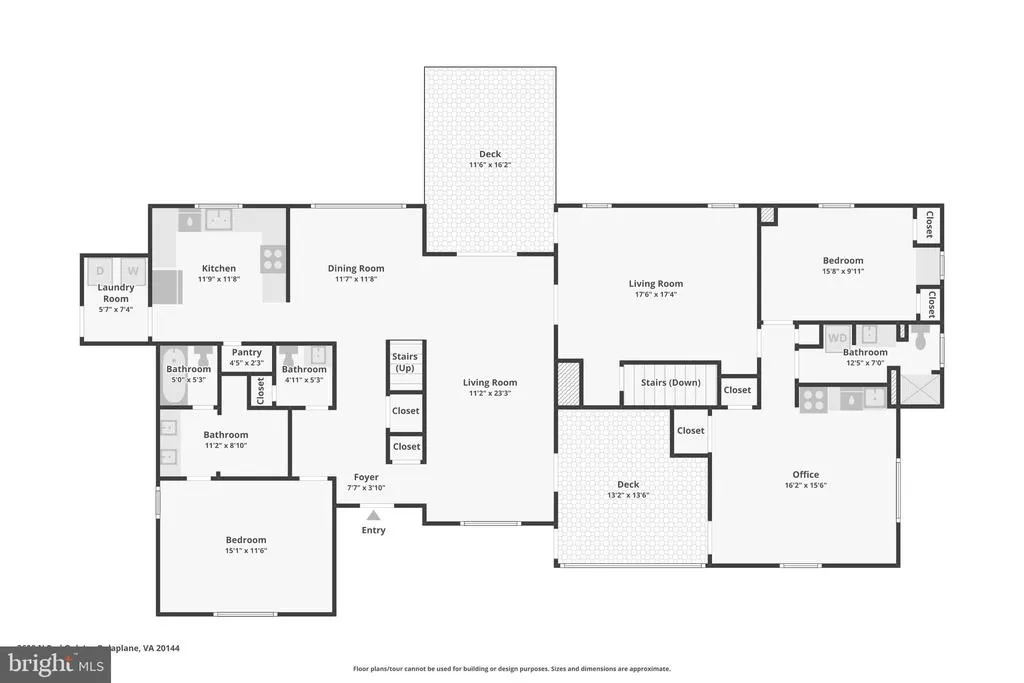
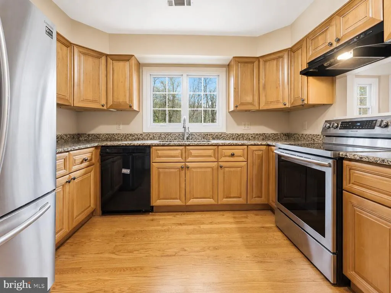
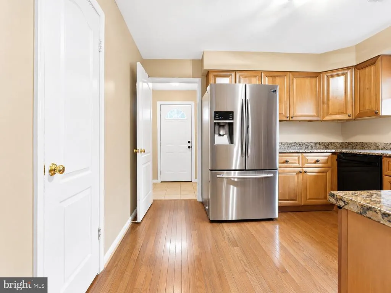
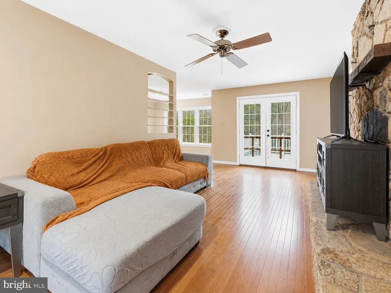
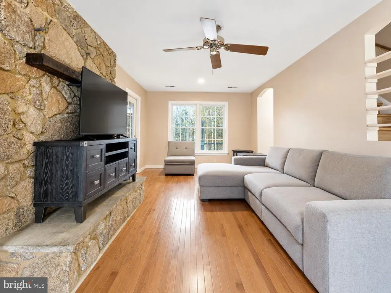
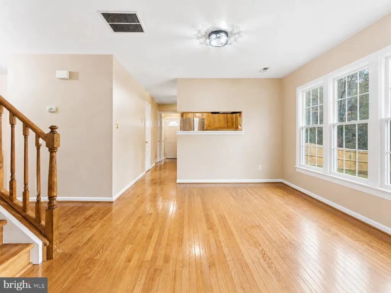
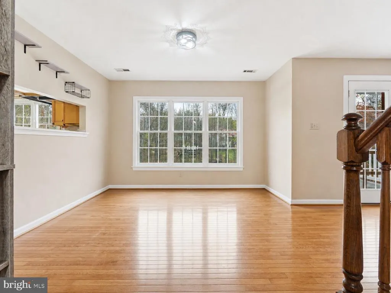
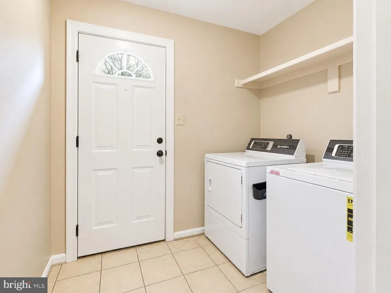
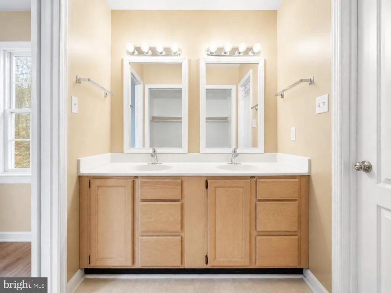
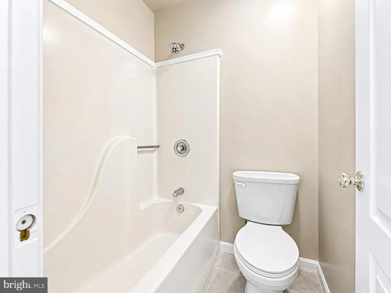
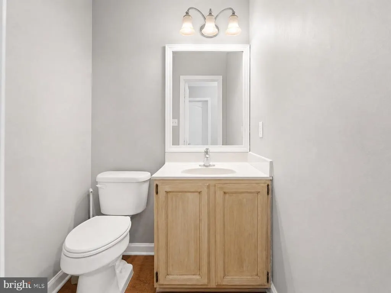
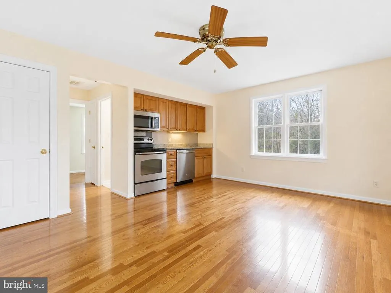
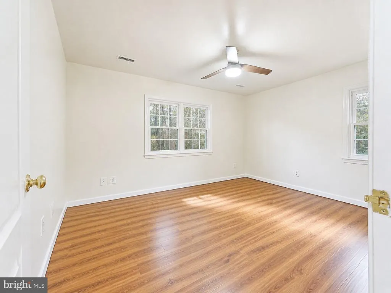
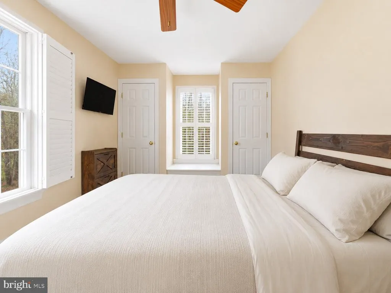
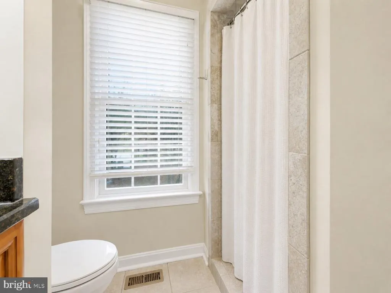
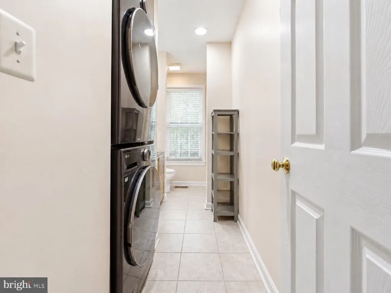
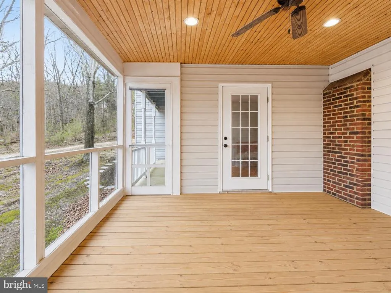
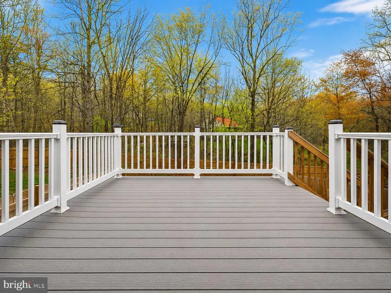
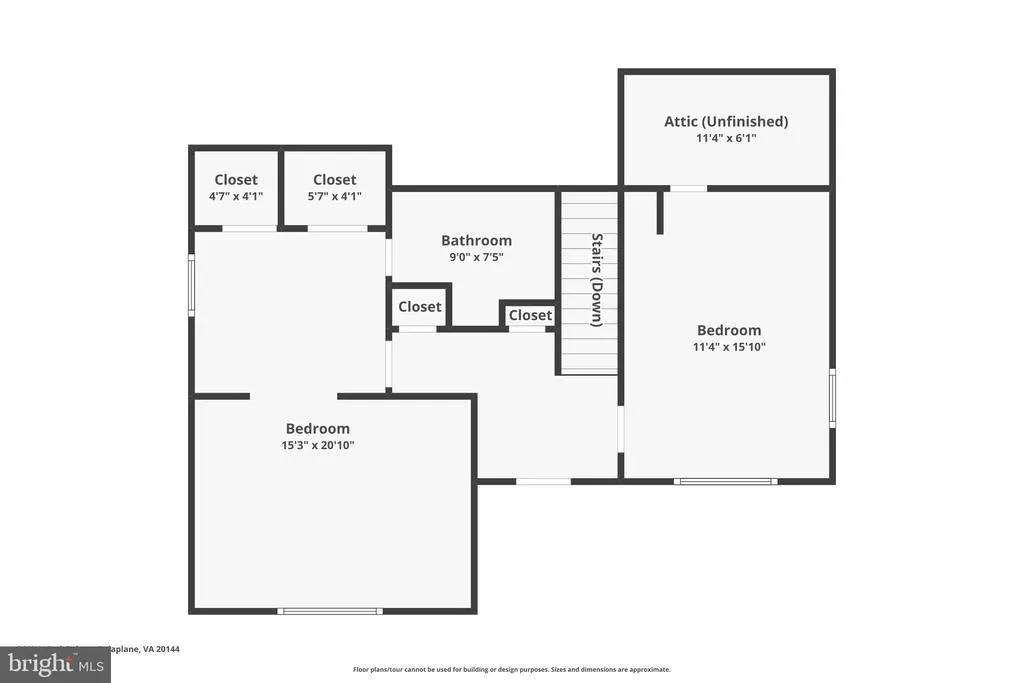
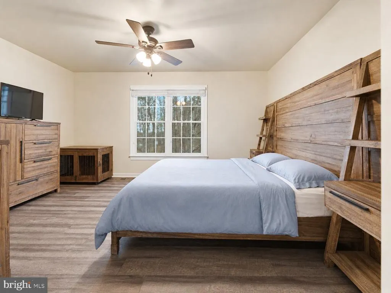
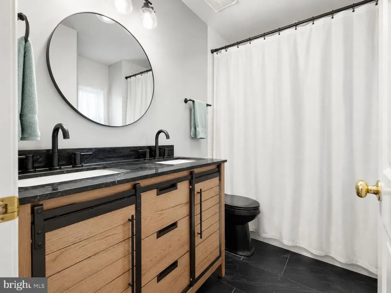
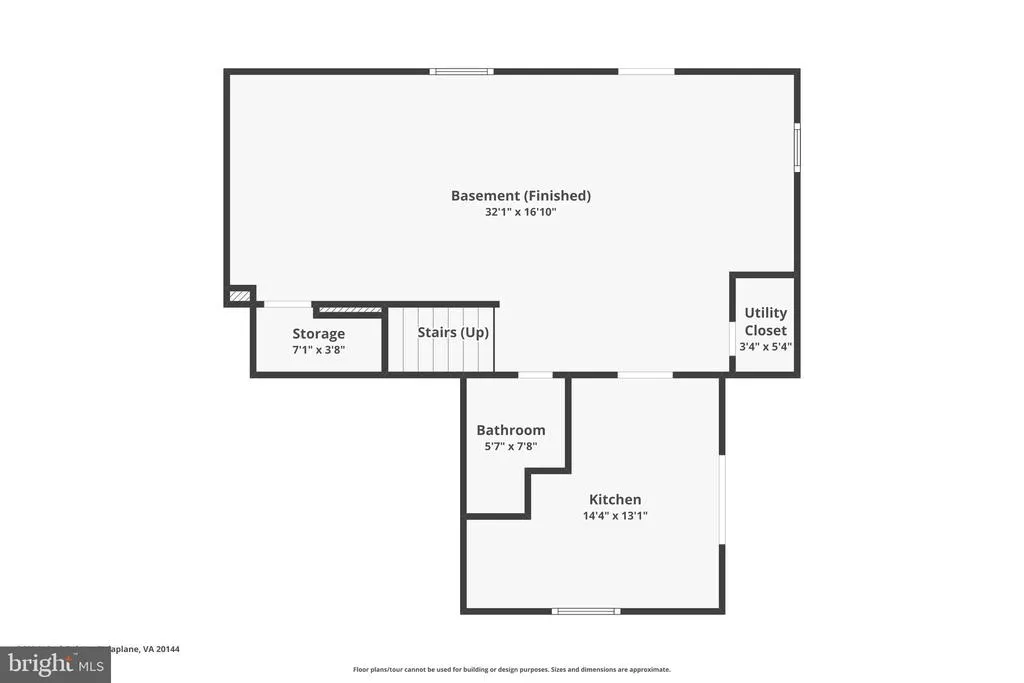
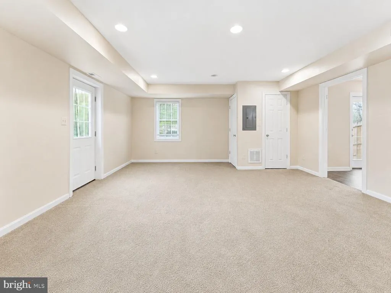
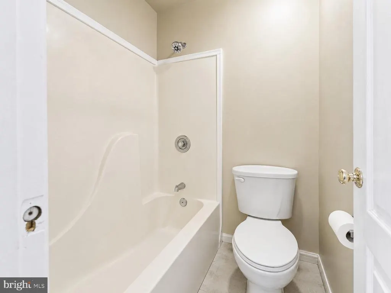
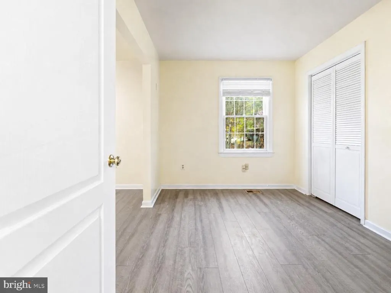

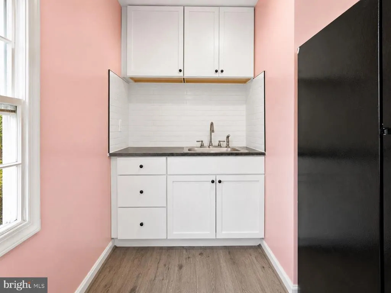
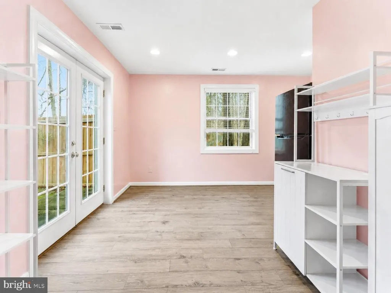
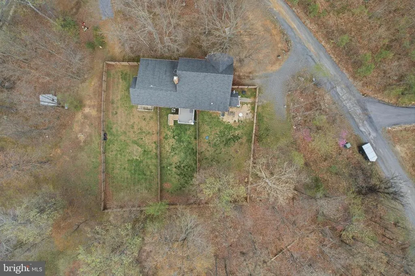
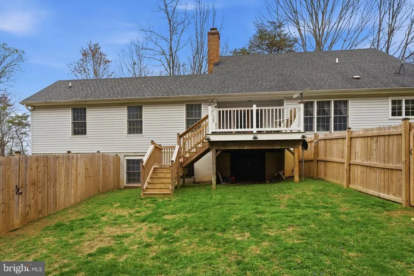
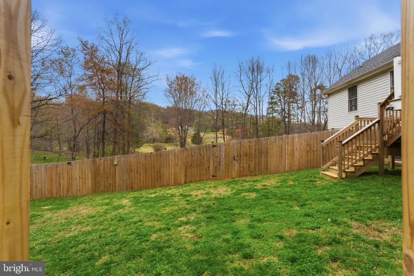
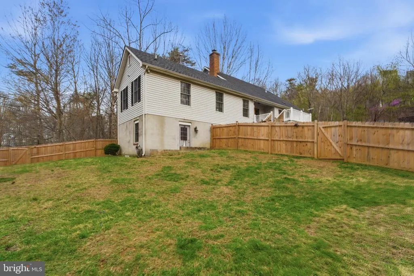
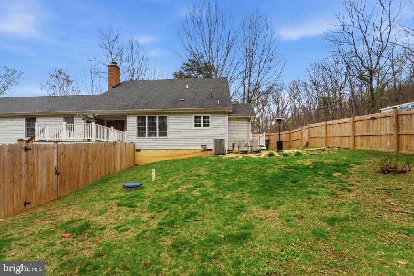
Space, flexibility, privacy, and meaningful updates in the heart of Delaplane. Set on 1.76 acres with peaceful views and a highly adaptable layout, 3608 N Red Oak Ln offers the kind of room and versatility that is hard to find at this price point. Inside, the home features 4 bedrooms, 4 full bathrooms, 1 half bath, multiple living areas, two full kitchens, and a finished lower level with its own rear entrance. The layout creates excellent flexibility for guests, extended stays, work-from-home needs, recreation space, multigenerational living, or simply spreading out with more privacy. Recent improvements add real value and peace of mind. The bathrooms have been renovated, and major system updates include a new HVAC system, new water heater, and new water filtration system. Hardwood floors, generous gathering spaces, walk-in closets, recessed lighting, a pantry, and a stone fireplace add warmth and function throughout the home. The outdoor setup is another standout feature. The property includes multiple fenced sections, creating separate outdoor areas for entertaining, pets, gardening, play, or quiet relaxation. With nearly two acres, pasture and wooded views, and room to enjoy the outdoors, the home offers a true country-living feel without giving up access to Northern Virginia, wineries, Sky Meadows State Park, Marshall, Middleburg, and major commuter routes. For buyers seeking additional flexibility, the homes layout may also support income-producing potential. A third-party short-term rental analysis is available for review; buyers should independently verify all use, permitting, occupancy, tax, and zoning requirements. If you have been looking for an updated Delaplane home with privacy, space, two kitchens, flexible living areas, and room to live, work, host, and unwind, 3608 N Red Oak Ln deserves a closer look.
| High School |
|---|
| Fauquier High School |
| Price History | |
|---|---|
| 8/20/2026 | Listed $805,000 |
General Features
| Living Area | 3722 |
|---|---|
| Sewer | On Site Septic |
| Heating | Heat Pump(s) |
| Cooling | Heat Pump(s) |
| Utilities | Electric Available |
| Possession | Negotiable,Immediate |
| Roof | Architectural Shingle |
| Appliances | Dishwasher,Dryer - Electric,Refrigerator,Stove,Washer,Water Conditioner - Rented |
| Zoning | RC |
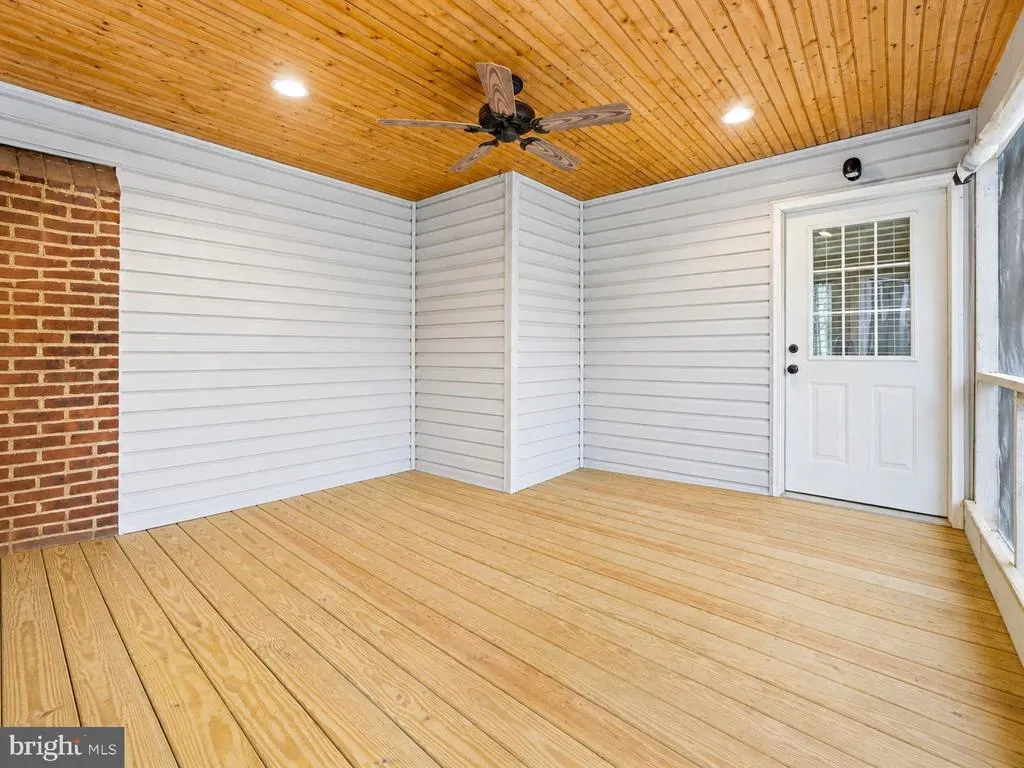
| Patio/Porch Features | Balcony,Breezeway,Deck(s),Porch(es),Screened |
| Architectural Style | Colonial |
| Construction Materials | Vinyl Siding |
| School District | FAUQUIER COUNTY PUBLIC SCHOOLS |
| Year Built | 1990 |
| View | Pasture,Trees/Woods |
| Levels | 3 |
| Tax Year | 2025 |
| Ownership | Fee Simple |
| Cool Fuel | Electric |
| Accessibility | 2+ Access Exits |
| County | FAUQUIER |
| New Construction | No |
| Property Type | Residential |
| HOA | No |
| Subdivision Name | NORTH RED OAK (WEST) |
| Garage Y/N | No |
| Water Access Y/N | No |
| Other Structures | Above Grade,Below Grade |
| Total Rooms | 18 |
| Full Baths | 4 |
| Status | ACTIVE |
| Directions | Go for 2.8 mi. Take ramp onto I-66 W toward I-66. Go for 20.7 mi. Take exit 23 toward VA-55 W/Delaplane/Paris onto US-17 N. Go for 0.4 mi. Continue on Winchester Rd (US-17). Go for 0.6 mi. Tur |
| City | DELAPLANE |
| Disclosures | None |
| Senior Community Y/N | No |
| Lot Size Units | Square Feet |
| Lot Size Square Feet | 76818.00 |
| Tax Assessed Value | 490000.0 |
| Tax Annual Amount | 4738.0 |
| Home Warranty Y/N | No |
| Property Condition | Excellent |
| Structure Type | Detached |
| Condo/Coop Association fee Y/N | No |
| Bathrooms Full Main Level | 2 |
| Bathrooms Count Main Level | 3.00 |
| Price Per Sq Ft Total AG | 282.46 |
| Acceptable Financing | Cash,Conventional,FHA,VA,USDA,Negotiable,Assumption |
| Lease Considered Y/N | No |
| Vacation Rental Y/N | No |
| Total SQFT | 4594 |
| Location Type | Spring |
| Standard Status | Active |
| Year Built Source | Estimated |
| Legal Subdivision | NORTH RED OAK (WEST) |
| Association Recreation Fee | No |
Interior Features
| Interior Amenities | 2nd Kitchen,Ceiling Fan(s),Pantry,Primary Bath(s),Studio,Stove - Wood,Combination Kitchen/Dining,Combination Kitchen/Living,Recessed Lighting,Walk-in Closet(s),Window Treatments,Wood Floors |
|---|---|
| Heating Fuel | Electric |
| Basement | Partial,Side Entrance |
| Flooring | Carpet,Hardwood |
| Total Fireplaces | 1 |
| Fireplace Features | Stone |
| Hot Water | Electric |
| Basement (Y/N) | Yes |
| Heating Y/N | Yes |
| Window Features | Double Pane |
| Fireplace Y/N | Yes |
| Above Grade Finished Area | 2850 |
| Half Baths | 1 |
| Central Air Y/N | No |
| Total Bedrooms | 4 |
| Below Grade Finished Area | 872 |
| Room Type | Basement |
| Main Level Bedrooms | 2 |
| Below Grade Finished Area Unit Type | Square Feet |
| LivingAreaSource | Estimated |
| Laundry Type | Main Floor,Washer In Unit,Has Laundry,Dryer In Unit |
| Below Grade Unfin Area Units | Square Feet |
| Below Grade Unfin SQFT | 872 |
| Below Grade Unfin SQFT Source | Estimated |
| Below Grade Finished Area Source | Estimated |
| Bedrooms Count All Upper Levels | 2 |
| Bedrooms Count Upper Level 1 | 2 |
| Bathrooms Half Main Level | 1 |
| Bathrooms Full Upper Level 1 | 1 |
| Bathrooms Full Lower Level 1 | 1 |
| Bathrooms Full All Upper Levels | 1 |
| Bathrooms Full All Lower Levels | 1 |
| Bathrooms Count Upper Level 1 | 1.00 |
| Bathrooms Count Lower Level 1 | 1.00 |
| Bathrooms Count All Upper Levels | 1 |
| Bathrooms Count All Lower Levels | 1 |
| Above Grade Finished Area Source | Estimated |
| Above Grade Finished Area Unit Type | Square Feet |
| Total Baths | 5 |
Exterior Features
| Exterior Amenities | Roof Deck,Secure Storage |
|---|---|
| Pool | No Pool |
| Fencing | Privacy |
| Parking Features | Crushed Stone |
| Water Source | Well |
| Type of Parking | Driveway |
| Foundation Details | Block,Crawl Space |
| Spa | No |
| Water View Y/N | No |
| Lot Size Acres | 1.76 |
| Lot Size Source | Estimated |
| Waterfront Y/N | No |
| Land Assessed Value | 119100.00 |
| Navigable Water Y/N | No |
| Water Oriented Y/N | No |
Room Details
| Room | Dimensions | Level | Flooring | Details |
|---|---|---|---|---|
| Basement | Lower 1 |
Amenities
- Foreclosure
- Views
- Short Sale
- New Construction
- Adult 55+
- Lease To Own
- No HOA Fees
- Furnished
- Primary On Main
- Air Conditioning
- Seller Finance
- Green
- Fixer Upper
- Horse
- Golf
- Fireplace
- Deck
- Garage
- Basement
- Pool
Property vs Single Family Average in 20144
Price
Taxes
Year Built
 © BRIGHT, All Rights Reserved
