
Price Reduction - New Construction - Primary on Main - Eco Friendly - Adult 55+
Address
601 Granite Ridge Drive, Winchester, VA
Price
$ 609,990
Property Attributes
- MLS#VAFV2038066
- TypeSingle Family
- Listing Status ACTIVE
- CountyFREDERICK
- CityWinchester
- NeighborhoodHiatt Pointe At Snowden Bridge
- Zip22603
- StyleCraftsman
- Year Built2025
- Price$ 609,990
- Bedrooms4
- Full Bathrooms3
- Half Bathrooms0
- Sqr Footage3000
- Lot Size0.14 Acres
Data Source:
Bright MLS
Property Description
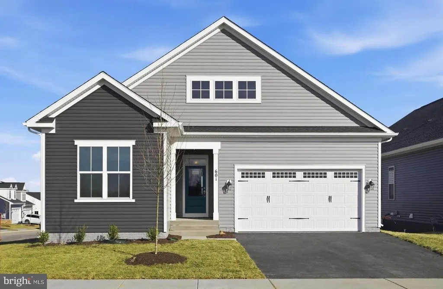
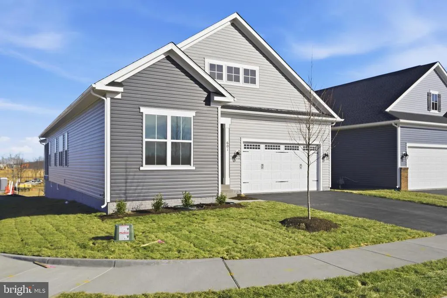
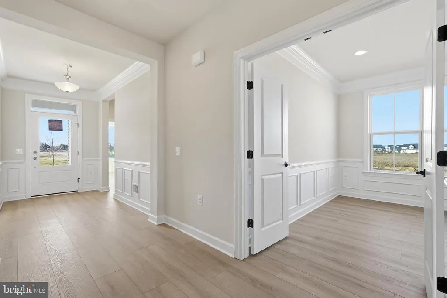
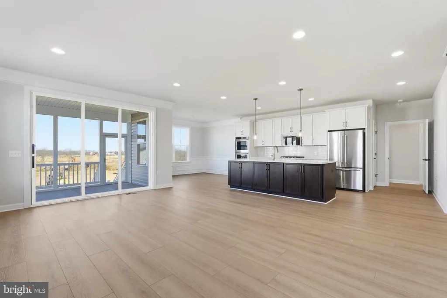
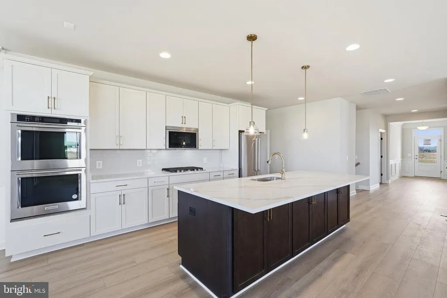
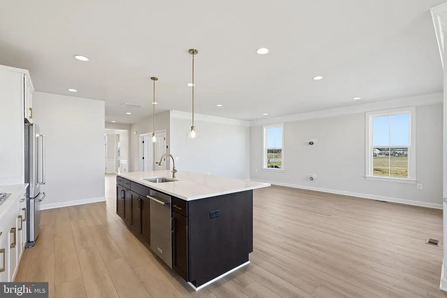
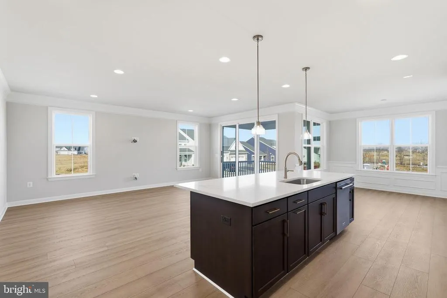
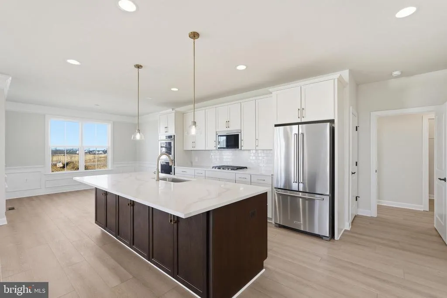
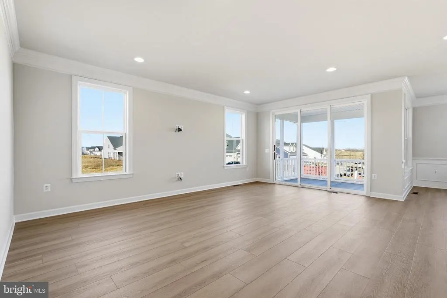
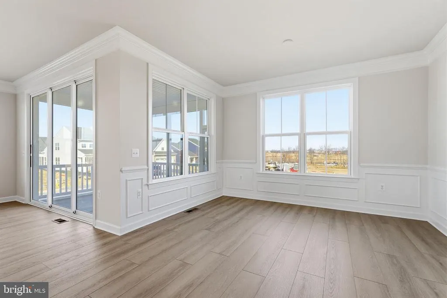
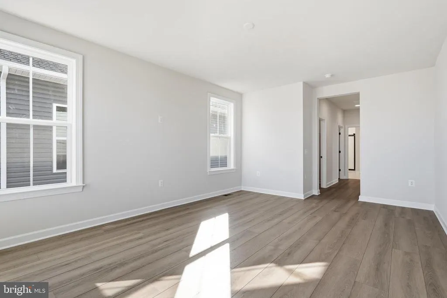
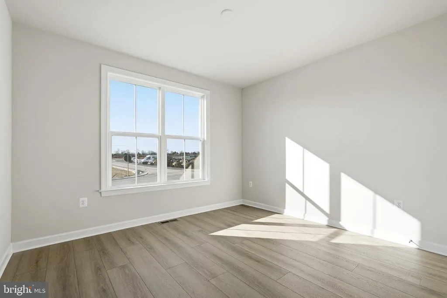
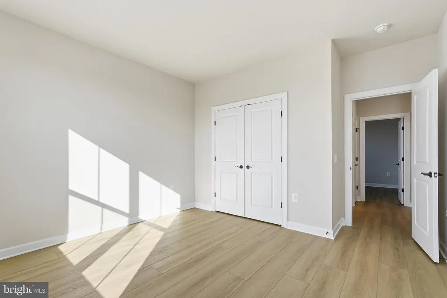
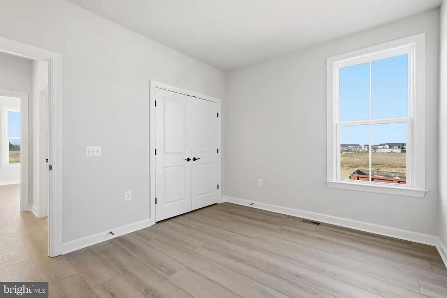
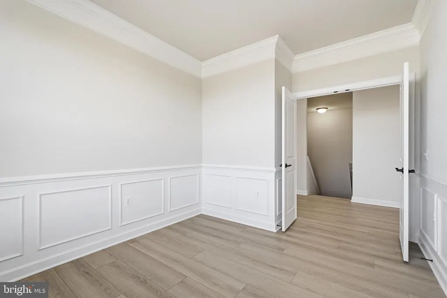
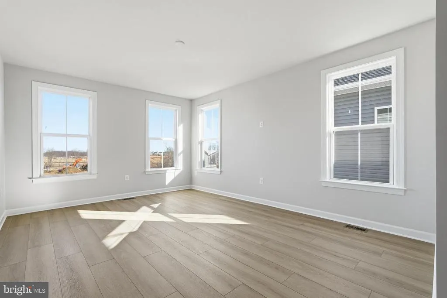
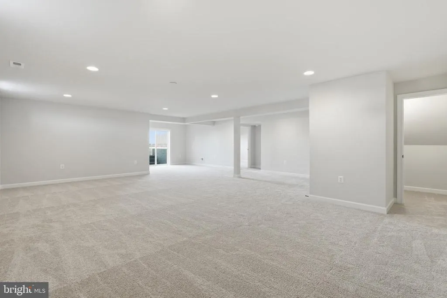
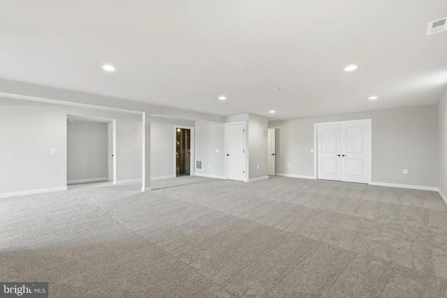
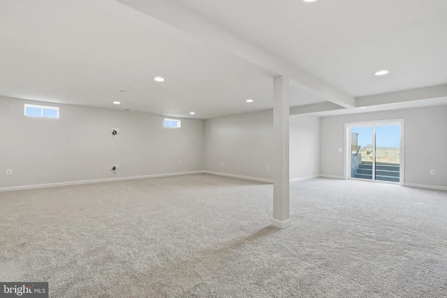
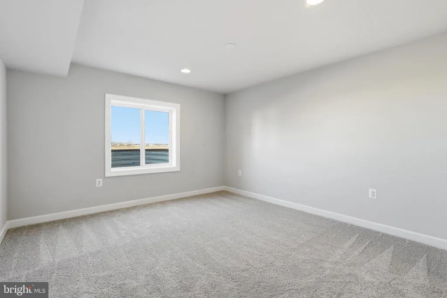
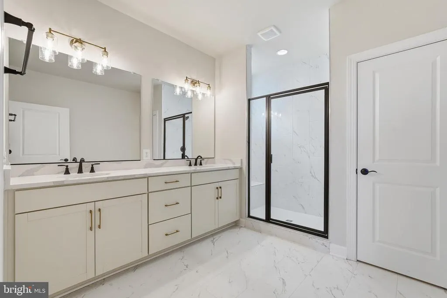
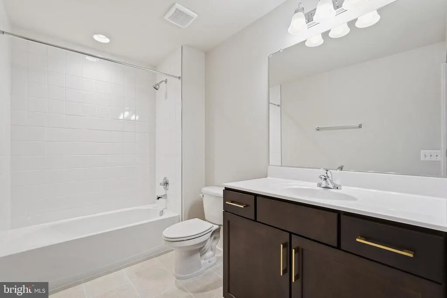
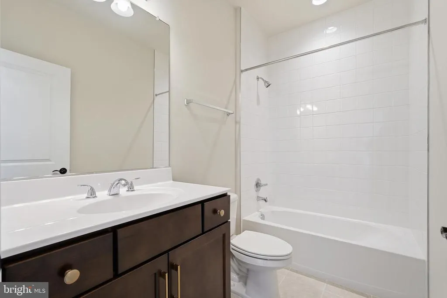
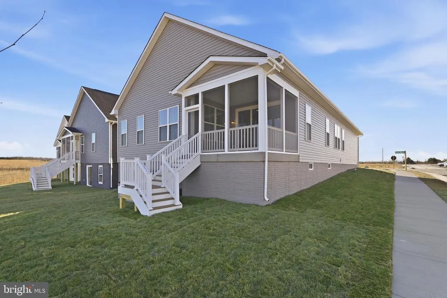
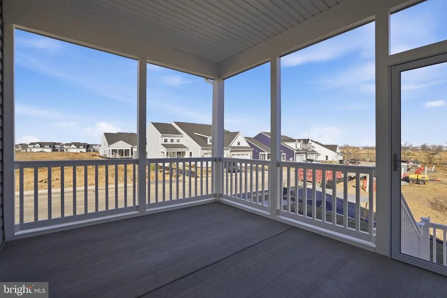
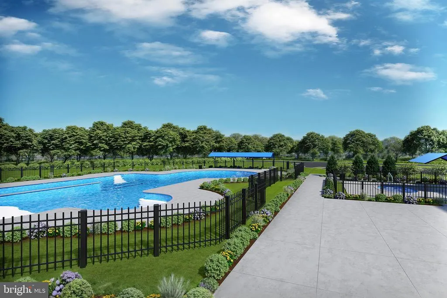
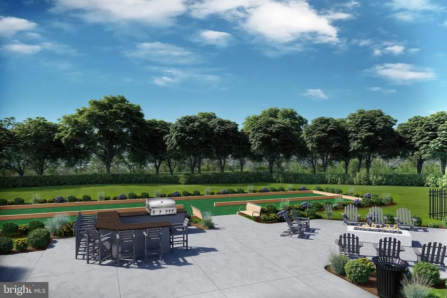
Brand New Main Level home is under construction and with special financing and closing cost assistance available, there is no reason to wait to make this the next place you call home! Located within Hiatt Pointe at Snowden Bridge, an active adult community for those 55 or better! This Rembrandt, located on a corner lot, a stunning home offering a harmonious blend of private sanctuaries and vibrant communal spaces, all while prioritizing the ease of main-level living. Step through the welcoming covered entryway and into the heart of the home a light-filled central gathering area seamlessly connecting the expansive family room, a chef-inspired kitchen, and an inviting dining area. The gourmet kitchen is a true masterpiece, featuring a substantial center island adorned with elegant Calacatta Idillio quartz countertops, full overlay Dayton Birch cabinets, a generously sized walk-in pantry, and gleaming gourmet stainless steel appliances. The open layout ensures effortless flow to the dining area and the comfortable family room. Off of the family room is a rear screened porch, further expanding your indoor/outdoor living space. A versatile room in the front of the home provides the perfect space for a home office, library, or even a more formal dining setting. Escape to the tranquility of the main-level primary suite, thoughtfully situated in its own private wing. This spacious haven boasts dual walk-in closets and a luxurious en suite bathroom your personal oasis awaits. The opposite wing of the main level offers two well-appointed secondary bedrooms and a shared full bathroom, providing comfortable accommodations for family or guests. A conveniently located laundry room, serving double duty as a mudroom, is easily accessible from the attached two-car garage, keeping your home organized and clutter-free. Journey down the elegant oak staircase to discover a fantastic walkout lower level, featuring a spacious recreation room perfect for entertaining or relaxation. A lower level den and full bathroom provides even more hosting or flex space. Community will offer a gated entrance, bocce & pickleball courts, clubhouse with event room, fitness and yoga studio, outdoor kitchen with gas grill and an outdoor pool with hot tub. Snow, trash and recycling included.
| Price History | |
|---|---|
| 11/15/2025 | Listed $649,990 |
| 5/27/2026 | 1$649,900 |
| 7/10/2026 | 4$624,990 |
| 8/14/2026 | 3$609,990 |
General Features
| Living Area | 3000 |
|---|---|
| Sewer | Public Sewer |
| Heating | Forced Air |
| Cooling | Central A/C |
| Possession | Settlement |
| Roof | Shingle |
| Appliances | Washer/Dryer Hookups Only,Dishwasher,Oven/Range - Gas,Refrigerator |
| Zoning | R |
| HOA Fee | 200.00 |
| Garage Spaces | 1.00 |
| Association Fee Includes | Common Area Maintenance,Trash,Lawn Maintenance,Security Gate,Snow Removal |
| Patio/Porch Features | Porch(es),Screened |
| Architectural Style | Craftsman |
| Security Features | Smoke Detector |
| Construction Materials | Vinyl Siding |
| School District | FREDERICK COUNTY PUBLIC SCHOOLS |
| Year Built | 2025 |
| Levels | 2 |
| Tax Year | 2025 |
| Ownership | Fee Simple |
| Cool Fuel | Electric |
| Accessibility | None |
| Assoc Fee Paid Per | Monthly |
| County | FREDERICK |
| New Construction | Yes |
| Property Type | Residential |
| Association Amenities | Common Grounds,Community Center,Jog/Walk Path,Other,Picnic Area,Pool - Outdoor,Hot tub,Swimming Pool,Tennis Courts,Gated Community,Fitness Center,Exercise Room,Club House |
| HOA | Yes |
| Energy Efficient | Appliances,Construction,Lighting,Incentives |
| Subdivision Name | HIATT POINTE AT SNOWDEN BRIDGE |
| Garage Y/N | Yes |
| Water Access Y/N | No |
| Other Structures | Above Grade,Below Grade |
| Full Baths | 3 |
| Status | ACTIVE |
| Directions | Rte. 7 W. to I-81 N. to exit #317 (Route 11). Right onto Route 11 N towards Stephenson. Go approx 1.5 mi to a right onto Old Charles Town Road. Right on Snowden Bridge Blvd and then follow signs to B |
| City | WINCHESTER |
| Disclosures | Subject to Condo/HOA Docs |
| Senior Community Y/N | Yes |
| Lot Size Units | Square Feet |
| Lot Size Square Feet | 6098.00 |
| Tax Assessed Value | 0.0 |
| Tax Annual Amount | 0.0 |
| Home Warranty Y/N | Yes |
| Structure Type | Detached |
| Condo/Coop Association fee Y/N | No |
| Bathrooms Full Main Level | 2 |
| Bathrooms Count Main Level | 2.00 |
| Price Per Sq Ft Total AG | 277.27 |
| Construction Completed Y/N | No |
| Senior Community Age Req | 55 |
| Vacation Rental Y/N | No |
| Total SQFT | 3000 |
| Builder Name | BROOKFIELD RESIDENTIAL |
| Standard Status | Active |
| Year Built Source | Estimated |
| Tax Lot | 2087 |
Interior Features
| Interior Amenities | Attic,Family Room Off Kitchen,Kitchen - Island,Primary Bath(s),Entry Level Bedroom,Floor Plan - Open |
|---|---|
| Heating Fuel | Natural Gas |
| Hot Water | Natural Gas |
| Basement (Y/N) | No |
| Heating Y/N | Yes |
| Window Features | Double Pane,Insulated,Low-E |
| Fireplace Y/N | No |
| Above Grade Finished Area | 2200 |
| Central Air Y/N | Yes |
| Total Bedrooms | 4 |
| Below Grade Finished Area | 800 |
| Main Level Bedrooms | 3 |
| Below Grade Finished Area Unit Type | Square Feet |
| LivingAreaSource | Estimated |
| Below Grade Unfin Area Units | Square Feet |
| Below Grade Unfin SQFT Source | Assessor |
| Below Grade Finished Area Source | Estimated |
| Bedrooms Count All Lower Levels | 1 |
| Bedrooms Count Lower Level 1 | 1 |
| Bathrooms Full Lower Level 1 | 1 |
| Bathrooms Full All Lower Levels | 1 |
| Bathrooms Count Lower Level 1 | 1.00 |
| Bathrooms Count All Lower Levels | 1 |
| Above Grade Finished Area Source | Estimated |
| Above Grade Finished Area Unit Type | Square Feet |
| Total Baths | 3 |
Exterior Features
| Pool | Yes - Community |
|---|---|
| Water Source | Public |
| Total Parking Spaces | 1 |
| Garage Features | Garage - Front Entry |
| Type of Parking | On Street,Attached Garage |
| Foundation Details | Concrete Perimeter |
| Water View Y/N | No |
| Lot Dimensions | 0.00 x 0.00 |
| Lot Size Acres | 0.14 |
| Lot Size Source | Assessor |
| Waterfront Y/N | No |
| Door Features | Insulated |
| Builder Model | ROCKWELL |
| Navigable Water Y/N | No |
| Water Oriented Y/N | No |
| # of Attached Garage Spaces | 1 |
| LotDimensionsSource | Assessor |
Amenities
- Foreclosure
- Views
- Short Sale
- New Construction
- Adult 55+
- Lease To Own
- No HOA Fees
- Furnished
- Primary On Main
- Air Conditioning
- Seller Finance
- Green
- Fixer Upper
- Horse
- Golf
- Fireplace
- Deck
- Garage
- Basement
- Pool
Property vs Single Family Average in 22603
Price
Year Built
Visits
 © BRIGHT, All Rights Reserved
