
Price Reduction - Views - Primary on Main - Adult 55+
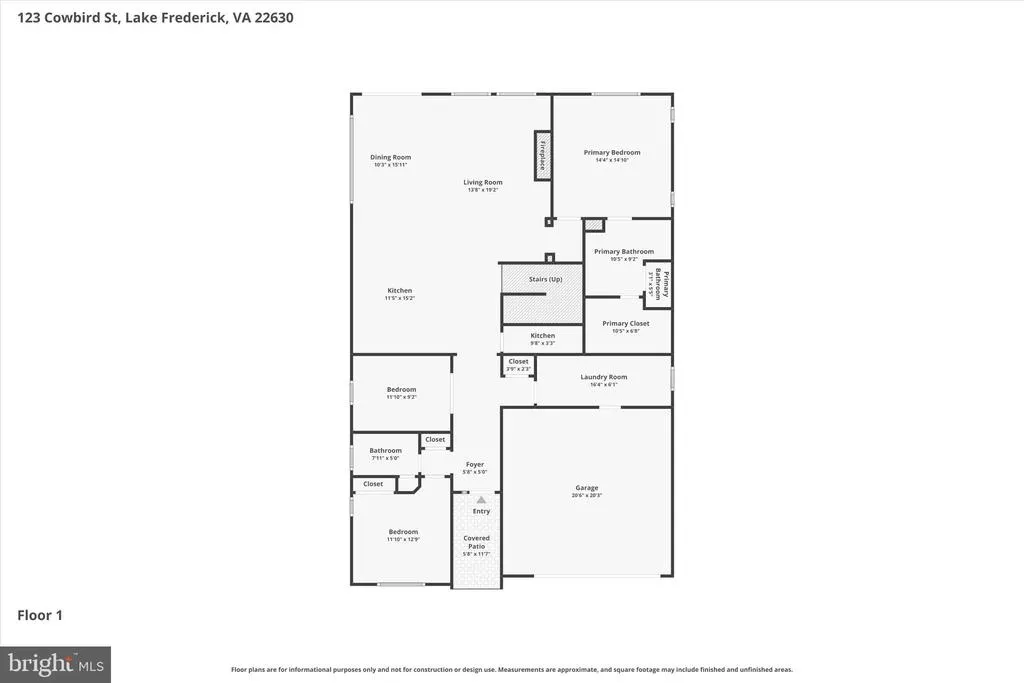
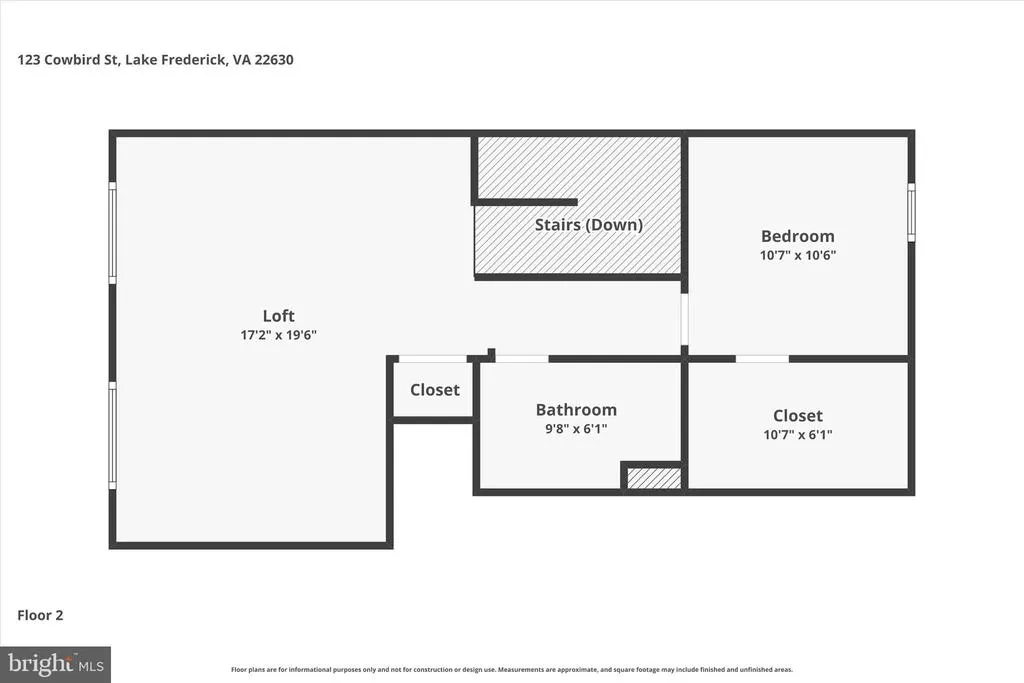
Address
123 Cowbird Street, Lake Frederick, VA
Price
$ 580,000
Property Attributes
- MLS#VAFV2040338
- TypeSingle Family
- Listing Status ACTIVE
- CountyFREDERICK
- CityLake Frederick
- NeighborhoodLake Frederick
- Zip22630
- StyleCraftsman
- Year Built2023
- Taxes$ 3181
- Price$ 580,000
- Bedrooms3
- Full Bathrooms3
- Half Bathrooms0
- Sqr Footage2721
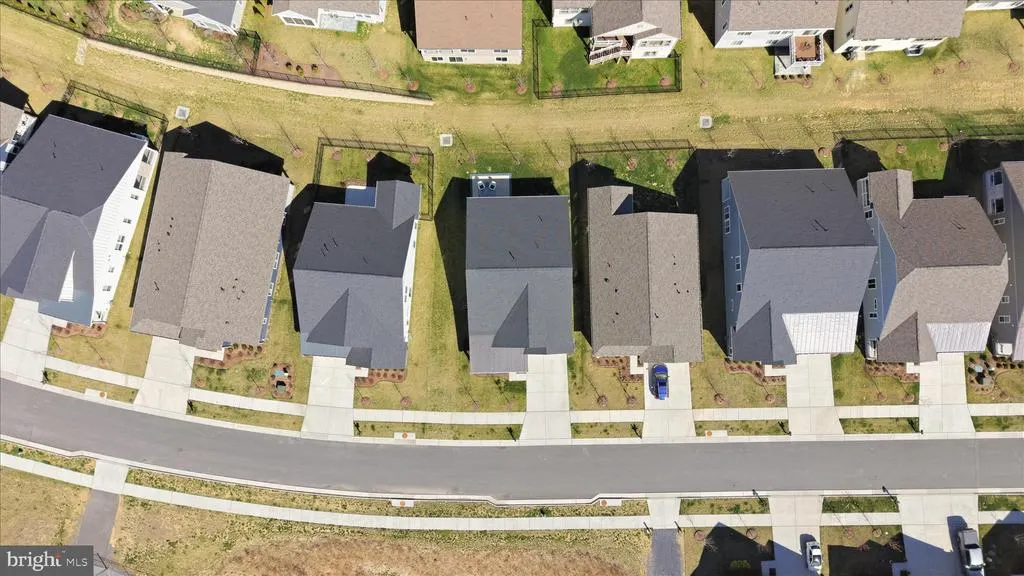
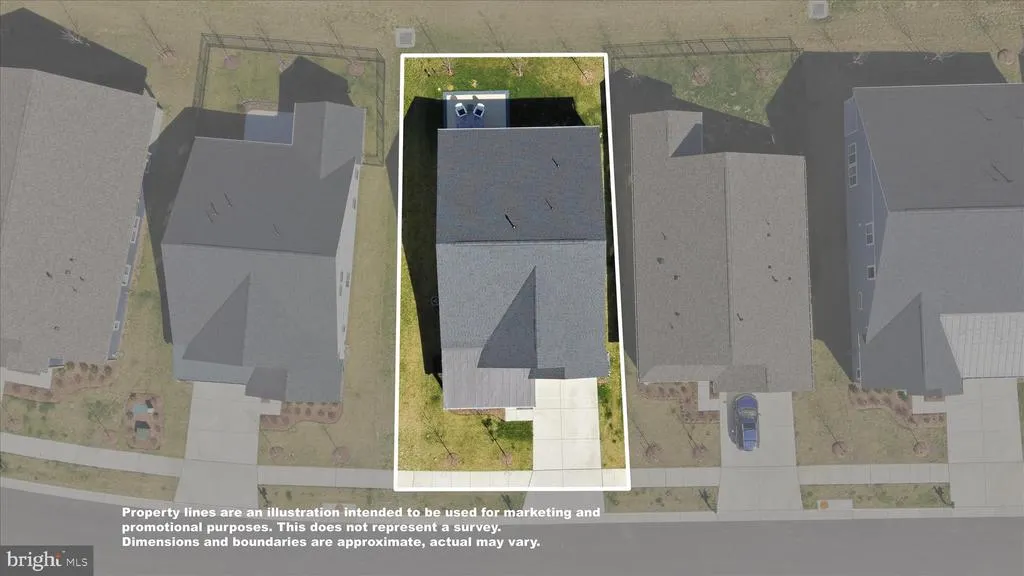
- Lot Size0.14 Acres
Data Source:
Bright MLS
Property Description
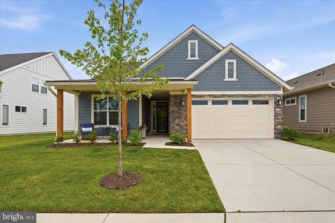
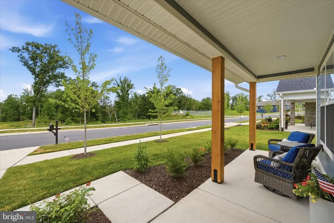
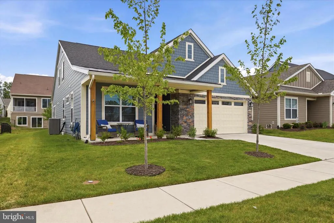
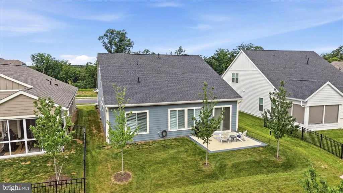
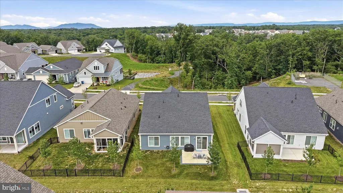
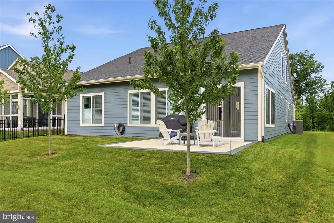
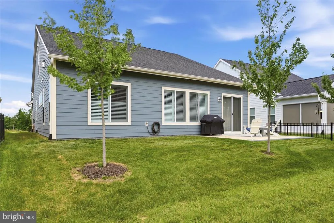
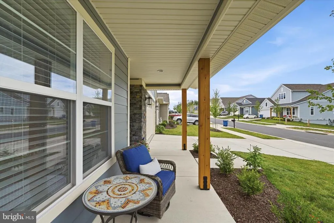
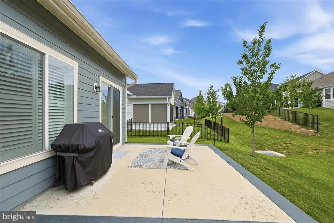
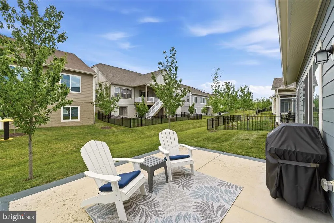
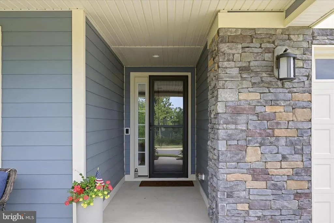
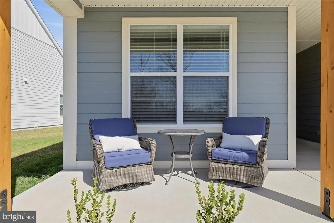
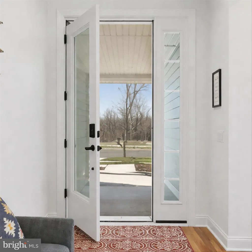
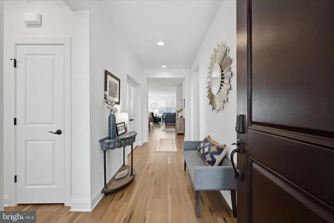
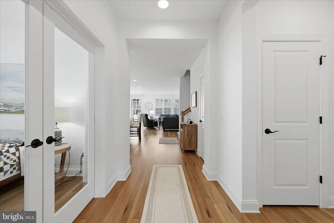
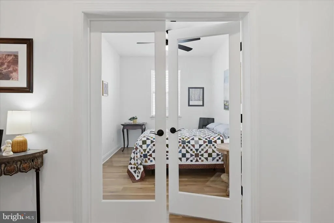

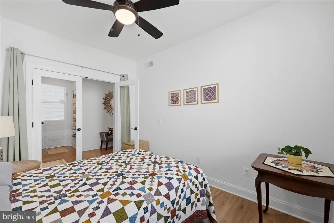
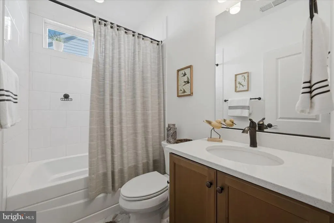
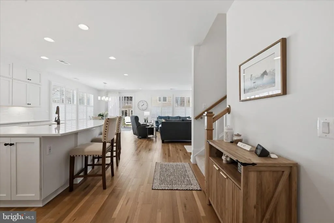
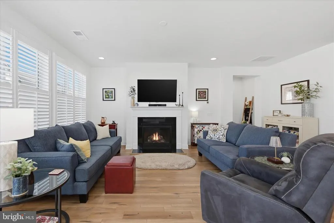
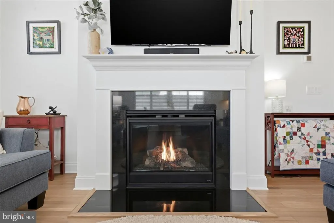
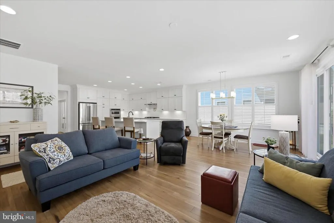
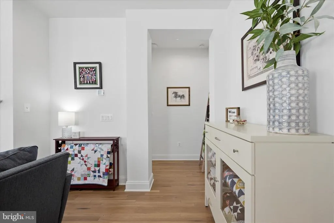
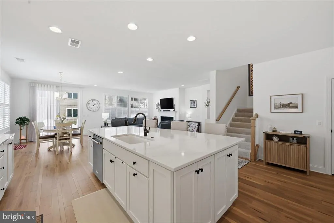
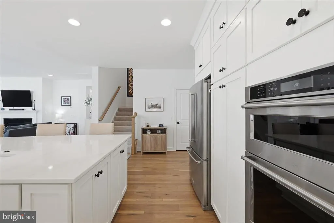
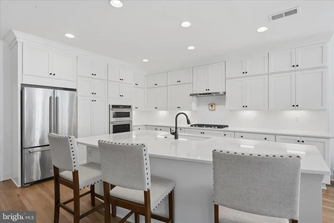
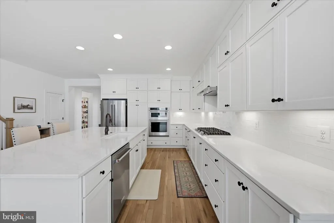
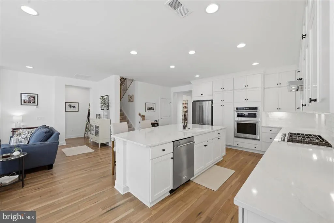
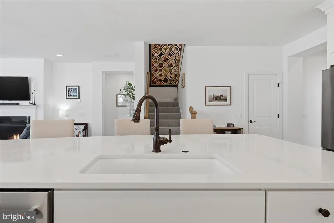
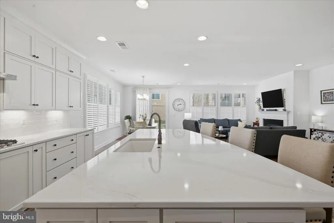
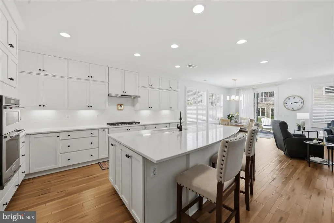
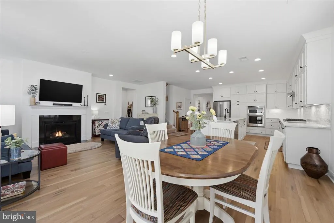
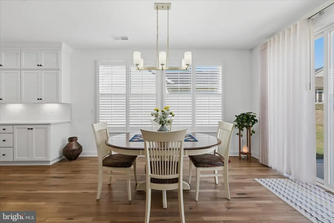
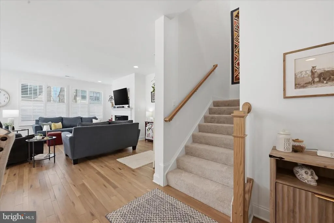
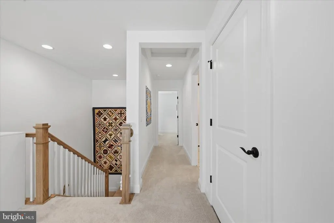
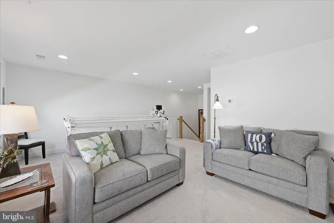
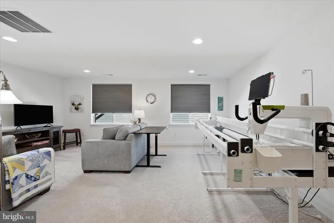
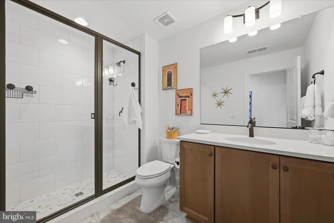
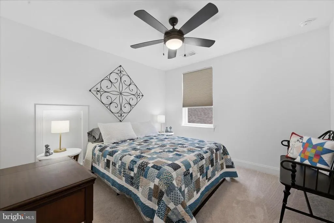
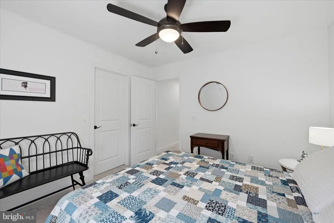
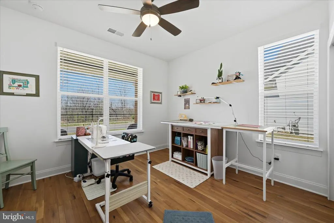
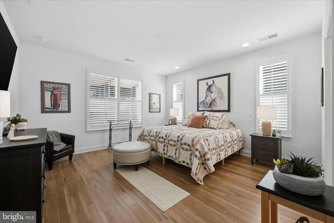
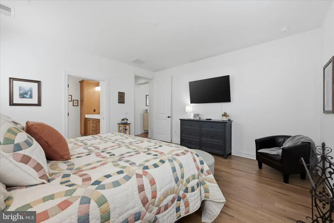
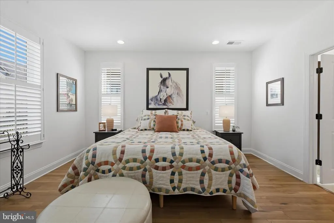
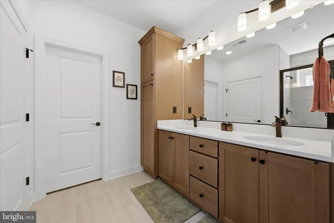
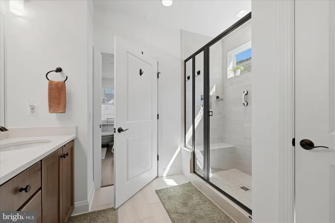
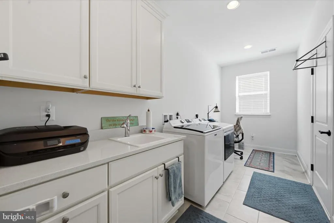
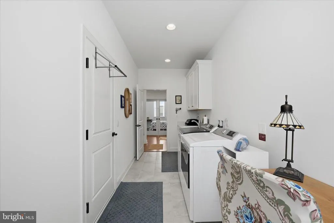
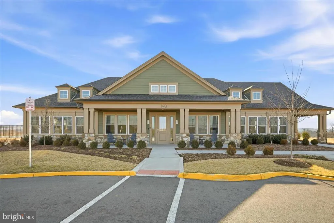
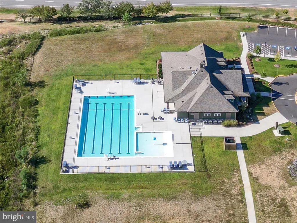
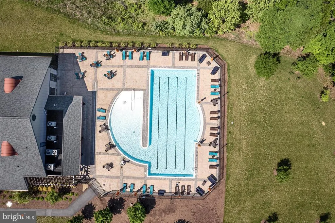
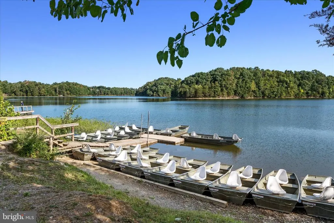
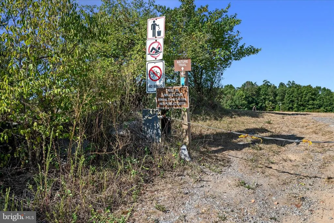
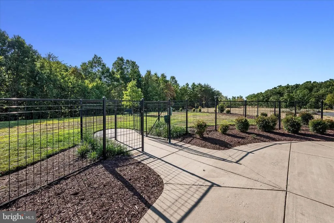
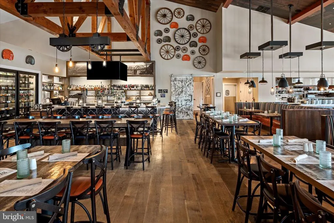
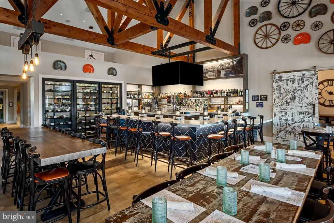
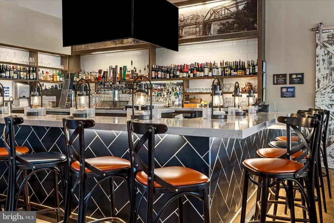
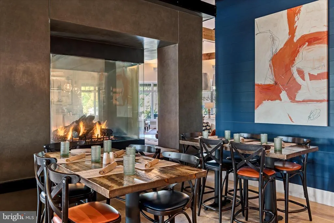
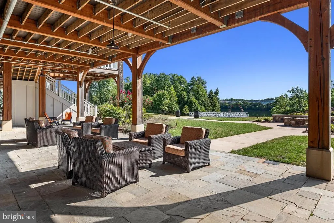
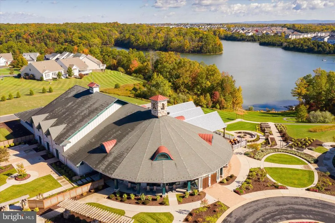
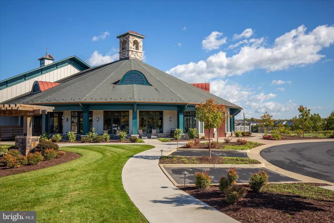
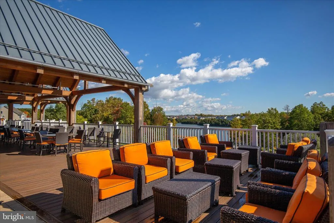
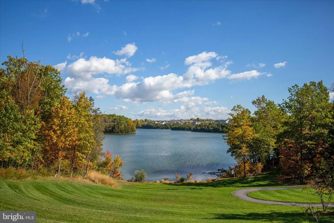
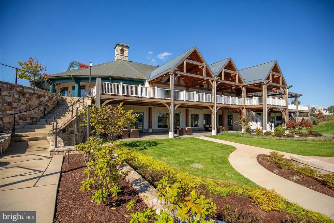
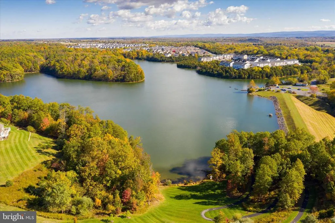
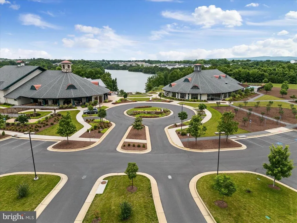
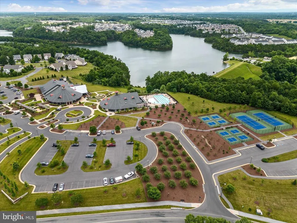
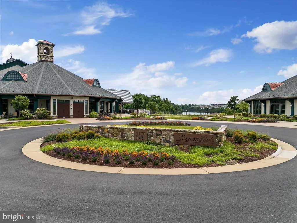
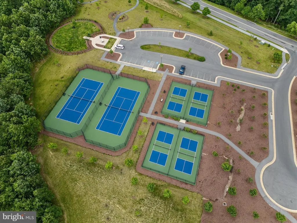
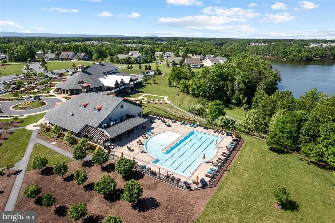
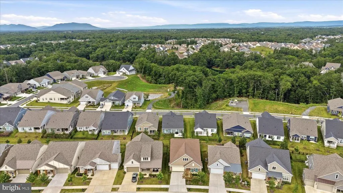
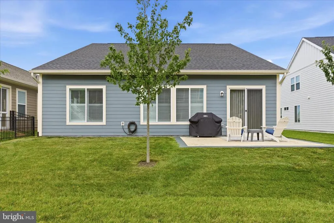
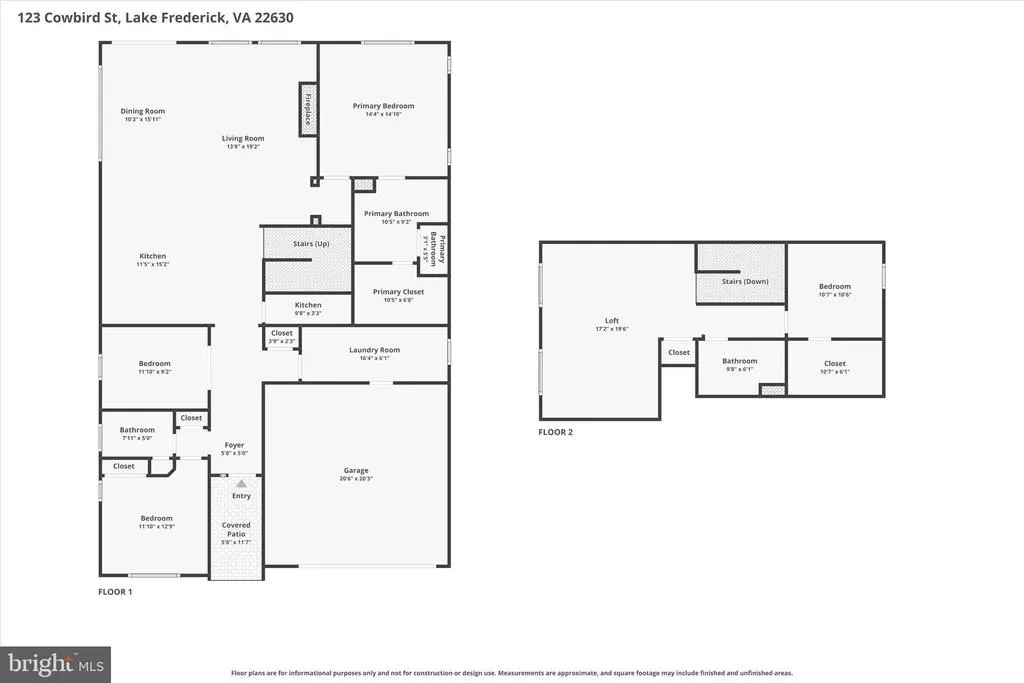
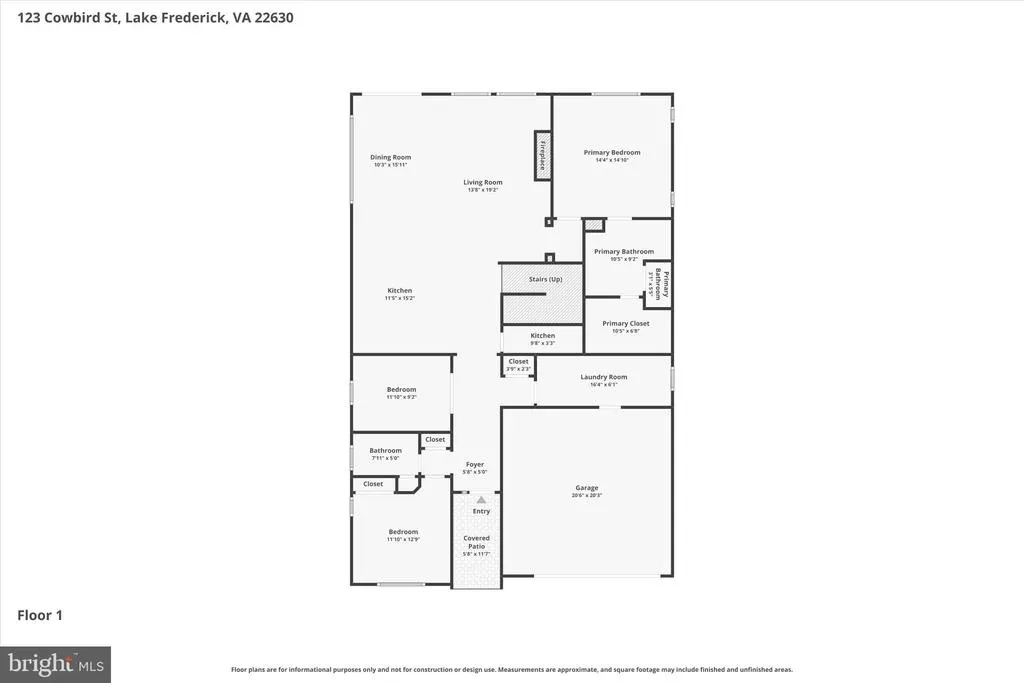
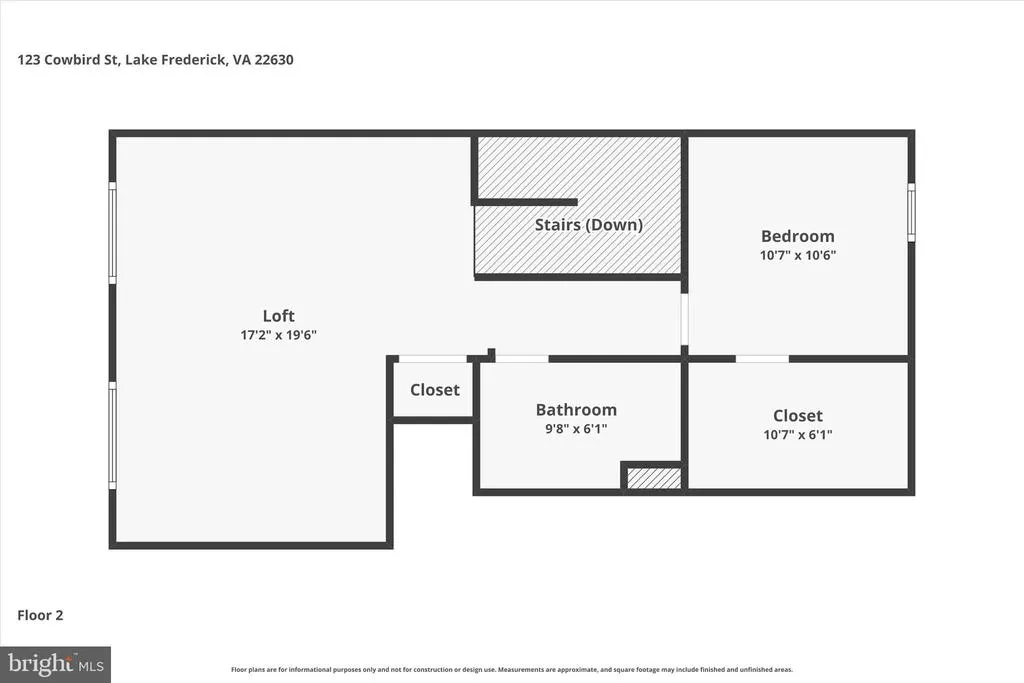
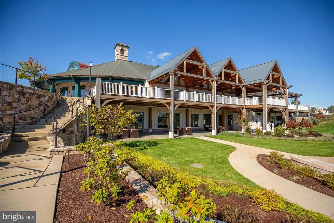
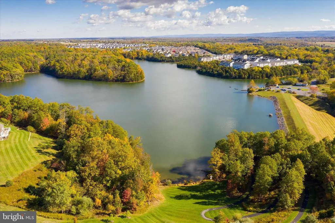
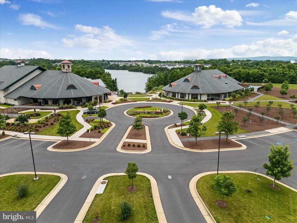
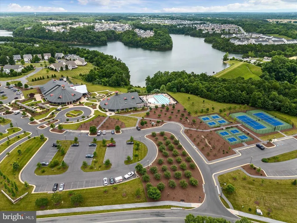
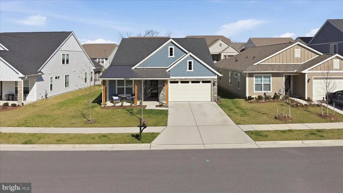
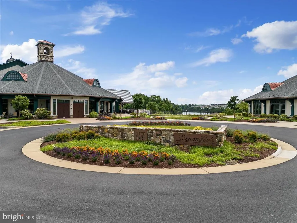
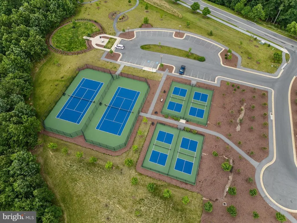
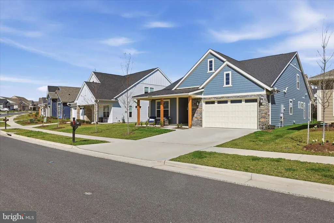
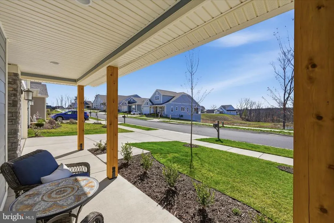
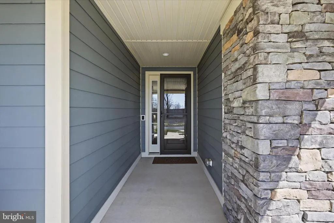
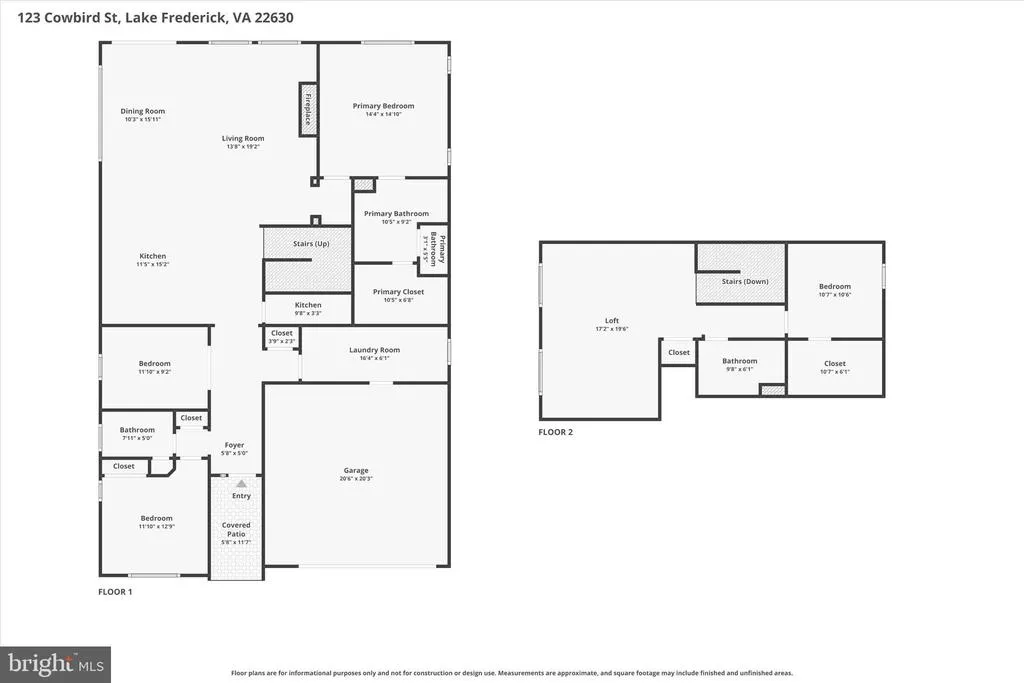
Back on the market with a New Price! This is a great opportunity to own this home at an attractive price. The previous contract ended for reasons unrelated to the seller or any inspections. Now is your chance to take another look! - Welcome to 55+ living at its finest in the sought-after Lake Frederick communitywhere quality shines both inside and out. This like-new Craftsman-style home, built in 2023, offers the perfect blend of luxury, comfort, and effortless main-level living. From the moment you arrive, the charming fiber cement exterior sets a warm and sophisticated tone. Step inside to a thoughtfully designed, light-filled layout featuring stunning hardwood flooring and high-end finishes throughout. The gourmet kitchen is a true centerpiece, boasting abundant cabinetry, a massive island ideal for gathering, and a spacious walk-in pantry sure to impress any home chef. The adjoining dining area flows seamlessly to a custom patioperfect for indoor-outdoor entertainingwhile the inviting family room features a cozy gas fireplace. The main-level primary suite is a private retreat, complete with a spa-like bath featuring a large walk-in shower with bench seating, dual vanities, and a generous walk-in closet. A second bedroom, full bath, and a private office with glass doors complete the main level. Upstairs, you'll find a versatile loft space, an additional spacious bedroom with a walk-in closet, and a beautifully designed full bathperfect for guests or extended stays. Additional features include a spacious two-car attached garage with excellent storage, a concrete driveway, a sprinkler system, an EV charging station, and an invisible fence with two collars. The 0.14-acre lot provides the perfect balance of outdoor space to enjoy. Beyond the home, enjoy resort-style community amenities including two poolsone indoor and one outdooroffering options for year-round enjoyment. Beautifully maintained grounds invite leisurely walks and provide plenty of opportunities to connect with neighbors, creating a welcoming atmosphere and a true sense of community. This is more than just a homeits a lifestyle. Experience the perfect balance of modern elegance and relaxed living in Lake Frederick. Your next chapter starts here.
| Price History | |
|---|---|
| 3/26/2026 | Listed $640,000 |
| 4/19/2026 | 3$624,900 |
| 5/9/2026 | 4$604,900 |
| 6/12/2026 | 1$599,900 |
| 8/24/2026 | 4$580,000 |
General Features
| Living Area | 2721 |
|---|---|
| Sewer | Public Sewer |
| Heating | Forced Air |
| Cooling | Ceiling Fan(s),Central A/C |
| Possession | Settlement |
| Roof | Architectural Shingle |
| Appliances | Built-In Microwave,Dishwasher,Disposal,Oven - Wall,Range Hood,Refrigerator,Stainless Steel Appliances,Water Conditioner - Owned,Water Heater - Tankless |
| Zoning | R5 |
| HOA Fee | 405.00 |
| Garage Spaces | 2.00 |
| Association Fee Includes | Common Area Maintenance,Lawn Maintenance,Recreation Facility,Road Maintenance,Security Gate,Snow Removal,Trash |
| Patio/Porch Features | Patio(s),Porch(es),Roof |
| Architectural Style | Craftsman |
| Security Features | Security Gate |
| Construction Materials | Fiber Cement |
| School District | FREDERICK COUNTY PUBLIC SCHOOLS |
| Exclusions | Washer and Dryer |
| Year Built | 2023 |
| View | Mountain,Street,Trees/Woods |
| Levels | 2 |
| Other Fees | 4000.00 |
| Tax Year | 2025 |
| Ownership | Fee Simple |
| Cool Fuel | Electric |
| Accessibility | Level Entry - Main |
| Assoc Fee Paid Per | Monthly |
| County | FREDERICK |
| New Construction | No |
| Property Type | Residential |
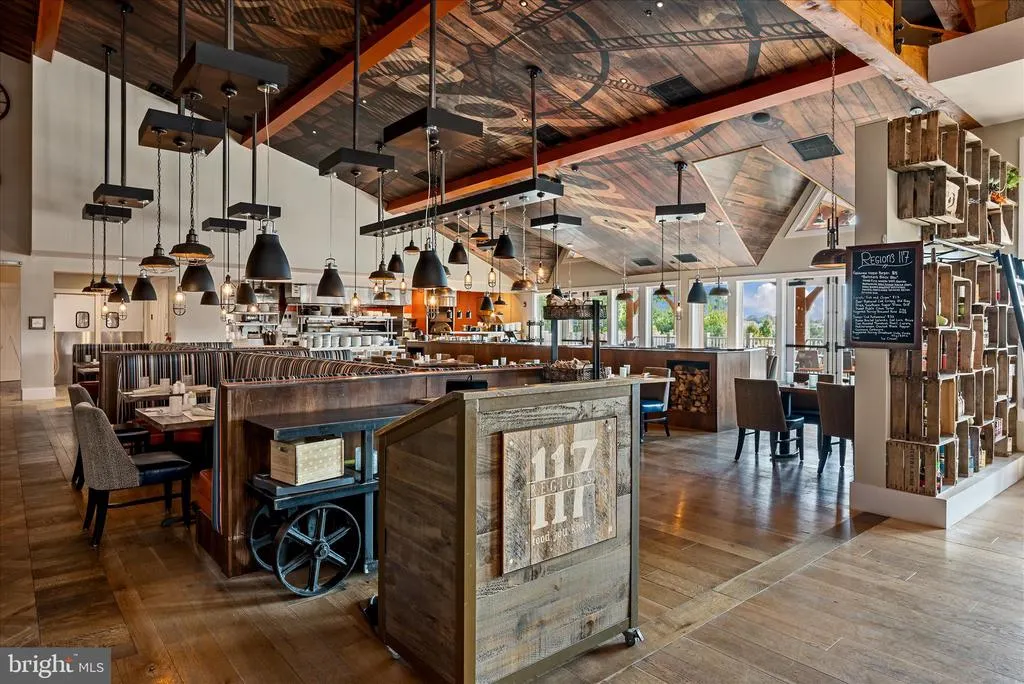
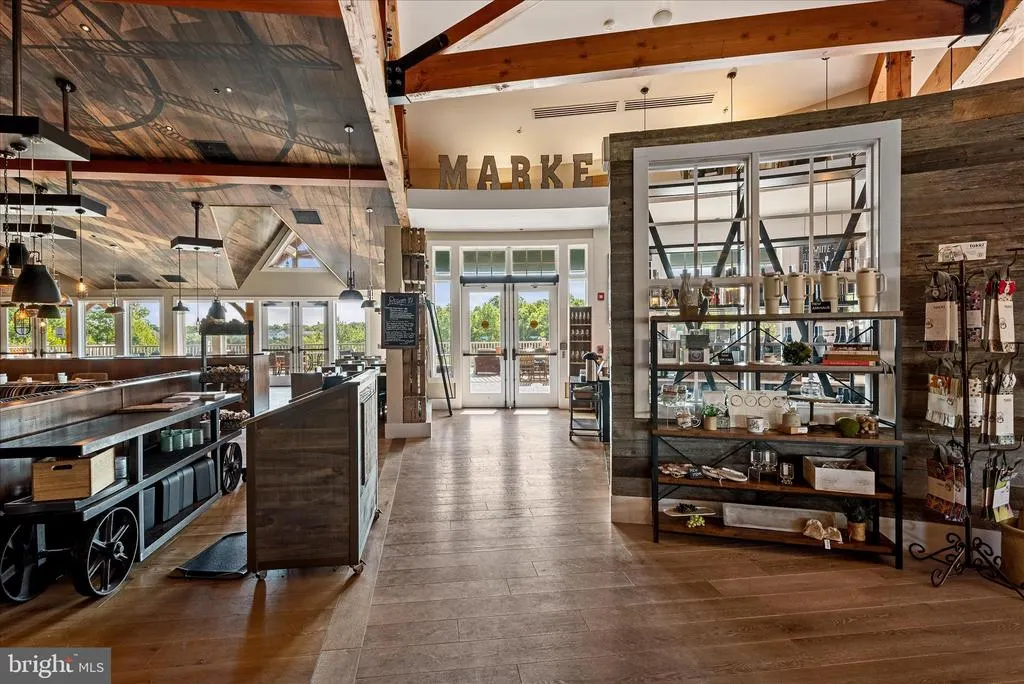
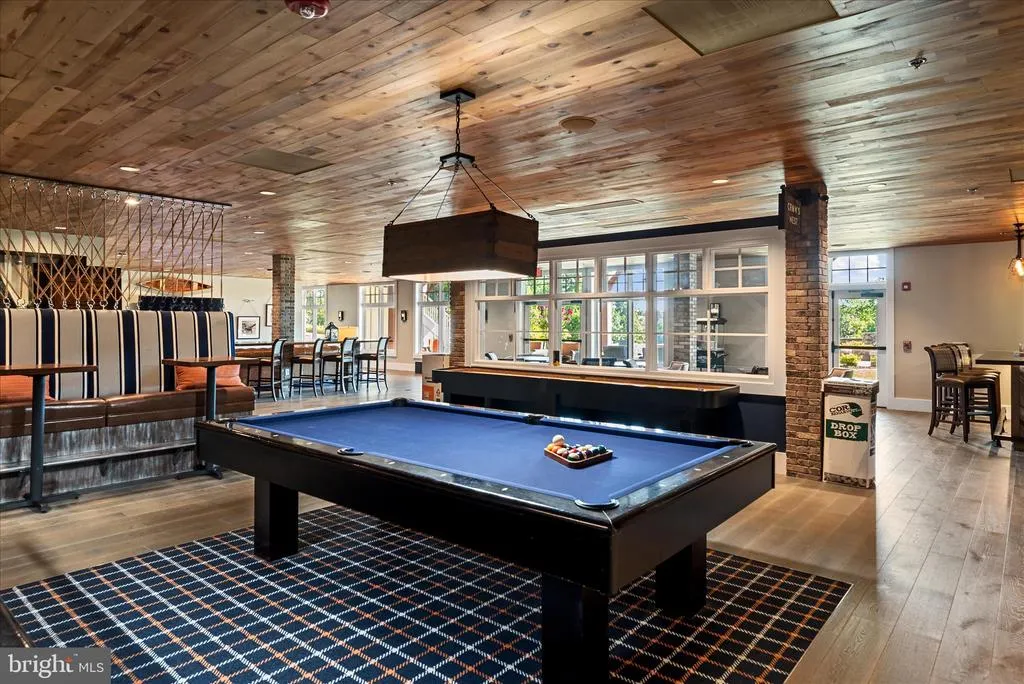
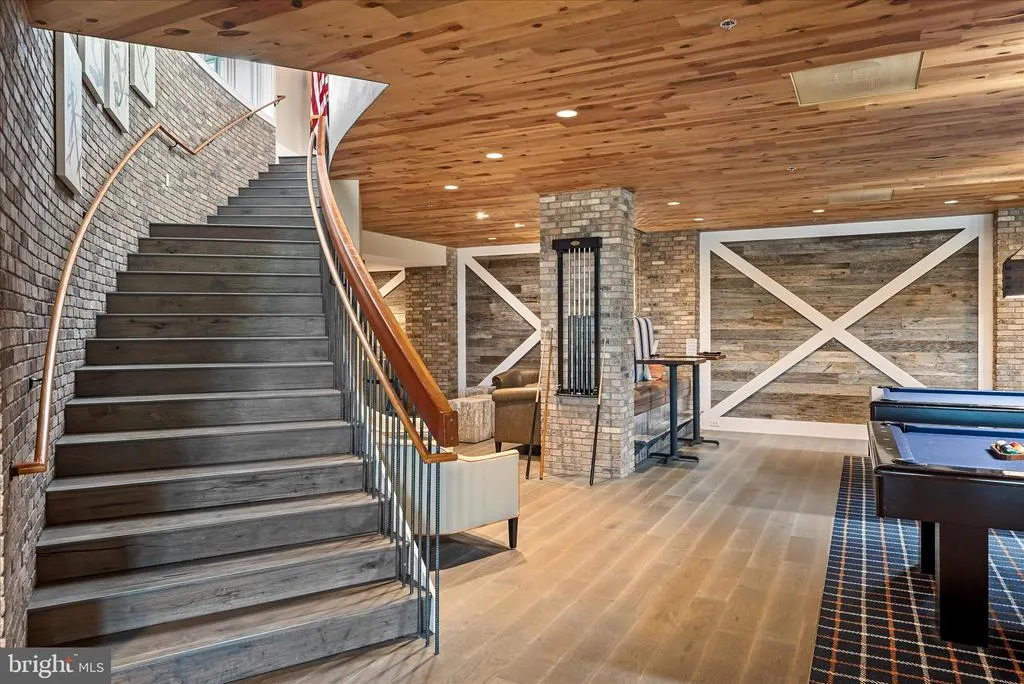
| Association Amenities | Art Studio,Bar/Lounge,Club House,Common Grounds,Exercise Room,Fitness Center,Game Room,Gated Community,Gift Shop,Jog/Walk Path,Lake,Party Room,Pool - Indoor,Pool - Outdoor,Recreational Center,Retirem |
| HOA | Yes |
| Subdivision Name | LAKE FREDERICK |
| Garage Y/N | Yes |
| Water Access Y/N | No |
| Other Structures | Above Grade |
| Total Rooms | 10 |
| Full Baths | 3 |
| Status | ACTIVE |
| Directions | 522 South from Winchester to right on Lake Frederick Dr take the roundabout to first right on Rachel Carson Dr to left on Foam Flower Dr to left on Smokebush Way to left on Pintail Way to right on Mi |
| City | LAKE FREDERICK |
| Disclosures | Prop Disclosure,Subject to Condo/HOA Docs |
| Other Fees Frequency | One Time |
| Association Name | SHENANDOAH |
| Senior Community Y/N | Yes |
| Lot Size Units | Square Feet |
| Lot Size Square Feet | 6098.00 |
| Tax Assessed Value | 662800.0 |
| Tax Annual Amount | 3181.0 |
| Property Condition | Excellent |
| Structure Type | Detached |
| Condo/Coop Association fee Y/N | No |
| Bathrooms Full Main Level | 2 |
| Bathrooms Count Main Level | 2.00 |
| Price Per Sq Ft Total AG | 213.16 |
| Community Pool Features | Heated,Indoor,Saltwater,Lap/Exercise,Fenced,In Ground |
| Senior Community Age Req | 55 |
| Vacation Rental Y/N | No |
| Virtual Tour | https://www.zillow.com/view-imx/61496558-a01c-41b5-bdf7-7d5b5da97c20?setAttribution=mls&wl=true&initialViewType=pano&utm_source=dashboard |
| Total SQFT | 2721 |
| Builder Name | SHEA HOMES |
| Standard Status | Active |
| Year Built Source | Estimated |
| Tax Lot | 96 |
Interior Features
| Interior Amenities | Bathroom - Soaking Tub,Bathroom - Stall Shower,Bathroom - Tub Shower,Carpet,Ceiling Fan(s),Dining Area,Entry Level Bedroom,Family Room Off Kitchen,Floor Plan - Open,Kitchen - Gourmet,Kitchen - Island |
|---|---|
| Heating Fuel | Natural Gas |
| Flooring | Carpet,Luxury Vinyl Plank,Ceramic Tile |
| Total Fireplaces | 1 |
| Fireplace Features | Gas/Propane,Mantel(s) |
| Hot Water | Natural Gas,Tankless |
| Basement (Y/N) | No |
| Heating Y/N | Yes |
| Window Features | Screens |
| Fireplace Y/N | Yes |
| Above Grade Finished Area | 2721 |
| Central Air Y/N | Yes |
| Total Bedrooms | 3 |
| Room Type | Primary Bedroom,Bedroom 2,Bedroom 3,Kitchen,Family Room,Foyer,Loft,Primary Bathroom,Full Bath |
| Main Level Bedrooms | 2 |
| LivingAreaSource | Estimated |
| Laundry Type | Main Floor |
| Bedrooms Count All Upper Levels | 1 |
| Bedrooms Count Upper Level 1 | 1 |
| Bathrooms Full Upper Level 1 | 1 |
| Bathrooms Full All Upper Levels | 1 |
| Bathrooms Count Upper Level 1 | 1.00 |
| Bathrooms Count All Upper Levels | 1 |
| Above Grade Finished Area Source | Estimated |
| Above Grade Finished Area Unit Type | Square Feet |
| Total Baths | 3 |
Exterior Features
| Exterior Amenities | Exterior Lighting,Sidewalks,Street Lights,Underground Lawn Sprinkler |
|---|---|
| Pool | Yes - Community |
| Parking Features | Concrete Driveway |
| Lot Features | Landscaping,Level,Rear Yard |
| Water Source | Public |
| Total Parking Spaces | 4 |
| Garage Features | Additional Storage Area,Garage - Front Entry,Garage Door Opener,Inside Access,Oversized |
| Type of Parking | Attached Garage,Driveway |
| Foundation Details | Slab |
| Water View Y/N | No |
| Lot Size Acres | 0.14 |
| Lot Size Source | Estimated |
| Waterfront Y/N | No |
| Door Features | Sliding Glass,Storm |
| Builder Model | REFRESH II |
| Land Assessed Value | 108000.00 |
| Navigable Water Y/N | No |
| Water Oriented Y/N | No |
| # of Attached Garage Spaces | 2 |
Room Details
| Room | Dimensions | Level | Flooring | Details |
|---|---|---|---|---|
| Bedroom 2 | Main | |||
| Bedroom 3 | Upper 1 | Flooring - Carpet,Walk-In Closet(s) | ||
| Family Room | Main | Fireplace - Gas | ||
| Foyer | Main | |||
| Full Bath | Main | |||
| Full Bath | Upper 1 | |||
| Kitchen | Main | Countertop(s) - Quartz | ||
| Loft | Upper 1 | |||
| Primary Bathroom | Main | |||
| Primary Bedroom | Main | Attached Bathroom |
Amenities
- Foreclosure
- Views
- Short Sale
- New Construction
- Adult 55+
- Lease To Own
- No HOA Fees
- Furnished
- Primary On Main
- Air Conditioning
- Seller Finance
- Green
- Fixer Upper
- Horse
- Golf
- Fireplace
- Deck
- Garage
- Basement
- Pool
Property vs Single Family Average in 22630
Price
Taxes
Year Built
Visits
In The Neighborhood
Primary On Main
Lake Frederick
$ 820,000
- Type
- Single Family
- Size
- 4,159 SqFt
- Rooms
- 3 Beds + 3.5 Baths
 © BRIGHT, All Rights Reserved
