
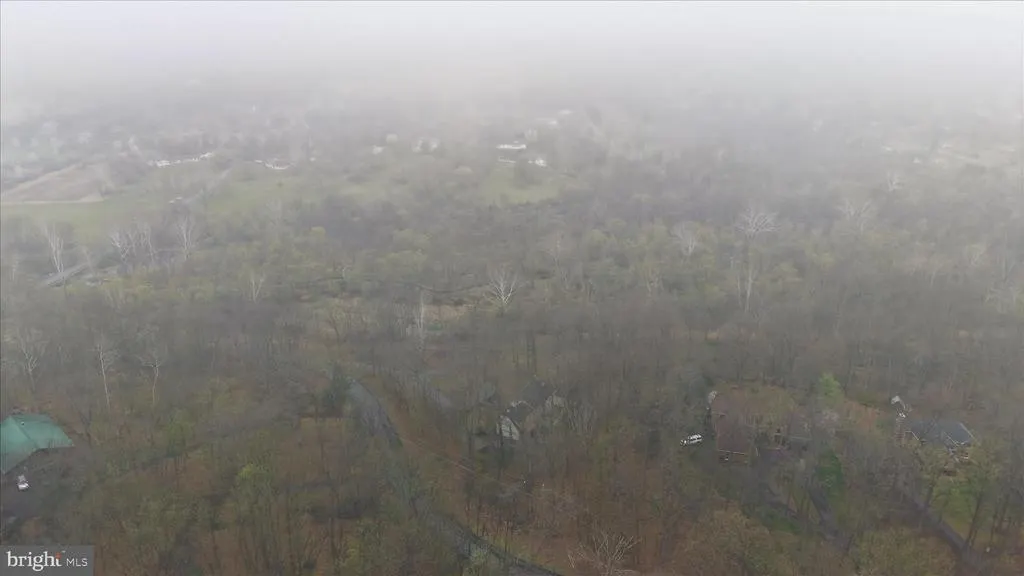
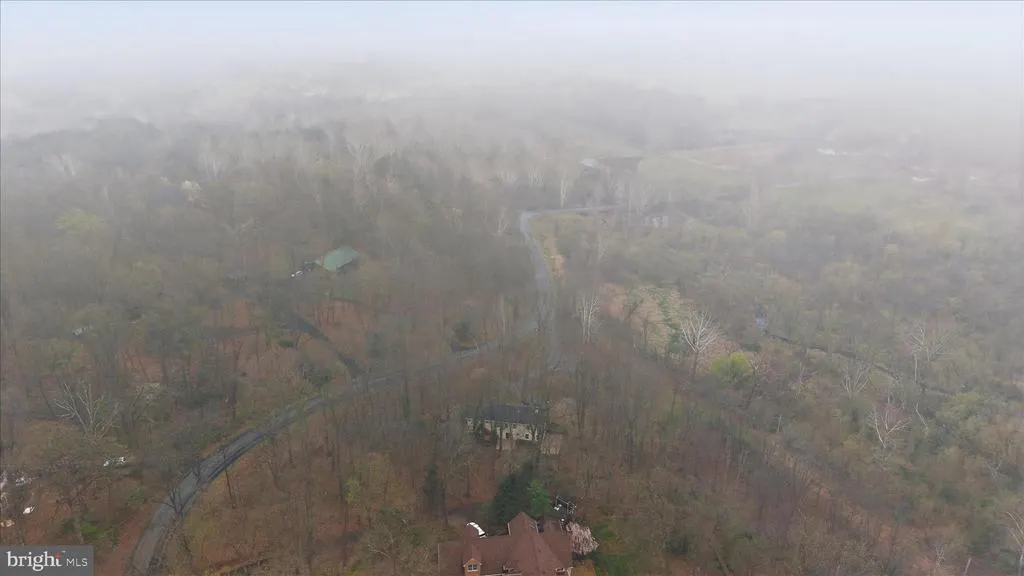
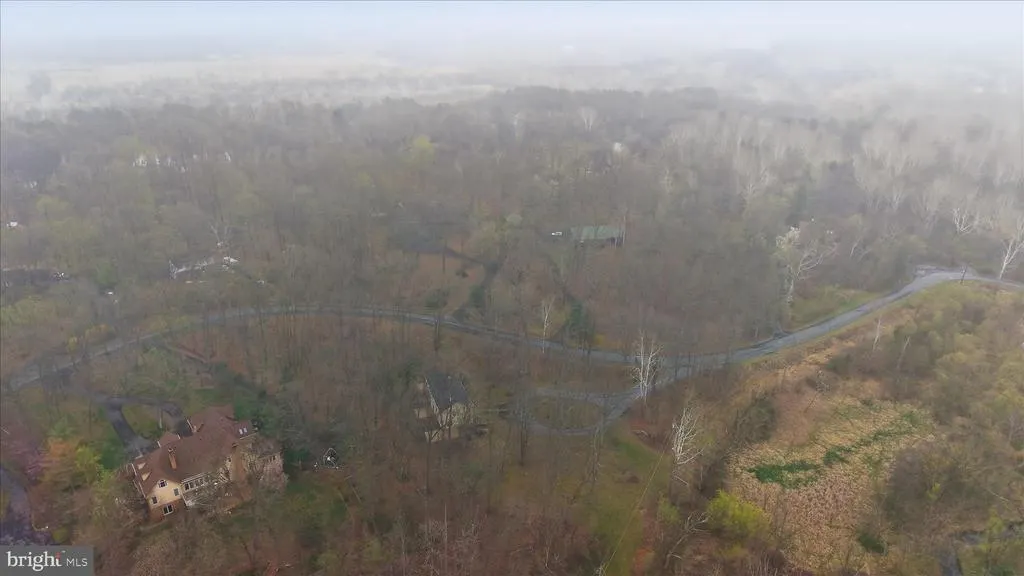
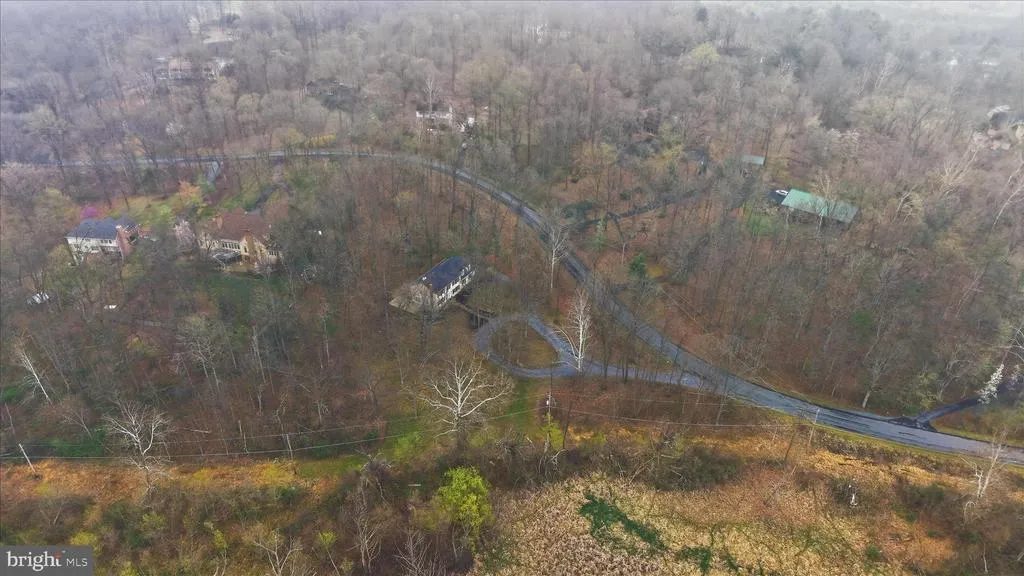
Views
Address
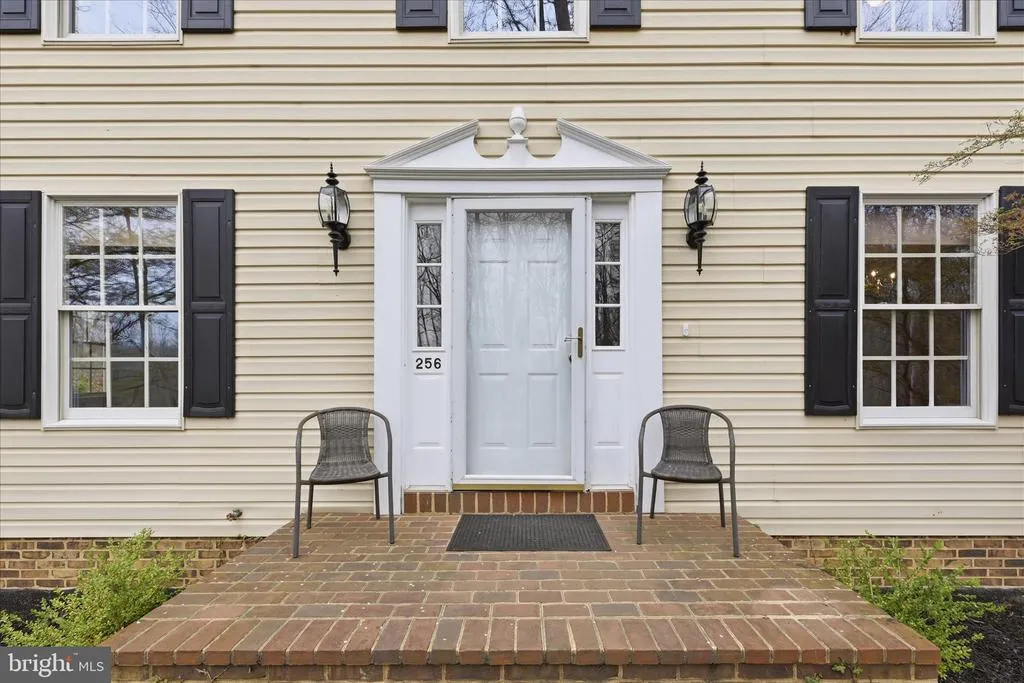
256 Brookneil Drive, Winchester, VA
Price
$ 649,000
Property Attributes
- MLS#VAFV2040662
- TypeSingle Family
- Listing Status ACTIVE
- CountyFREDERICK
- CityWinchester
- NeighborhoodBrookneill
- Zip22602
- StyleColonial
- Year Built1991
- Taxes$ 2557
- Price$ 649,000
- Bedrooms4
- Full Bathrooms3
- Half Bathrooms1
- Sqr Footage3120
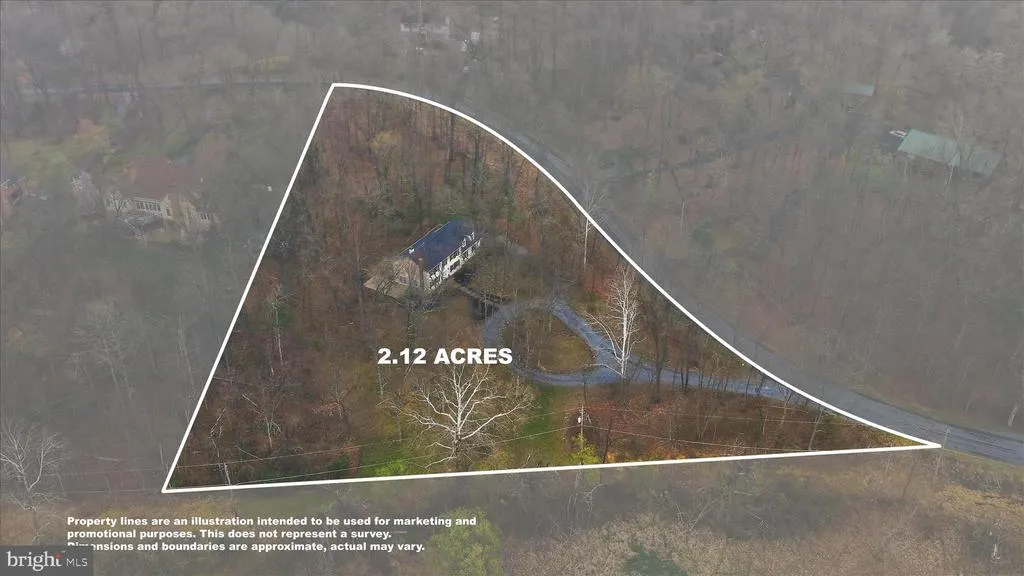
- Lot Size2.12 Acres
Data Source:
Bright MLS
Property Description
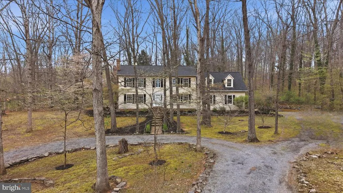
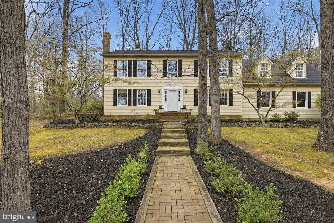
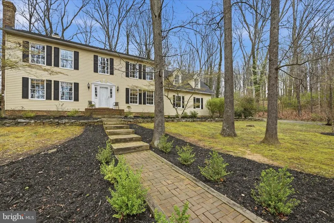
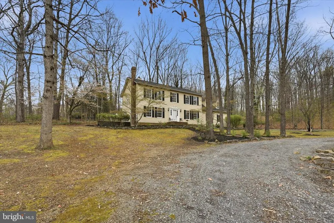
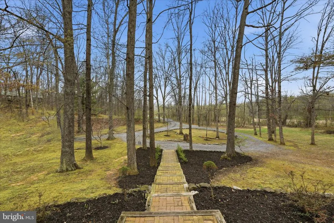
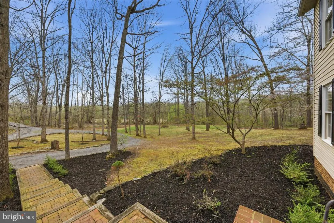
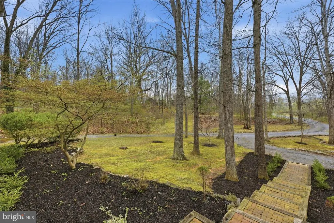
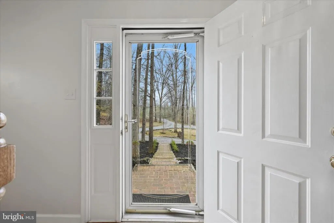
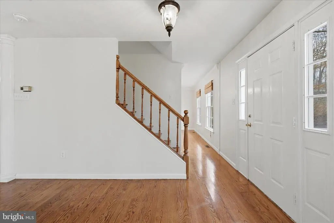
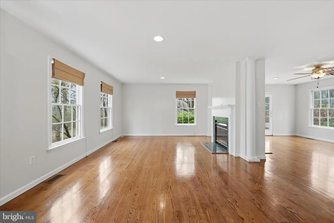
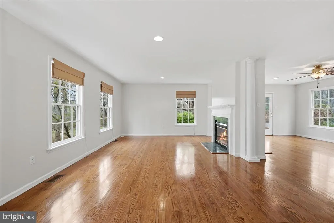
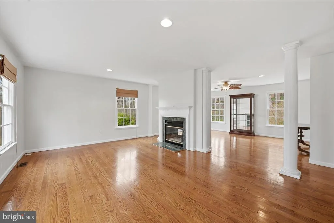
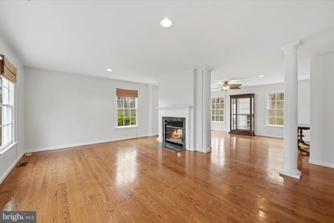
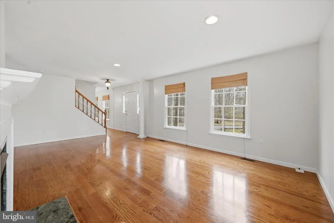
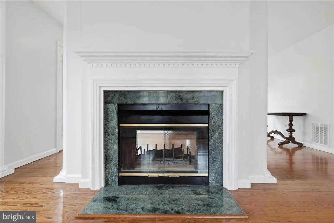
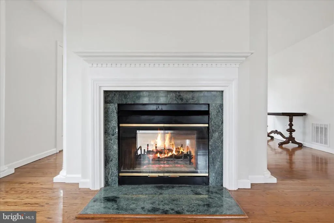
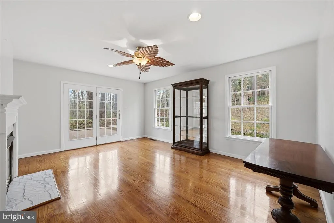
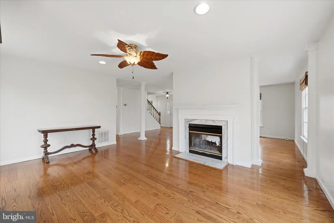
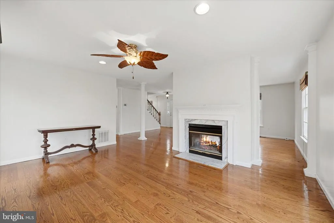
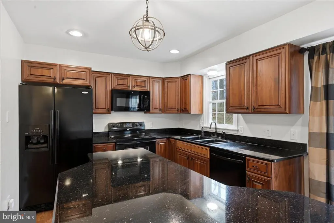
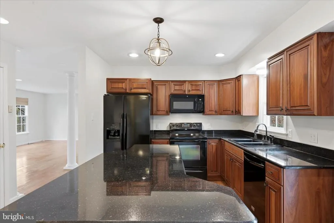
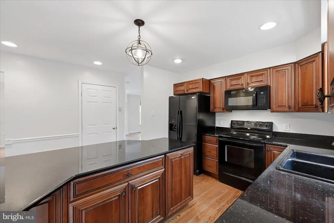
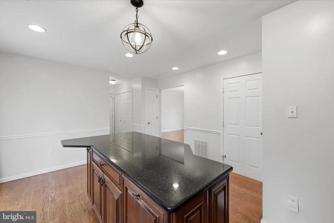
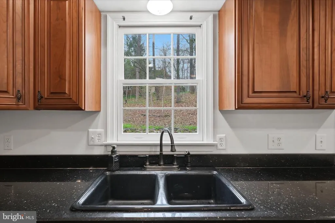
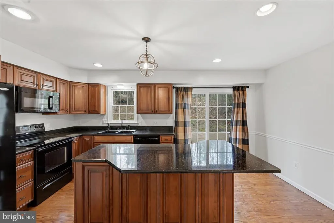
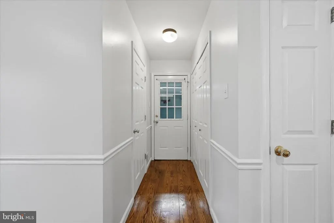
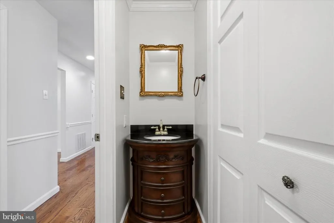
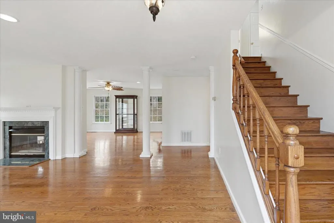
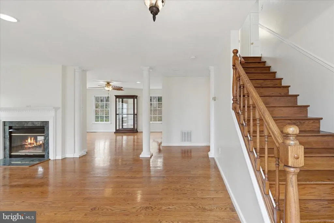
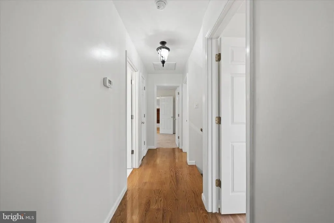
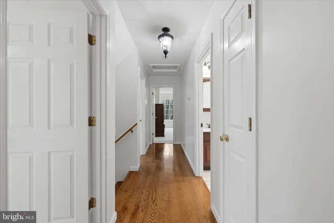
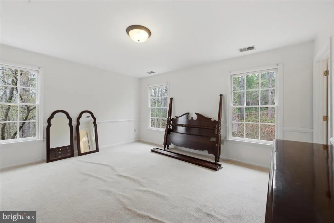
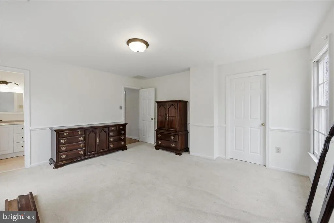
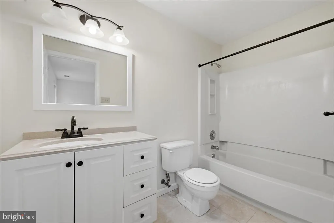
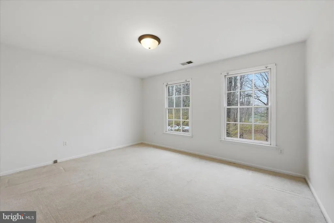
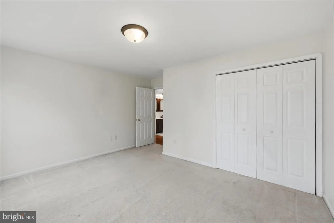
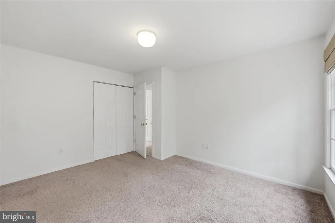
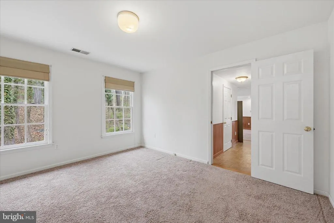
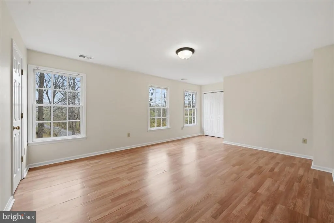
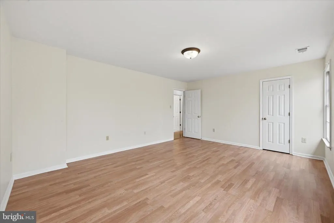
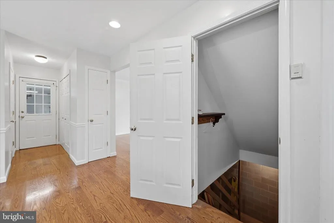
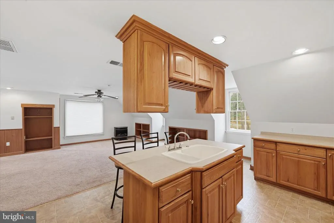
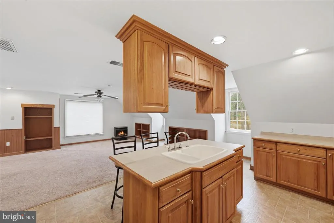
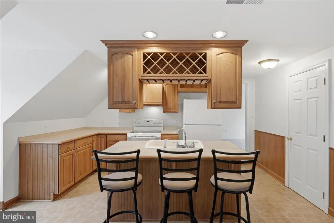
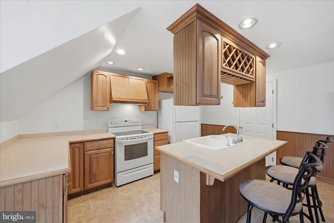
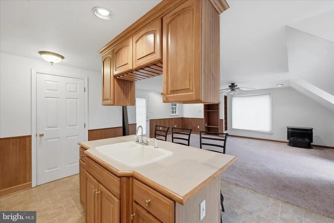
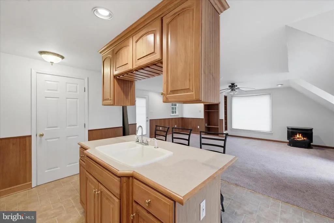
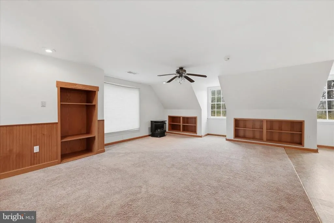
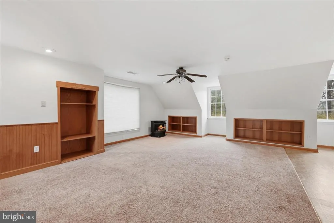
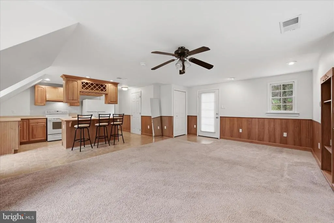
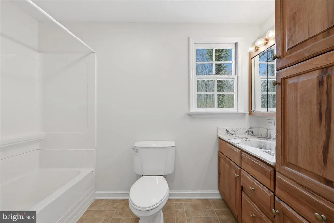
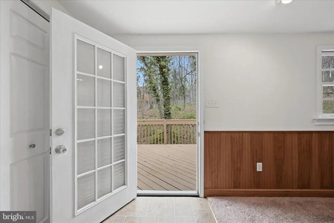
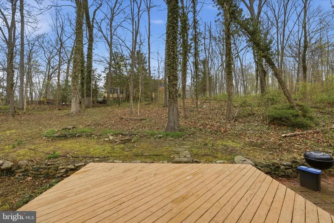
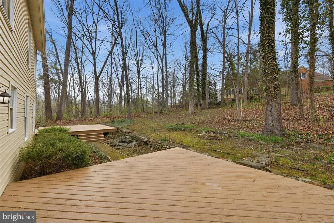
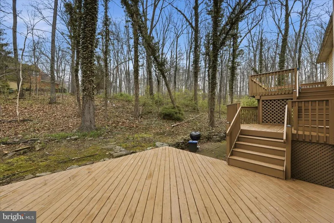
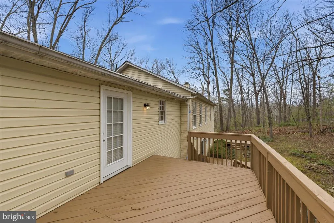
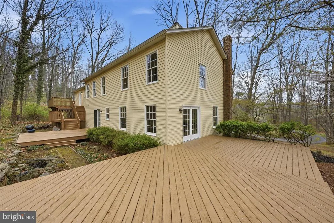
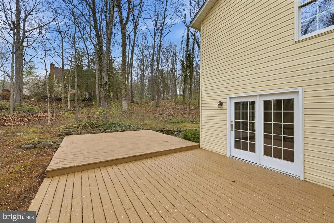
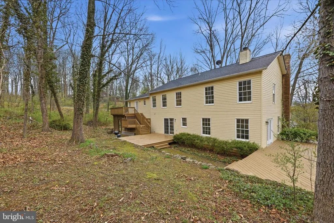
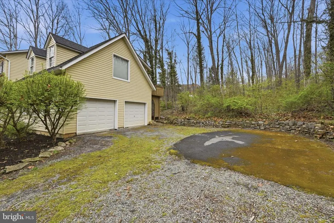
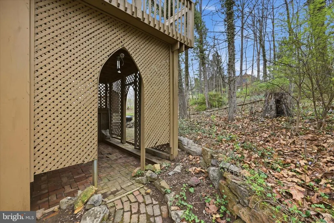
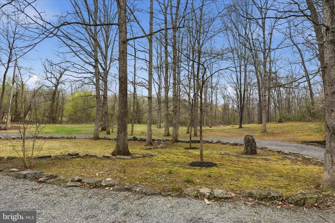
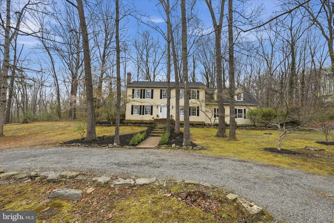
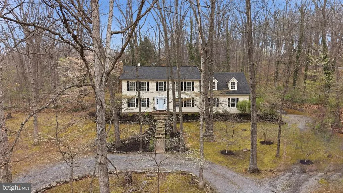
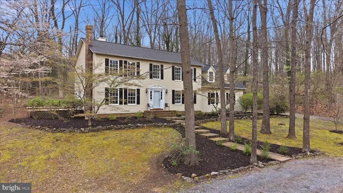
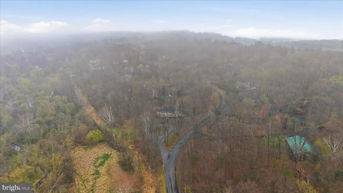
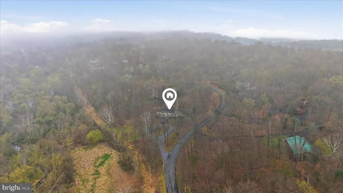
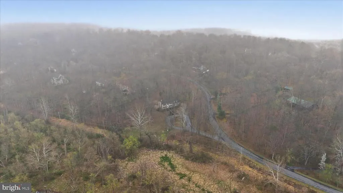
PRICE REDUCTION ALERT! This is your chance to own the private retreat buyers have been waiting for. Step into something special at 256 Brookneil Drwhere space, privacy, and flexibility come together beautifully. Nestled on 2.1 wooded acres just minutes from Winchester, this property offers a peaceful retreat with the soothing sounds of nature all around. Whether you're sipping coffee on the deck or unwinding after a long day, the setting delivers the kind of tranquility thats hard to find. Inside, the home is designed with both comfort and versatility in mind. The spacious main living area welcomes you with an open layout, highlighted by a stunning double-sided fireplace that creates a warm, inviting flow between the family and living rooms. Its the perfect space for gathering, relaxing, and making memories. One of the standout features is the private second-floor suitecomplete with its own kitchen with stove, & refrigerator, full bath, and walk-out access to a secluded porch. Ideal for multi-generational living, guests, or this space gives you options that truly set this home apart. And lets talk outdoor livingfour decks off the kitchen plus a multi-level deck off the family room create endless opportunities for entertaining, enjoying the views, or simply soaking in the peaceful surroundings. Additional peace of mind comes with a new roof installed in 2021. Lets schedule your private tour and see how this home fits your next chapter.
| Price History | |
|---|---|
| 4/3/2026 | Listed $699,000 |
| 5/30/2026 | 2$689,000 |
| 6/19/2026 | 2$679,000 |
| 6/29/2026 | 3$659,000 |
| 7/21/2026 | 2$649,000 |
General Features
| Living Area | 3120 |
|---|---|
| Sewer | On Site Septic |
| Heating | Heat Pump(s) |
| Cooling | Central A/C |
| Possession | Settlement |
| Appliances | Built-In Microwave,Dishwasher,Refrigerator,Stove |
| Zoning | RP |
| Garage Spaces | 2.00 |
| Architectural Style | Colonial |
| Construction Materials | Vinyl Siding |
| School District | FREDERICK COUNTY PUBLIC SCHOOLS |
| Year Built | 1991 |
| Electric | 200+ Amp Service |
| Levels | 2 |
| Tax Year | 2025 |
| Ownership | Fee Simple |
| Cool Fuel | Electric |
| Accessibility | None |
| County | FREDERICK |
| New Construction | No |
| Property Type | Residential |
| HOA | No |
| Subdivision Name | BROOKNEILL |
| Garage Y/N | Yes |
| Water Access Y/N | No |
| Other Structures | Above Grade,Below Grade |
| Full Baths | 3 |
| Status | ACTIVE |
| Directions | from rte 37 take cedar creek grade west,turn left on Jones road. turn right on Brookneil Dr. Property on right. |
| City | WINCHESTER |
| Senior Community Y/N | No |
| Lot Size Units | Square Feet |
| Lot Size Square Feet | 92347.00 |
| Tax Assessed Value | 532800.0 |
| Tax Annual Amount | 2557.0 |
| Structure Type | Detached |
| Condo/Coop Association fee Y/N | No |
| Bathrooms Count Main Level | 1.00 |
| Price Per Sq Ft Total AG | 208.01 |
| Additional Parcels Y/N | No |
| Vacation Rental Y/N | No |
| Total SQFT | 4336 |
| Standard Status | Active |
| Year Built Source | Assessor |
| Legal Subdivision | BROOKNEILL |
| Tax Lot | 10 |
Interior Features
| Heating Fuel | Electric |
|---|---|
| Basement | Unfinished |
| Total Fireplaces | 1 |
| Fireplace Features | Double Sided |
| Hot Water | Electric |
| Basement (Y/N) | Yes |
| Heating Y/N | Yes |
| Fireplace Y/N | Yes |
| Above Grade Finished Area | 3120 |
| Half Baths | 1 |
| Central Air Y/N | Yes |
| Total Bedrooms | 4 |
| Room Type | Living Room,Dining Room,Primary Bedroom,Bedroom 2,Bedroom 3,Kitchen,Family Room,Bedroom 1,Bonus Room |
| Below Grade Finished Area Unit Type | Square Feet |
| LivingAreaSource | Estimated |
| Laundry Type | Main Floor |
| Below Grade Unfin Area Units | Square Feet |
| Below Grade Unfin SQFT | 1216 |
| Below Grade Unfin SQFT Source | Estimated |
| Below Grade Finished Area Source | Assessor |
| Bedrooms Count All Upper Levels | 4 |
| Bedrooms Count Upper Level 1 | 4 |
| Bathrooms Half Main Level | 1 |
| Bathrooms Full Upper Level 1 | 3 |
| Bathrooms Full All Upper Levels | 3 |
| Bathrooms Count Upper Level 1 | 3.00 |
| Bathrooms Count All Upper Levels | 3 |
| Above Grade Finished Area Source | Estimated |
| Above Grade Finished Area Unit Type | Square Feet |
| Total Baths | 4 |
Exterior Features
| Pool | No Pool |
|---|---|
| Lot Features | Front Yard,Partly Wooded |
| Water Source | Well |
| Inclusions | large leaf collecting equipment,in garage |
| Total Parking Spaces | 2 |
| Garage Features | Garage - Side Entry |
| Type of Parking | Attached Garage,Driveway,Off Street |
| Land Use Code | 200R |
| Foundation Details | Block |
| Spa | No |
| Water View Y/N | No |
| Lot Size Acres | 2.12 |
| Lot Size Source | Assessor |
| Waterfront Y/N | No |
| Horse Y/N | No |
| Land Assessed Value | 131400.00 |
| Navigable Water Y/N | No |
| Water Oriented Y/N | No |
| # of Attached Garage Spaces | 2 |
Room Details
| Room | Dimensions | Level | Flooring | Details |
|---|---|---|---|---|
| Bedroom 1 | Upper 1 | Flooring - Laminated | ||
| Bedroom 2 | Upper 1 | |||
| Bedroom 3 | Upper 1 | |||
| Bonus Room | Upper 1 | |||
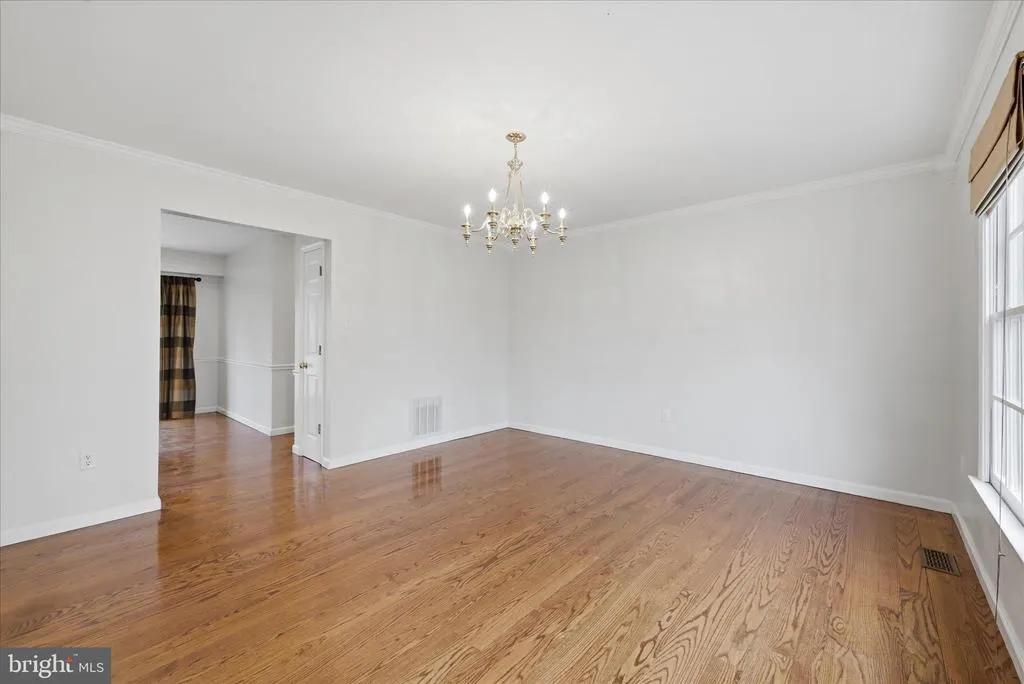
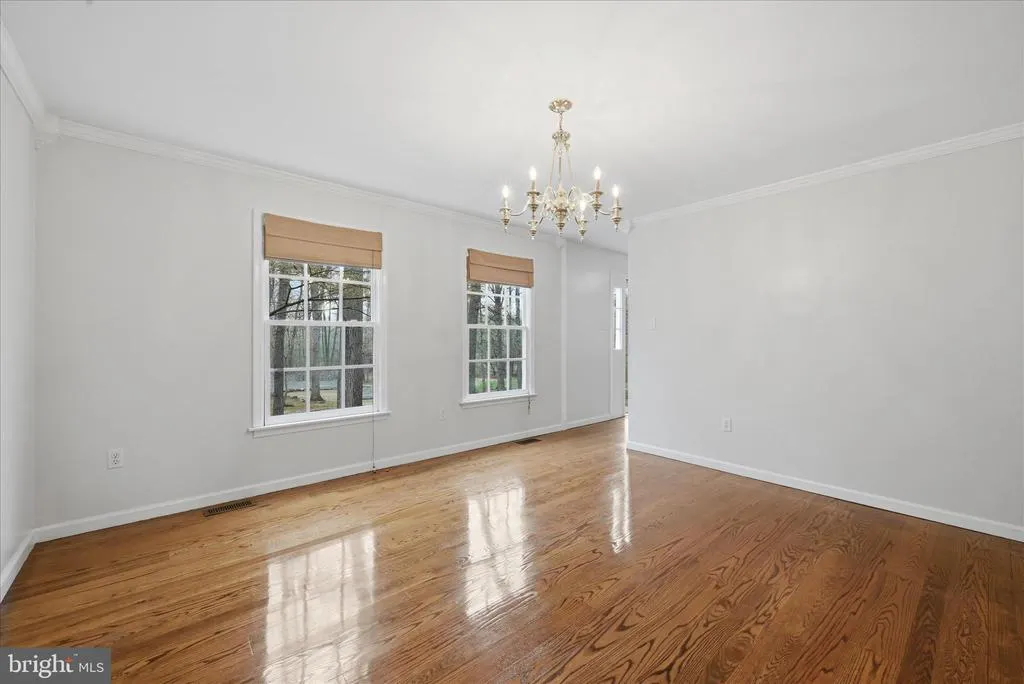
| Dining Room | Main | Flooring - HardWood | ||
| Family Room | Main | Fireplace - Wood Burning,Flooring - Wood | ||
| Kitchen | Main | Flooring - HardWood,Kitchen - Electric Cooking | ||
| Living Room | Main | Fireplace - Wood Burning,Flooring - HardWood | ||
| Primary Bedroom | Upper 1 |
Amenities
- Foreclosure
- Views
- Short Sale
- New Construction
- Adult 55+
- Lease To Own
- No HOA Fees
- Furnished
- Primary On Main
- Air Conditioning
- Seller Finance
- Green
- Fixer Upper
- Horse
- Golf
- Fireplace
- Deck
- Garage
- Basement
- Pool
Property vs Single Family Average in 22602
Price
Taxes
Year Built
Visits
 © BRIGHT, All Rights Reserved
