
Price Reduction
Address
326 Morlyn Drive, Stephenson, VA
Price
$ 619,900
Property Attributes
- MLS#VAFV2041236
- TypeSingle Family
- Listing Status ACTIVE
- CountyFREDERICK
- CityStephenson
- NeighborhoodRed Bud Run
- Zip22656
- StyleColonial
- Year Built2006
- Taxes$ 3156
- Price$ 619,900
- Bedrooms5
- Full Bathrooms3
- Half Bathrooms1
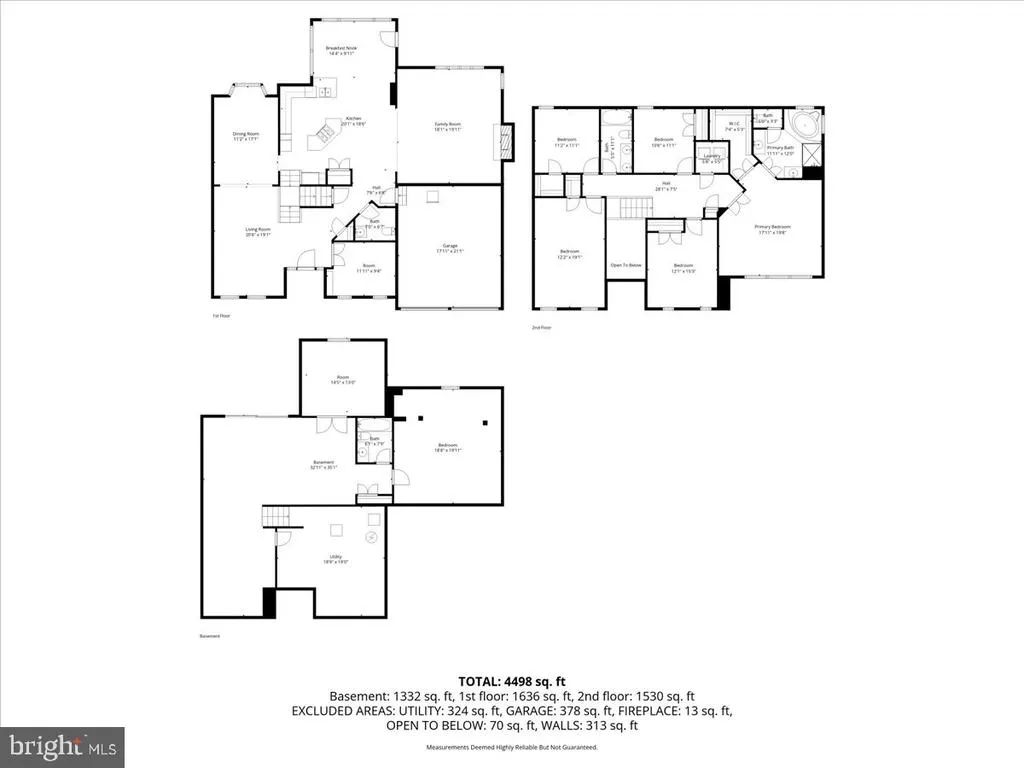
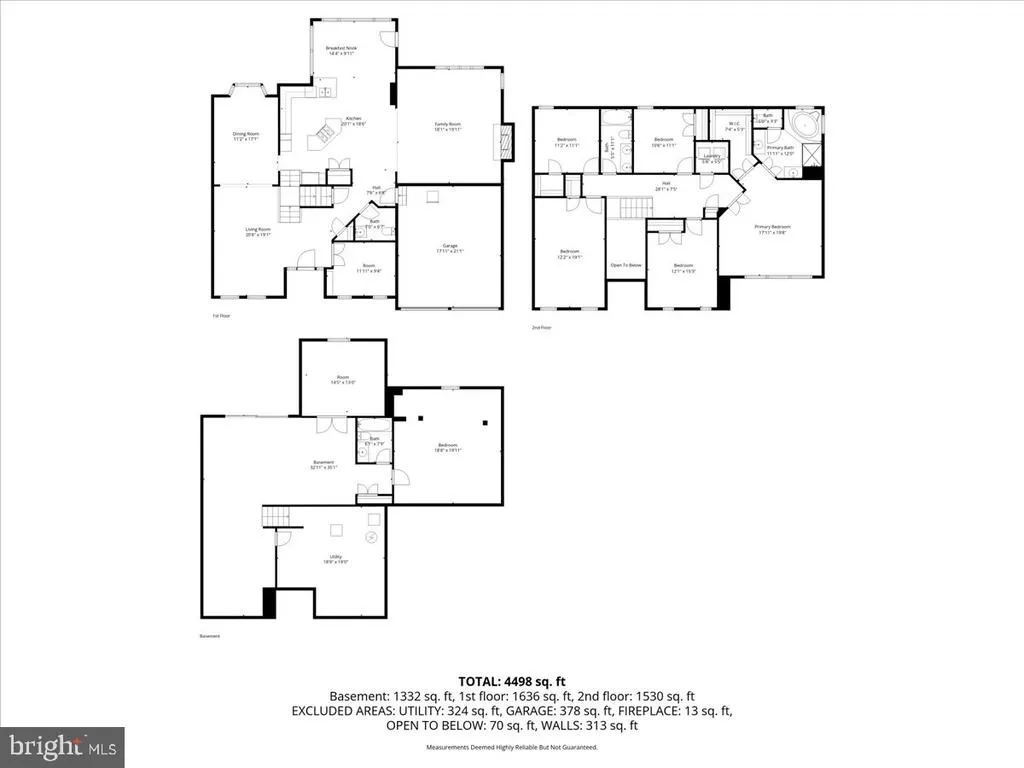
- Sqr Footage4498
- Lot Size0.3 Acres
Data Source:
Bright MLS
Property Description
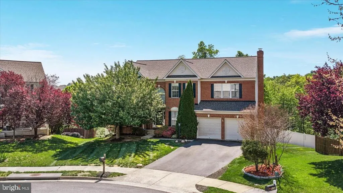
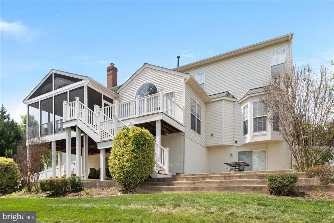
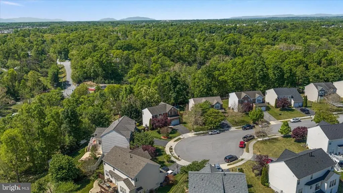
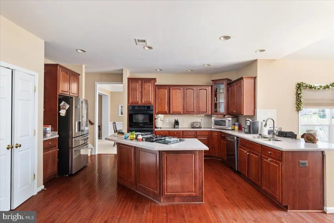
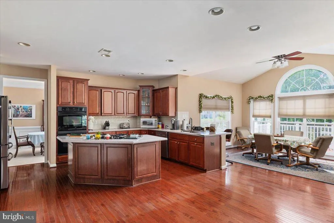
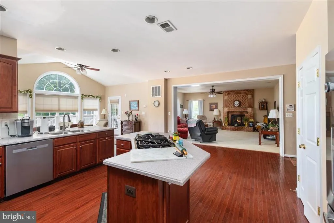
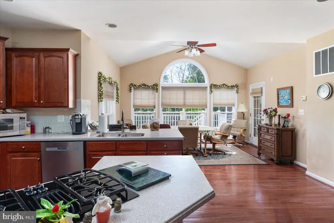
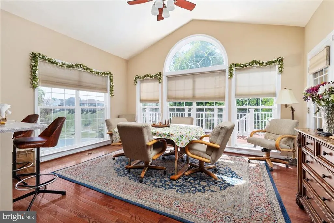
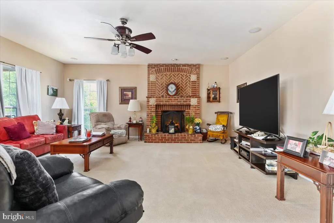
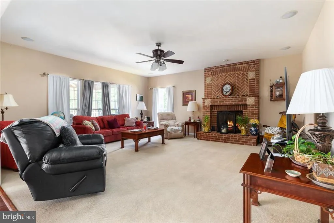
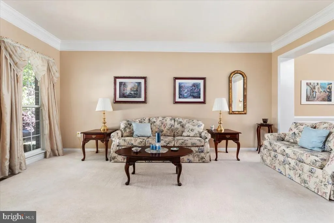
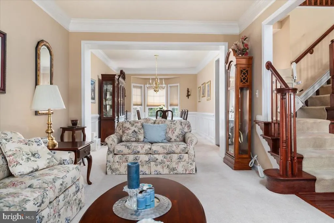
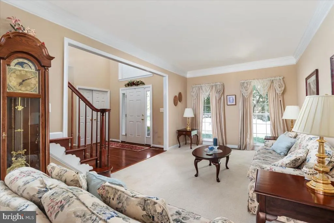
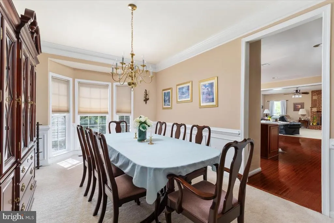
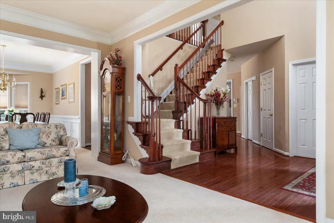
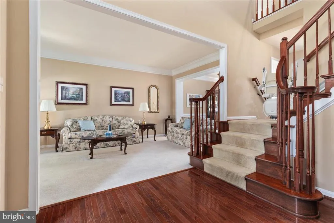
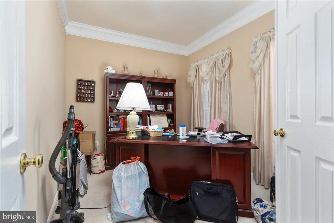
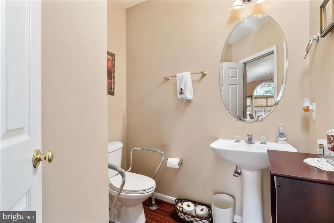
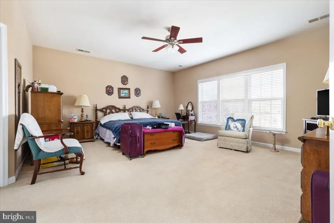
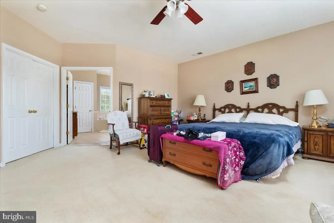
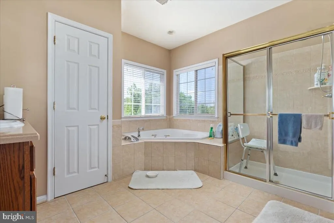
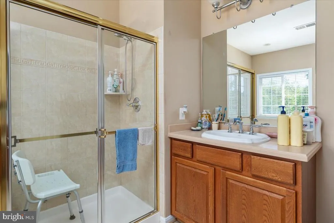
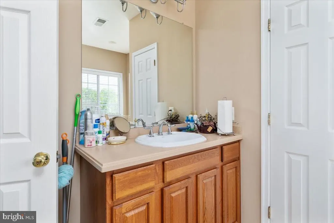
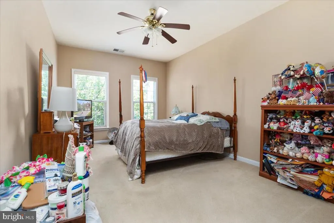
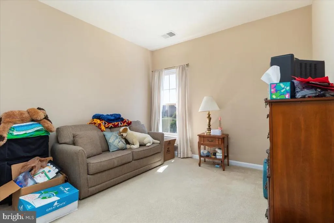
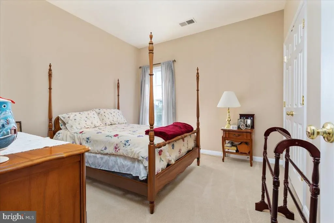
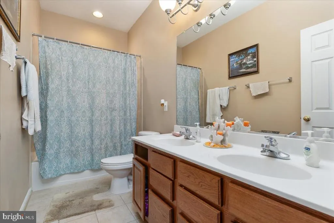
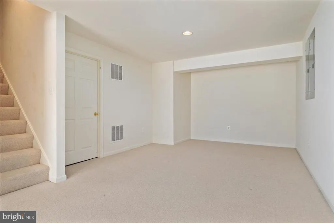
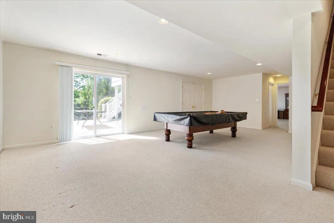
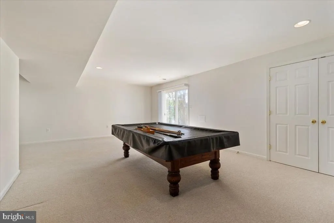
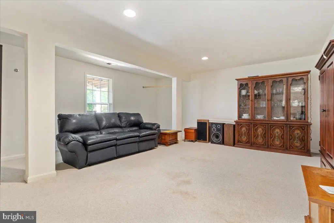
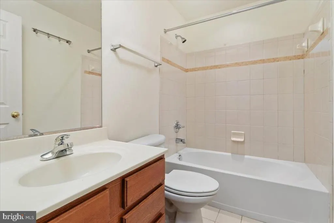
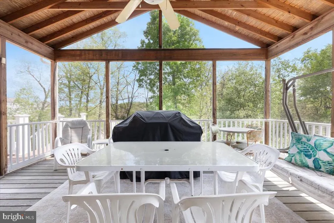
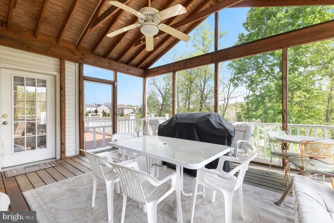
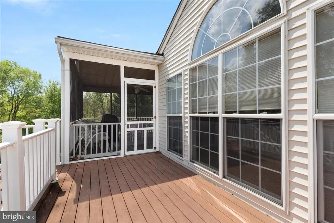
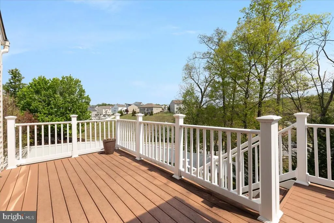
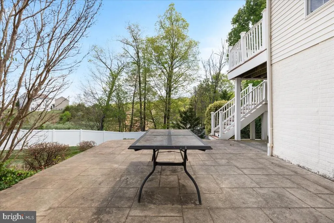
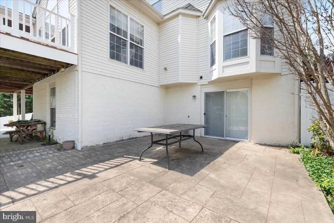
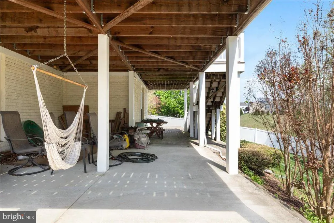
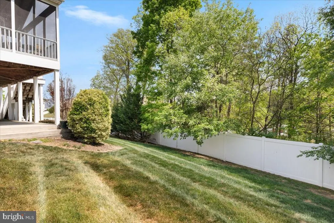
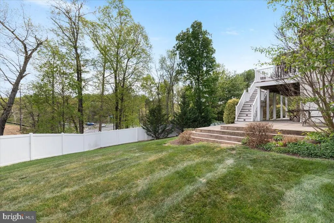
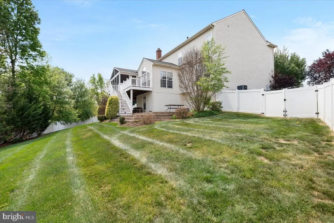
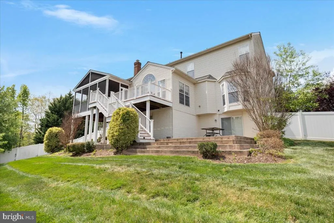
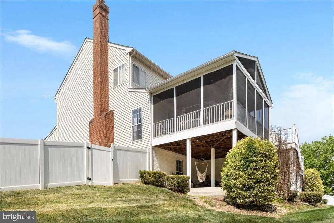
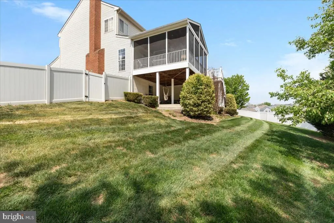
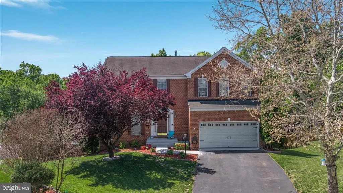
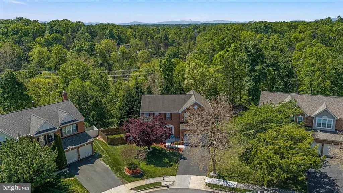
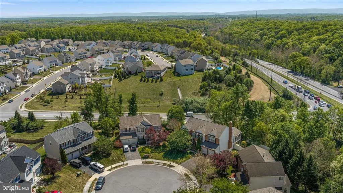
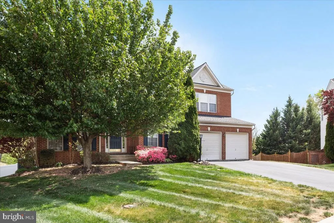
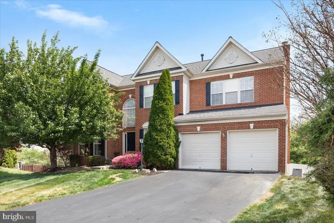
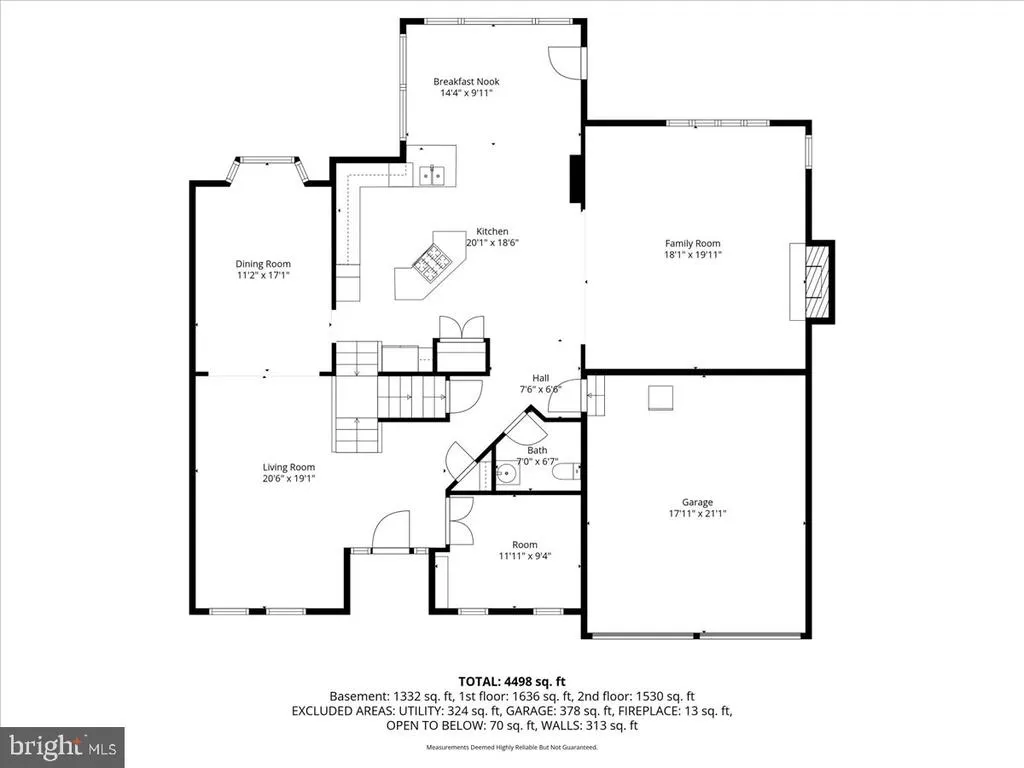
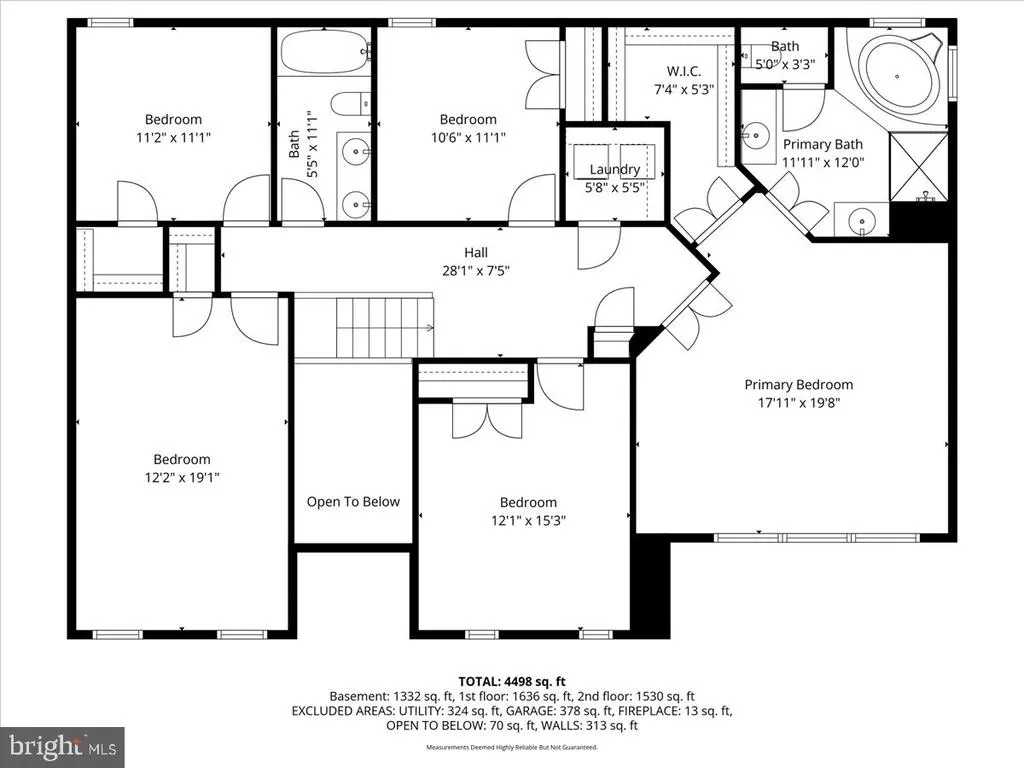
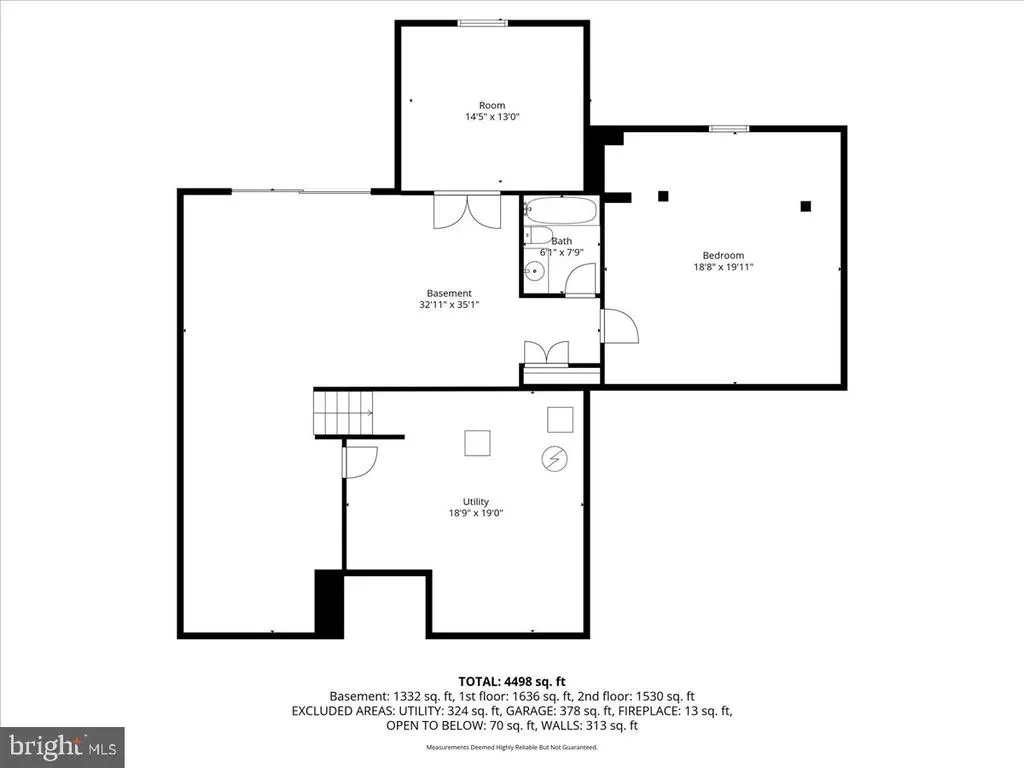
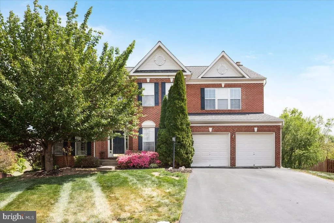
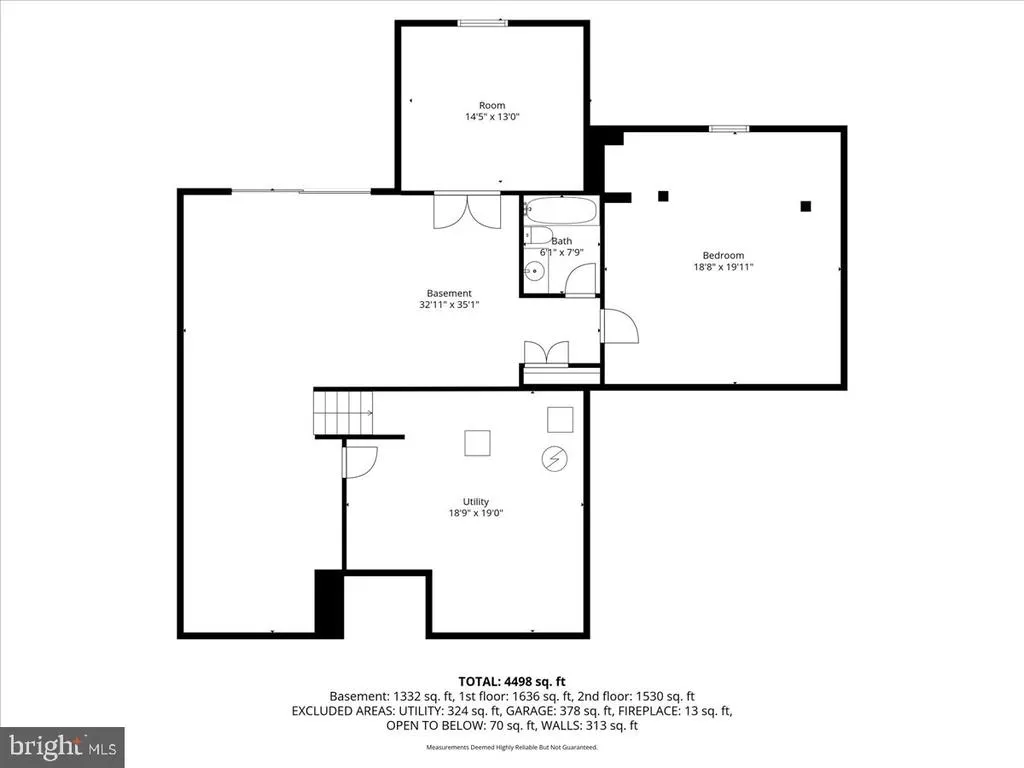
"Meet You At Morlyn" If you're looking for a lot of space you found it! This 5-bedroom, 3 1/2-bathroom colonial style home is waiting for you! Huge kitchen with stainless steel appliances, island with a cooktop stove and a double oven. If you love to cook and entertain you won't want to miss this home. Large family room with gas fireplace, eating area bump out off of the kitchen, living room, formal dining room, half bath and office all on the first floor as well. Upstairs you'll find the primary bedroom with a walk-in-closet and private bathroom with a soaking tub, shower and two separate vanities. 4 additional bedrooms, laundry room and full hallway bathroom on the upper level. Finished walk-out basement with a large rec room area, full bathroom, utility room for storage and two additional rooms for whatever you need the space for. In the backyard you'll find a large deck with a screened in area as well as patios underneath it. This is the place to entertain this summer! Fenced in backyard, 2 car garage and mature landscaping. New HVAC for upper level installed in August of 2026. In 2017 one of the HVAC systems was replaced, roof was replaced with a 50-year shingle that has a lifetime warranty and washing machine was replaced. In 2019 a new water softener was installed, and seller bought a new refrigerator. In 2020 hose bibs in the front were replaced (Frost Free Fittings). Gutter guards were added in 2023. In 2025 a new dishwasher was installed. Dryer vent cleaned in April 2026. Quick access to Rt. 7, I-81, shops, restaurants and more!
| Price History | |
|---|---|
| 4/25/2026 | Listed $659,900 |
| 5/20/2026 | 2$649,900 |
| 6/20/2026 | 2$639,900 |
| 7/17/2026 | 2$629,900 |
| 7/27/2026 | 2$619,900 |
General Features
| Living Area | 4498 |
|---|---|
| Sewer | Public Sewer |
| Heating | Forced Air |
| Cooling | Central A/C |
| Possession | Settlement,Negotiable |
| Zoning | RP |
| HOA Fee | 188.00 |
| Garage Spaces | 2.00 |
| Architectural Style | Colonial |
| Construction Materials | Vinyl Siding |
| School District | FREDERICK COUNTY PUBLIC SCHOOLS |
| Year Built | 2006 |
| Levels | 3 |
| Tax Year | 2025 |
| Ownership | Fee Simple |
| Cool Fuel | Electric |
| Accessibility | None |
| Assoc Fee Paid Per | Semi-Annually |
| County | FREDERICK |
| New Construction | No |
| Property Type | Residential |
| HOA | Yes |
| Subdivision Name | RED BUD RUN |
| Garage Y/N | Yes |
| Water Access Y/N | No |
| Other Structures | Above Grade,Below Grade |
| Full Baths | 3 |
| Status | ACTIVE |
| Directions | From Rt. 7 turn onto Woods Mill Rd. Left on Mackenzie Ln. Left onto Kemper ct. Left onto Morlyn Dr. Drive all the way back to the house on the cul-de-sac. |
| City | STEPHENSON |
| Senior Community Y/N | No |
| Lot Size Units | Square Feet |
| Lot Size Square Feet | 13068.00 |
| Tax Assessed Value | 657400.0 |
| Tax Annual Amount | 3156.0 |
| Structure Type | Detached |
| Condo/Coop Association fee Y/N | No |
| Bathrooms Count Main Level | 1.00 |
| Price Per Sq Ft Total AG | 195.8 |
| Vacation Rental Y/N | No |
| Virtual Tour | https://iframe.videodelivery.net/58c58075a80de904488b091441078b74 |
| Total SQFT | 4822 |
| Standard Status | Active |
| Year Built Source | Assessor |
| Legal Subdivision | RED BUD RUN |
| Tax Lot | 35 |
Interior Features
| Heating Fuel | Natural Gas,Electric |
|---|---|
| Basement | Partially Finished |
| Total Fireplaces | 1 |
| Hot Water | Natural Gas |
| Basement (Y/N) | Yes |
| Heating Y/N | Yes |
| Fireplace Y/N | Yes |
| Above Grade Finished Area | 3166 |
| Half Baths | 1 |
| Central Air Y/N | Yes |
| Total Bedrooms | 5 |
| Below Grade Finished Area | 1332 |
| Below Grade Finished Area Unit Type | Square Feet |
| LivingAreaSource | Estimated |
| Below Grade Unfin Area Units | Square Feet |
| Below Grade Unfin SQFT | 324 |
| Below Grade Unfin SQFT Source | Estimated |
| Below Grade Finished Area Source | Estimated |
| Bedrooms Count All Upper Levels | 5 |
| Bedrooms Count Upper Level 1 | 5 |
| Bathrooms Half Main Level | 1 |
| Bathrooms Full Upper Level 1 | 2 |
| Bathrooms Full Lower Level 1 | 1 |
| Bathrooms Full All Upper Levels | 2 |
| Bathrooms Full All Lower Levels | 1 |
| Bathrooms Count Upper Level 1 | 2.00 |
| Bathrooms Count Lower Level 1 | 1.00 |
| Bathrooms Count All Upper Levels | 2 |
| Bathrooms Count All Lower Levels | 1 |
| Above Grade Finished Area Source | Estimated |
| Above Grade Finished Area Unit Type | Square Feet |
| Total Baths | 4 |
Exterior Features
| Pool | No Pool |
|---|---|
| Water Source | Public |
| Total Parking Spaces | 2 |
| Garage Features | Garage - Front Entry |
| Type of Parking | Attached Garage |
| Land Use Code | 100R |
| Foundation Details | Concrete Perimeter |
| Water View Y/N | No |
| Lot Size Acres | 0.30 |
| Lot Size Source | Assessor |
| Waterfront Y/N | No |
| Land Assessed Value | 108000.00 |
| Navigable Water Y/N | No |
| Water Oriented Y/N | No |
| # of Attached Garage Spaces | 2 |
Amenities
- Foreclosure
- Views
- Short Sale
- New Construction
- Adult 55+
- Lease To Own
- No HOA Fees
- Furnished
- Primary On Main
- Air Conditioning
- Seller Finance
- Green
- Fixer Upper
- Horse
- Golf
- Fireplace
- Deck
- Garage
- Basement
- Pool
Property vs Single Family Average in 22656
Price
Taxes
Year Built
Visits
 © BRIGHT, All Rights Reserved
