
Price Reduction - Views
Address
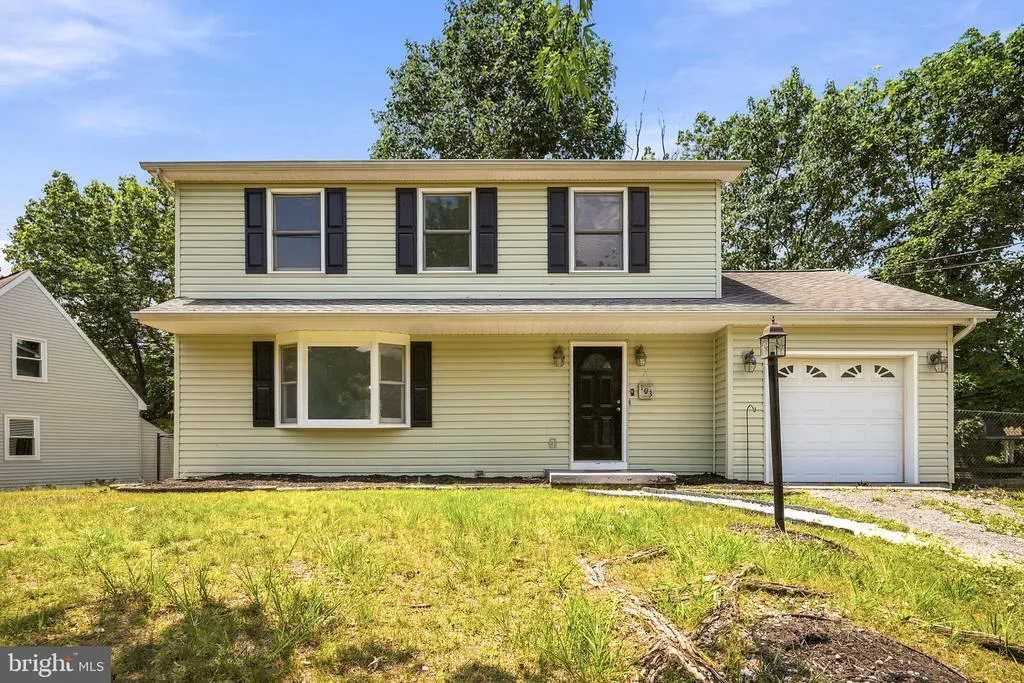
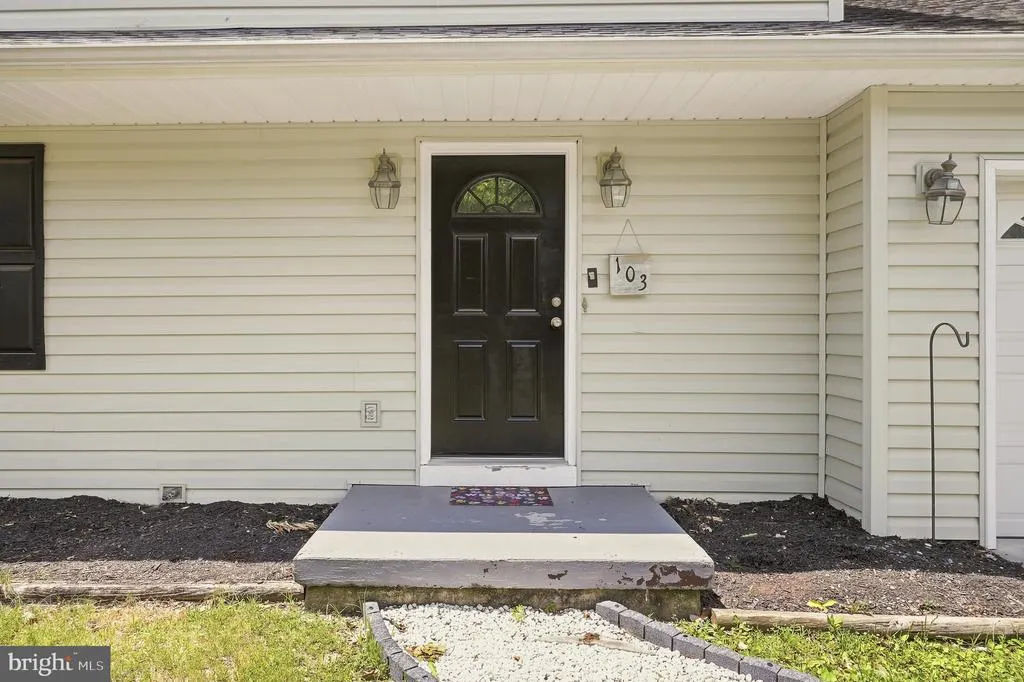
103 Overview Ct, Stephens City, VA
Price
$ 465,000
Property Attributes
- MLS#VAFV2042090
- TypeSingle Family
- Listing Status ACTIVE
- CountyFREDERICK
- CityStephens City
- NeighborhoodRidgefield
- Zip22655
- StyleRanch/Rambler
- Year Built1983
- Taxes$ 1382
- Price$ 465,000
- Bedrooms3
- Full Bathrooms2
- Half Bathrooms1
- Sqr Footage1536
- Lot Size0.31 Acres
Data Source:
Bright MLS
Property Description
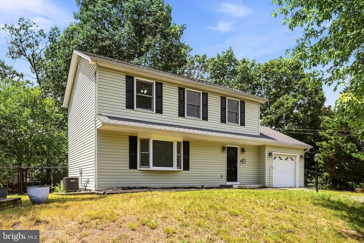
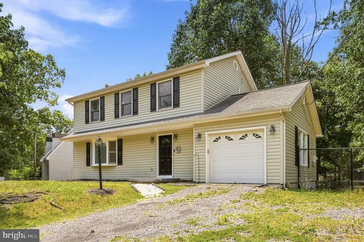
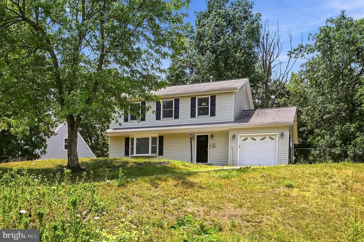
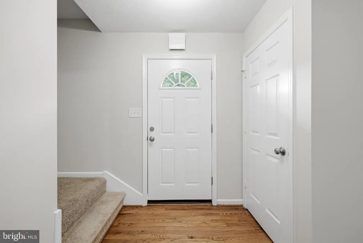
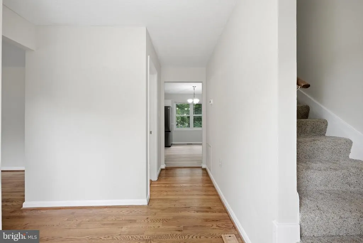
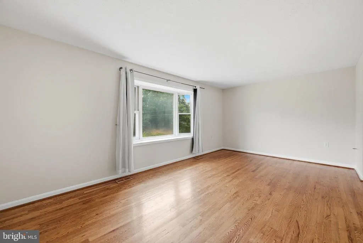
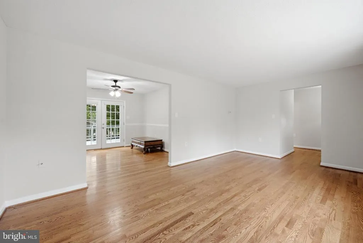
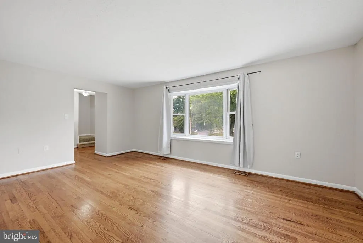
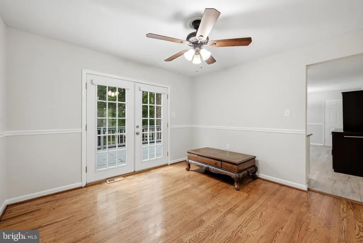
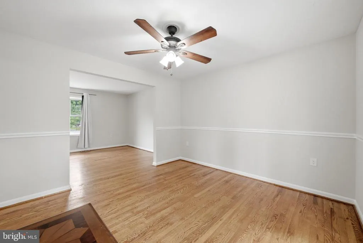
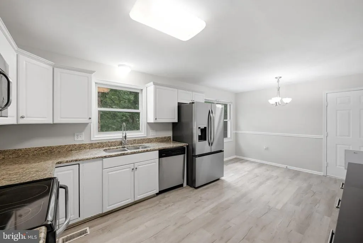
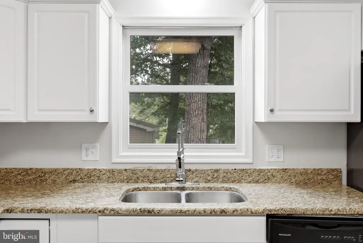
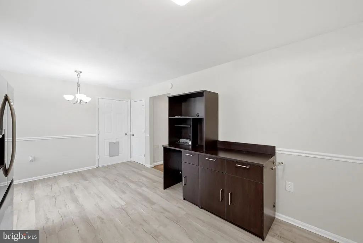
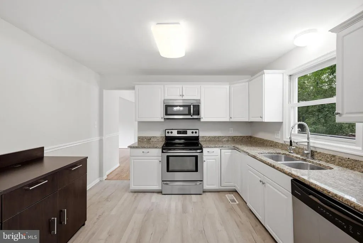
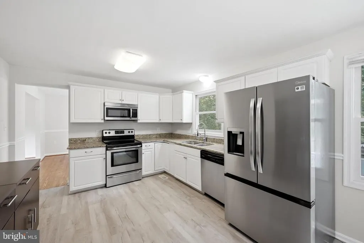
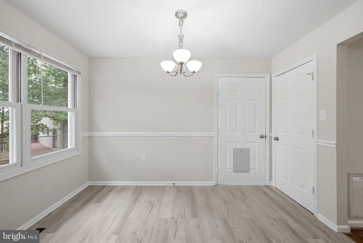
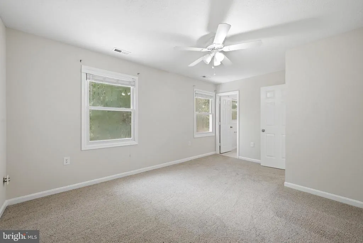
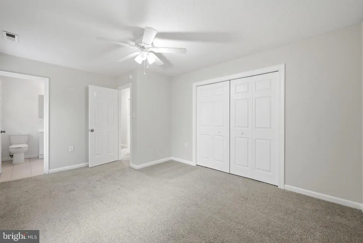
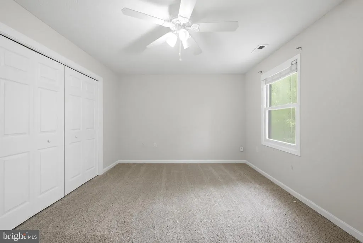
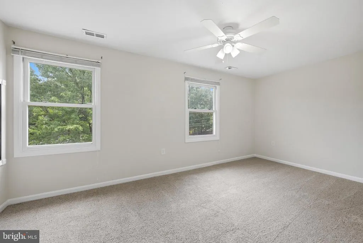
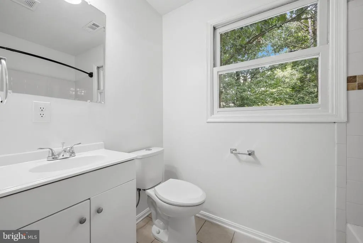
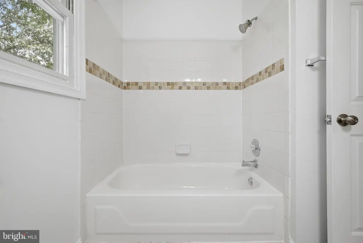
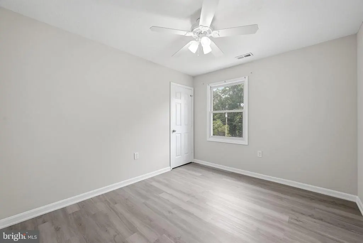
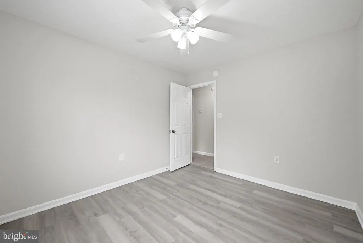
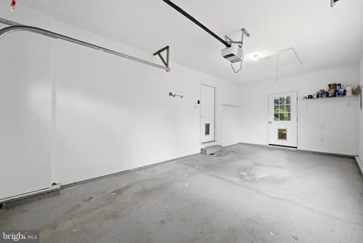
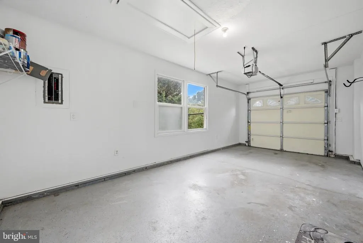
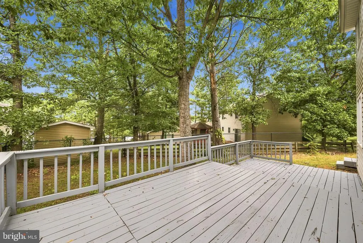
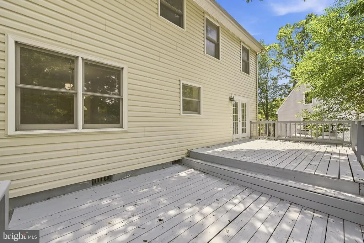
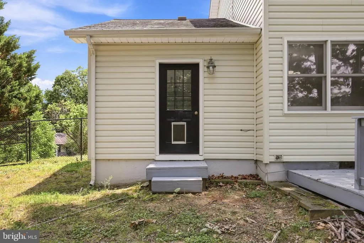
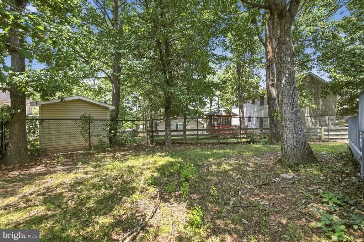
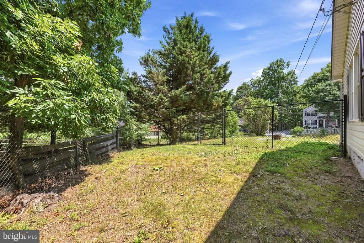
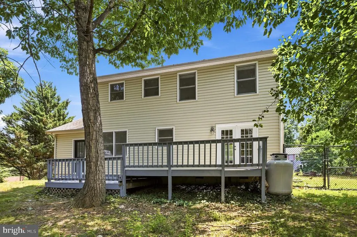
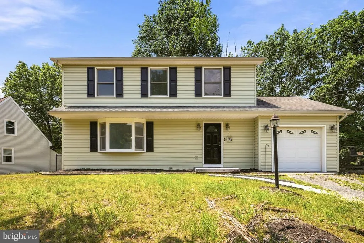
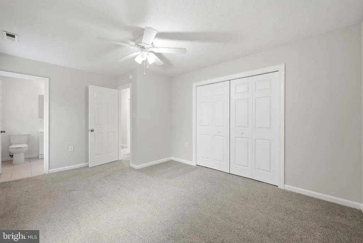
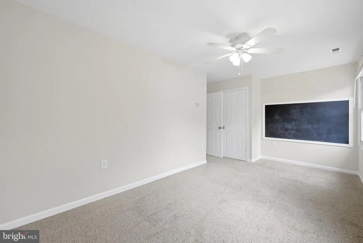
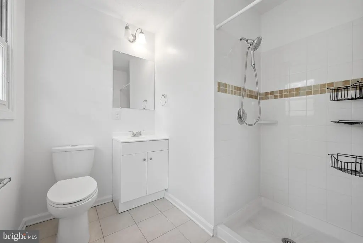
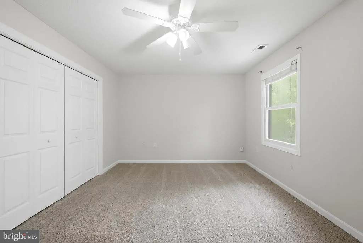
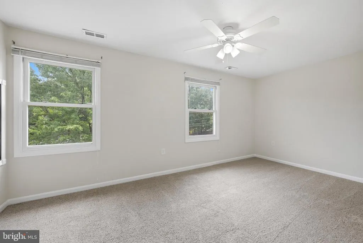
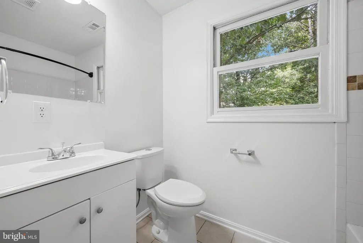
Welcome to this beautifully maintained 3-bedroom, 2.5-bath home, ideally situated on a picturesque lot backing to mature trees, offering exceptional privacy and a peaceful natural setting. Designed with both everyday living and entertaining in mind, this inviting home features a warm, functional floor plan and a formal dining room perfect for hosting family gatherings and special occasions. The spacious kitchen is equipped with a refrigerator, dishwasher, and convenient access to the deck, creating a seamless indoor-outdoor living experience. Whether enjoying your morning coffee or relaxing with an evening glass of wine, the private backyard provides the perfect retreat. Recent updates include a new HVAC system (2026), a new water heater (2025), and fresh paint throughout, Wood floors in some areas .ensuring comfort, efficiency, and move-in-ready appeal. A one-car garage adds everyday convenience. Don't miss the opportunity to own this exceptional home that combines comfort, privacy, and thoughtful updates in a beautiful natural setting. Schedule your private tour today and experience all this wonderful property has to offer. Welcome home! Propane is around $250 per fill, typically every 3 months during Dec-Mar. New furnace installed in 2019, New Water Heater installed in 2025 New HVAC installed in 2026. Dual heating. Primary closet has recently been expanded. freshly paint throughout Public:
| Elementary School | Middle School | High School |
|---|---|---|
| Middletown Elementary School | Robert E. Aylor Middle School | Sherando High School |
| Price History | |
|---|---|
| 6/18/2026 | Listed $475,000 |
| 7/28/2026 | 3$465,000 |
General Features
| Living Area | 1536 |
|---|---|
| Sewer | Other |
| Heating | 90% Forced Air |
| Cooling | Heat Pump(s) |
| Utilities | Cable TV,Electric Available,Sewer Available,Propane |
| Possession | Settlement |
| Roof | Shingle |
| Appliances | Built-In Microwave,Dishwasher,Disposal,Refrigerator,Stove |
| Zoning | FREDERICK |
| Garage Spaces | 1.00 |
| Architectural Style | Ranch/Rambler |
| Construction Materials | Blown-In Insulation,Frame,Vinyl Siding |
| School District | FREDERICK COUNTY PUBLIC SCHOOLS |
| Year Built | 1983 |
| View | Street,Trees/Woods |
| Levels | 2 |
| Tax Year | 2025 |
| Ownership | Fee Simple |
| Cool Fuel | Electric |
| Accessibility | Level Entry - Main |
| County | FREDERICK |
| New Construction | No |
| Property Type | Residential |
| HOA | No |
| Subdivision Name | RIDGEFIELD |
| Garage Y/N | Yes |
| Water Access Y/N | No |
| Other Structures | Above Grade |
| Full Baths | 2 |
| Status | ACTIVE |
| Directions | From I-81N take exit 307 to Stephens City then turn right on to Fairfax pike,in 0.3 miles turn right on to Ridgefield ave,in 4 miles turn right on to Overview Ct,in 300ft the home is on the right . |
| City | STEPHENS CITY |
| Senior Community Y/N | No |
| Lot Size Units | Square Feet |
| Lot Size Square Feet | 13503.00 |
| Tax Assessed Value | 1382.0 |
| Tax Annual Amount | 1382.0 |
| Home Warranty Y/N | No |
| Structure Type | Detached |
| Condo/Coop Association fee Y/N | No |
| Bathrooms Count Main Level | 1.00 |
| Price Per Sq Ft Total AG | 302.73 |
| Vacation Rental Y/N | No |
| Total SQFT | 1536 |
| Standard Status | Active |
| Year Built Source | Estimated |
| Legal Subdivision | RIDGEFIELD |
| Association Recreation Fee | No |
Interior Features
| Heating Fuel | Propane - Leased |
|---|---|
| Flooring | Ceramic Tile,Carpet |
| Hot Water | Electric |
| Basement (Y/N) | No |
| Heating Y/N | Yes |
| Above Grade Finished Area | 1536 |
| Half Baths | 1 |
| Central Air Y/N | No |
| Total Bedrooms | 3 |
| Room Type | Living Room,Dining Room,Primary Bedroom,Kitchen,Bathroom 1,Bathroom 2,Primary Bathroom,Half Bath |
| LivingAreaSource | Estimated |
| Below Grade Unfin Area Units | Square Feet |
| Bedrooms Count All Upper Levels | 3 |
| Bedrooms Count Upper Level 1 | 3 |
| Bathrooms Half Main Level | 1 |
| Bathrooms Full Upper Level 1 | 2 |
| Bathrooms Full All Upper Levels | 2 |
| Bathrooms Count Upper Level 1 | 2.00 |
| Bathrooms Count All Upper Levels | 2 |
| Above Grade Finished Area Source | Estimated |
| Above Grade Finished Area Unit Type | Square Feet |
| Total Baths | 3 |
Exterior Features
| Pool | No Pool |
|---|---|
| Fencing | Chain Link,Rear |
| Lot Features | Backs to Trees |
| Water Source | Public |
| Total Parking Spaces | 1 |
| Garage Features | Garage - Front Entry |
| Type of Parking | Driveway,Attached Garage,Off Street |
| Foundation Details | Block |
| Water View Y/N | No |
| Lot Size Acres | 0.31 |
| Lot Size Source | Estimated |
| Waterfront Y/N | No |
| Navigable Water Y/N | No |
| Water Oriented Y/N | No |
| # of Attached Garage Spaces | 1 |
Room Details
| Room | Dimensions | Level | Flooring | Details |
|---|---|---|---|---|
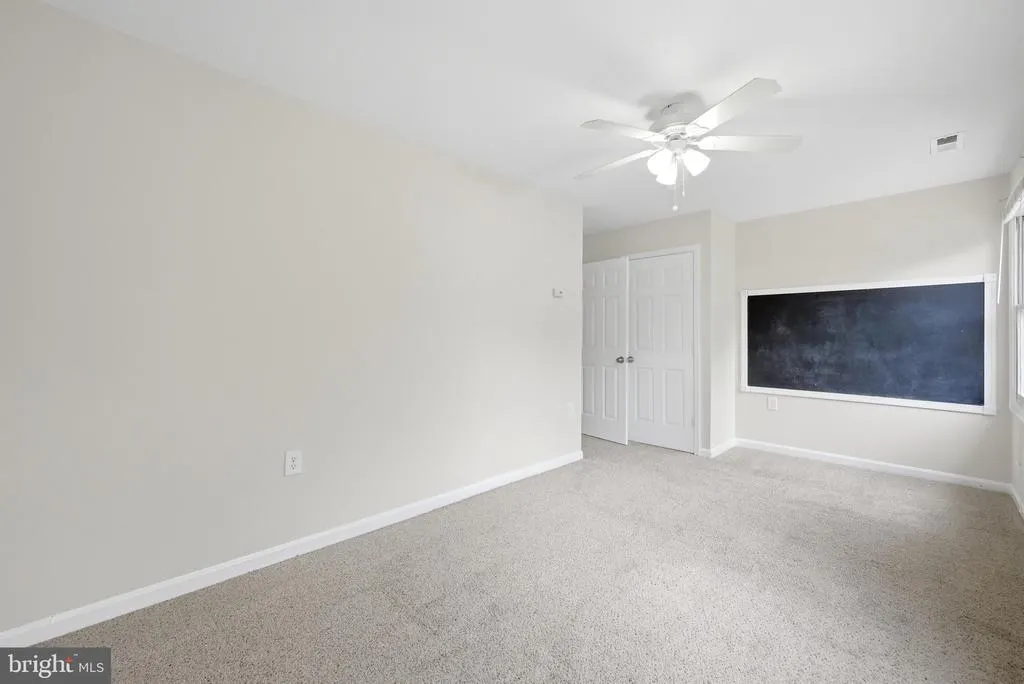
| Bathroom 1 | Upper 1 | Ceiling Fan(s),Flooring - Carpet | ||
| Bathroom 2 | Upper 1 | Ceiling Fan(s),Flooring - Carpet | ||
| Dining Room | Main | Balcony Access,Chair Rail,Flooring - Ceramic Tile | ||
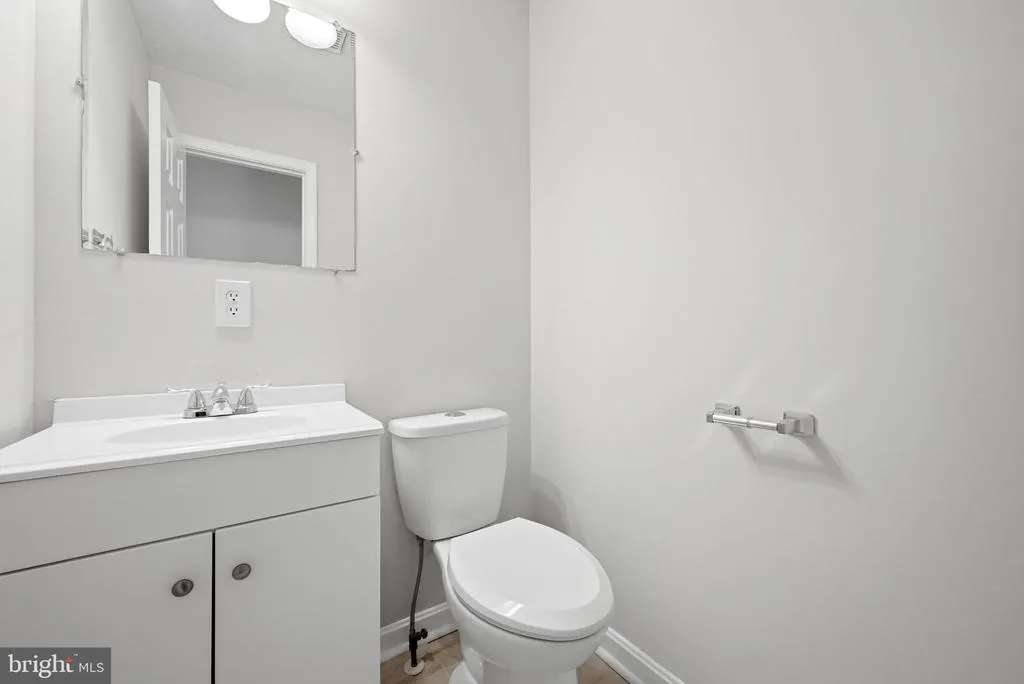
| Half Bath | Main | Flooring - Ceramic Tile | ||
| Kitchen | Main | Chair Rail,Dining Area,Flooring - Ceramic Tile,Kitchen - Eat-in,Lighting - Ceiling | ||
| Living Room | Main | Flooring - HardWood | ||
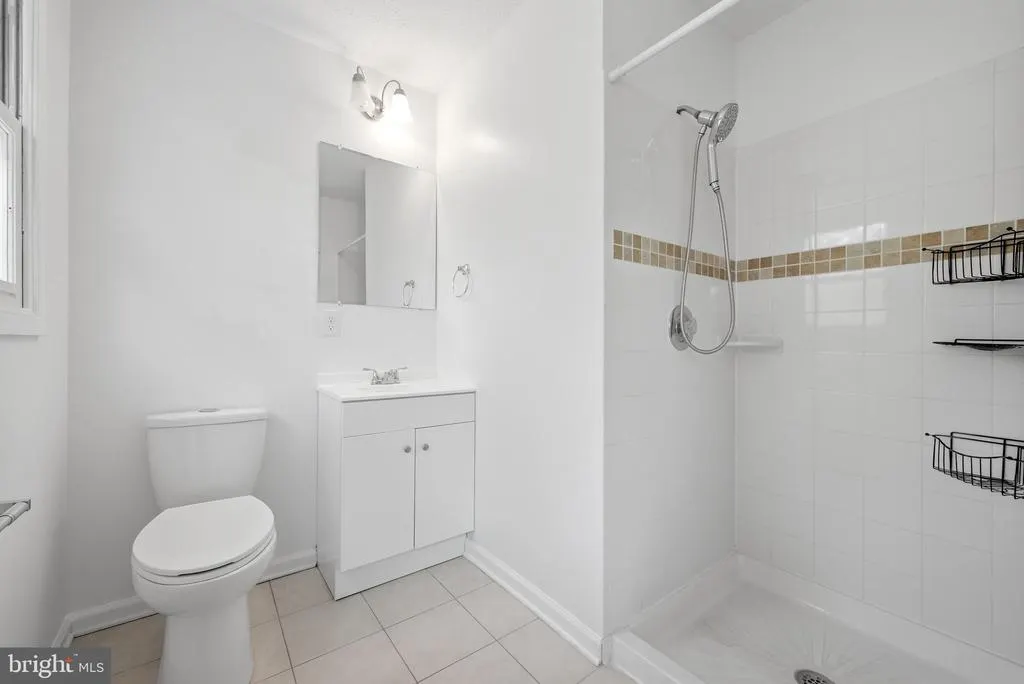
| Primary Bathroom | Upper 1 | Flooring - Ceramic Tile | ||
| Primary Bedroom | Upper 1 | Attached Bathroom,Ceiling Fan(s),Flooring - Carpet |
Amenities
- Foreclosure
- Views
- Short Sale
- New Construction
- Adult 55+
- Lease To Own
- No HOA Fees
- Furnished
- Primary On Main
- Air Conditioning
- Seller Finance
- Green
- Fixer Upper
- Horse
- Golf
- Fireplace
- Deck
- Garage
- Basement
- Pool
Property vs Single Family Average in 22655
Price
Taxes
Year Built
Visits
 © BRIGHT, All Rights Reserved
