
Price Reduction
Address
187 Village Court, Winchester, VA
Price
$ 419,924
Property Attributes
- MLS#VAFV2042266
- TypeSingle Family
- Listing Status ACTIVE
- CountyFREDERICK
- CityWinchester
- NeighborhoodRolling Fields
- Zip22602
- StyleSplit Foyer
- Year Built1991
- Taxes$ 1520
- Price$ 419,924
- Bedrooms4
- Full Bathrooms2
- Half Bathrooms0
- Sqr Footage1868
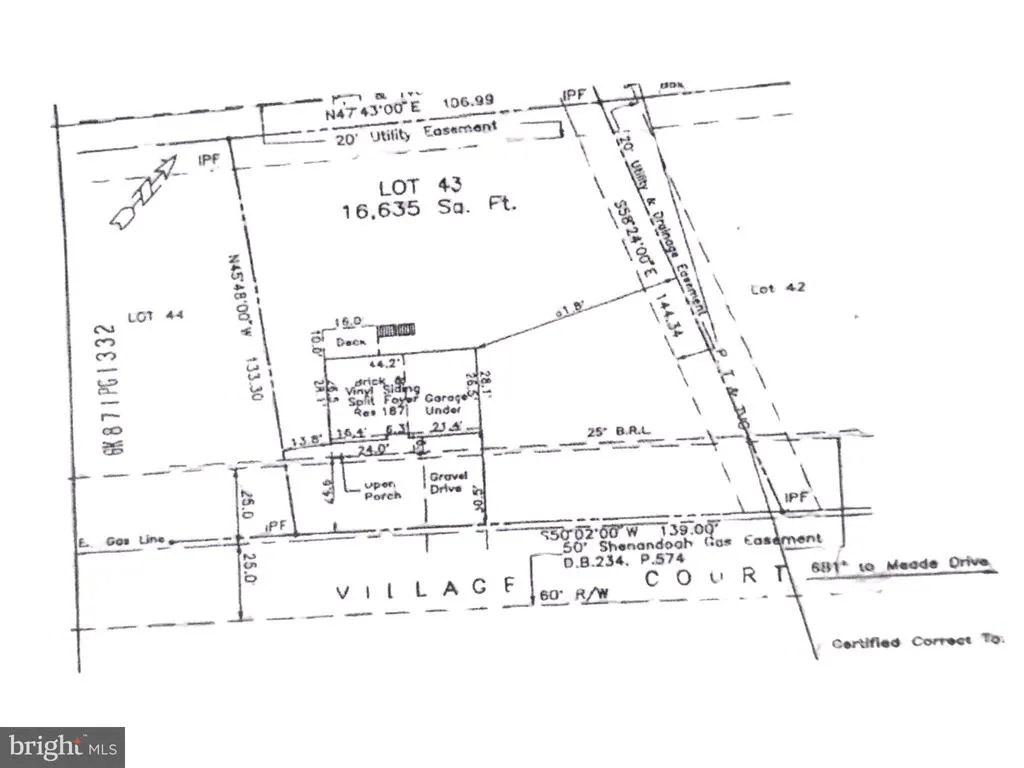
- Lot Size0.38 Acres
Data Source:
Bright MLS
Property Description
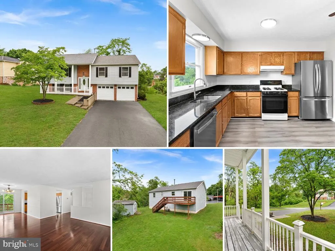
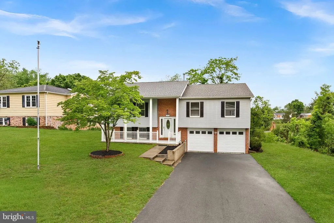
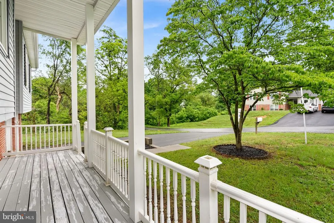
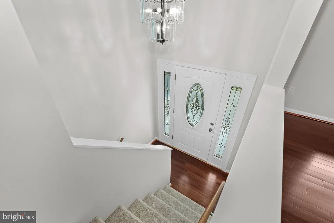
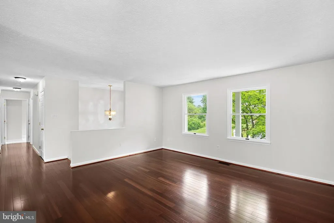
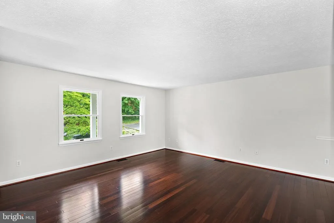
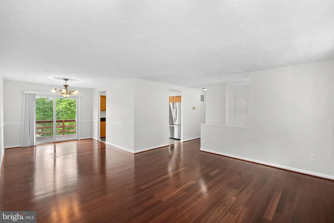
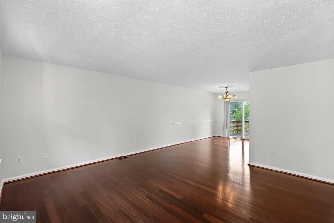
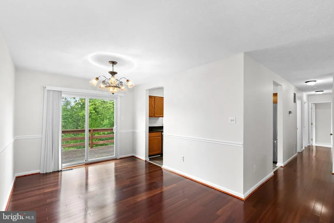
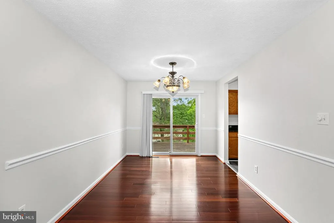
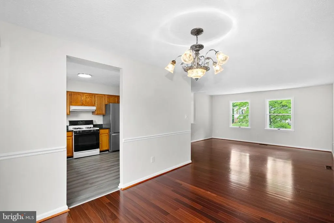
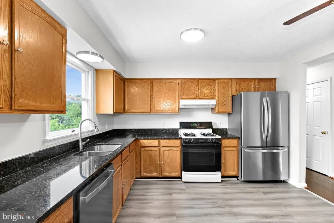
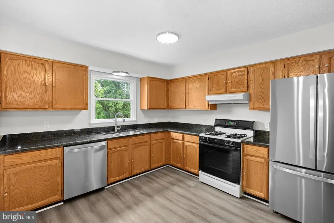
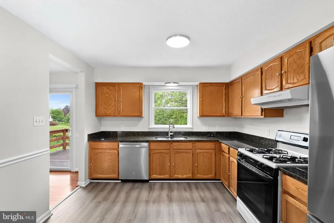
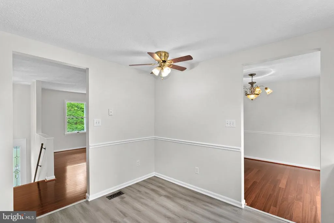
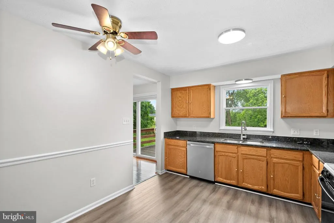
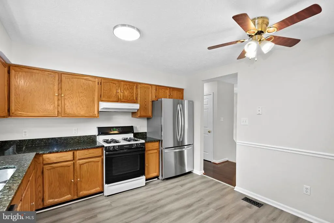
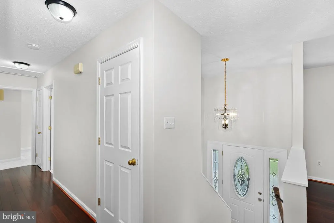
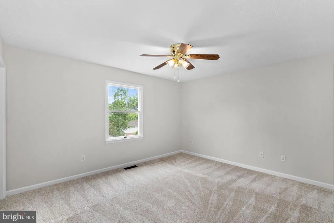
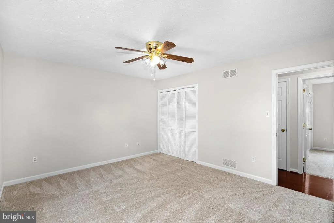
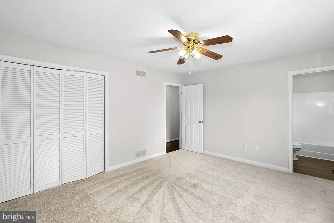
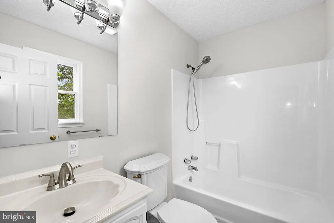
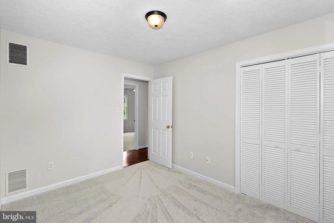
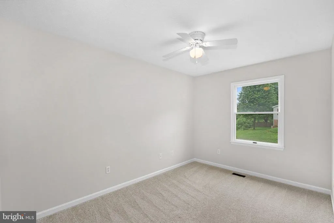
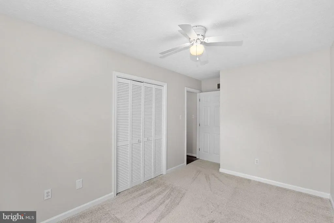
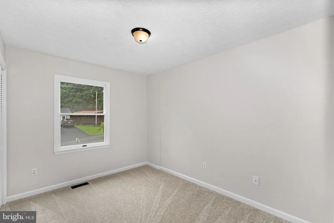
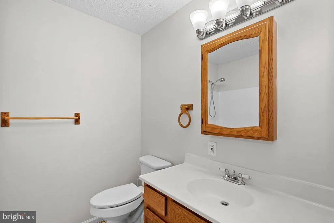
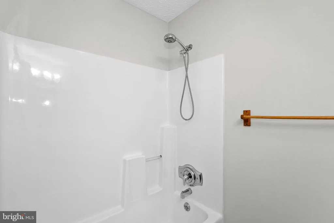
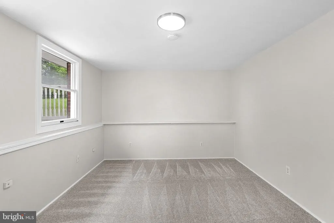
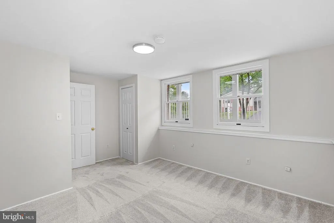
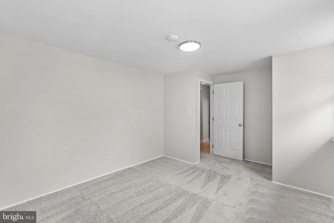
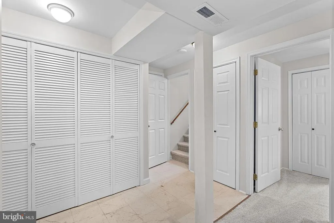
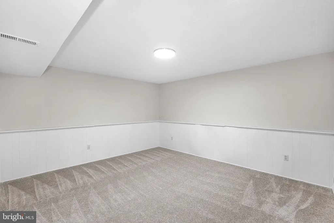
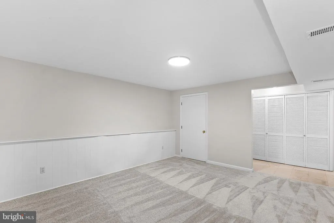
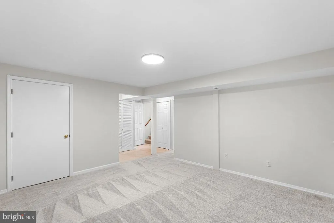
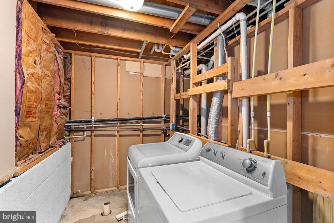
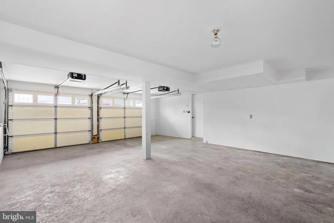
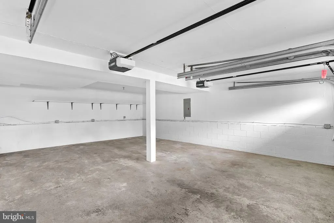
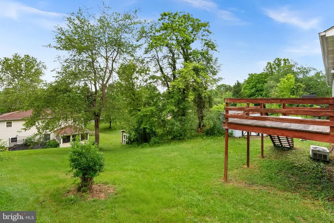
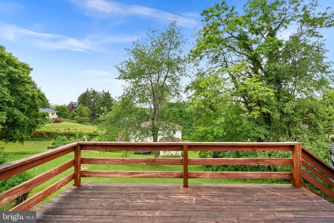
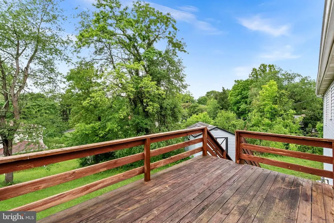
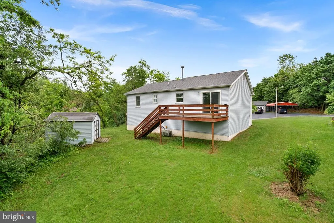
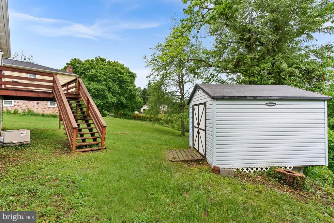
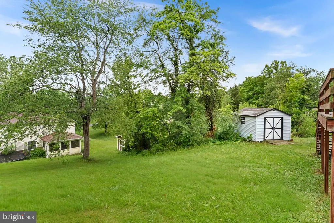
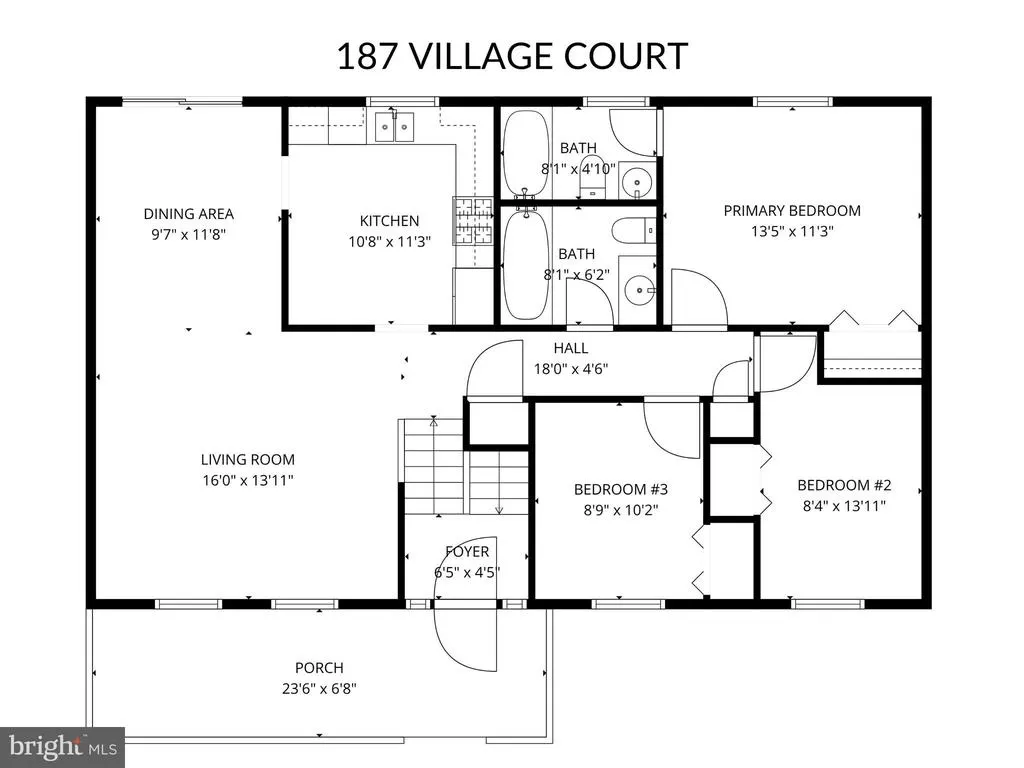
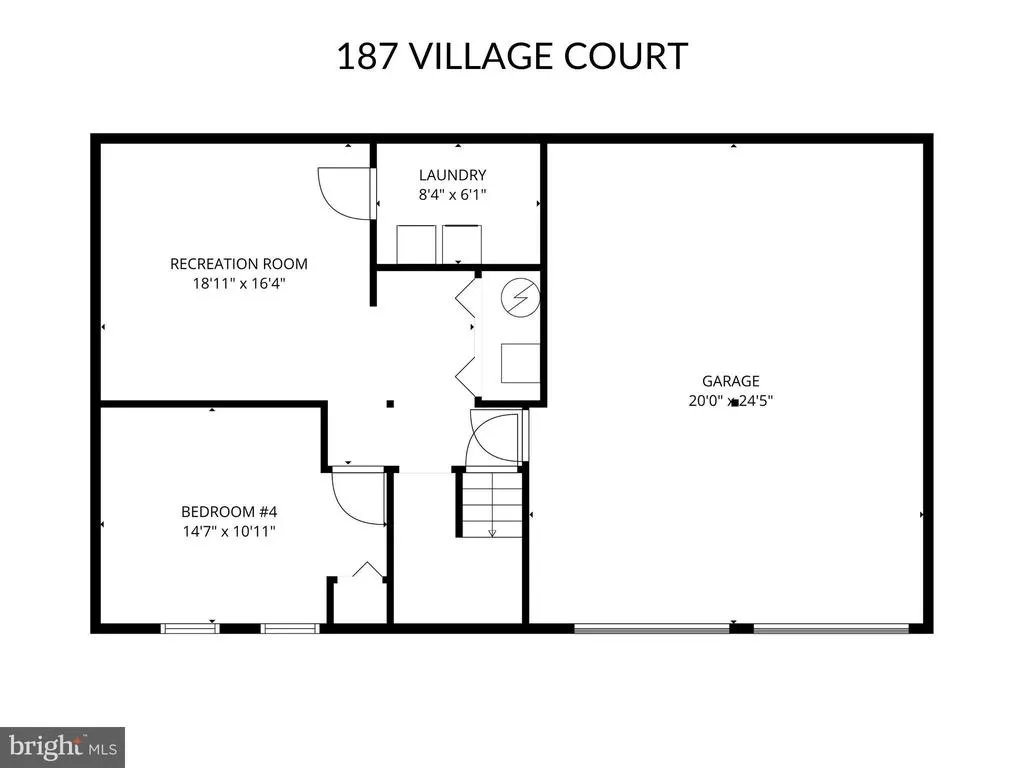
**New Price!!** Move-In Ready No HOA Great location across from Winchester Country Club! * Oversized 2-Car Garage! * Beautifully updated split foyer tucked away on a quiet cul-de-sac in the desirable Rolling Fields community. Freshly painted throughout with brand-new carpet, gleaming hardwood floors, updated luxury vinyl plank flooring, granite countertops, and stainless steel appliances, this home is truly move-in ready. The light-filled main level offers a spacious living room, formal dining room, eat-in kitchen, three bedrooms, and two full baths, including a private primary suite. The finished lower level expands the living space with a large recreation room, fourth bedroom, laundry area, and direct access to the extra-deep oversized 2-car garage, offering exceptional space for vehicles, storage, hobbies, or a workshop. Relax on the covered front porch or enjoy the rear deck (conveys as-is) overlooking the peaceful, tree-lined backyard on a spacious .38-acre lot. Recent improvements include: Fresh Interior Paint (2026), All-New Carpet (2026), Updated Vanity Lighting in Both Bathrooms (2026), Kitchen & Primary Bath Luxury Vinyl Plank Flooring (2025), New Dishwasher (2025), New Dryer (2022), New Water Heater (2022), New Refrigerator (2021), New Roof (2017), and Garage Doors (2008). Conveniently located just minutes from shopping, dining, schools, commuter routes, and Historic Downtown Winchester, this well-maintained home offers the perfect combination of comfort, space, and value!
| Elementary School | Middle School | High School |
|---|---|---|
| Greenwood Mill Elementary School | Admiral Richard E. Byrd Middle School | Millbrook High School |
| Price History | |
|---|---|
| 6/2/2026 | Listed $439,934 |
| 7/13/2026 | 3$427,724 |
| 8/5/2026 | 2$419,924 |
General Features
| Living Area | 1868 |
|---|---|
| Sewer | Public Sewer |
| Heating | Heat Pump(s) |
| Cooling | Central A/C |
| Possession | 0-30 Days CD,Settlement |
| Appliances | Dryer,Washer,Dishwasher,Disposal,Refrigerator,Stove,Icemaker,Exhaust Fan,Oven/Range - Gas,Stainless Steel Appliances,Water Heater |
| Zoning | RP |
| Garage Spaces | 2.00 |
| Patio/Porch Features | Deck(s),Porch(es) |
| Architectural Style | Split Foyer |
| Security Features | Smoke Detector |
| Construction Materials | Vinyl Siding |
| School District | FREDERICK COUNTY PUBLIC SCHOOLS |
| Year Built | 1991 |
| Levels | 2 |
| Tax Year | 2025 |
| Ownership | Fee Simple |
| Cool Fuel | Electric |
| Accessibility | None |
| County | FREDERICK |
| New Construction | No |
| Property Type | Residential |
| HOA | No |
| Subdivision Name | ROLLING FIELDS |
| Garage Y/N | Yes |
| Water Access Y/N | No |
| Other Structures | Above Grade,Below Grade |
| Full Baths | 2 |
| Status | ACTIVE |
| Directions | From Pleasant Valley Road turn Right onto Cork Street which turns into Senseney Road,turn Left onto Meade Drive to Right onto Village Court and house is going to be on your Right Look for Sign. |
| City | WINCHESTER |
| Disclosures | Prop Disclosure |
| Senior Community Y/N | No |
| Lot Size Units | Square Feet |
| Lot Size Square Feet | 16635.00 |
| Tax Assessed Value | 316660.0 |
| Tax Annual Amount | 1520.0 |
| Property Condition | Very Good |
| Structure Type | Detached |
| Condo/Coop Association fee Y/N | No |
| Price Per Sq Ft Total AG | 349.65 |
| Vacation Rental Y/N | No |
| Virtual Tour | https://socialagentvisuals.aryeo.com/sites/rjpynolw/unbranded |
| Total SQFT | 2345 |
| Standard Status | Active |
| Year Built Source | Assessor |
| Legal Subdivision | ROLLING FIELDS |
| Tax Lot | 43 |
Interior Features
| Interior Amenities | Upgraded Countertops,Wood Floors,Floor Plan - Traditional,Bathroom - Tub Shower,Carpet,Ceiling Fan(s),Chair Railings,Dining Area,Formal/Separate Dining Room,Kitchen - Eat-In,Kitchen - Table Space,Pri |
|---|---|
| Heating Fuel | Natural Gas |
| Basement | Full,Fully Finished,Daylight,Full,Garage Access,Interior Access,Windows,Walkout Level |
| Flooring | Carpet,Hardwood,Luxury Vinyl Plank |
| Hot Water | Natural Gas |
| Basement (Y/N) | Yes |
| Heating Y/N | Yes |
| Fireplace Y/N | No |
| Above Grade Finished Area | 1201 |
| Central Air Y/N | Yes |
| Total Bedrooms | 4 |
| Below Grade Finished Area | 667 |
| Room Type | Living Room,Dining Room,Primary Bedroom,Bedroom 2,Bedroom 3,Bedroom 4,Kitchen,Laundry,Recreation Room,Primary Bathroom,Full Bath |
| Below Grade Finished Area Unit Type | Square Feet |
| LivingAreaSource | Estimated |
| Laundry Type | Basement,Lower Floor,Dryer In Unit,Washer In Unit |
| Below Grade Unfin Area Units | Square Feet |
| Below Grade Unfin SQFT | 477 |
| Below Grade Unfin SQFT Source | Estimated |
| Below Grade Finished Area Source | Estimated |
| Bedrooms Count All Lower Levels | 1 |
| Bedrooms Count All Upper Levels | 3 |
| Bedrooms Count Lower Level 1 | 1 |
| Bedrooms Count Upper Level 1 | 3 |
| Bathrooms Full Upper Level 1 | 2 |
| Bathrooms Full All Upper Levels | 2 |
| Bathrooms Count Upper Level 1 | 2.00 |
| Bathrooms Count Lower Level 1 | 0.00 |
| Bathrooms Count All Upper Levels | 2 |
| Above Grade Finished Area Source | Estimated |
| Above Grade Finished Area Unit Type | Square Feet |
| Total Baths | 2 |
Exterior Features
| Pool | No Pool |
|---|---|
| Parking Features | Paved Driveway |
| Lot Features | Cul-de-sac,Trees/Wooded |
| Water Source | Public |
| Total Parking Spaces | 6 |
| Garage Features | Garage Door Opener,Garage - Front Entry,Inside Access,Additional Storage Area |
| Type of Parking | Attached Garage,Driveway |
| Land Use Code | 100R |
| Foundation Details | Concrete Perimeter |
| Water View Y/N | No |
| Lot Size Acres | 0.38 |
| Lot Size Source | Estimated |
| Waterfront Y/N | No |
| Door Features | Sliding Glass,Storm |
| Land Assessed Value | 93000.00 |
| Navigable Water Y/N | No |
| Water Oriented Y/N | No |
| # of Attached Garage Spaces | 2 |
Room Details
| Room | Dimensions | Level | Flooring | Details |
|---|---|---|---|---|
| Bedroom 2 | Upper 1 | Flooring - Carpet | ||
| Bedroom 3 | Upper 1 | Flooring - Carpet | ||
| Bedroom 4 | Lower 1 | Flooring - Carpet | ||
| Dining Room | Upper 1 | Flooring - HardWood,Balcony Access,Formal Dining Room | ||
| Full Bath | Upper 1 | Bathroom - Tub Shower | ||
| Kitchen | Upper 1 | Flooring - Luxury Vinyl Plank,Ceiling Fan(s),Countertop(s) - Granite | ||
| Laundry | Lower 1 | |||
| Living Room | Upper 1 | Flooring - HardWood | ||
| Primary Bathroom | Upper 1 | Flooring - Luxury Vinyl Plank,Bathroom - Tub Shower | ||
| Primary Bedroom | Upper 1 | Flooring - Carpet,Attached Bathroom,Ceiling Fan(s) | ||
| Recreation Room | Lower 1 | Flooring - Carpet |
Amenities
- Foreclosure
- Views
- Short Sale
- New Construction
- Adult 55+
- Lease To Own
- No HOA Fees
- Furnished
- Primary On Main
- Air Conditioning
- Seller Finance
- Green
- Fixer Upper
- Horse
- Golf
- Fireplace
- Deck
- Garage
- Basement
- Pool
Property vs Single Family Average in 22602
Price
Taxes
Year Built
Visits
 © BRIGHT, All Rights Reserved
