
Primary on Main
Address
161 Skylar Lanes Way, Winchester, VA
Price
$ 824,900
Property Attributes
- MLS#VAFV2042440
- TypeSingle Family
- Listing Status ACTIVE
- CountyFREDERICK
- CityWinchester
- NeighborhoodWalnut Springs Estates
- Zip22603
- StyleColonial
- Year Built2005
- Taxes$ 3331
- Price$ 824,900
- Bedrooms6
- Full Bathrooms5
- Half Bathrooms0
- Sqr Footage4891
- Lot Size2 Acres
Data Source:
Bright MLS
Property Description
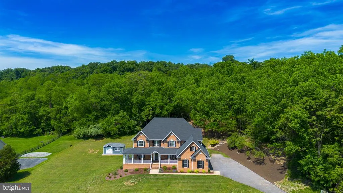
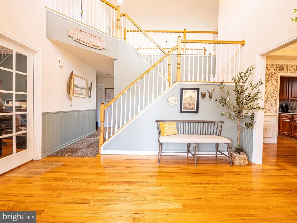
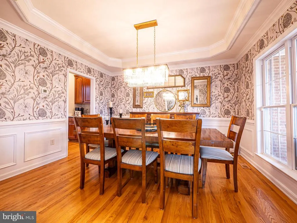
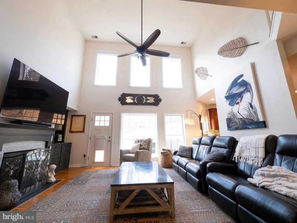
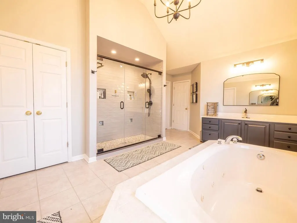
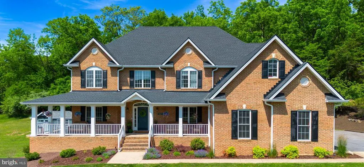
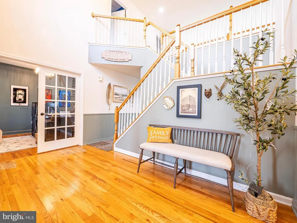
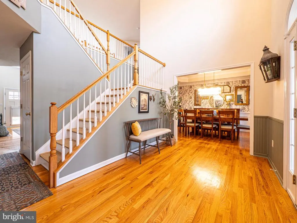
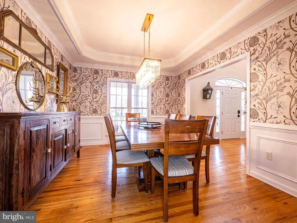
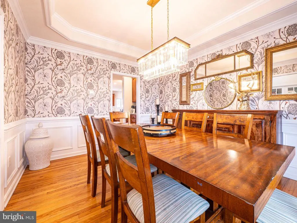
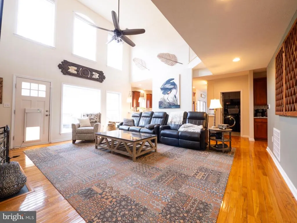
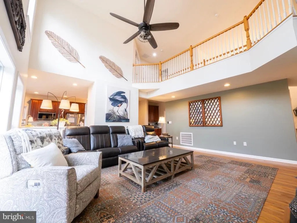
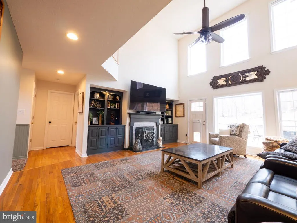
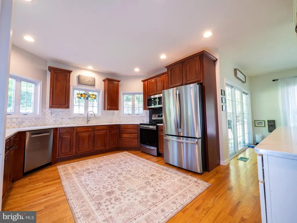
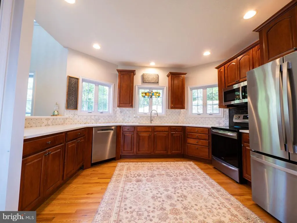
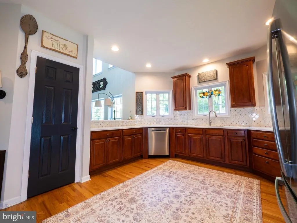
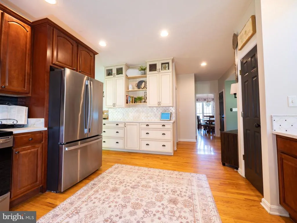
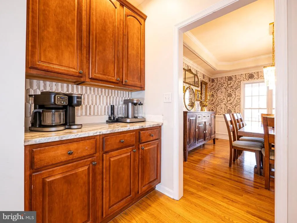
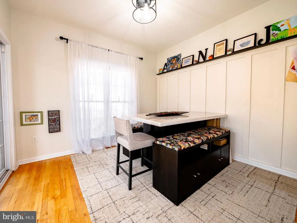
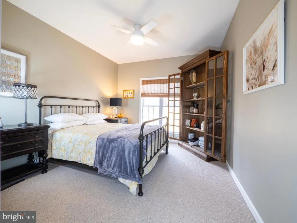
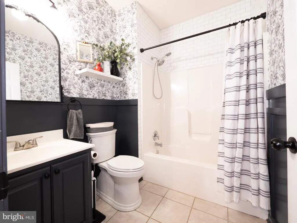
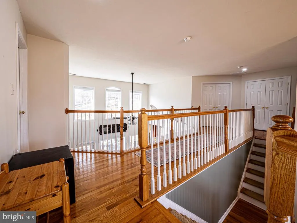
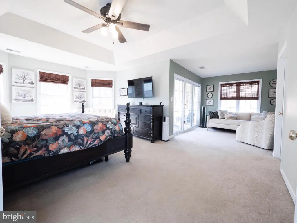
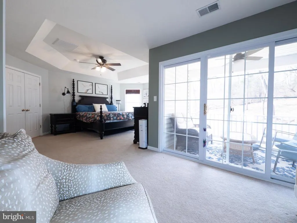
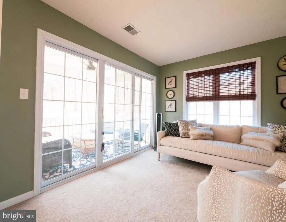
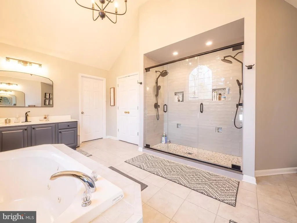
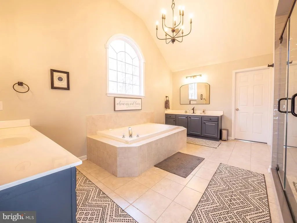
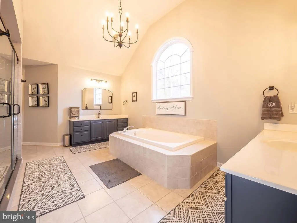
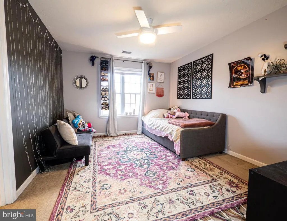
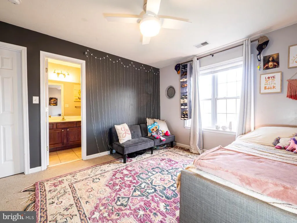
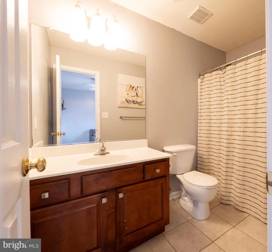
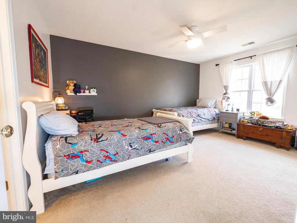
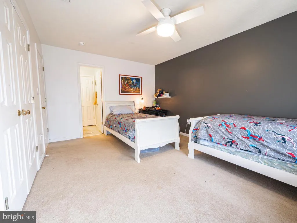
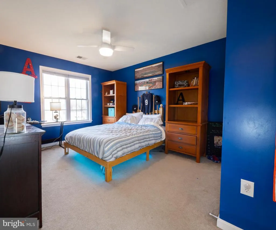
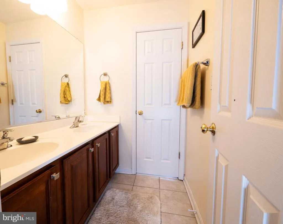
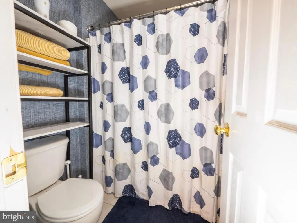
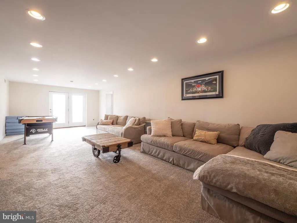
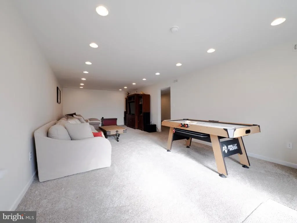
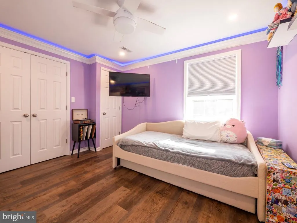
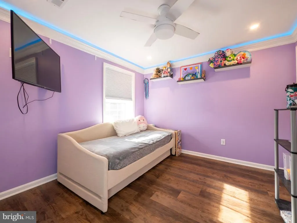
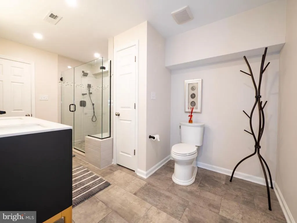
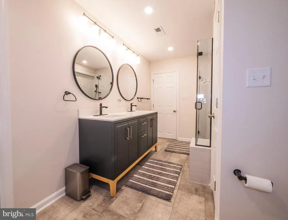
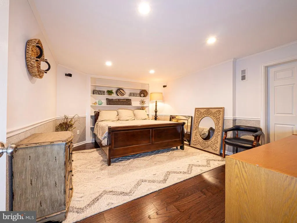
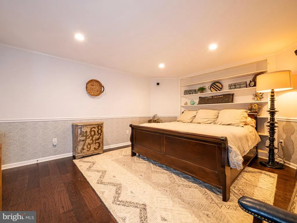
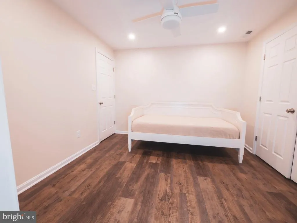
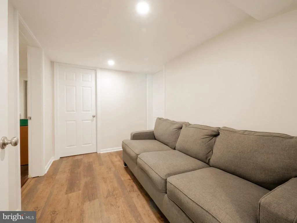
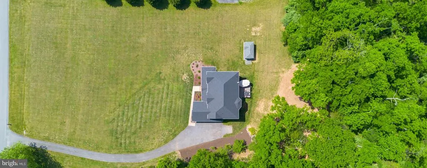
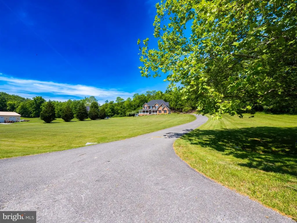
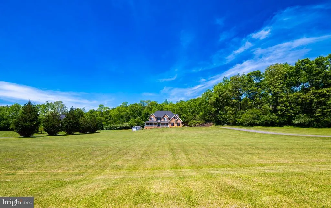
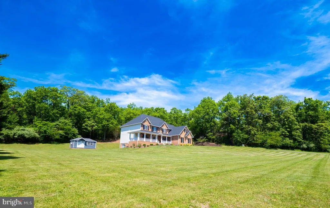
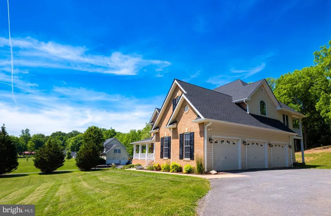
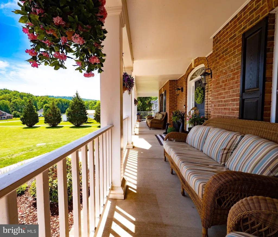
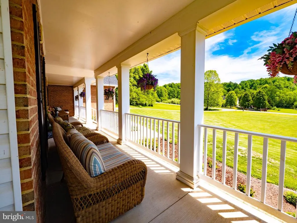
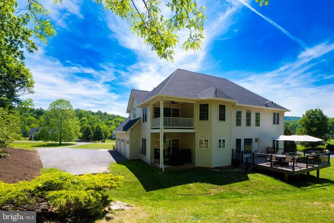
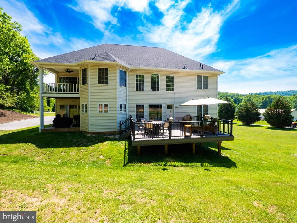
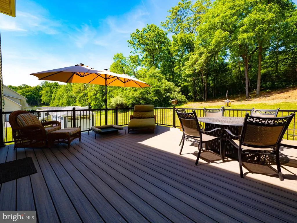
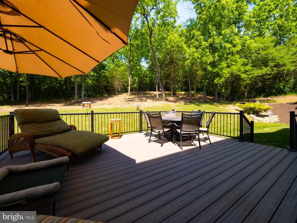
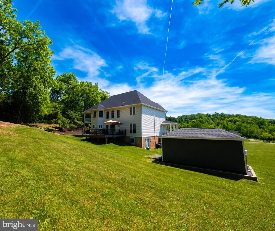
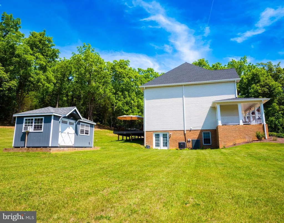
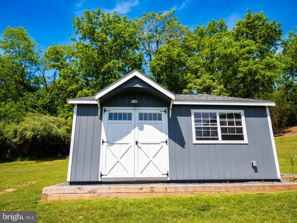
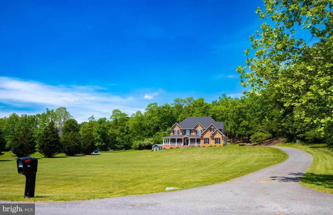
PRICED BELOW RECENT APPRAISAL>> Gorgeous Country Home on Two Acres Nearly 5,000 Sq Ft of Well-Appointed Living!! Welcome to 161 Skylar Lanes Way, a thoughtfully-updated and well-maintained six-bedroom, five-bath home just 20 minutes from downtown Winchester. This inviting property features modern updates and practical design throughout - see the attached list of recent upgrades! Bright and airy, the two-story family room includes built-in shelves, an electric fireplace, and solar-powered remote blinds for easy light control. The updated kitchen impresses with quartz countertops, a new tile backsplash, custom cabinetry, a Butlers pantry, and a cozy breakfast nook that opens to a covered patioperfect for outdoor entertaining. The spacious primary bedroom boasts a newly remodeled en-suite bathroom that will make you swoon. A second bedroom upstairs offers another en-suite bath, while the third and forth share a Jack-n-Jill bath, providing flexibility and privacy for both family and guests. The main-level bedroom is also situated next to a full bath for added convenience. The finished lower level offers a large recreation room, a bedroom, bonus rooms, a full bath, and a soundproof media room with a Bose home theater system for entertainment. Outside, enjoy a new architectural shingle roof with copper granules, updated gutters, well-maintained landscaping with outdoor lighting, a spacious composite deck, and irrigated garden beds. Storage is plentiful with a three-car garage and two shedsone set up as a workshop with electricity, a window air conditioning unit, work benches, and slatwalls. The snow blower, alarm system, Starlink equipment, and more convey!! Sellers are also offering $3,500 toward closing costs! This beautiful home on acreage offers a rare combination of space, updates, and location. Schedule your showing today!!!
| Price History | |
|---|---|
| 6/9/2026 | Listed $889,000 |
| 6/17/2026 | 2$874,000 |
| 6/18/2026 | 2$864,000 |
| 6/19/2026 | 2$850,000 |
| 6/26/2026 | 1$848,000 |
| 7/12/2026 | 1$844,000 |
| 7/22/2026 | 3$824,900 |
General Features
| Living Area | 4891 |
|---|---|
| Sewer | On Site Septic,Septic < # of BR |
| Heating | Heat Pump(s) |
| Cooling | Heat Pump(s),Central A/C |
| Possession | Immediate,0-30 Days CD |
| Roof | Architectural Shingle |
| Appliances | Dishwasher,Disposal,Dryer,Icemaker,Microwave,Refrigerator,Washer,Water Heater,Stainless Steel Appliances,Oven/Range - Electric |
| Zoning | RA |
| Garage Spaces | 3.00 |
| Patio/Porch Features | Deck(s),Patio(s),Porch(es) |
| Architectural Style | Colonial |
| Security Features | Exterior Cameras,Security System |
| Construction Materials | Vinyl Siding,Brick |
| School District | FREDERICK COUNTY PUBLIC SCHOOLS |
| Exclusions | Freezer |
| Year Built | 2005 |
| Levels | 2 |
| Tax Year | 2025 |
| Ownership | Fee Simple |
| Cool Fuel | Electric |
| Accessibility | None |
| County | FREDERICK |
| New Construction | No |
| Property Type | Residential |
| HOA | No |
| Subdivision Name | WALNUT SPRINGS ESTATES |
| Facing Direction | East |
| Garage Y/N | Yes |
| Water Access Y/N | No |
| Other Structures | Above Grade,Below Grade |
| Full Baths | 5 |
| Status | ACTIVE |
| Directions | From downtown Winchester,take US-50 W for approximately 14 miles. Turn right onto State Rte 688,go half a mile,and then turn left onto Skylar Lanes Way. The house will be on the left. Sign in front. |
| City | WINCHESTER |
| Senior Community Y/N | No |
| Lot Size Units | Square Feet |
| Lot Size Square Feet | 87120.00 |
| Tax Assessed Value | 694000.0 |
| Tax Annual Amount | 3331.2 |
| Property Condition | Excellent |
| Structure Type | Detached |
| Condo/Coop Association fee Y/N | No |
| Bathrooms Full Main Level | 1 |
| Bathrooms Count Main Level | 1.00 |
| Price Per Sq Ft Total AG | 237.38 |
| Acceptable Financing | Cash,Conventional,VA |
| Vacation Rental Y/N | No |
| Total SQFT | 5051 |
| Standard Status | Active |
| Year Built Source | Estimated |
| Legal Subdivision | WALNUT SPRINGS ESTATES |
| Tax Lot | 4 |
Interior Features
| Interior Amenities | Breakfast Area,Dining Area,Built-Ins,Chair Railings,Crown Moldings,Window Treatments,Entry Level Bedroom,Upgraded Countertops,Primary Bath(s),Wainscotting,Wood Floors,Bathroom - Soaking Tub,Bathroom |
|---|---|
| Heating Fuel | Electric |
| Basement | Interior Access,Walkout Stairs,Windows,Sump Pump,Poured Concrete,Partially Finished,Full |
| Flooring | Wood,Carpet,Ceramic Tile,Luxury Vinyl Plank |
| Hot Water | Electric |
| Basement (Y/N) | Yes |
| Heating Y/N | Yes |
| Fireplace Y/N | No |
| Above Grade Finished Area | 3475 |
| Central Air Y/N | Yes |
| Total Bedrooms | 6 |
| Below Grade Finished Area | 1416 |
| Room Type | Dining Room,Primary Bedroom,Bedroom 2,Bedroom 3,Bedroom 4,Bedroom 5,Kitchen,Family Room,Den,Foyer,Breakfast Room,Great Room,Laundry,Bedroom 6,Bathroom 1,Bathroom 2,Bathroom 3,Bonus Room,Primary Bathr |
| Main Level Bedrooms | 1 |
| Below Grade Finished Area Unit Type | Square Feet |
| LivingAreaSource | Estimated |
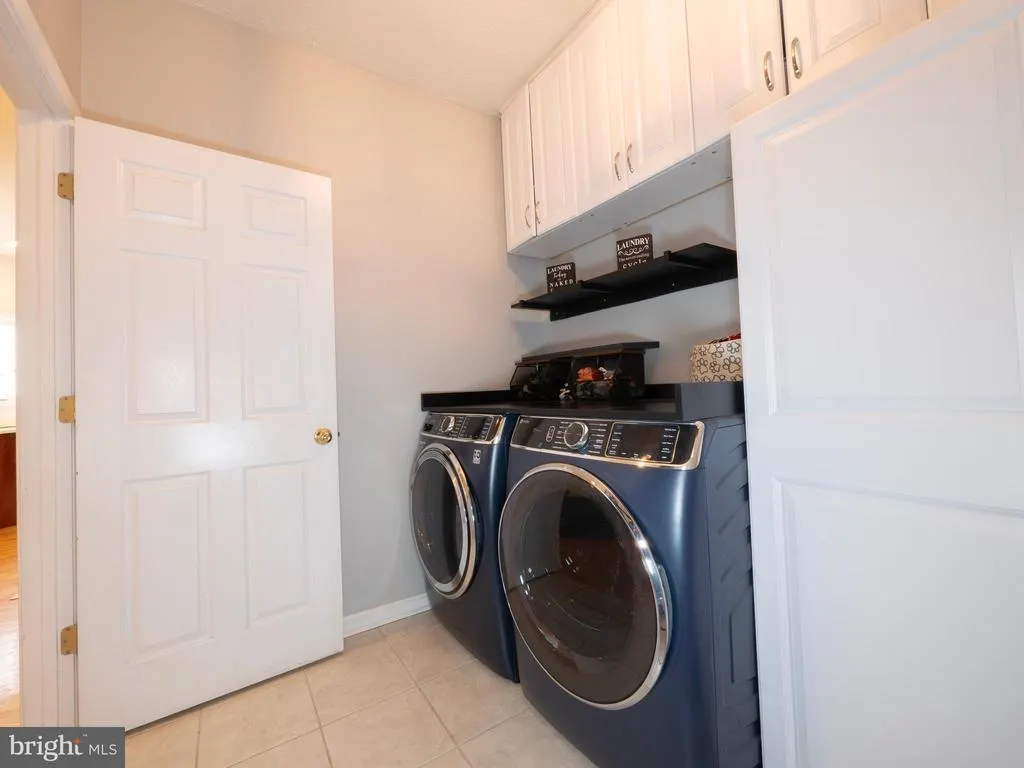
| Laundry Type | Main Floor,Has Laundry,Dryer In Unit,Washer In Unit |
| Below Grade Unfin Area Units | Square Feet |
| Below Grade Unfin SQFT | 160 |
| Below Grade Unfin SQFT Source | Estimated |
| Below Grade Finished Area Source | Estimated |
| Bedrooms Count All Lower Levels | 1 |
| Bedrooms Count All Upper Levels | 4 |
| Bedrooms Count Lower Level 1 | 1 |
| Bedrooms Count Upper Level 1 | 4 |
| Bathrooms Full Upper Level 1 | 3 |
| Bathrooms Full Lower Level 1 | 1 |
| Bathrooms Full All Upper Levels | 3 |
| Bathrooms Full All Lower Levels | 1 |
| Bathrooms Count Upper Level 1 | 3.00 |
| Bathrooms Count Lower Level 1 | 1.00 |
| Bathrooms Count All Upper Levels | 3 |
| Bathrooms Count All Lower Levels | 1 |
| Above Grade Finished Area Source | Estimated |
| Above Grade Finished Area Unit Type | Square Feet |
| Total Baths | 5 |
Exterior Features
| Exterior Amenities | Gutter System,Secure Storage,Exterior Lighting |
|---|---|
| Pool | No Pool |
| Fencing | Invisible |
| Lot Features | Backs to Trees,Front Yard,Landscaping,Partly Wooded,Rear Yard |
| Water Source | Well |
| Inclusions | See list in documents section. |
| Total Parking Spaces | 3 |
| Garage Features | Garage Door Opener,Garage - Side Entry,Inside Access |
| Type of Parking | Off Street,Attached Garage |
| Land Use Code | 200R |
| Foundation Details | Concrete Perimeter,Active Radon Mitigation |
| Water View Y/N | No |
| Lot Size Acres | 2.00 |
| Road Surface Type | Paved |
| Lot Size Source | Estimated |
| Waterfront Y/N | No |
| Other Equipment | Negotiable,See Remarks |
| Road Responsibility | City/County |
| Land Assessed Value | 117000.00 |
| Navigable Water Y/N | No |
| Water Oriented Y/N | No |
| # of Attached Garage Spaces | 3 |
Room Details
| Room | Dimensions | Level | Flooring | Details |
|---|---|---|---|---|
| Bathroom 1 | Lower 1 | |||
| Bathroom 2 | Upper 1 | |||
| Bathroom 3 | Upper 1 | |||
| Bedroom 2 | 11 X 13 | Upper 1 | Flooring - Carpet | |
| Bedroom 3 | 11 X 13 | Upper 1 | Flooring - Carpet | |
| Bedroom 4 | Upper 1 | |||
| Bedroom 5 | Main | |||
| Bedroom 6 | Lower 1 | |||
| Bonus Room | Lower 1 | |||
| Bonus Room | Lower 1 | |||
| Breakfast Room | 10 X 10 | Main | Flooring - HardWood | |
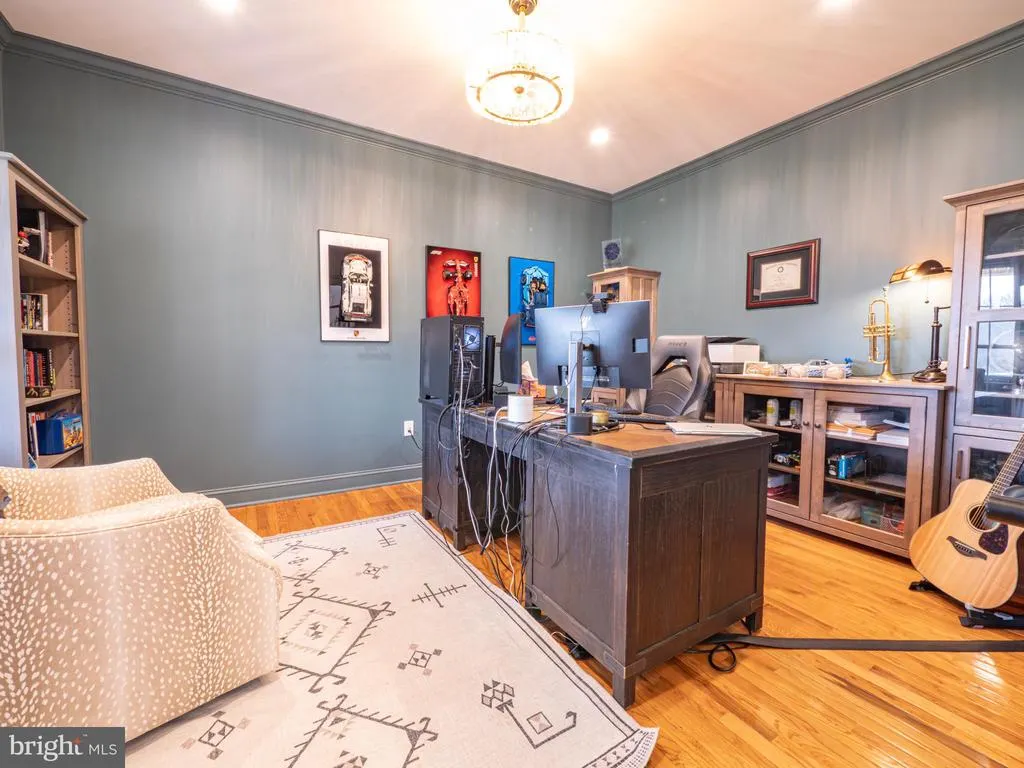
| Den | Main | |||
| Dining Room | 11 X 13 | Main | Flooring - HardWood | |
| Family Room | 16 X 19 | Main | Flooring - Carpet,Fireplace - Electric | |
| Foyer | Main | |||
| Great Room | Lower 1 | |||
| Kitchen | 13 X 15 | Main | Flooring - HardWood | |
| Laundry | 7 X 8 | Main | Flooring - Tile/Brick | |
| Primary Bathroom | Upper 1 | |||
| Primary Bedroom | 13 X 18 | Upper 1 | Flooring - Carpet |
Amenities
- Foreclosure
- Views
- Short Sale
- New Construction
- Adult 55+
- Lease To Own
- No HOA Fees
- Furnished
- Primary On Main
- Air Conditioning
- Seller Finance
- Green
- Fixer Upper
- Horse
- Golf
- Fireplace
- Deck
- Garage
- Basement
- Pool
Property vs Single Family Average in 22603
Price
Taxes
Year Built
Visits
 © BRIGHT, All Rights Reserved
