
Price Reduction - Views
Address
117 Glen Ridge Road, Winchester, VA
Price
$ 635,000
Property Attributes
- MLS#VAFV2042538
- TypeSingle Family
- Listing Status ACTIVE
- CountyFREDERICK
- CityWinchester
- NeighborhoodHigh View Manor
- Zip22602
- StyleFarmhouse/National Folk,Traditional
- Year Built2002
- Taxes$ 2163
- Price$ 635,000
- Bedrooms3
- Full Bathrooms3
- Half Bathrooms1
- Sqr Footage2646
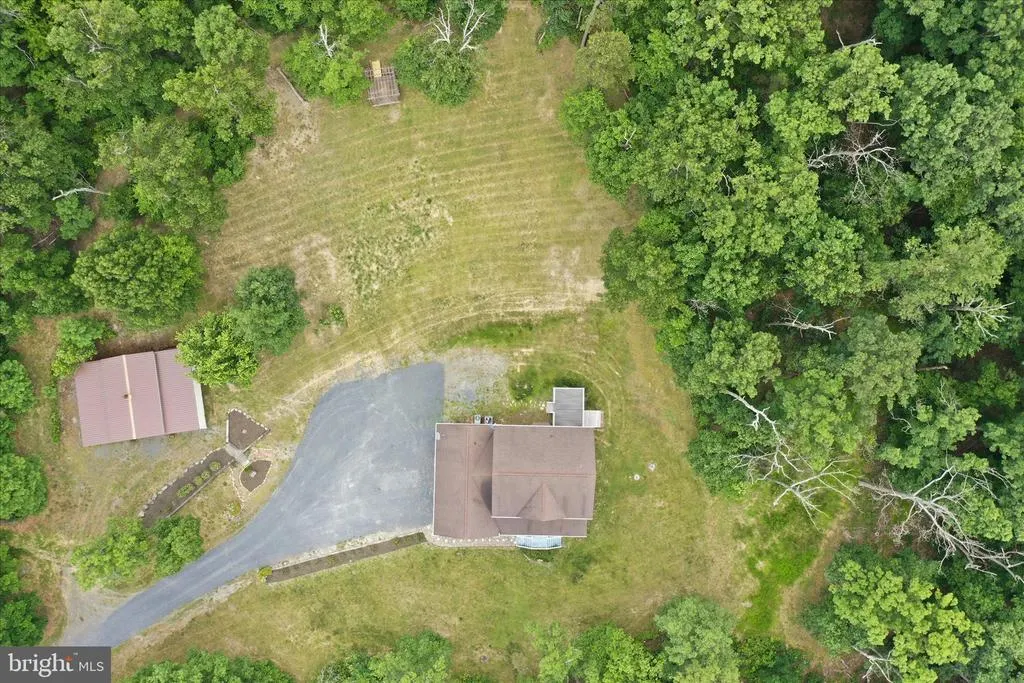
- Lot Size6.65 Acres
Data Source:
Bright MLS
Property Description
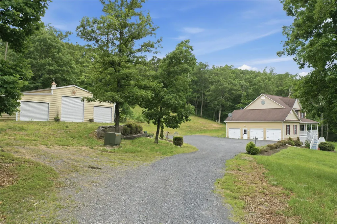
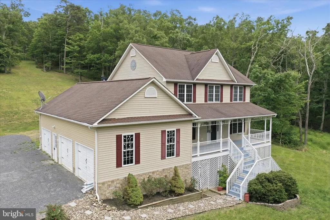
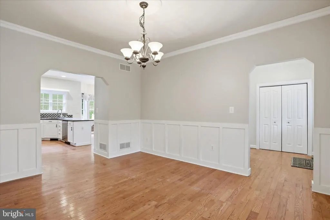
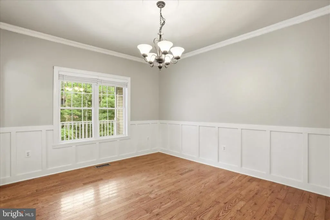
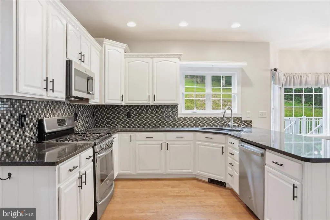
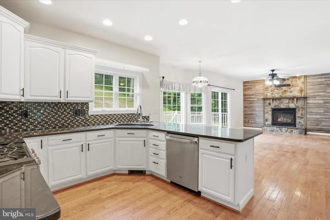
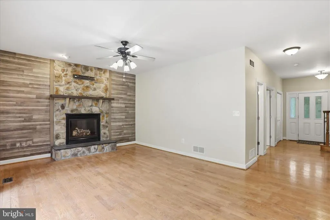
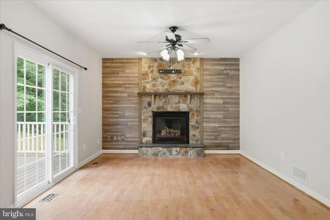
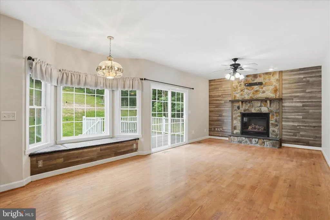
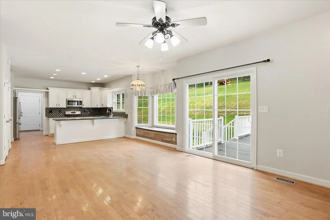
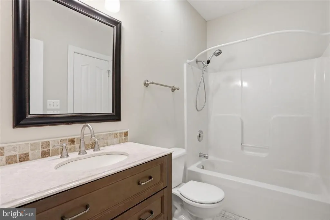
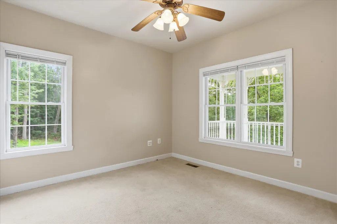

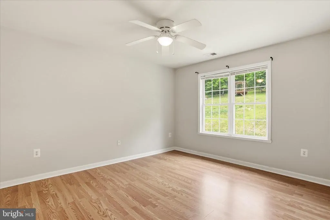
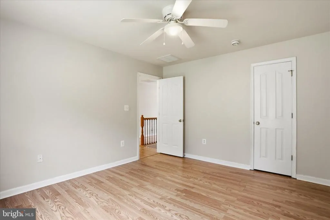
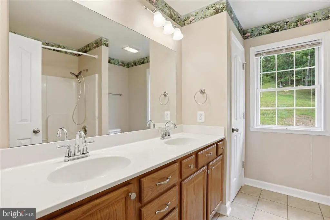
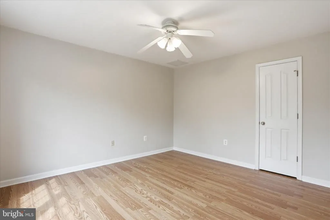
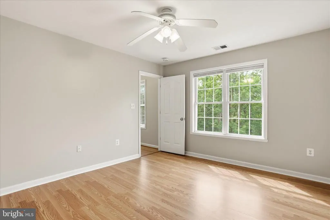
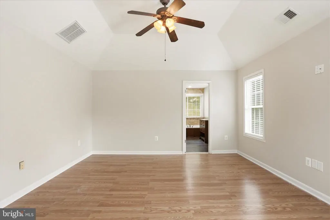
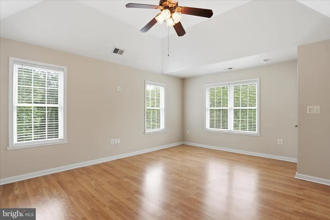
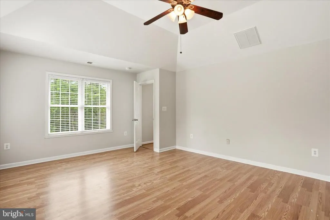
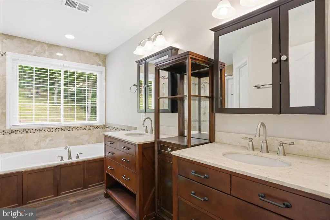
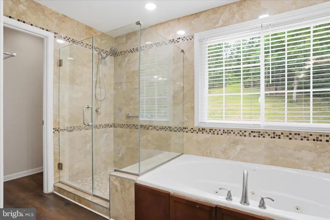
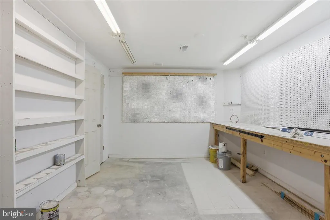
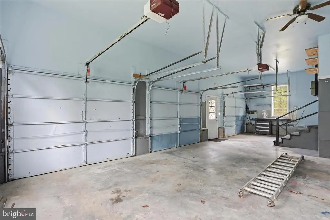
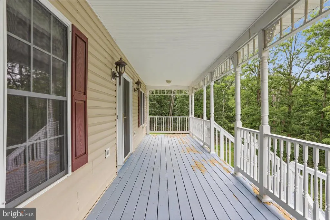
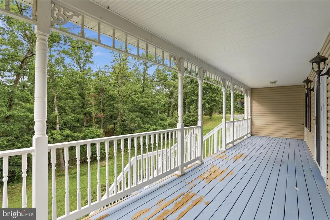
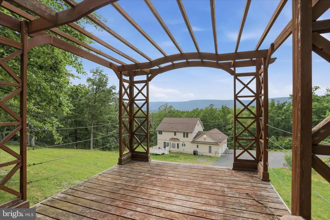
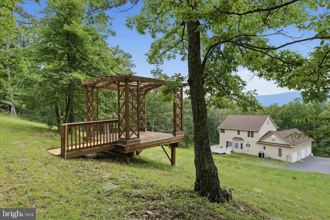
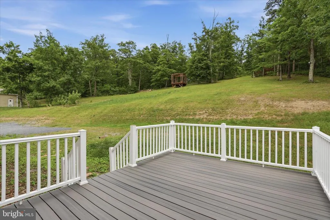
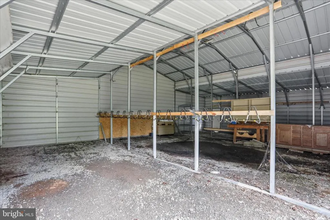
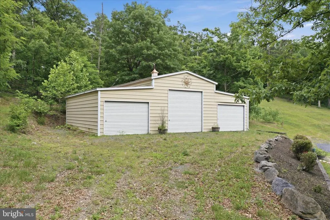
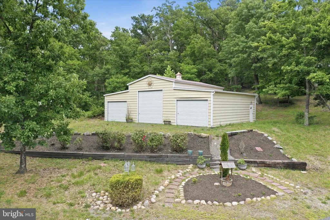
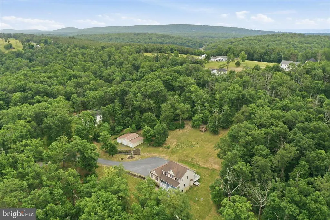
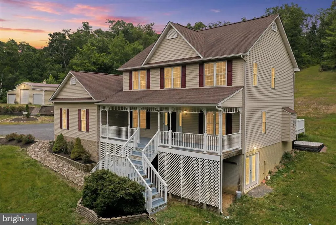
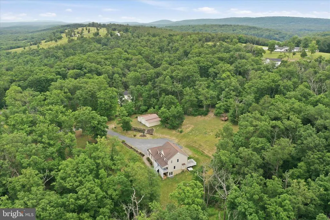
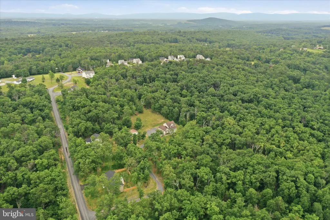

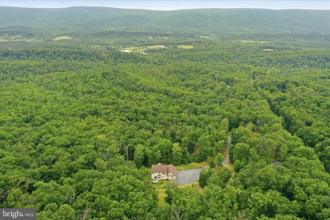
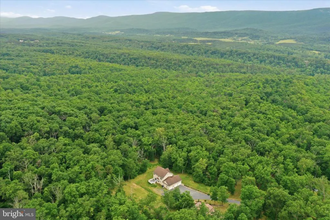
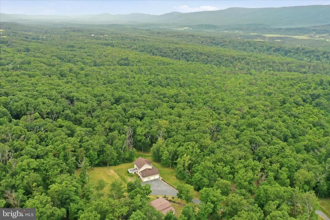
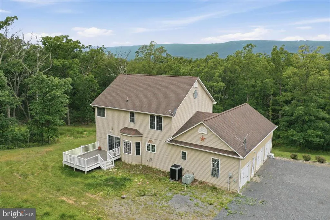
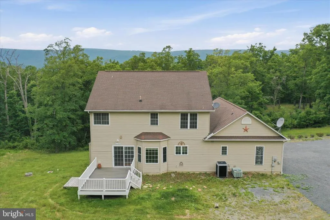
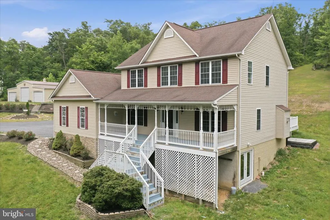
Welcome to 117 Glen Ridge Road! Discover the perfect blend of privacy, space, and convenience on 6.65 beautiful wooded acres just minutes from Winchester. Tucked away in a peaceful setting, this property offers the tranquility of country living while remaining close to Winchester Medical Center, shopping, dining, schools, and I-81 for an easy commute. Designed for buyers who want room to spread out, the property features a detached garage that's ideal for car enthusiasts, hobbyists, collectors, or anyone needing additional workspace and storage. Enjoy abundant wildlife, scenic views, and endless opportunities for outdoor recreation, gardening, or simply relaxing in your own private retreat. Whether you're searching for acreage, a secluded setting, or a home that offers both convenience and versatility, this exceptional property checks all the boxes. Enjoy the peace of mind with a one year AHS warranty. Call for your private tour today!
| Price History | |
|---|---|
| 6/10/2026 | Listed $650,000 |
| 7/30/2026 | 3$635,000 |
General Features
| Living Area | 2646 |
|---|---|
| Sewer | Septic < # of BR |
| Heating | Central,Heat Pump(s) |
| Cooling | Central A/C |
| Possession | Settlement |
| Zoning | RA |
| Garage Spaces | 6.00 |
| Architectural Style | Farmhouse/National Folk,Traditional |
| Construction Materials | Vinyl Siding |
| School District | FREDERICK COUNTY PUBLIC SCHOOLS |
| Year Built | 2002 |
| Levels | 3 |
| Tax Year | 2025 |
| Ownership | Fee Simple |
| Cool Fuel | Electric |
| Accessibility | None |
| County | FREDERICK |
| New Construction | No |
| Property Type | Residential |
| HOA | No |
| Subdivision Name | HIGH VIEW MANOR |
| Garage Y/N | Yes |
| Water Access Y/N | No |
| Other Structures | Above Grade,Below Grade |
| Full Baths | 3 |
| Status | ACTIVE |
| Directions | GPS |
| City | WINCHESTER |
| Disclosures | Prop Disclosure |
| Senior Community Y/N | No |
| Lot Size Units | Square Feet |
| Lot Size Square Feet | 289674.00 |
| Tax Assessed Value | 450520.0 |
| Tax Annual Amount | 2163.0 |
| Home Warranty Y/N | Yes |
| Property Condition | Very Good |
| Structure Type | Detached |
| Condo/Coop Association fee Y/N | No |
| Bathrooms Full Main Level | 1 |
| Bathrooms Count Main Level | 1.00 |
| Price Per Sq Ft Total AG | 309.15 |
| Acceptable Financing | Cash,Conventional,FHA,VA |
| Vacation Rental Y/N | No |
| Total SQFT | 2646 |
| Standard Status | Active |
| Year Built Source | Estimated |
| Association Recreation Fee | No |
Interior Features
| Heating Fuel | Electric |
|---|---|
| Basement | Full |
| Total Fireplaces | 1 |
| Fireplace Features | Gas/Propane,Fireplace - Glass Doors,Mantel(s) |
| Hot Water | Electric |
| Basement (Y/N) | Yes |
| Heating Y/N | Yes |
| Fireplace Y/N | Yes |
| Above Grade Finished Area | 2054 |
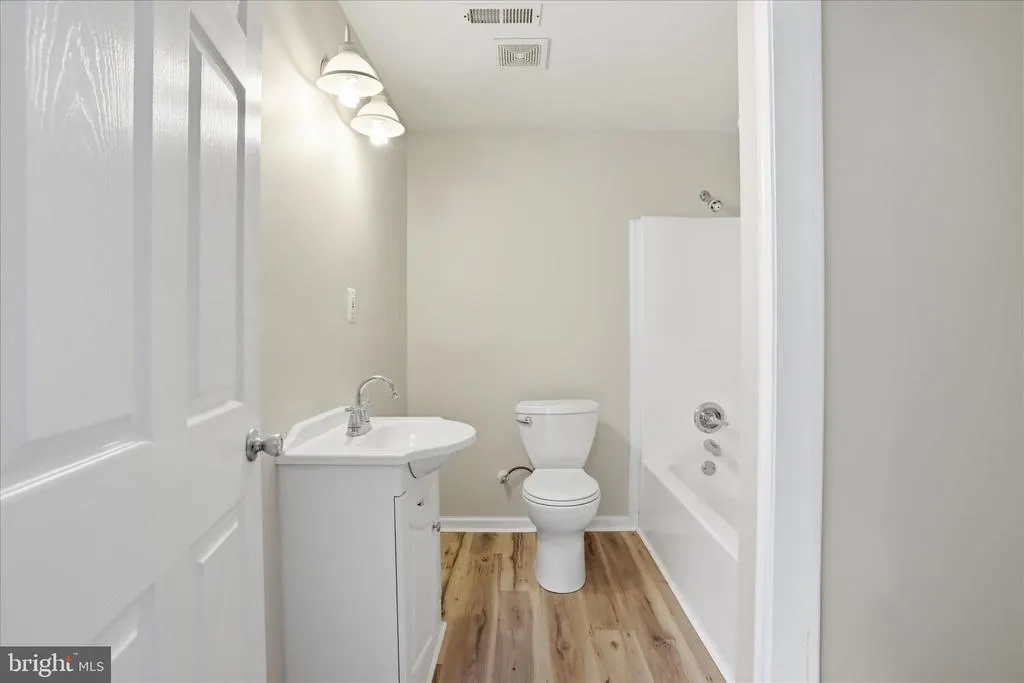
| Half Baths | 1 |
| Central Air Y/N | Yes |
| Total Bedrooms | 3 |
| Below Grade Finished Area | 592 |
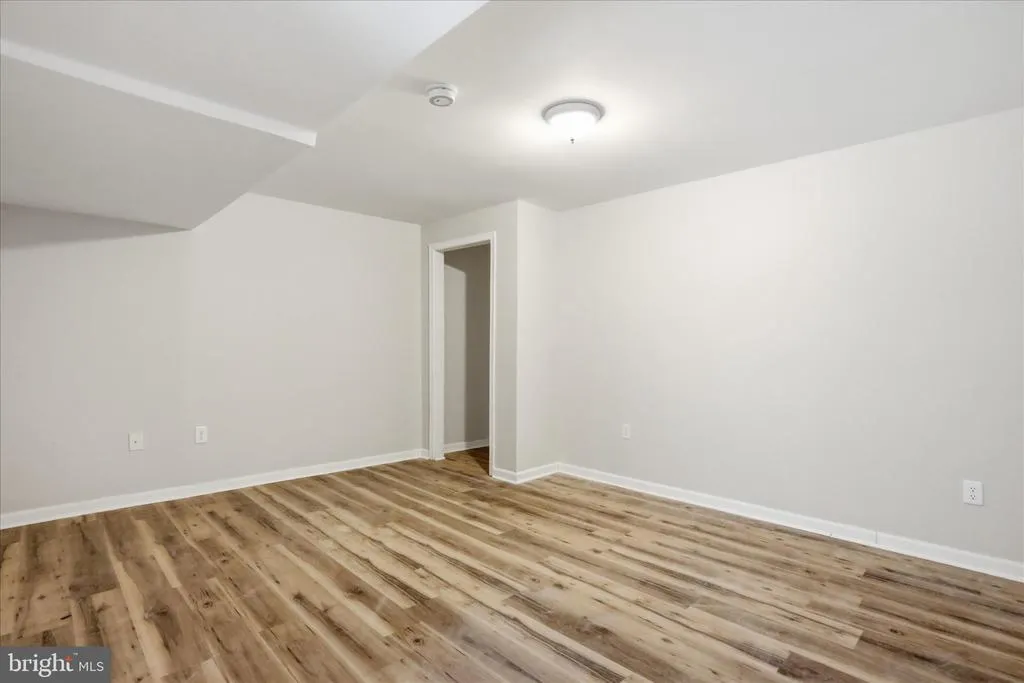
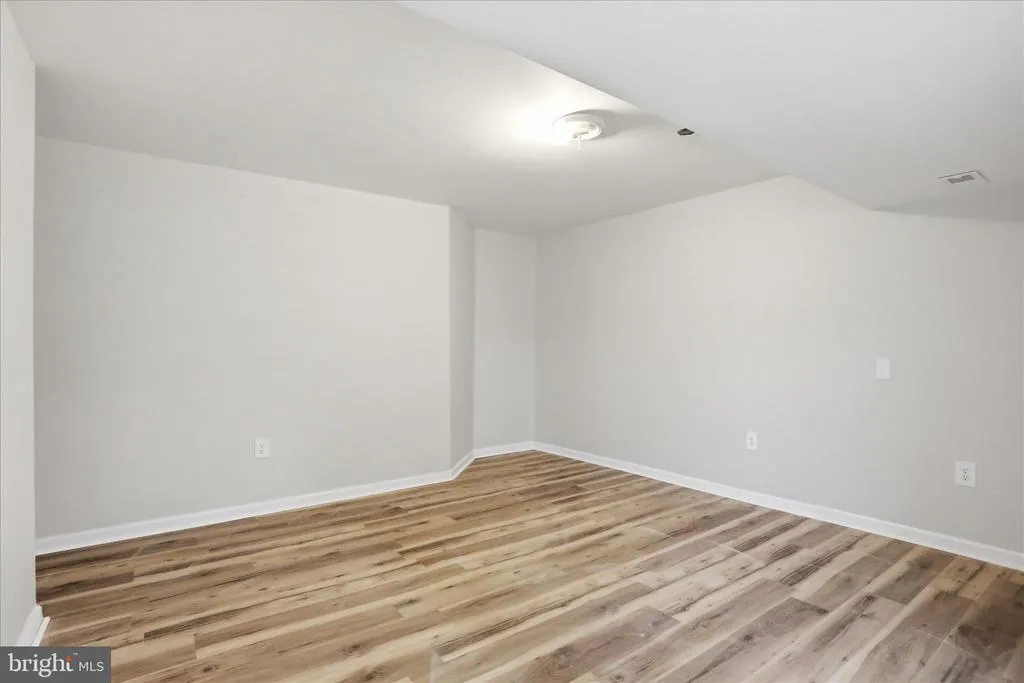
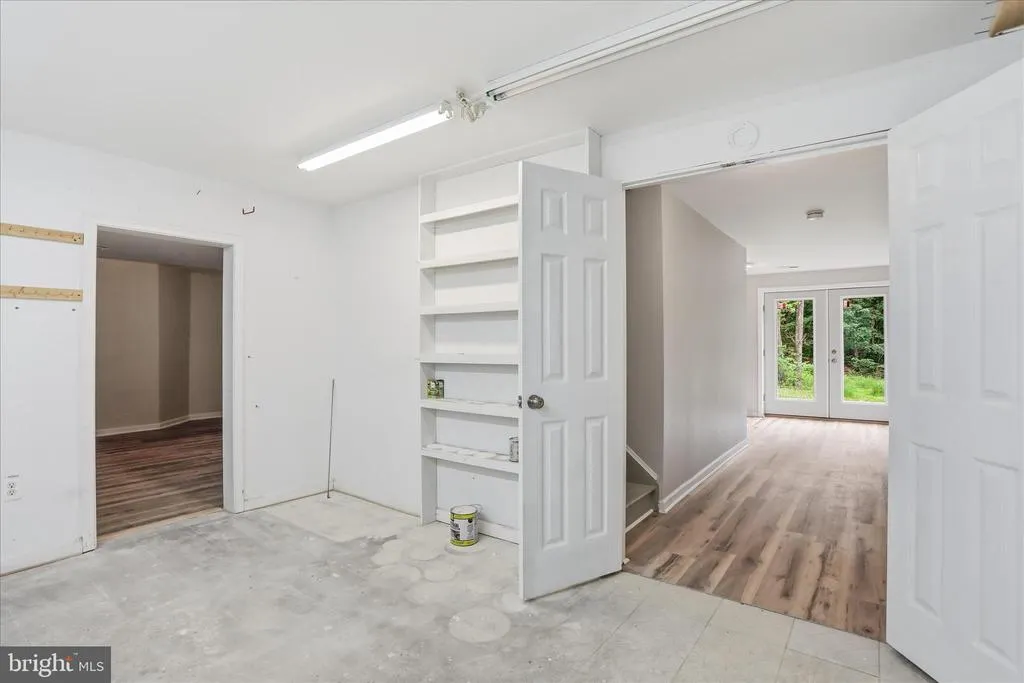
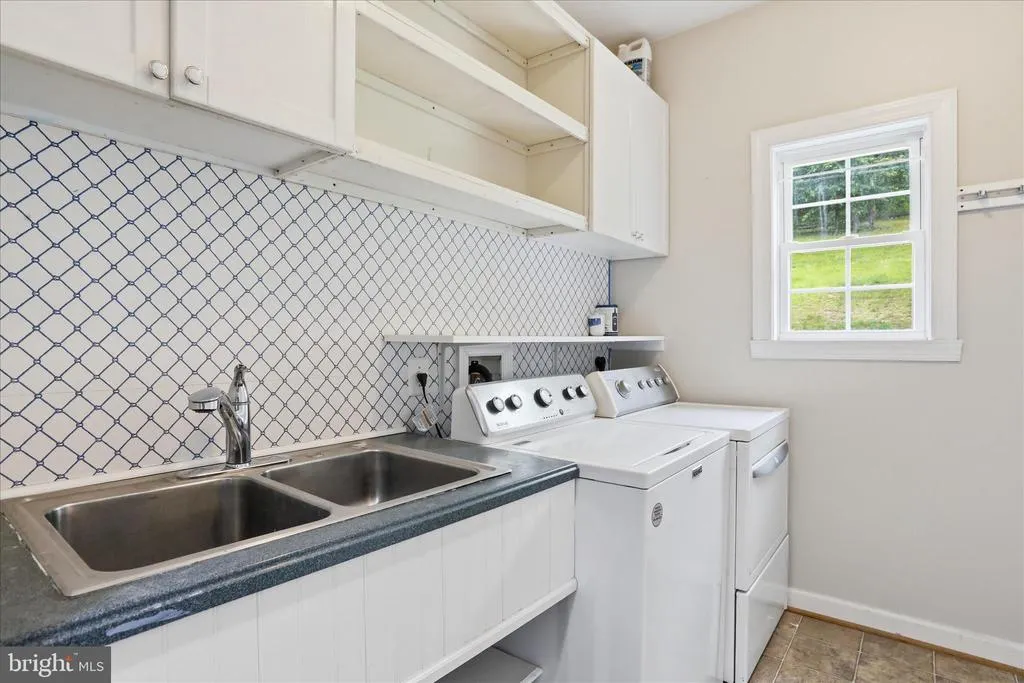
| Room Type | Living Room,Dining Room,Family Room,Library,Laundry,Recreation Room,Storage Room,Hobby Room |
| Below Grade Finished Area Unit Type | Square Feet |
| LivingAreaSource | Estimated |
| Below Grade Finished Area Source | Estimated |
| Bedrooms Count All Upper Levels | 3 |
| Bedrooms Count Upper Level 1 | 3 |
| Bathrooms Half Lower Level 1 | 1 |
| Bathrooms Half All Lower Levels | 1 |
| Bathrooms Full Upper Level 1 | 2 |
| Bathrooms Full All Upper Levels | 2 |
| Bathrooms Count Upper Level 1 | 2.00 |
| Bathrooms Count Lower Level 1 | 1.00 |
| Bathrooms Count All Upper Levels | 2 |
| Bathrooms Count All Lower Levels | 1 |
| Above Grade Finished Area Source | Estimated |
| Above Grade Finished Area Unit Type | Square Feet |
| Total Baths | 4 |
Exterior Features
| Pool | No Pool |
|---|---|
| Lot Features | Landscaping,Mountainous,Partly Wooded,Private,Rural,Secluded,Trees/Wooded |
| Water Source | Well |
| Total Parking Spaces | 6 |
| Garage Features | Garage - Side Entry |
| Type of Parking | Attached Garage,Driveway,Detached Garage |
| Foundation Details | Concrete Perimeter |
| Water View Y/N | No |
| Lot Size Acres | 6.65 |
| Lot Size Source | Estimated |
| Waterfront Y/N | No |
| Navigable Water Y/N | No |
| Water Oriented Y/N | No |
| # of Attached Garage Spaces | 3 |
| # of Detached Garage Spaces | 3 |
Room Details
| Room | Dimensions | Level | Flooring | Details |
|---|---|---|---|---|
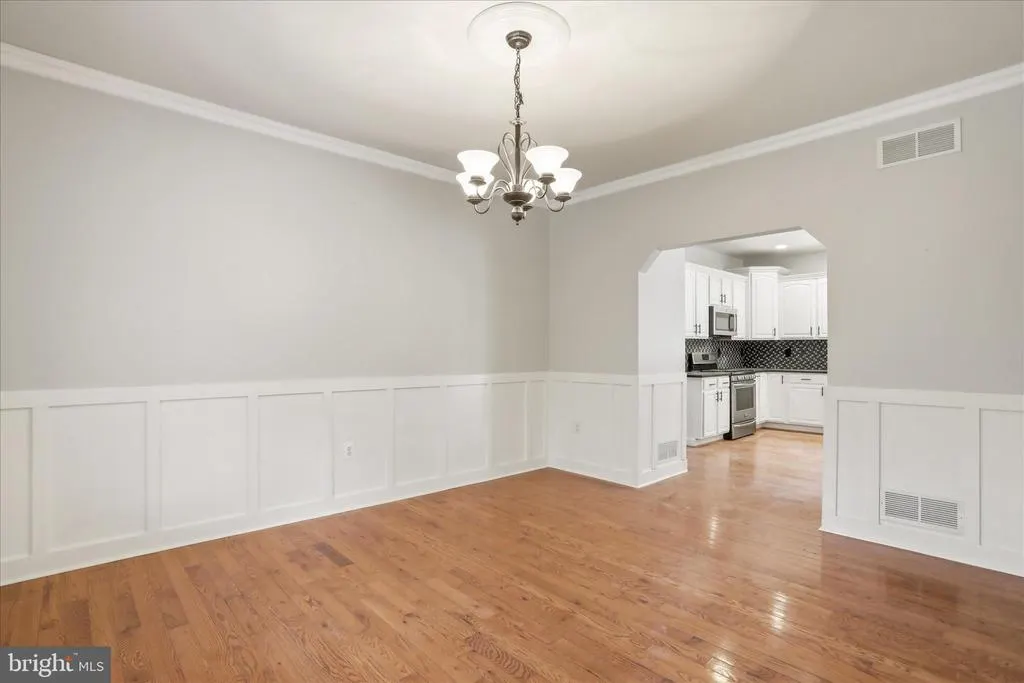
| Dining Room | Main | |||
| Family Room | Main | |||
| Hobby Room | Lower 1 | |||
| Laundry | Main | |||
| Library | Main | |||
| Living Room | Main | |||
| Recreation Room | Lower 1 | |||
| Storage Room | Lower 1 |
Amenities
- Foreclosure
- Views
- Short Sale
- New Construction
- Adult 55+
- Lease To Own
- No HOA Fees
- Furnished
- Primary On Main
- Air Conditioning
- Seller Finance
- Green
- Fixer Upper
- Horse
- Golf
- Fireplace
- Deck
- Garage
- Basement
- Pool
Property vs Single Family Average in 22602
Price
Taxes
Year Built
Visits
 © BRIGHT, All Rights Reserved
