
Views
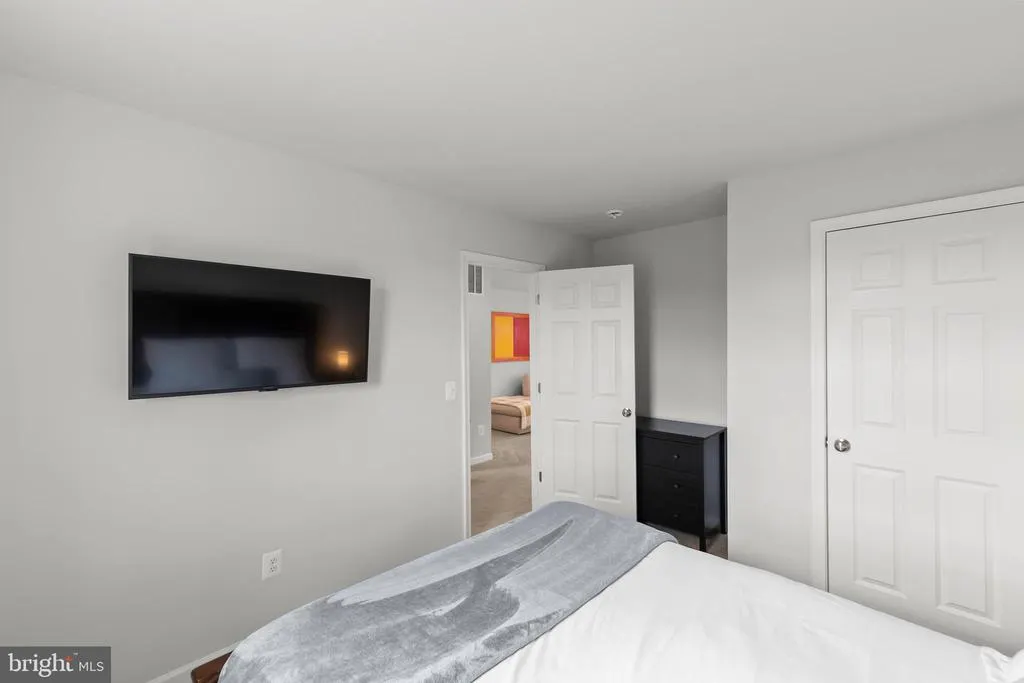
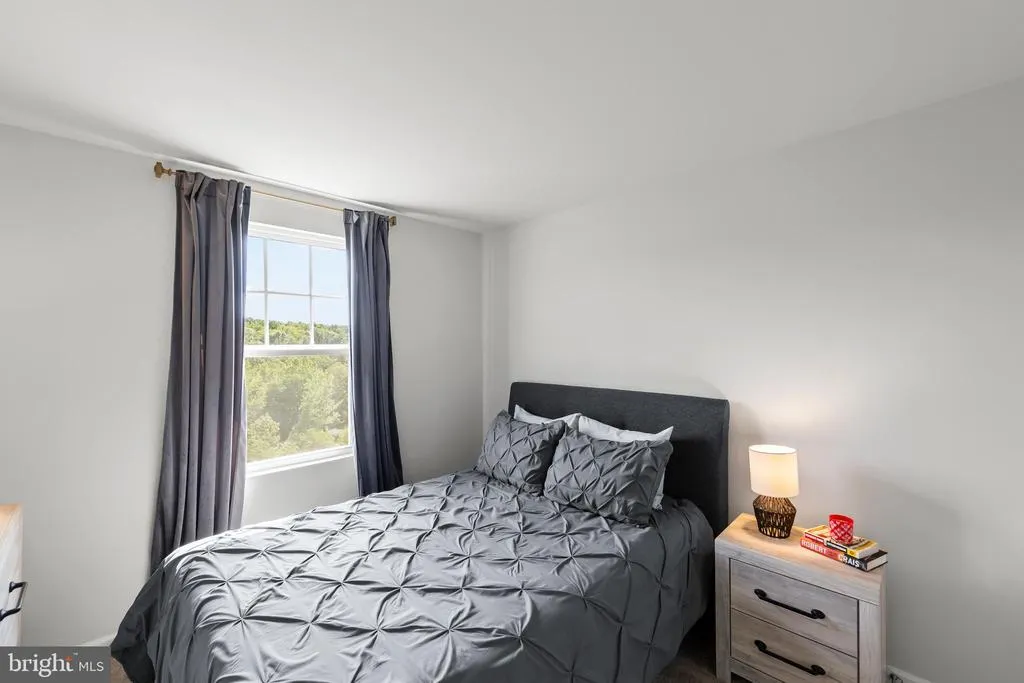
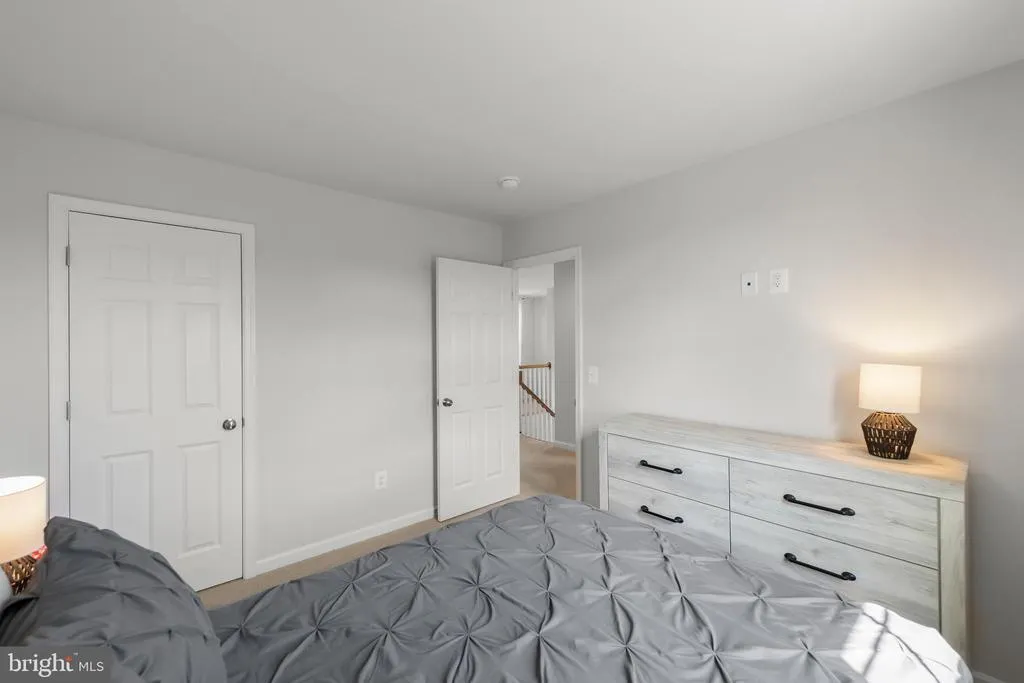
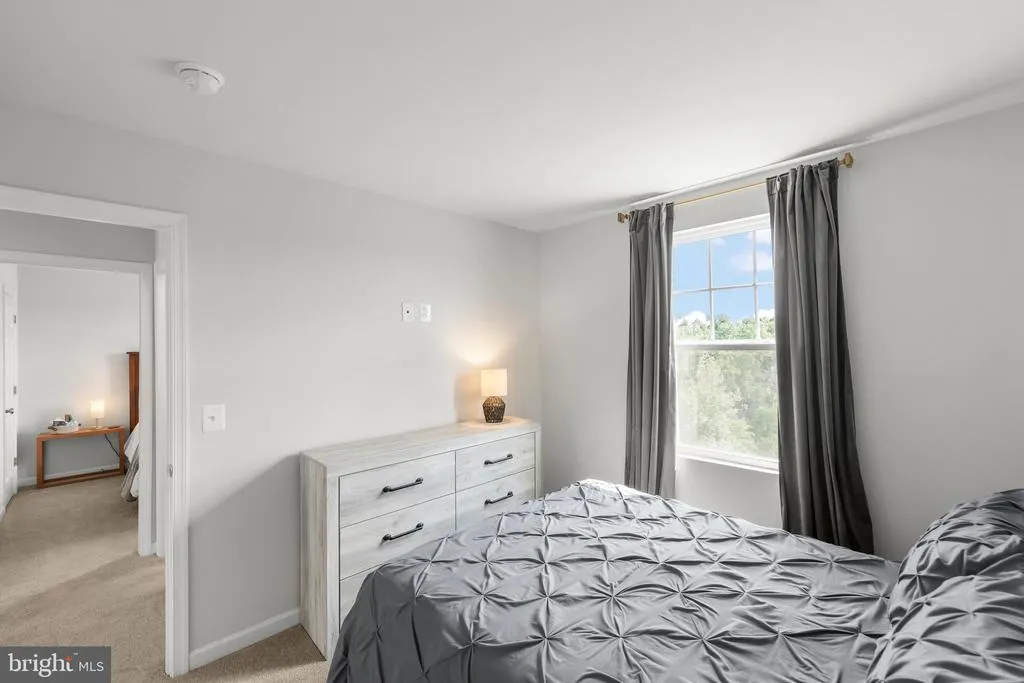
Address
242 Barrister St, Stephenson, VA
Price
$ 649,000
Property Attributes
- MLS#VAFV2042992
- TypeSingle Family
- Listing Status ACTIVE
- CountyFREDERICK
- CityStephenson
- NeighborhoodSnowden Bridge
- Zip22656
- StyleTraditional
- Year Built2022
- Taxes$ 2229
- Price$ 649,000
- Bedrooms4
- Full Bathrooms3
- Half Bathrooms1
- Sqr Footage2552
- Lot Size0.14 Acres
Data Source:
Bright MLS
Property Description
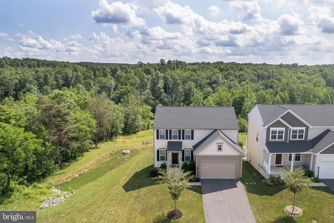
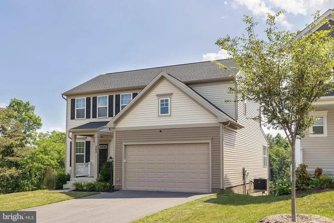
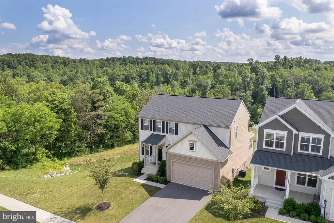
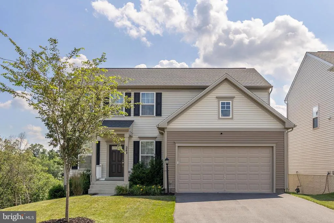
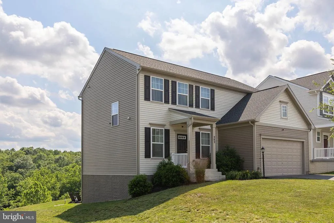
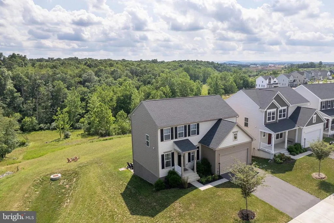
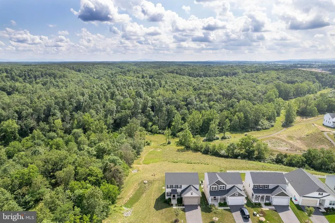
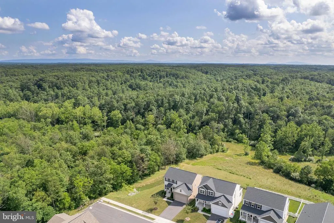
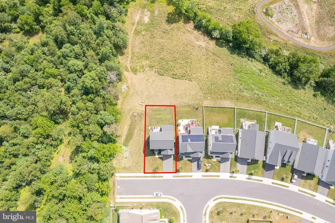
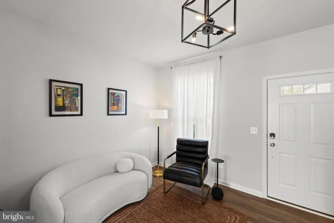
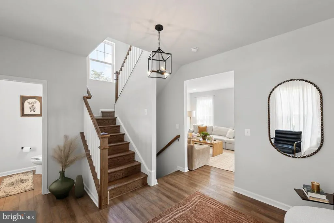
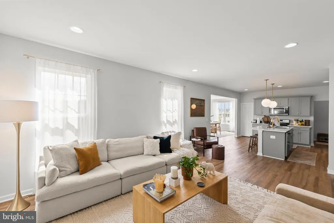
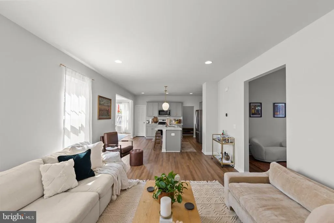
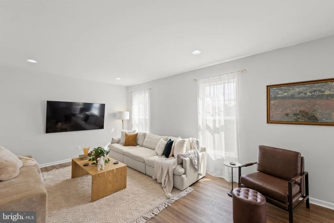
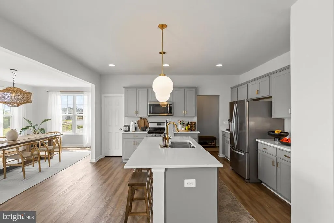
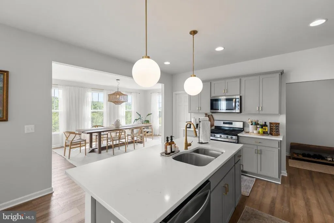
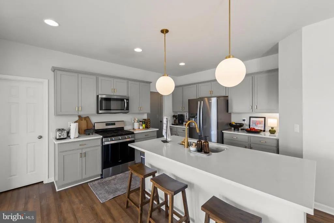
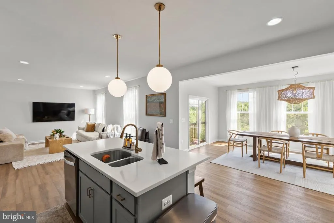
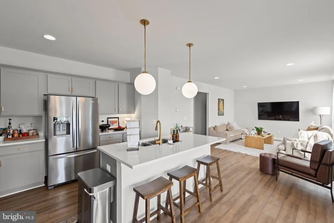
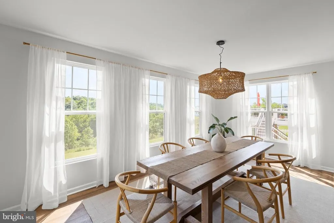
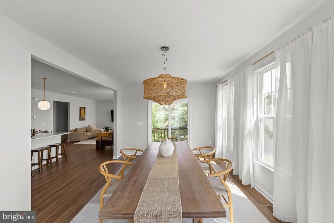
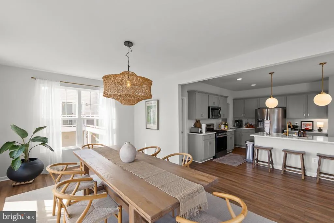
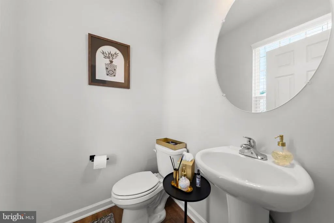
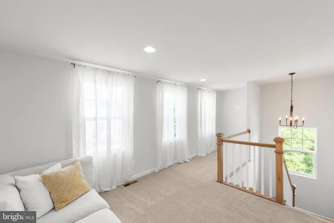
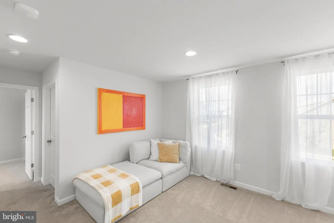
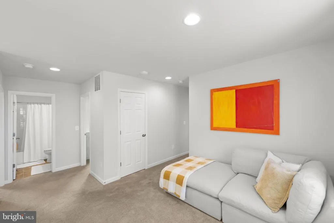
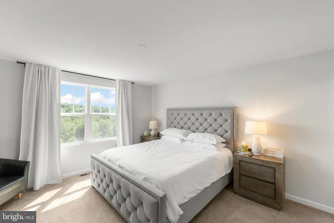
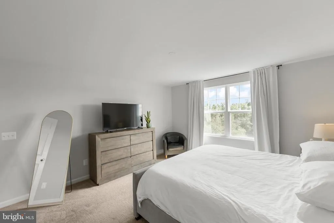
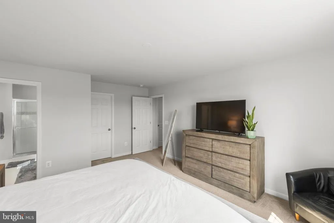
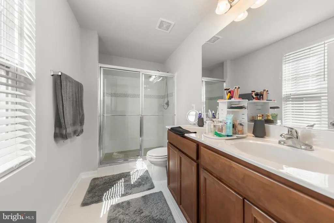
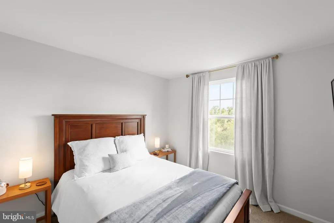
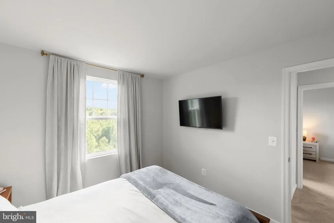
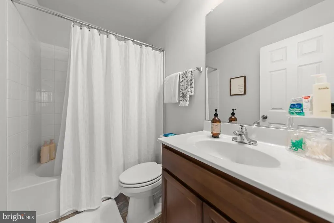
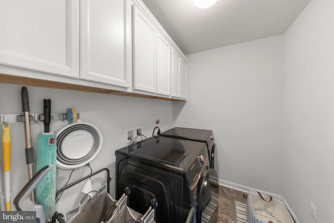
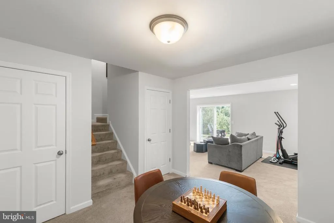
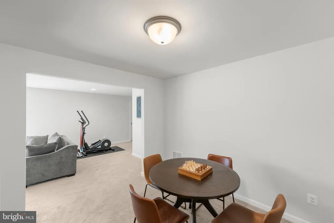
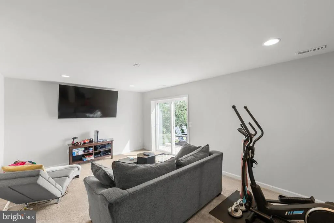
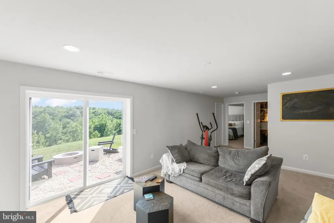
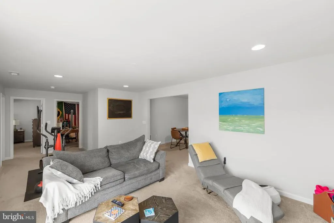
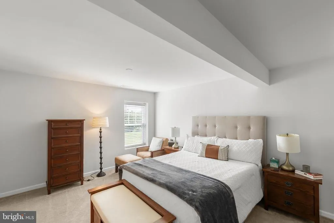
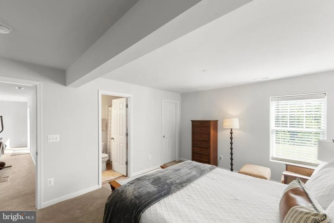
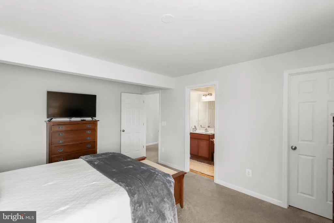
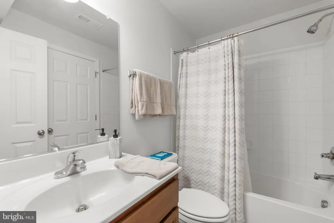
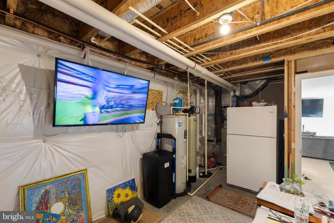
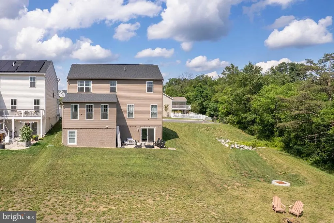
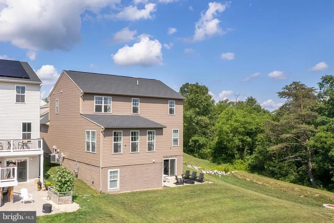
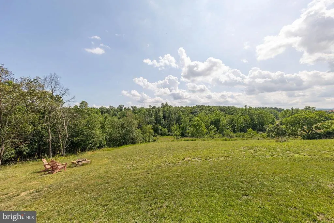
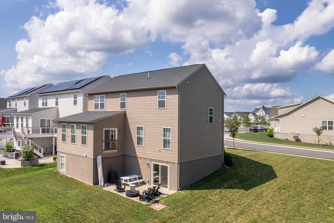
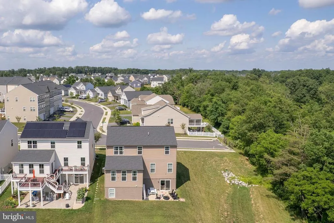
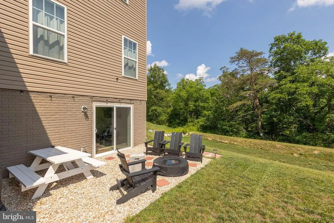
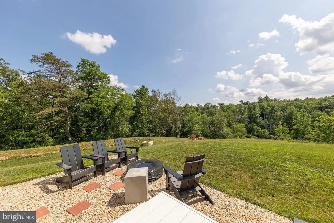
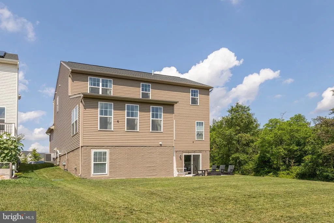
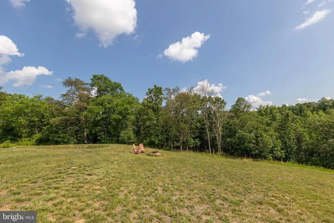
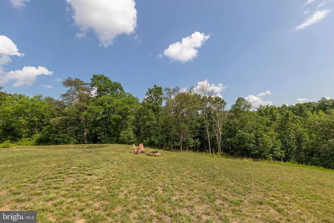
Stunning, Like-New Home in the Highly Sought-After Snowden Bridge Community! Situated on a premium corner lot at the end of a quiet street, this beautifully maintained home offers the perfect combination of style, comfort, and privacy. Step inside to discover luxury vinyl plank (LVP) flooring throughout the main level and a welcoming entryway with a cozy sitting area. Designed with today's lifestyle in mind, the open-concept layout offers an inviting space where family and friends can gather with ease. The chef's kitchen features stylish gray cabinetry, quartz countertops, and an oversized island with seating. The kitchen flows seamlessly into the spacious family room and the light-filled morning room, where you'll enjoy beautiful views of the backyard. The main level also includes a convenient mudroom with a walk-in closet and a powder room. Upstairs, you'll find a spacious loft that provides a flexible living space perfect for a home office, playroom, or media area. Two generously sized secondary bedrooms share an updated hall bath. The primary suite is a true retreat, featuring a large walk-in closet and an attached bath with dual vanities and a fully tiled walk-in shower. The finished basement offers abundant additional living space along with plenty of storage. A bedroom with access to a convenient Jack-and-Jill bathroom makes the lower level ideal for guests, extended family, or a private retreat. Step outside to enjoy the beautiful backyard featuring a stone patio and additional gravel seating area. Backing to the woods, this peaceful outdoor space offers exceptional privacy and breathtaking sunset views. This exceptional home truly has it allmodern finishes, versatile living spaces, and an unbeatable location in the desirable Snowden Bridge community. Don't miss your opportunity to make it yours!
| Price History | |
|---|---|
| 6/27/2026 | Listed $649,000 |
General Features
| Living Area | 2552 |
|---|---|
| Sewer | Public Sewer |
| Heating | Forced Air |
| Cooling | Central A/C |
| Possession | 31-60 Days CD |
| Zoning | R4 |
| HOA Fee | 160.00 |
| Garage Spaces | 2.00 |
| Architectural Style | Traditional |
| Construction Materials | Vinyl Siding |
| School District | FREDERICK COUNTY PUBLIC SCHOOLS |
| Year Built | 2022 |
| Levels | 3 |
| Tax Year | 2025 |
| Ownership | Fee Simple |
| Cool Fuel | Electric |
| Accessibility | None |
| Assoc Fee Paid Per | Monthly |
| County | FREDERICK |
| New Construction | No |
| Property Type | Residential |
| HOA | Yes |
| Subdivision Name | SNOWDEN BRIDGE |
| Garage Y/N | Yes |
| Water Access Y/N | No |
| Other Structures | Above Grade,Below Grade |
| Full Baths | 3 |
| Status | ACTIVE |
| Directions | Snowden Bridge Blvd to Parkland Dr to Barrister St. Last house on the strret. |
| City | STEPHENSON |
| Senior Community Y/N | No |
| Lot Size Units | Square Feet |
| Lot Size Square Feet | 6098.00 |
| Tax Assessed Value | 464300.0 |
| Tax Annual Amount | 2229.0 |
| Structure Type | Detached |
| Condo/Coop Association fee Y/N | No |
| Bathrooms Count Main Level | 1.00 |
| Price Per Sq Ft Total AG | 306.13 |
| Vacation Rental Y/N | No |
| Total SQFT | 3200 |
| Standard Status | Active |
| Year Built Source | Assessor |
| Tax Lot | 1925 |
Interior Features
| Heating Fuel | Electric |
|---|---|
| Basement | Fully Finished |
| Hot Water | Natural Gas |
| Basement (Y/N) | Yes |
| Heating Y/N | Yes |
| Fireplace Y/N | No |
| Above Grade Finished Area | 2120 |
| Half Baths | 1 |
| Central Air Y/N | Yes |
| Total Bedrooms | 4 |
| Below Grade Finished Area | 432 |
| Below Grade Finished Area Unit Type | Square Feet |
| LivingAreaSource | Assessor |
| Below Grade Unfin Area Units | Square Feet |
| Below Grade Unfin SQFT | 648 |
| Below Grade Unfin SQFT Source | Assessor |
| Below Grade Finished Area Source | Assessor |
| Bedrooms Count All Lower Levels | 1 |
| Bedrooms Count All Upper Levels | 3 |
| Bedrooms Count Lower Level 1 | 1 |
| Bedrooms Count Upper Level 1 | 3 |
| Bathrooms Half Main Level | 1 |
| Bathrooms Full Upper Level 1 | 2 |
| Bathrooms Full Lower Level 1 | 1 |
| Bathrooms Full All Upper Levels | 2 |
| Bathrooms Full All Lower Levels | 1 |
| Bathrooms Count Upper Level 1 | 2.00 |
| Bathrooms Count Lower Level 1 | 1.00 |
| Bathrooms Count All Upper Levels | 2 |
| Bathrooms Count All Lower Levels | 1 |
| Above Grade Finished Area Source | Assessor |
| Above Grade Finished Area Unit Type | Square Feet |
| Total Baths | 4 |
Exterior Features
| Pool | Yes - Community |
|---|---|
| Water Source | Public |
| Total Parking Spaces | 6 |
| Garage Features | Garage - Front Entry |
| Type of Parking | Attached Garage,Driveway |
| Land Use Code | 100R |
| Foundation Details | Concrete Perimeter |
| Water View Y/N | No |
| Lot Dimensions | 0.00 x 0.00 |
| Lot Size Acres | 0.14 |
| Lot Size Source | Assessor |
| Waterfront Y/N | No |
| Land Assessed Value | 93000.00 |
| Navigable Water Y/N | No |
| Water Oriented Y/N | No |
| # of Attached Garage Spaces | 2 |
| LotDimensionsSource | Assessor |
Amenities
- Foreclosure
- Views
- Short Sale
- New Construction
- Adult 55+
- Lease To Own
- No HOA Fees
- Furnished
- Primary On Main
- Air Conditioning
- Seller Finance
- Green
- Fixer Upper
- Horse
- Golf
- Fireplace
- Deck
- Garage
- Basement
- Pool
Property vs Single Family Average in 22656
Price
Taxes
Year Built
Visits
 © BRIGHT, All Rights Reserved
