
Price Reduction
Address
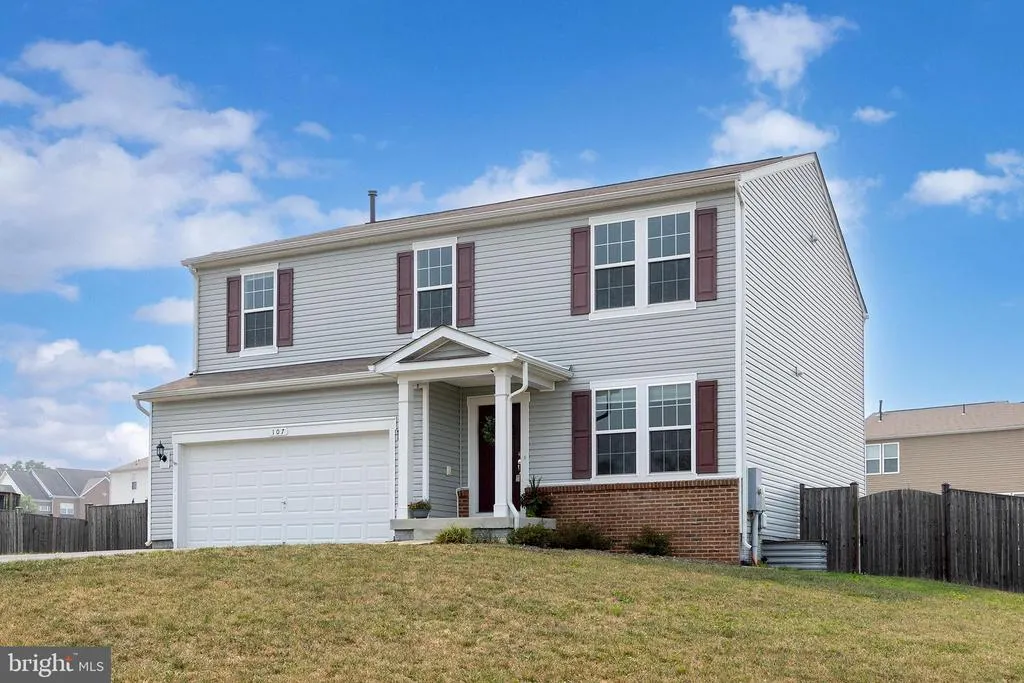
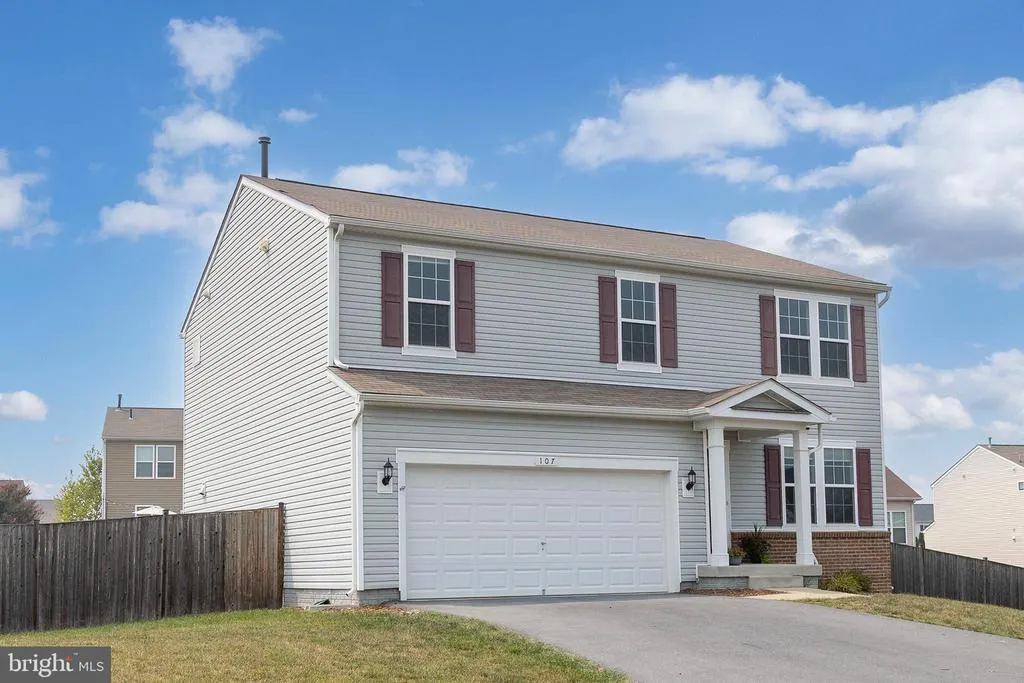
107 Norwich Court, Stephens City, VA
Price
$ 499,000
Property Attributes
- MLS#VAFV2043094
- TypeSingle Family
- Listing Status ACTIVE
- CountyFREDERICK
- CityStephens City
- NeighborhoodSouthern Hills
- Zip22655
- StyleColonial
- Year Built2017
- Taxes$ 2088
- Price$ 499,000
- Bedrooms4
- Full Bathrooms2
- Half Bathrooms1
- Sqr Footage2248
- Lot Size0.38 Acres
Data Source:
Bright MLS
Property Description
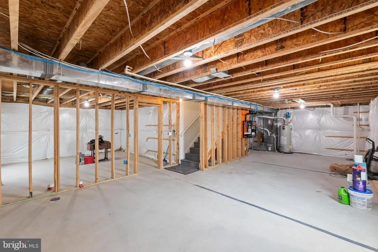
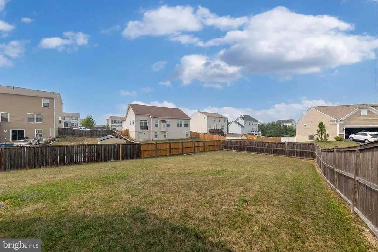
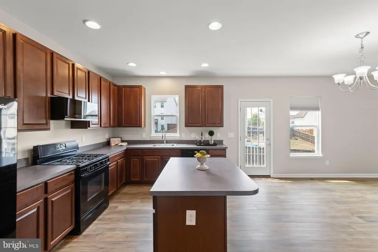
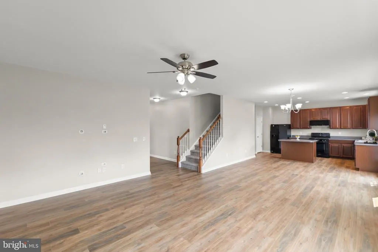
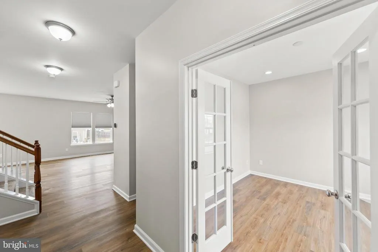
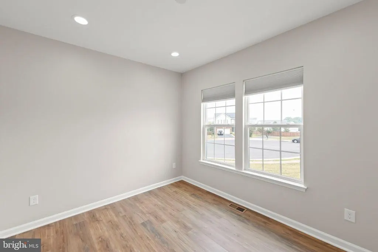
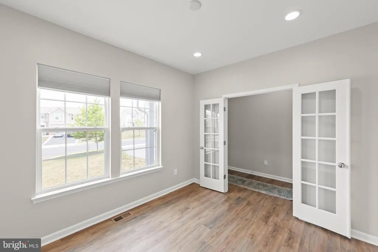
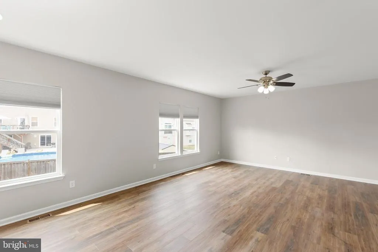
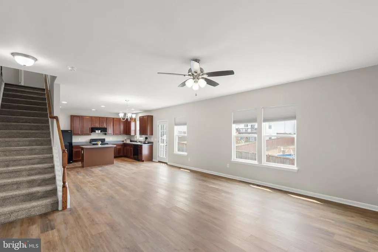
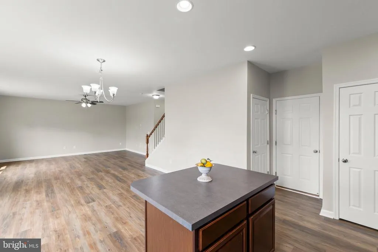
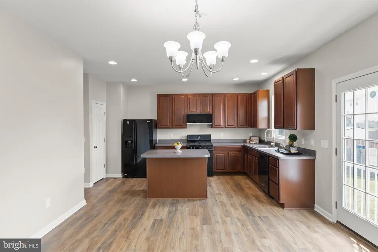
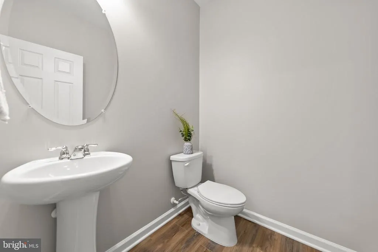
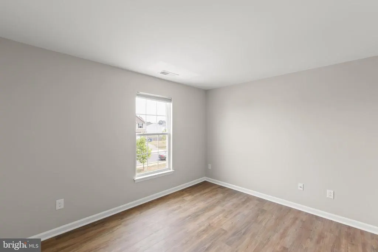
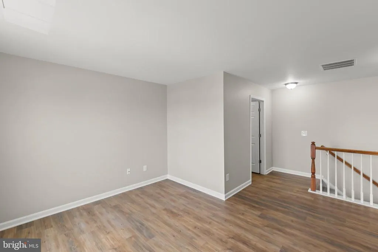
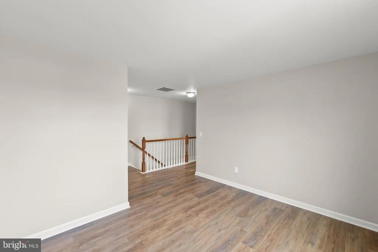
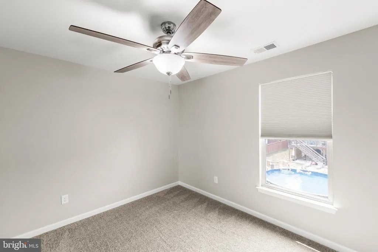
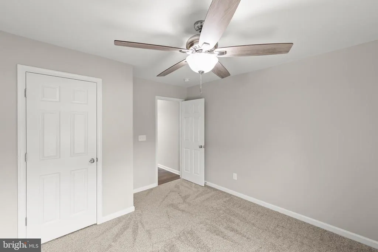
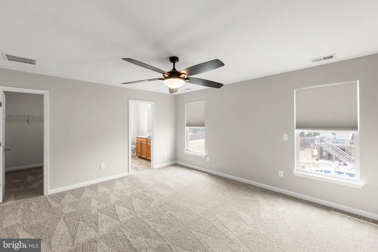
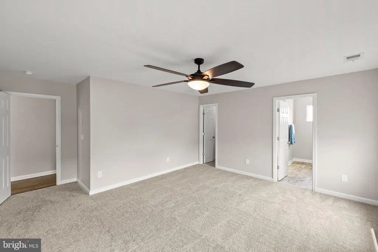
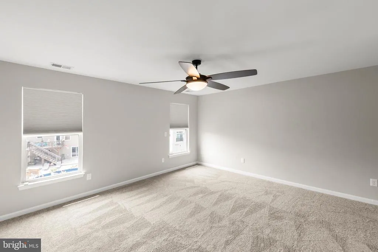
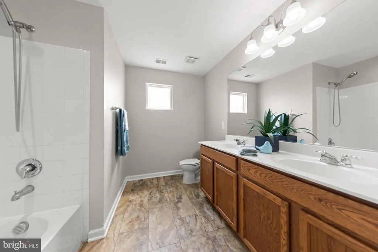
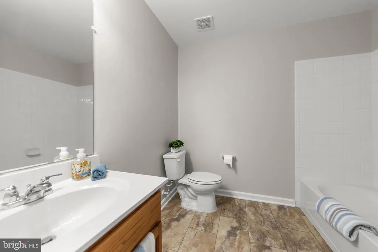
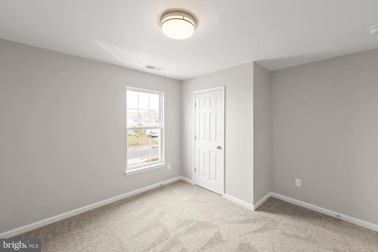
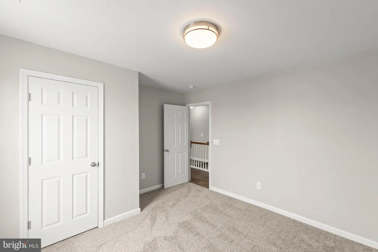
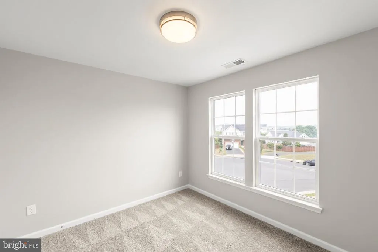
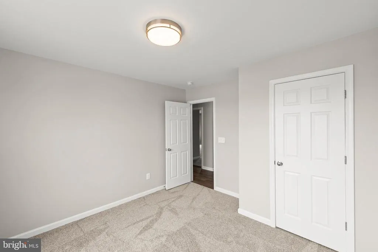
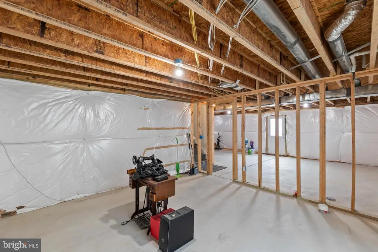
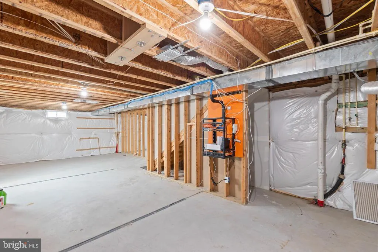
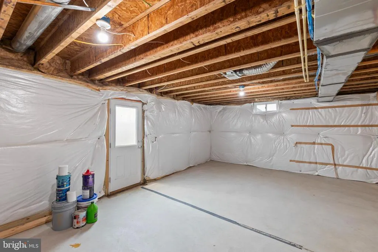
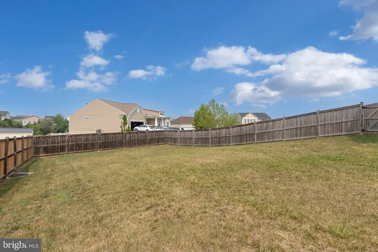
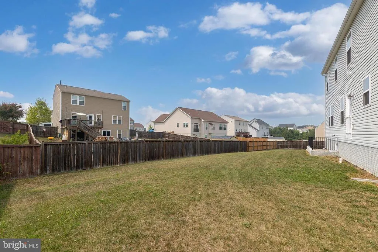
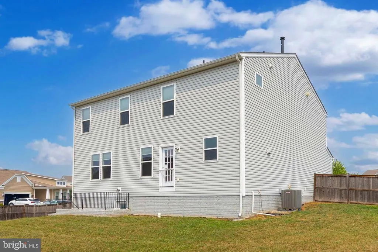
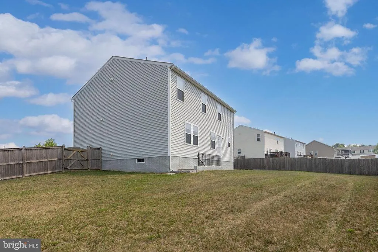
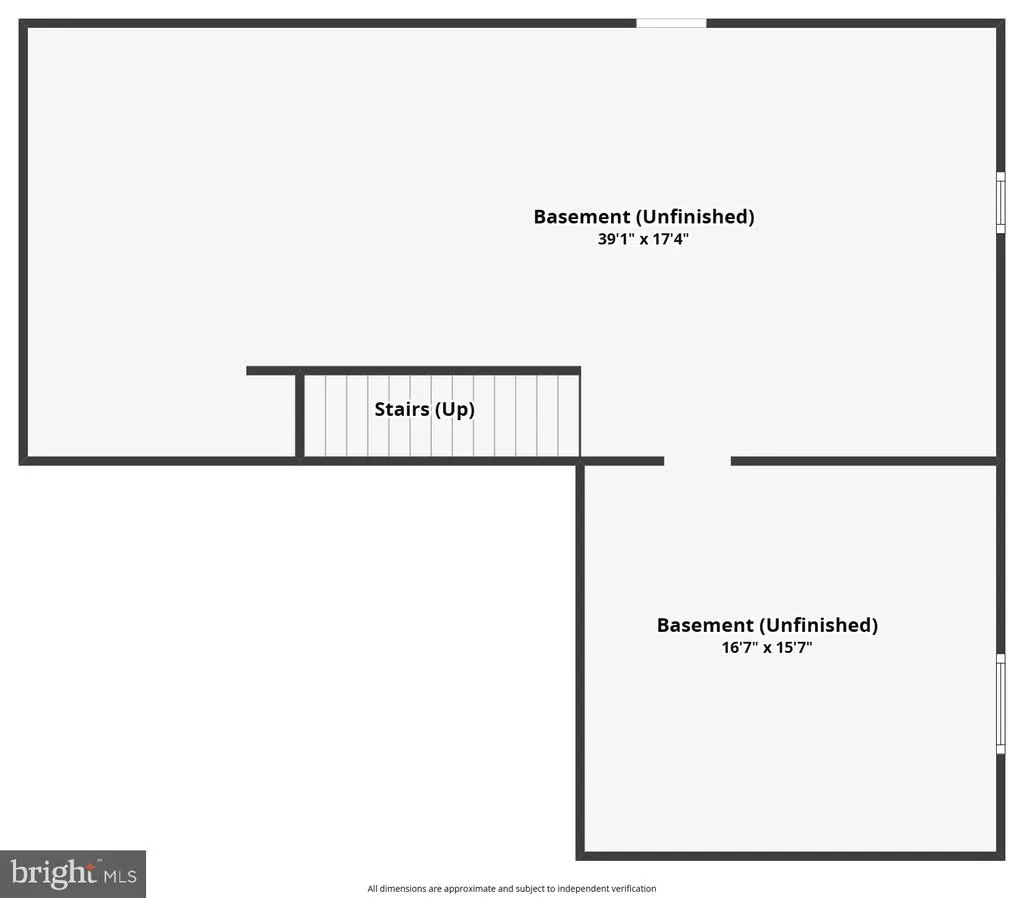
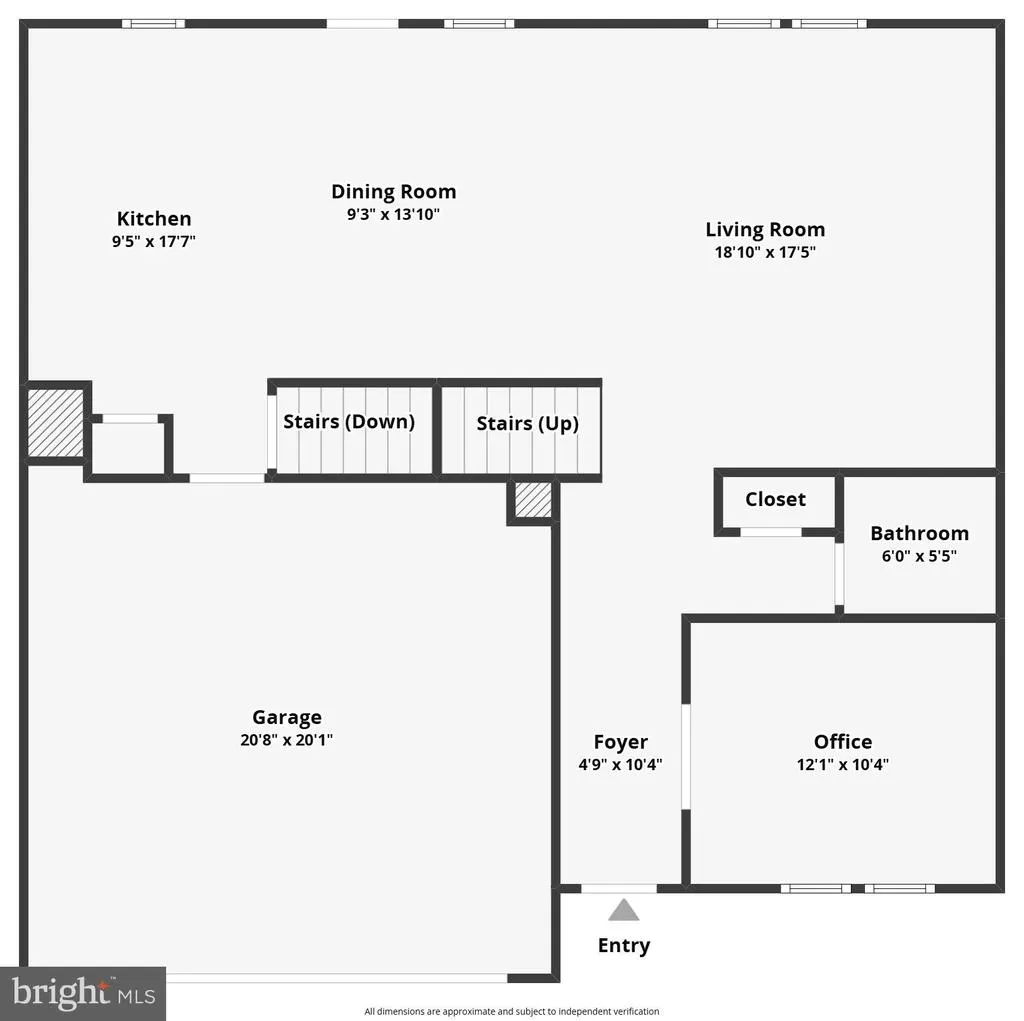
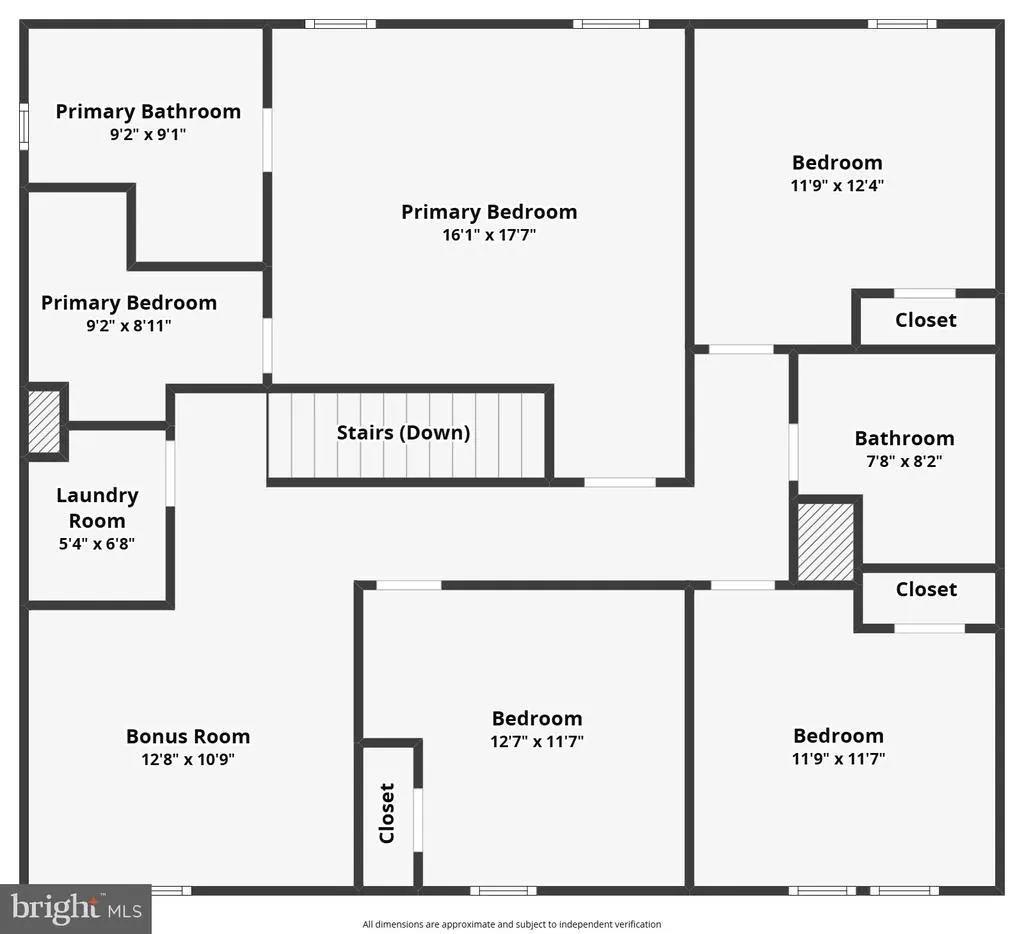
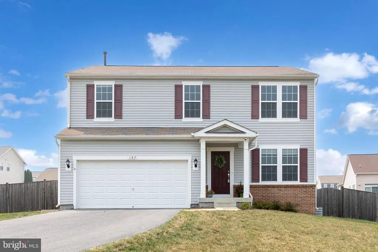
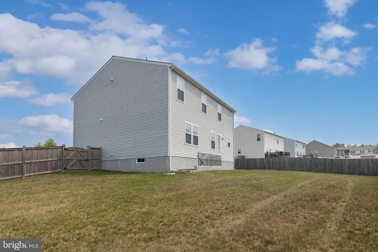
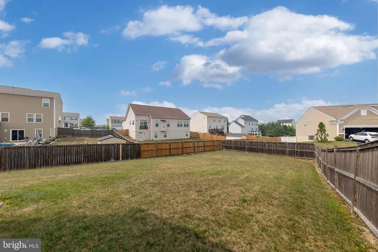
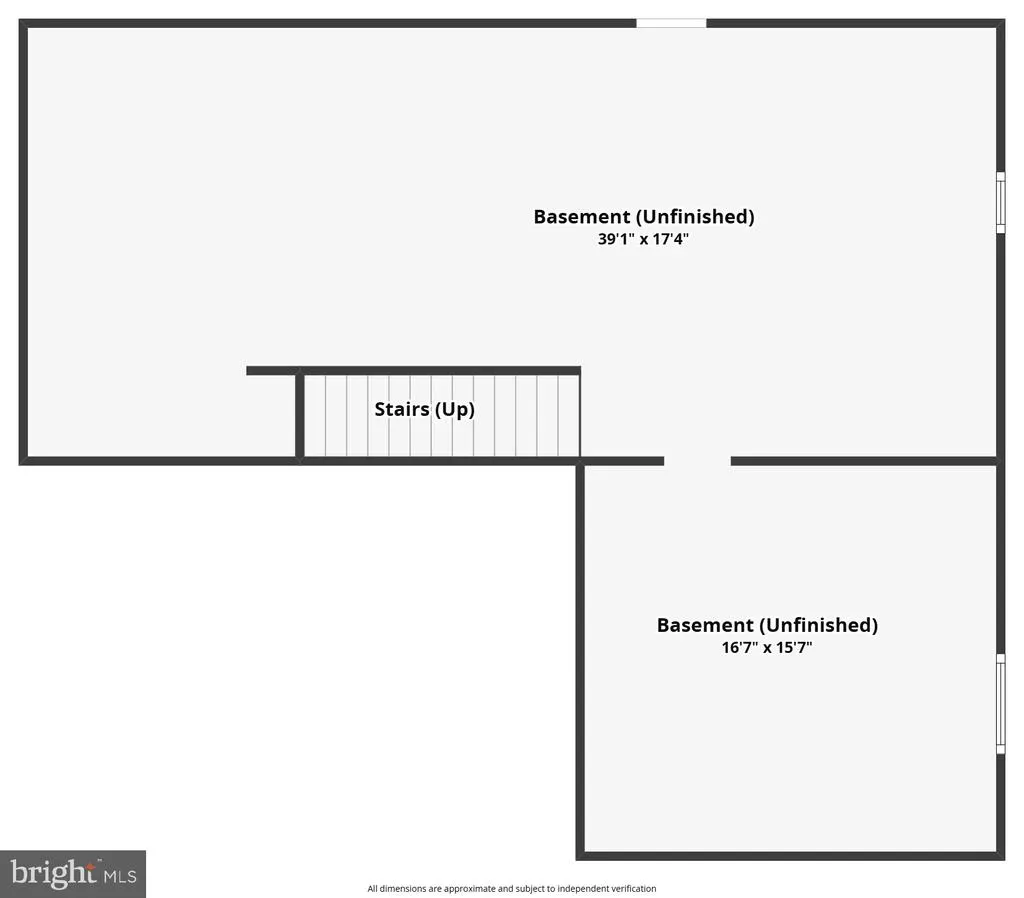
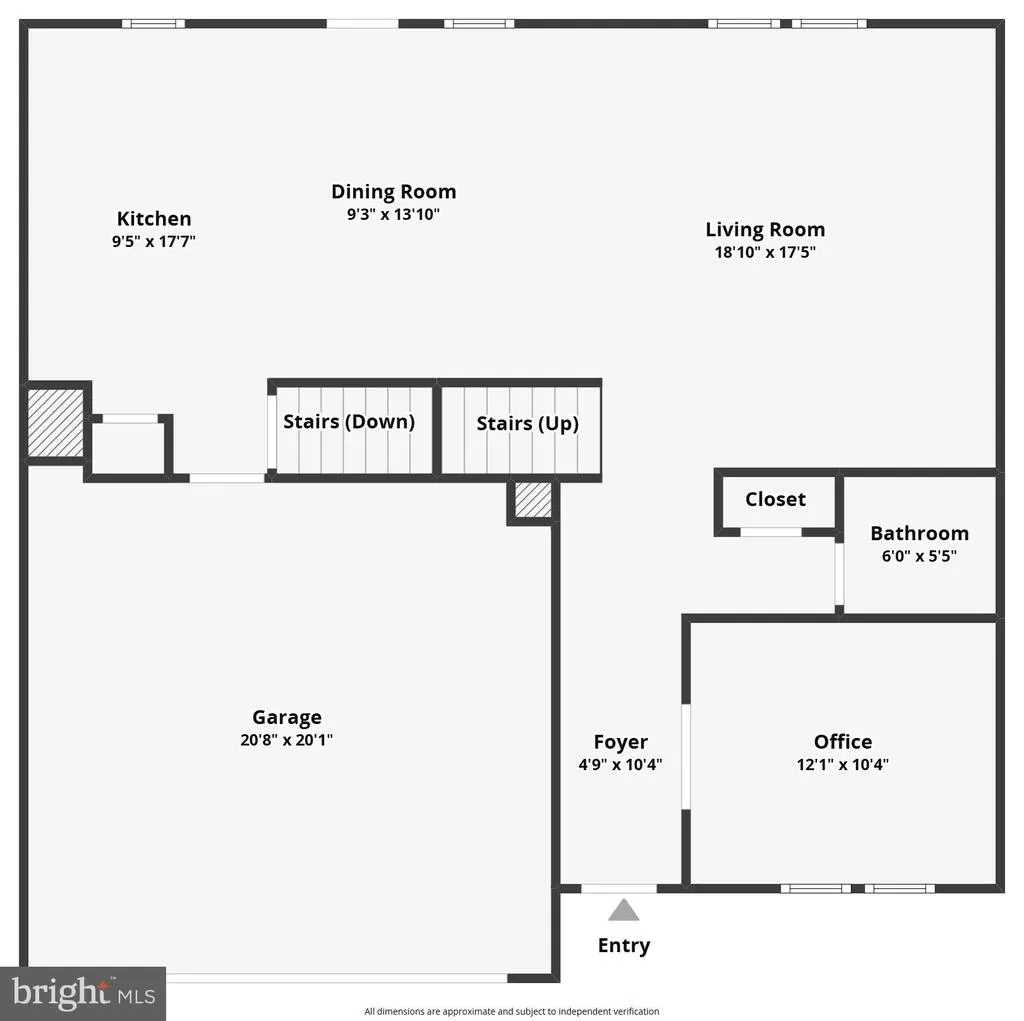
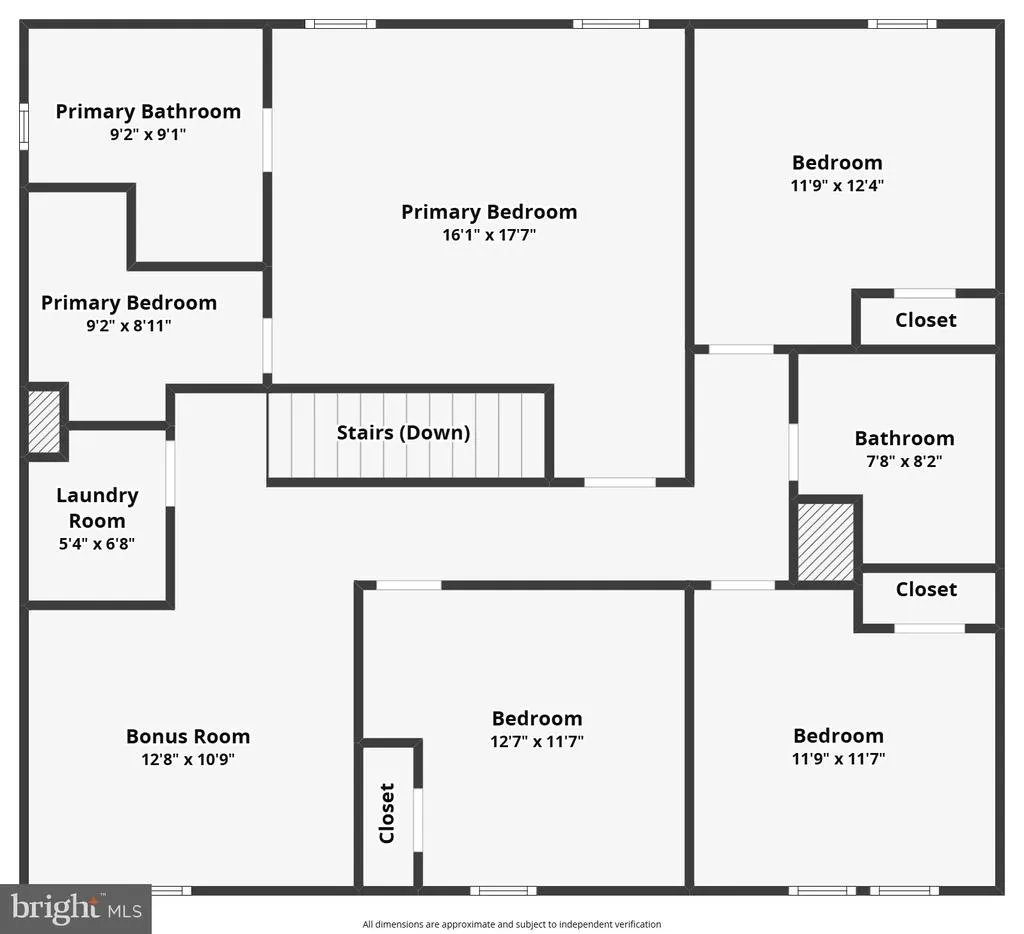
Welcome home to this well-maintained 4 Bedroom, 2.5 Bath Colonial ideally situated on a quiet cul-de-sac. Freshly painted throughout with new luxury vinyl plank flooring and new carpet (15-year warranty), this home is move-in ready. The spacious upper level features all four bedrooms plus a versatile loft area, perfect for a second family room, playroom, or home office. The unfinished basement includes an ingress/egress window, offering the potential for a future 5th bedroom while providing plenty of space for expansion. Major system updates include the HVAC systems, furnace, water heater, and sump pump (2017) for added peace of mind. The living room and office are hardwired with Ethernet, making working from home or streaming seamless. Step outside to enjoy the fenced backyard, ideal for pets, play, and entertaining. Be sure to check out the attached 3D Tour to experience everything this home has to offer!
| Elementary School | Middle School | High School |
|---|---|---|
| Bass-Hoover Elementary School | Robert E. Aylor Middle School | Sherando High School |
| Price History | |
|---|---|
| 7/9/2026 | Listed $525,000 |
| 8/6/2026 | 2$515,000 |
| 8/20/2026 | 4$499,000 |
General Features
| Living Area | 2248 |
|---|---|
| Sewer | Public Sewer,Public Septic |
| Heating | Forced Air |
| Cooling | Central A/C,Ceiling Fan(s) |
| Possession | Settlement |
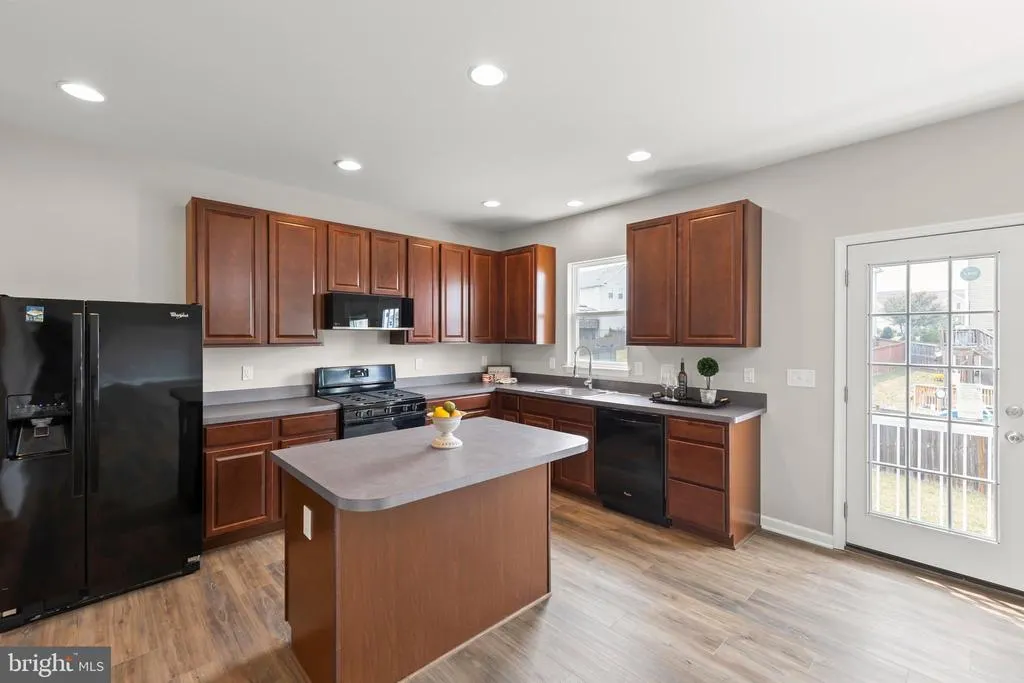
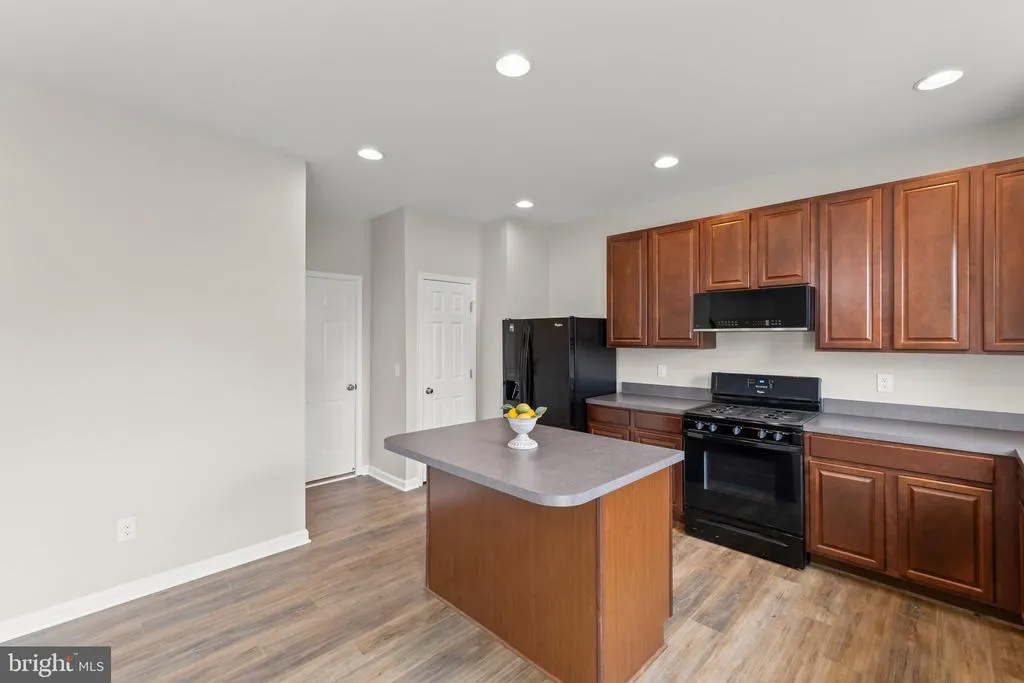
| Appliances | Built-In Microwave,Dishwasher,Disposal,Refrigerator,Icemaker,Oven/Range - Gas |
| Zoning | RP |
| HOA Fee | 58.00 |
| Garage Spaces | 2.00 |
| Association Fee Includes | Snow Removal,Trash |
| Architectural Style | Colonial |
| Construction Materials | Vinyl Siding |
| School District | FREDERICK COUNTY PUBLIC SCHOOLS |
| Year Built | 2017 |
| Levels | 3 |
| Tax Year | 2025 |
| Ownership | Fee Simple |
| Cool Fuel | Electric |
| Accessibility | None |
| Assoc Fee Paid Per | Monthly |
| County | FREDERICK |
| New Construction | No |
| Property Type | Residential |
| HOA | Yes |
| Subdivision Name | SOUTHERN HILLS |
| Garage Y/N | Yes |
| Water Access Y/N | No |
| Other Structures | Above Grade,Below Grade |
| Full Baths | 2 |
| Status | ACTIVE |
| Directions | From I-81,take Exit 307 (Stephens City). Head east on Fairfax Pike (VA-277) toward Stephens City. Turn right onto Warrior Drive,then left onto Tasker Road (VA-642). Turn right into the neighborhood o |
| City | STEPHENS CITY |
| Disclosures | Prop Disclosure |
| Senior Community Y/N | No |
| Lot Size Units | Square Feet |
| Lot Size Square Feet | 16553.00 |
| Tax Assessed Value | 435000.0 |
| Tax Annual Amount | 2088.0 |
| Structure Type | Detached |
| Condo/Coop Association fee Y/N | No |
| Bathrooms Count Main Level | 1.00 |
| Price Per Sq Ft Total AG | 221.98 |
| Vacation Rental Y/N | No |
| Virtual Tour | https://www.zillow.com/view-imx/7b450af8-baaf-4fcf-bbf4-b3f423bc0aea?wl=true&setAttribution=mls&initialViewType=pano |
| Total SQFT | 3204 |
| Standard Status | Active |
| Year Built Source | Assessor |
| Legal Subdivision | SOUTHERN HILLS |
| Tax Lot | 62 |
Interior Features
| Interior Amenities | Window Treatments |
|---|---|
| Heating Fuel | Natural Gas |
| Basement | Full,Unfinished,Rough Bath Plumb,Walkout Level |
| Hot Water | Natural Gas |
| Basement (Y/N) | Yes |
| Heating Y/N | Yes |
| Fireplace Y/N | No |
| Above Grade Finished Area | 2248 |
| Half Baths | 1 |
| Central Air Y/N | Yes |
| Total Bedrooms | 4 |
| Room Type | Living Room,Dining Room,Primary Bedroom,Bedroom 2,Bedroom 3,Bedroom 4,Kitchen,Family Room,Basement,Foyer,Laundry,Loft,Office,Primary Bathroom,Full Bath,Half Bath |
| Below Grade Finished Area Unit Type | Square Feet |
| LivingAreaSource | Assessor |
| Below Grade Unfin Area Units | Square Feet |
| Below Grade Unfin SQFT | 956 |
| Below Grade Unfin SQFT Source | Assessor |
| Below Grade Finished Area Source | Assessor |
| Bedrooms Count All Upper Levels | 4 |
| Bedrooms Count Upper Level 1 | 4 |
| Bathrooms Half Main Level | 1 |
| Bathrooms Full Upper Level 1 | 2 |
| Bathrooms Full All Upper Levels | 2 |
| Bathrooms Count Upper Level 1 | 2.00 |
| Bathrooms Count All Upper Levels | 2 |
| Above Grade Finished Area Source | Assessor |
| Above Grade Finished Area Unit Type | Square Feet |
| Total Baths | 3 |
Exterior Features
| Pool | No Pool |
|---|---|
| Fencing | Rear |
| Water Source | Public |
| Inclusions | Refrigerator/Ice maker sold as is |
| Total Parking Spaces | 2 |
| Garage Features | Garage Door Opener |
| Type of Parking | Attached Garage,Driveway |
| Land Use Code | 100R |
| Foundation Details | Concrete Perimeter |
| Water View Y/N | No |
| Lot Size Acres | 0.38 |
| Lot Size Source | Assessor |
| Waterfront Y/N | No |
| Land Assessed Value | 98000.00 |
| Navigable Water Y/N | No |
| Water Oriented Y/N | No |
| # of Attached Garage Spaces | 2 |
Room Details
| Room | Dimensions | Level | Flooring | Details |
|---|---|---|---|---|
| Basement | Lower 1 | Basement - Unfinished | ||
| Bedroom 2 | Upper 1 | Flooring - Carpet | ||
| Bedroom 3 | Upper 1 | Flooring - Carpet | ||
| Bedroom 4 | Upper 1 | Flooring - Carpet | ||
| Dining Room | Main | Flooring - Luxury Vinyl Plank | ||
| Family Room | Main | Flooring - Luxury Vinyl Plank | ||
| Foyer | Main | Flooring - Luxury Vinyl Plank | ||
| Full Bath | Upper 1 | Flooring - Luxury Vinyl Plank | ||
| Half Bath | Main | |||
| Kitchen | Main | Flooring - Luxury Vinyl Plank,Pantry | ||
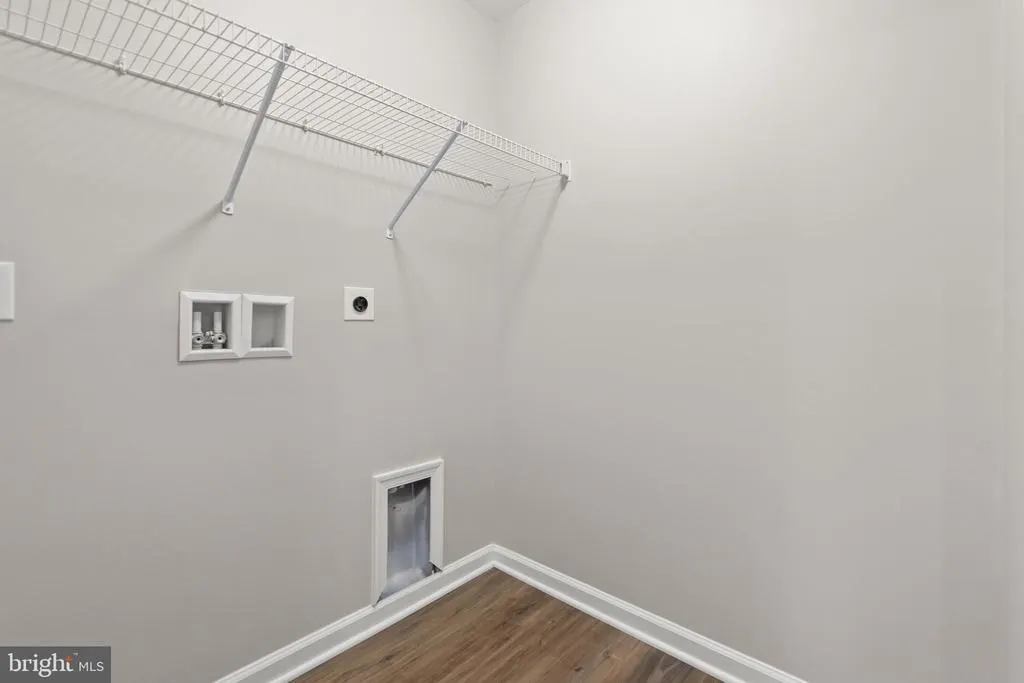
| Laundry | Upper 1 | Flooring - Luxury Vinyl Plank | ||
| Living Room | Main | Flooring - Luxury Vinyl Plank | ||
| Loft | Upper 1 | Flooring - Carpet | ||
| Office | Main | Flooring - Luxury Vinyl Plank | ||
| Primary Bathroom | Upper 1 | Flooring - Luxury Vinyl Plank | ||
| Primary Bedroom | Upper 1 | Flooring - Carpet |
Amenities
- Foreclosure
- Views
- Short Sale
- New Construction
- Adult 55+
- Lease To Own
- No HOA Fees
- Furnished
- Primary On Main
- Air Conditioning
- Seller Finance
- Green
- Fixer Upper
- Horse
- Golf
- Fireplace
- Deck
- Garage
- Basement
- Pool
Property vs Single Family Average in 22655
Price
Taxes
Year Built
Visits
 © BRIGHT, All Rights Reserved
