
Price Reduction - Views - Primary on Main
Address
132 Triangle Court, Winchester, VA
Price
$ 649,900
Property Attributes
- MLS#VAFV2043118
- TypeSingle Family
- Listing Status ACTIVE
- CountyFREDERICK
- CityWinchester
- NeighborhoodAbrams Pointe
- Zip22602
- StyleTraditional
- Year Built2024
- Taxes$ 2631
- Price$ 649,900
- Bedrooms3
- Full Bathrooms2
- Half Bathrooms0
- Sqr Footage2242
- Lot Size0.28 Acres
Data Source:
Bright MLS
Property Description
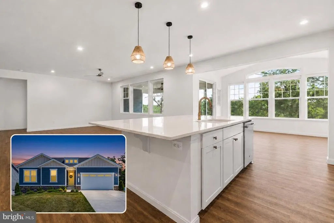
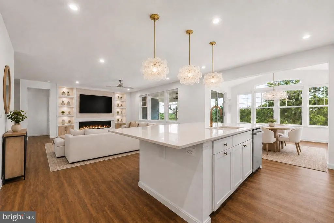
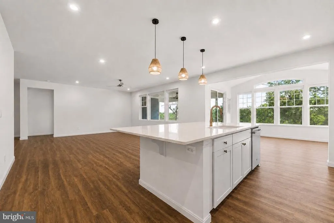
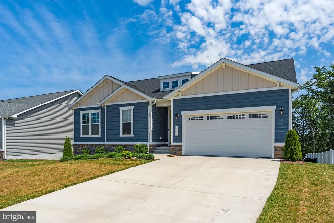
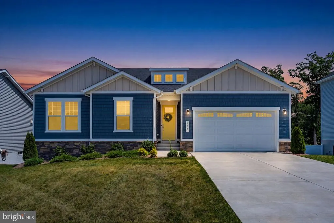
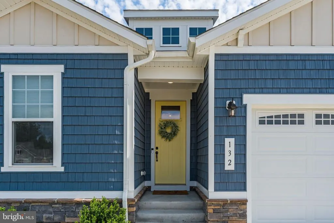
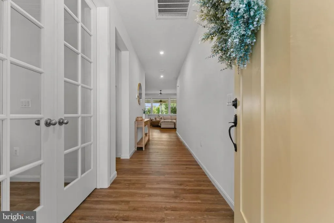
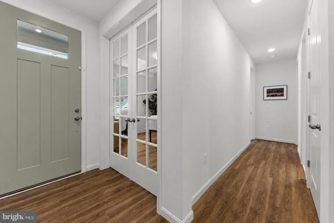
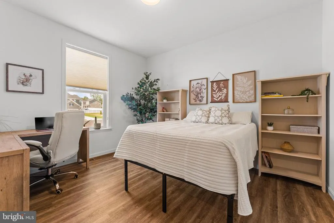
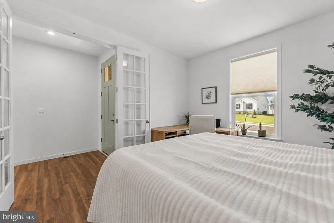
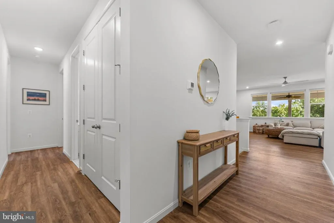
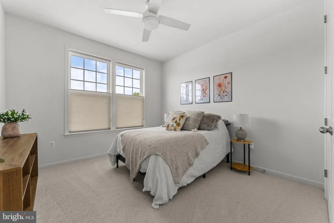
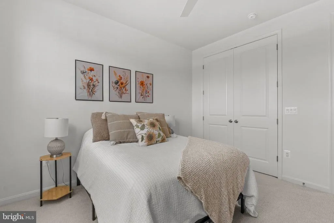
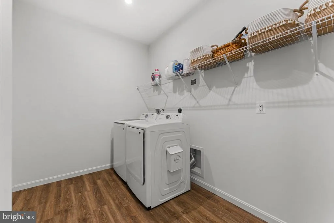
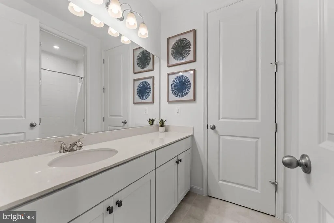
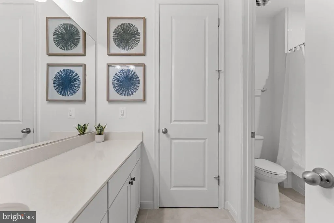
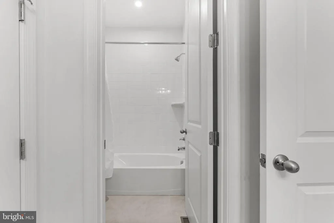
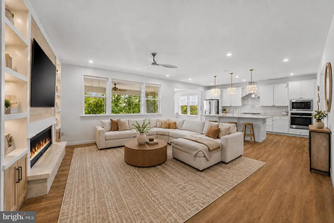
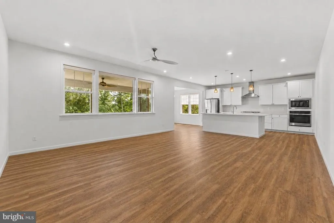
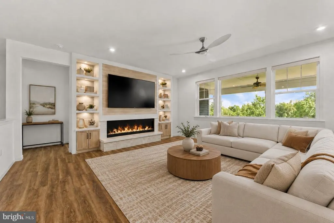
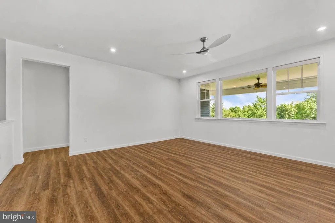
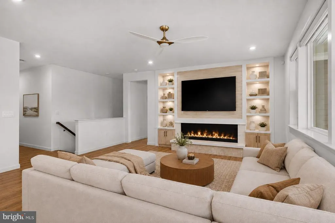
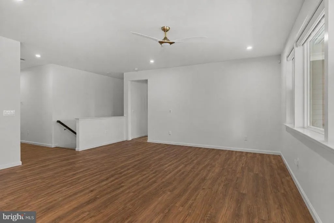
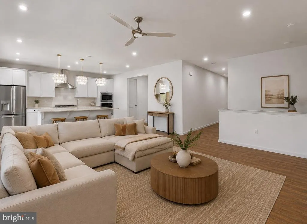
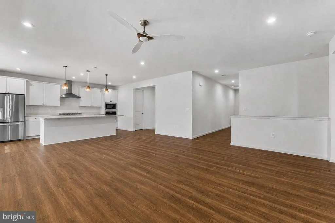
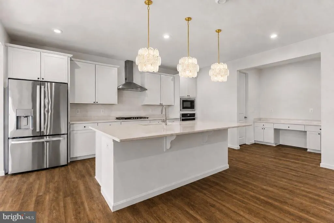
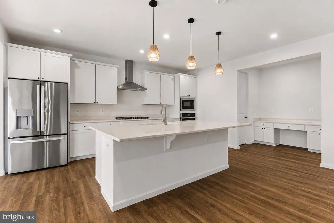
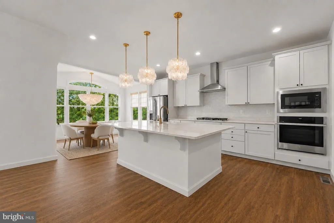
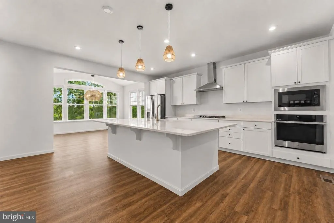
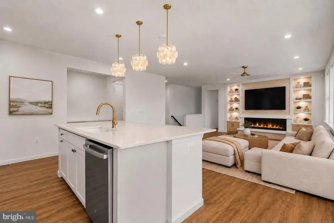
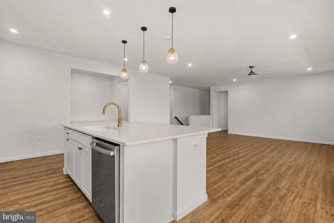
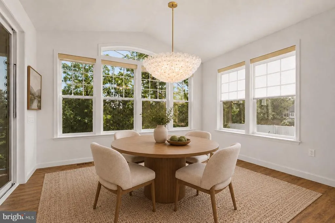
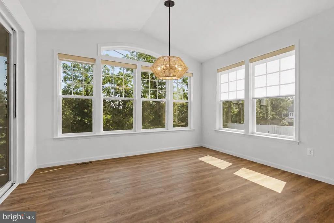
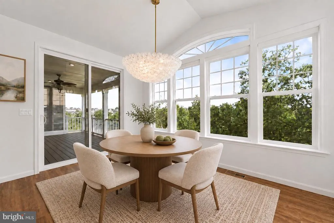
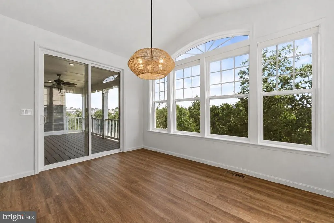
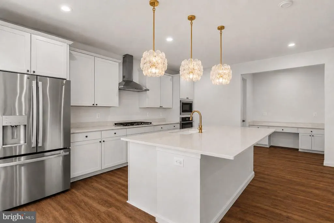
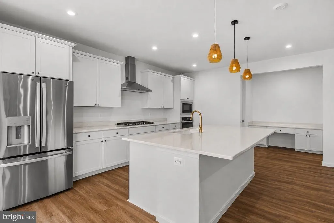
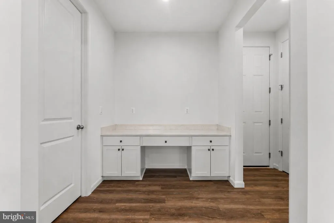
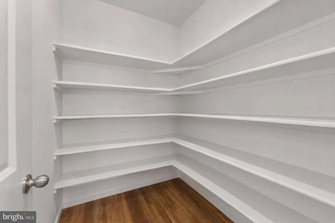
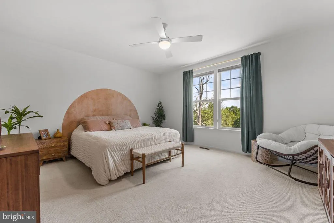
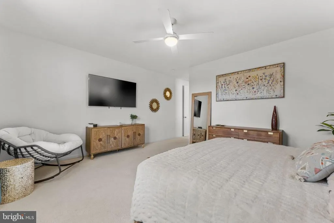
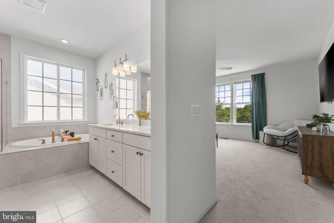
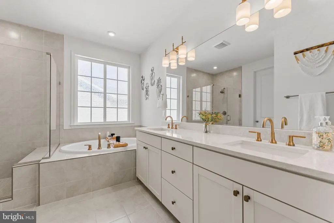
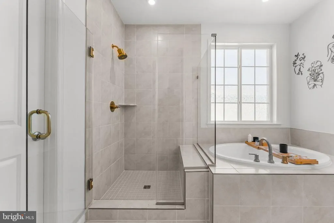
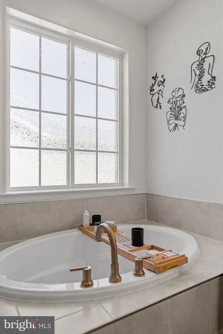
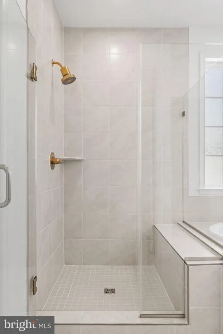
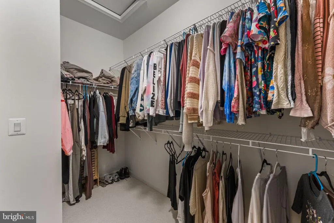
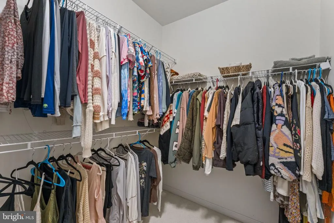
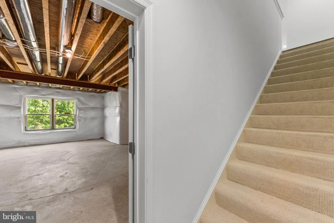
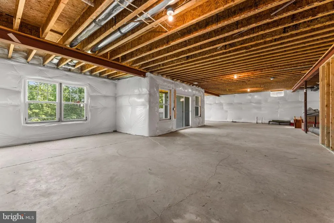
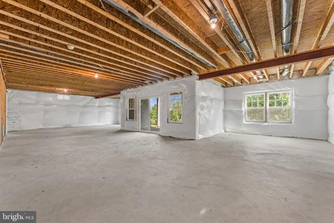
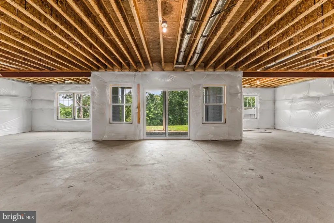
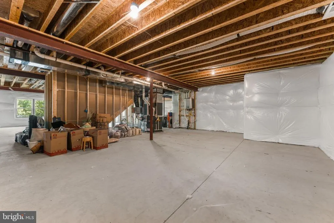
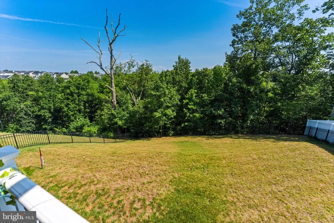
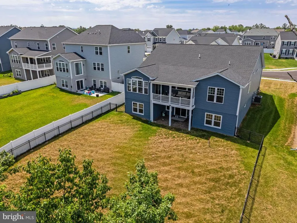
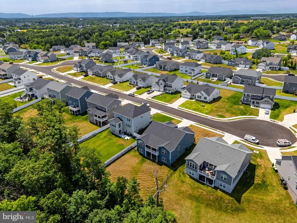
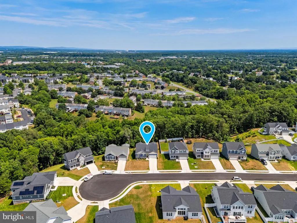
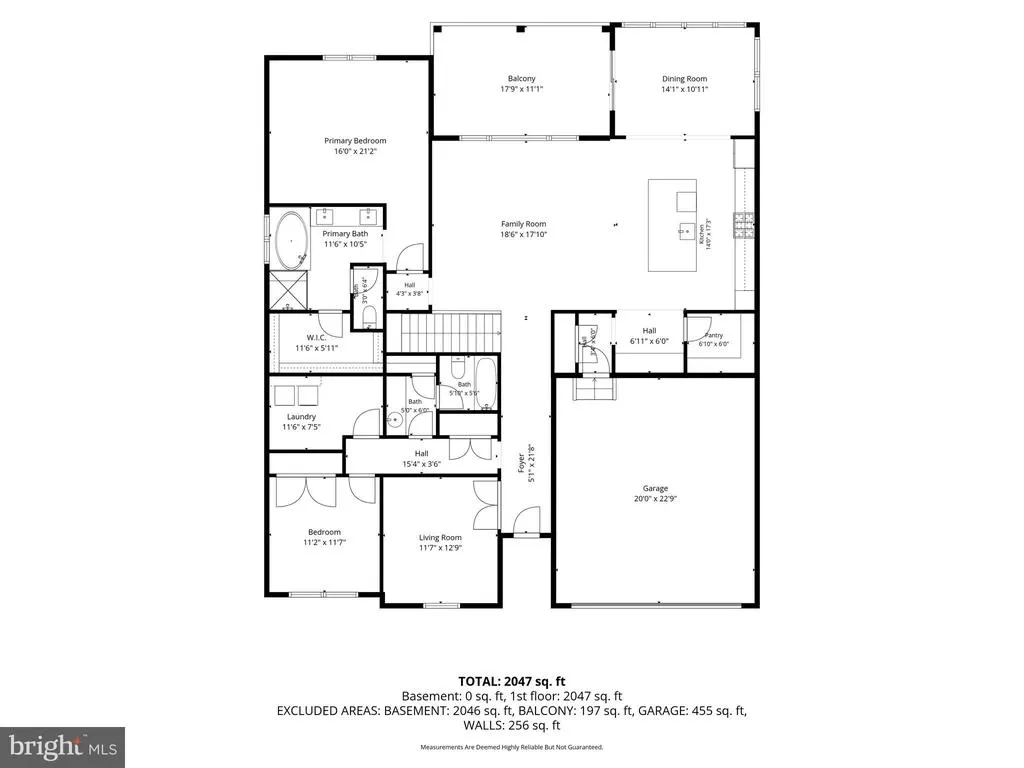
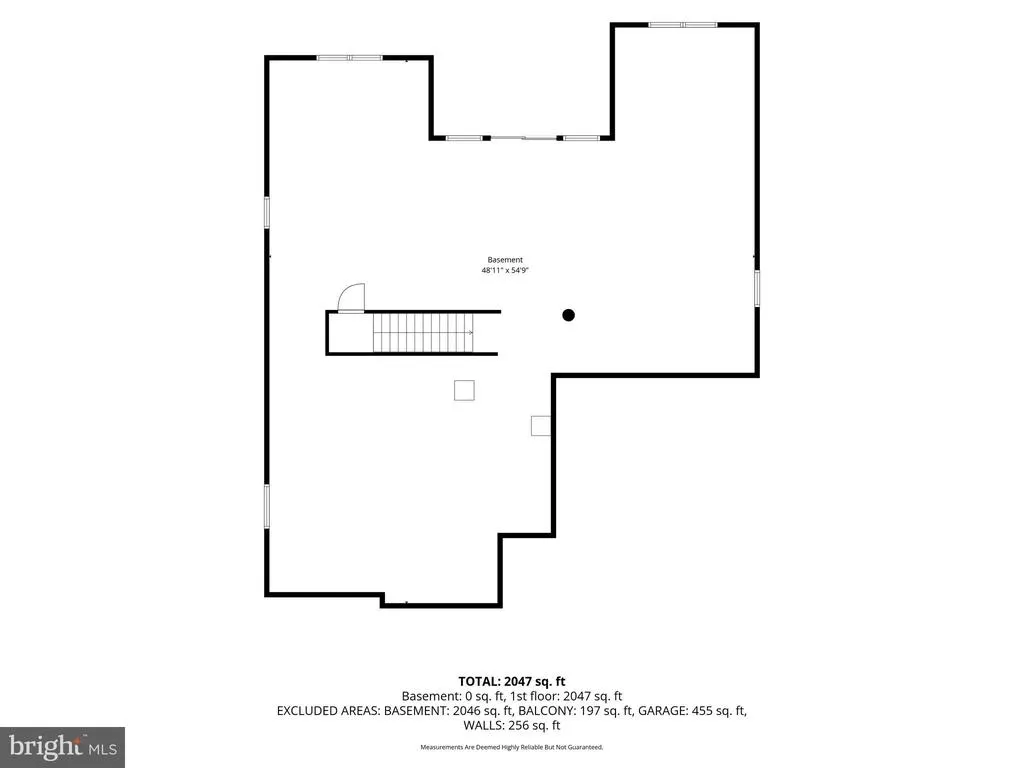
**HUGE PRICE REDUCTION** Nearly new and designed for easy main-level living, this beautifully maintained Winchester ranch offers 2,242 finished square feet on the main level plus a full 2,242-square-foot walkout lower levelmore than 4,400 total square feet of space and opportunity. Built in 2024, the warm, open floor plan features 9-foot ceilings, abundant natural light, durable LVP flooring and a spacious family room that flows seamlessly into the kitchen. The kitchen is finished with quartz countertops, stainless steel appliances, a large center island with seating and a separate sun-filled breakfast area. Just off the kitchen, glass doors open to the covered rear porch overlooking the fenced backyard and protected wooded setting beyond. The spacious primary suite offers a peaceful retreat with a spa-inspired bath featuring dual vanities, soaking tub and separate glass shower. Additional main-level spaces provide flexibility for bedrooms, guests or a dedicated home office. A mudroom with built-ins and desk space, along with an oversized walk-in pantry featuring custom real-wood shelving, adds exceptional everyday functionality. The full walkout lower level nearly doubles the home's total footprint and provides approximately 2,242 additional square feet ready to customize for a recreation room, guest suite, home gym, theater, office or additional living space. Enjoy the benefits of a nearly new home without the construction process, including an established fenced yard, covered outdoor living space, low HOA and a private setting backing to protected land. Conveniently located in Abrams Pointe with easy access to Winchester amenities, shopping, dining and commuter routes.
| Elementary School | Middle School | High School |
|---|---|---|
| Greenwood Mill Elementary School | Admiral Richard E. Byrd Middle School | Millbrook High School |
| Price History | |
|---|---|
| 7/6/2026 | Listed $675,000 |
| 8/21/2026 | 4$649,900 |
General Features
| Living Area | 2242 |
|---|---|
| Sewer | Public Sewer |
| Heating | Forced Air |
| Cooling | Central A/C |
| Possession | Settlement |
| Appliances | Built-In Microwave,Washer,Dryer,Cooktop,Dishwasher,Disposal,Refrigerator,Icemaker,Oven - Wall,Water Heater |
| Zoning | RP |
| HOA Fee | 450.00 |
| Garage Spaces | 2.00 |
| Architectural Style | Traditional |
| Construction Materials | Vinyl Siding |
| School District | FREDERICK COUNTY PUBLIC SCHOOLS |
| Exclusions | Curtains do not convey. |
| Year Built | 2024 |
| View | Trees/Woods |
| Levels | 2 |
| Tax Year | 2025 |
| Ownership | Fee Simple |
| Cool Fuel | Electric |
| Accessibility | None |
| Assoc Fee Paid Per | Annually |
| County | FREDERICK |
| New Construction | No |
| Property Type | Residential |
| HOA | Yes |
| Subdivision Name | ABRAMS POINTE |
| Garage Y/N | Yes |
| Water Access Y/N | No |
| Other Structures | Above Grade,Below Grade |
| Full Baths | 2 |
| Status | ACTIVE |
| Directions | Use GPS |
| City | WINCHESTER |
| Disclosures | None |
| Association Name | ABRAMS COMMUNITY ASSOCIATION |
| Senior Community Y/N | No |
| Lot Size Units | Square Feet |
| Lot Size Square Feet | 12197.00 |
| Tax Assessed Value | 548100.0 |
| Tax Annual Amount | 2631.0 |
| Structure Type | Detached |
| Condo/Coop Association fee Y/N | No |
| Bathrooms Full Main Level | 2 |
| Bathrooms Count Main Level | 2.00 |
| Price Per Sq Ft Total AG | 289.88 |
| Vacation Rental Y/N | No |
| Virtual Tour | https://listings.upwardstudio.com/sites/eqlyogox/unbranded |
| Total SQFT | 4484 |
| Standard Status | Active |
| Year Built Source | Assessor |
| Tax Lot | 139 |
Interior Features
| Heating Fuel | Natural Gas |
|---|---|
| Basement | Full |
| Hot Water | Natural Gas |
| Basement (Y/N) | Yes |
| Heating Y/N | Yes |
| Fireplace Y/N | No |
| Above Grade Finished Area | 2242 |
| Central Air Y/N | Yes |
| Total Bedrooms | 3 |
| Entry Level | 1 |
| Main Level Bedrooms | 3 |
| Below Grade Finished Area Unit Type | Square Feet |
| LivingAreaSource | Assessor |
| Laundry Type | Main Floor |
| Below Grade Unfin Area Units | Square Feet |
| Below Grade Unfin SQFT | 2242 |
| Below Grade Unfin SQFT Source | Estimated |
| Below Grade Finished Area Source | Assessor |
| Above Grade Finished Area Source | Assessor |
| Above Grade Finished Area Unit Type | Square Feet |
| Total Baths | 2 |
Exterior Features
| Pool | No Pool |
|---|---|
| Fencing | Fully,Wrought Iron |
| Lot Features | Backs to Trees,Backs - Parkland,No Thru Street,Trees/Wooded,Cul-de-sac |
| Water Source | Public |
| Total Parking Spaces | 2 |
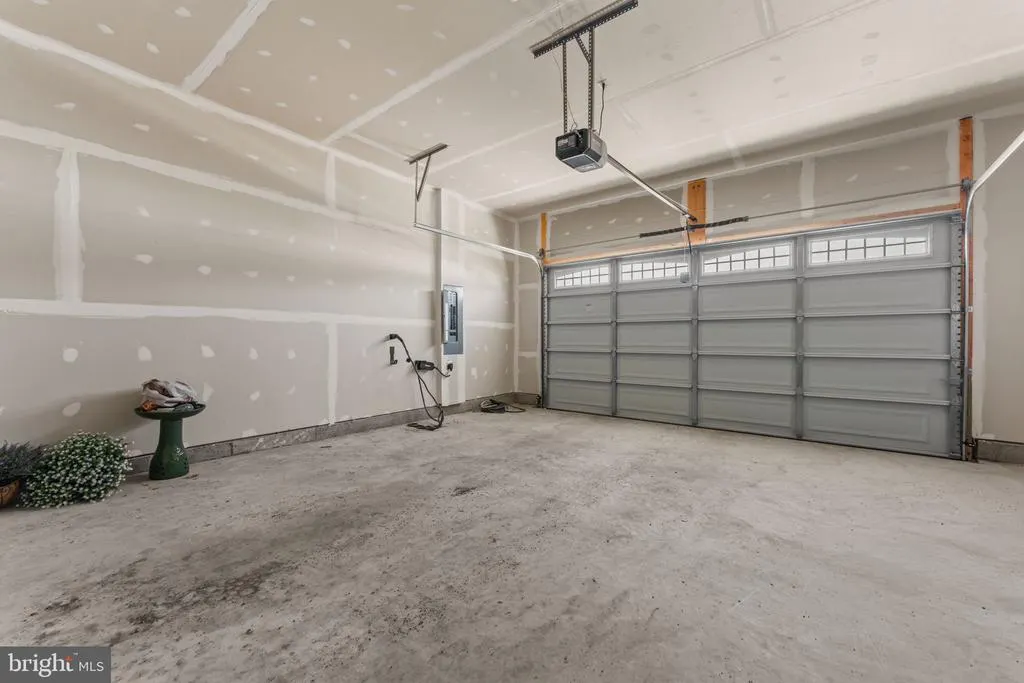
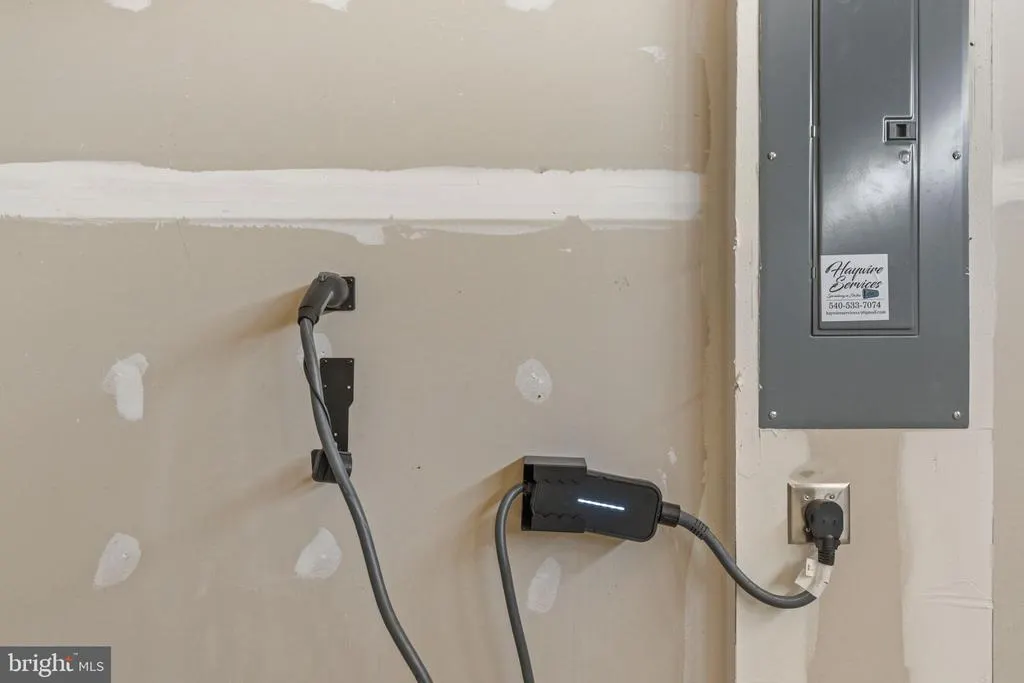
| Garage Features | Garage - Front Entry,Garage Door Opener |
| Type of Parking | Attached Garage |
| Land Use Code | 100R |
| Foundation Details | Concrete Perimeter |
| Water View Y/N | No |
| Lot Dimensions | 0.00 x 0.00 |
| Lot Size Acres | 0.28 |
| Lot Size Source | Assessor |
| Waterfront Y/N | No |
| Land Assessed Value | 118000.00 |
| Navigable Water Y/N | No |
| Water Oriented Y/N | No |
| # of Attached Garage Spaces | 2 |
| LotDimensionsSource | Assessor |
Amenities
- Foreclosure
- Views
- Short Sale
- New Construction
- Adult 55+
- Lease To Own
- No HOA Fees
- Furnished
- Primary On Main
- Air Conditioning
- Seller Finance
- Green
- Fixer Upper
- Horse
- Golf
- Fireplace
- Deck
- Garage
- Basement
- Pool
Property vs Single Family Average in 22602
Price
Taxes
Year Built
Visits
 © BRIGHT, All Rights Reserved
