
Price Reduction - Views - Primary on Main
Address
305 Hackberry Drive, Stephens City, VA
Price
$ 333,000
Property Attributes
- MLS#VAFV2043478
- TypeSingle Family
- Listing Status ACTIVE
- CountyFREDERICK
- CityStephens City
- NeighborhoodThe Village At Lakeside
- Zip22655
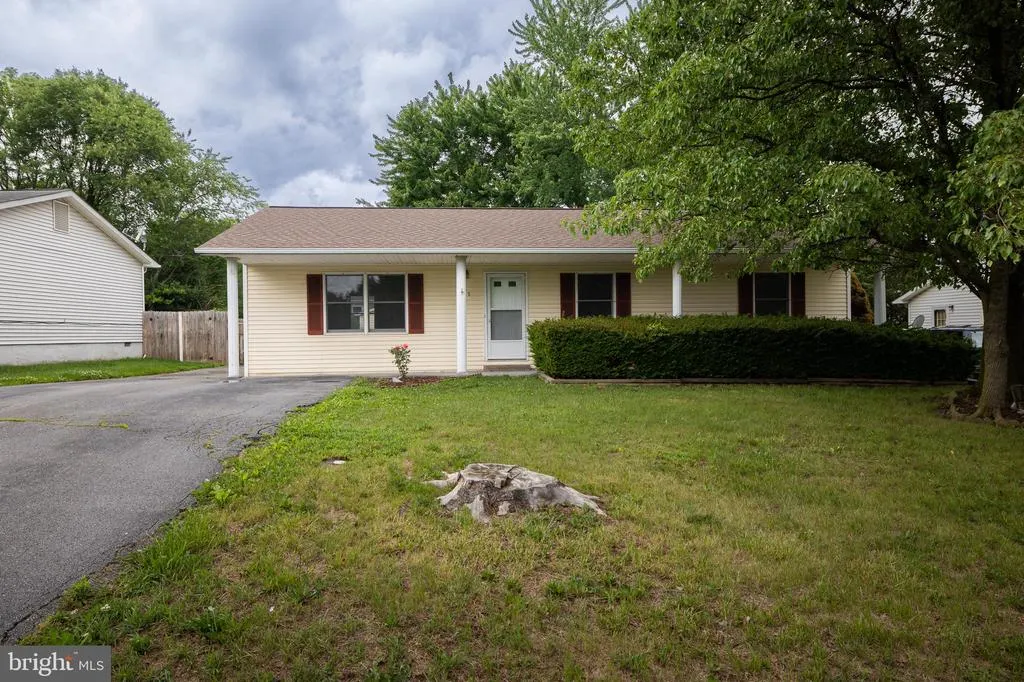
- StyleRanch/Rambler
- Year Built1986
- Taxes$ 1337
- Price$ 333,000
- Bedrooms3
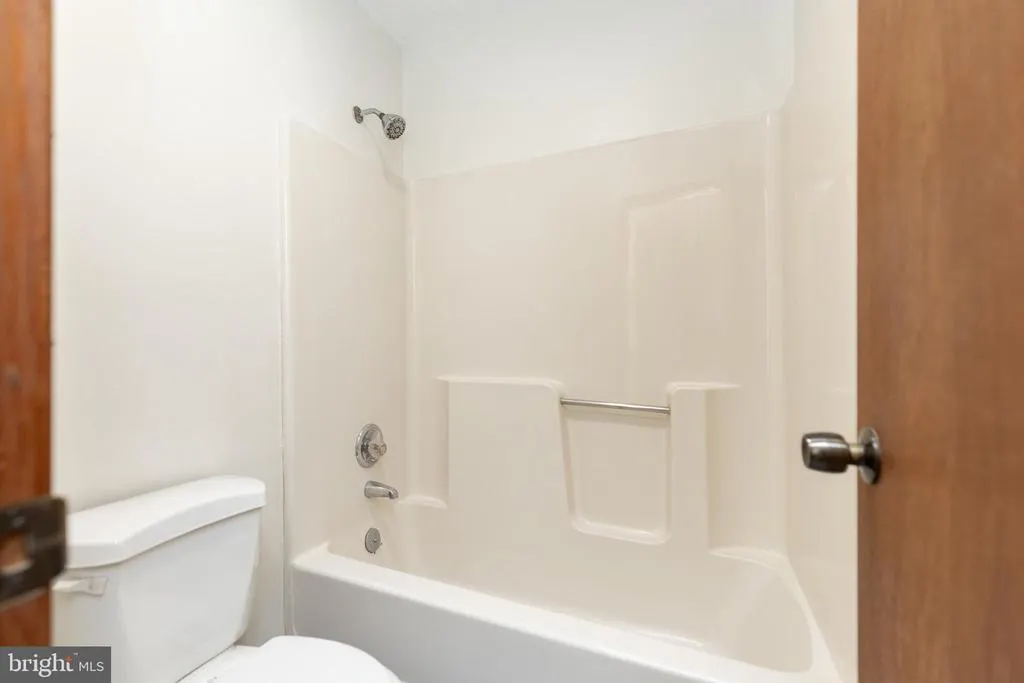
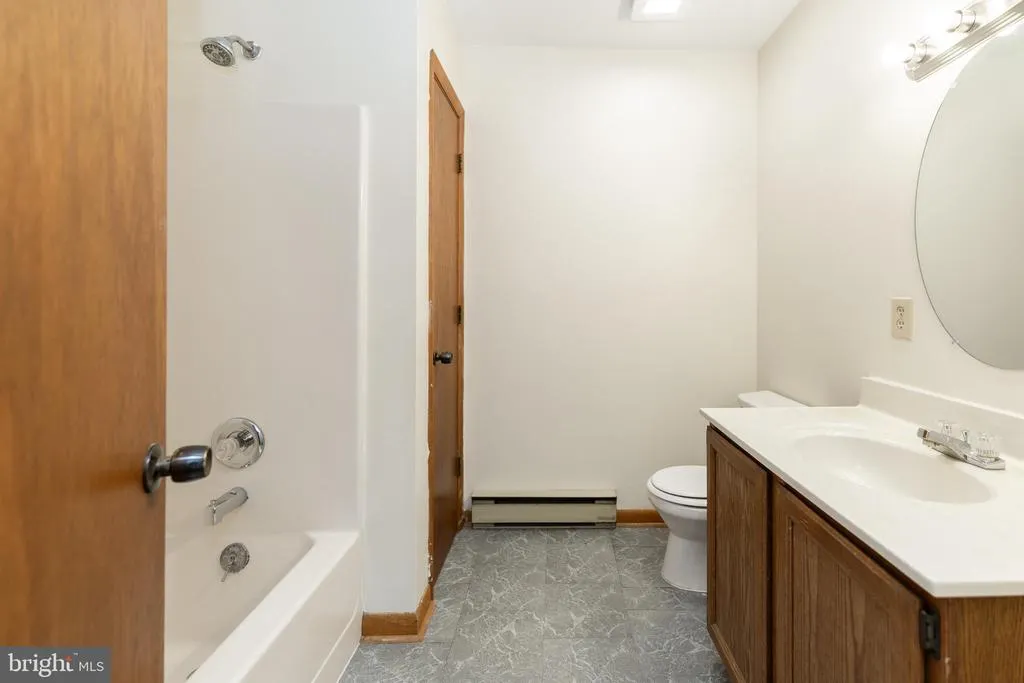
- Full Bathrooms2
- Half Bathrooms0
- Sqr Footage1344
- Lot Size0.2 Acres
Data Source:
Bright MLS
Property Description
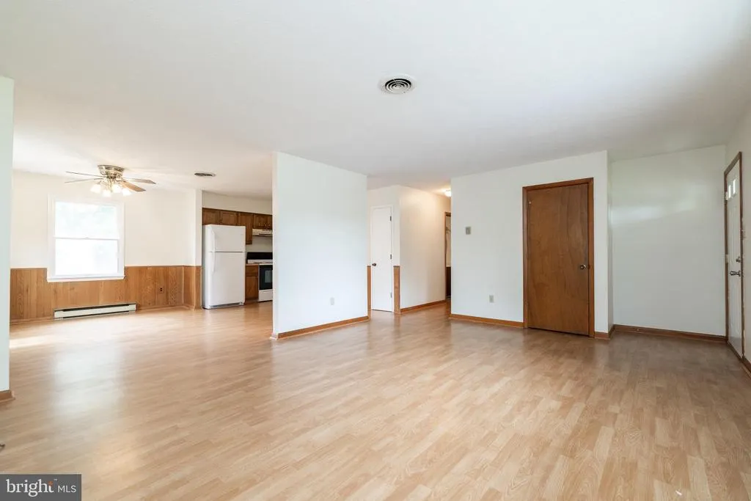
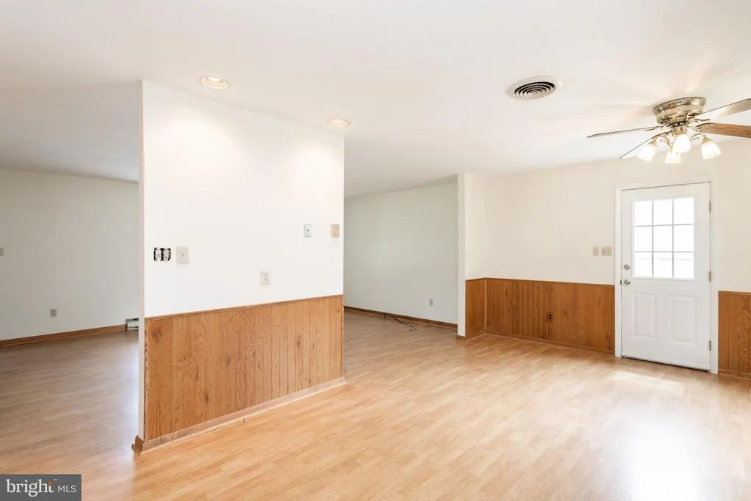
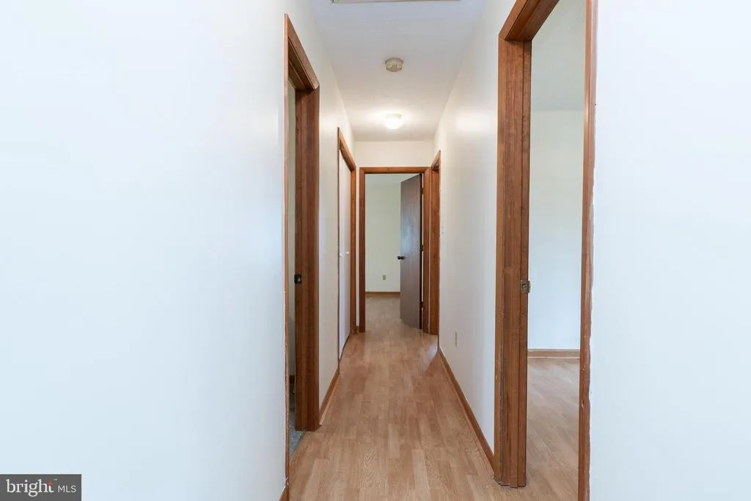
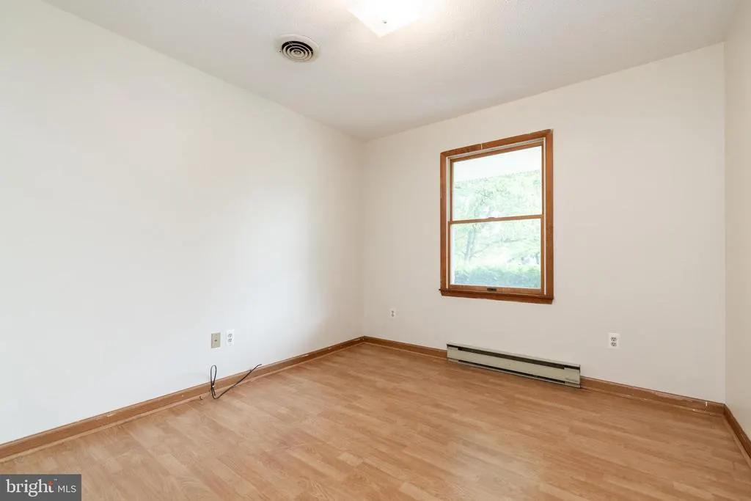
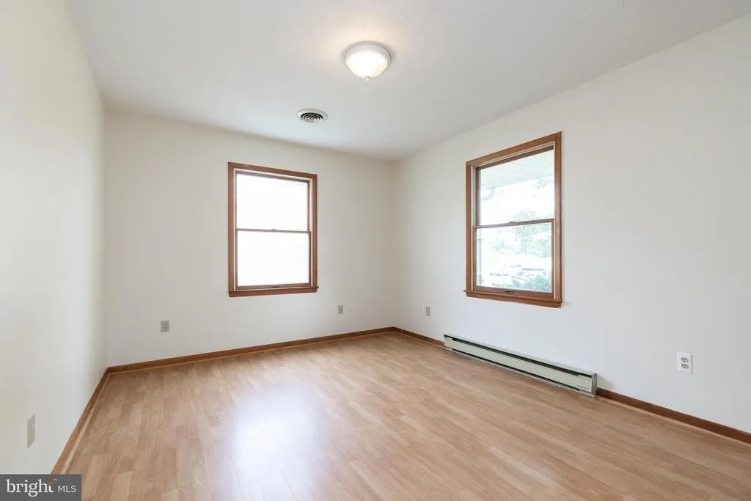
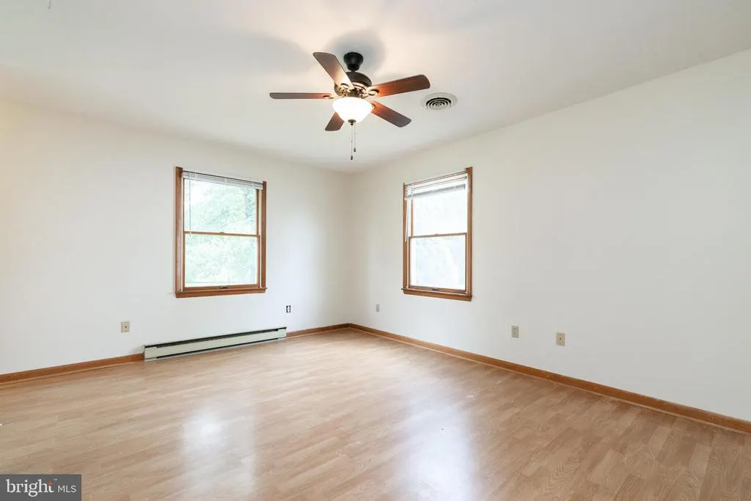
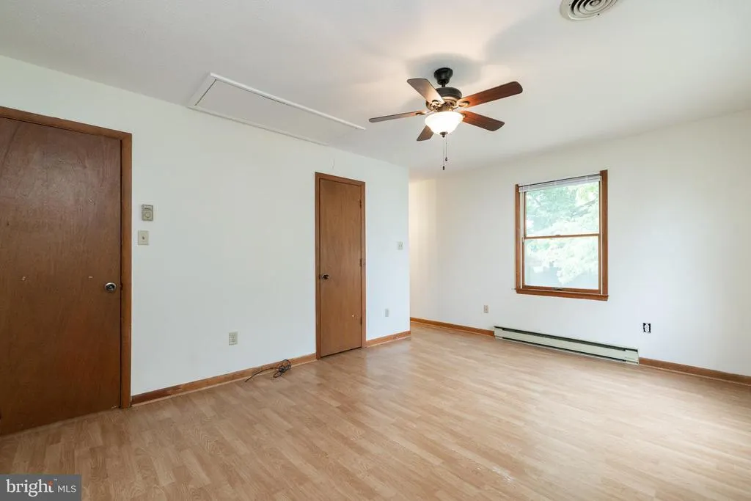
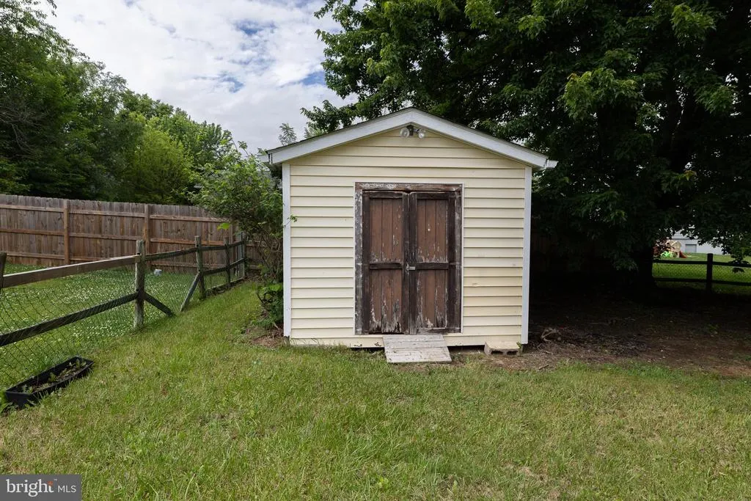
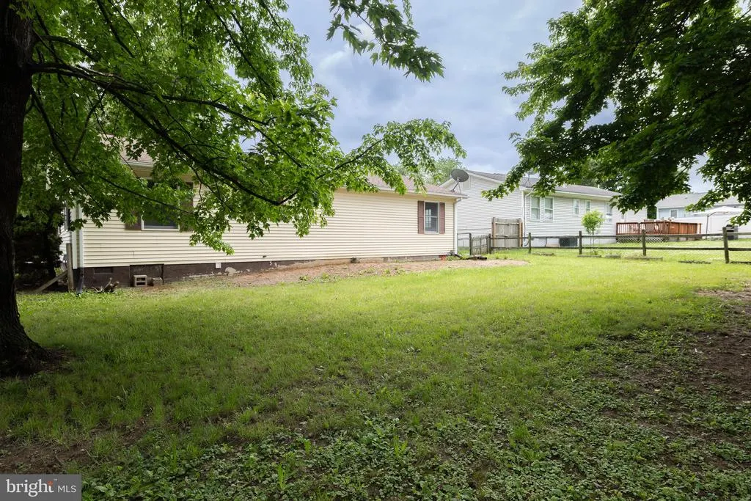
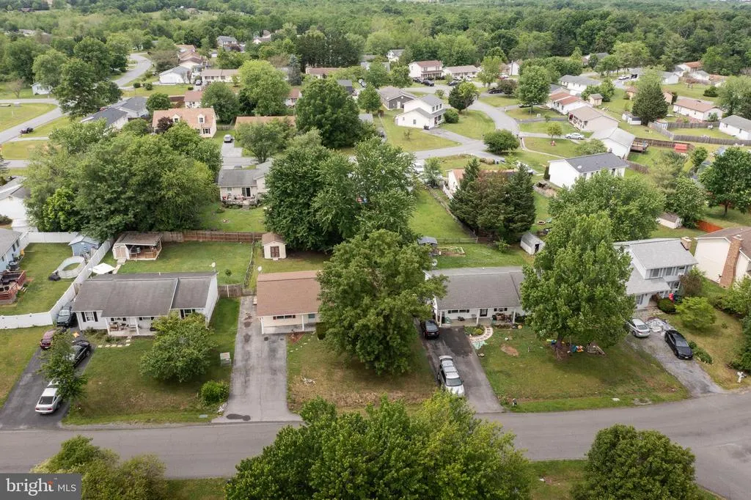
PRICE IMPROVEMENT on this Charming ranch style home in Stephens City. Wonderful for commuters who need easy access to Rt 37, I81, Rt 11, and 522 South. This freshly painted 3 bedroom 2 full baths features a full length covered front porch, outbuilding in rear yard w/ electric, and paved driveway. Added bonus with the crawl space being professionally water proofed and encapsulated with warranty transferring to the new buyer.
| Price History | |
|---|---|
| 7/22/2026 | Listed $345,933 |
| 8/18/2026 | 4$333,000 |
General Features
| Living Area | 1344 |
|---|---|
| Sewer | Public Sewer |
| Heating | Baseboard - Electric |
| Cooling | Central A/C |
| Utilities | Cable TV Available |
| Possession | Settlement |
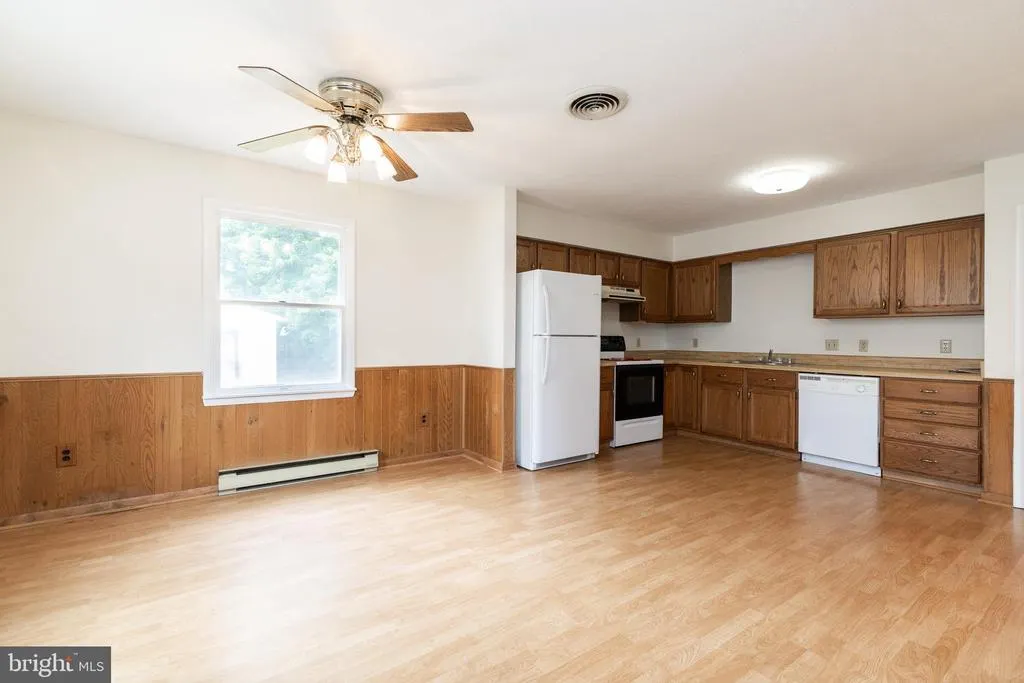
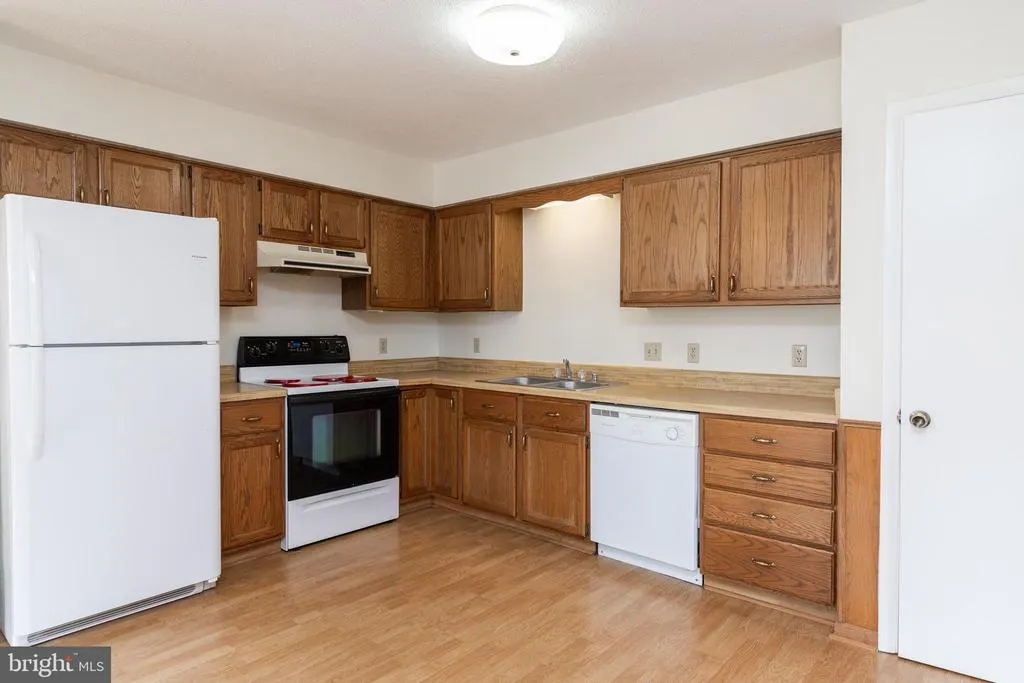
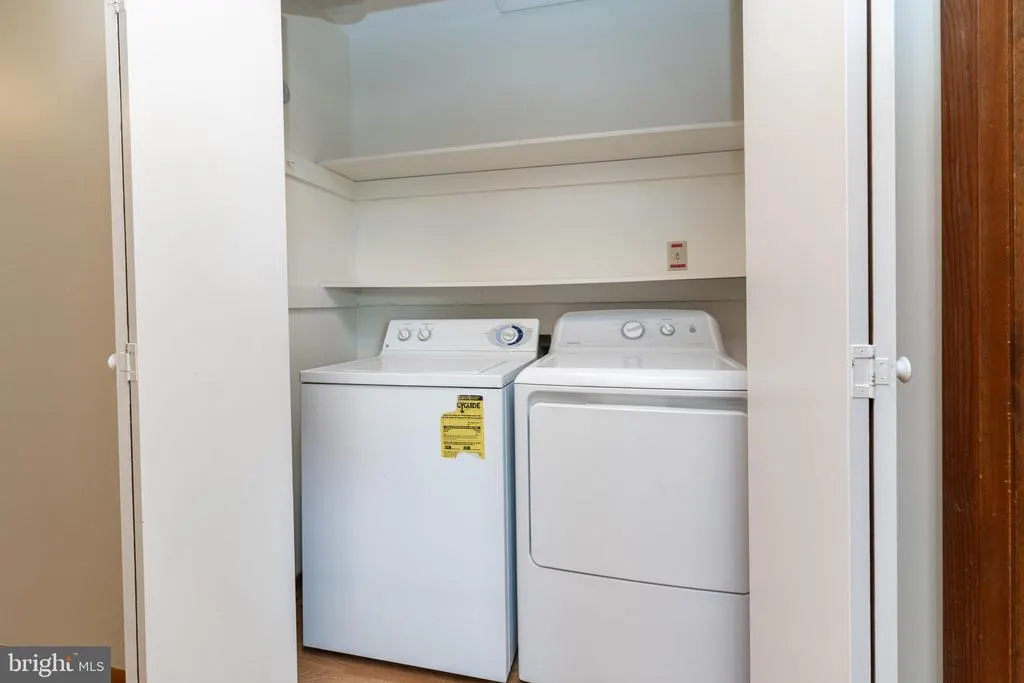
| Appliances | Dishwasher,Oven/Range - Electric,Refrigerator,Range Hood |
| Zoning | RP |
| HOA Fee | 125.00 |
| Architectural Style | Ranch/Rambler |
| Construction Materials | Vinyl Siding |
| School District | FREDERICK COUNTY PUBLIC SCHOOLS |
| Year Built | 1986 |
| View | Street |
| Levels | 1 |
| Tax Year | 2025 |
| Ownership | Fee Simple |
| Cool Fuel | Electric |
| Accessibility | None |
| Assoc Fee Paid Per | Annually |
| County | FREDERICK |
| New Construction | No |
| Property Type | Residential |
| HOA | Yes |
| Subdivision Name | THE VILLAGE AT LAKESIDE |
| Garage Y/N | No |
| Water Access Y/N | No |
| Other Structures | Above Grade |
| Full Baths | 2 |
| Status | ACTIVE |
| Directions | Tasker Road to Chinkapin,right on Hackberry to house on the left |
| City | STEPHENS CITY |
| Senior Community Y/N | No |
| Lot Size Units | Square Feet |
| Lot Size Square Feet | 8750.00 |
| Tax Assessed Value | 278600.0 |
| Tax Annual Amount | 1337.0 |
| Home Warranty Y/N | No |
| Structure Type | Detached |
| Condo/Coop Association fee Y/N | No |
| Bathrooms Full Main Level | 2 |
| Bathrooms Count Main Level | 2.00 |
| Price Per Sq Ft Total AG | 247.77 |
| Vacation Rental Y/N | No |
| Total SQFT | 1344 |
| Standard Status | Active |
| Year Built Source | Estimated |
| Legal Subdivision | THE VILLAGE AT LAKESIDE |
| Tax Lot | 67 |
Interior Features
| Interior Amenities | Combination Kitchen/Dining |
|---|---|
| Heating Fuel | Electric |
| Hot Water | Electric |
| Basement (Y/N) | No |
| Heating Y/N | Yes |
| Fireplace Y/N | No |
| Above Grade Finished Area | 1344 |
| Central Air Y/N | Yes |
| Total Bedrooms | 3 |
| Room Type | Living Room,Primary Bedroom,Bedroom 2,Bedroom 3,Kitchen |
| Main Level Bedrooms | 3 |
| LivingAreaSource | Estimated |
| Above Grade Finished Area Source | Estimated |
| Above Grade Finished Area Unit Type | Square Feet |
| Total Baths | 2 |
Exterior Features
| Pool | No Pool |
|---|---|
| Fencing | Partially |
| Water Source | Public |
| Type of Parking | Off Street |
| Foundation Details | Crawl Space |
| Water View Y/N | No |
| Lot Size Acres | 0.20 |
| Road Surface Type | Black Top |
| Lot Size Source | Estimated |
| Waterfront Y/N | No |
| Navigable Water Y/N | No |
| Water Oriented Y/N | No |
Room Details
| Room | Dimensions | Level | Flooring | Details |
|---|---|---|---|---|
| Bedroom 2 | 13 X 10 | Main | Flooring - Carpet | |
| Bedroom 3 | 16 X 12 | Main | Flooring - Carpet | |
| Kitchen | 20 X 13 | Main | Flooring - Vinyl | |
| Living Room | 14 X 19 | Main | Flooring - Carpet | |
| Primary Bedroom | 11 X 10 | Main | Flooring - Carpet |
Amenities
- Foreclosure
- Views
- Short Sale
- New Construction
- Adult 55+
- Lease To Own
- No HOA Fees
- Furnished
- Primary On Main
- Air Conditioning
- Seller Finance
- Green
- Fixer Upper
- Horse
- Golf
- Fireplace
- Deck
- Garage
- Basement
- Pool
Property vs Single Family Average in 22655
Price
Taxes
Year Built
Visits
 © BRIGHT, All Rights Reserved
