
Price Reduction - Views
Address
107 Cahille Drive, Winchester, VA
Price
$ 749,050
Property Attributes
- MLS#VAFV2043652
- TypeSingle Family
- Listing Status ACTIVE
- CountyFREDERICK
- CityWinchester
- NeighborhoodRaven Pointe
- Zip22602
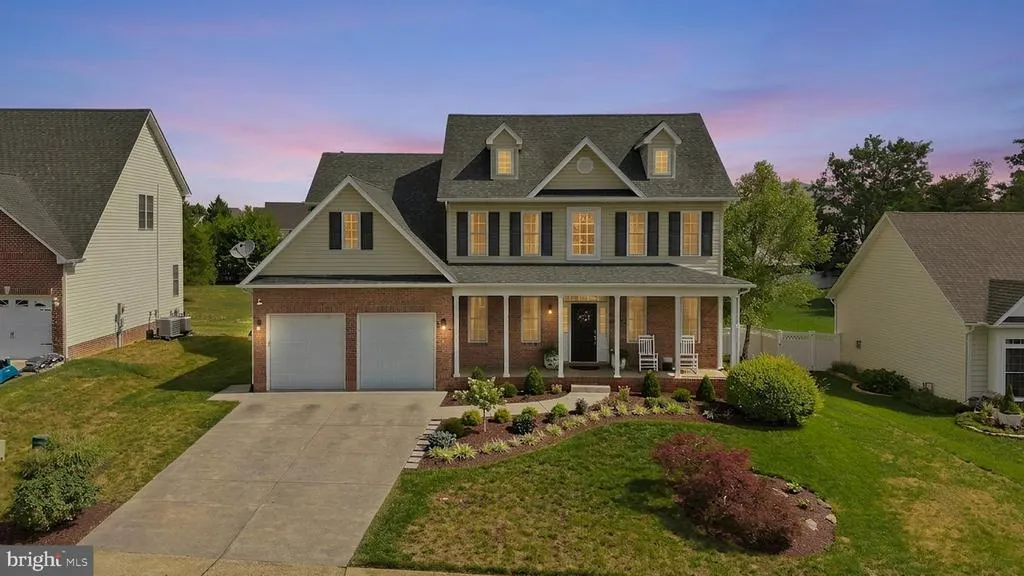
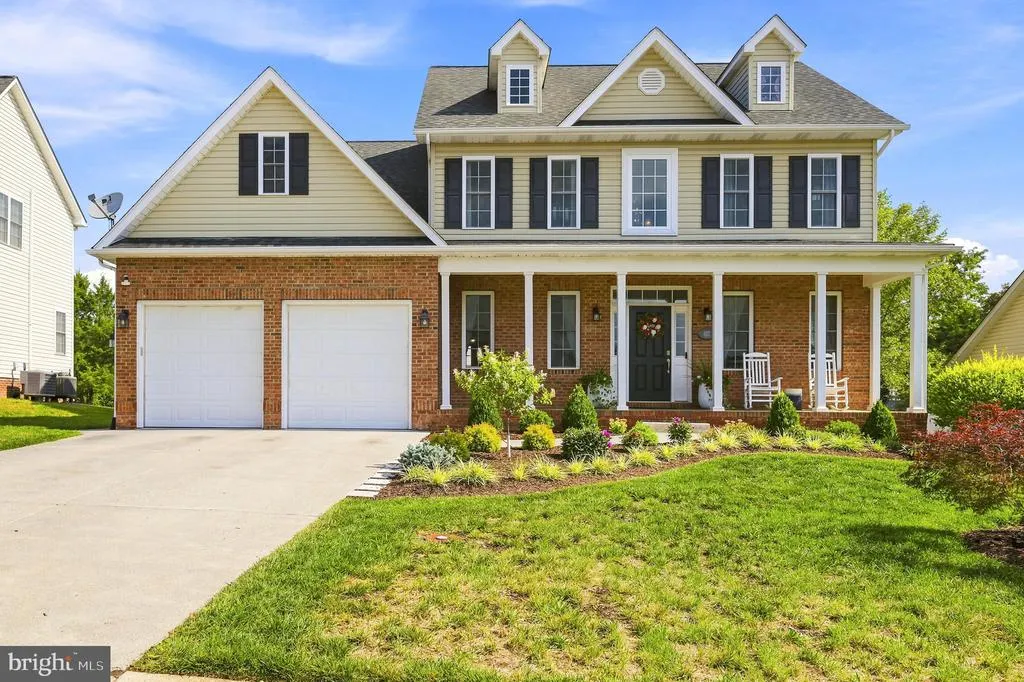
- StyleColonial
- Year Built2006
- Taxes$ 3224
- Price$ 749,050
- Bedrooms4
- Full Bathrooms3
- Half Bathrooms1
- Sqr Footage3757
- Lot Size0.38 Acres
Data Source:
Bright MLS
Property Description
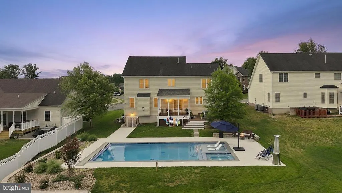
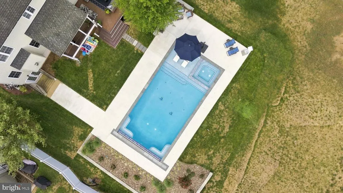
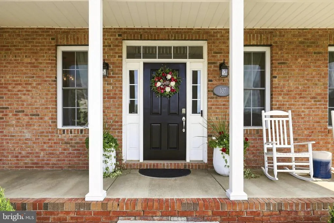
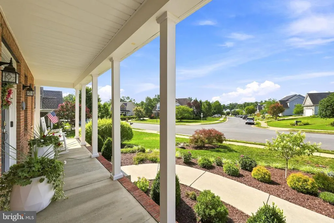
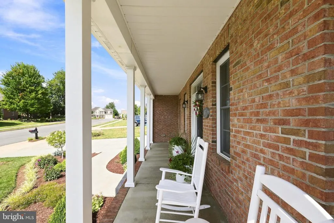
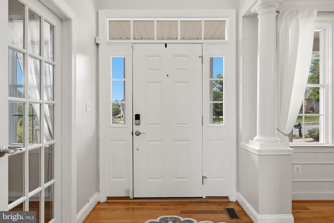
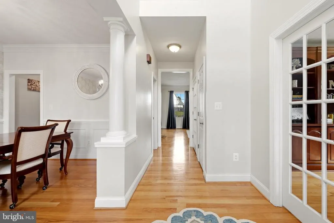
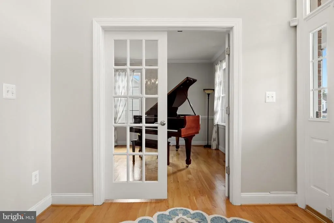
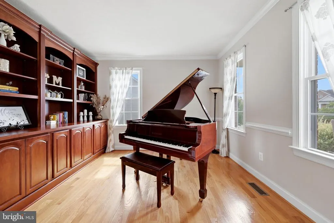
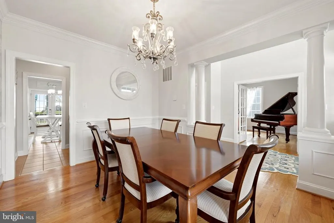
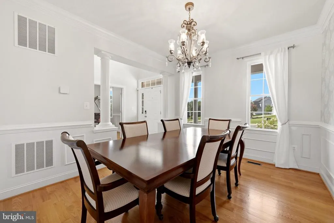
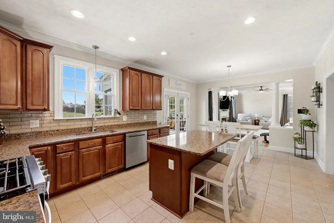
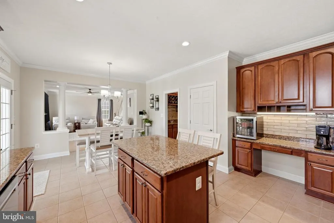
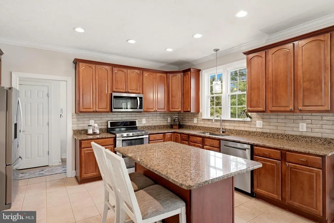
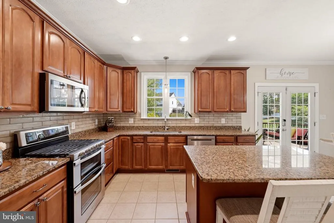
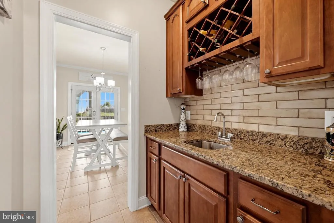
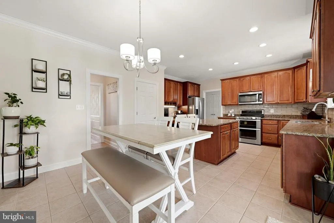
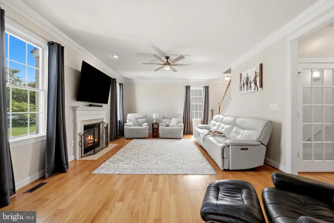
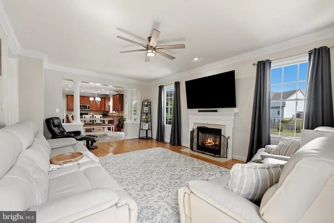
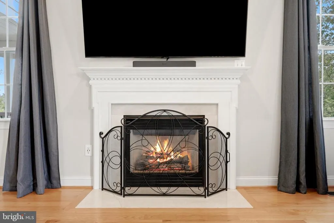
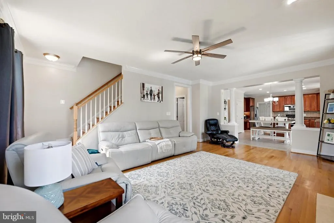
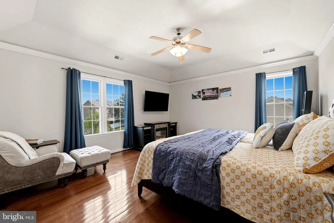
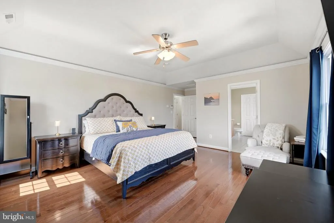
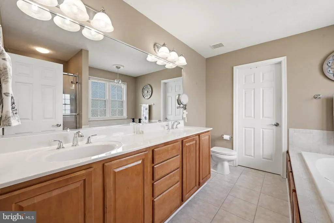
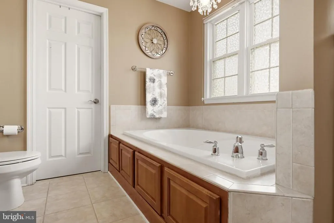
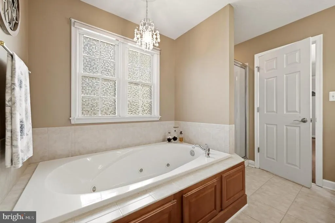
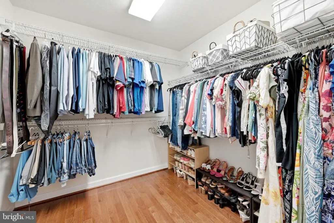
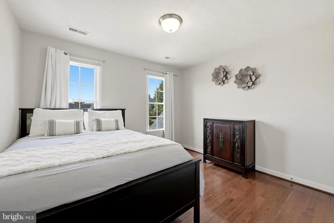
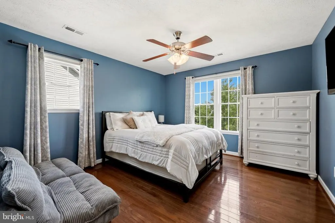
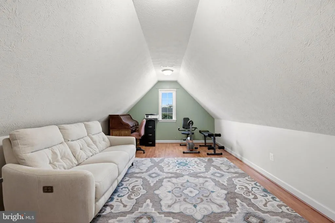
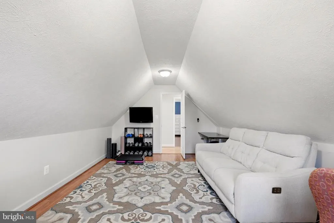
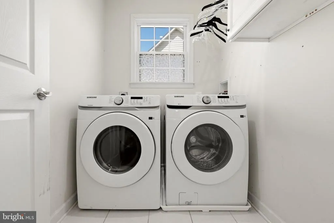
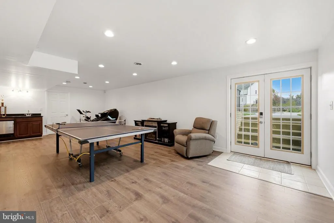
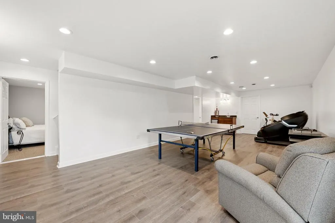
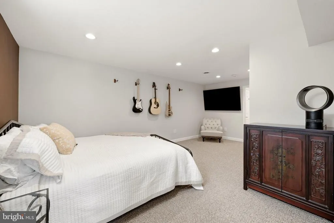
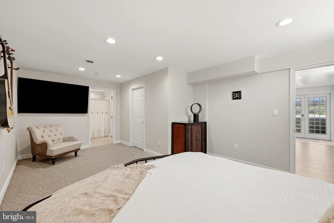
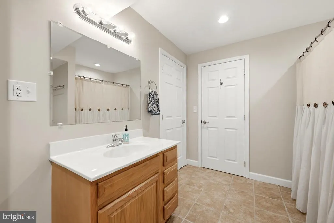
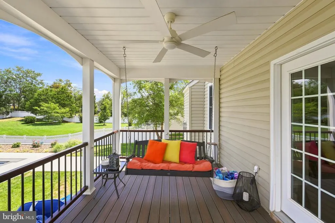
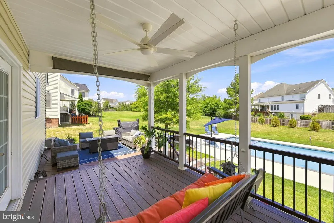
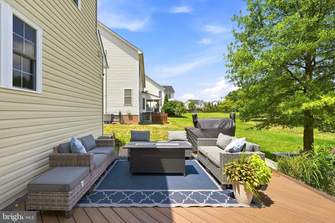
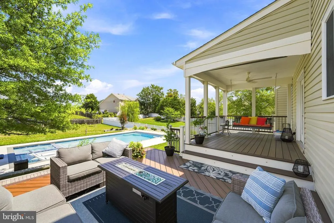
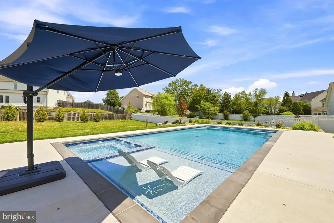
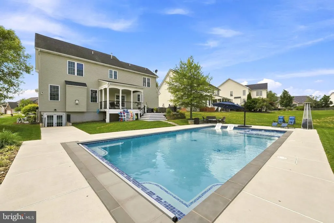
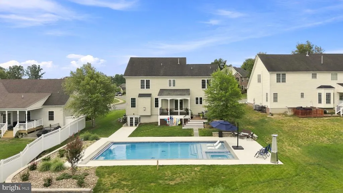
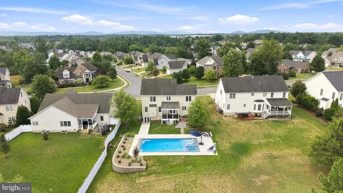
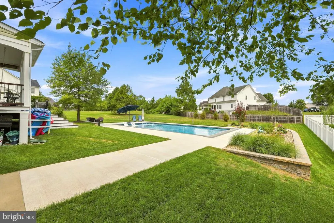
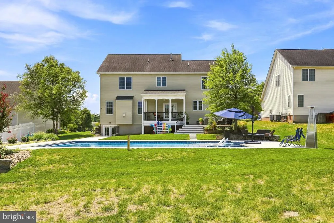
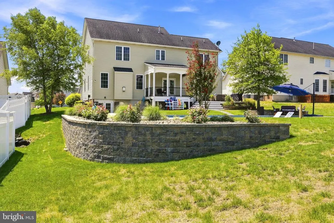
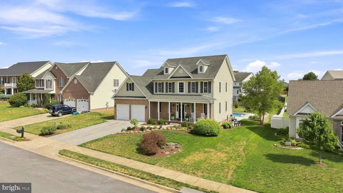
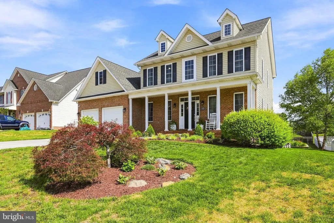
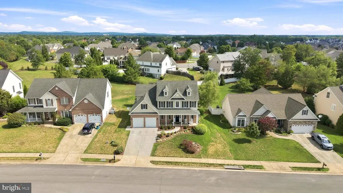
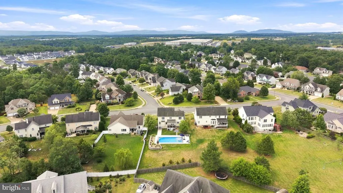
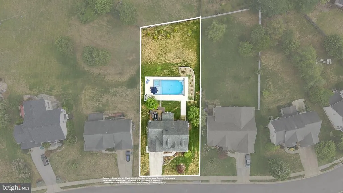
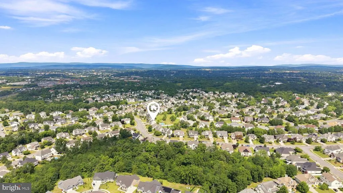
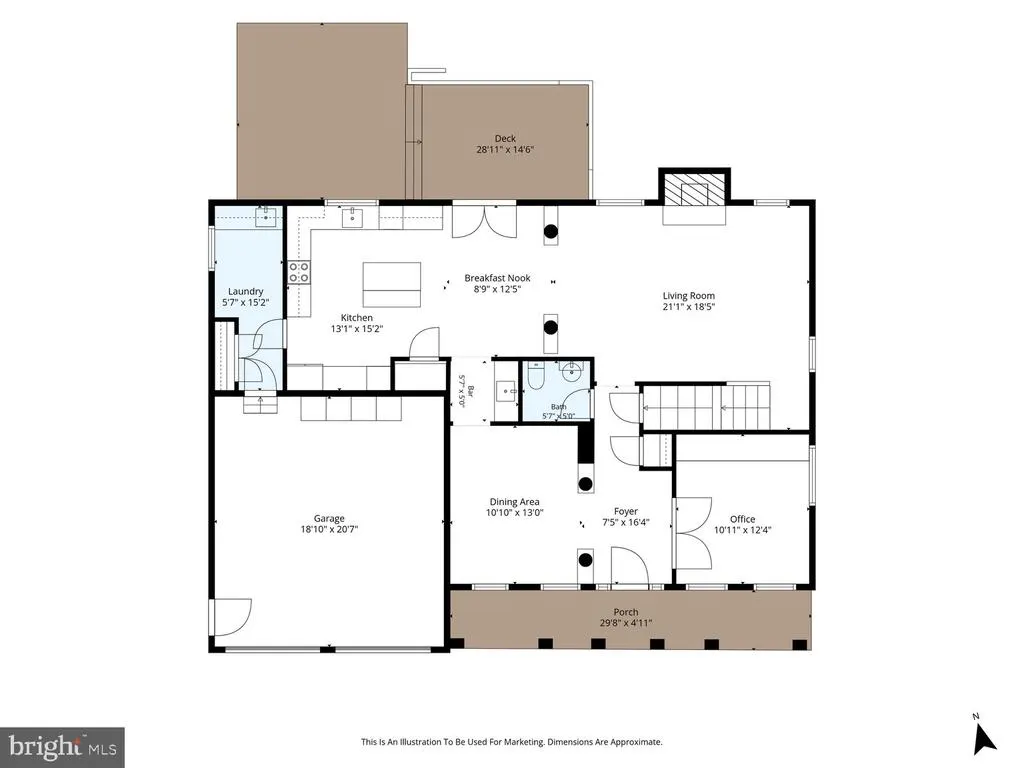
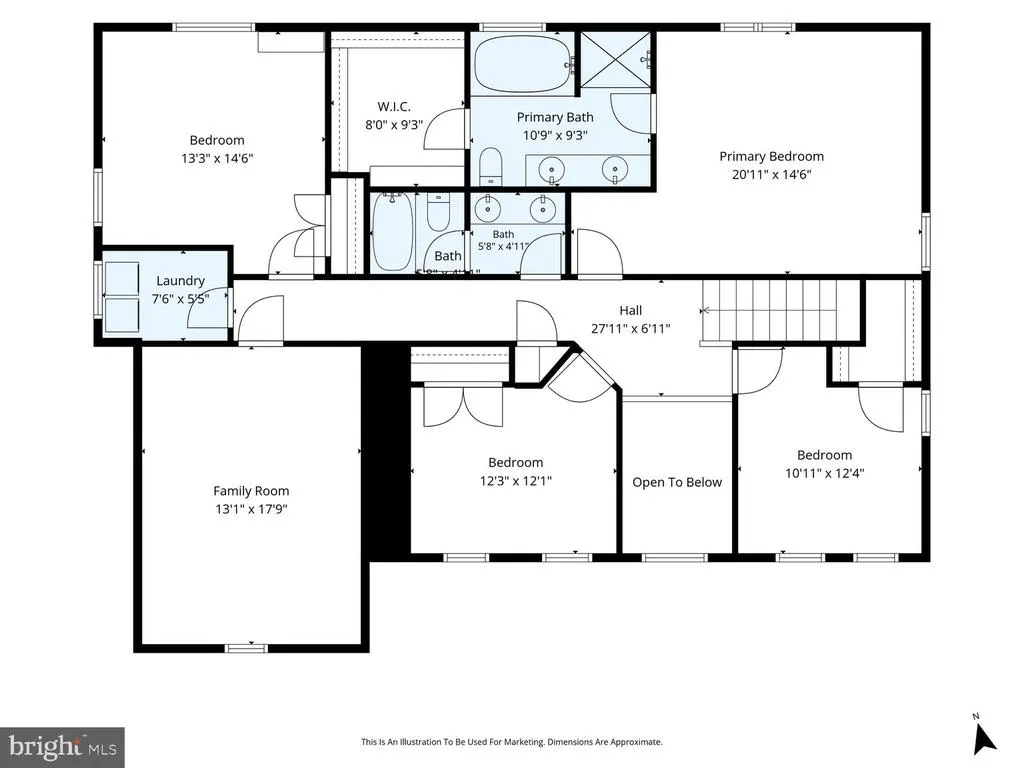
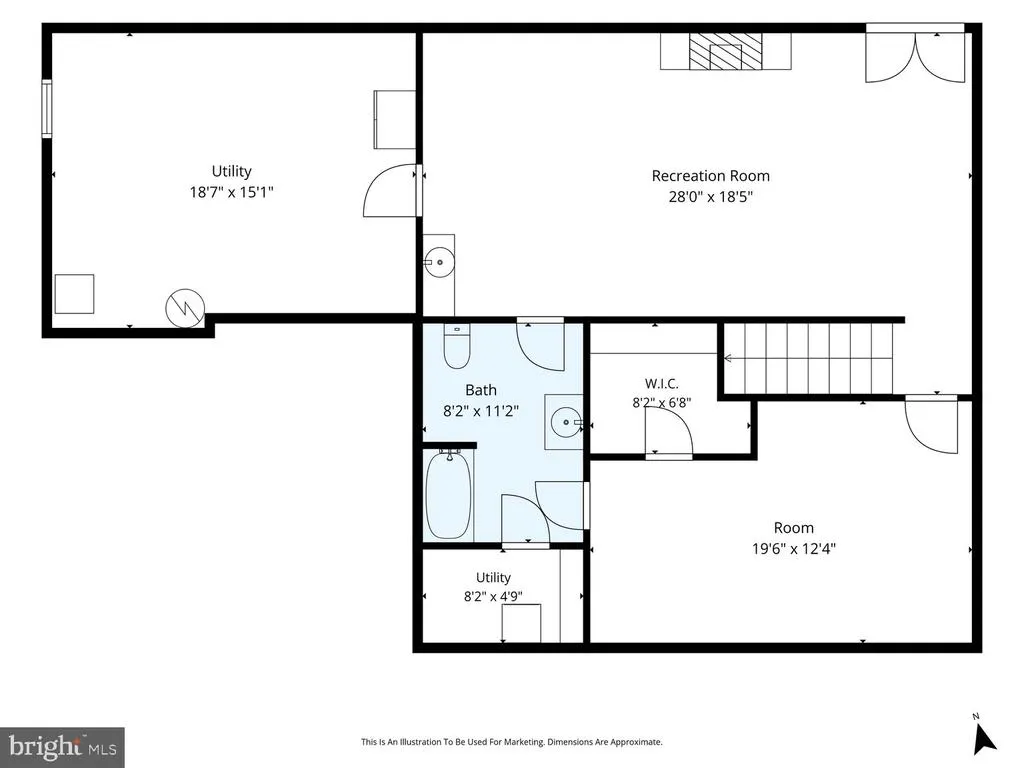
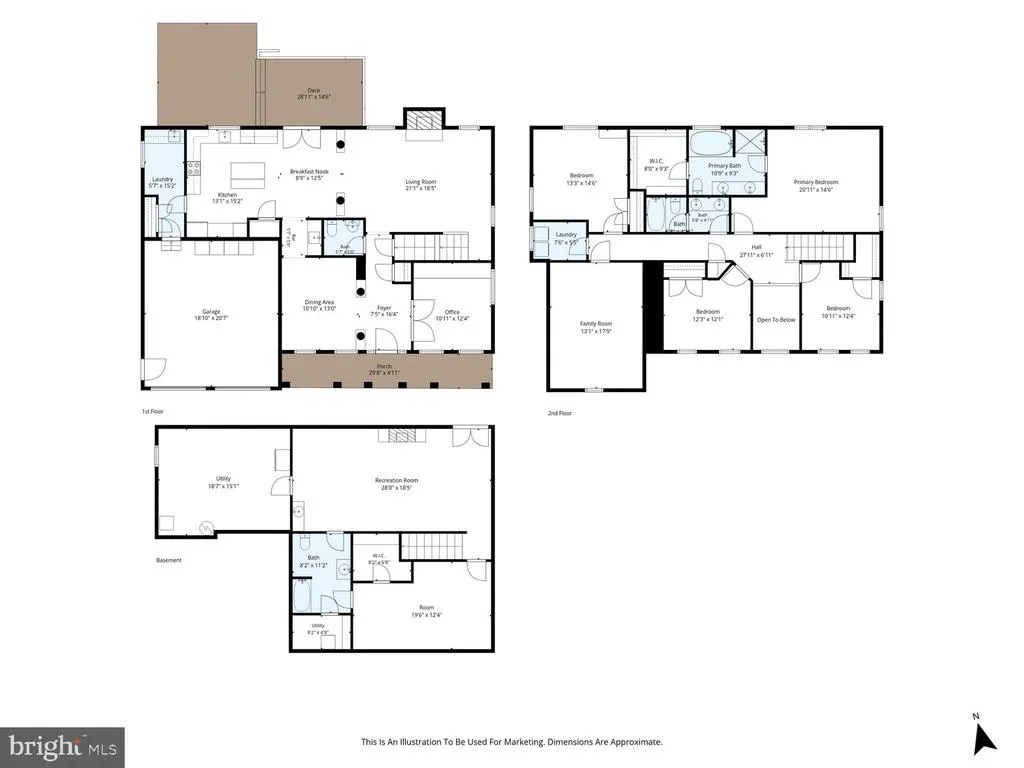
Welcome to this exceptional 4-bedroom, 3.5-bath Colonial in the sought-after Raven Pointe subdivision, where luxury living extends well beyond the front door. The backyard is a true showstopper, featuring a one-year-old 20' x 40' heated Hayward OmniLogic saltwater pool with a tanning ledge, sunken spa, and Coverstar automatic safety cover. A covered Trex deck with a porch swing overlooks the private backyard, creating the perfect space for relaxing or entertaining. Inside, the main level offers a private home office with custom built-ins, a dining room, a spacious family room with a gas fireplace, and a beautifully appointed kitchen featuring a large center island, butler's pantry, stainless steel appliances, gas cooking, and a bright breakfast room. Upstairs, the spacious primary suite includes luxury vinyl plank flooring, a walk-in closet, and a spa-like bath with a jetted tub, walk-in shower, and dual vanities. Three additional bedrooms, a versatile bonus room, and an upper-level laundry room complete the second floor. The finished walk-up basement is made for entertaining with a large recreation room, wet bar with a built-in ice maker, full bath, storage room, and a flexible bonus room that can serve as a fifth bedroom, home gym, or office. Located in Raven Pointe with sidewalks and streetlights, this home is just minutes from shopping, dining, schools, and commuter routes. Offering an incredible combination of elegant living spaces and a resort-style backyard, this is a home you won't want to miss.
| Price History | |
|---|---|
| 7/30/2026 | Listed $775,000 |
| 8/22/2026 | 4$749,050 |
General Features
| Living Area | 3757 |
|---|---|
| Sewer | Public Sewer |
| Heating | Forced Air,Humidifier |
| Cooling | Central A/C |
| Possession | Settlement |
| Roof | Architectural Shingle |
| Appliances | Dishwasher,Disposal,Oven/Range - Gas,Refrigerator,Built-In Microwave,Dryer,Humidifier,Stainless Steel Appliances,Washer,Water Conditioner - Owned,Water Heater |
| Zoning | RP |
| HOA Fee | 100.00 |
| Garage Spaces | 2.00 |
| Association Fee Includes | Common Area Maintenance |
| Patio/Porch Features | Deck(s),Porch(es) |
| Architectural Style | Colonial |
| Pool Features | In Ground,Saltwater,Heated |
| Security Features | Security System |
| Construction Materials | Combination,Brick,Vinyl Siding |
| School District | FREDERICK COUNTY PUBLIC SCHOOLS |
| Year Built | 2006 |
| View | Garden/Lawn,Street |
| Levels | 3 |
| Tax Year | 2025 |
| Ownership | Fee Simple |
| Cool Fuel | Electric |
| Section | 3 |
| Accessibility | None |
| Assoc Fee Paid Per | Annually |
| County | FREDERICK |
| New Construction | No |
| Property Type | Residential |
| HOA | Yes |
| Subdivision Name | RAVEN POINTE |
| Garage Y/N | Yes |
| Water Access Y/N | No |
| Other Structures | Above Grade,Below Grade |
| Full Baths | 3 |
| Status | ACTIVE |
| Directions | From Downtown Winchester: Take Cork Street/Senseny Road. Turn Right on Crestleigh Drive. Turn Left on Huntersridge Road. Turn Right on Dewberry Drive Turn Left on Kinross Drive. Turn Left on Cahille |
| City | WINCHESTER |
| Disclosures | Prop Disclosure |
| Senior Community Y/N | No |
| Lot Size Units | Square Feet |
| Lot Size Square Feet | 16553.00 |
| Tax Assessed Value | 671700.0 |
| Tax Annual Amount | 3224.0 |
| Property Condition | Excellent |
| Structure Type | Detached |
| Condo/Coop Association fee Y/N | No |
| Bathrooms Count Main Level | 1.00 |
| Price Per Sq Ft Total AG | 253.31 |
| Acceptable Financing | Cash,Conventional,VA |
| Lease Considered Y/N | No |
| Vacation Rental Y/N | No |
| Virtual Tour | https://whiteoakmedia.hd.pics/x3246504 |
| Total SQFT | 4332 |
| Standard Status | Active |
| Year Built Source | Assessor |
| Legal Subdivision | RAVEN POINTE |
| Tax Lot | 146 |
| Association Recreation Fee | No |
Interior Features
| Interior Amenities | Attic,Butlers Pantry,Family Room Off Kitchen,Kitchen - Table Space,Dining Area,Kitchen - Eat-In,Chair Railings,Crown Moldings,Upgraded Countertops,Primary Bath(s),Wet/Dry Bar,Wood Floors,Floor Plan - |
|---|---|
| Heating Fuel | Natural Gas |
| Basement | Outside Entrance,Walkout Stairs,Fully Finished,Heated,Improved,Interior Access,Rear Entrance,Sump Pump,Windows |
| Flooring | Hardwood,Luxury Vinyl Plank,Carpet,Ceramic Tile,Concrete |
| Total Fireplaces | 1 |
| Fireplace Features | Gas/Propane,Mantel(s) |
| Hot Water | Natural Gas |
| Basement (Y/N) | Yes |
| Heating Y/N | Yes |
| Fireplace Y/N | Yes |
| Above Grade Finished Area | 2957 |
| Half Baths | 1 |
| Central Air Y/N | Yes |
| Total Bedrooms | 4 |
| Below Grade Finished Area | 800 |
| Room Type | Dining Room,Primary Bedroom,Bedroom 2,Bedroom 3,Bedroom 4,Kitchen,Family Room,Foyer,Breakfast Room,Laundry,Mud Room,Other,Office,Recreation Room,Storage Room,Primary Bathroom,Full Bath,Half Bath |
| Below Grade Finished Area Unit Type | Square Feet |
| LivingAreaSource | Assessor |
| Laundry Type | Upper Floor |
| Below Grade Unfin Area Units | Square Feet |
| Below Grade Unfin SQFT | 575 |
| Below Grade Unfin SQFT Source | Assessor |
| Below Grade Finished Area Source | Assessor |
| Bedrooms Count All Upper Levels | 4 |
| Bedrooms Count Upper Level 1 | 4 |
| Bathrooms Half Main Level | 1 |
| Bathrooms Full Upper Level 1 | 2 |
| Bathrooms Full Lower Level 1 | 1 |
| Bathrooms Full All Upper Levels | 2 |
| Bathrooms Full All Lower Levels | 1 |
| Bathrooms Count Upper Level 1 | 2.00 |
| Bathrooms Count Lower Level 1 | 1.00 |
| Bathrooms Count All Upper Levels | 2 |
| Bathrooms Count All Lower Levels | 1 |
| Above Grade Finished Area Source | Assessor |
| Above Grade Finished Area Unit Type | Square Feet |
| Total Baths | 4 |
Exterior Features
| Exterior Amenities | Sidewalks,Extensive Hardscape,Hot Tub,Street Lights,Stone Retaining Walls |
|---|---|
| Pool | Yes - Personal |
| Parking Features | Concrete Driveway |
| Lot Features | Landscaping |
| Water Source | Public |
| Total Parking Spaces | 2 |
| Garage Features | Garage Door Opener,Garage - Front Entry |
| Type of Parking | Attached Garage |
| Land Use Code | 100R |
| Foundation Details | Concrete Perimeter |
| Water View Y/N | No |
| Lot Size Acres | 0.38 |
| Lot Size Source | Assessor |
| Waterfront Y/N | No |
| Door Features | French |
| Land Assessed Value | 108000.00 |
| Navigable Water Y/N | No |
| Water Oriented Y/N | No |
| # of Attached Garage Spaces | 2 |
Room Details
| Room | Dimensions | Level | Flooring | Details |
|---|---|---|---|---|
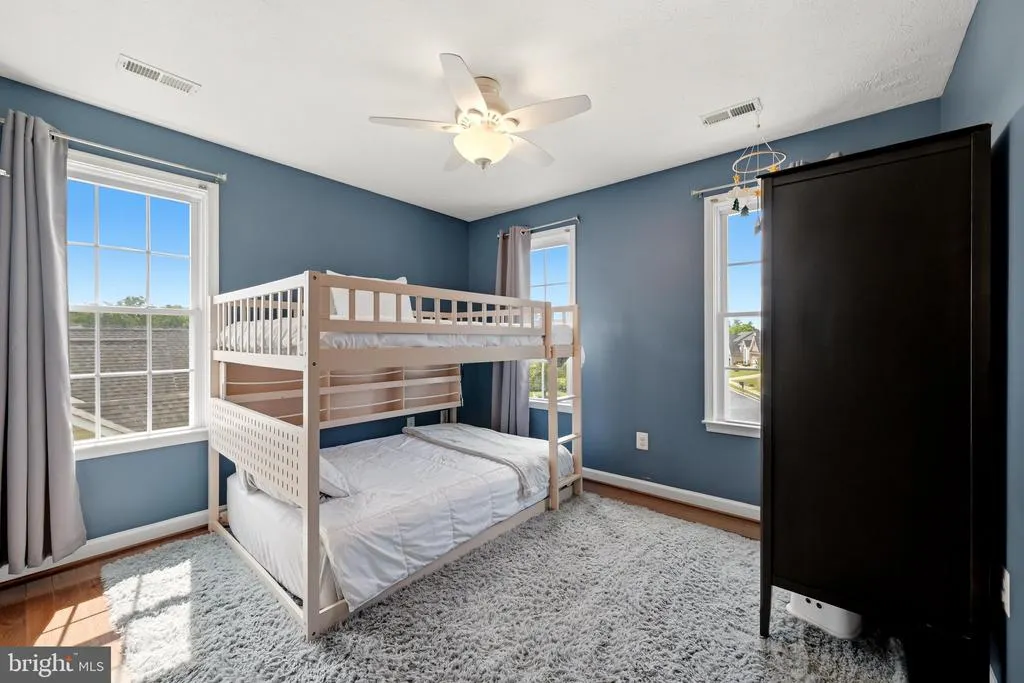
| Bedroom 2 | Upper 1 | Flooring - Luxury Vinyl Plank,Ceiling Fan(s) | ||
| Bedroom 3 | Upper 1 | Flooring - Luxury Vinyl Plank | ||
| Bedroom 4 | Upper 1 | Flooring - Luxury Vinyl Plank,Ceiling Fan(s) | ||
| Breakfast Room | Main | Flooring - Ceramic Tile | ||
| Dining Room | Main | Formal Dining Room,Flooring - HardWood,Crown Molding,Chair Rail | ||
| Family Room | Main | Flooring - HardWood,Fireplace - Gas,Ceiling Fan(s),Crown Molding | ||
| Foyer | Main | Flooring - HardWood | ||
| Full Bath | Lower 1 | Flooring - Ceramic Tile,Bathroom - Tub Shower | ||
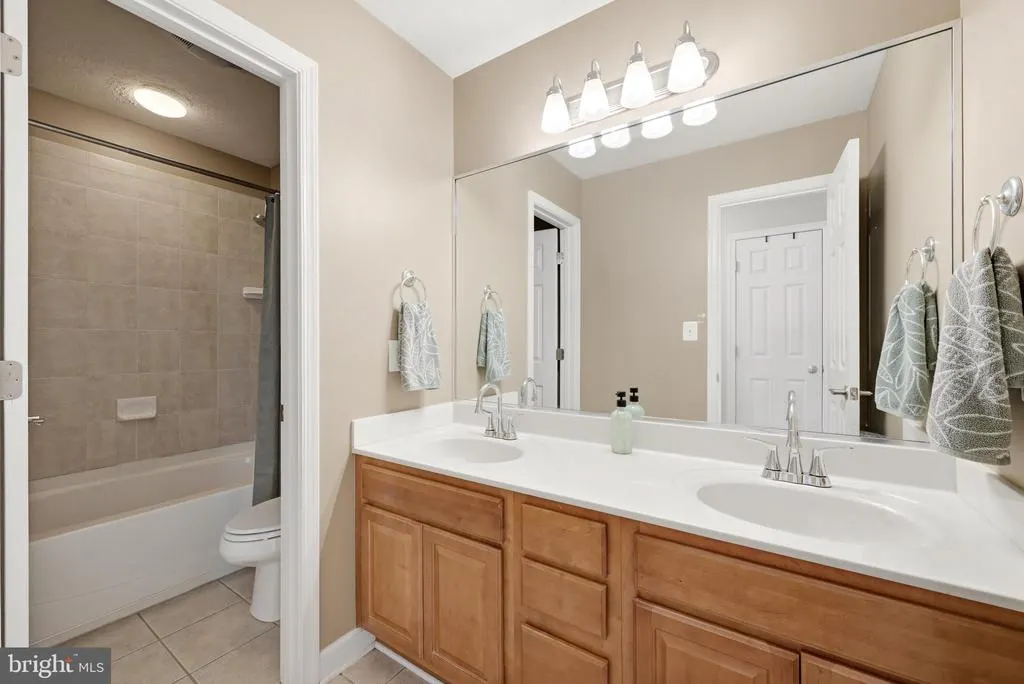
| Full Bath | Upper 1 | Flooring - Ceramic Tile,Double Sink,Bathroom - Tub Shower | ||
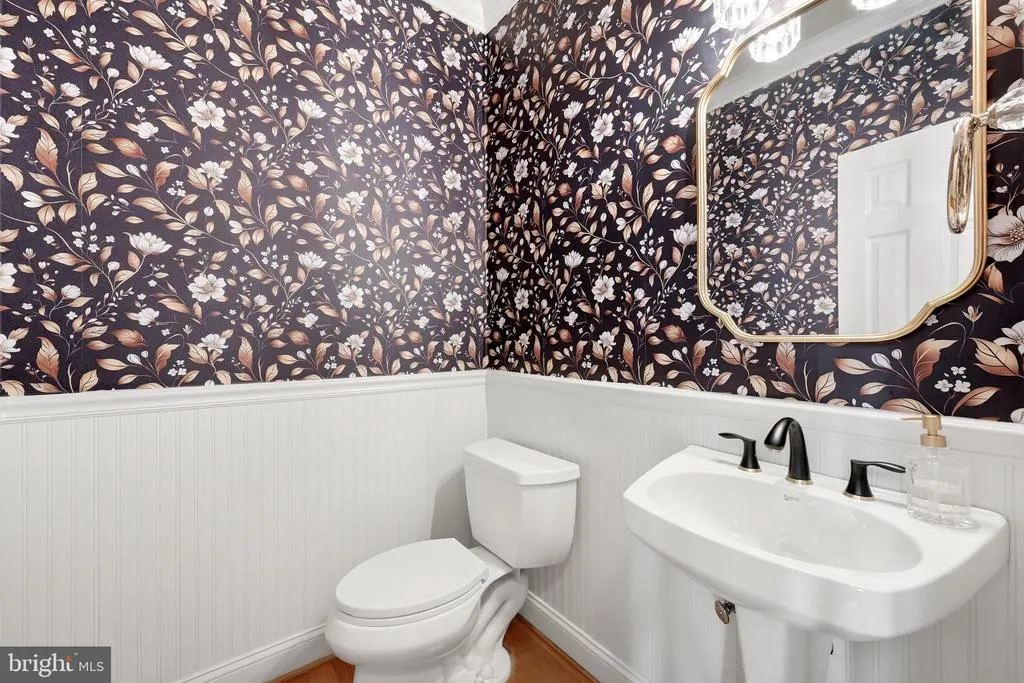
| Half Bath | Main | Flooring - HardWood | ||
| Kitchen | Main | Flooring - Ceramic Tile,Island,Kitchen - Gas Cooking,Kitchen - Eat-in,Countertop(s) - Granite | ||
| Laundry | Upper 1 | Flooring - Ceramic Tile | ||
| Mud Room | Main | Flooring - Ceramic Tile | ||
| Office | Main | Flooring - HardWood,Built-Ins,Crown Molding,Chair Rail | ||
| Other | Lower 1 | Flooring - Carpet | ||
| Other | Upper 1 | Flooring - Laminated | ||
| Primary Bathroom | Upper 1 | Flooring - Ceramic Tile,Double Sink,Bathroom - Jetted Tub,Bathroom - Walk-In Shower,Walk-In Closet(s) | ||
| Primary Bedroom | Upper 1 | Flooring - Luxury Vinyl Plank,Crown Molding,Ceiling Fan(s) | ||
| Recreation Room | Lower 1 | Flooring - Luxury Vinyl Plank,Wet Bar | ||
| Storage Room | Lower 1 | Flooring - Concrete |
Amenities
- Foreclosure
- Views
- Short Sale
- New Construction
- Adult 55+
- Lease To Own
- No HOA Fees
- Furnished
- Primary On Main
- Air Conditioning
- Seller Finance
- Green
- Fixer Upper
- Horse
- Golf
- Fireplace
- Deck
- Garage
- Basement
- Pool
Property vs Single Family Average in 22602
Price
Taxes
Year Built
Visits
 © BRIGHT, All Rights Reserved
