
Views
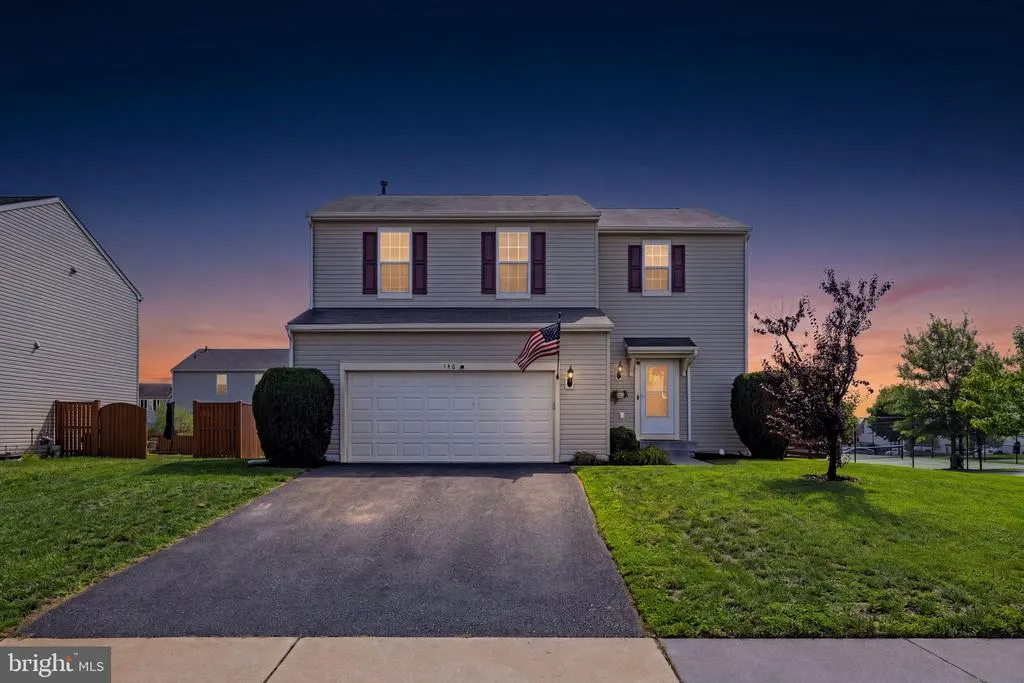
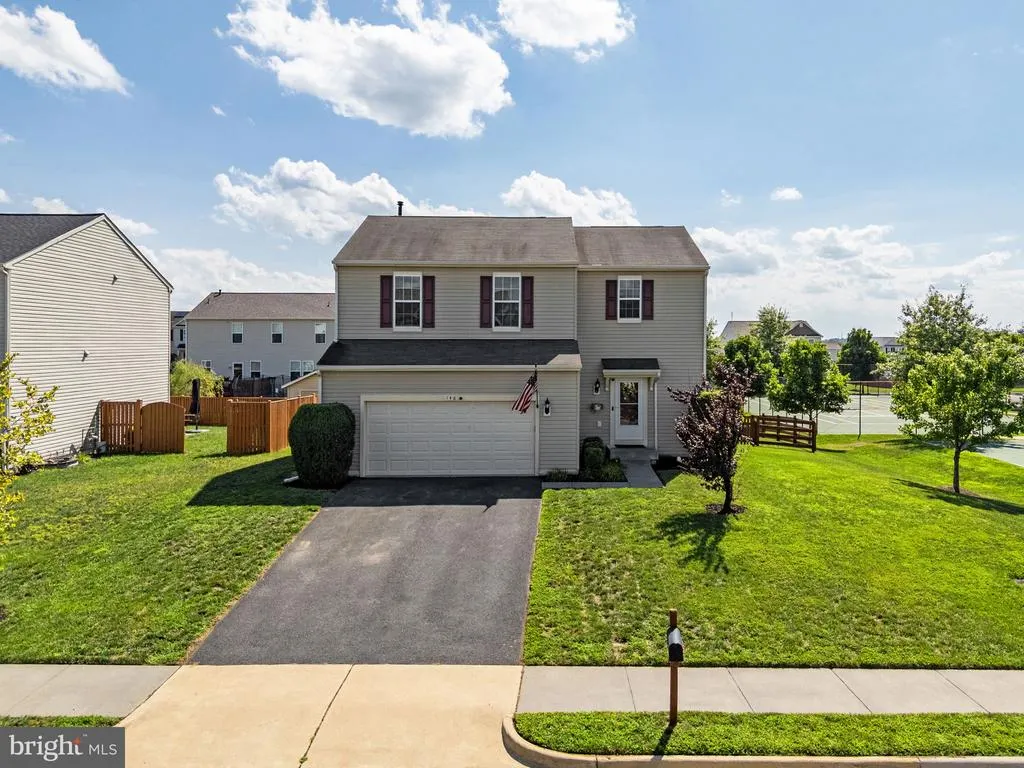
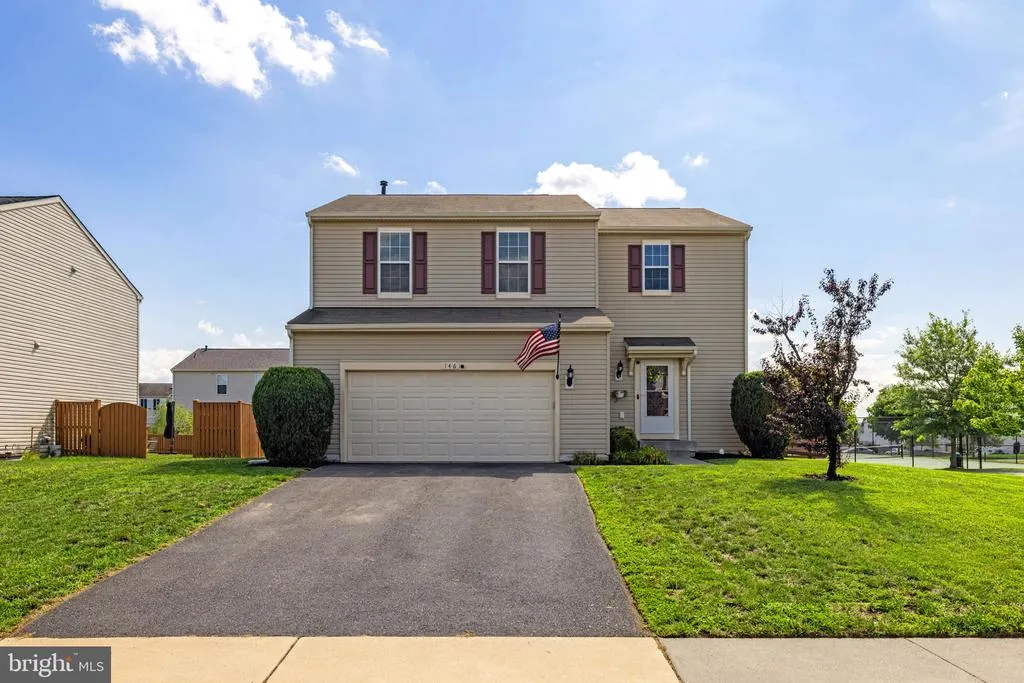
Address
146 Dollie Mae Lane, Stephens City, VA
Price
$ 490,000
Property Attributes
- MLS#VAFV2044306
- TypeSingle Family
- Listing Status ACTIVE
- CountyFREDERICK
- CityStephens City
- NeighborhoodMeadows Edge
- Zip22655
- StyleColonial
- Year Built2013
- Taxes$ 2087
- Price$ 490,000
- Bedrooms4
- Full Bathrooms3
- Half Bathrooms1
- Sqr Footage2736
- Lot Size0.19 Acres
Data Source:
Bright MLS
Property Description
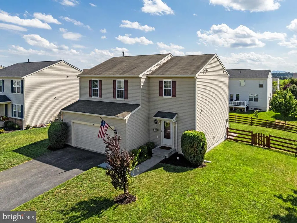
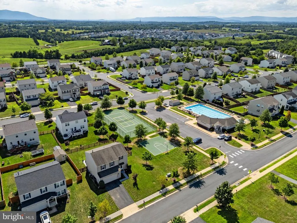
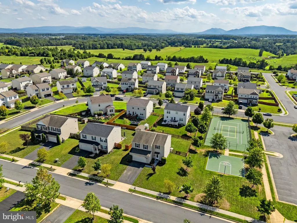
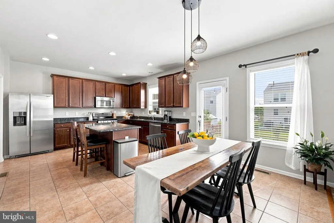
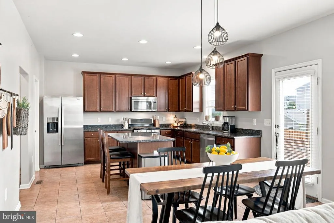
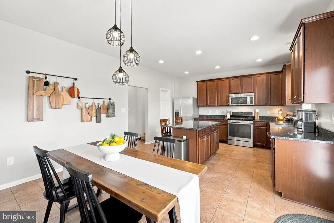
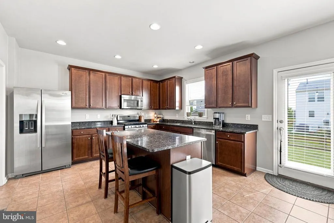
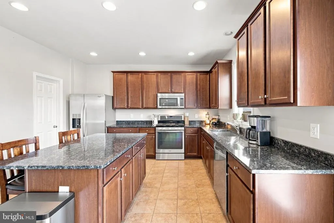
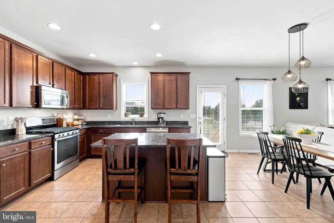
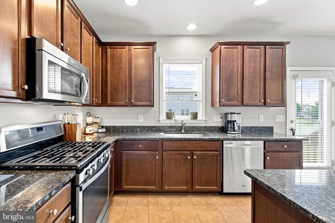
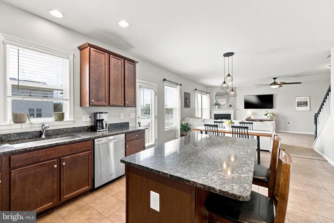
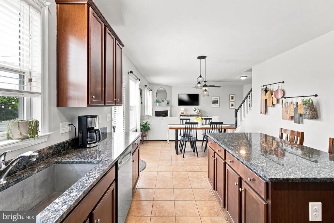
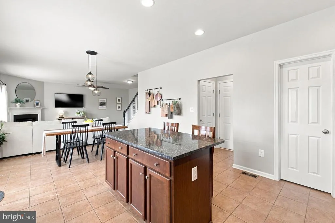
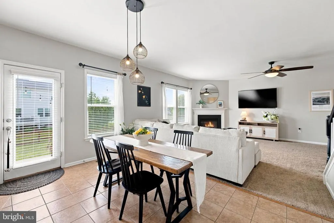
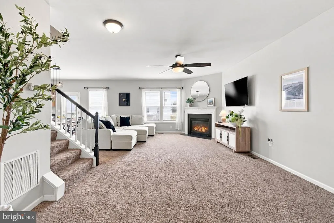
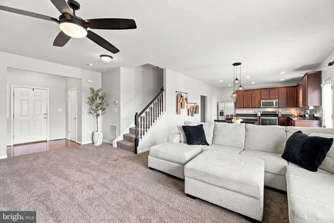
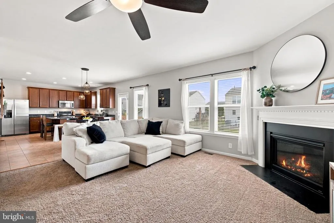
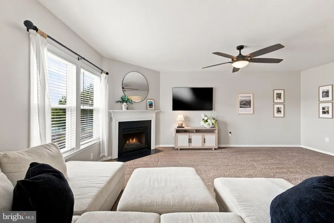
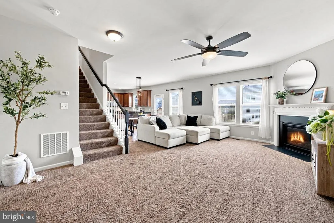
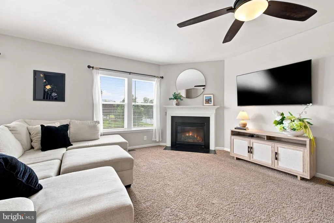
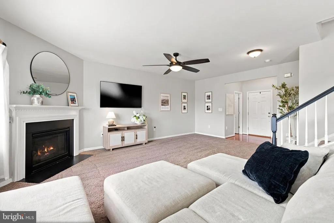
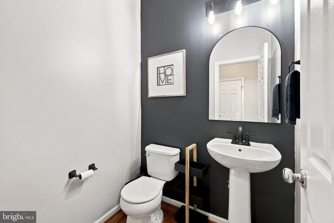
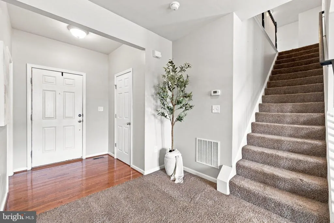
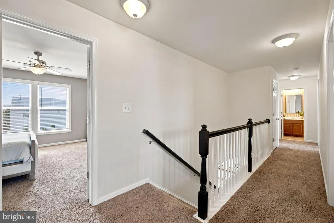
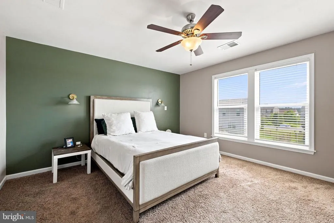
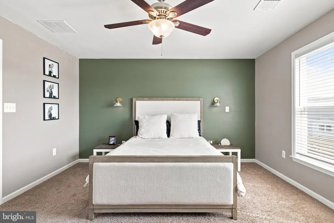
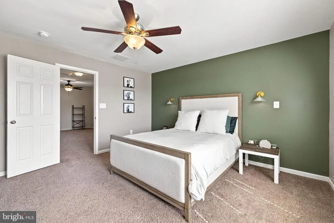
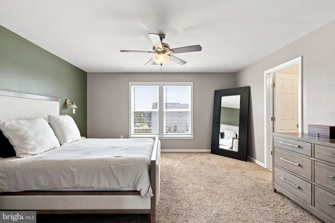
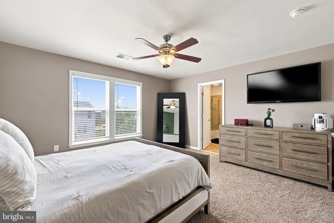
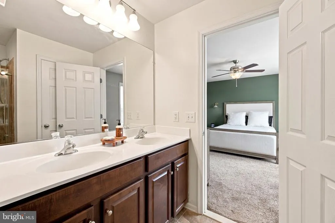
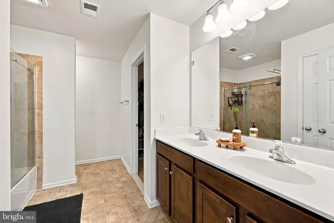
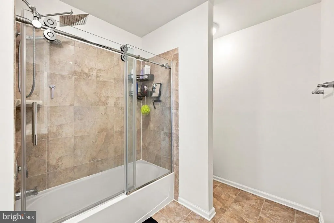
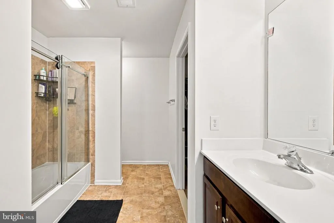
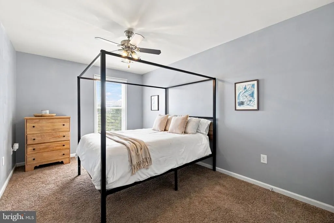
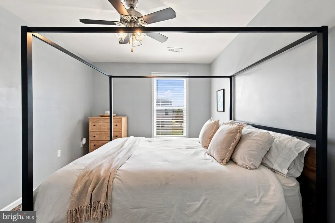
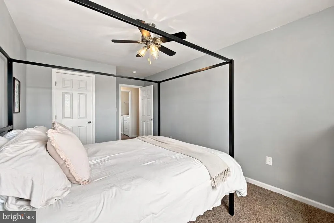
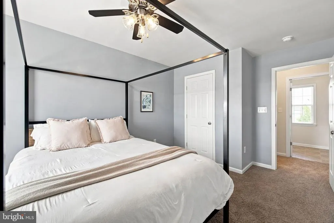
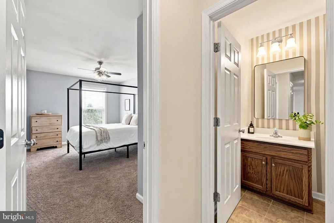
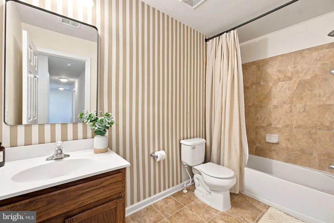
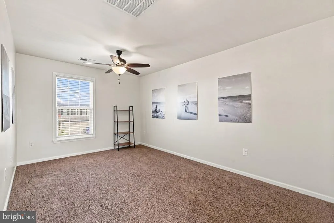
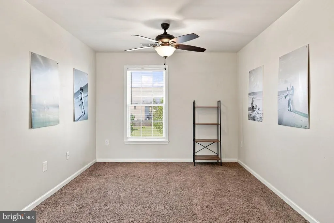
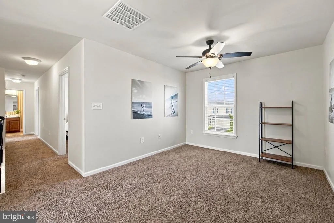
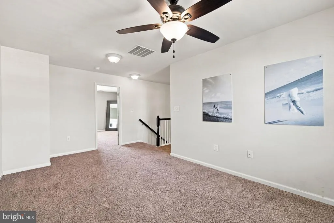
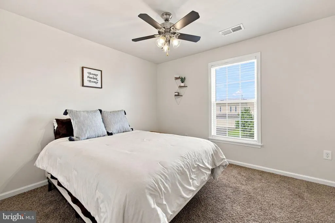
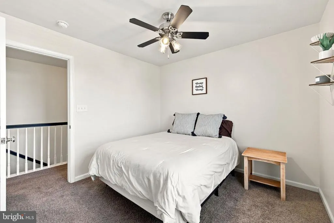
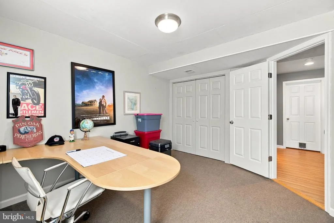
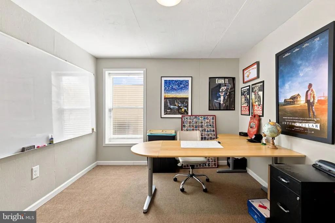
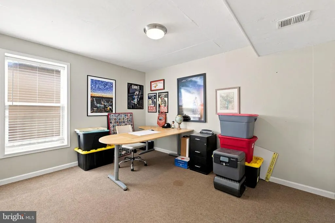
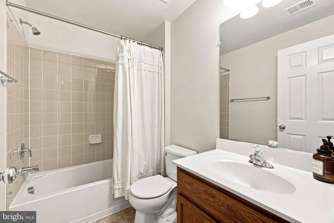
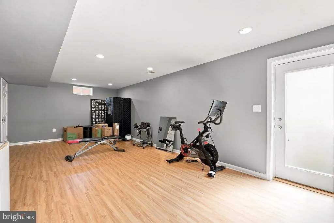
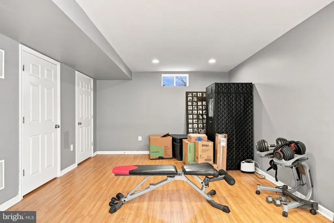
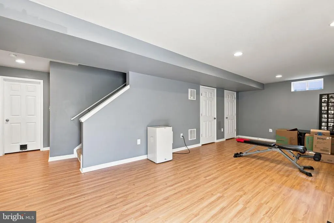
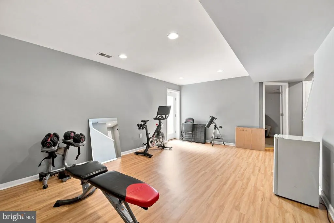
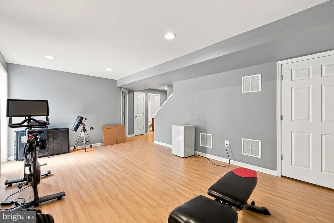
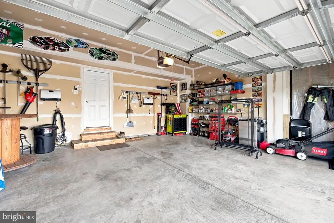
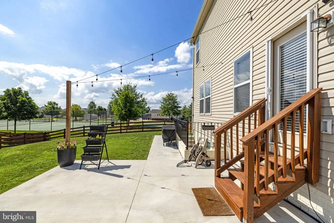
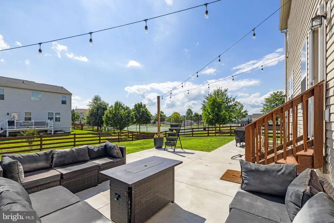
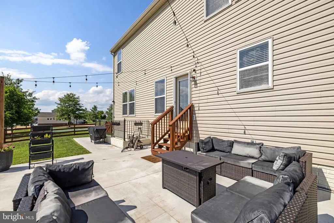
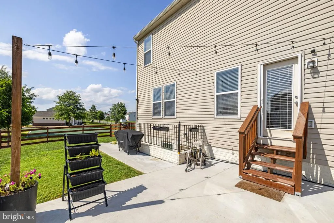
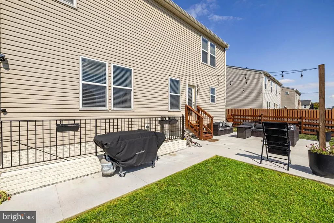
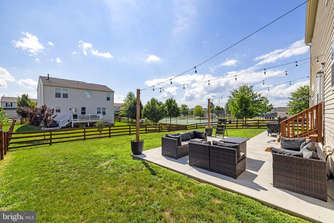
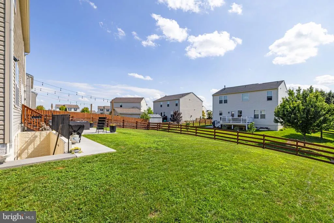
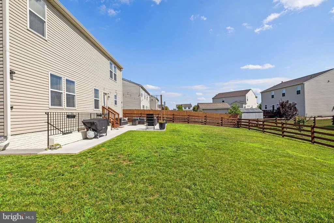
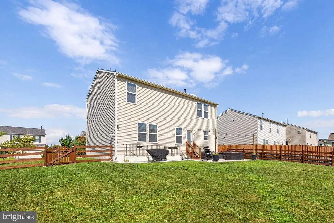
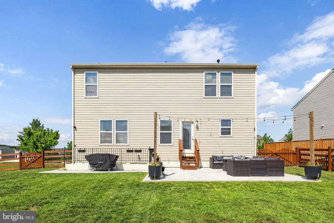
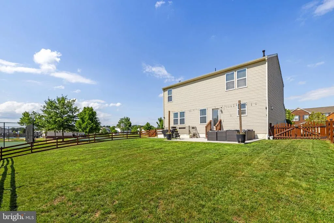
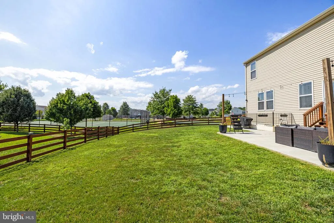
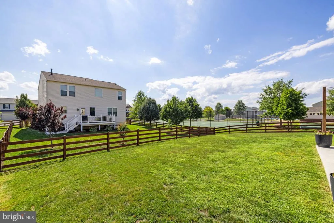
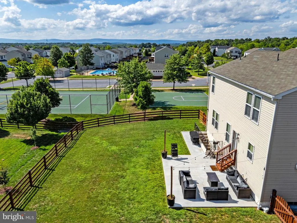
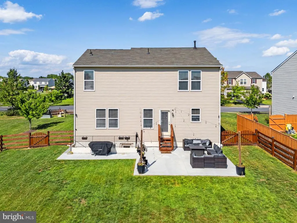
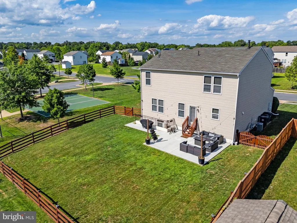
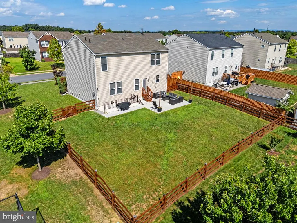
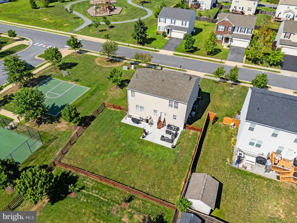
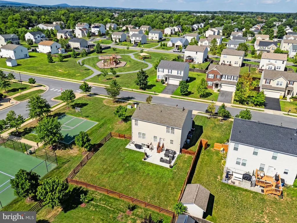
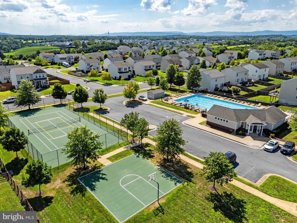
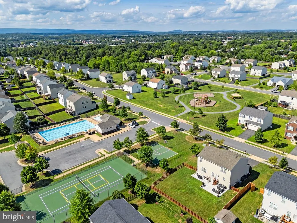
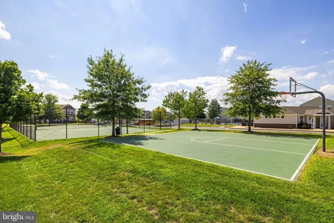
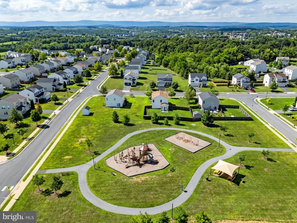
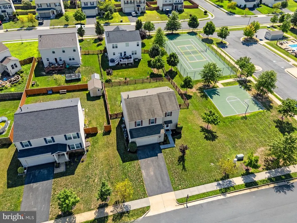
Welcome to 146 Dollie Mae Lane, a spacious three-level Colonial offering 4 bedrooms, 3.5 baths and a fantastic setting in Stephens City. Inside, an open and comfortable main level provides plenty of room for everyday living and entertaining, with a large family room featuring a gas fireplace and abundant natural light. The adjoining kitchen offers generous cabinetry and counter space, stainless steel appliances, a center island and a spacious dining area overlooking the backyard. Upstairs, the generously sized primary suite is joined by additional bedrooms and baths, while the finished lower level adds valuable flexible living spaceperfect for a recreation room, home gym, office, guest space or whatever best fits your needs. The backyard may be the real showstopper. Fully fenced with plenty of usable lawn, it features a beautiful poured concrete patio with ample room for outdoor dining, grilling and gathering with friends and family. Just beyond the backyard, enjoy exceptional access to neighborhood recreation, including basketball and tennis courts, playgrounds, walking paths and the community poolall just steps from home. An attached garage, attractive lot and mountain views from the surrounding community complete the package. Conveniently located near Stephens City with easy access to I-81, shopping, dining and commuter routes, 146 Dollie Mae Lane offers the space, outdoor living and neighborhood amenities that make a house feel like home.
| Price History | |
|---|---|
| 8/20/2026 | Listed $490,000 |
General Features
| Living Area | 2736 |
|---|---|
| Sewer | Public Sewer |
| Heating | Forced Air |
| Cooling | Central A/C |
| Possession | Negotiable |
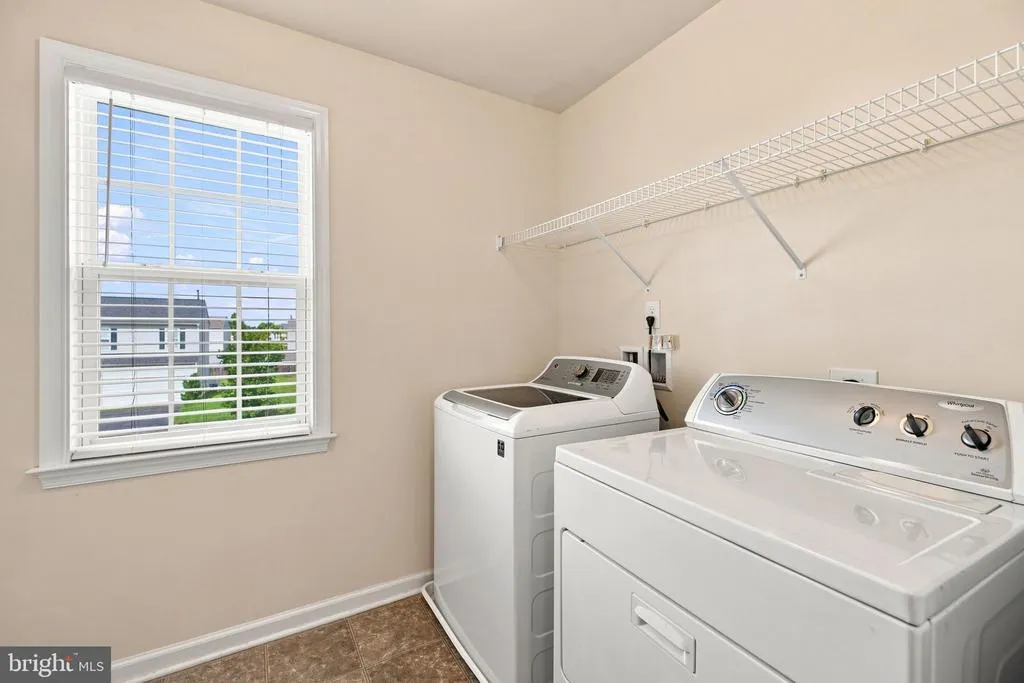
| Appliances | Built-In Microwave,Dishwasher,Disposal,Dryer,Exhaust Fan,Oven/Range - Gas,Refrigerator,Washer,Water Heater |
| Zoning | RP |
| HOA Fee | 225.00 |
| Garage Spaces | 2.00 |
| Association Fee Includes | Trash,Snow Removal |
| Architectural Style | Colonial |
| Construction Materials | Vinyl Siding |
| School District | FREDERICK COUNTY PUBLIC SCHOOLS |
| Year Built | 2013 |
| Levels | 3 |
| Tax Year | 2025 |
| Ownership | Fee Simple |
| Cool Fuel | Electric |
| Accessibility | None |
| Assoc Fee Paid Per | Quarterly |
| County | FREDERICK |
| New Construction | No |
| Property Type | Residential |
| Association Amenities | Pool - Outdoor,Basketball Courts,Tennis Courts,Jog/Walk Path |
| HOA | Yes |
| Subdivision Name | MEADOWS EDGE |
| Garage Y/N | Yes |
| Water Access Y/N | No |
| Other Structures | Above Grade,Below Grade |
| Full Baths | 3 |
| Status | ACTIVE |
| Directions | From I-81,take Exit 307 toward Stephens City/VA-277. Turn onto VA-277 E/Fairfax Pike. Turn right onto Town Run Lane,left onto Garden Gate Drive,left onto Waterfall Way,then right onto Dollie Mae Lane |
| City | STEPHENS CITY |
| Association Name | MEADOWS EDGE |
| Senior Community Y/N | No |
| Lot Size Units | Square Feet |
| Lot Size Square Feet | 8276.00 |
| Tax Assessed Value | 434880.0 |
| Tax Annual Amount | 2087.0 |
| Structure Type | Detached |
| Condo/Coop Association fee Y/N | No |
| Bathrooms Count Main Level | 1.00 |
| Price Per Sq Ft Total AG | 246.98 |
| Vacation Rental Y/N | No |
| Total SQFT | 2820 |
| Standard Status | Active |
| Year Built Source | Assessor |
| Legal Subdivision | MEADOWS EDGE |
| Tax Lot | 40 |
Interior Features
| Interior Amenities | Floor Plan - Open,Kitchen - Island,Primary Bath(s),Recessed Lighting,Walk-in Closet(s),Upgraded Countertops,Carpet,Ceiling Fan(s) |
|---|---|
| Heating Fuel | Natural Gas |
| Basement | Fully Finished |
| Total Fireplaces | 1 |
| Fireplace Features | Gas/Propane |
| Hot Water | Natural Gas |
| Basement (Y/N) | Yes |
| Heating Y/N | Yes |
| Fireplace Y/N | Yes |
| Above Grade Finished Area | 1984 |
| Half Baths | 1 |
| Central Air Y/N | Yes |
| Total Bedrooms | 4 |
| Below Grade Finished Area | 752 |
| Below Grade Finished Area Unit Type | Square Feet |
| LivingAreaSource | Assessor |
| Below Grade Unfin Area Units | Square Feet |
| Below Grade Unfin SQFT | 84 |
| Below Grade Unfin SQFT Source | Assessor |
| Below Grade Finished Area Source | Assessor |
| Bedrooms Count All Lower Levels | 1 |
| Bedrooms Count All Upper Levels | 3 |
| Bedrooms Count Lower Level 1 | 1 |
| Bedrooms Count Upper Level 1 | 3 |
| Bathrooms Half Main Level | 1 |
| Bathrooms Full Upper Level 1 | 2 |
| Bathrooms Full Lower Level 1 | 1 |
| Bathrooms Full All Upper Levels | 2 |
| Bathrooms Full All Lower Levels | 1 |
| Bathrooms Count Upper Level 1 | 2.00 |
| Bathrooms Count Lower Level 1 | 1.00 |
| Bathrooms Count All Upper Levels | 2 |
| Bathrooms Count All Lower Levels | 1 |
| Above Grade Finished Area Source | Assessor |
| Above Grade Finished Area Unit Type | Square Feet |
| Total Baths | 4 |
Exterior Features
| Pool | Yes - Community |
|---|---|
| Fencing | Wood |
| Parking Features | Asphalt Driveway |
| Water Source | Public |
| Total Parking Spaces | 6 |
| Garage Features | Garage - Front Entry,Garage Door Opener,Inside Access |
| Type of Parking | Driveway,Attached Garage |
| Land Use Code | 100R |
| Foundation Details | Concrete Perimeter |
| Water View Y/N | No |
| Lot Size Acres | 0.19 |
| Lot Size Source | Assessor |
| Waterfront Y/N | No |
| Land Assessed Value | 98000.00 |
| Navigable Water Y/N | No |
| Water Oriented Y/N | No |
| # of Attached Garage Spaces | 2 |
Amenities
- Foreclosure
- Views
- Short Sale
- New Construction
- Adult 55+
- Lease To Own
- No HOA Fees
- Furnished
- Primary On Main
- Air Conditioning
- Seller Finance
- Green
- Fixer Upper
- Horse
- Golf
- Fireplace
- Deck
- Garage
- Basement
- Pool
Property vs Single Family Average in 22655
Price
Taxes
Year Built
 © BRIGHT, All Rights Reserved
