
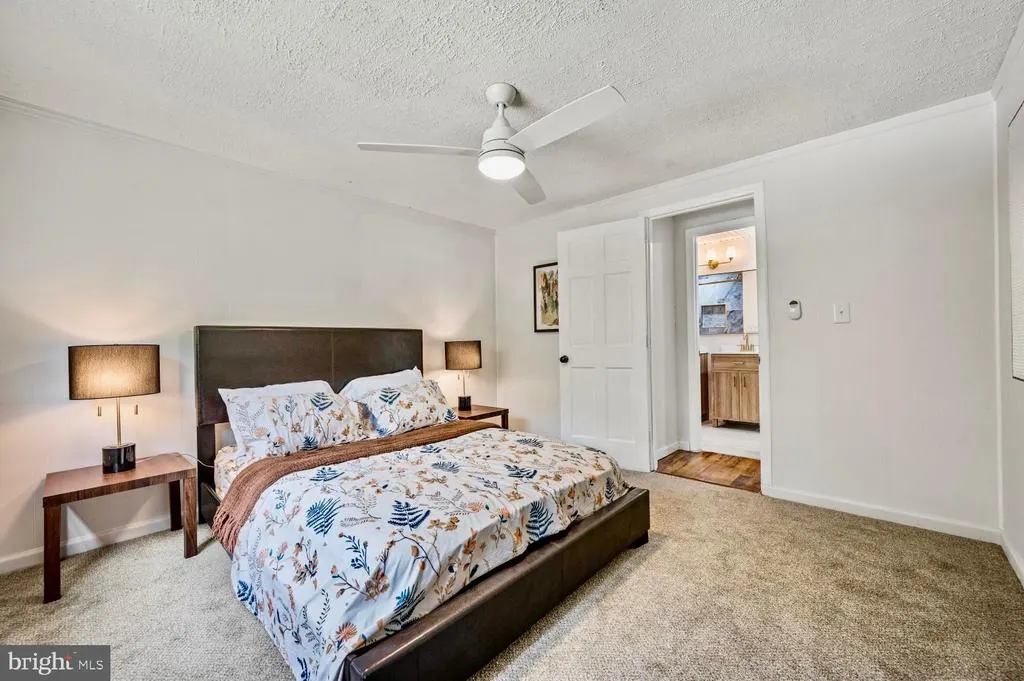
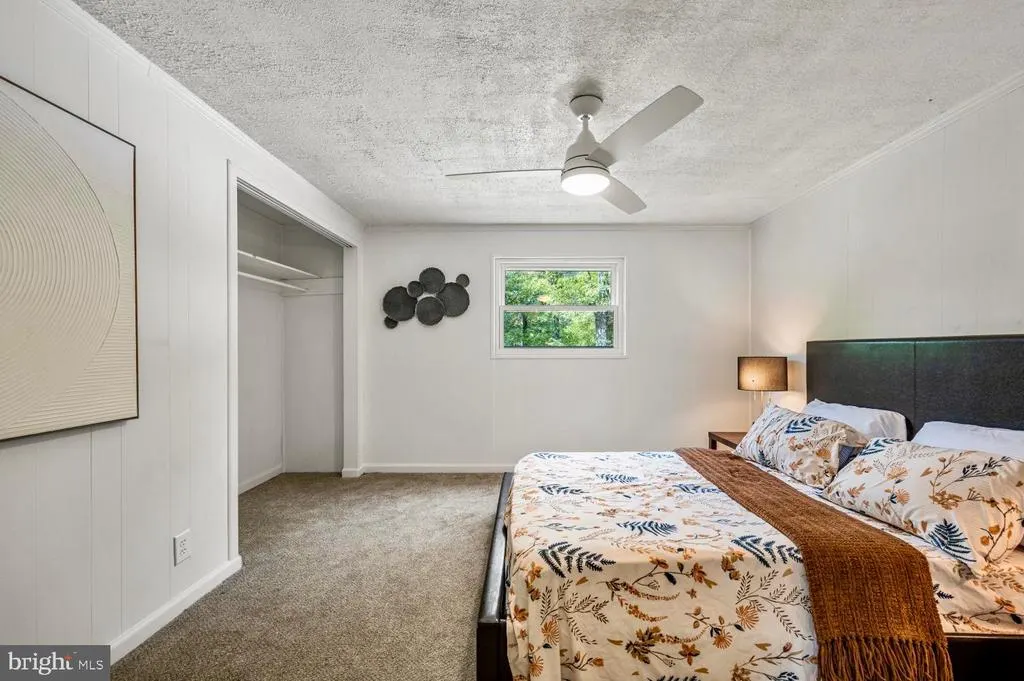
Views - Primary on Main
Address
101 Delaware Trail, Winchester, VA
Price
$ 399,000
Property Attributes
- MLS#VAFV2044392
- TypeSingle Family
- Listing Status ACTIVE
- CountyFREDERICK
- CityWinchester
- NeighborhoodShawneeland
- Zip22602
- StyleChalet,Loft
- Year Built1965
- Taxes$ 1120
- Price$ 399,000
- Bedrooms2
- Full Bathrooms2
- Half Bathrooms0
- Sqr Footage2094
- Lot Size0.6 Acres
Data Source:
Bright MLS
Property Description
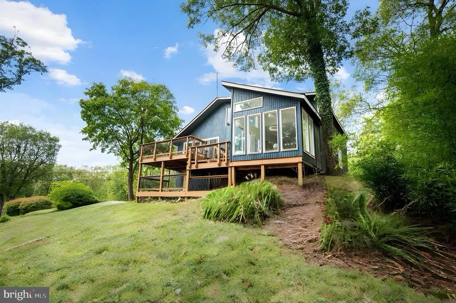
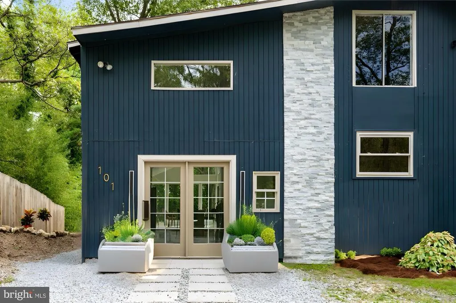
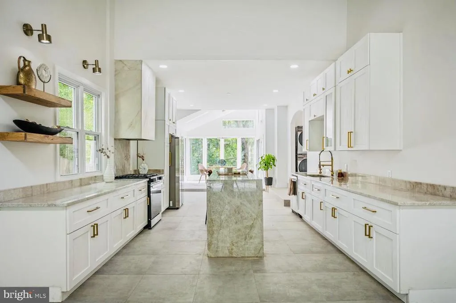
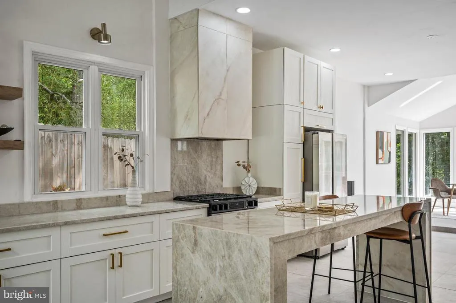
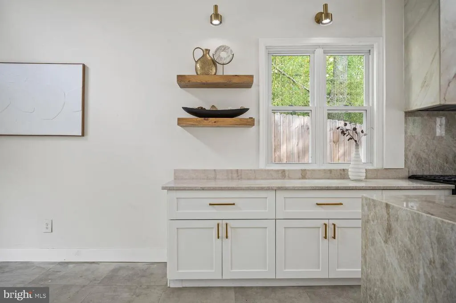
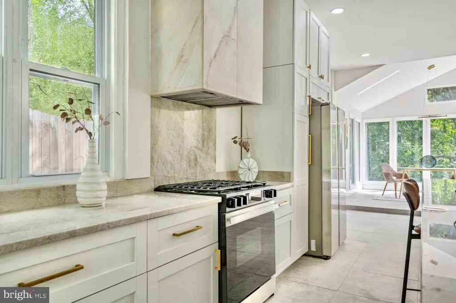
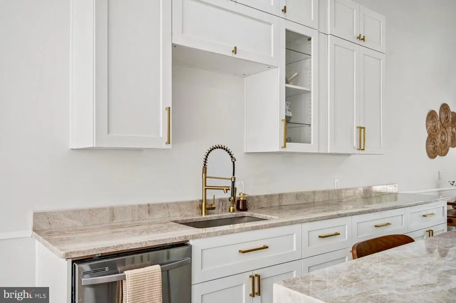
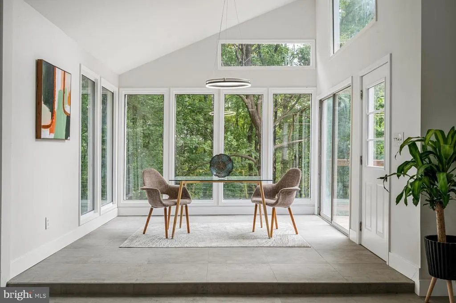
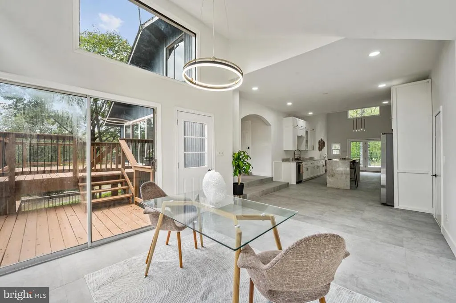
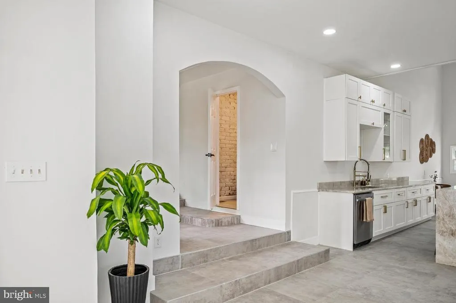
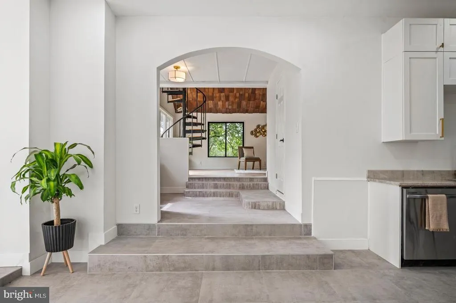
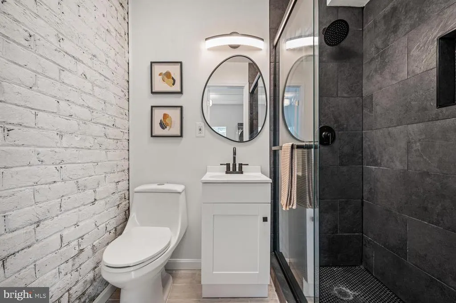
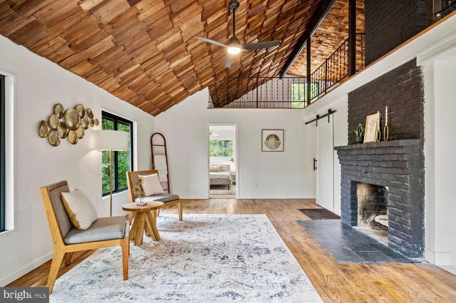
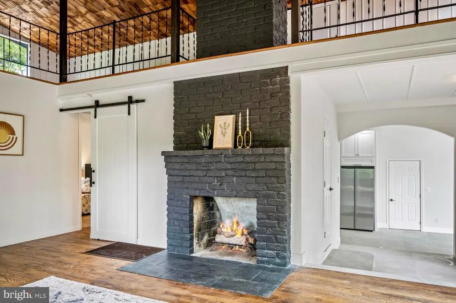
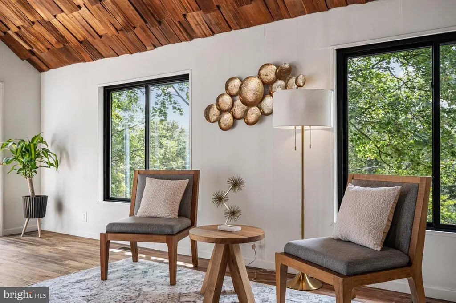
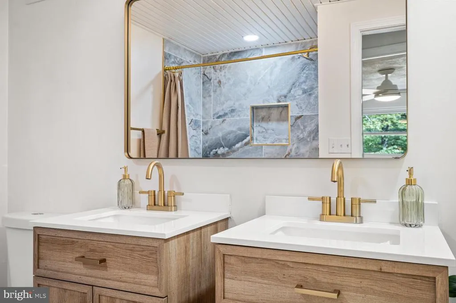
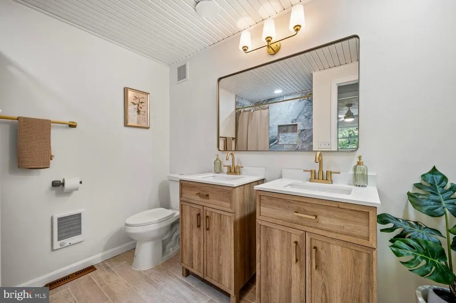
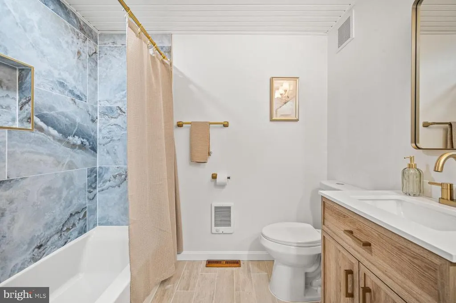
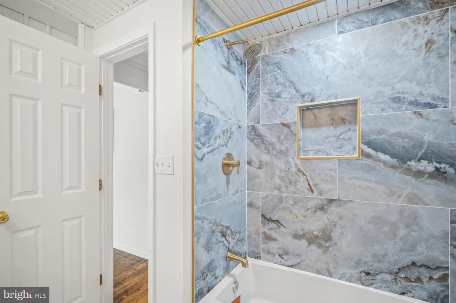
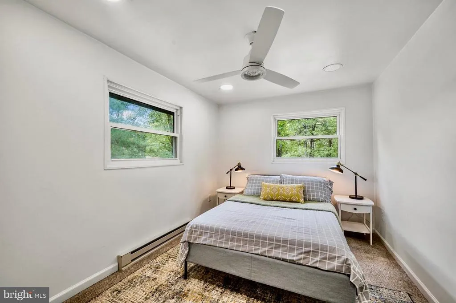
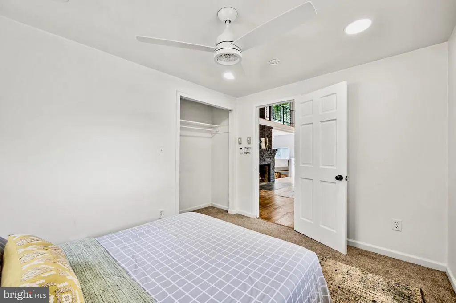
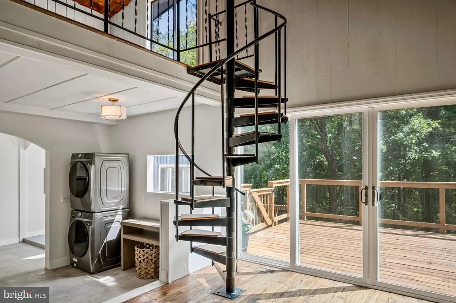
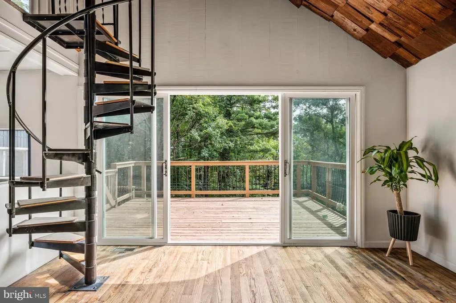
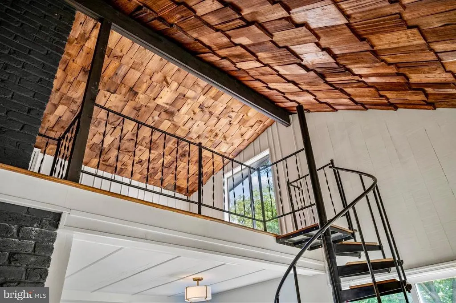
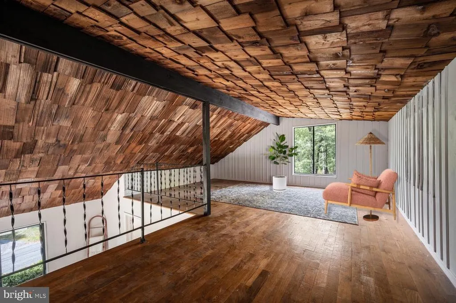
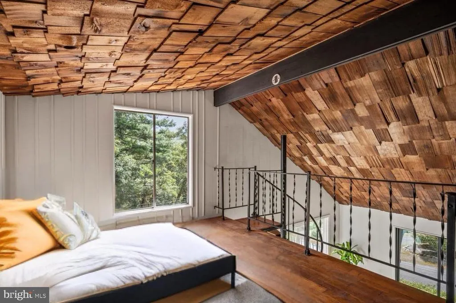
Welcome to 101 Delaware Trail, a beautifully reimagined retreat in the Shawneeland community of Winchester. This distinctive home combines extensive updates and elevated finishes with a peaceful, wooded setting. Inside, the open-concept design is highlighted by abundant windows bringing in natural light and framing the views of the surrounding landscape. The extensively renovated interior features new flooring in much of the home while preserving existing hardwood, along with a stunning kitchen designed to be both functional and impressive. Taj Mahal quartzite countertops, a custom-tiled range hood, and premium Samsung appliances create a polished space that is ready for everyday living or entertaining. The improvements extend well beyond the visible finishes, with updated systems and infrastructure adding to the home's appeal. Two newer HVAC systems provide zoned comfort, while an updated electrical panel offers additional peace of mind. Outside, the property has privacy and a beautiful setting for relaxing, entertaining, or simply enjoying the sounds of nature. Shawneeland residents have access to an array of outdoor recreation, including lakes, trails, swimming, kayaking, hiking, and biking, making it easy to enjoy a getaway without traveling far from home. The home was recently utilized as a short-term rental and offers an appealing opportunity for buyers interested in an investment property or vacation retreat. Rental income information is available to qualified or interested investors upon request. Additionally, with an acceptable offer, the home can convey fully furnished, making it possible for the next owner to enjoy or rent the property with minimal preparation. Whether you're looking for a full-time residence, a private weekend escape, or a property with income potential, 101 Delaware Trail offers a rare combination of sophisticated updates, remarkable space, and a tranquil mountain-community settingall just a short drive from Old Town Winchester.
| Elementary School | Middle School | High School |
|---|---|---|
| Indian Hollow Elementary School | Frederick County Middle School | James Wood High School |
| Price History | |
|---|---|
| 8/25/2026 | Listed $399,000 |
General Features
| Living Area | 2094 |
|---|---|
| Sewer | Private Septic Tank |
| Heating | Forced Air |
| Cooling | Central A/C |
| Possession | Settlement |
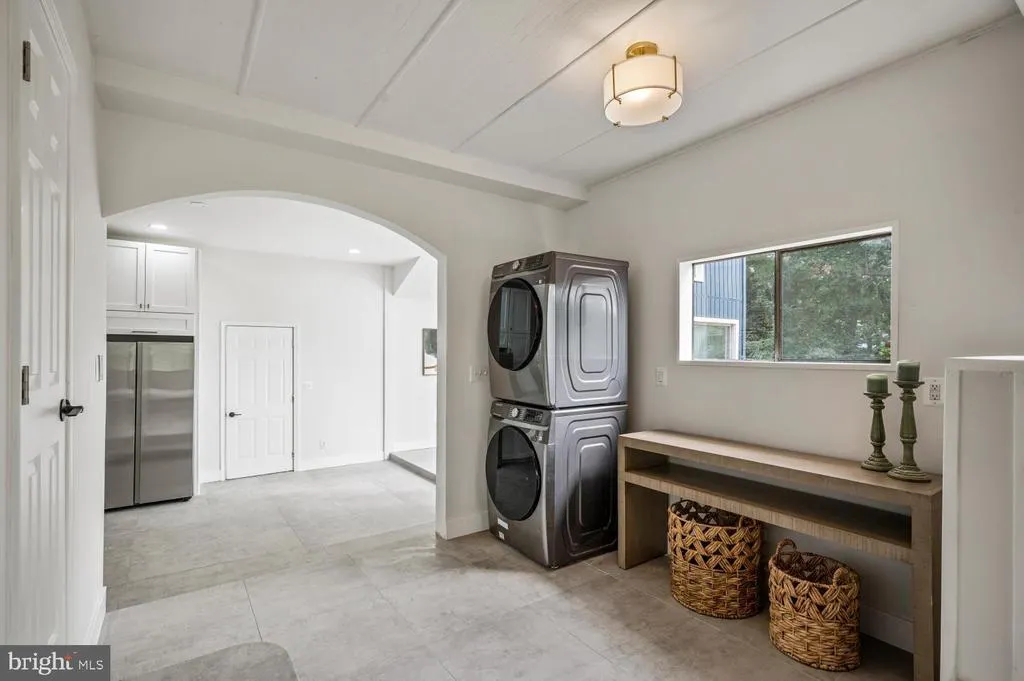
| Appliances | Washer,Dryer,Oven/Range - Gas,Dishwasher,Refrigerator |
| Zoning | R5 |
| Architectural Style | Chalet,Loft |
| Construction Materials | Wood Siding |
| School District | FREDERICK COUNTY PUBLIC SCHOOLS |
| Year Built | 1965 |
| View | Trees/Woods |
| Levels | 2 |
| Tax Year | 2025 |
| Ownership | Fee Simple |
| Cool Fuel | Electric |
| Accessibility | None |
| County | FREDERICK |
| New Construction | No |
| Property Type | Residential |
| HOA | No |
| Subdivision Name | SHAWNEELAND |
| Garage Y/N | No |
| Water Access Y/N | No |
| Other Structures | Above Grade,Below Grade |
| Full Baths | 2 |
| Status | ACTIVE |
| Directions | From old town Winchester,travel west on Northwestern Pike (Rt 50),make a left onto Back Mountain Rd,turn right into Shawneeland on Rosenberger Ln,then take a left onto Tomahawk Trl,make a left on Duw |
| City | WINCHESTER |
| Senior Community Y/N | No |
| Lot Size Units | Square Feet |
| Lot Size Square Feet | 26136.00 |
| Tax Assessed Value | 233300.0 |
| Tax Annual Amount | 1120.0 |
| Property Condition | Excellent |
| Structure Type | Detached |
| Condo/Coop Association fee Y/N | No |
| Bathrooms Full Main Level | 2 |
| Bathrooms Count Main Level | 2.00 |
| Above Grade Unfin SQFT | 252 |
| Price Per Sq Ft Total AG | 190.54 |
| Additional Parcels Y/N | No |
| Historic Y/N | No |
| Vacation Rental Y/N | No |
| Total SQFT | 2346 |
| Location Type | Rural |
| Standard Status | Active |
| Year Built Source | Assessor |
| Legal Subdivision | SHAWNEELAND |
| Tax Lot | 1 |
Interior Features
| Interior Amenities | Ceiling Fan(s),Dining Area,Kitchen - Gourmet,Kitchen - Island,Recessed Lighting,Spiral Staircase,Upgraded Countertops |
|---|---|
| Heating Fuel | Electric |
| Basement | Partial |
| Flooring | Ceramic Tile,Carpet |
| Total Fireplaces | 1 |
| Hot Water | Electric |
| Basement (Y/N) | Yes |
| Heating Y/N | Yes |
| Fireplace Y/N | Yes |
| Above Grade Finished Area | 2094 |
| Central Air Y/N | Yes |
| Total Bedrooms | 2 |
| Main Level Bedrooms | 2 |
| Below Grade Finished Area Unit Type | Square Feet |
| LivingAreaSource | Assessor |
| Below Grade Unfin Area Units | Square Feet |
| Below Grade Finished Area Source | Assessor |
| Above Grade Unfin Area Units | Square Feet |
| Above Grade Unfin SQFT Source | Estimated |
| Above Grade Finished Area Source | Assessor |
| Above Grade Finished Area Unit Type | Square Feet |
| Total Baths | 2 |
Exterior Features
| Pool | No Pool |
|---|---|
| Lot Features | Backs to Trees,Corner |
| Water Source | Well |
| Type of Parking | Off Street |
| Land Use Code | 200R |
| Foundation Details | Slab |
| Spa | No |
| Water View Y/N | No |
| Lot Size Acres | 0.60 |
| Lot Size Source | Estimated |
| Waterfront Y/N | No |
| Land Assessed Value | 58000.00 |
| Navigable Water Y/N | No |
| Water Oriented Y/N | No |
Amenities
- Foreclosure
- Views
- Short Sale
- New Construction
- Adult 55+
- Lease To Own
- No HOA Fees
- Furnished
- Primary On Main
- Air Conditioning
- Seller Finance
- Green
- Fixer Upper
- Horse
- Golf
- Fireplace
- Deck
- Garage
- Basement
- Pool
Property vs Single Family Average in 22602
Price
Taxes
Year Built
 © BRIGHT, All Rights Reserved
