
New Construction - Primary on Main
Address
6610 Quinten Street, Falls Church, VA
Price
$ 2,795,000
Property Attributes
- MLS#VAFX2246782
- TypeSingle Family
- Listing Status ACTIVE
- CountyFAIRFAX
- CityFalls Church
- NeighborhoodMerrell Park
- Zip22043
- StyleCraftsman
- Year Built2026
- Taxes$ 11945
- Price$ 2,795,000
- Bedrooms7
- Full Bathrooms6
- Half Bathrooms1
- Sqr Footage6026
- Lot Size0.25 Acres
Data Source:
Bright MLS
Property Description
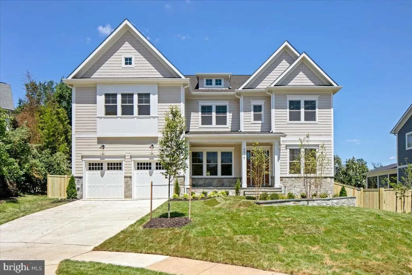
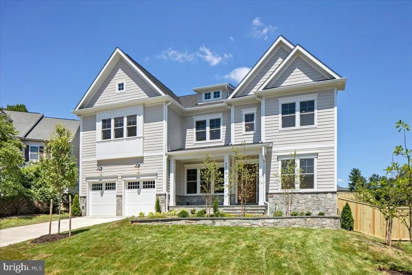
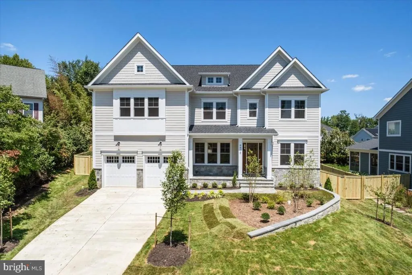
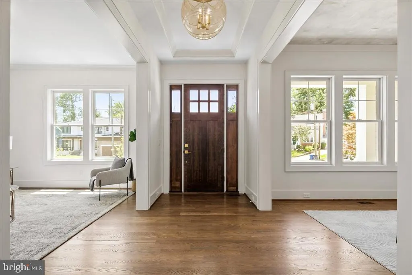
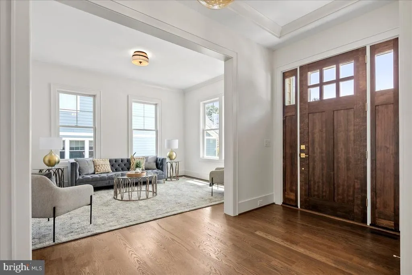
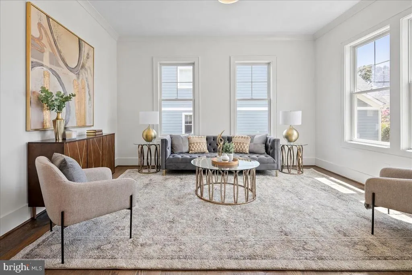
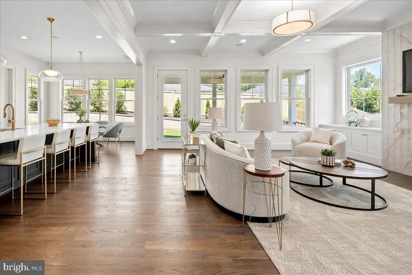
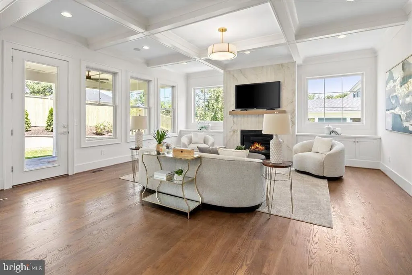
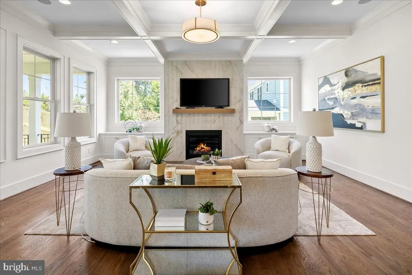
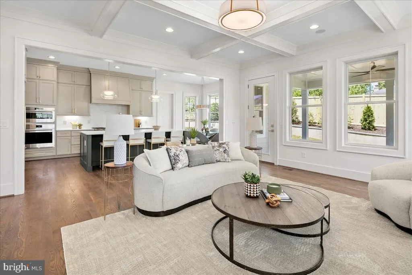
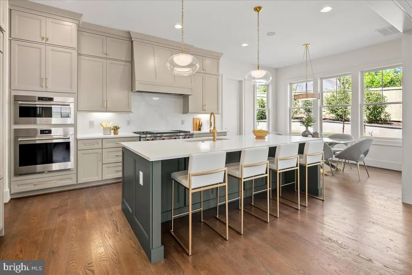
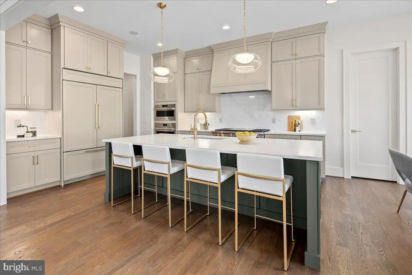
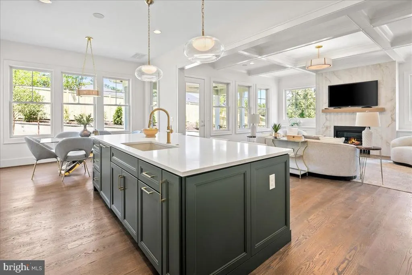
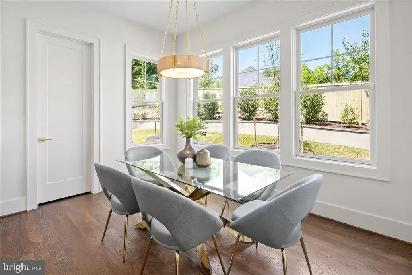
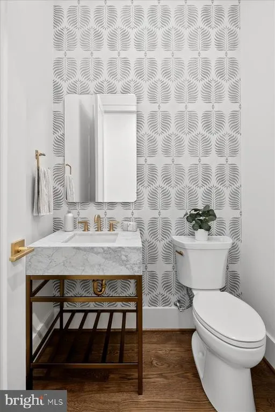
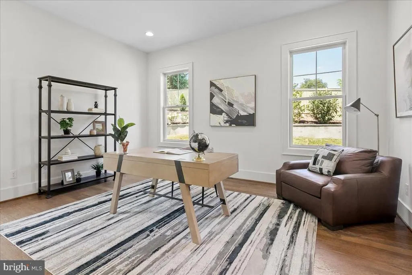
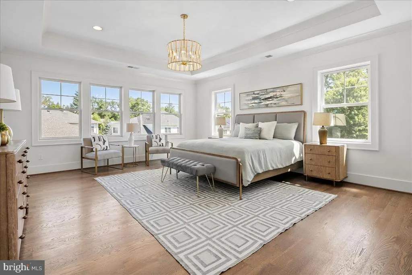
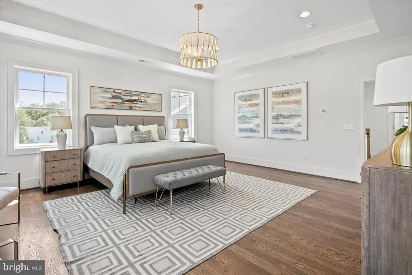
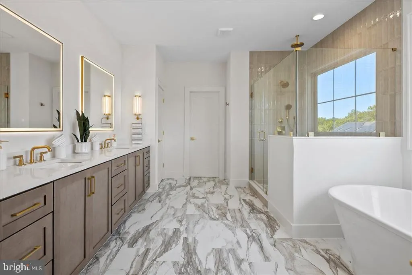
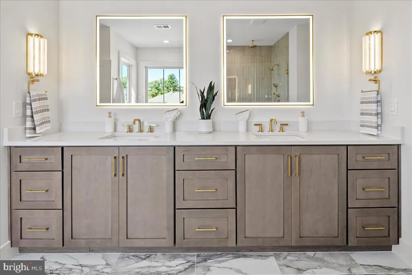
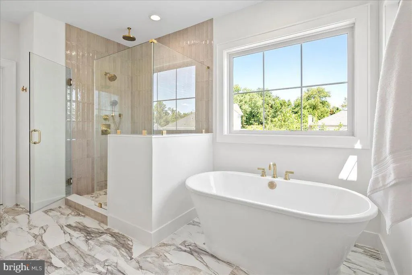
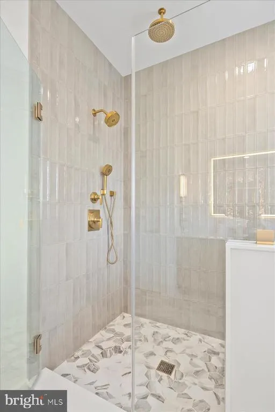
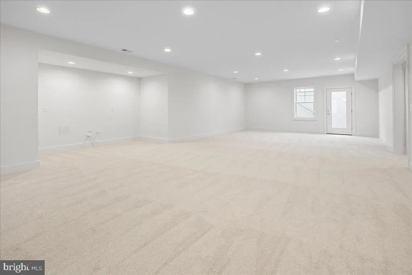
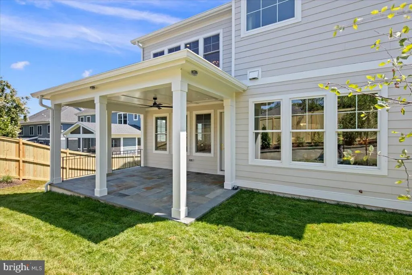
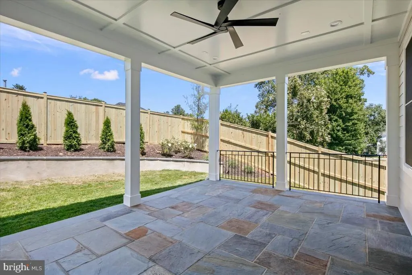
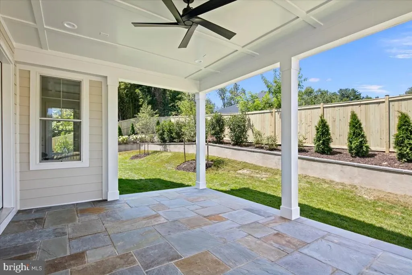
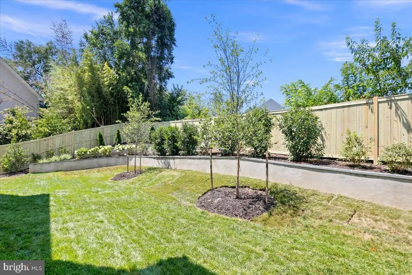
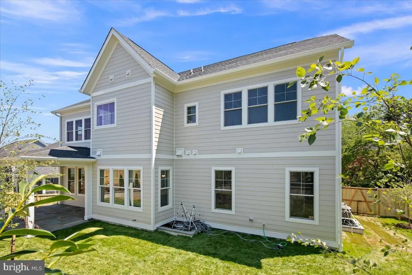
Just completed in late July! Introducing 6610 Quinten Street a new custom-built 7BR/6.5BA modern craftsman by McLean-based Focal Point Homes, tucked on to one of Falls Church's quiet cul-de-sacs. This well thought out floor plan features a two-tone chef's kitchen pairing Willow perimeter and Verde island cabinetry beneath Calacatta Antique quartz countertops, a custom wood hood, and a full Sub-Zero, Wolf & Cove appliance suite. Open main-level living is anchored by 10' ceilings, 4" white oak floors, Andersen wood windows, warm brass lighting, and a marble-look porcelain fireplace surround. The owner's suite indulges with a freestanding soaking tub, rain shower, and dual lit vanities, while a finished lower level adds a bedroom, full bath, and dedicated fitness room. Outside, a covered flagstone rear porch overlooks the fully fenced, private backyard all within walking distance of Haycock Elementary and Longfellow Middle, in the coveted McLean HS pyramid.
| Elementary School | Middle School | High School |
|---|---|---|
| Haycock Elementary School | Longfellow Middle School | Mclean High School |
| Price History | |
|---|---|
| 7/23/2025 | Listed $2,750,000 |
General Features
| Living Area | 6026 |
|---|---|
| Sewer | Public Sewer |
| Heating | 90% Forced Air,Heat Pump - Electric BackUp |
| Cooling | Central A/C |
| Possession | Other |
| Roof | Architectural Shingle |
| Zoning | 130 |
| Garage Spaces | 2.00 |
| Architectural Style | Craftsman |
| Construction Materials | Cement Siding,Stone |
| School District | FAIRFAX COUNTY PUBLIC SCHOOLS |
| Year Built | 2026 |
| Electric | 200+ Amp Service |
| Levels | 3 |
| Tax Year | 2025 |
| Ownership | Fee Simple |
| Cool Fuel | Electric |
| Accessibility | Other |
| County | FAIRFAX |
| New Construction | Yes |
| Property Type | Residential |
| HOA | No |
| Subdivision Name | MERRELL PARK |
| Garage Y/N | Yes |
| Water Access Y/N | No |
| Other Structures | Above Grade,Below Grade |
| Full Baths | 6 |
| Status | ACTIVE |
| Directions | From Westmorland Street,turn onto Placid Street. At Haycock Rd,turn left. At Quinten St,turn left. Home will be on the right as you approach the cul de sac |
| City | FALLS CHURCH |
| Disclosures | Agent Related to Owner |
| Senior Community Y/N | No |
| Lot Size Units | Square Feet |
| Lot Size Square Feet | 10680.00 |
| Tax Assessed Value | 1011030.0 |
| Tax Annual Amount | 11945.0 |
| Home Warranty Y/N | Yes |
| Structure Type | Detached |
| Condo/Coop Association fee Y/N | No |
| Bathrooms Full Main Level | 1 |
| Bathrooms Count Main Level | 2.00 |
| Price Per Sq Ft Total AG | 629.36 |
| Construction Completed Y/N | No |
| Vacation Rental Y/N | No |
| Total SQFT | 6306 |
| Builder Name | Focal Point Homes |
| Standard Status | Active |
| Year Built Source | Estimated |
| Legal Subdivision | MERRELL PARK |
| Tax Lot | 24 |
| Association Recreation Fee | No |
Interior Features
| Heating Fuel | Natural Gas,Electric |
|---|---|
| Basement | Full |
| Flooring | Hardwood,Carpet |
| Total Fireplaces | 1 |
| Hot Water | Natural Gas |
| Basement (Y/N) | Yes |
| Heating Y/N | Yes |
| Fireplace Y/N | Yes |
| Above Grade Finished Area | 4441 |
| Half Baths | 1 |
| Central Air Y/N | Yes |
| Total Bedrooms | 7 |
| Below Grade Finished Area | 1585 |
| Main Level Bedrooms | 1 |
| Below Grade Finished Area Unit Type | Square Feet |
| LivingAreaSource | Estimated |
| Below Grade Unfin Area Units | Square Feet |
| Below Grade Unfin SQFT | 280 |
| Below Grade Unfin SQFT Source | Estimated |
| Below Grade Finished Area Source | Estimated |
| Bedrooms Count All Lower Levels | 1 |
| Bedrooms Count All Upper Levels | 5 |
| Bedrooms Count Lower Level 1 | 1 |
| Bedrooms Count Upper Level 1 | 5 |
| Bathrooms Half Main Level | 1 |
| Bathrooms Full Upper Level 1 | 4 |
| Bathrooms Full Lower Level 1 | 1 |
| Bathrooms Full All Upper Levels | 4 |
| Bathrooms Full All Lower Levels | 1 |
| Bathrooms Count Upper Level 1 | 4.00 |
| Bathrooms Count Lower Level 1 | 1.00 |
| Bathrooms Count All Upper Levels | 4 |
| Bathrooms Count All Lower Levels | 1 |
| Above Grade Unfin Area Units | Square Feet |
| Above Grade Finished Area Source | Estimated |
| Above Grade Finished Area Unit Type | Square Feet |
| Total Baths | 7 |
Exterior Features
| Pool | No Pool |
|---|---|
| Water Source | Public |
| Total Parking Spaces | 2 |
| Garage Features | Garage - Front Entry |
| Type of Parking | Attached Garage |
| Land Use Code | 011 |
| Foundation Details | Concrete Perimeter |
| Spa | No |
| Water View Y/N | No |
| Lot Size Acres | 0.25 |
| Lot Size Source | Assessor |
| Waterfront Y/N | No |
| Builder Model | Custom Maxwell |
| Land Assessed Value | 621000.00 |
| Navigable Water Y/N | No |
| Water Oriented Y/N | No |
| # of Attached Garage Spaces | 2 |
Amenities
- Foreclosure
- Views
- Short Sale
- New Construction
- Adult 55+
- Lease To Own
- No HOA Fees
- Furnished
- Primary On Main
- Air Conditioning
- Seller Finance
- Green
- Fixer Upper
- Horse
- Golf
- Fireplace
- Deck
- Garage
- Basement
- Pool
Property vs Single Family Average in 22043
Price
Taxes
Year Built
Visits
In The Neighborhood
New Construction
Falls Church
$ 2,875,000
- Type
- Single Family
- Size
- 5,460 SqFt
- Rooms
- 6 Beds + 6.5 Baths
 © BRIGHT, All Rights Reserved
