
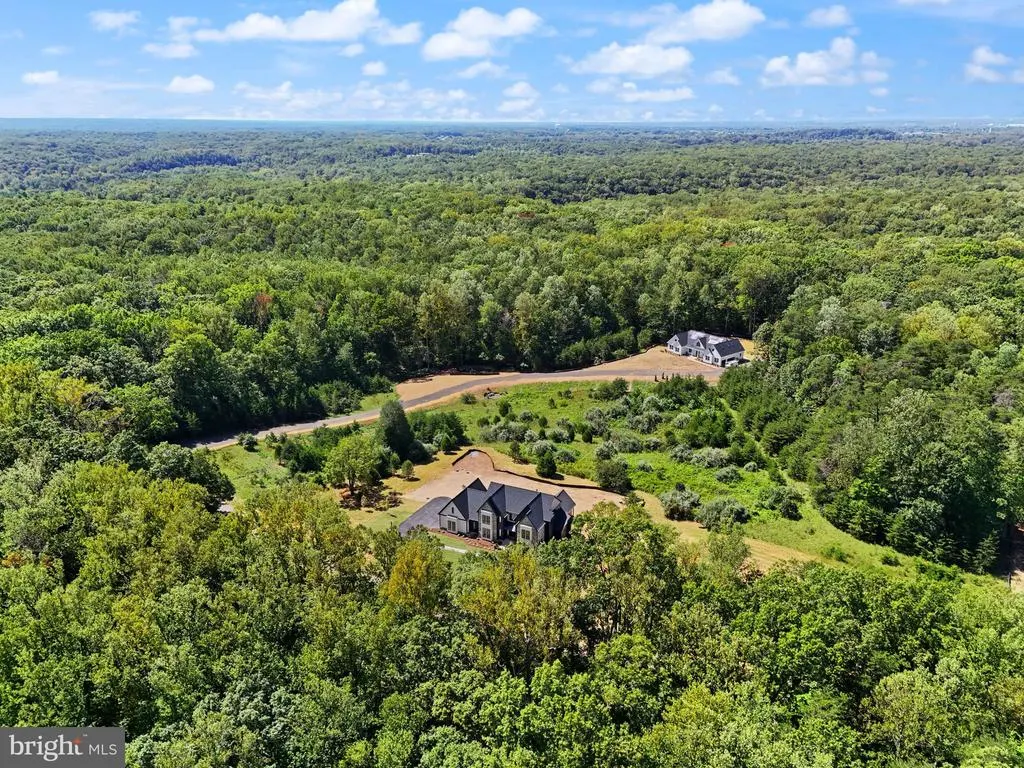
Views - New Construction - Primary on Main - Eco Friendly
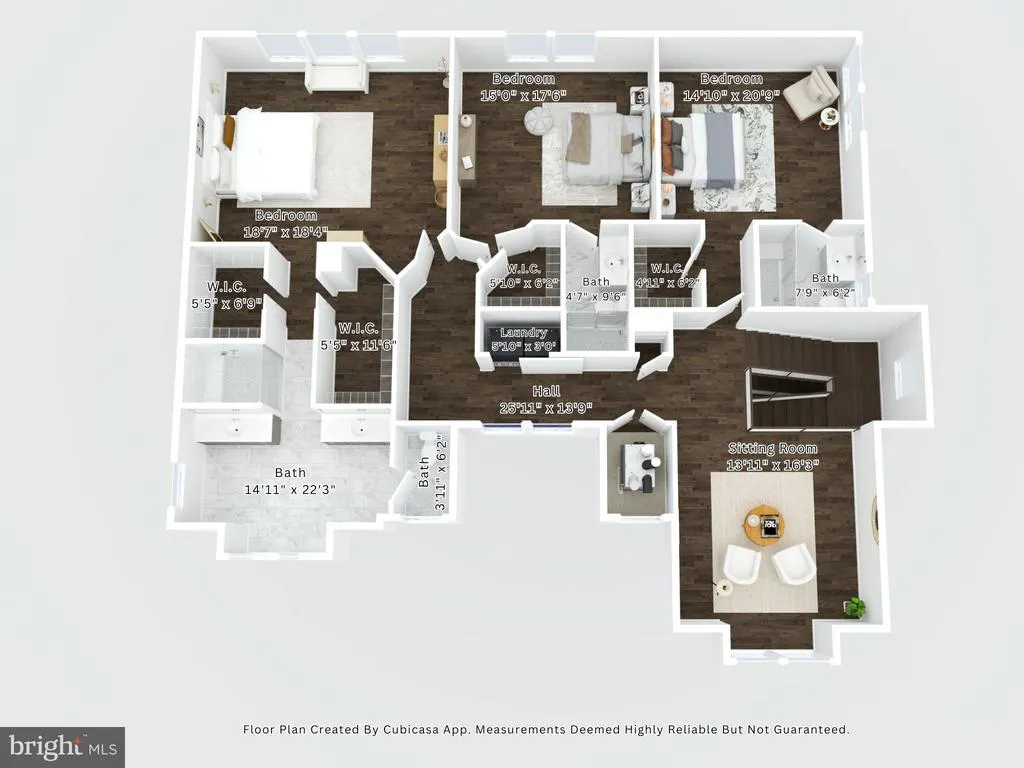
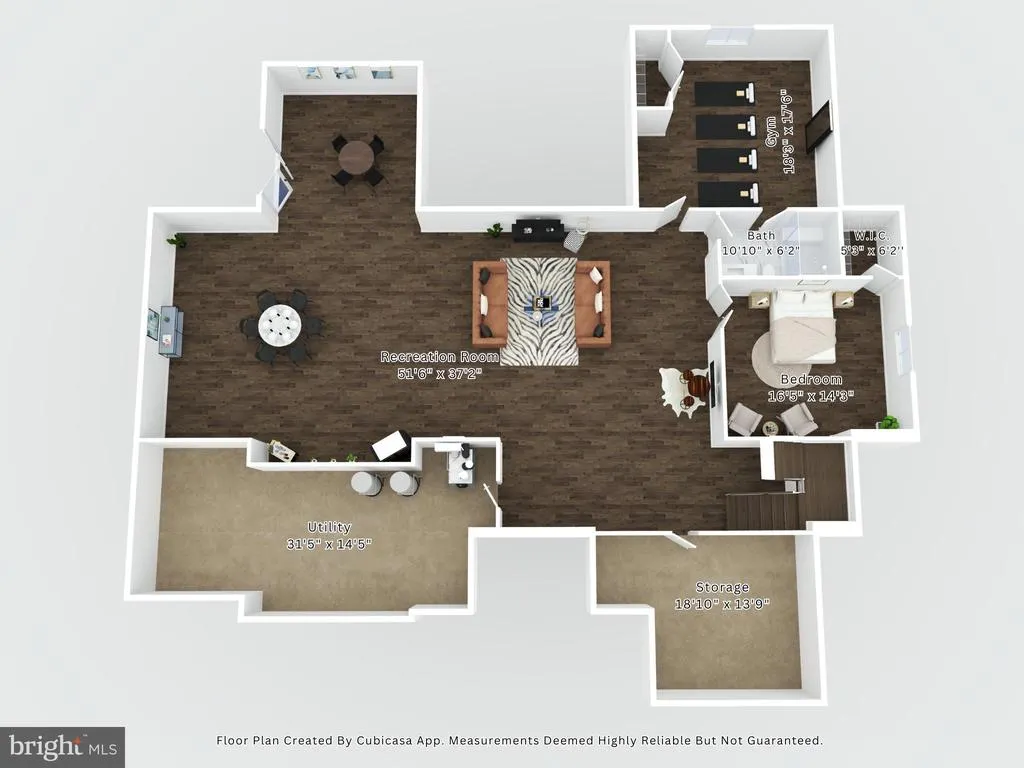
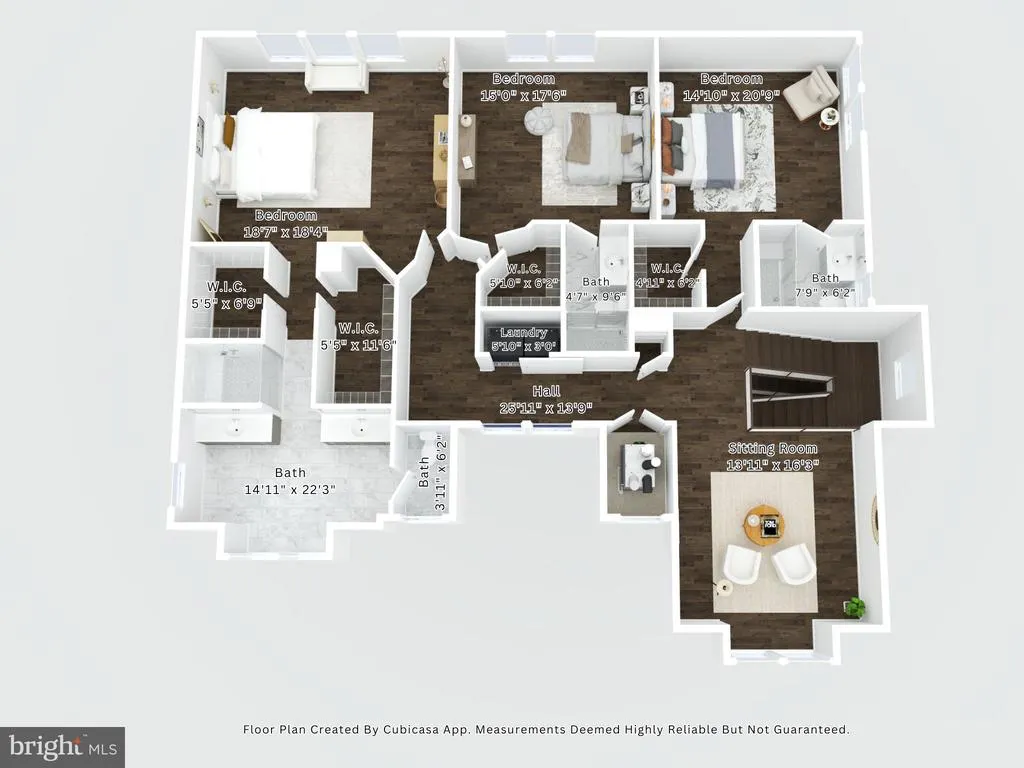
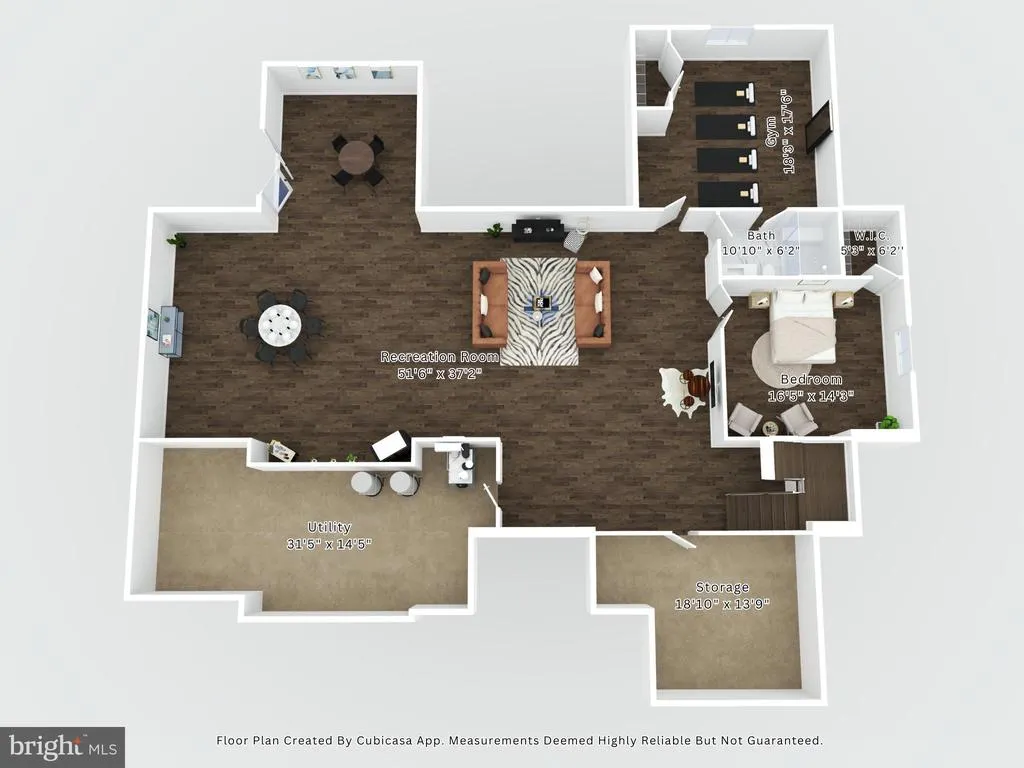
Address
7924 Evans Ford Rd, Clifton, VA
Price
$ 2,557,000
Property Attributes
- MLS#VAFX2265464
- TypeSingle Family
- Listing Status ACTIVE
- CountyFAIRFAX
- CityClifton
- Zip20124
- StyleContemporary
- Year Built2025
- Price$ 2,557,000
- Bedrooms4
- Full Bathrooms6
- Half Bathrooms1
- Sqr Footage7193
- Lot Size5 Acres
Data Source:
Bright MLS
Property Description
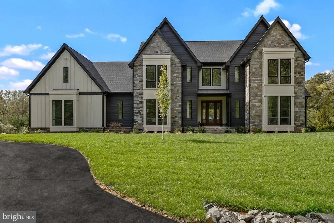
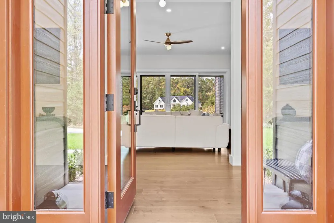
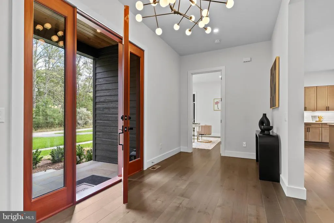
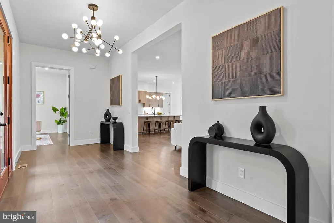
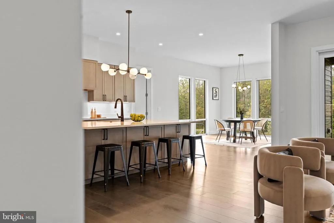
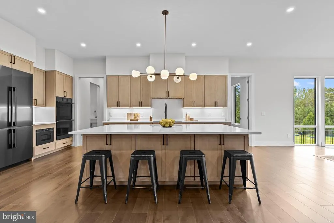
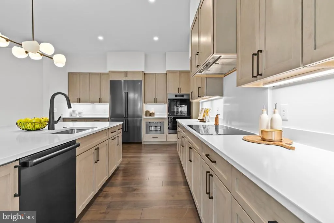
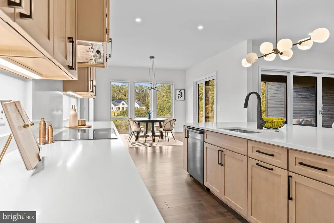
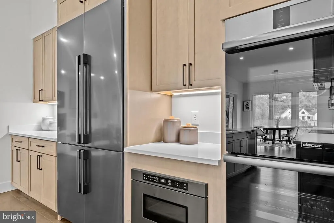
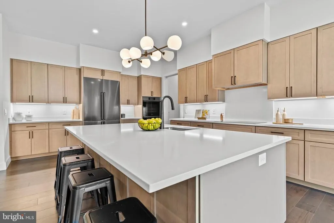
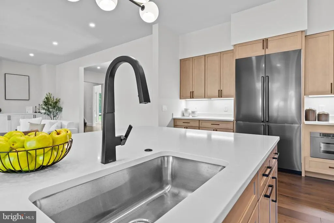
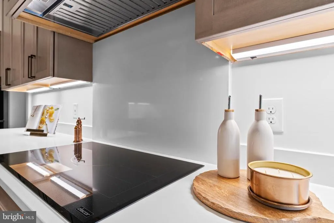
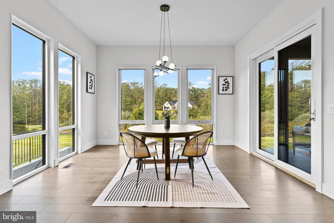
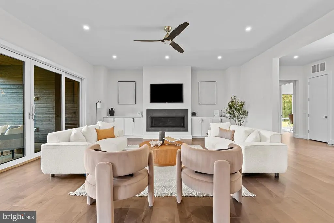
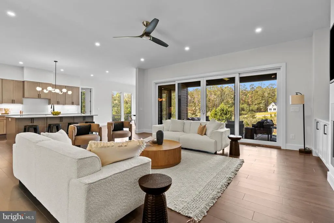
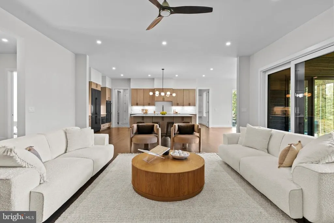
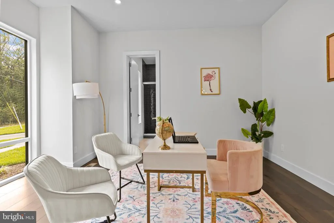
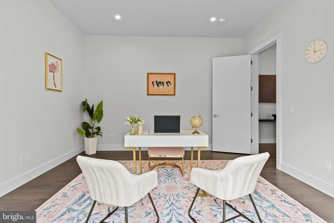
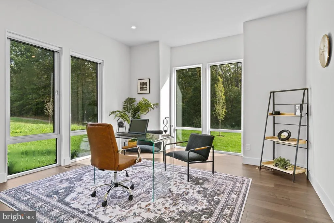
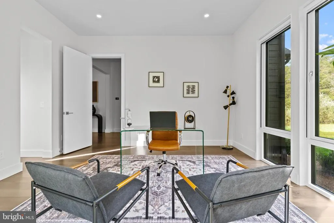
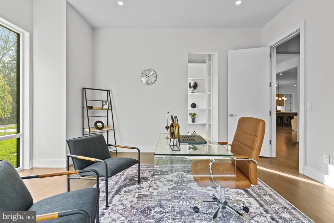
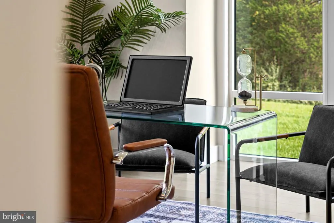
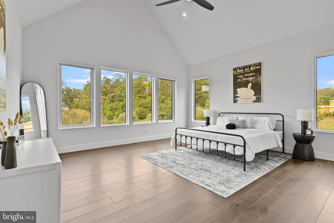
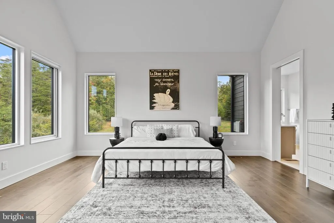
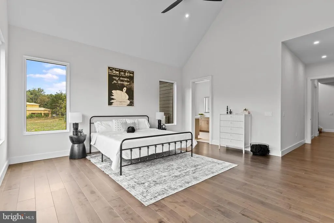
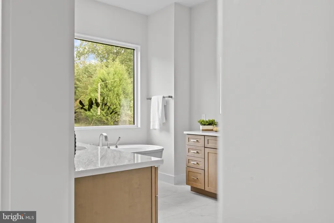
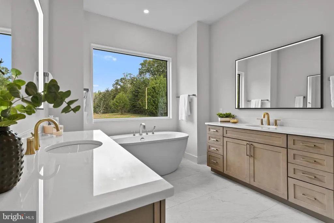
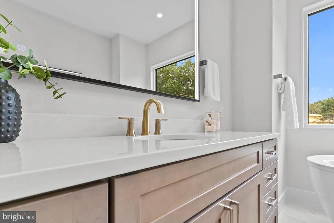
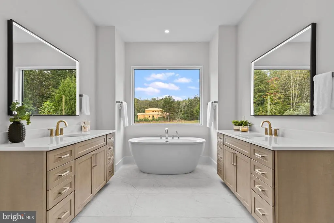
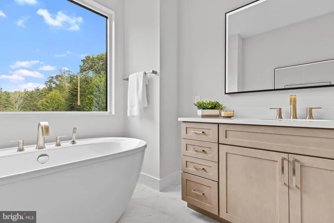
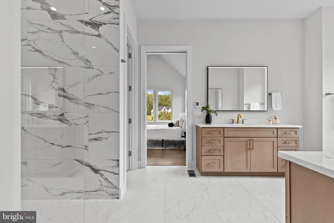
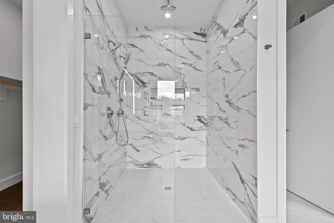
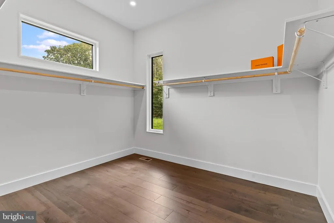
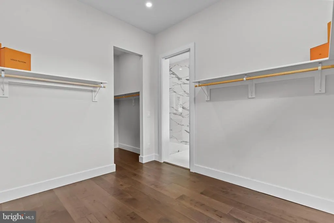
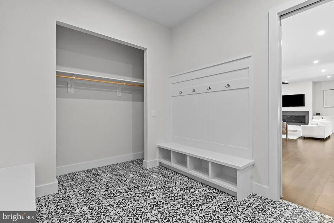
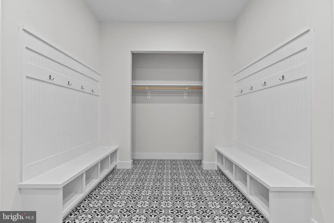
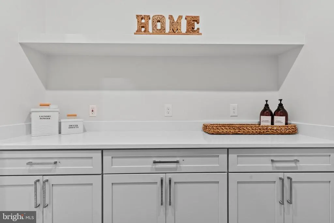
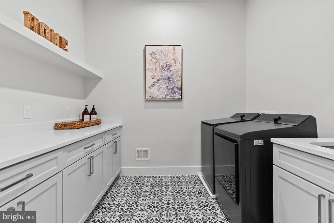
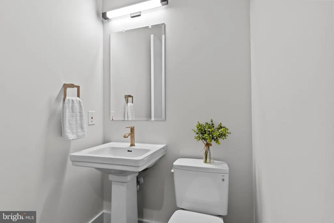
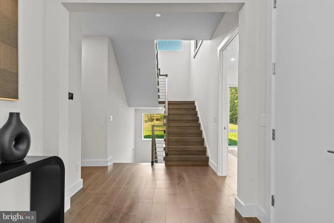
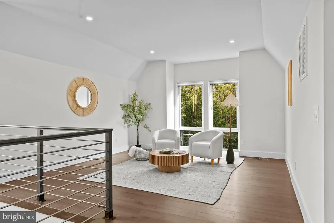
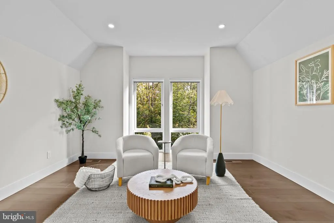
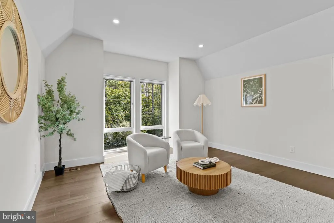
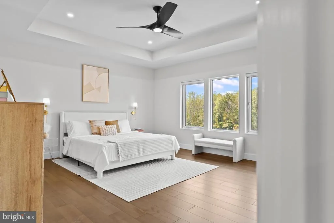
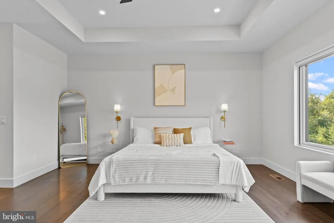
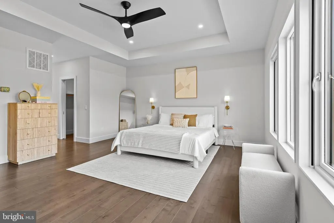
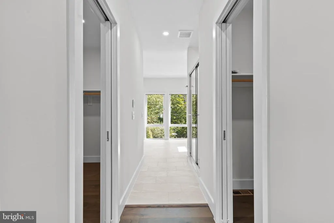
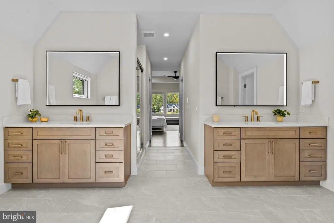
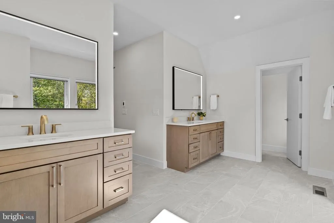
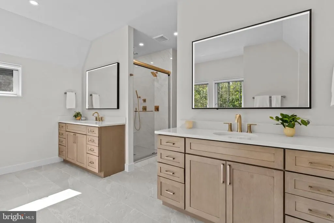
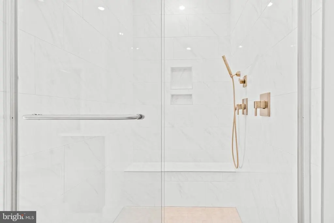
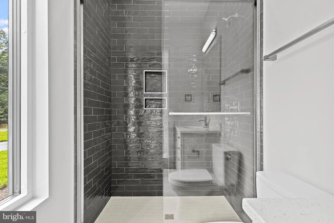
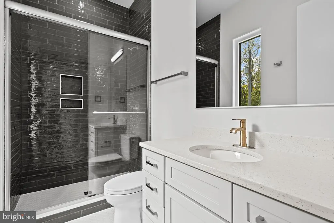
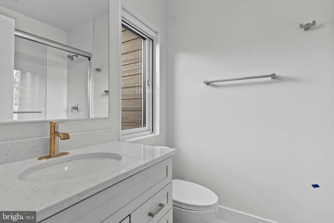

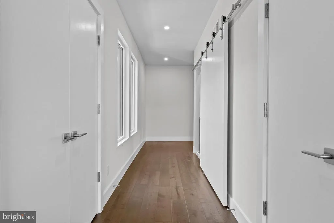
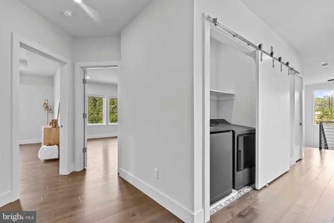
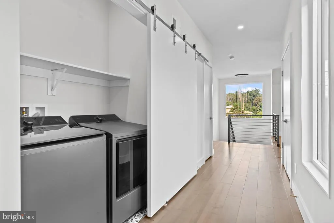
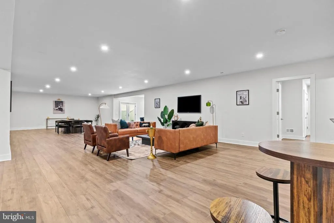
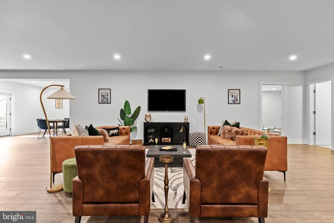
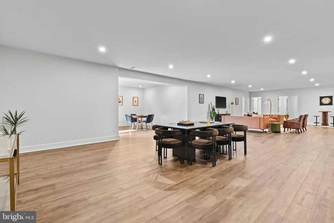
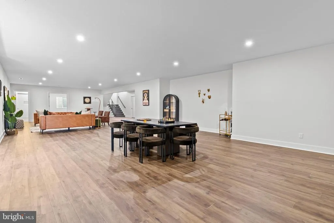
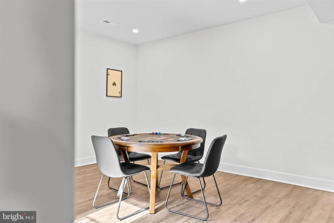
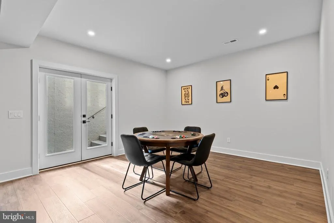
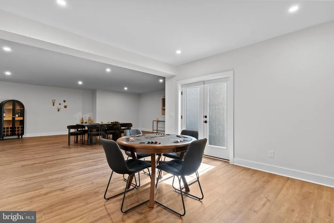
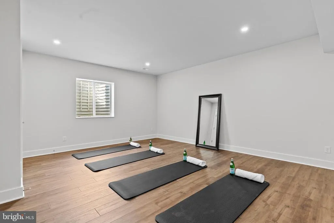
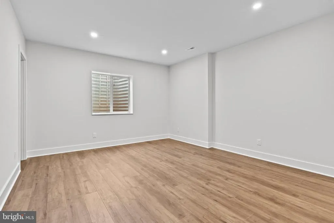
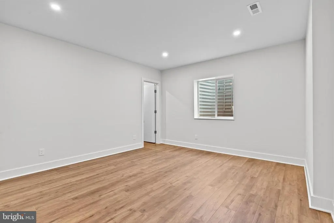
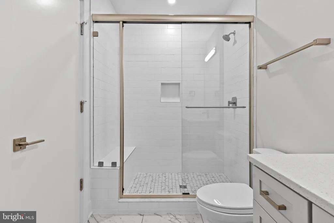
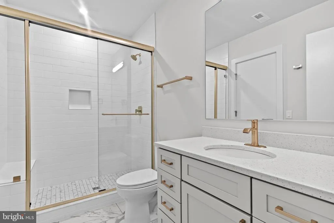
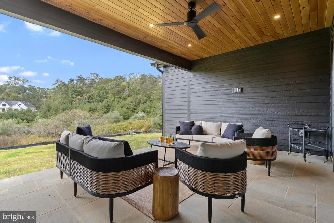
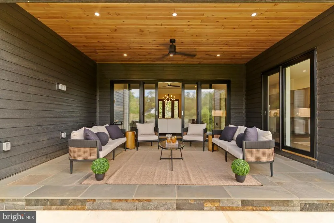
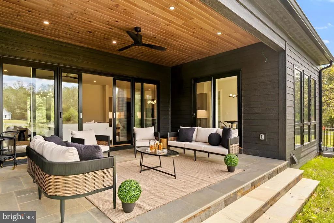
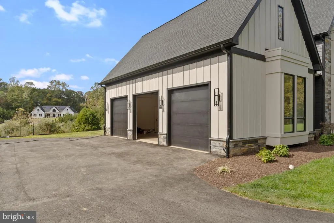
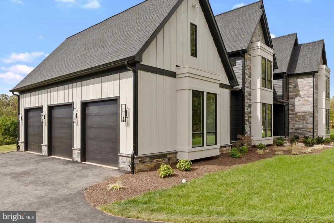
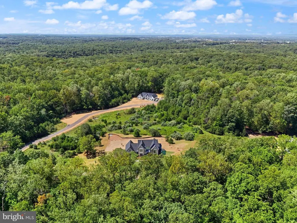
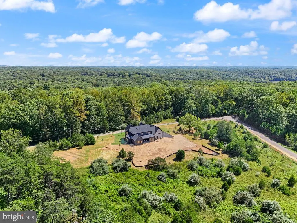
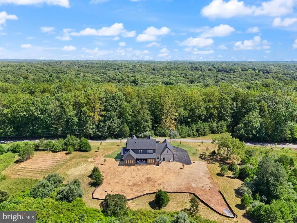
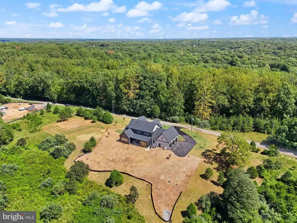
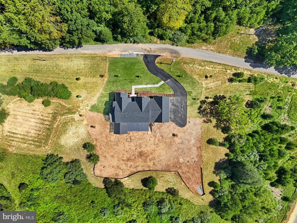
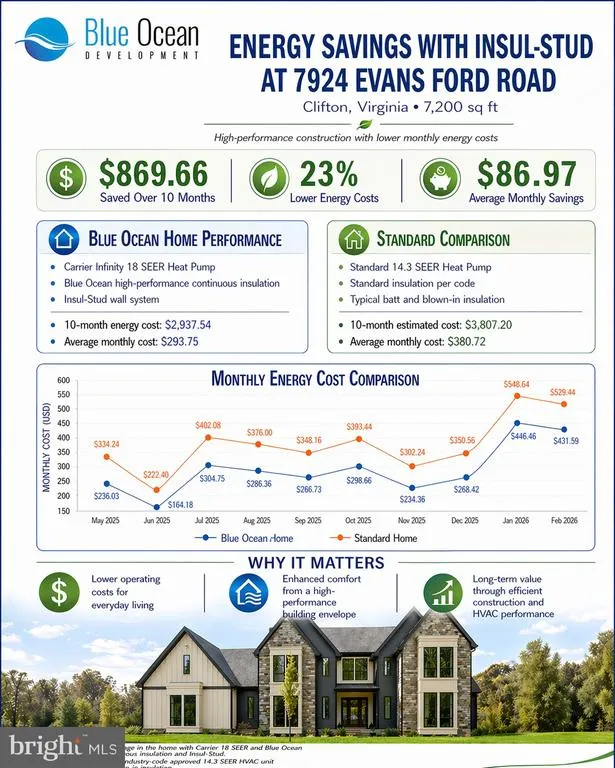
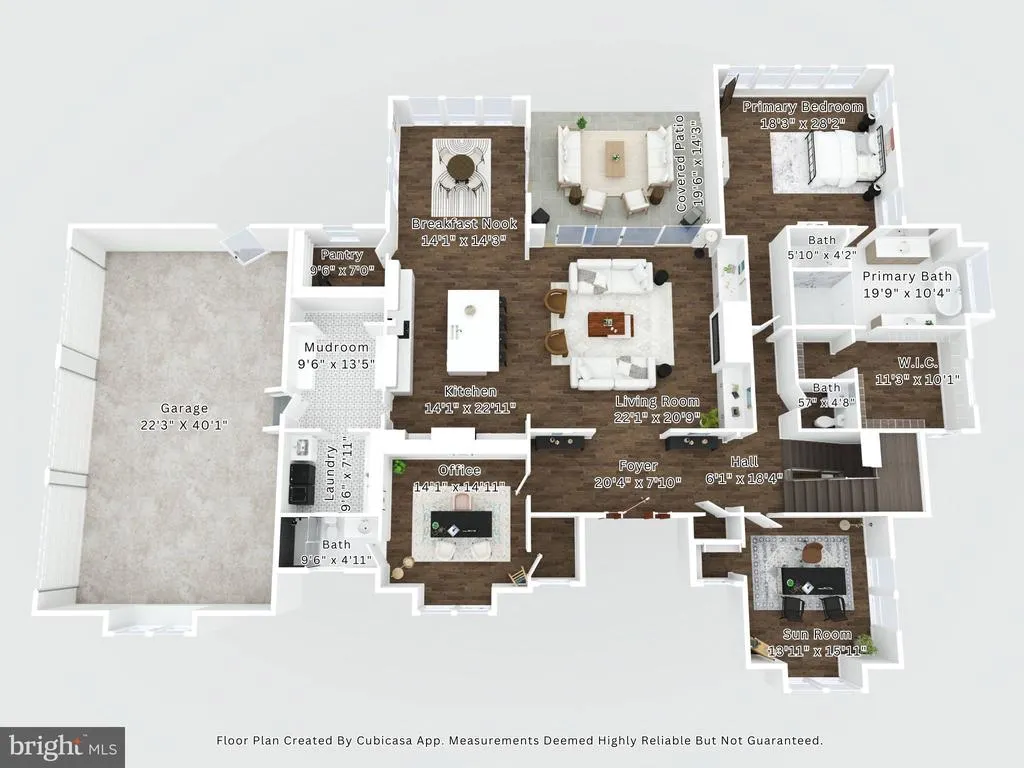
Ask About this Assumable Loan Option! Save Thousands a month in interest!!!! Experience next-level luxury living in this new construction, energy-efficient estate in Clifton, Virginia, set on a private 5-acre wooded lot with over 7,100 square feet of refined living space. Built in 2025, this Energy-Star certified, Net Zero-ready home combines top-tier craftsmanship with cutting-edge efficiency, something rarely found in Northern Virginia luxury homes. Inside, youre immediately greeted by soaring ceilings, wide-plank flooring, and natural light pouring through oversized windows. The designer kitchen is built to impress, featuring quartz countertops, premium Dacor appliances, and custom cabinetry, making it the true centerpiece for both everyday living and entertaining. The main-level primary suite delivers a true retreat with a spa-inspired bathroom, soaking tub, walk-in shower, and expansive closet space. Upstairs and throughout the home, generously sized bedrooms and ensuite baths provide both comfort and privacy. The finished lower level adds flexibility with additional rooms ideal for a home gym, guest suite, office, or media space, perfect for todays lifestyle. What truly sets this home apart is the combination of: -Net Zero-ready construction and advanced HVAC design -5 acres of privacy in sought-after Clifton -Modern luxury finishes paired with long-term efficiency -New construction without the wait Located just minutes from major commuter routes while still offering complete privacy, this home delivers the rare balance of seclusion, convenience, and top-tier build quality.
| Elementary School | Middle School | High School |
|---|---|---|
| Union Mill Elementary School | Robinson Secondary School Middle School | Robinson Secondary School High School |
| Price History | |
|---|---|
| 9/6/2025 | Listed $2,875,000 |
| 1/28/2026 | 3$2,795,000 |
| 4/30/2026 | 9$2,557,000 |
General Features
| Living Area | 7193 |
|---|---|
| Sewer | On Site Septic,Septic < # of BR |
| Heating | Forced Air |
| Cooling | Central A/C |
| Possession | Settlement |
| Roof | Architectural Shingle,Metal |
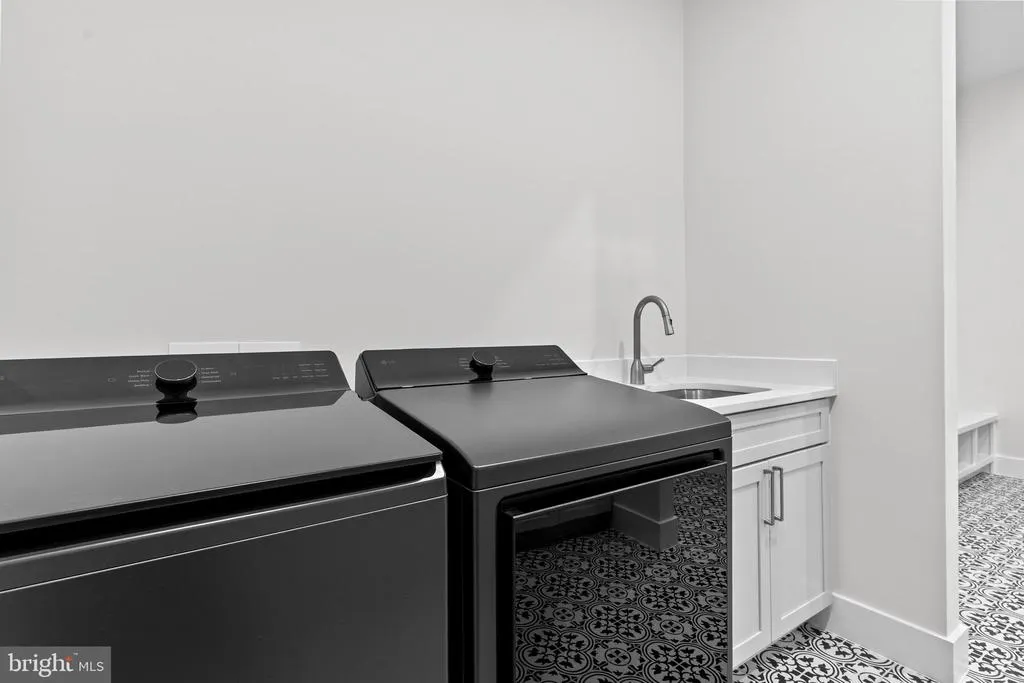
| Appliances | Built-In Microwave,Dishwasher,Disposal,Dryer,Oven/Range - Electric,Range Hood,Refrigerator,Stainless Steel Appliances,Stove,Washer,Water Heater - High-Efficiency |
| Zoning | 030 |
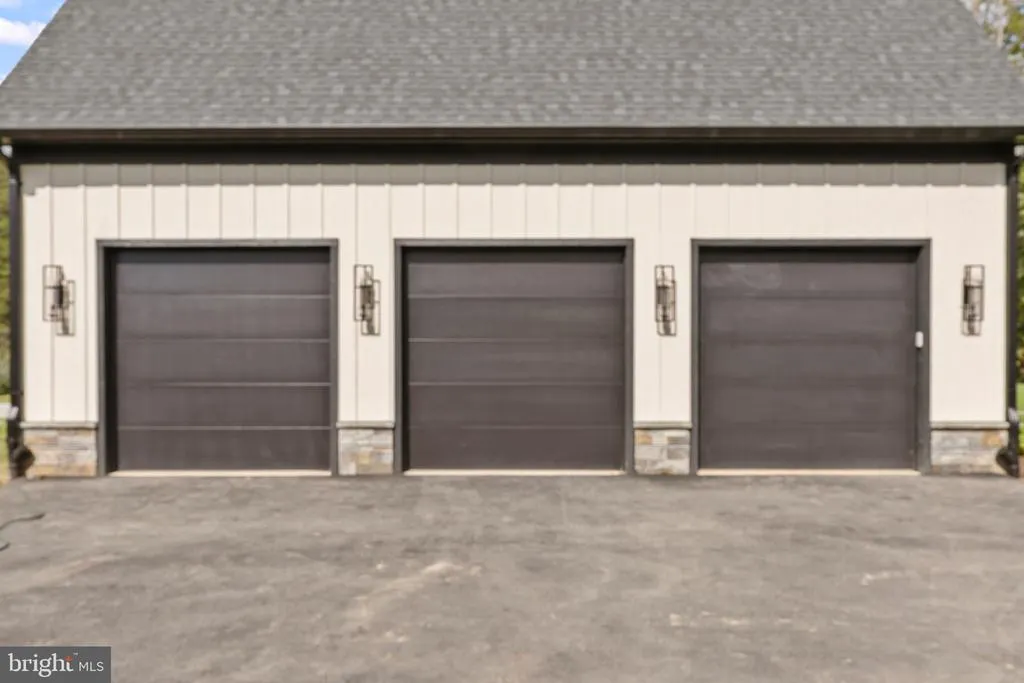
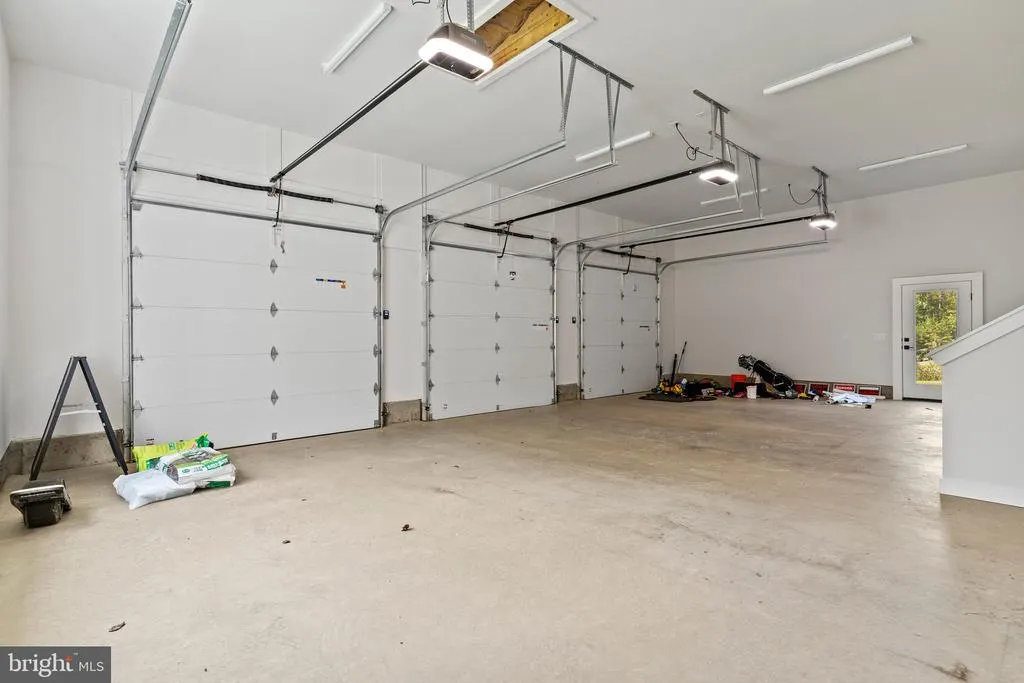
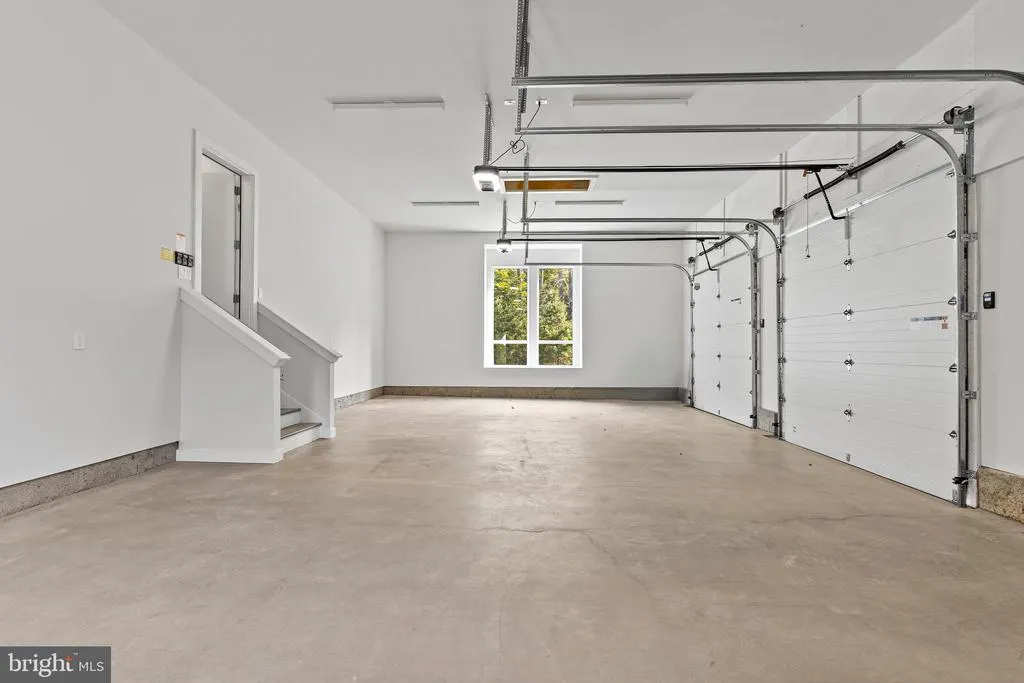
| Garage Spaces | 3.00 |
| Patio/Porch Features | Balcony,Patio(s),Porch(es),Roof |
| Architectural Style | Contemporary |
| Security Features | Smoke Detector |
| Construction Materials | Cement Siding,Mixed,Stone,HardiPlank Type,Spray Foam Insulation |
| School District | FAIRFAX COUNTY PUBLIC SCHOOLS |
| Year Built | 2025 |
| Electric | 200+ Amp Service |
| View | Trees/Woods |
| Levels | 3 |
| Tax Year | 2024 |
| Ownership | Fee Simple |
| Cool Fuel | Electric |
| Accessibility | None |
| County | FAIRFAX |
| New Construction | Yes |
| Property Type | Residential |
| HOA | No |
| Energy Efficient | Appliances,Construction,Home Energy Management,HVAC |
| Subdivision Name | NONE AVAILABLE |
| Garage Y/N | Yes |
| Water Access Y/N | No |
| Green Indoor Air Quality | Ventilation,Moisture Control |
| Green Water Conservation | Green Infrastructure |
| Other Structures | Above Grade,Below Grade |
| Full Baths | 6 |
| Status | ACTIVE |
| Directions | From town of Clifton,Take Kincheloe Road to Yates Ford. Take a Right on Yates Ford,take left at Evans Ford. Property on Right |
| City | CLIFTON |
| Disclosures | Prop Disclosure |
| Association Name | EVANS FORD ESTATES |
| Senior Community Y/N | No |
| Lot Size Units | Square Feet |
| Lot Size Square Feet | 217800.00 |
| Tax Assessed Value | 0.0 |
| Tax Annual Amount | 0.0 |
| Property Condition | Excellent |
| Structure Type | Detached |
| Condo/Coop Association fee Y/N | No |
| Bathrooms Full Main Level | 2 |
| Bathrooms Count Main Level | 3.00 |
| Price Per Sq Ft Total AG | 505.74 |
| Acceptable Financing | Cash,VA,Conventional,FHA,Assumption |
| Construction Completed Y/N | Yes |
| Historic Y/N | No |
| Vacation Rental Y/N | No |
| Virtual Tour | https://my.matterport.com/show/?m=KD1QbnoXURL |
| Total SQFT | 7543 |
| Builder Name | Blue Ocean |
| Standard Status | Active |
| Year Built Source | Estimated |
| Legal Subdivision | ESTHER K PODOLNICL AF 2013-SP-001 |
Interior Features
| Interior Amenities | Ceiling Fan(s),Dining Area,Entry Level Bedroom,Floor Plan - Open,Kitchen - Gourmet,Kitchen - Island,Primary Bath(s),Bathroom - Soaking Tub,Walk-in Closet(s) |
|---|---|
| Heating Fuel | Electric |
| Basement | Fully Finished,Interior Access,Outside Entrance,Walkout Stairs |
| Flooring | Tile/Brick,Wood |
| Total Fireplaces | 1 |
| Fireplace Features | Gas/Propane |
| Hot Water | Electric |
| Basement (Y/N) | Yes |
| Heating Y/N | Yes |
| Window Features | ENERGY STAR Qualified,Insulated |
| Fireplace Y/N | Yes |
| Above Grade Finished Area | 5056 |
| Half Baths | 1 |
| Central Air Y/N | Yes |
| Total Bedrooms | 4 |
| Below Grade Finished Area | 2137 |
| Room Type | Dining Room,Primary Bedroom,Bedroom 2,Bedroom 3,Kitchen,Game Room,Family Room,Study,Exercise Room,Laundry,Mud Room,Office,Recreation Room,Storage Room,Bathroom 2,Bathroom 3,Primary Bathroom,Full Bath |
| Main Level Bedrooms | 1 |
| Below Grade Finished Area Unit Type | Square Feet |
| LivingAreaSource | Estimated |
| Laundry Type | Main Floor,Has Laundry |
| Below Grade Unfin Area Units | Square Feet |
| Below Grade Unfin SQFT | 350 |
| Below Grade Unfin SQFT Source | Estimated |
| Below Grade Finished Area Source | Estimated |
| Bedrooms Count All Upper Levels | 3 |
| Bedrooms Count Upper Level 1 | 3 |
| Bathrooms Half Main Level | 1 |
| Bathrooms Full Upper Level 1 | 3 |
| Bathrooms Full Lower Level 1 | 1 |
| Bathrooms Full All Upper Levels | 3 |
| Bathrooms Full All Lower Levels | 1 |
| Bathrooms Count Upper Level 1 | 3.00 |
| Bathrooms Count Lower Level 1 | 1.00 |
| Bathrooms Count All Upper Levels | 3 |
| Bathrooms Count All Lower Levels | 1 |
| Above Grade Finished Area Source | Estimated |
| Above Grade Finished Area Unit Type | Square Feet |
| Total Baths | 7 |
Exterior Features
| Pool | No Pool |
|---|---|
| Parking Features | Asphalt Driveway |
| Water Source | Well |
| Total Parking Spaces | 10 |
| Garage Features | Garage - Side Entry,Garage Door Opener |
| Type of Parking | Attached Garage,Driveway |
| Land Use Code | 971 |
| Foundation Details | Slab,Permanent |
| Spa | No |
| Water View Y/N | No |
| Lot Size Acres | 5.00 |
| Lot Size Source | Estimated |
| Waterfront Y/N | No |
| Door Features | ENERGY STAR Qualified Door(s),Insulated |
| Land Assessed Value | 0.00 |
| Navigable Water Y/N | No |
| Water Oriented Y/N | No |
| # of Attached Garage Spaces | 3 |
Room Details
| Room | Dimensions | Level | Flooring | Details |
|---|---|---|---|---|
| Bathroom 2 | Upper 1 | |||
| Bathroom 3 | Upper 1 | |||
| Bedroom 2 | Upper 1 | |||
| Bedroom 3 | Upper 1 | |||
| Dining Room | Main | |||
| Exercise Room | Lower 1 | |||
| Family Room | Main | |||
| Full Bath | Lower 1 | |||
| Game Room | Lower 1 | |||
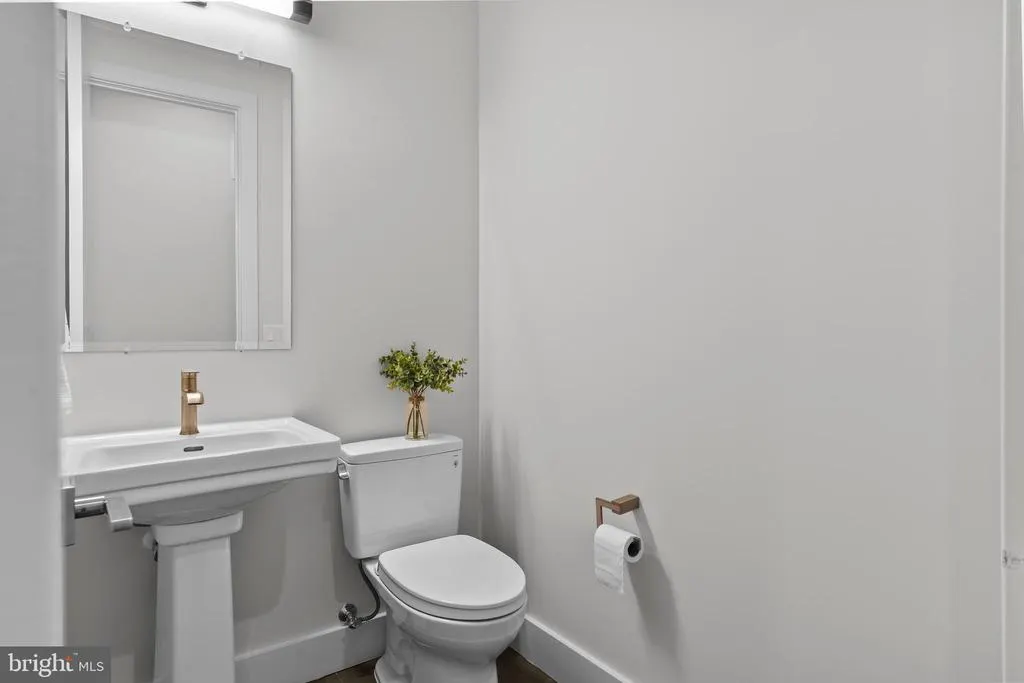
| Half Bath | Main | |||
| Kitchen | Main | |||
| Laundry | Upper 1 | |||
| Laundry | Main | |||
| Mud Room | Main | |||
| Office | Main | |||
| Primary Bathroom | Main | |||
| Primary Bathroom | Upper 1 | |||
| Primary Bedroom | Upper 1 | |||
| Primary Bedroom | Main | |||
| Recreation Room | Lower 1 | |||
| Storage Room | Lower 1 | |||
| Study | Lower 1 | |||
| Study | Main |
Amenities
- Foreclosure
- Views
- Short Sale
- New Construction
- Adult 55+
- Lease To Own
- No HOA Fees
- Furnished
- Primary On Main
- Air Conditioning
- Seller Finance
- Green
- Fixer Upper
- Horse
- Golf
- Fireplace
- Deck
- Garage
- Basement
- Pool
Property vs Single Family Average in 20124
Price
Year Built
Visits
 © BRIGHT, All Rights Reserved
