
New Construction
Address
3495 Audubon Cove, Oak Hill, VA
Price
$ 2,524,900
Property Attributes
- MLS#VAFX2265776
- TypeSingle Family
- Listing Status ACTIVE
- CountyFAIRFAX
- CityOak Hill
- Zip20171
- StyleColonial,Contemporary,Craftsman,Farmhouse/National
- Price$ 2,524,900
- Bedrooms4
- Full Bathrooms5
- Half Bathrooms1
- Lot Size0.83 Acres
Data Source:
Bright MLS
Property Description
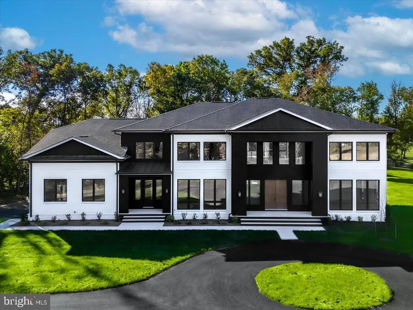
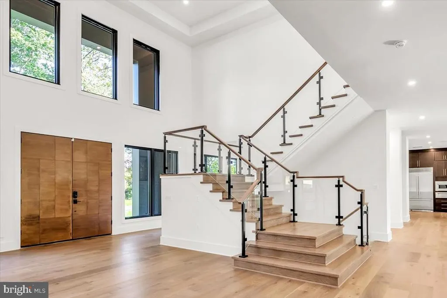
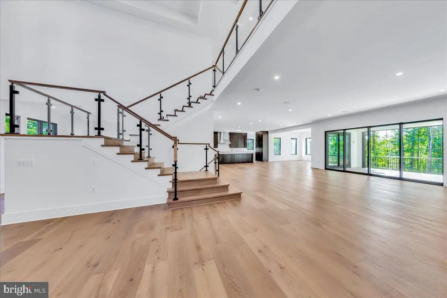
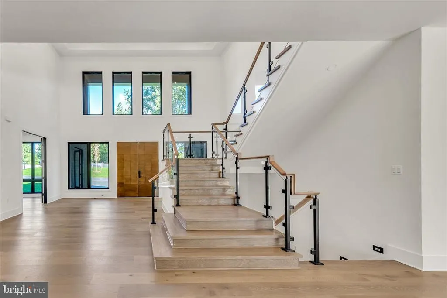
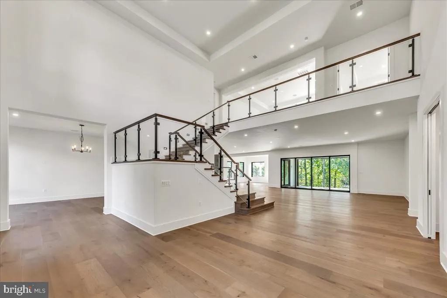
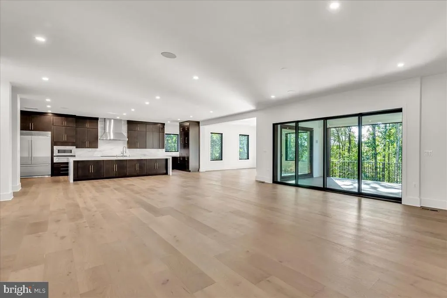
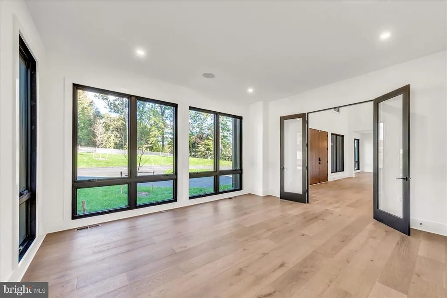
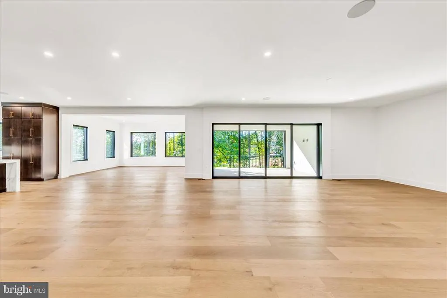
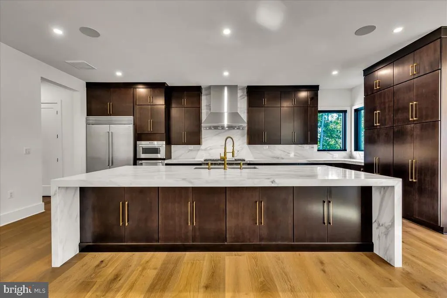
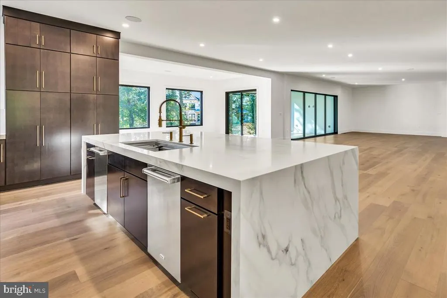
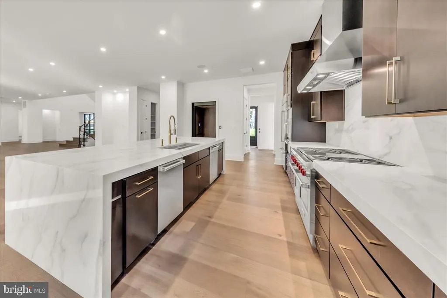
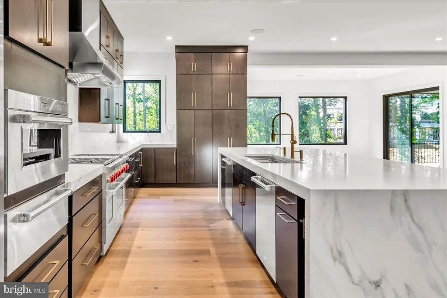
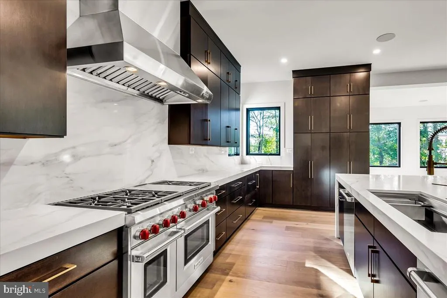
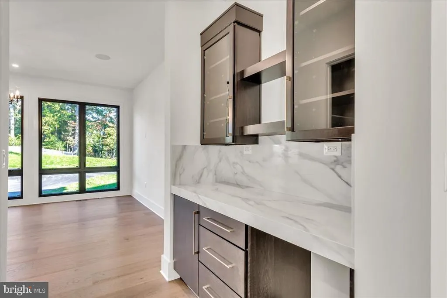
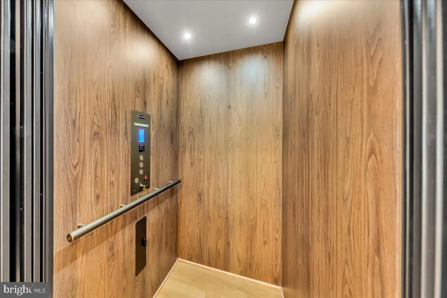
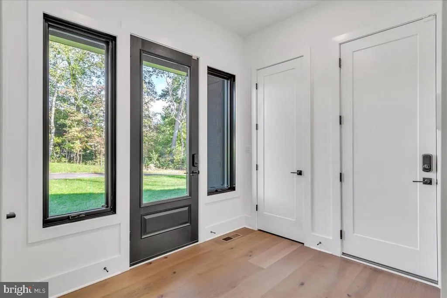
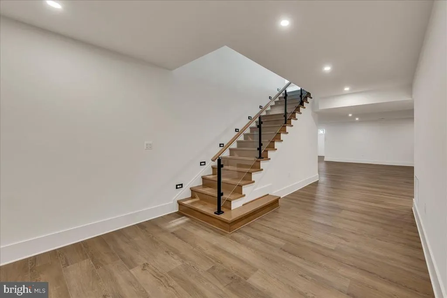
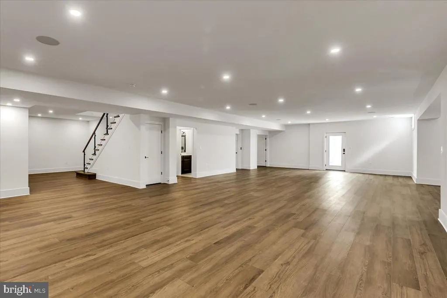
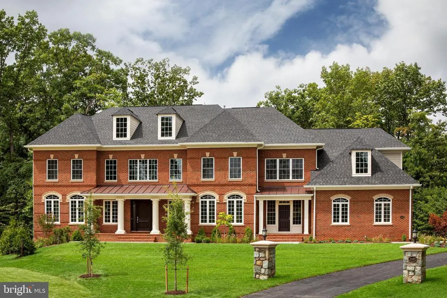
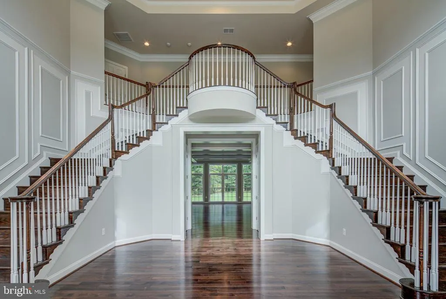
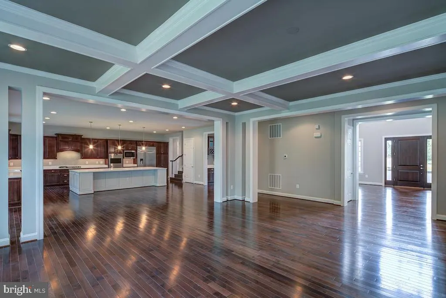
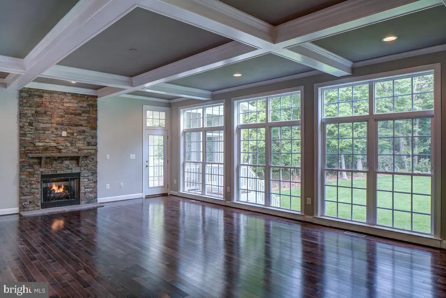
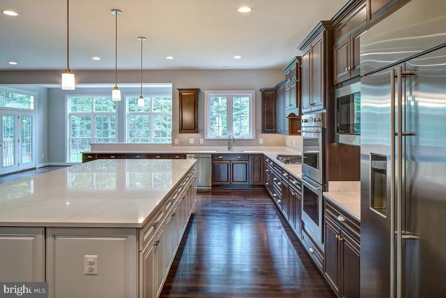
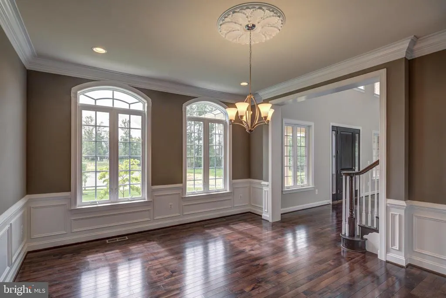
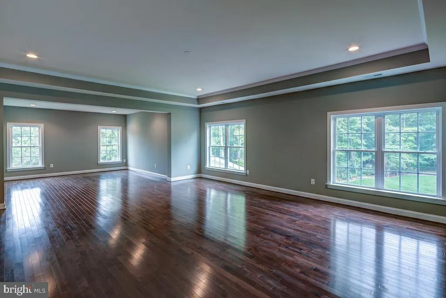
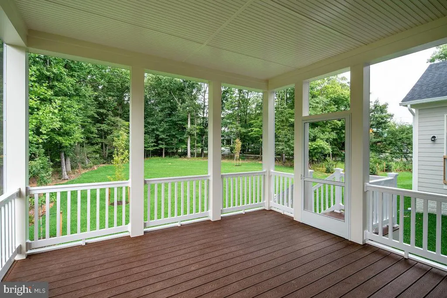
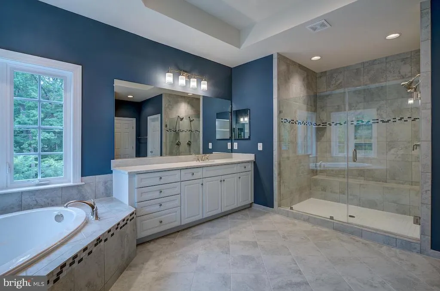
TO-BE-BUILT - NEW CONSTRUCTION Audubon Cove by CarrHomes . Audubon Cove is a secluded enclave of five new magnificent homes in a prized Oak Hill, Virginia, neighborhood. Choose from five award-winning Colonial, Craftsman, or Contemporary models, each with a three-car, side-entry garage, four-five bedrooms, and up to 12,000 square feet of stunning interior space. These gorgeous homes are situated on expansive 1-acre homesites on a quiet cul-de-sac. You have limitless customization opportunities to personalize any of our models. The Clifton Model is CarrHomes most expansive and luxurious residence, offering up to 12,000 square feet of refined living space. Featuring 4 to 8 bedrooms, 4 to 7 full baths, 1 half bath, and a 3 to 4 car garage, this home provides exceptional flexibility for modern living. Available in a contemporary architectural style with curated modern finishes, the Clifton offers an optional two-story Family Room and a highly adaptable layout. Buyers may choose between a dramatic twin staircase foyer or a single open contemporary staircase, allowing the homes design to reflect individual style preferences. The plan includes two covered front entries, including a private service entry, as well as a private rear staircase for added convenience. A thoughtfully designed main-level in-law suite with two bedrooms, a family room, and a full kitchen can be added for guest comfort and privacy or for multigenerational living. All homes are customizable to fit your specific needs and include a finished lower-level rec room with a full bath, making the Clifton a truly exceptional estate home tailored to todays luxury lifestyle. The final price is contingent upon model and options selections. See the Attached Virtual Tour. Pictures and videos of similar models
| Elementary School | Middle School | High School |
|---|---|---|
| Navy Elementary School | Franklin Middle School | Oakton High School |
| Price History | |
|---|---|
| 9/5/2025 | Listed $2,524,900 |
General Features
| Sewer | Public Sewer |
|---|---|
| Heating | Forced Air,Humidifier,Programmable Thermostat,Zoned |
| Cooling | Central A/C |
| Possession | Coin w/Sell Sett |
| Zoning | 110 |
| HOA Fee | 145.00 |
| Garage Spaces | 3.00 |
| Architectural Style | Colonial,Contemporary,Craftsman,Farmhouse/National Folk |
| Construction Materials | Brick,Cement Siding,HardiPlank Type,Stone |
| School District | FAIRFAX COUNTY PUBLIC SCHOOLS |
| Levels | 2 |
| Tax Year | 2025 |
| Ownership | Fee Simple |
| Cool Fuel | Electric |
| Accessibility | None |
| Assoc Fee Paid Per | Monthly |
| County | FAIRFAX |
| New Construction | Yes |
| Property Type | Residential |
| HOA | Yes |
| Subdivision Name | NONE AVAILABLE |
| Garage Y/N | Yes |
| Water Access Y/N | No |
| Other Structures | Above Grade,Below Grade |
| Full Baths | 5 |
| Status | ACTIVE |
| Directions | GPS |
| City | OAK HILL |
| Senior Community Y/N | No |
| Lot Size Units | Square Feet |
| Lot Size Square Feet | 36088.00 |
| Tax Assessed Value | 0.0 |
| Tax Annual Amount | 0.0 |
| Home Warranty Y/N | Yes |
| Property Condition | Excellent |
| Structure Type | Detached |
| Condo/Coop Association fee Y/N | No |
| Bathrooms Count Main Level | 1.00 |
| Construction Completed Y/N | No |
| Vacation Rental Y/N | No |
| Builder Name | CarrHomes |
| Standard Status | Active |
| Year Built Source | Assessor |
| Tax Lot | 2 |
Interior Features
| Heating Fuel | Propane - Leased |
|---|---|
| Basement | Daylight,Full,Daylight,Partial |
| Hot Water | 60+ Gallon Tank |
| Basement (Y/N) | Yes |
| Heating Y/N | Yes |
| Fireplace Y/N | No |
| Half Baths | 1 |
| Central Air Y/N | Yes |
| Total Bedrooms | 4 |
| Below Grade Finished Area Unit Type | Square Feet |
| LivingAreaSource | Assessor |
| Below Grade Unfin Area Units | Square Feet |
| Below Grade Unfin SQFT Source | Assessor |
| Below Grade Finished Area Source | Assessor |
| Bedrooms Count All Upper Levels | 4 |
| Bedrooms Count Upper Level 1 | 4 |
| Bathrooms Half Main Level | 1 |
| Bathrooms Full Upper Level 1 | 4 |
| Bathrooms Full Lower Level 1 | 1 |
| Bathrooms Full All Upper Levels | 4 |
| Bathrooms Full All Lower Levels | 1 |
| Bathrooms Count Upper Level 1 | 4.00 |
| Bathrooms Count Lower Level 1 | 1.00 |
| Bathrooms Count All Upper Levels | 4 |
| Bathrooms Count All Lower Levels | 1 |
| Above Grade Finished Area Source | Assessor |
| Above Grade Finished Area Unit Type | Square Feet |
| Total Baths | 6 |
Exterior Features
| Pool | No Pool |
|---|---|
| Lot Features | Backs to Trees |
| Water Source | Public |
| Total Parking Spaces | 3 |
| Garage Features | Garage - Side Entry,Garage Door Opener |
| Type of Parking | Attached Garage |
| Land Use Code | 971 |
| Foundation Details | Concrete Perimeter |
| Water View Y/N | No |
| Lot Dimensions | 0.00 x 0.00 |
| Lot Size Acres | 0.83 |
| Lot Size Source | Assessor |
| Waterfront Y/N | No |
| Builder Model | Clifton |
| Land Assessed Value | 0.00 |
| Navigable Water Y/N | No |
| Water Oriented Y/N | No |
| # of Attached Garage Spaces | 3 |
| LotDimensionsSource | Assessor |
Amenities
- Foreclosure
- Views
- Short Sale
- New Construction
- Adult 55+
- Lease To Own
- No HOA Fees
- Furnished
- Primary On Main
- Air Conditioning
- Seller Finance
- Green
- Fixer Upper
- Horse
- Golf
- Fireplace
- Deck
- Garage
- Basement
- Pool
Property vs Single Family Average in 20171
Price
Visits
 © BRIGHT, All Rights Reserved
